
Presentation
- Properties, Villas, Luxury Homes & Villas, Prestigious Properties
- 6
- 1
- 262 m²
- 1850
Description
What if you could live near your loved ones, without living under the same roof?
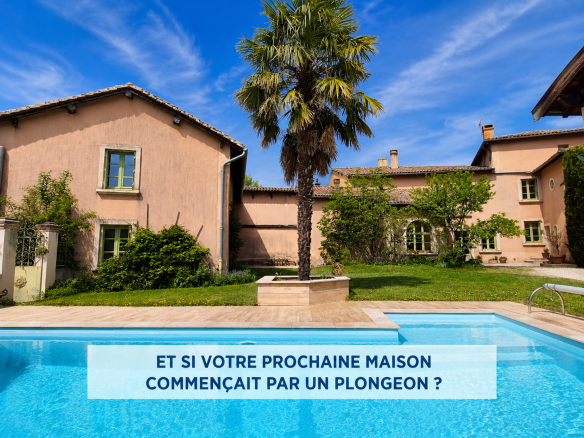
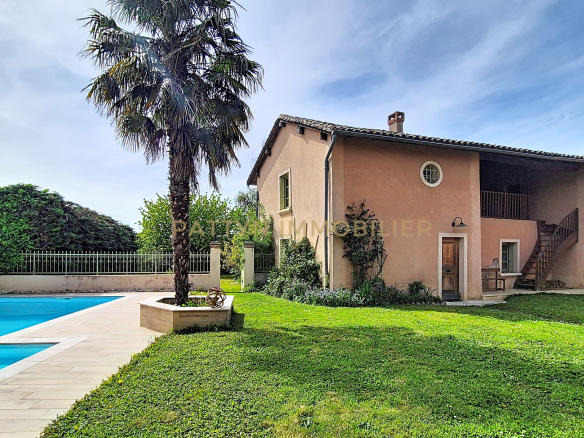
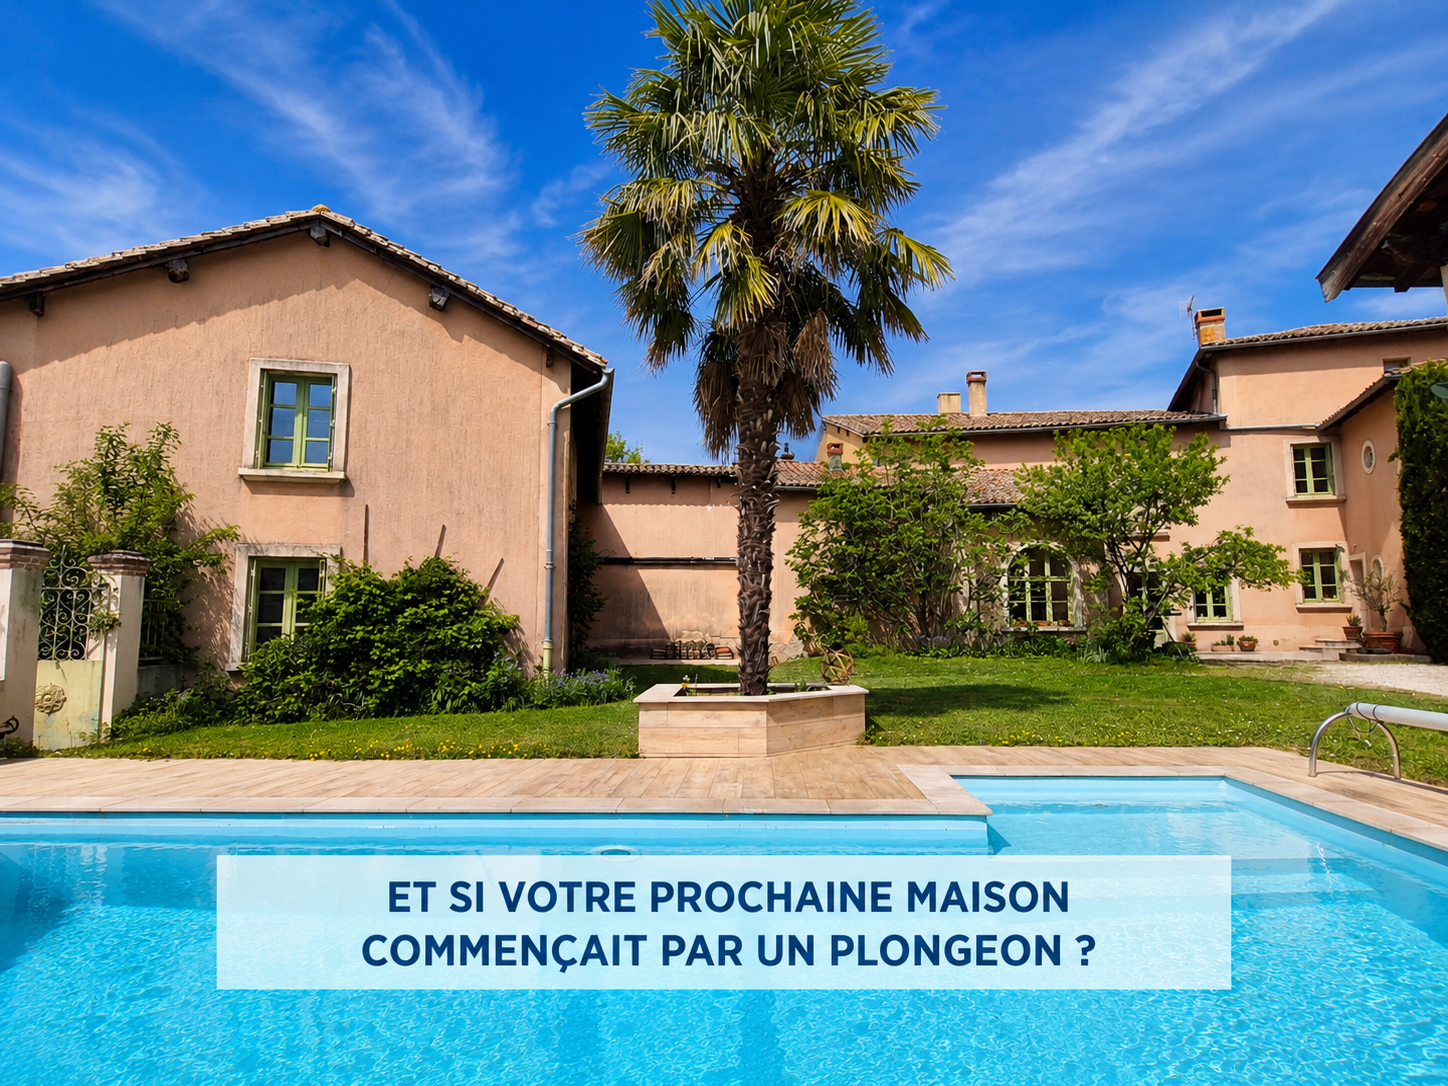
In the heart of Tramoyes, discover this character property comprising two independent houses on a beautiful, flat, wooded plot of 1,420 m² with a swimming pool.
A rare arrangement, ideal for two families, hosting friends and family, developing a bed and breakfast business, or creating a rental or heritage investment.
The main house, measuring 171 m², is a renovated former village inn that has retained all its original charm.
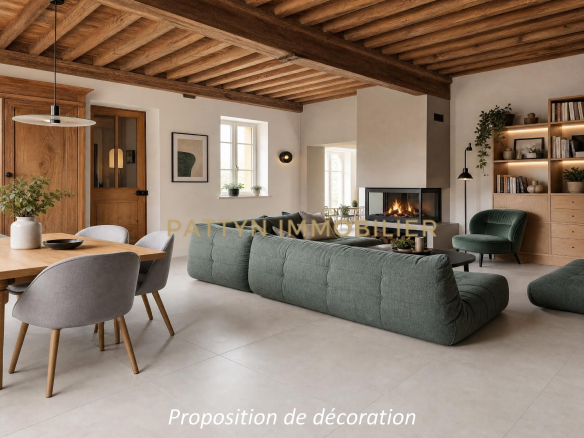
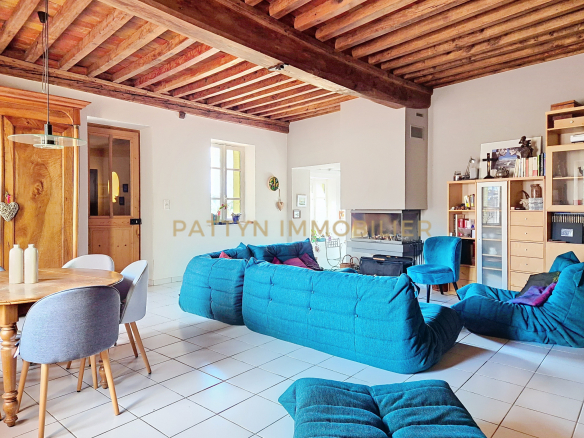
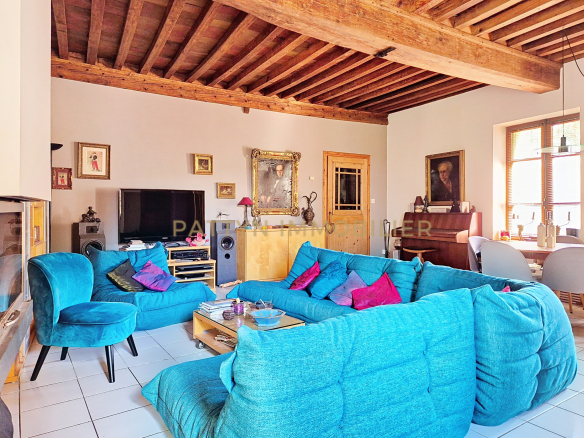
Living room of 36 m² with fireplace;
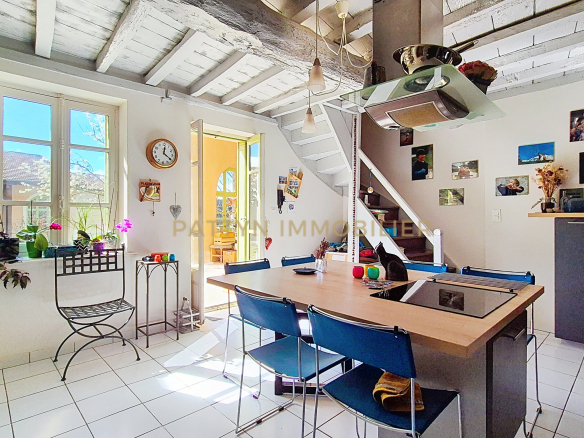
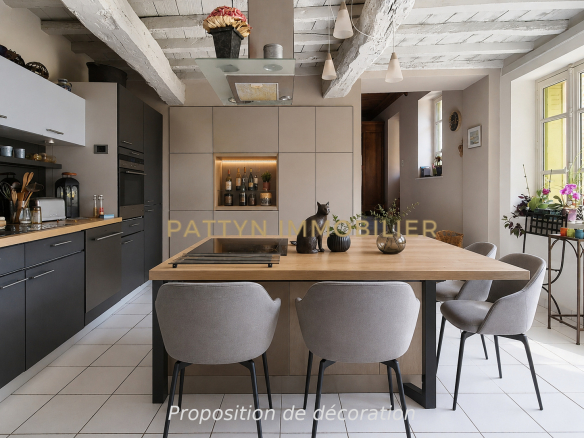
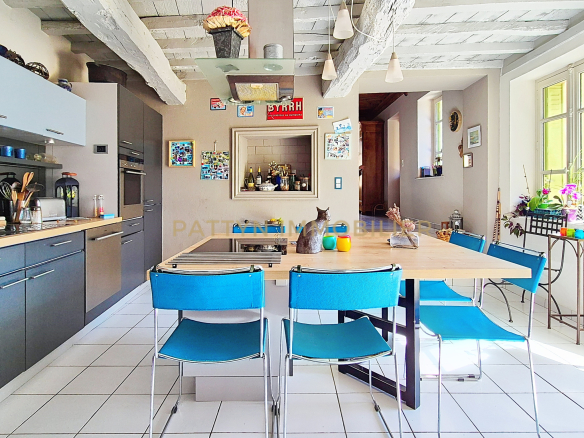
fully equipped family kitchen of 18 m²;
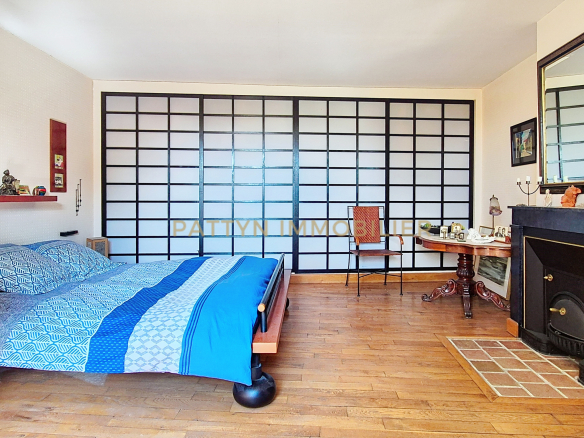
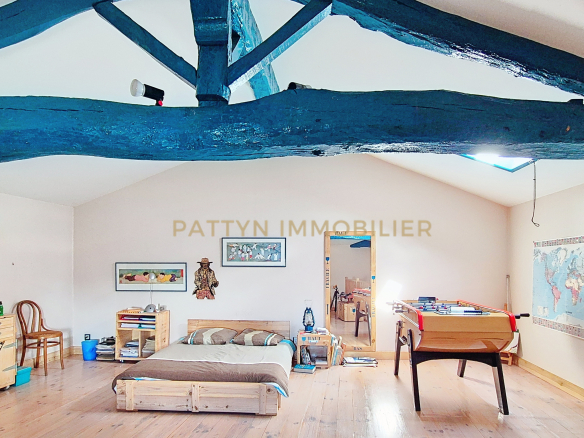
4 bedrooms, including a beautiful 36 m² master suite in the attic;
original parquet floors and period fireplaces;
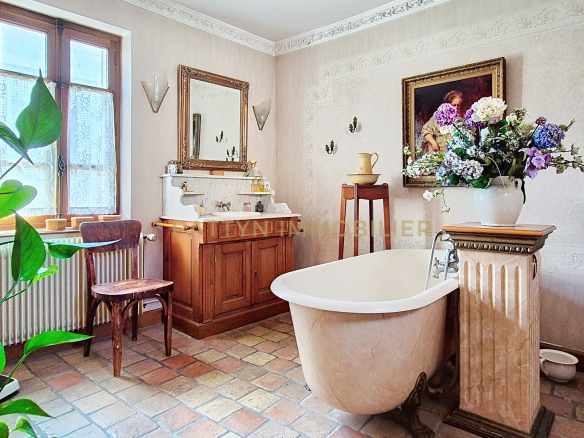
bathroom, shower room and 2 WCs;
cellar, workshop and convertible attics
The second detached house of 91 m2 offers:
Kitchen (22 sq m),
living room (27 sq m) with fireplace
, 2 bedrooms
, shower room and WC,
55 sq m of additional space that can be converted.
Outside, the secluded garden invites you to fully enjoy the sunny days:
Saltwater swimming pool (8 x 4 m)
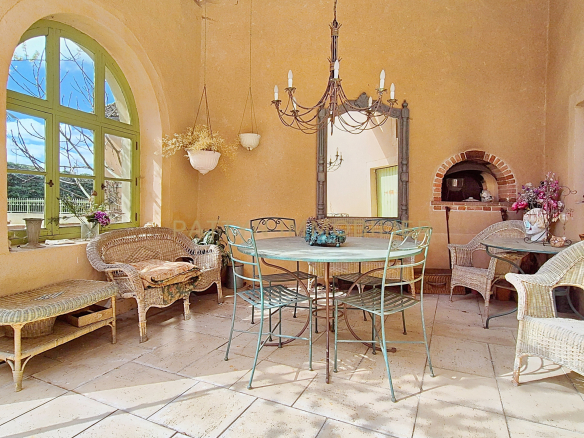
Two terraces, one covered with a bread oven
Courtyard with ample parking
Carport and utility room
In total: 262 m² of living space, 6 bedrooms, and still plenty of room for expansion.
Another advantage: you'll enjoy a true village lifestyle on the outskirts of Lyon, with schools, shops, and services nearby. Les Échets train station is just 3.5 km away, and Miribel train station is 6 km away.
Two detached houses,
1,420 m2 plot with no overlooking neighbors,
swimming pool
, energy performance certificate D,
numerous areas suitable for conversion,
subdivision of the plot possible,
price recently repositioned
Two houses, a large garden, a swimming pool, and above all, the freedom to imagine a project that reflects your vision.
Co-exclusively with Geneviève Kanouté of HARMONY IMMO.
Double-glazed wooden windows. Custom-made metal shutters. Heating and hot water provided by an oil-fired boiler with underfloor heating on the ground floor of both houses and radiators on the upper floors. Wood-burning fireplace in both houses.
Property tax: €1,585. Energy Performance Certificate (EPC): D and Greenhouse Gas Emissions (GHG): D for both houses.
Estimated annual energy costs: Main house: between €2,340 and €3,250 – Secondary house: between €1,420 and €1,990.
Asking price: €699,000. Agency fees payable by the seller.
A rare property offering multiple possibilities: shared family residence, intergenerational living, or a bed and breakfast/gîte business in a bucolic setting in the immediate vicinity of Lyon.
Don't miss out! To do so, contact Anne-Pascale Pattyn at +33 6 78 45 22 38 or Geneviève Kanouté at +33 6 61 42 81 68.
PATTYN REAL ESTATE – 'Real estate with complete peace of mind' – Mandate: 109672
Sole Proprietorship (RSAC No. 852578087 Bourg-en-Bresse) – EXPERTIMO Network – 1 Place Alexandre Farnèse, 84000 Avignon, RCS Avignon B 524 084 704 CPI.
Information on the risks to which this property is exposed is available on the Géorisques website: www.georisques.gouv.fr – Advertisement written and published by a Mandated Agent –
Details
Updated on August 29, 2026 at 2:56 am- Property ID: HZ1351697
- Price: 699 000 €
- Property area: 262 m²
- Land area: 1420 m²
- Rooms: 6
- Pieces: 10
- Bathroom: 1
- Year of construction: 1850
- Property type: Properties, Villas, Luxury Homes & Villas, Prestige Properties
- Property status: For sale
- Source property ID: 1779_36
Additional details
- Heating type: individual oil
- Kitchen type: separate, fully equipped
- Orientation: South, East
- Transport: Station: TER train station at Les Échets towards Lyon Part-Dieu and Perrache
- Number of terraces: 2
Address
-
City: Tramoyes
-
State/Country: Ain
-
Zip/Postal Code: 01390
-
Country: France
Energy class
Contact details
View the ads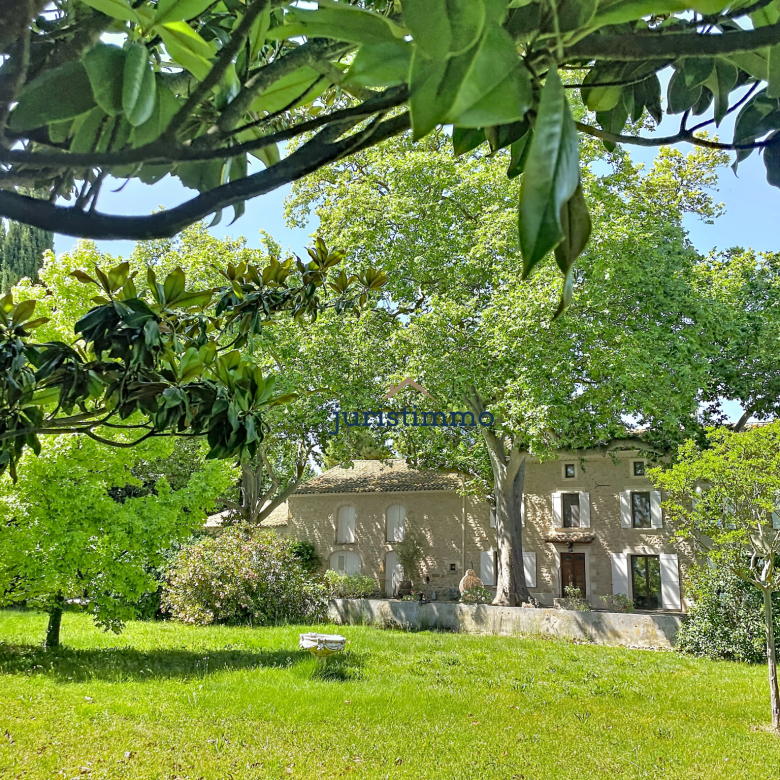


 Living close to loved ones in a pleasant setting.
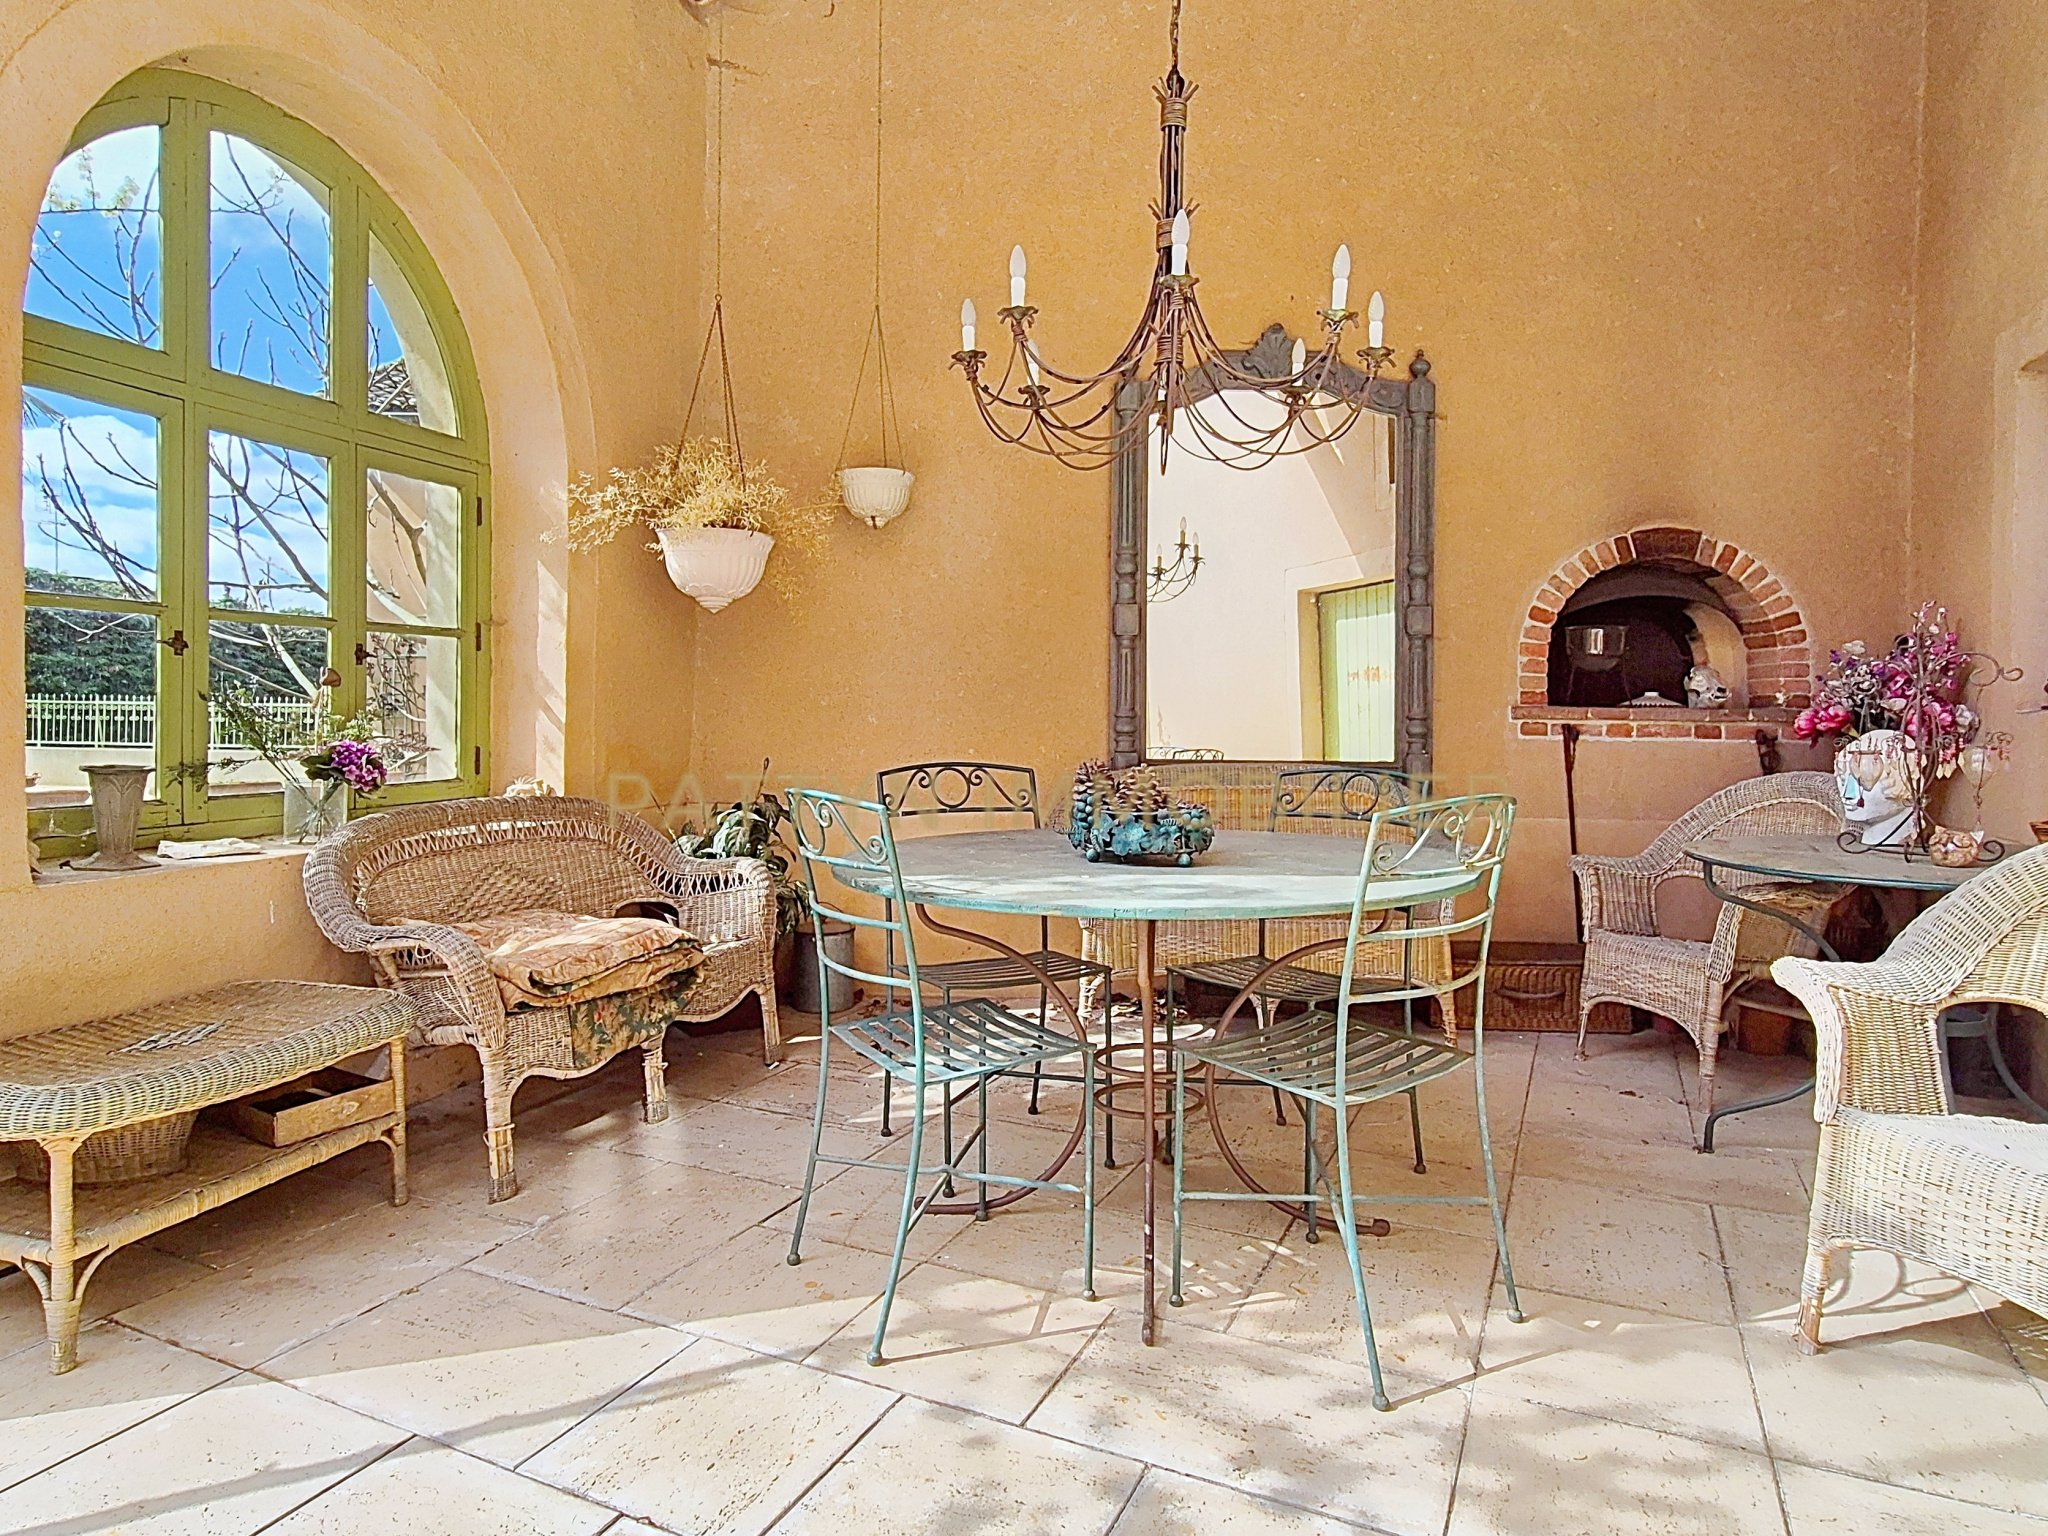 Bright dining area in a house in Tramoyes.
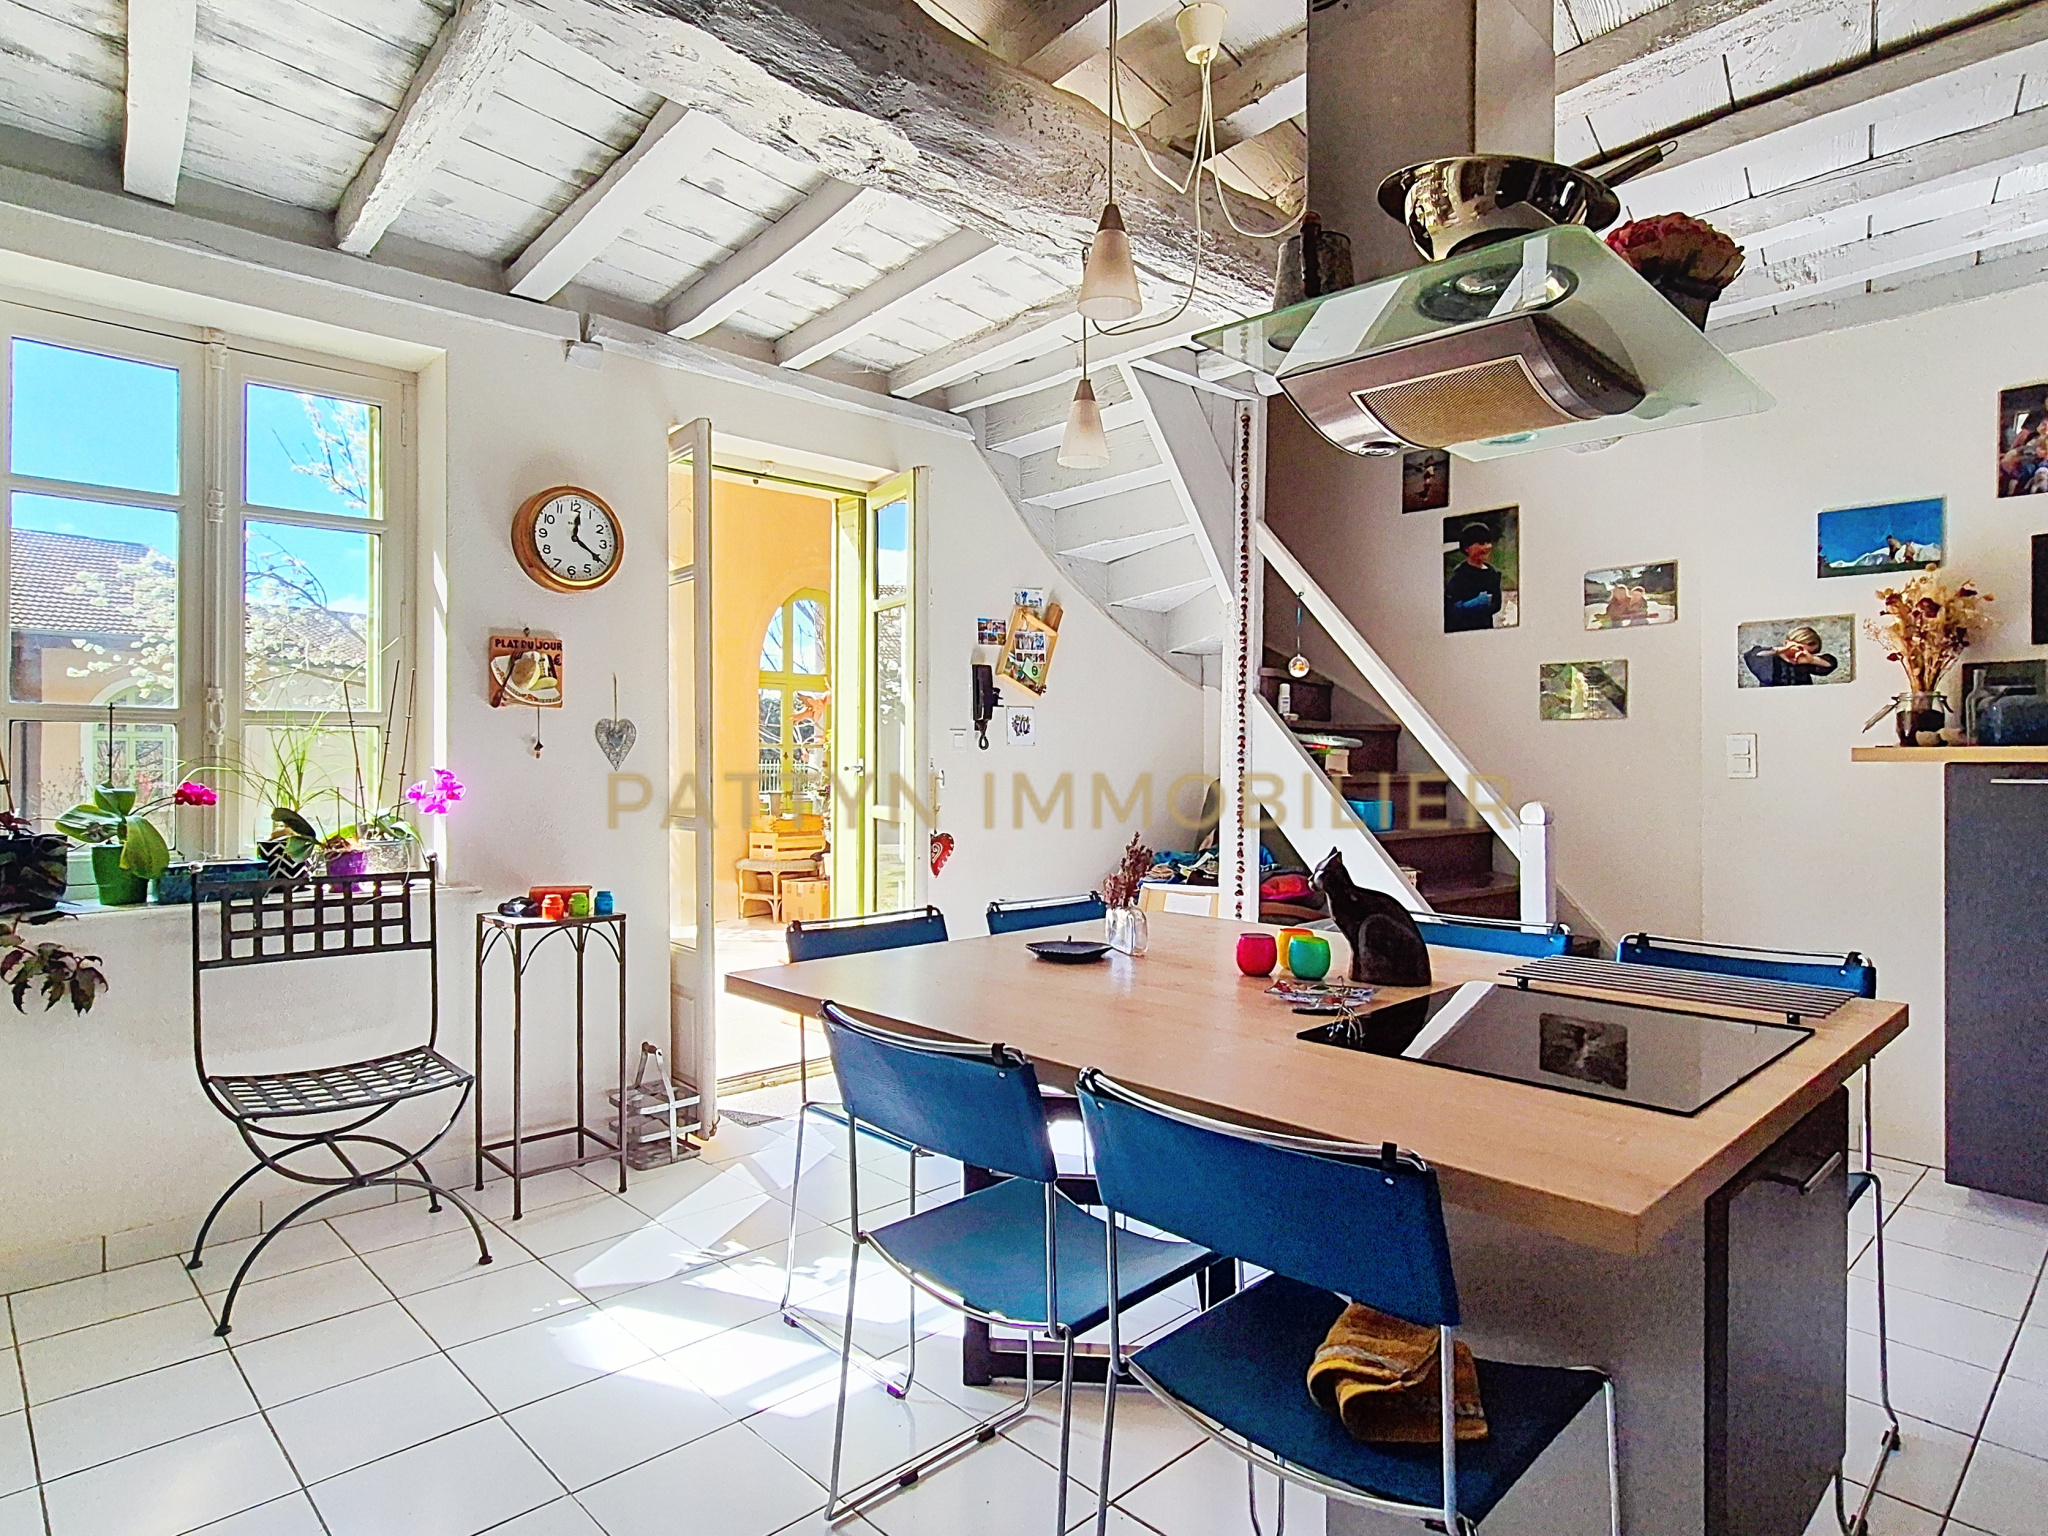 A welcoming living space in a house in Tramoyes.
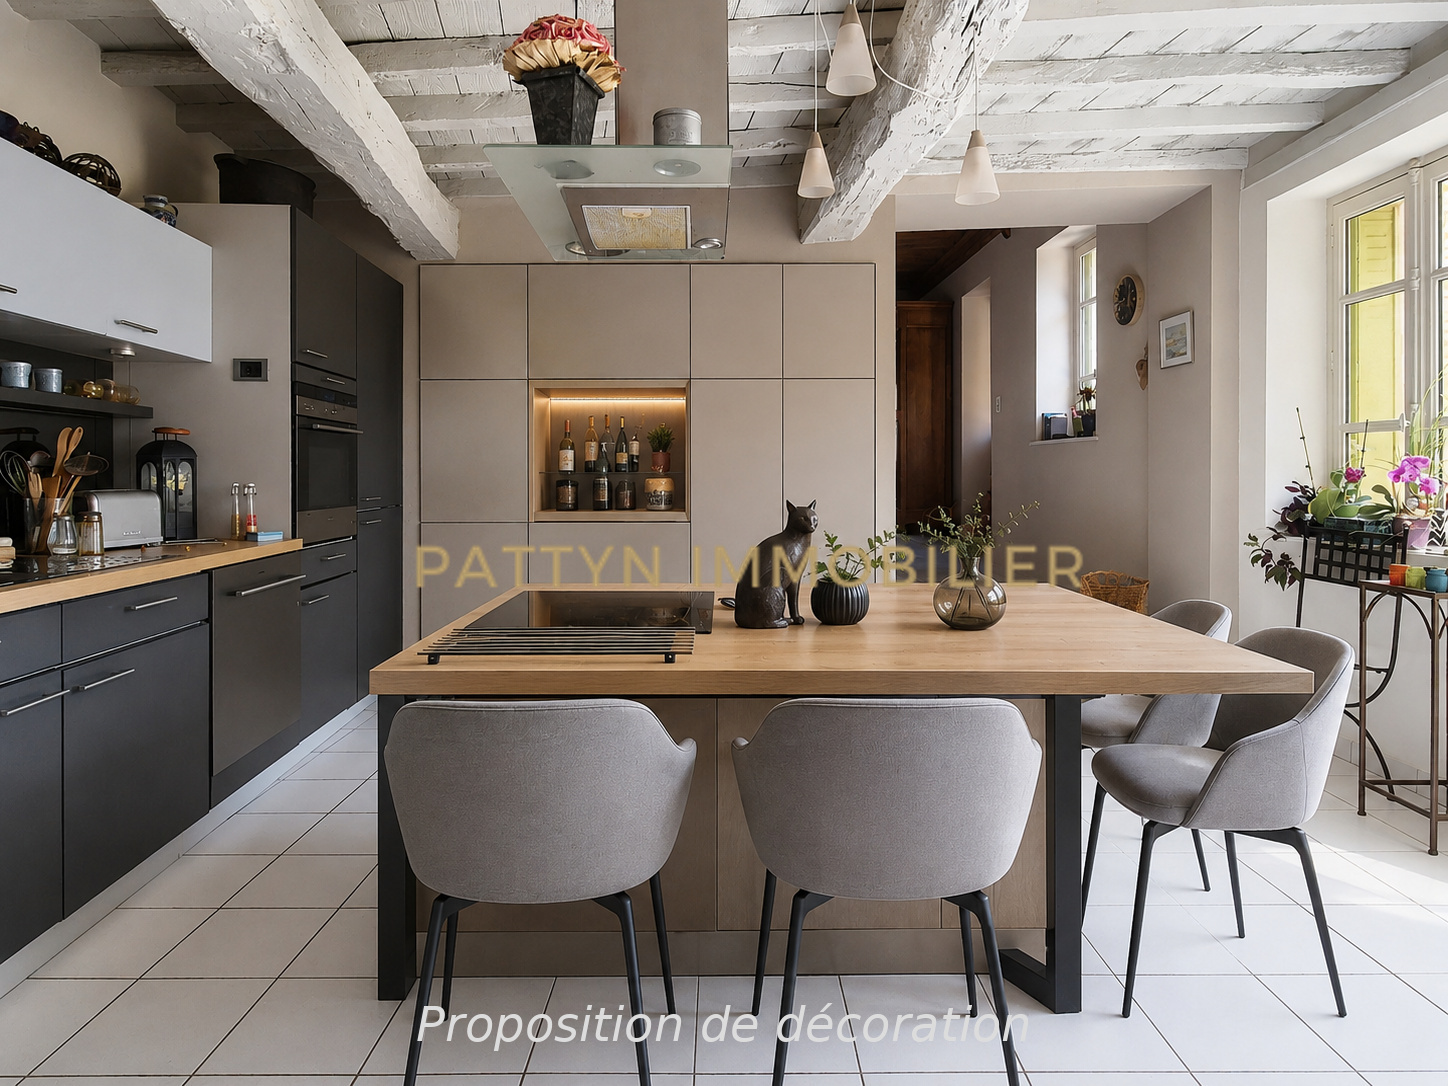 Decorating suggestion for a spacious kitchen.
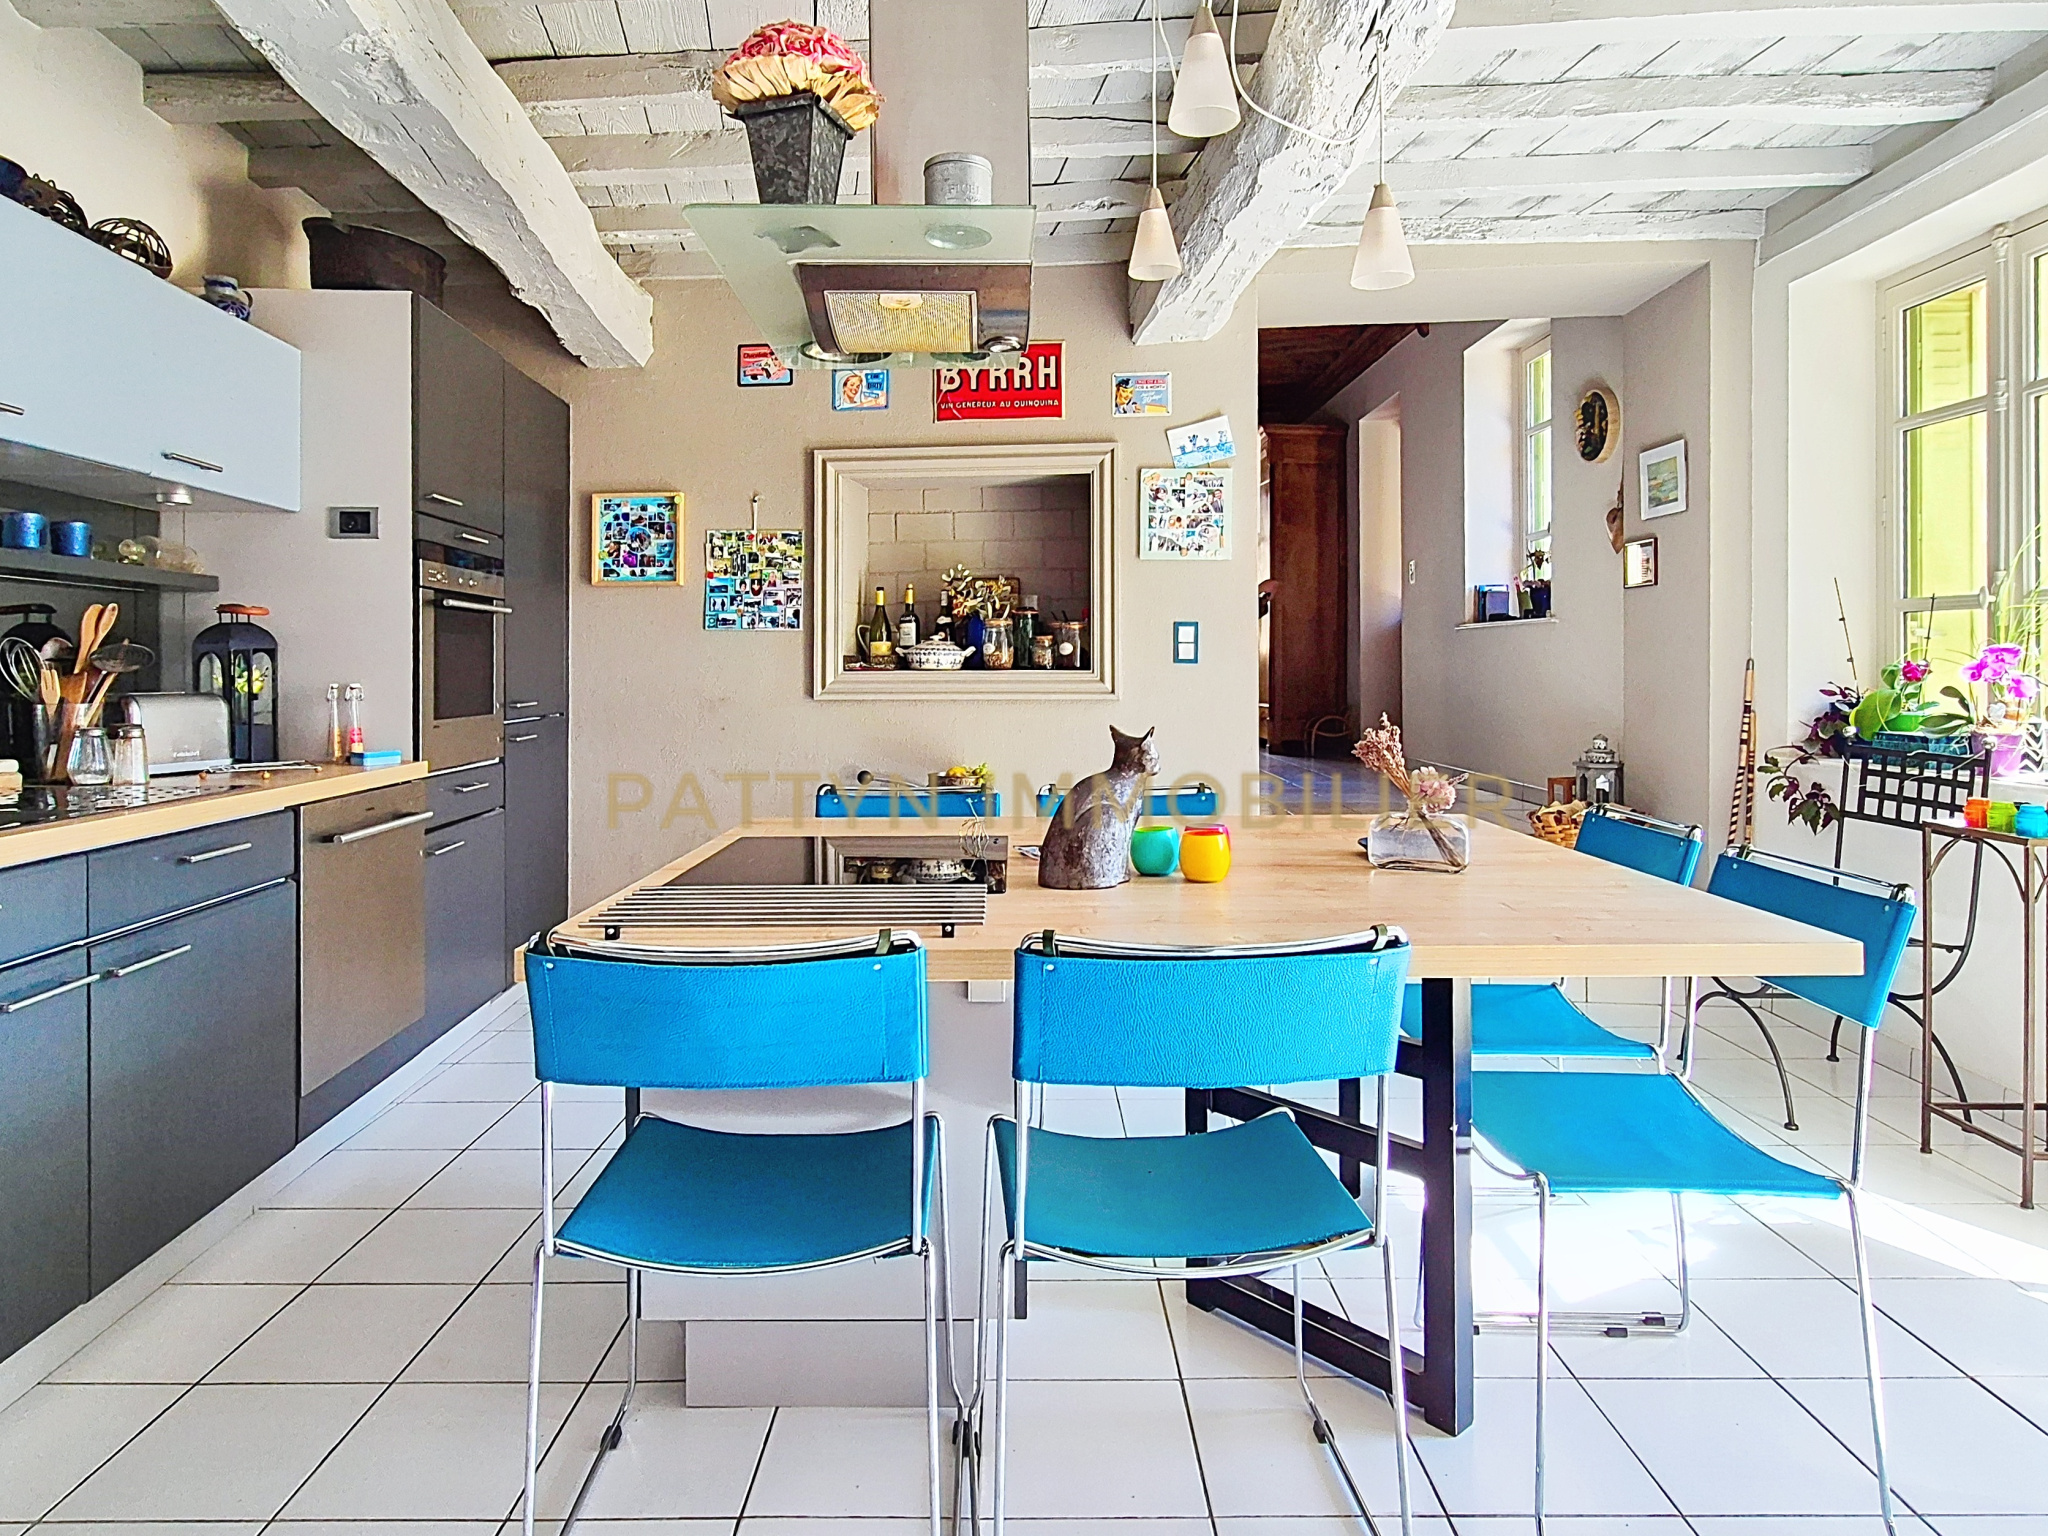 Spacious kitchen with a contemporary design.
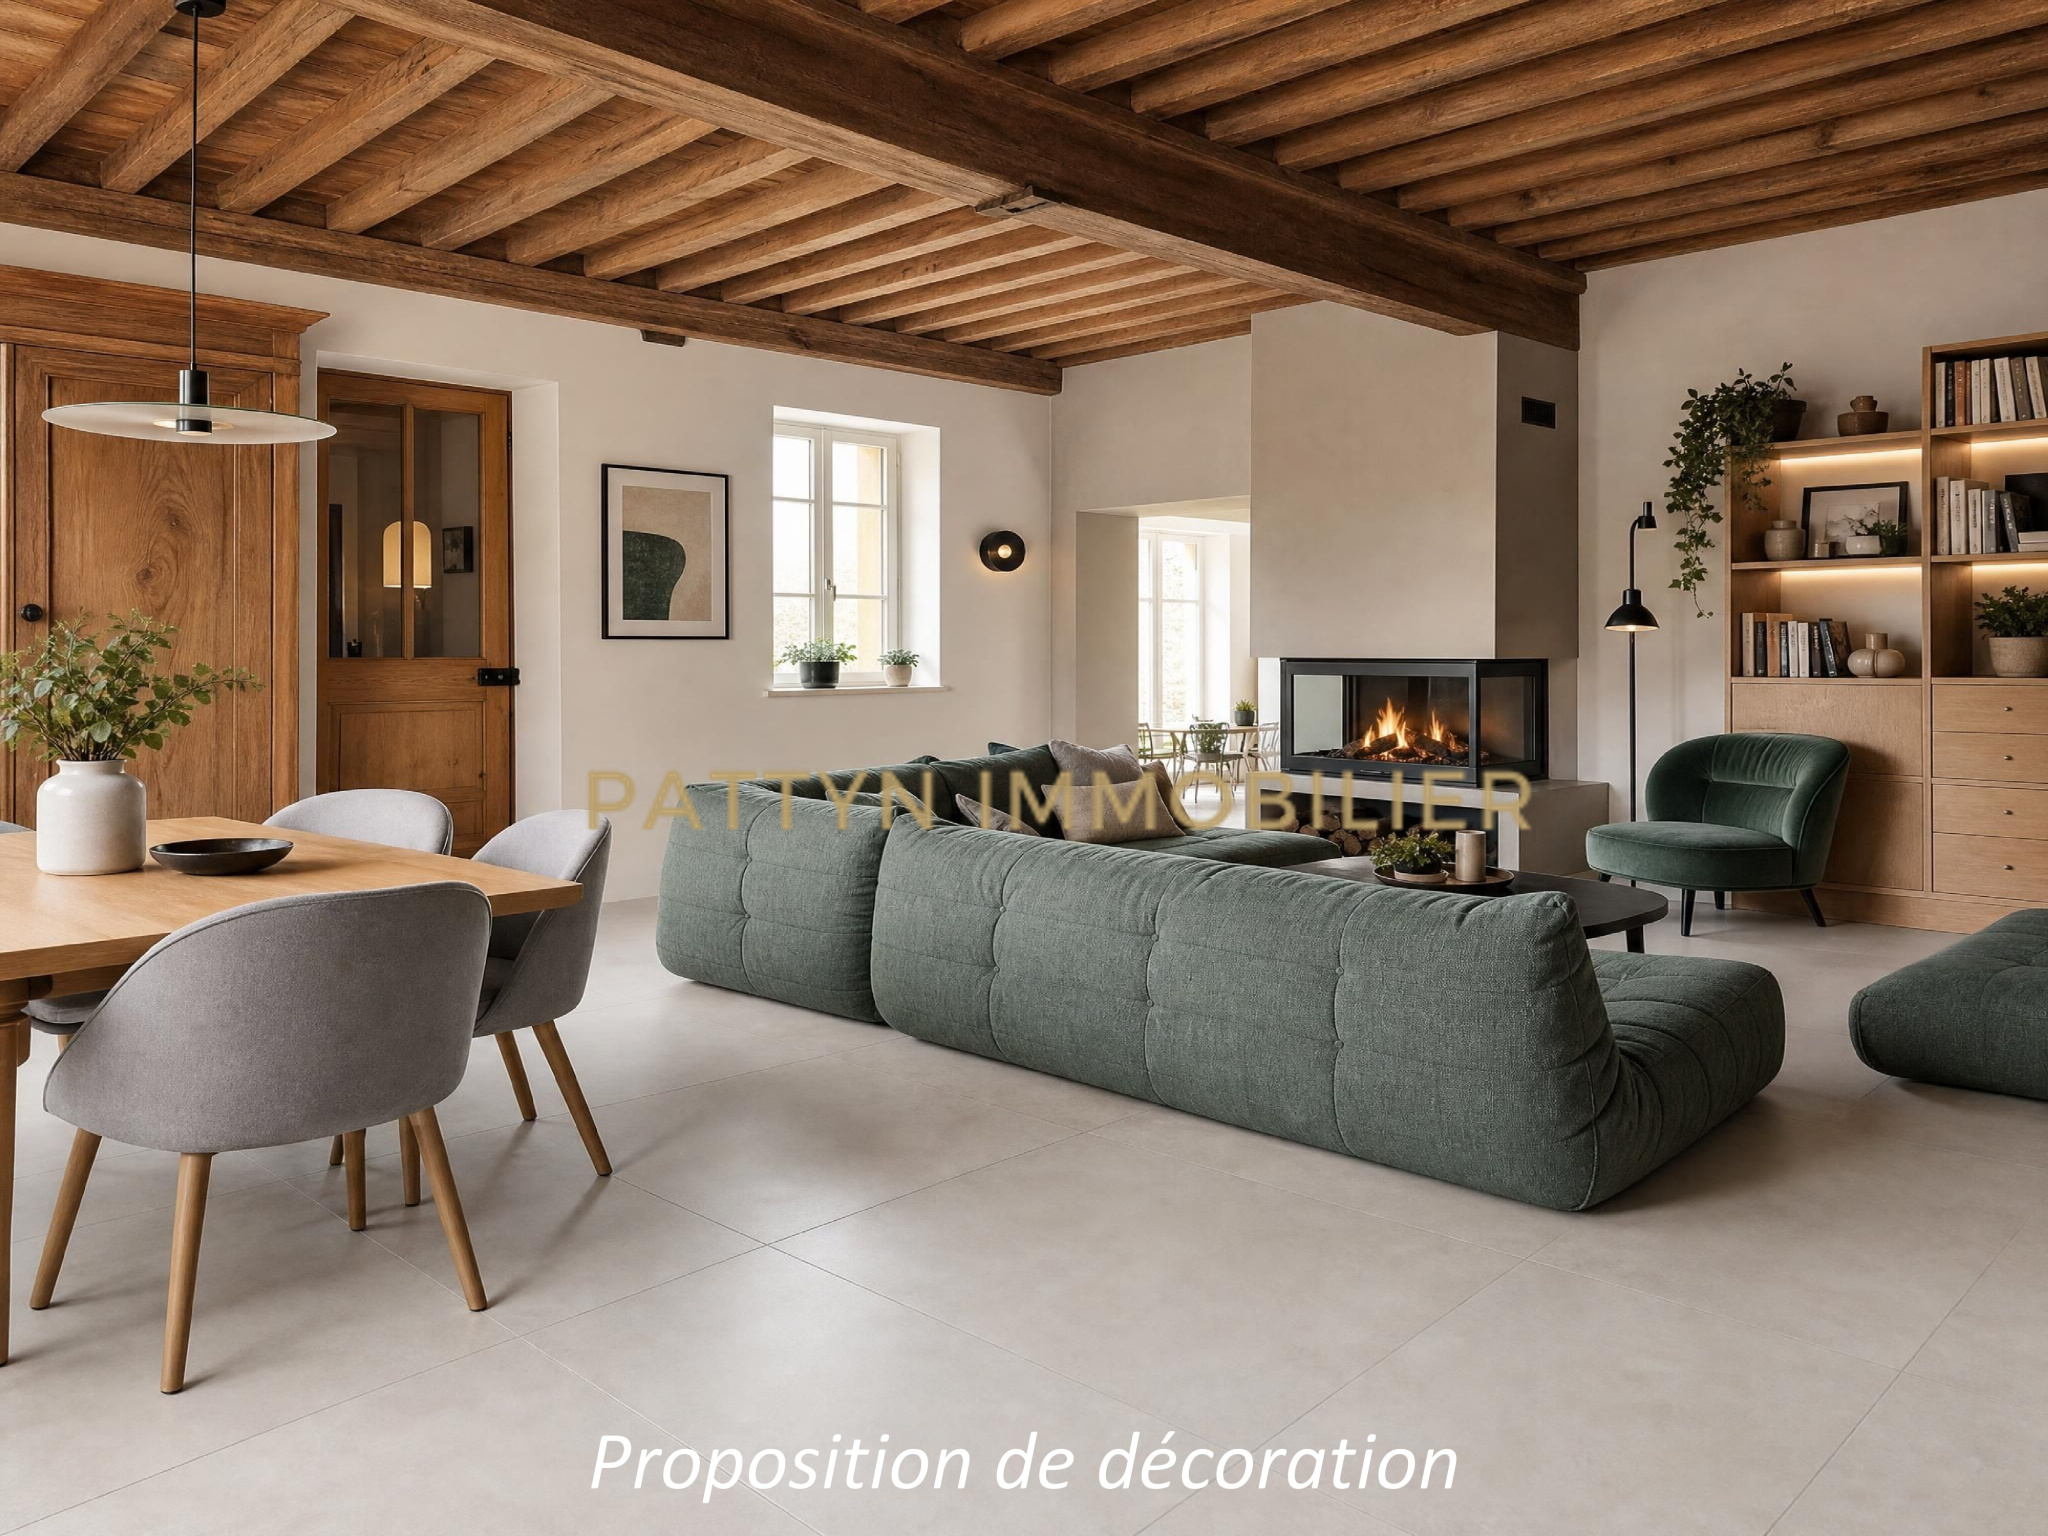 Modern living room with fireplace and dining area.
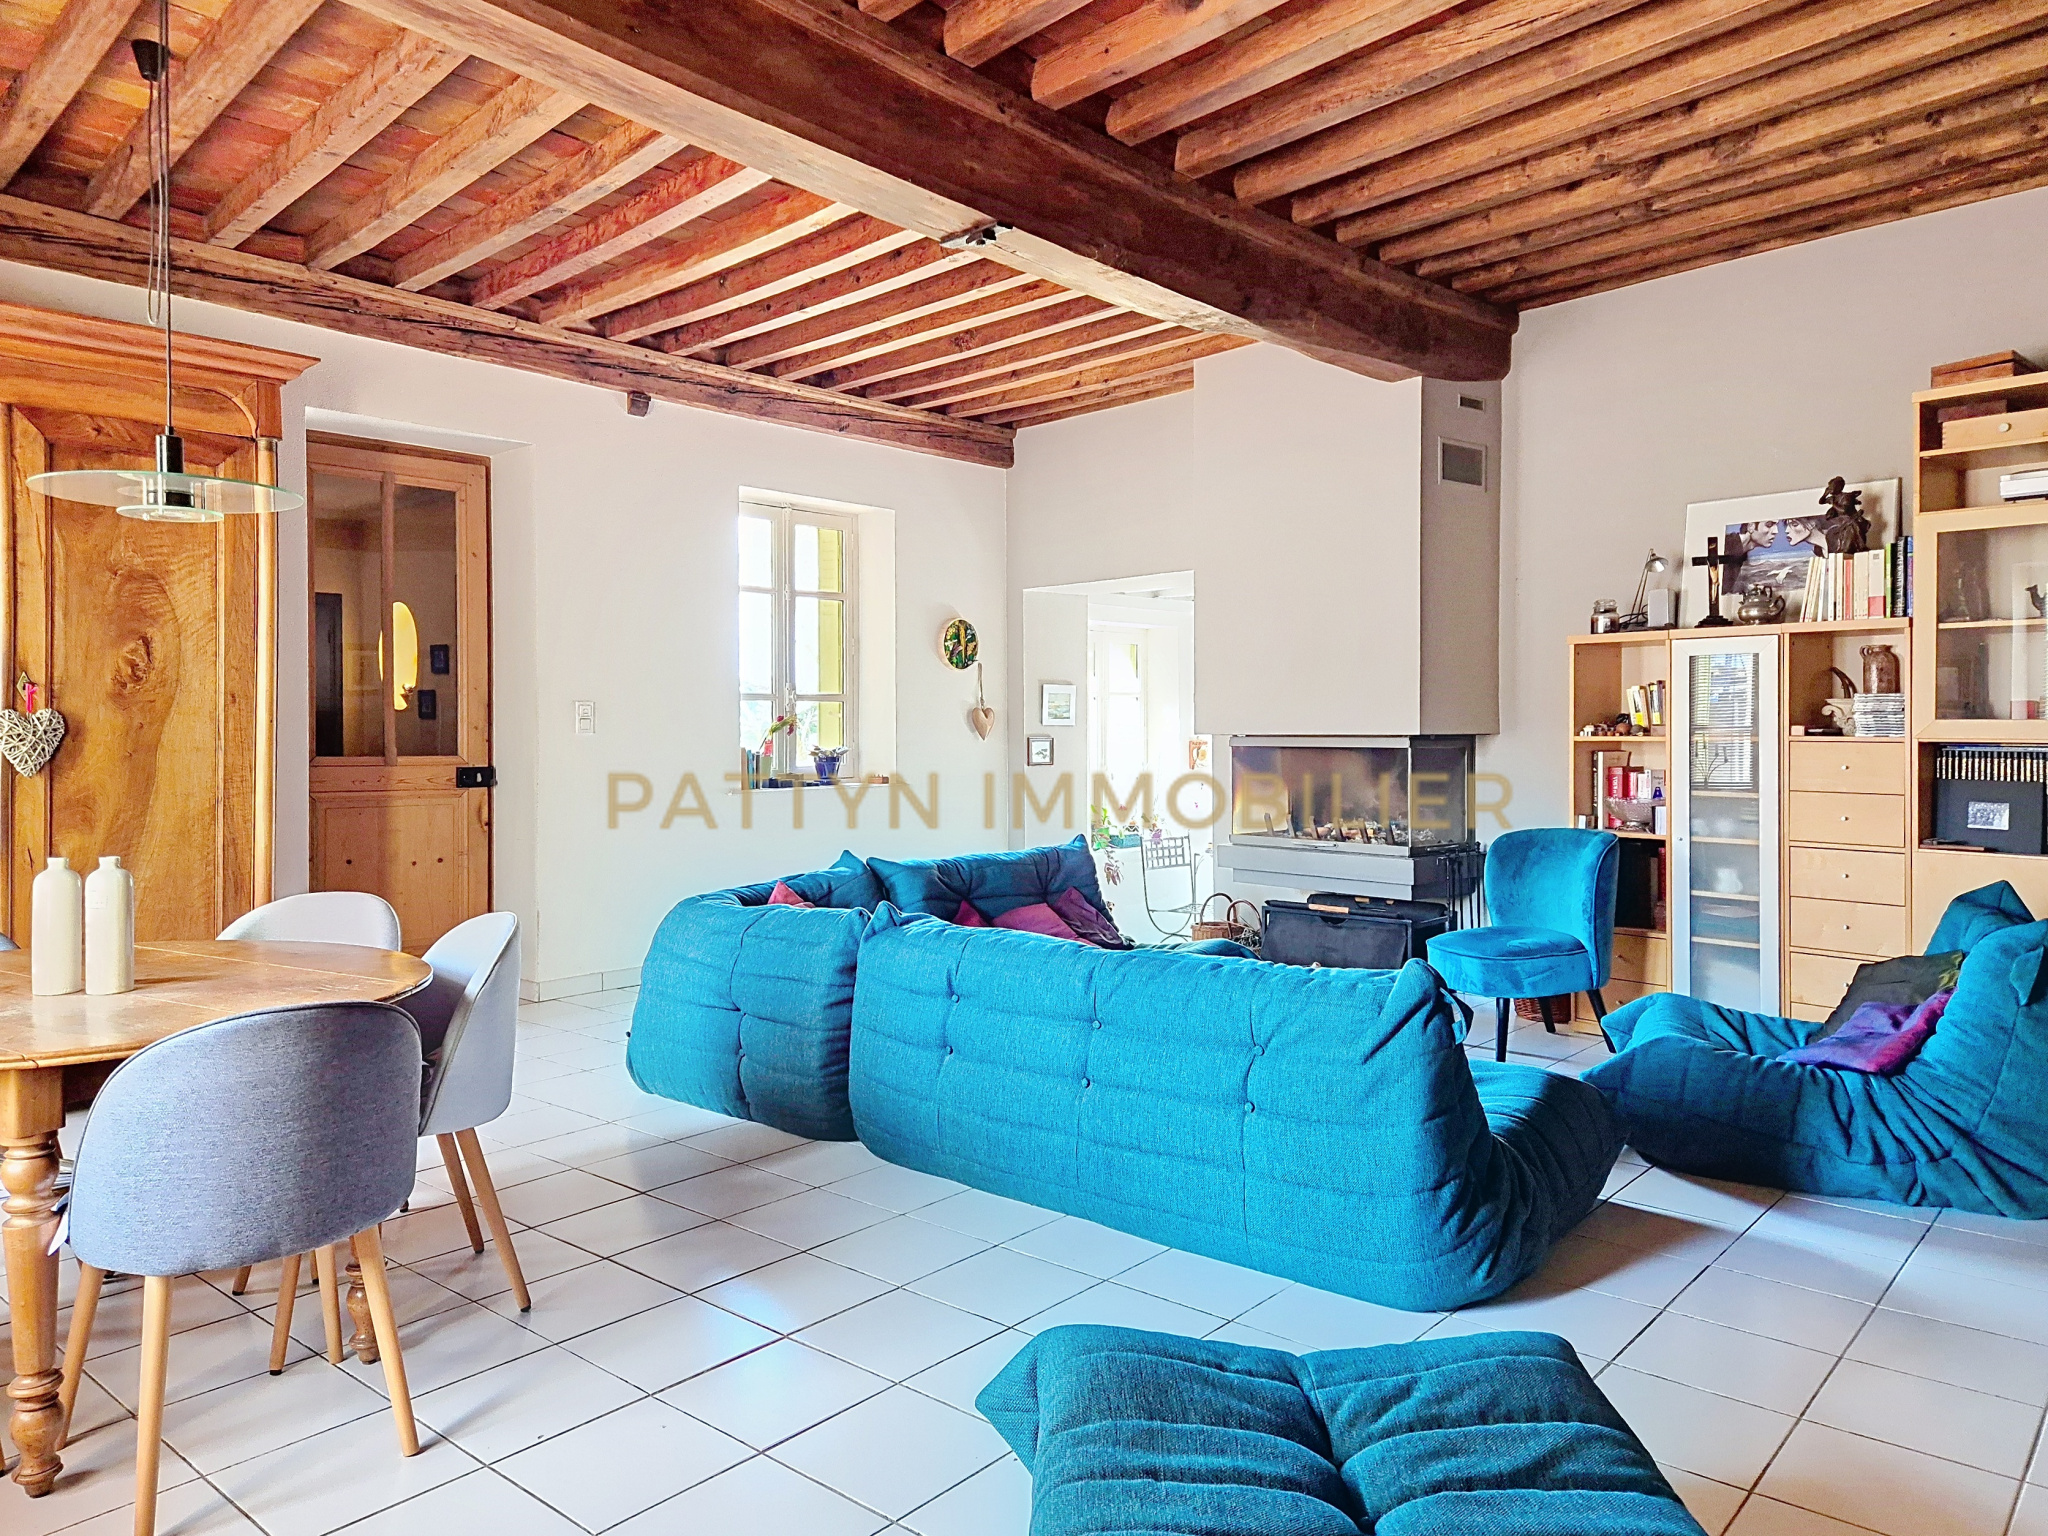 A warm living space in a house in Tramoyes.
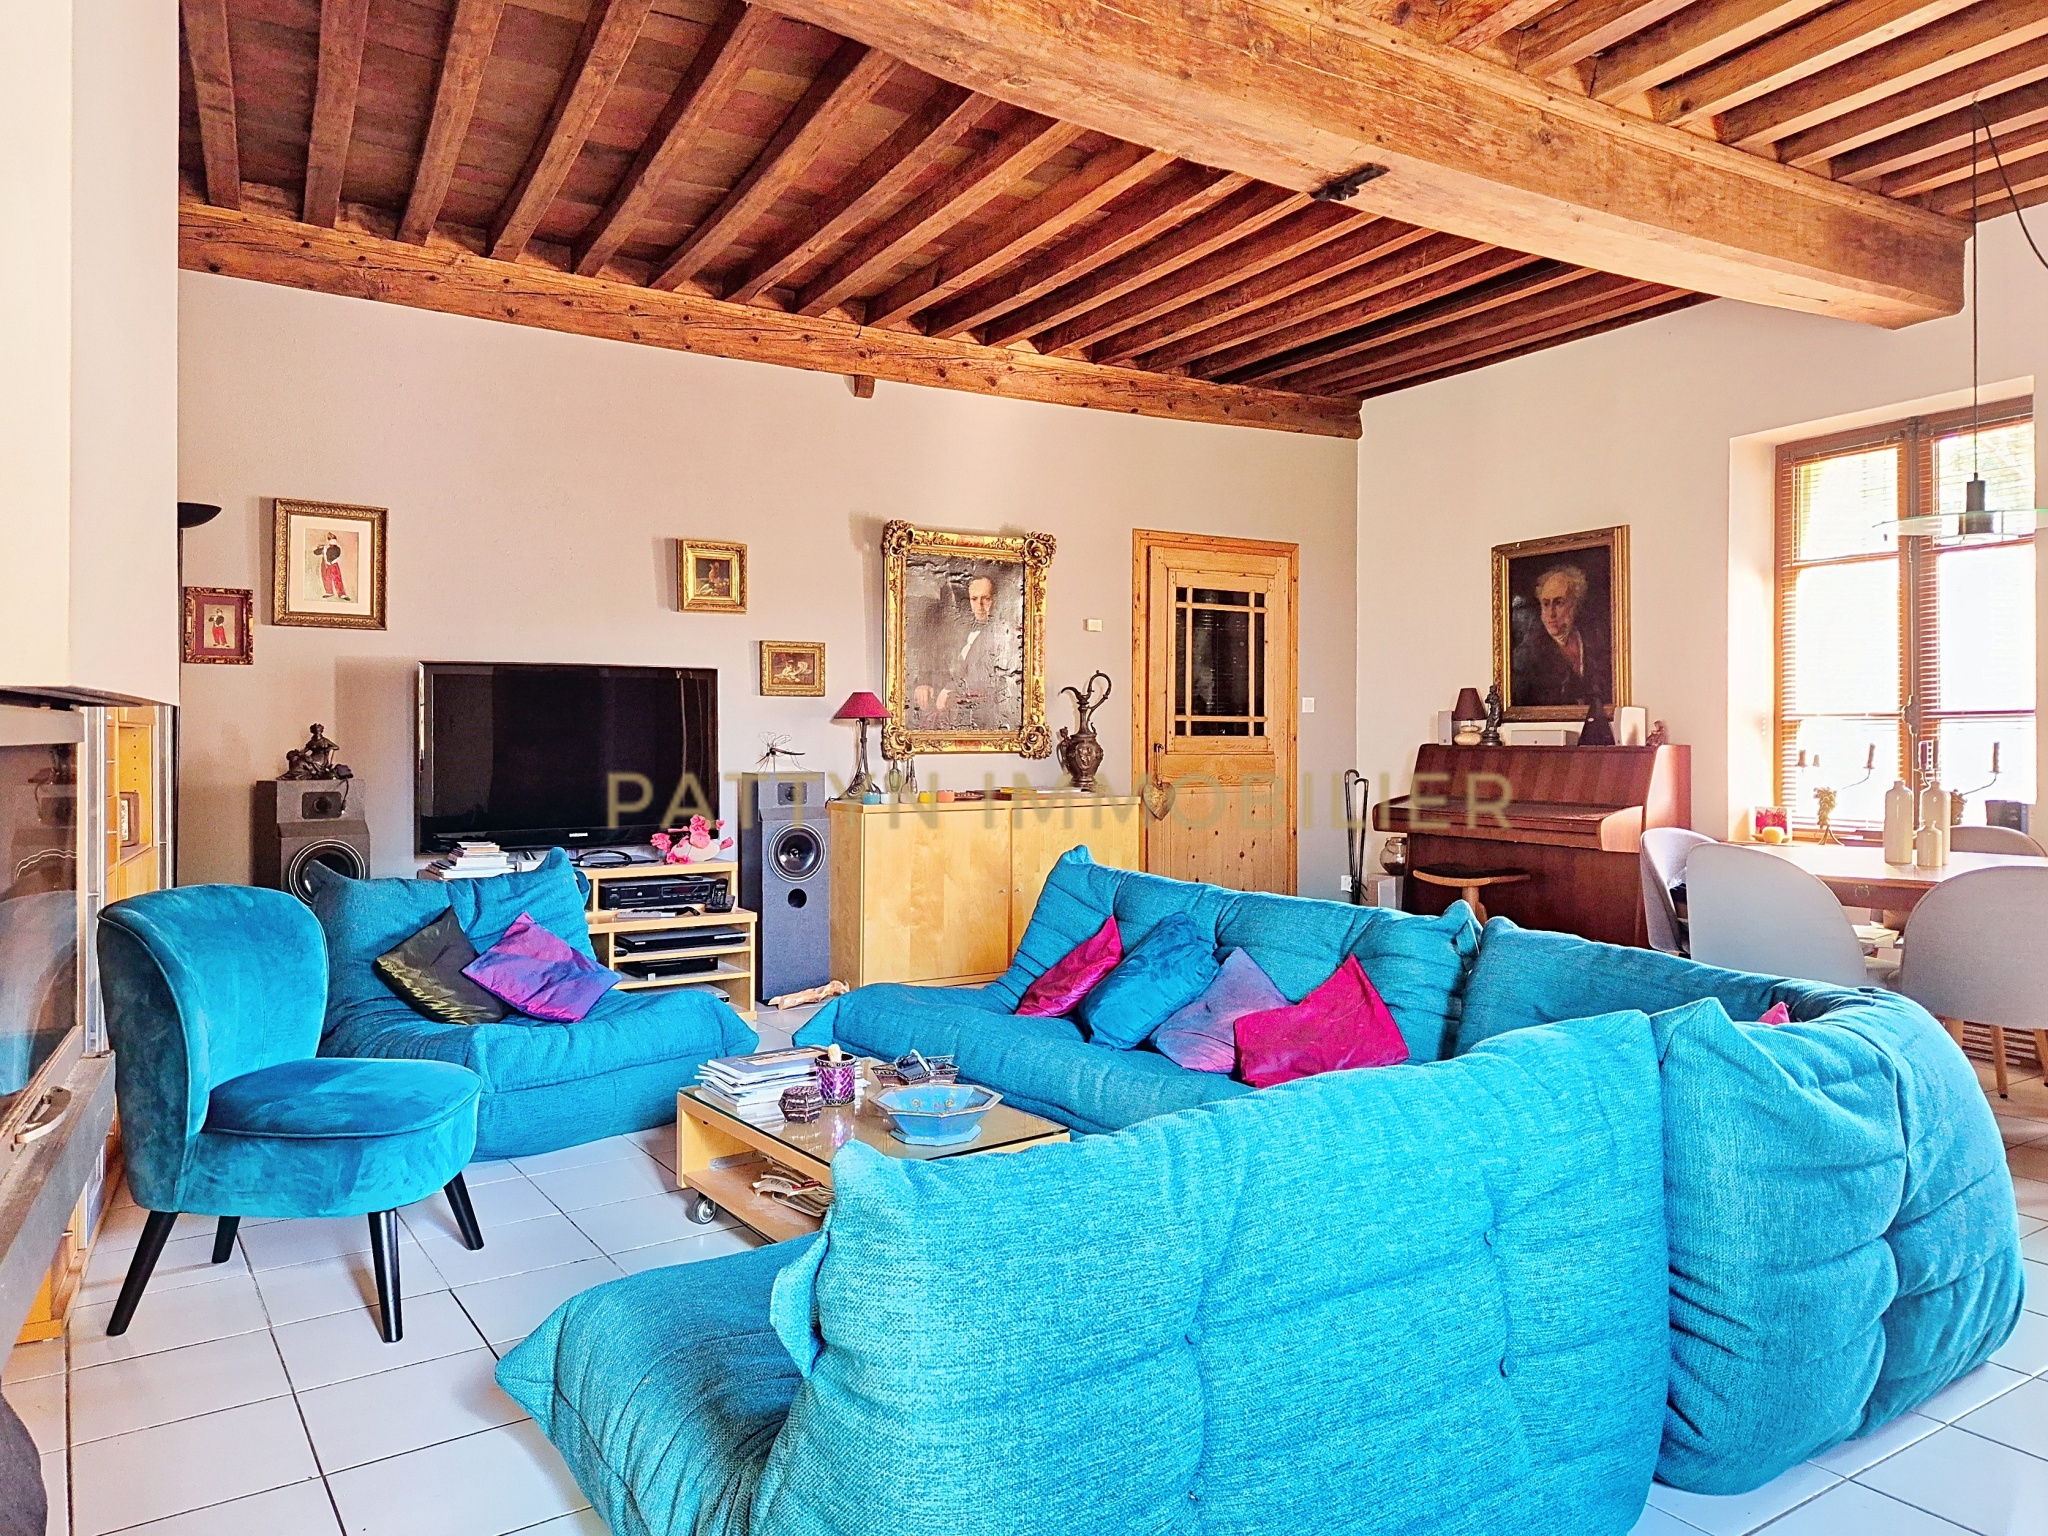 A warm and welcoming living space.
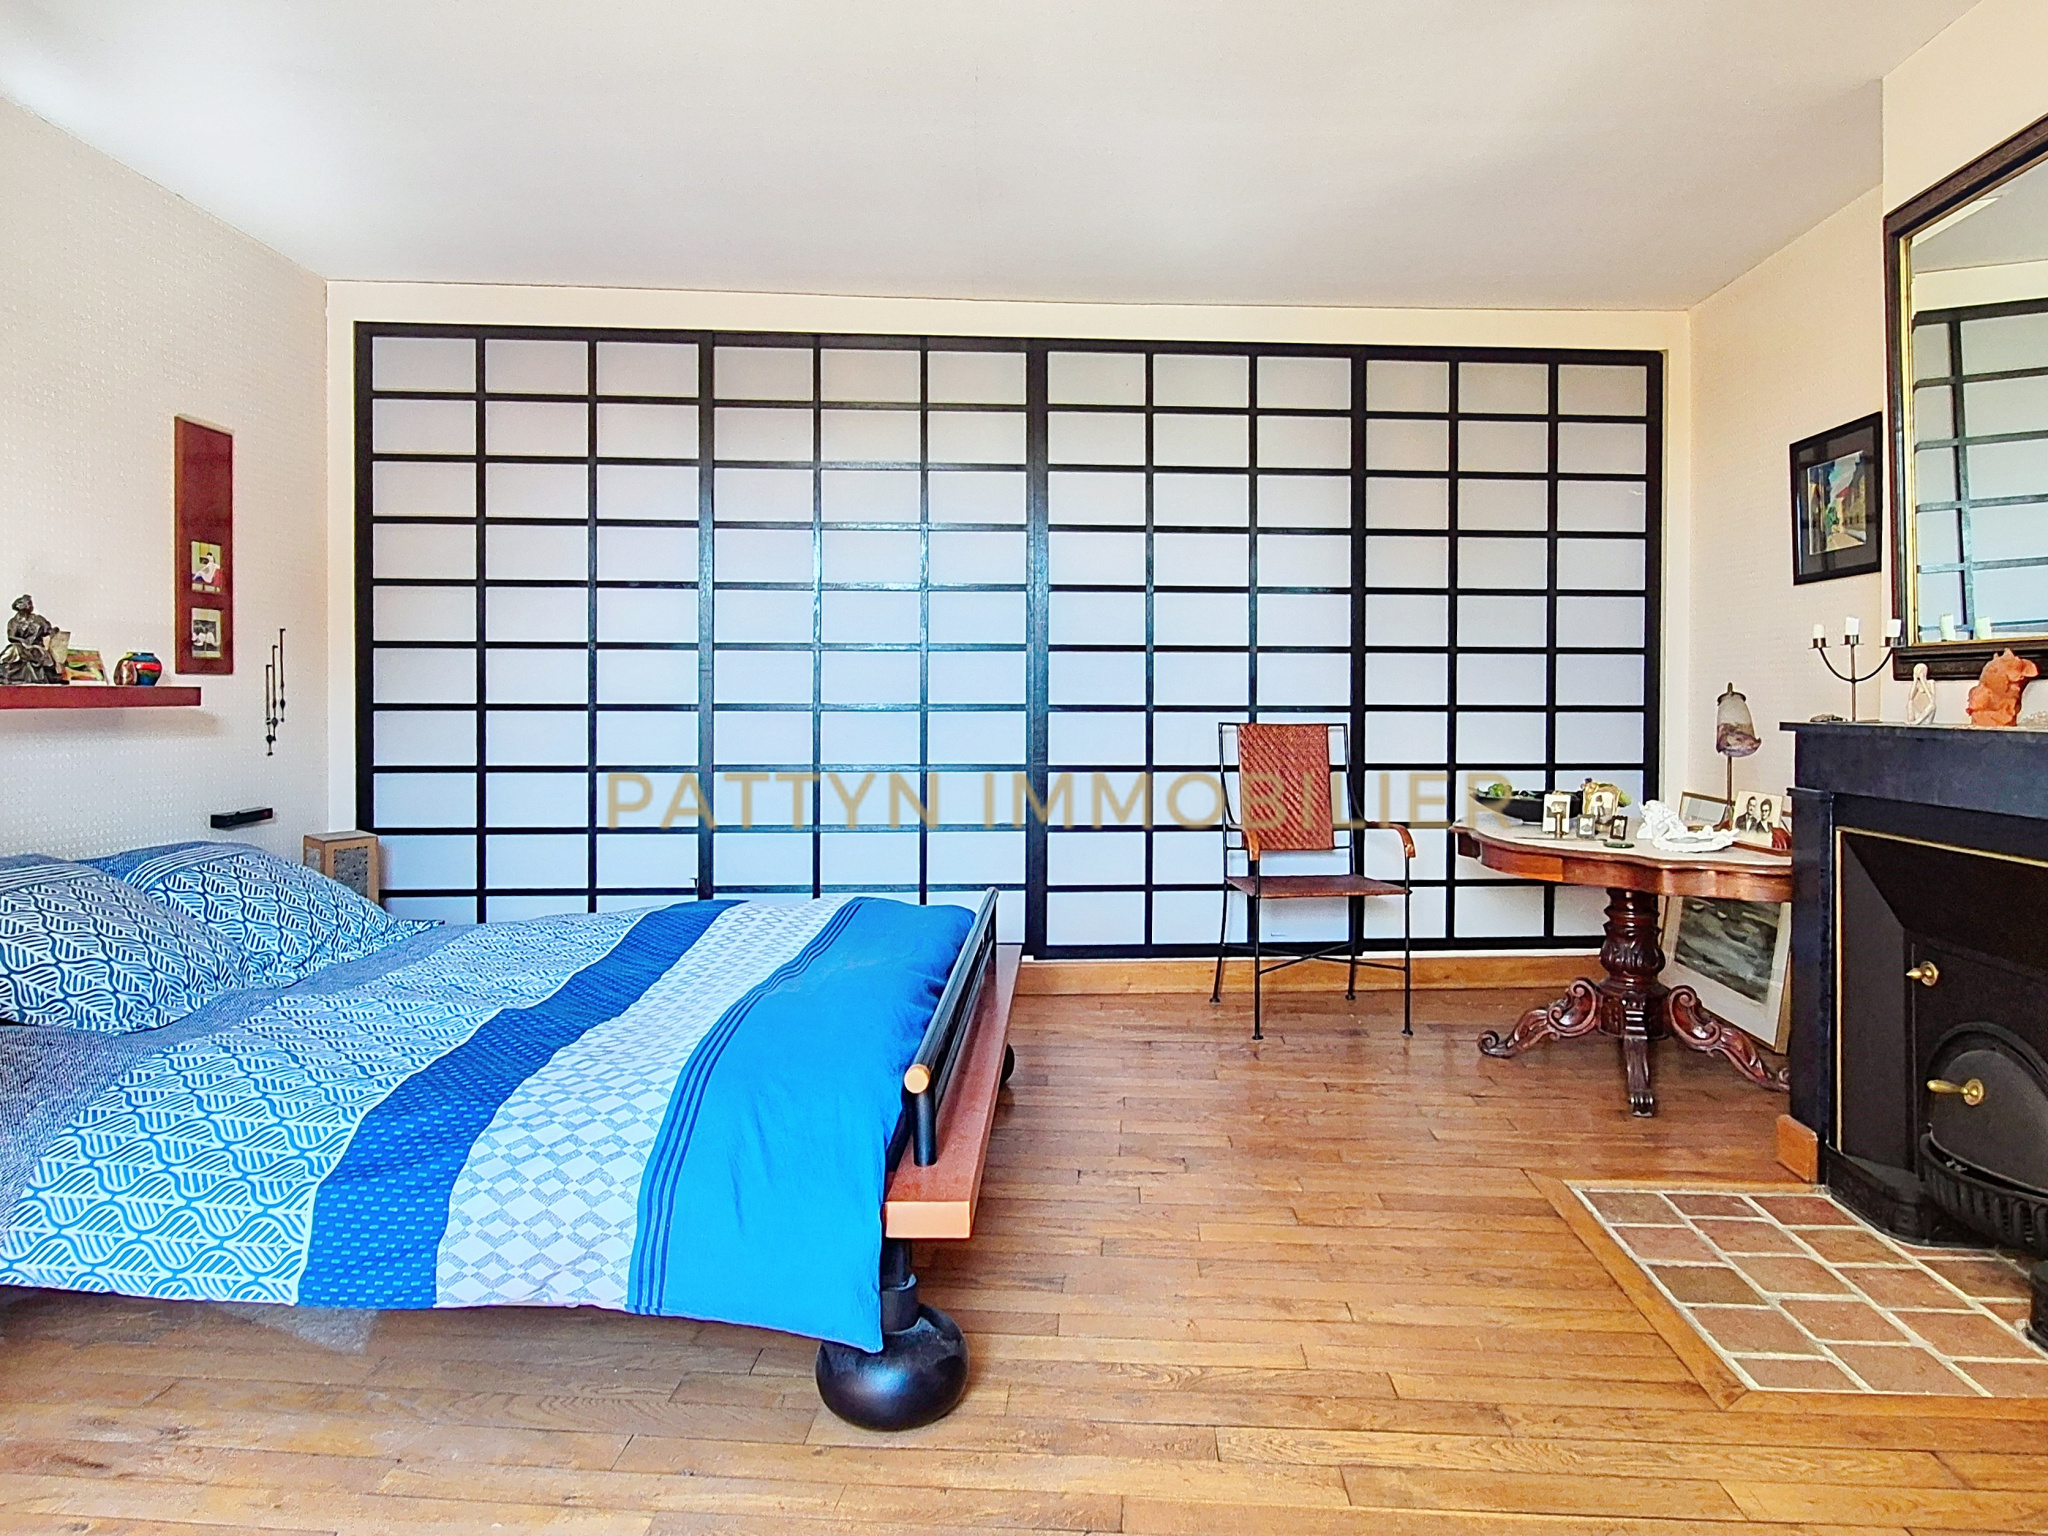 Spacious room in a property in Tramoyes.
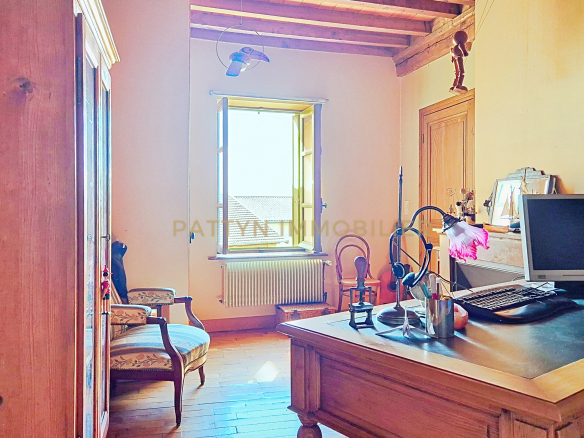
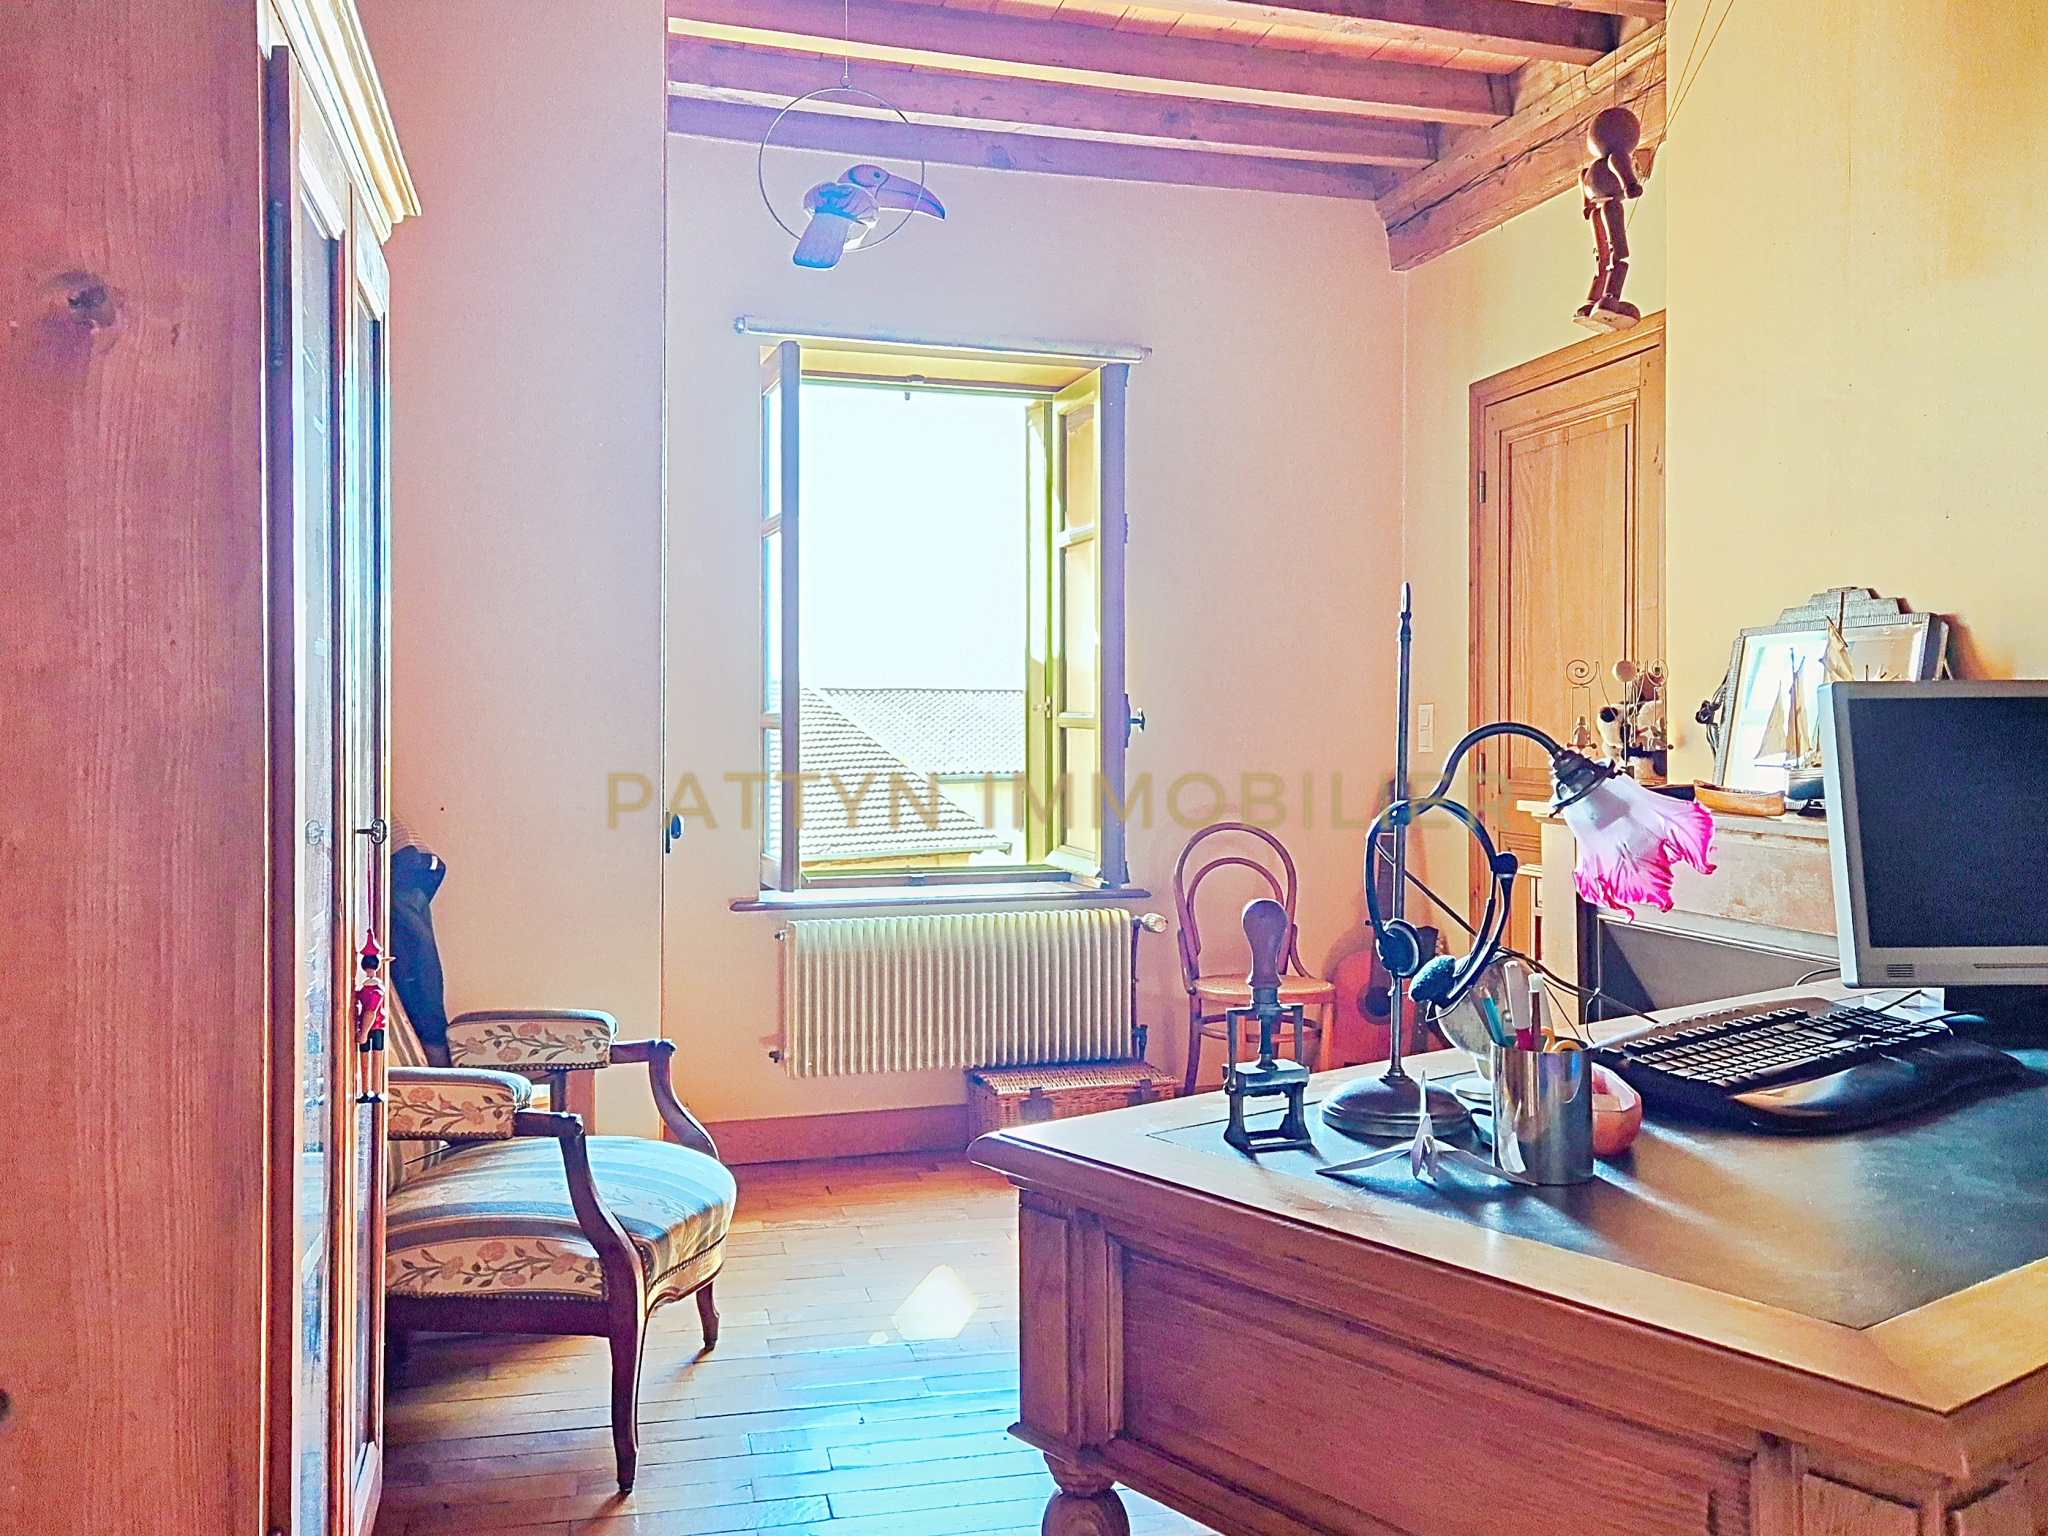 Bright office in a characterful house.
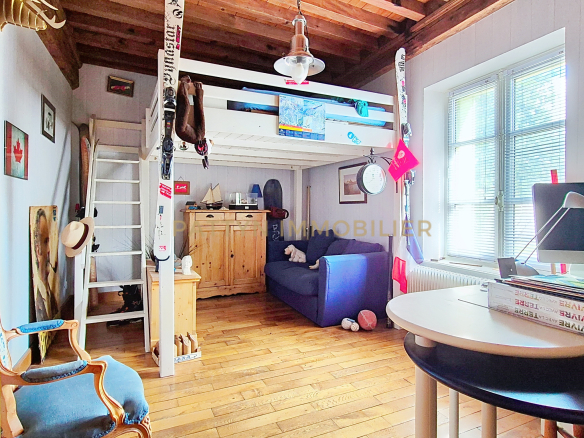
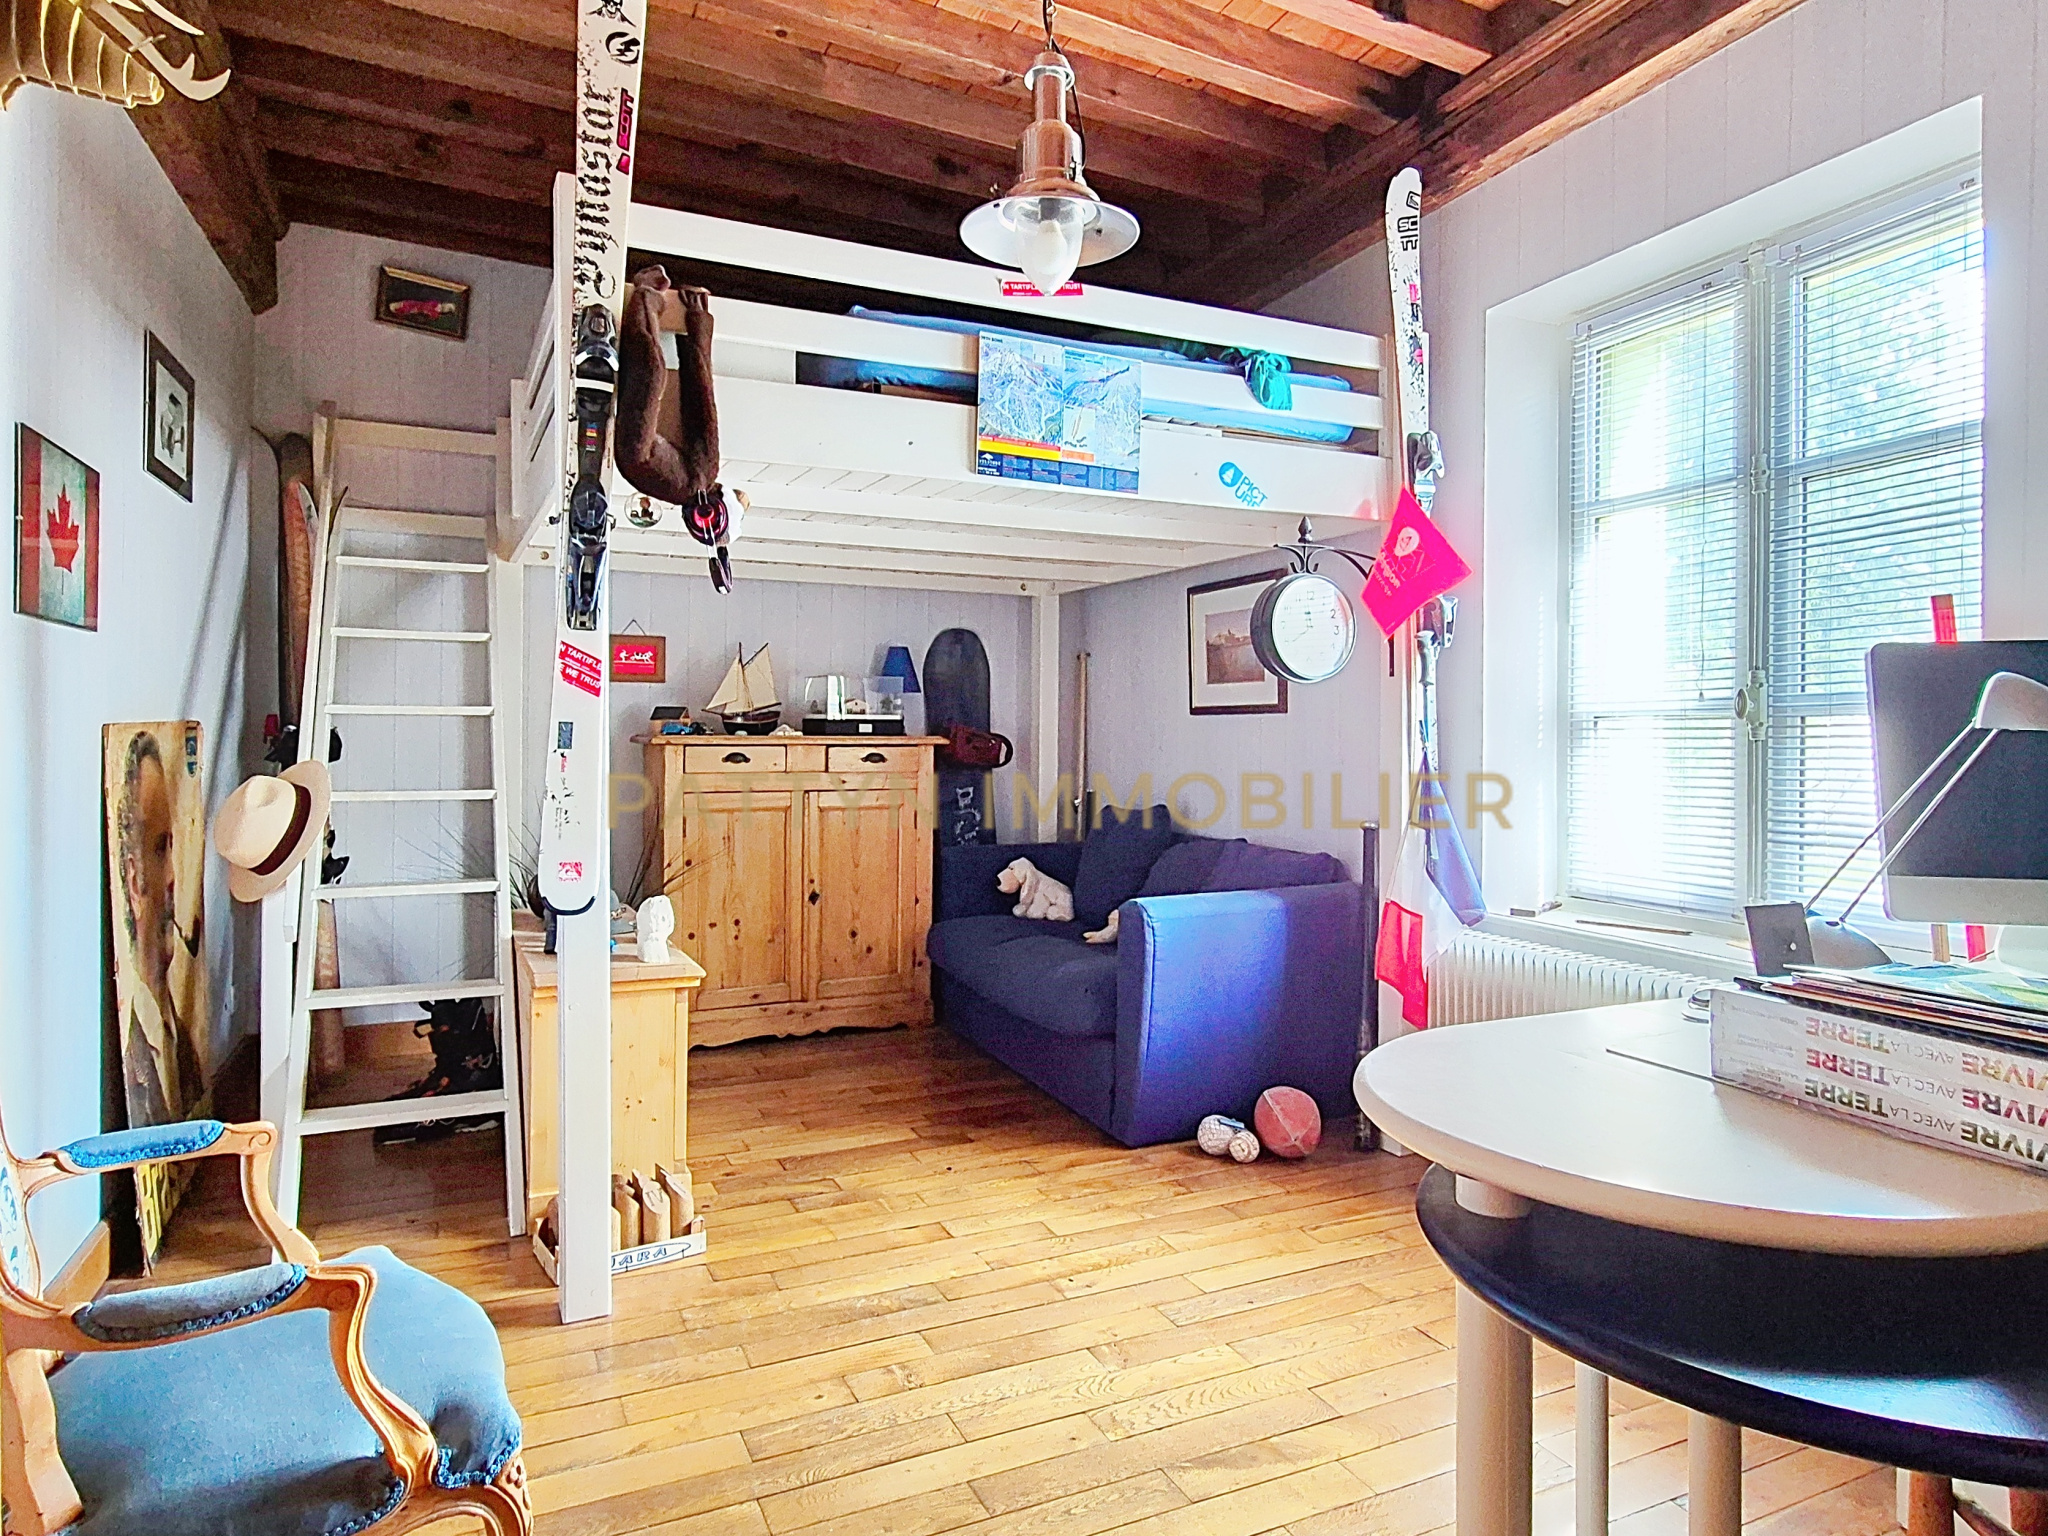 Cozy living space with a mezzanine.
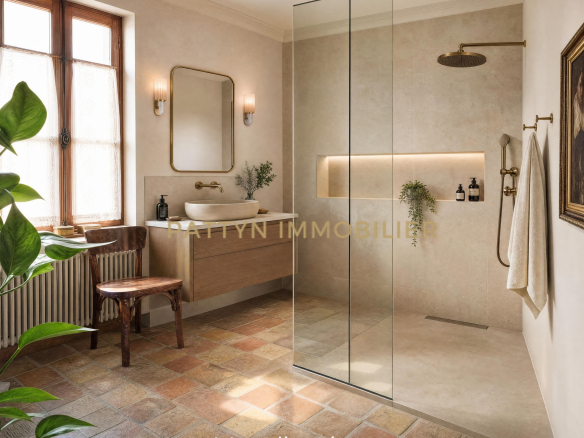
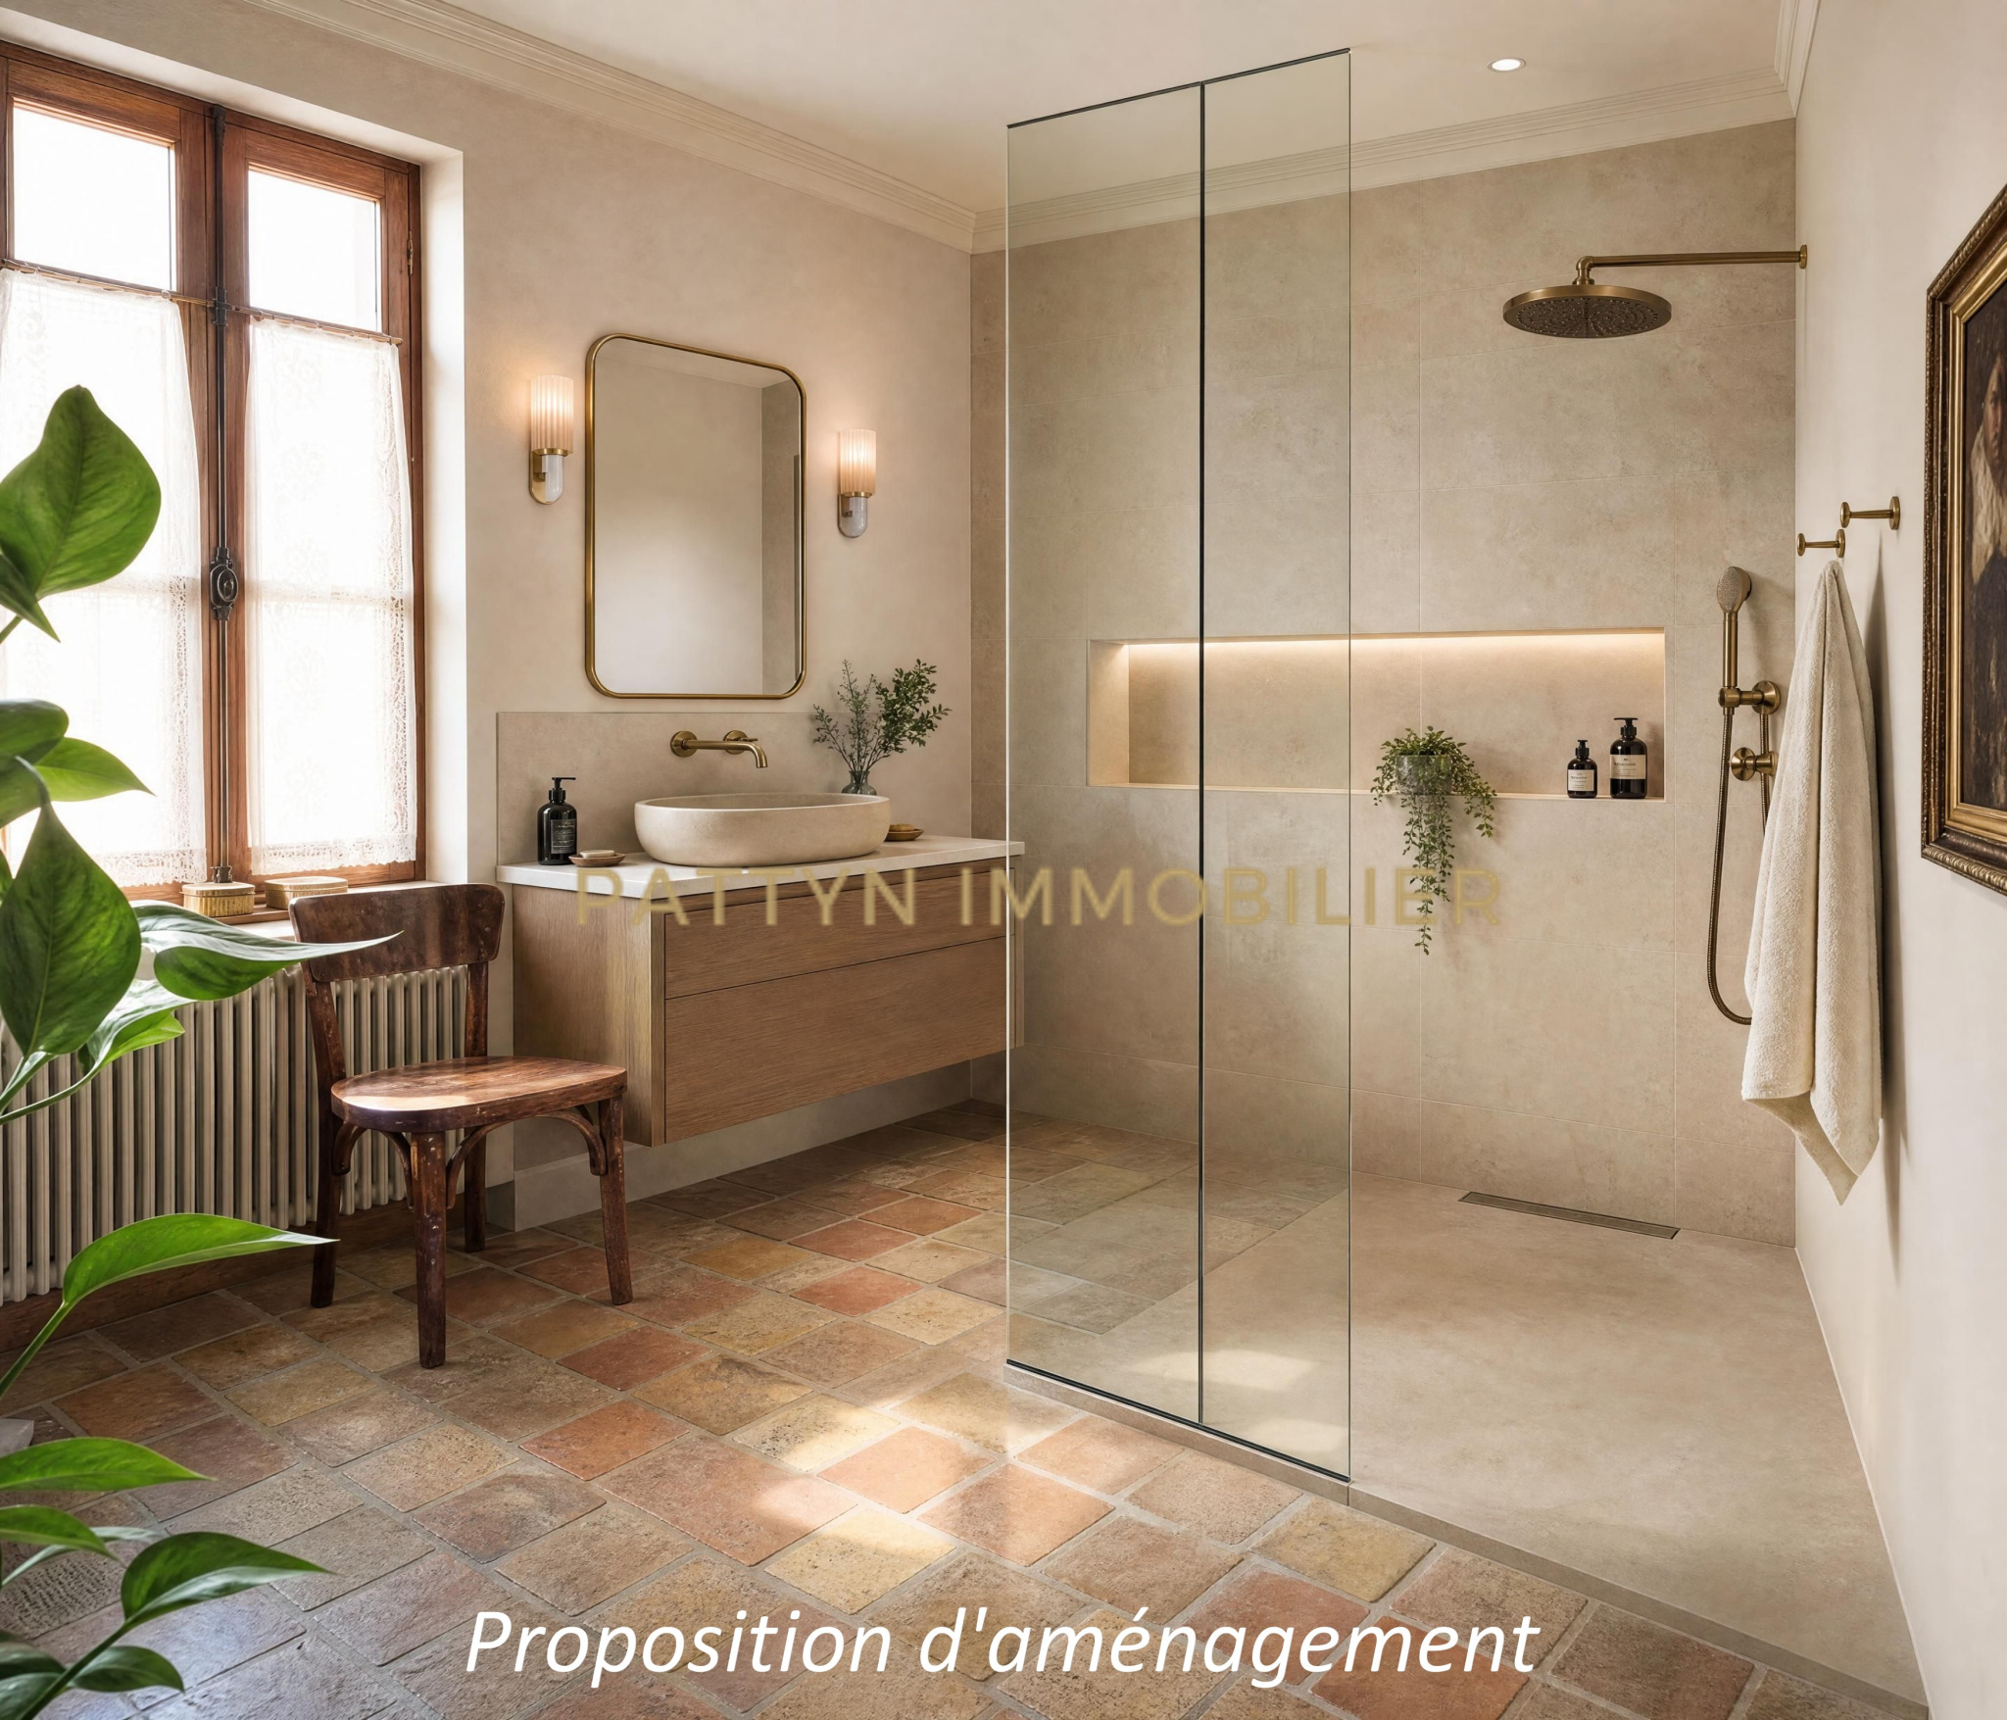 Bathroom layout proposal.
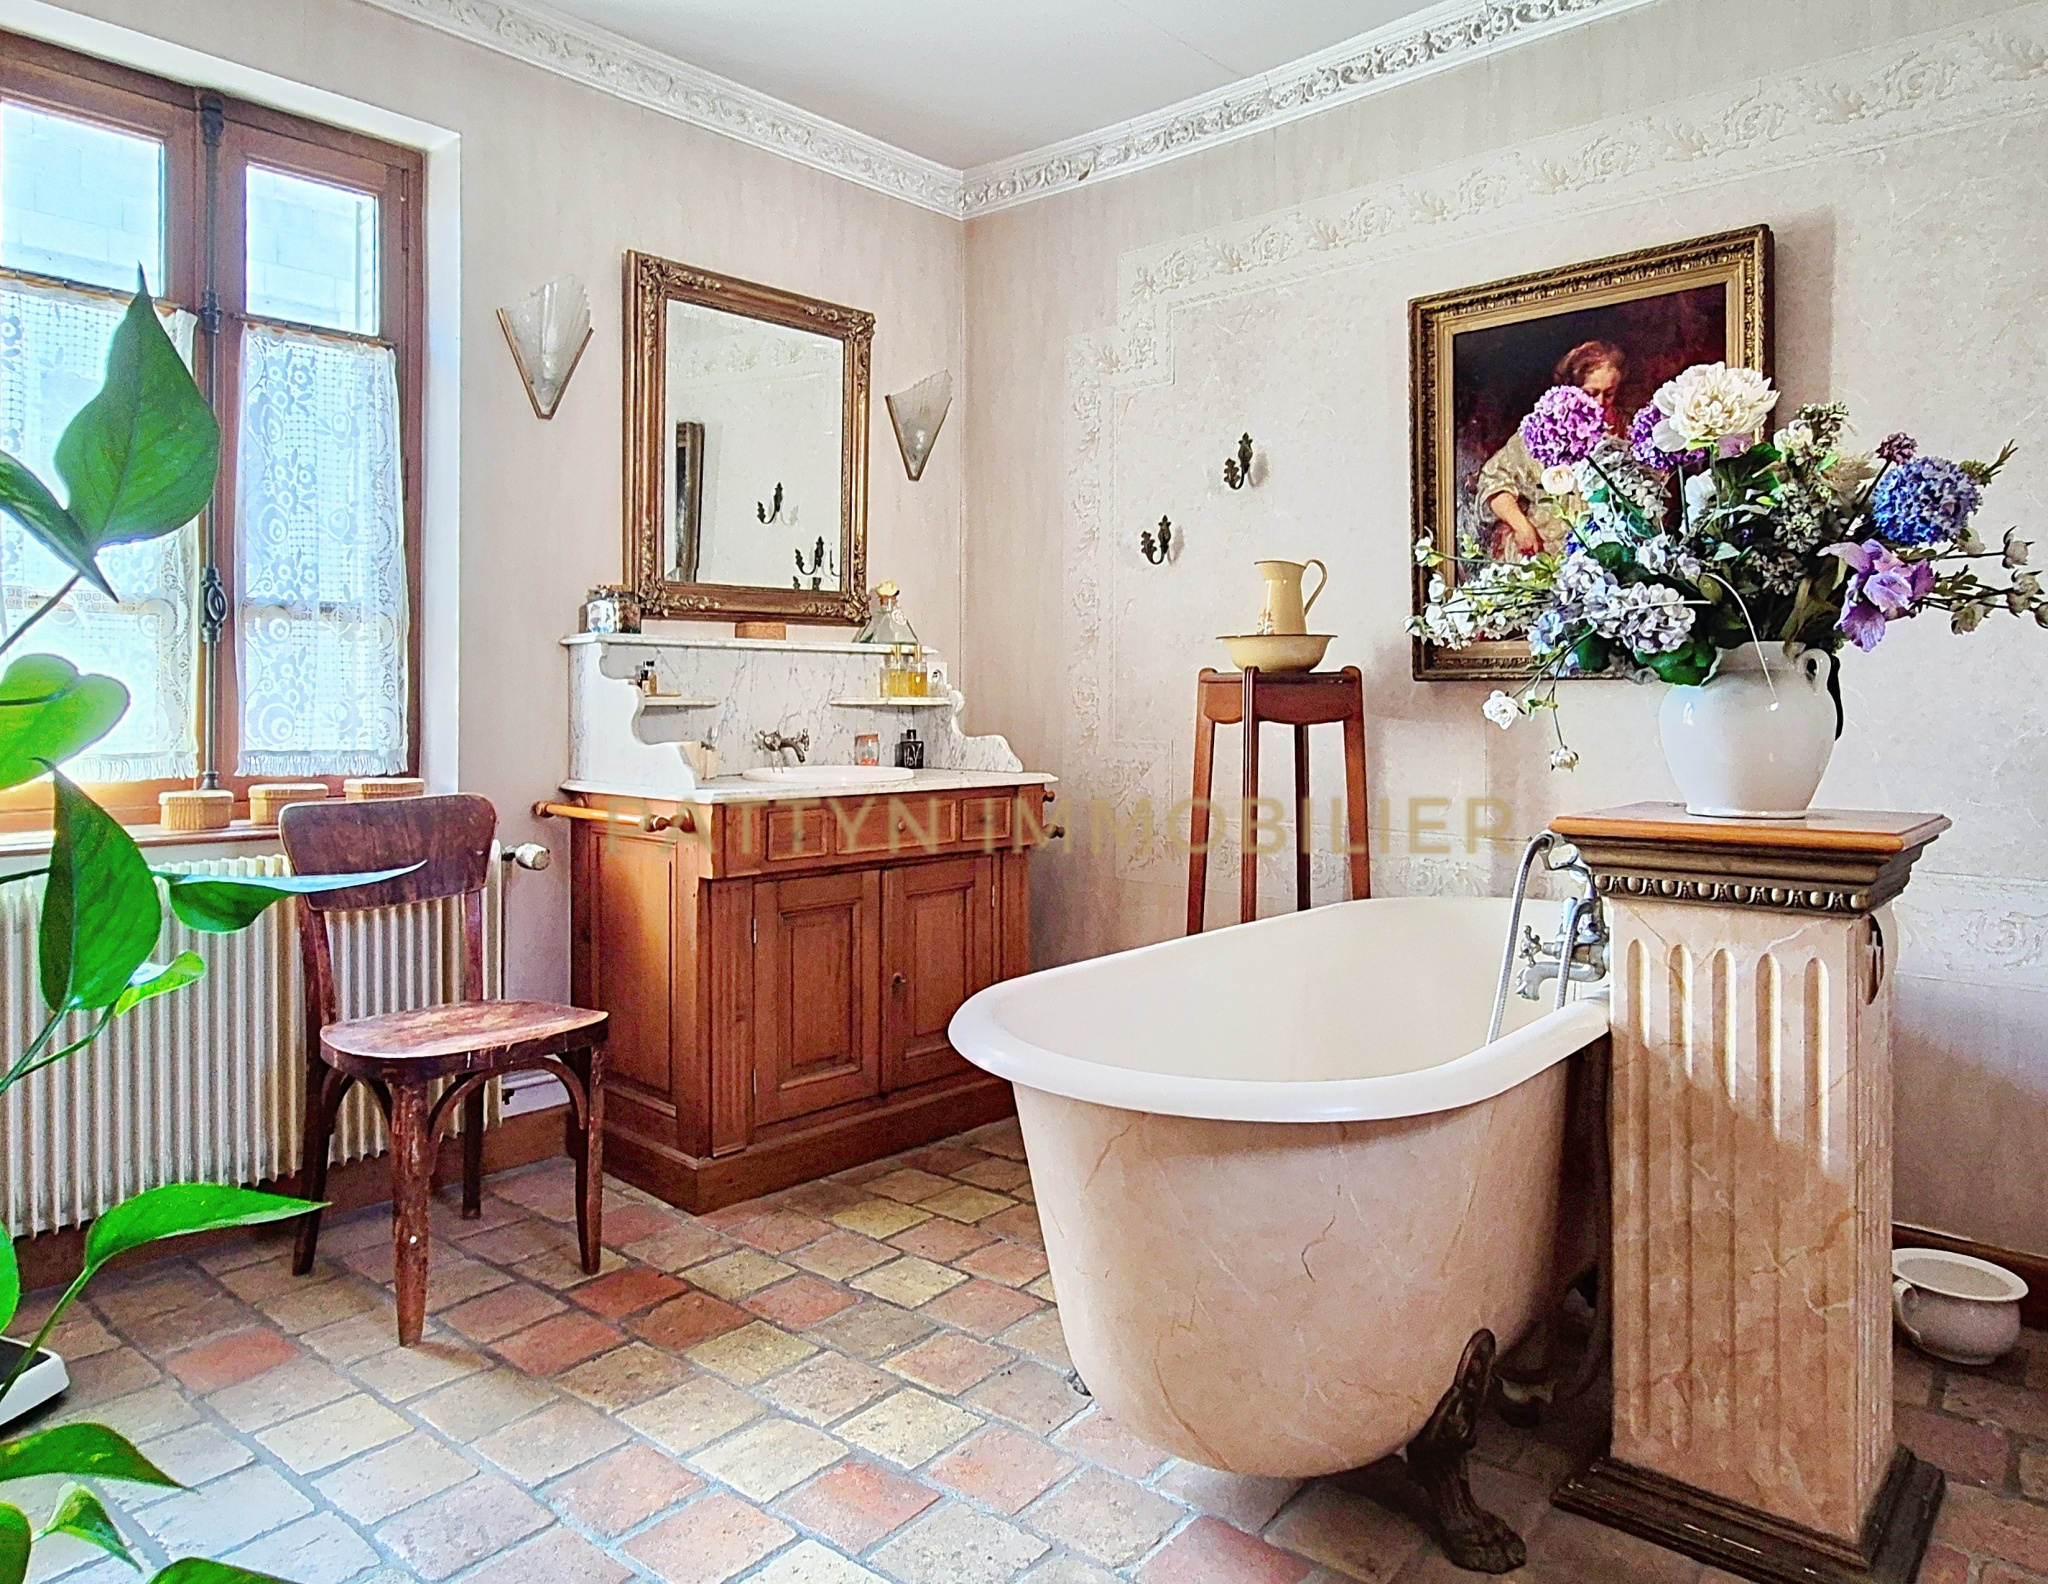 Spacious bathroom with bathtub and elegant decor.
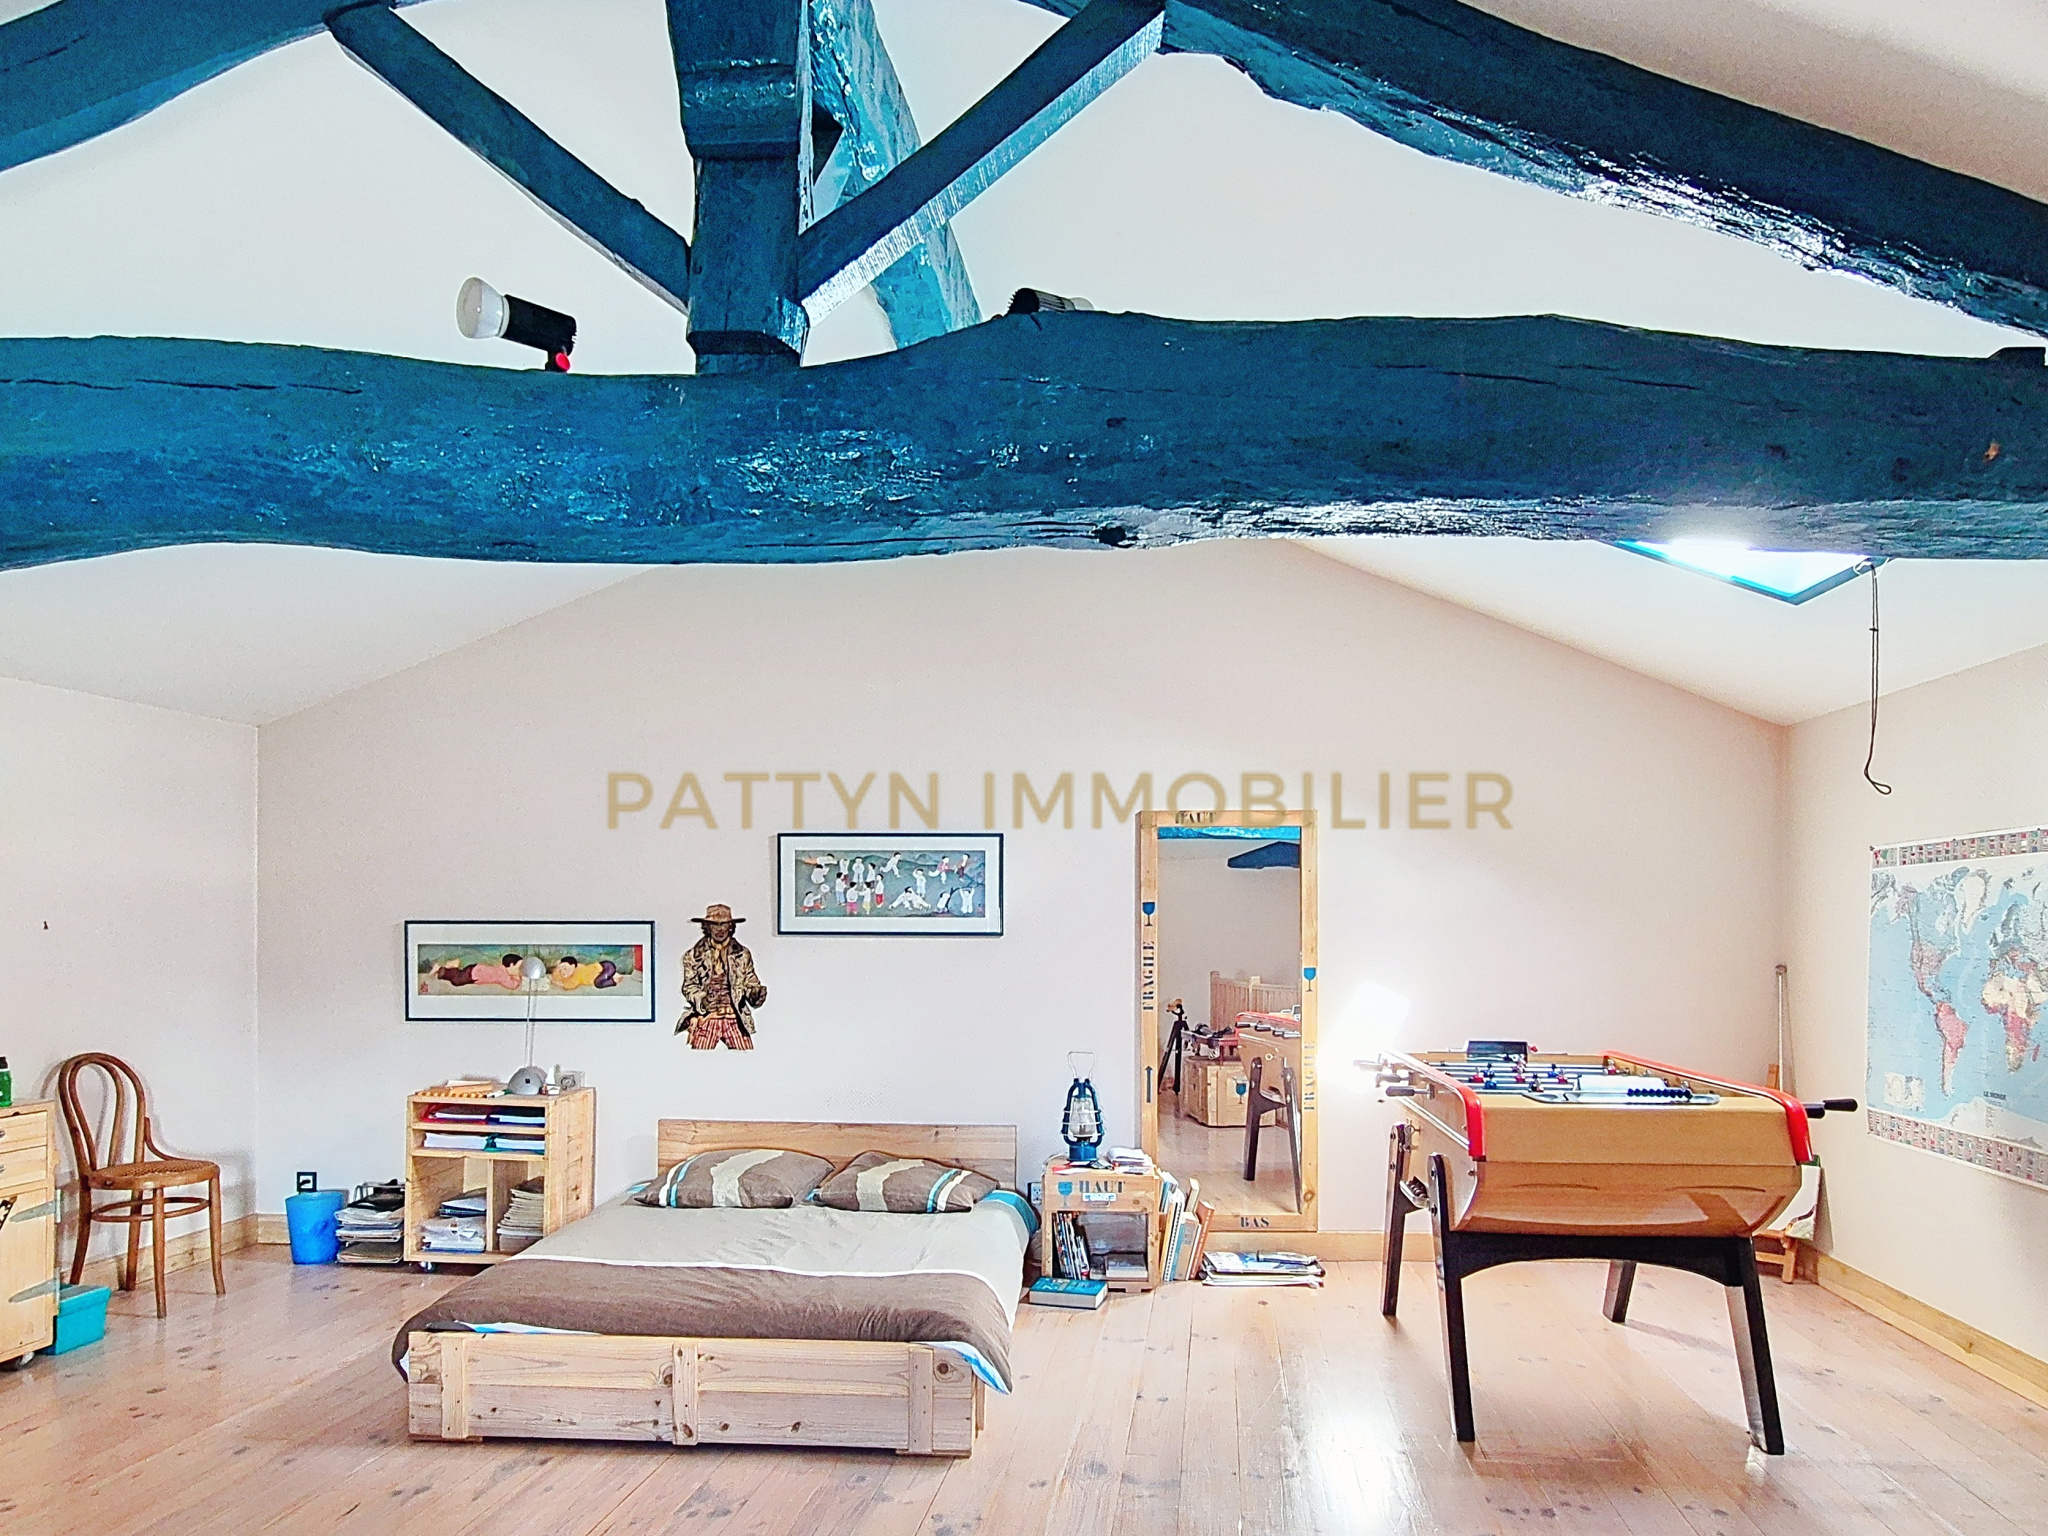 Living space in a house with exposed beams.
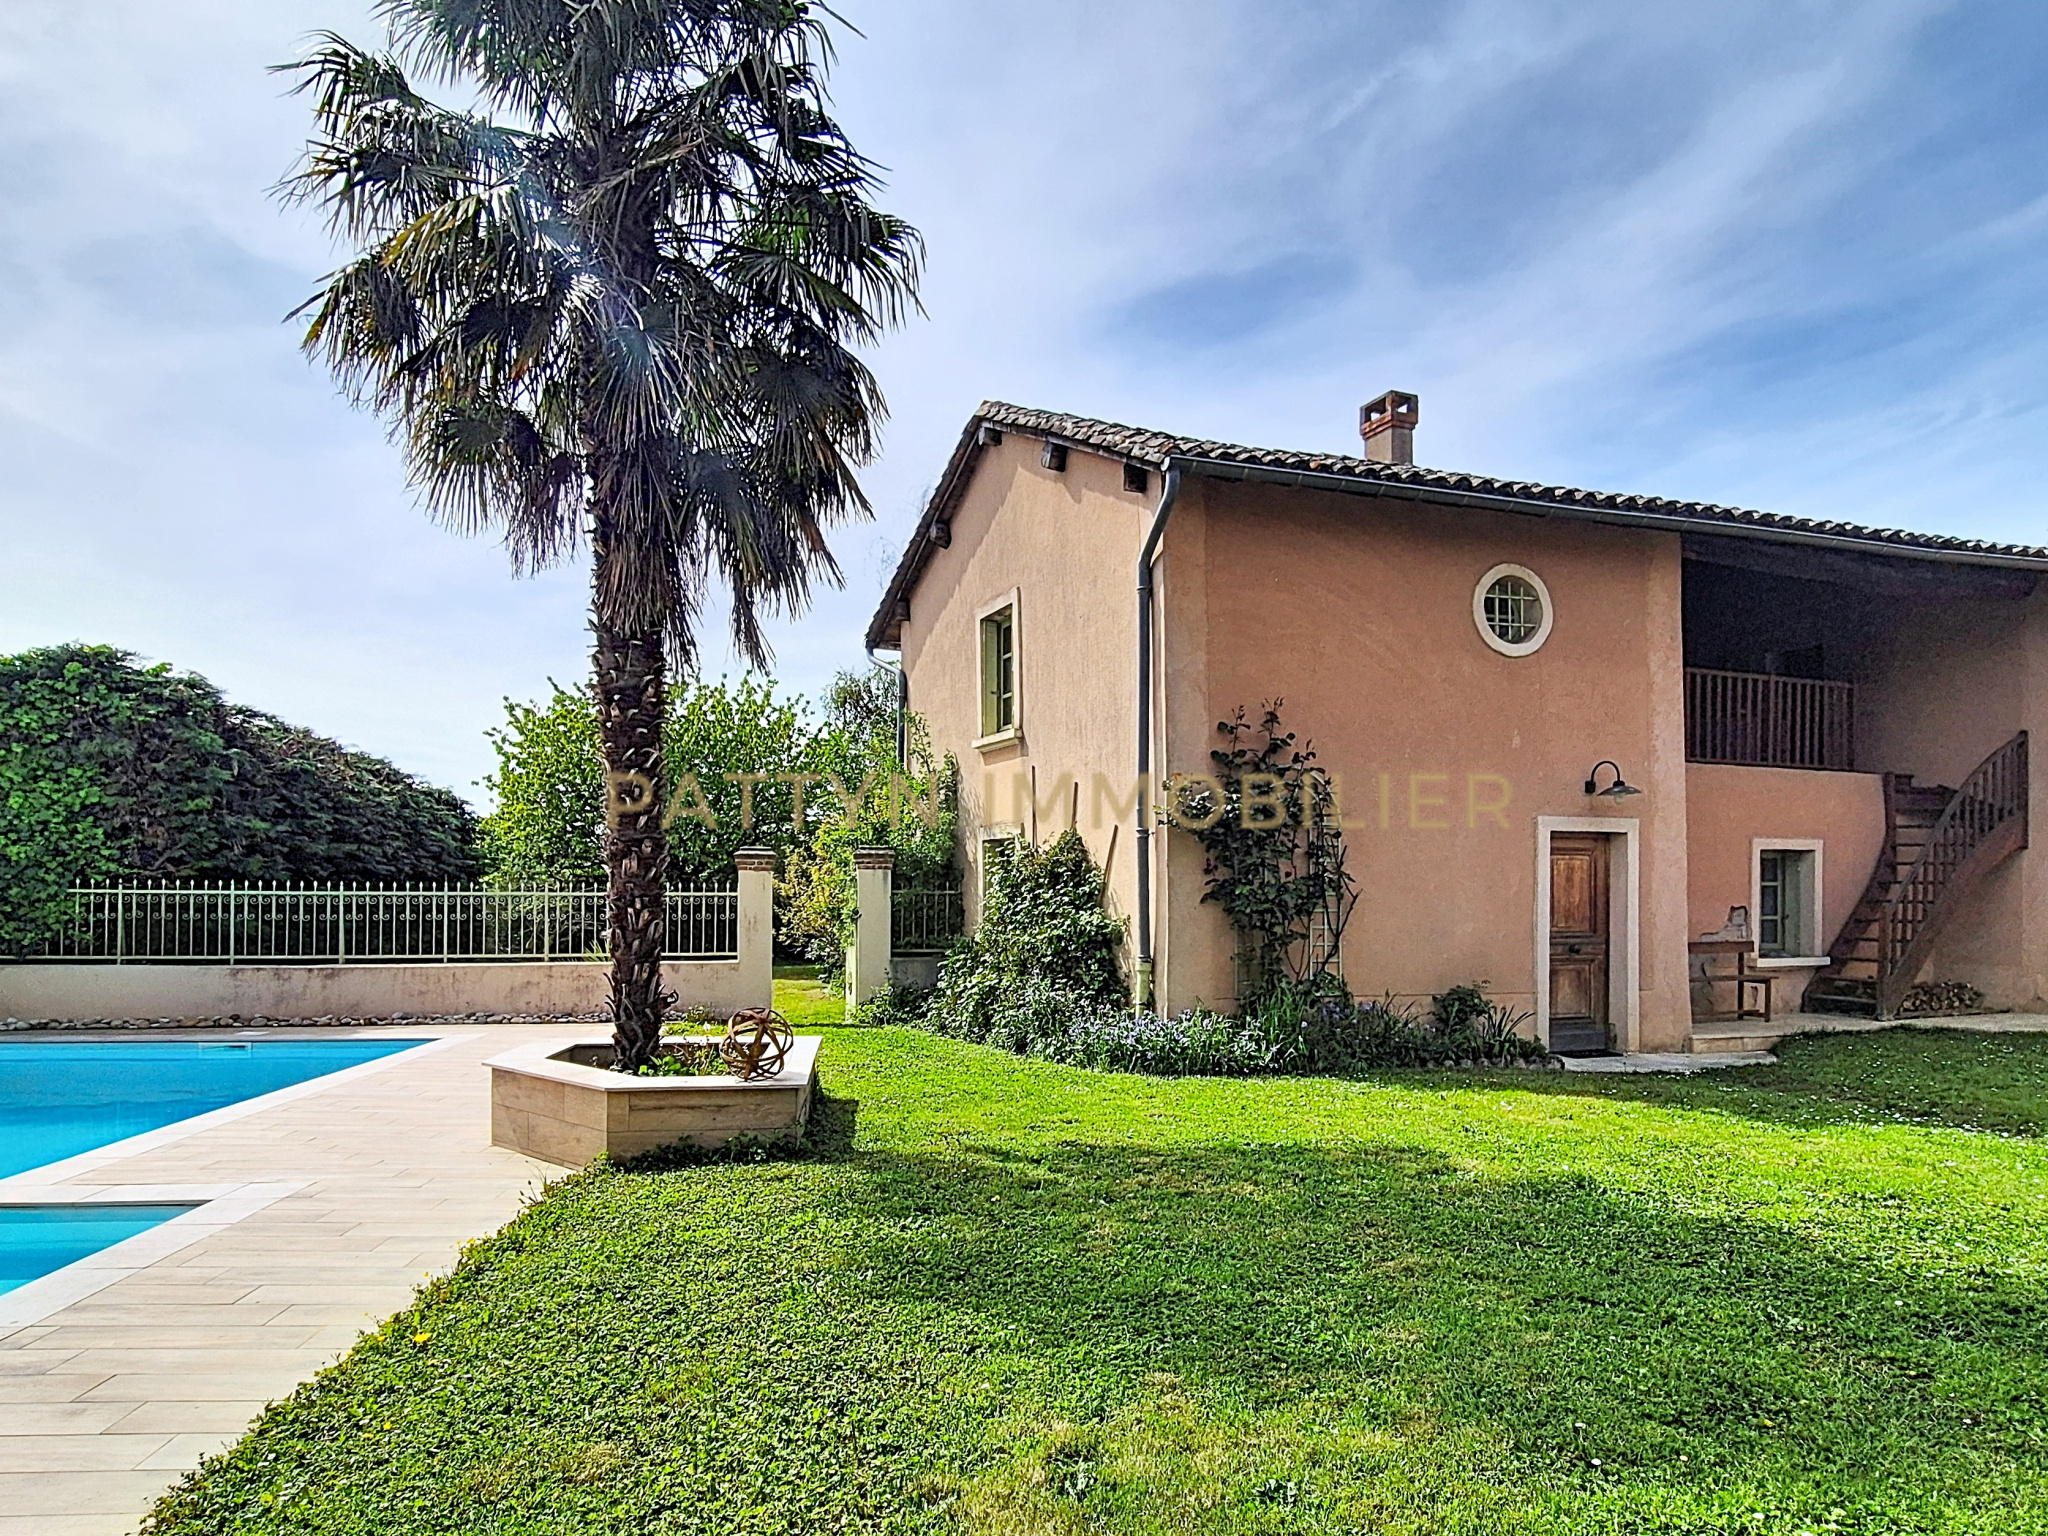 Ideal for two families or a bed and breakfast business.