
- 987 000 €
Presentation
- Villas, Houses & Luxury Villas
- 5
- 1
- 259.65 m²
- 1968
Description
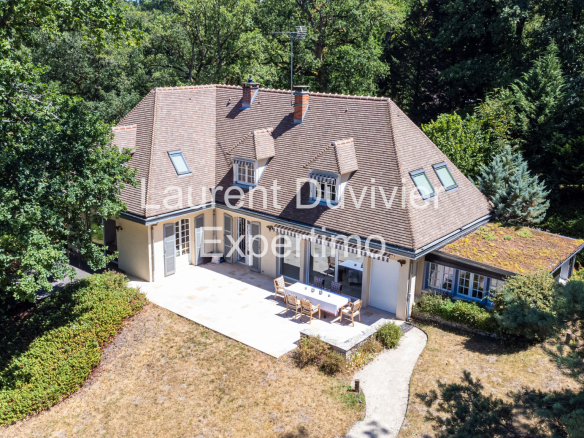
Located in Auffargis, one of the most sought-after villages in the Haute Vallée de Chevreuse Regional Natural Park, this elegant property enjoys an exceptional setting, just minutes from the prestigious Abbaye des Vaux de Cernay.
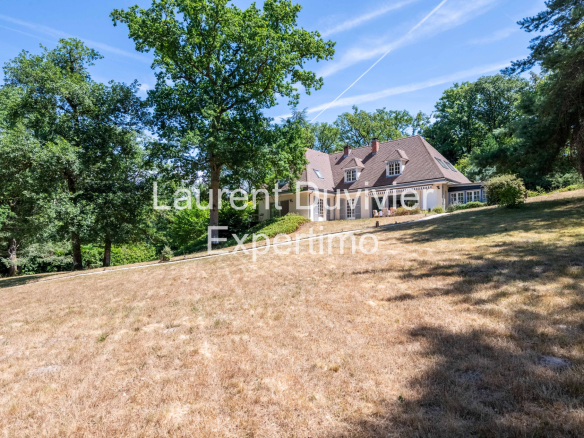
Surrounded by nature and bordered by forest, it offers a rare living environment where tranquility, privacy, and quality of life blend perfectly.
Built on a magnificent, enclosed, wooded plot of 5,220 m² with complete privacy, this property offers 260 m² of living space (nearly 400 m² of floor space, including the basement, garage, and guest house). The carefully selected materials, refined features, and high-quality finishes create a warm and elegant atmosphere, reminiscent of the most beautiful country homes seen in magazines. Here, everything has been tastefully designed and maintained with remarkable care. No work is required.
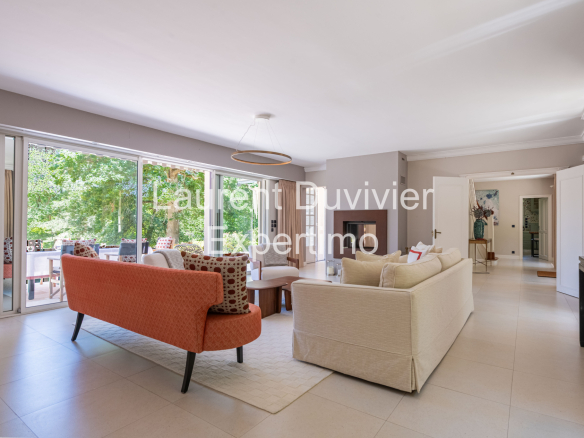
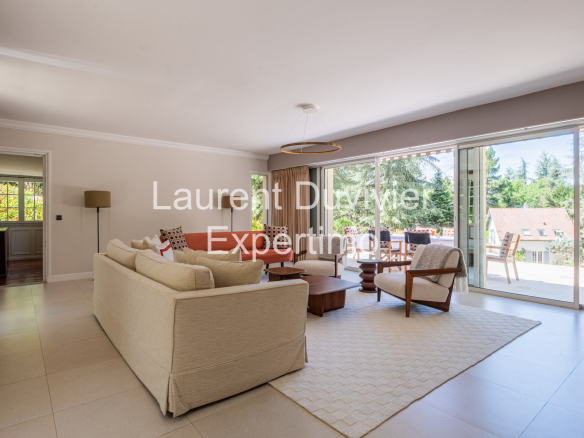
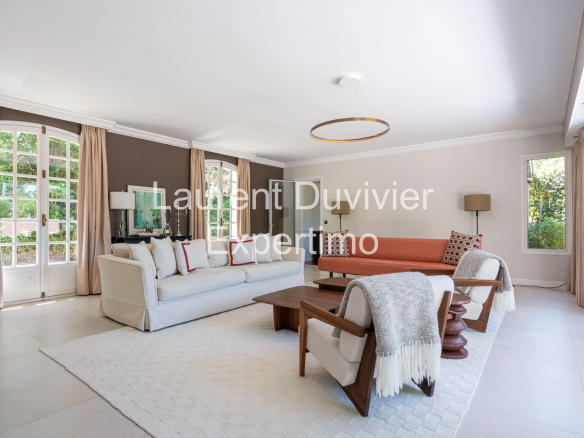
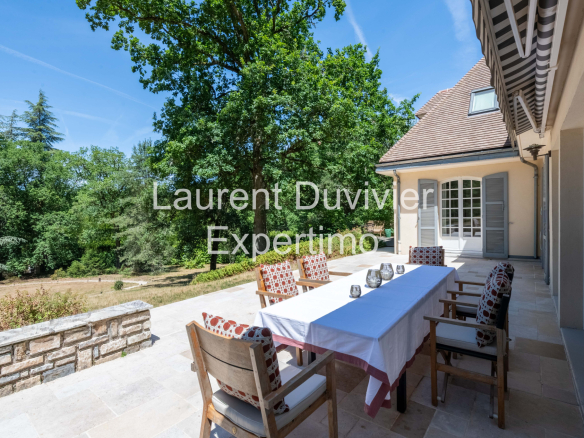
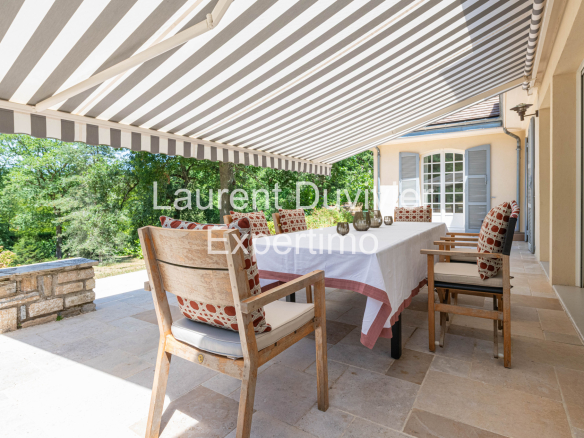
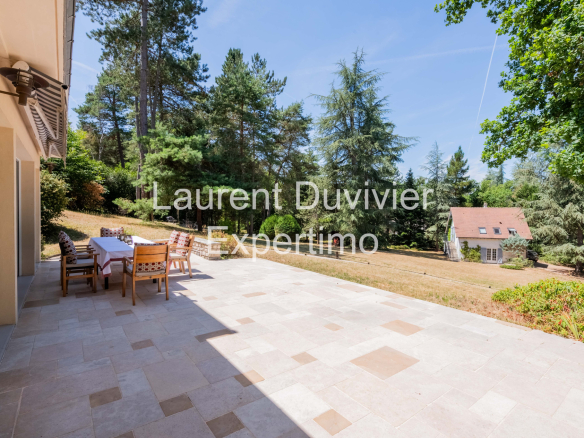
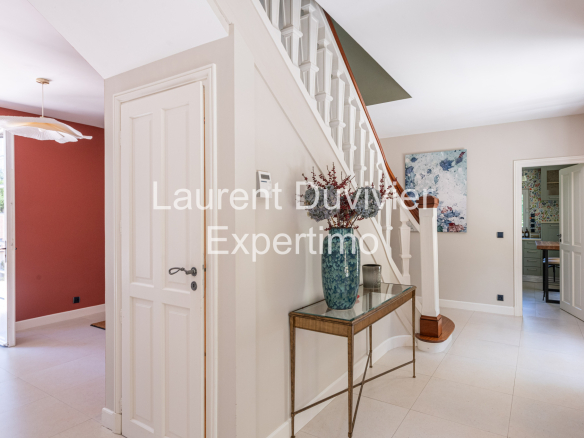
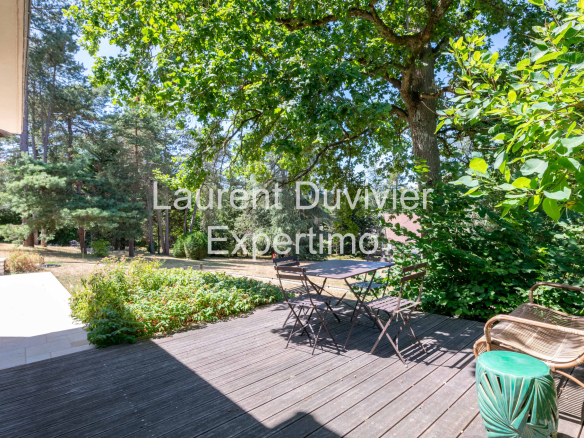
From the moment you enter, the generous proportions and abundant natural light immediately set the tone. The spacious living area, featuring a double-sided fireplace, opens through large bay windows onto a superb west-facing travertine terrace. A true extension of the living room, it offers unobstructed views of the wooded park and surrounding nature, inviting you to fully enjoy every season.
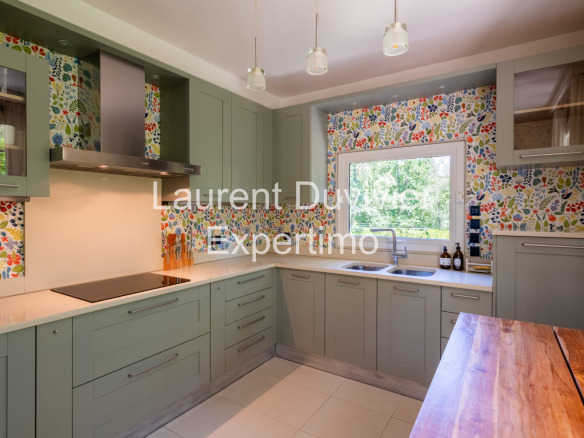
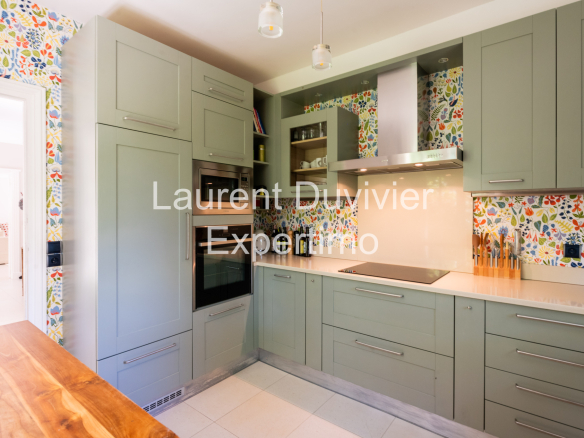
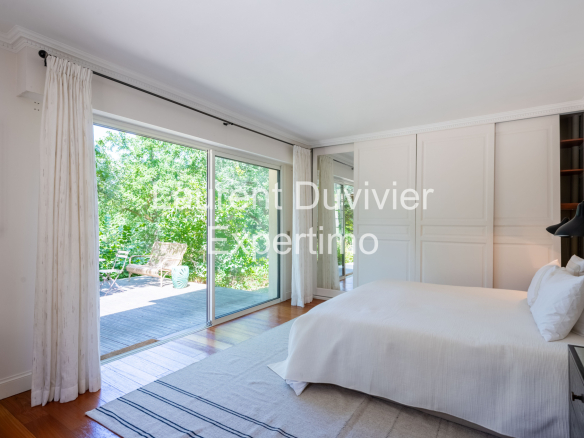
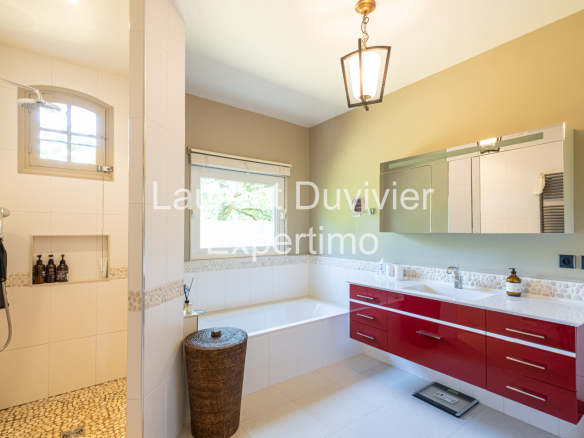
The ground floor also includes a fully equipped, separate kitchen, crafted with high-quality materials, as well as an elegant master suite comprising a dressing room, a bathroom with shower and bathtub, and direct access to a private terrace. A true haven immersed in nature, ideal for savoring absolute tranquility.
Upstairs, there are two bedrooms and a shower room, as well as a large living room, which could serve as a library, TV room, or office, and which leads to a third bedroom, offering an ideal layout for a family or for entertaining.
The full basement includes an authentic wine cellar with an earthen floor, a laundry room, and two large spaces suitable for a workshop, gym, games room, or extensive storage.
Set apart from the main house, a truly independent guest house harmoniously complements the property. It comprises a living room with an open-plan kitchen, a bedroom, a shower room, and a WC, offering a completely self-contained space for accommodating family and friends in complete privacy. On the garden level, a spacious 46 m² garage, equipped with a wide motorized door and a water point, provides parking for two vehicles.
The landscaped grounds also feature a second terrace with a barbecue area and a pergola, ideal for summer meals, as well as a garden shed and a well, further emphasizing the authentic character of the property.
Heating is provided by a condensing gas boiler, and the property has an energy performance certificate (DPE) rating of D.
This property will appeal to buyers seeking an elegant, impeccably maintained, and immediately habitable living space. Whether as a family primary residence or a country retreat less than forty minutes from Paris, it offers a rare balance between high-end amenities, a preserved natural environment, and proximity to conveniences.
Just minutes from the Abbaye des Vaux de Cernay, which has become one of the most iconic addresses in the Île-de-France region for its art of living and upscale hospitality, this property shares the same spirit: a place to recharge, entertain, and enjoy an exceptional setting, with the feeling of being on weekends all year round.
A secluded property where every space has been designed to fully enjoy nature, in one of the most sought-after areas.
Information on the risks to which this property is exposed is available on the Géorisques website: www.georisques.gouv.fr – Advertisement written and published by a Real Estate Agent –
Details
Updated on August 26, 2026 at 8:15 am- Property ID: HZ1349330
- Price: 987 000 €
- Property area: 259.65 m²
- Land area: 5220 m²
- Rooms: 5
- Pieces: 9
- Bathroom: 1
- Year of construction: 1968
- Property type: Villas, Houses & Luxury Villas
- Property status: For sale
- Source property ID: 1520_109541
Additional details
- Heating type: individual gas
- Kitchen type: separate, fully equipped
- Orientation: West
- Number of terraces: 1
- Fees including VAT payable by the buyer (percentage of the property price excluding fees): 0.00 %
- Number of units in the condominium: 5
- Condominium association in proceedings: NO
- Fees payable by: Seller
- Property price excluding buyer's fees: 987000€
Address
-
City: Auffargis
-
State/Country: Yvelines
-
Zip/Postal Code: 78610
-
Country: France
Energy class
Contact details
View the ads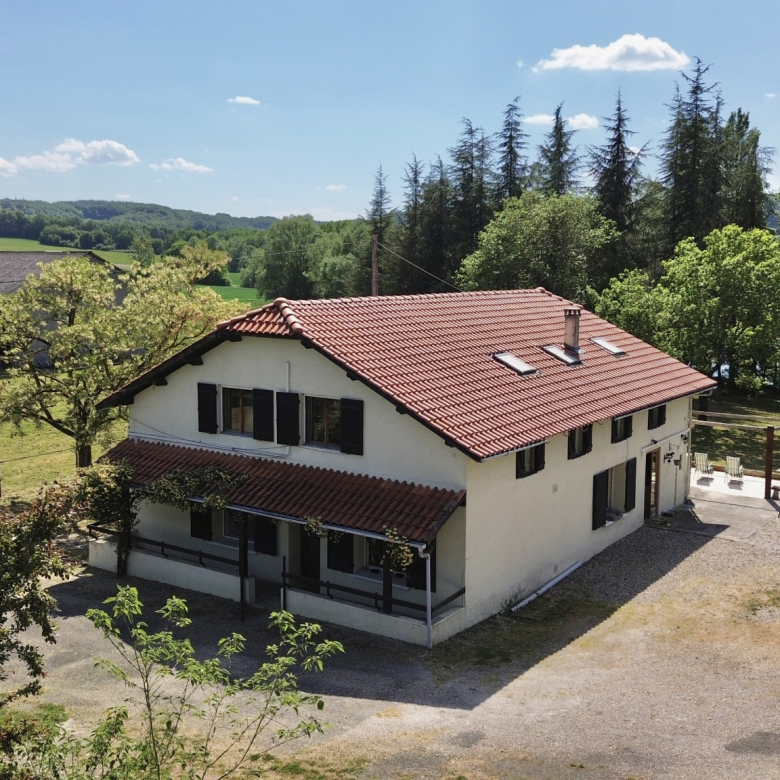
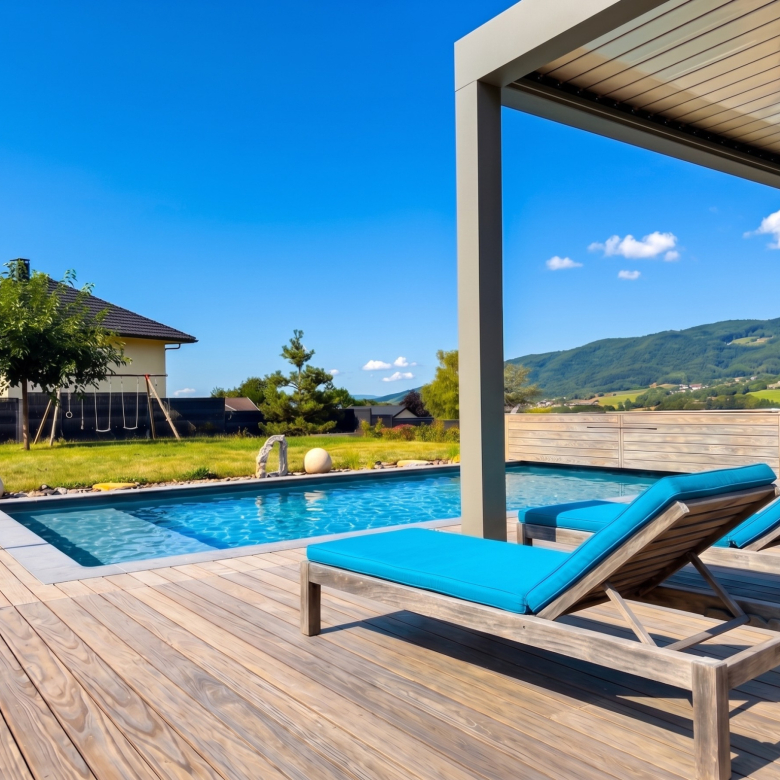



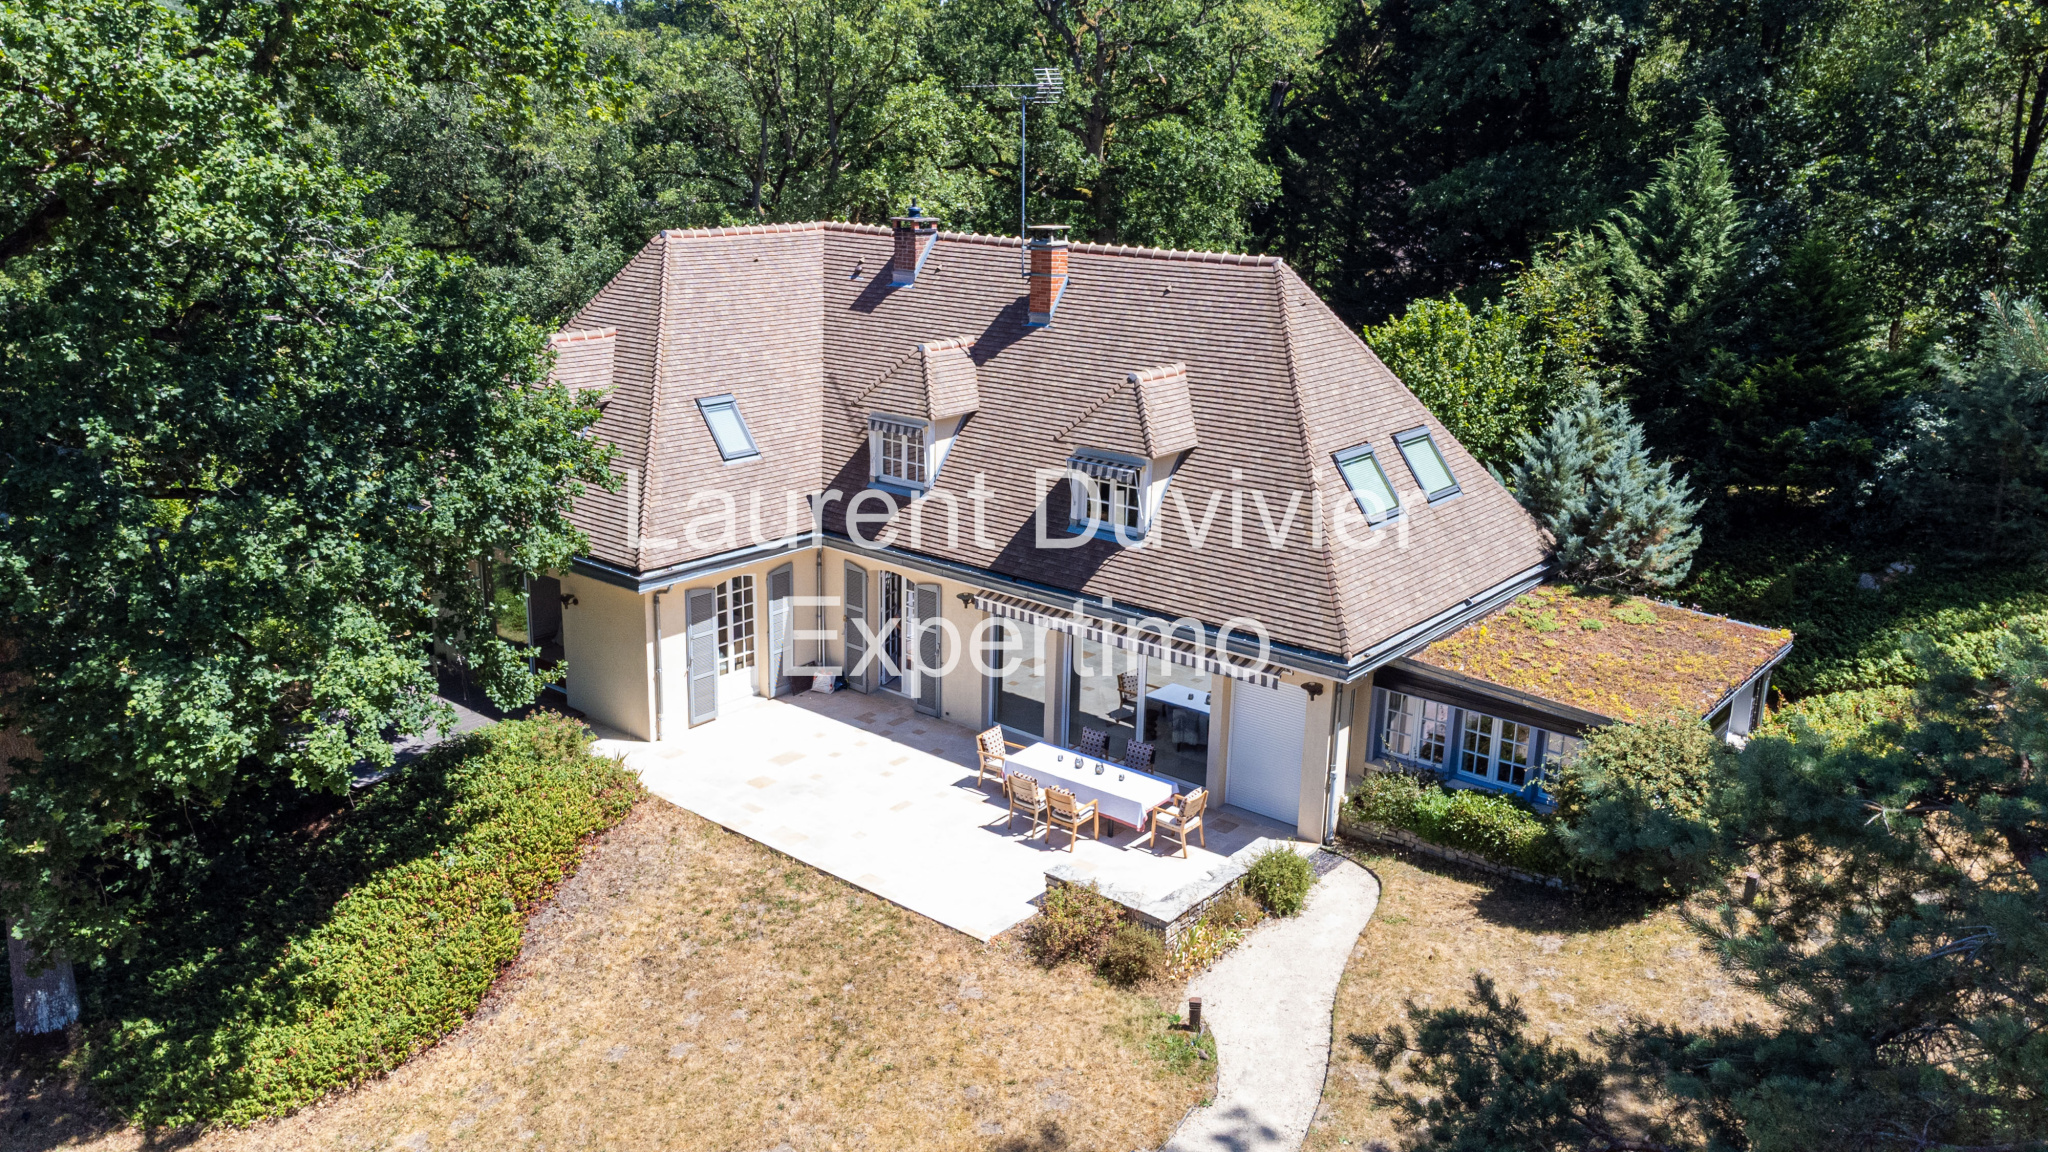 Elegant house in an exceptional natural setting.
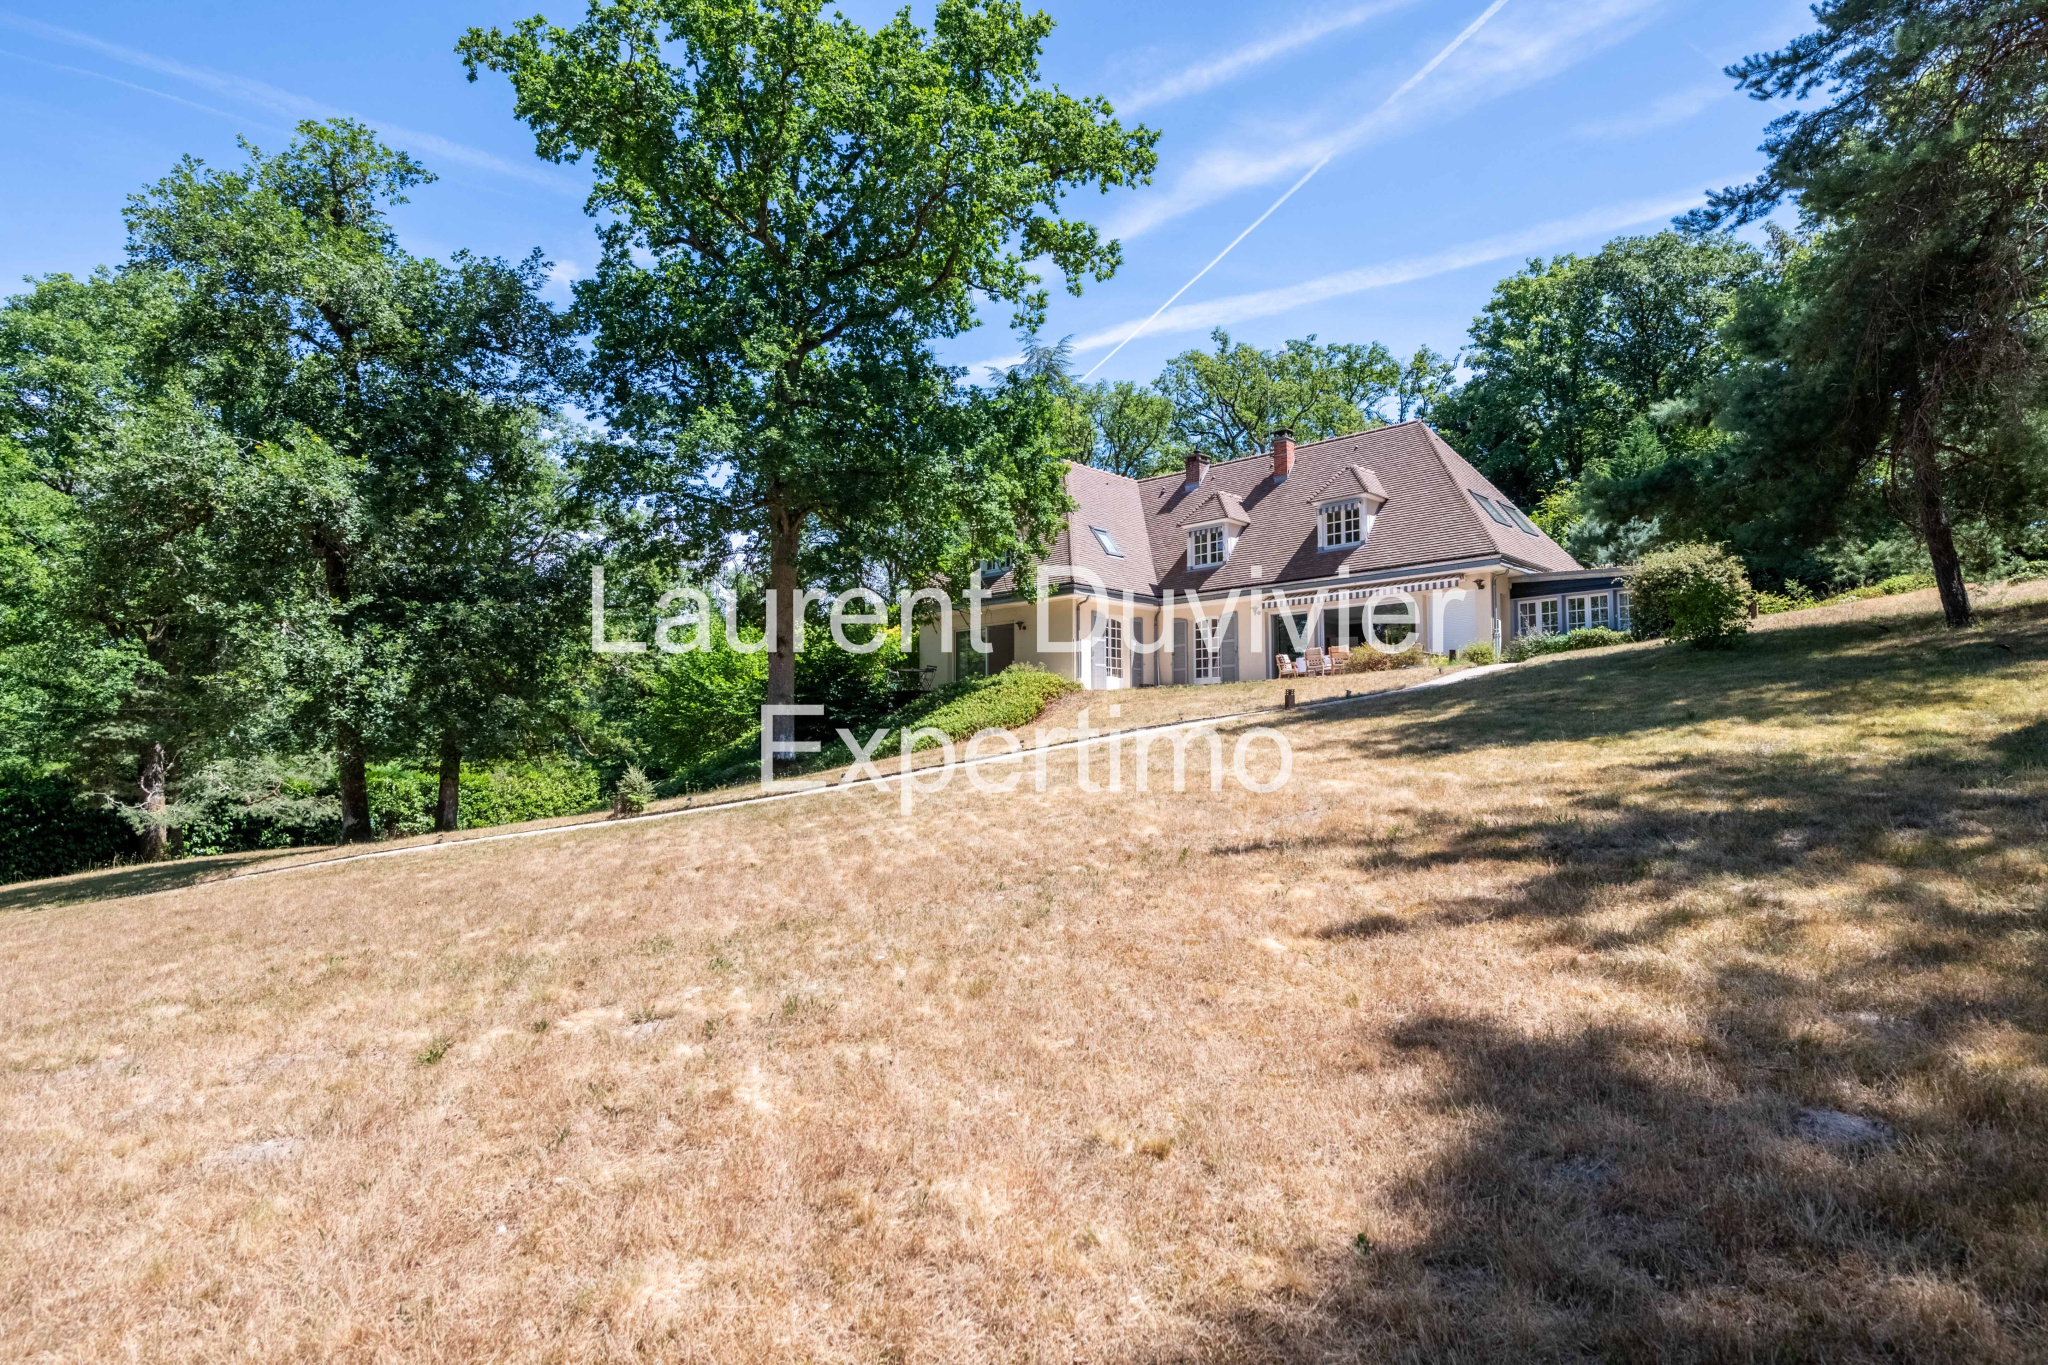 An elegant property surrounded by nature in Auffargis.
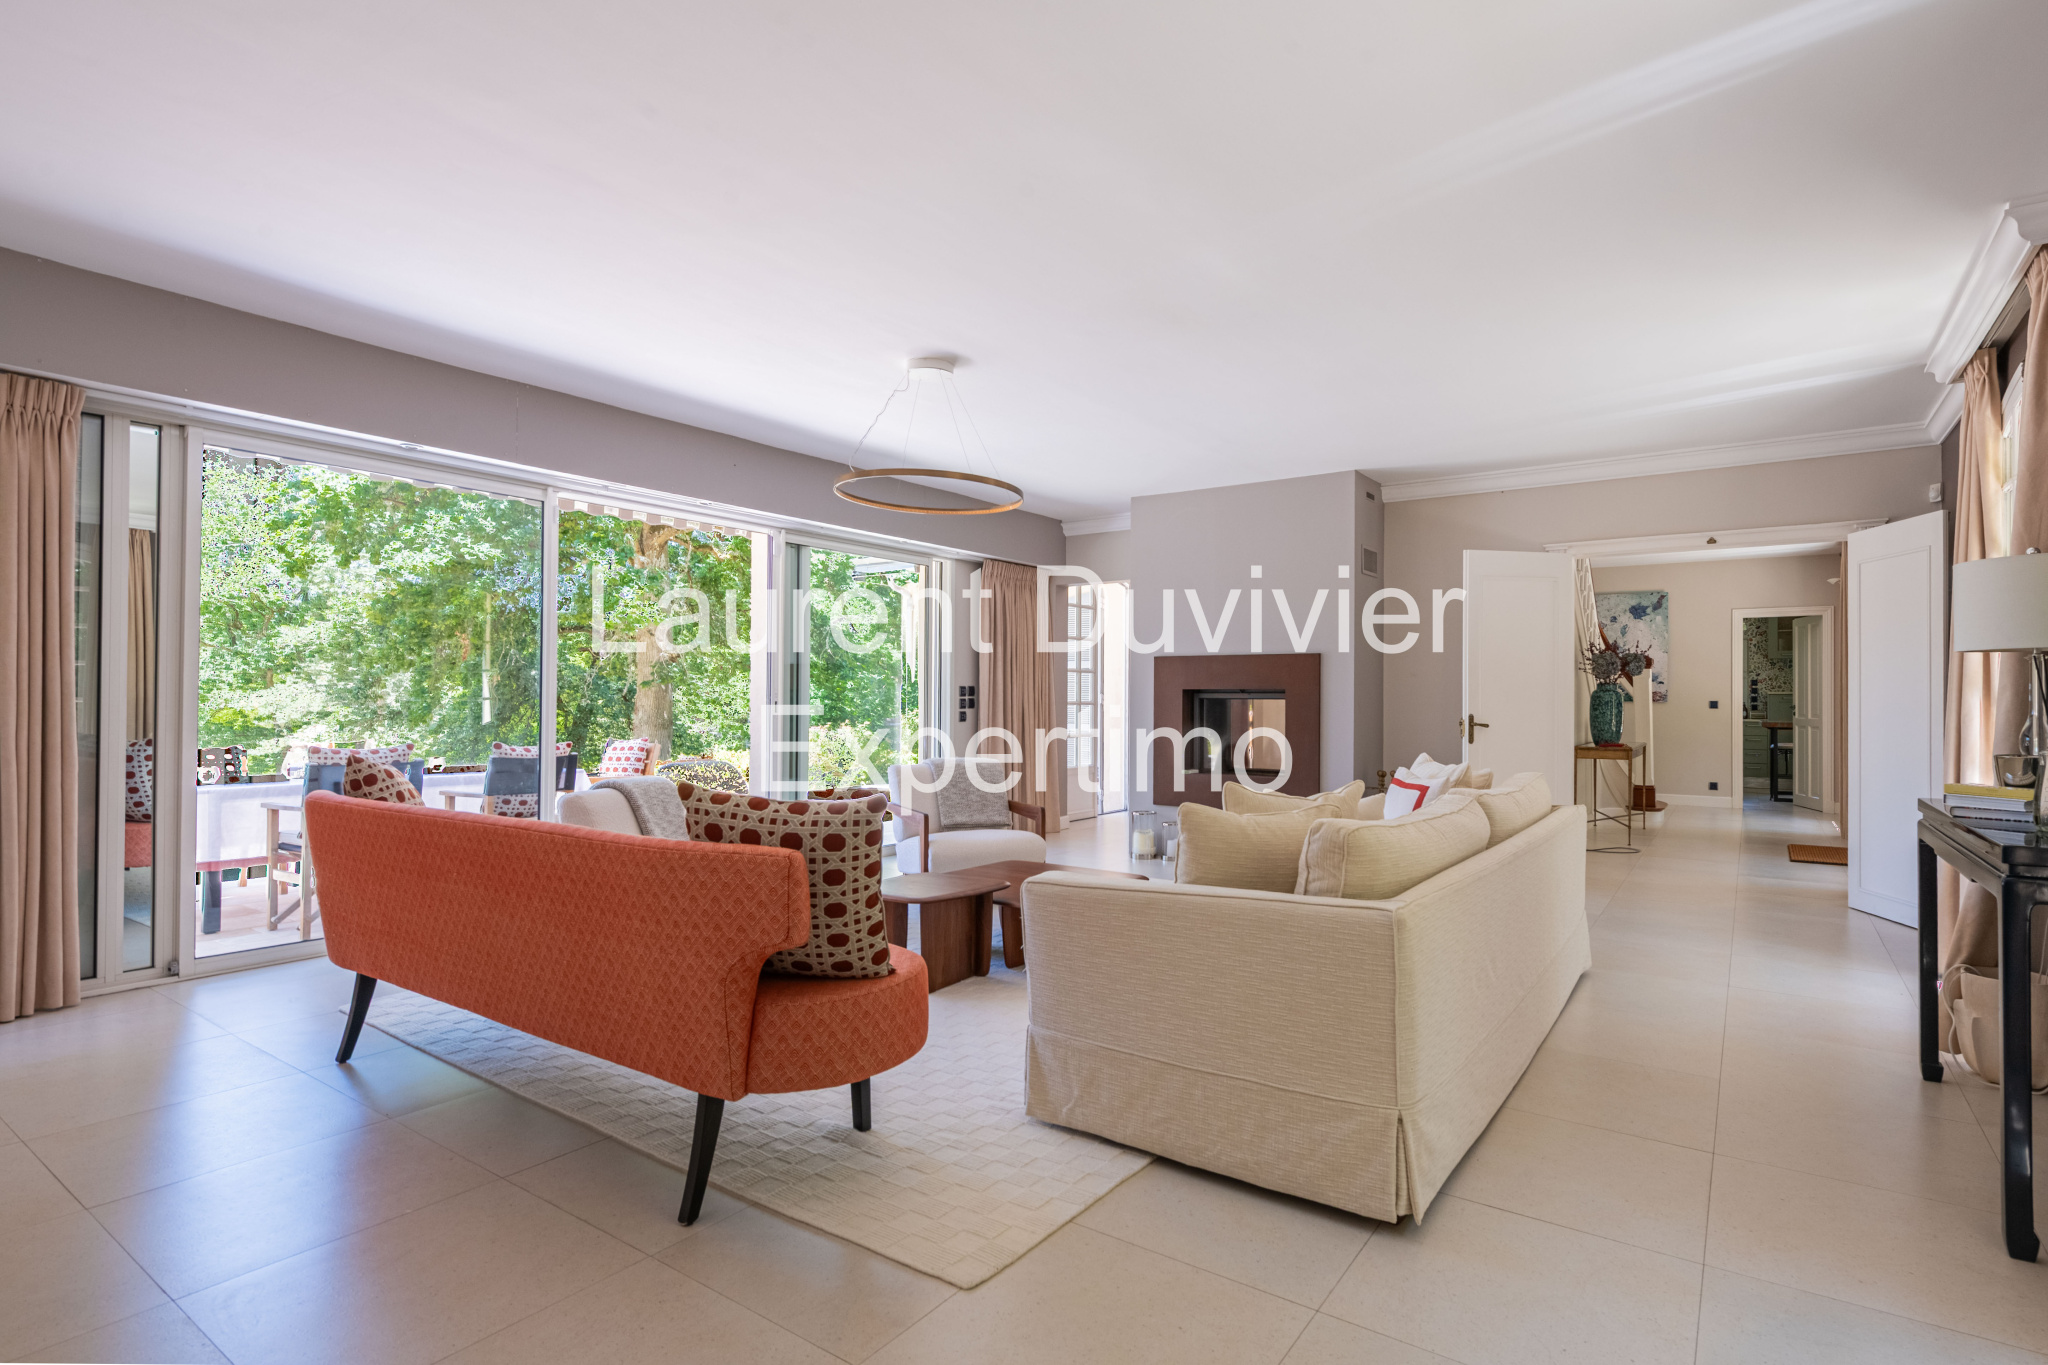 The property's interior is spacious and welcoming.
 A spacious and bright living space, surrounded by greenery.
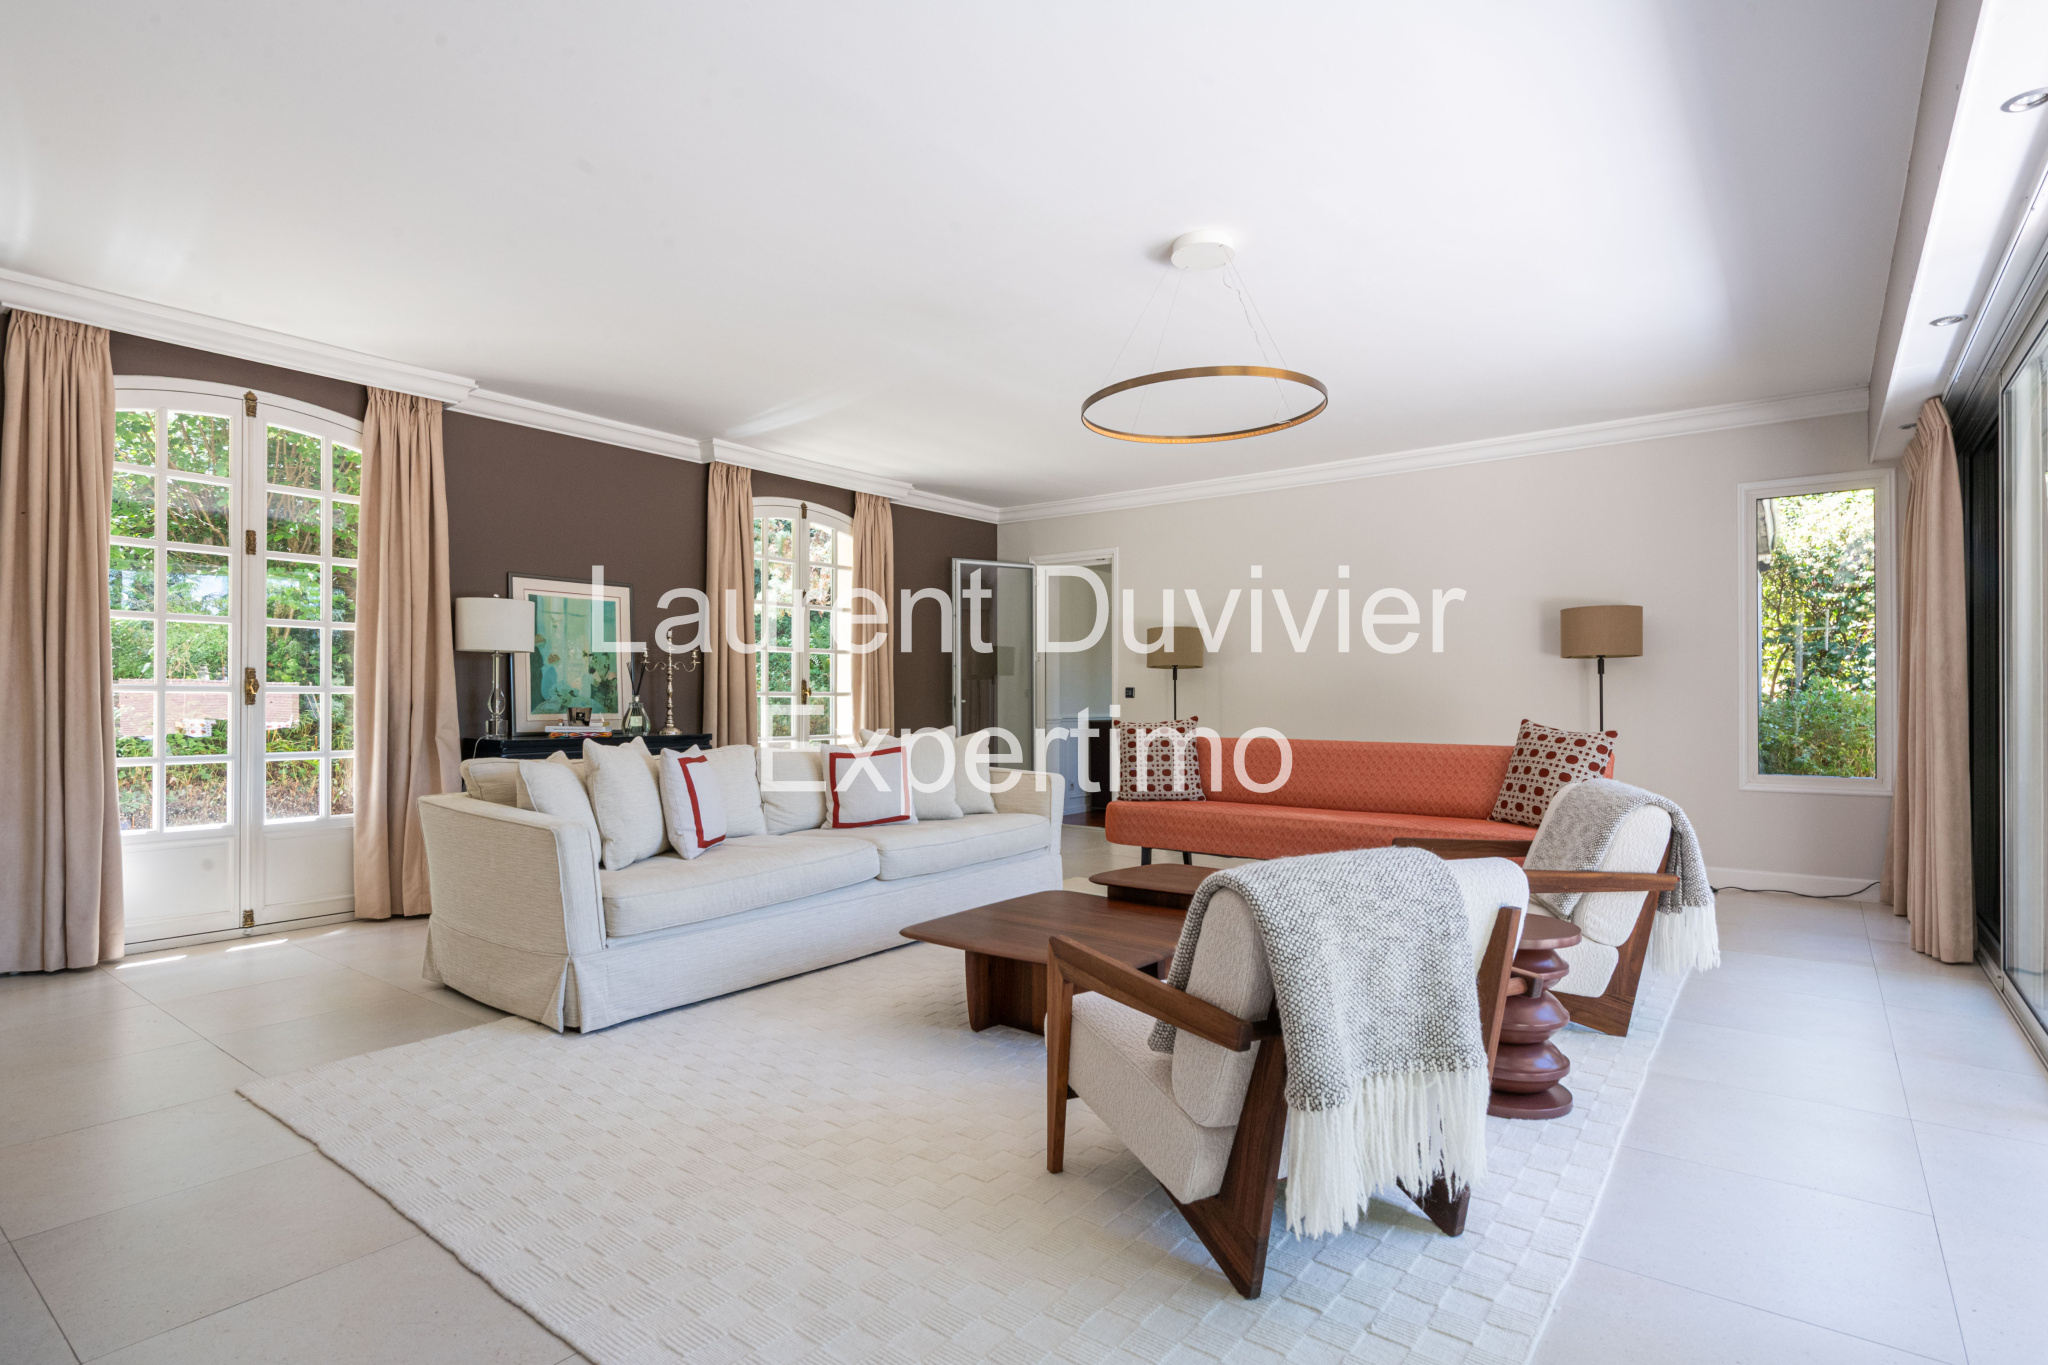 A spacious and bright living space.
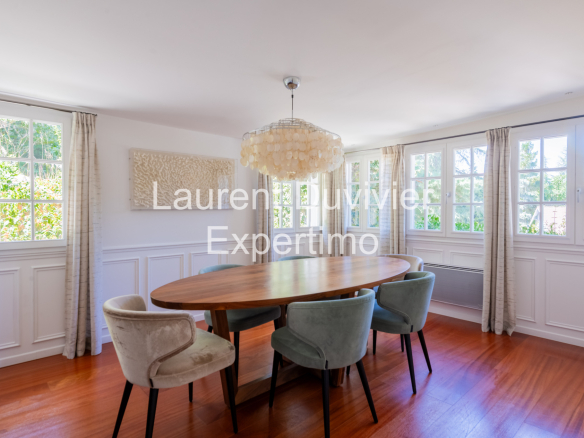
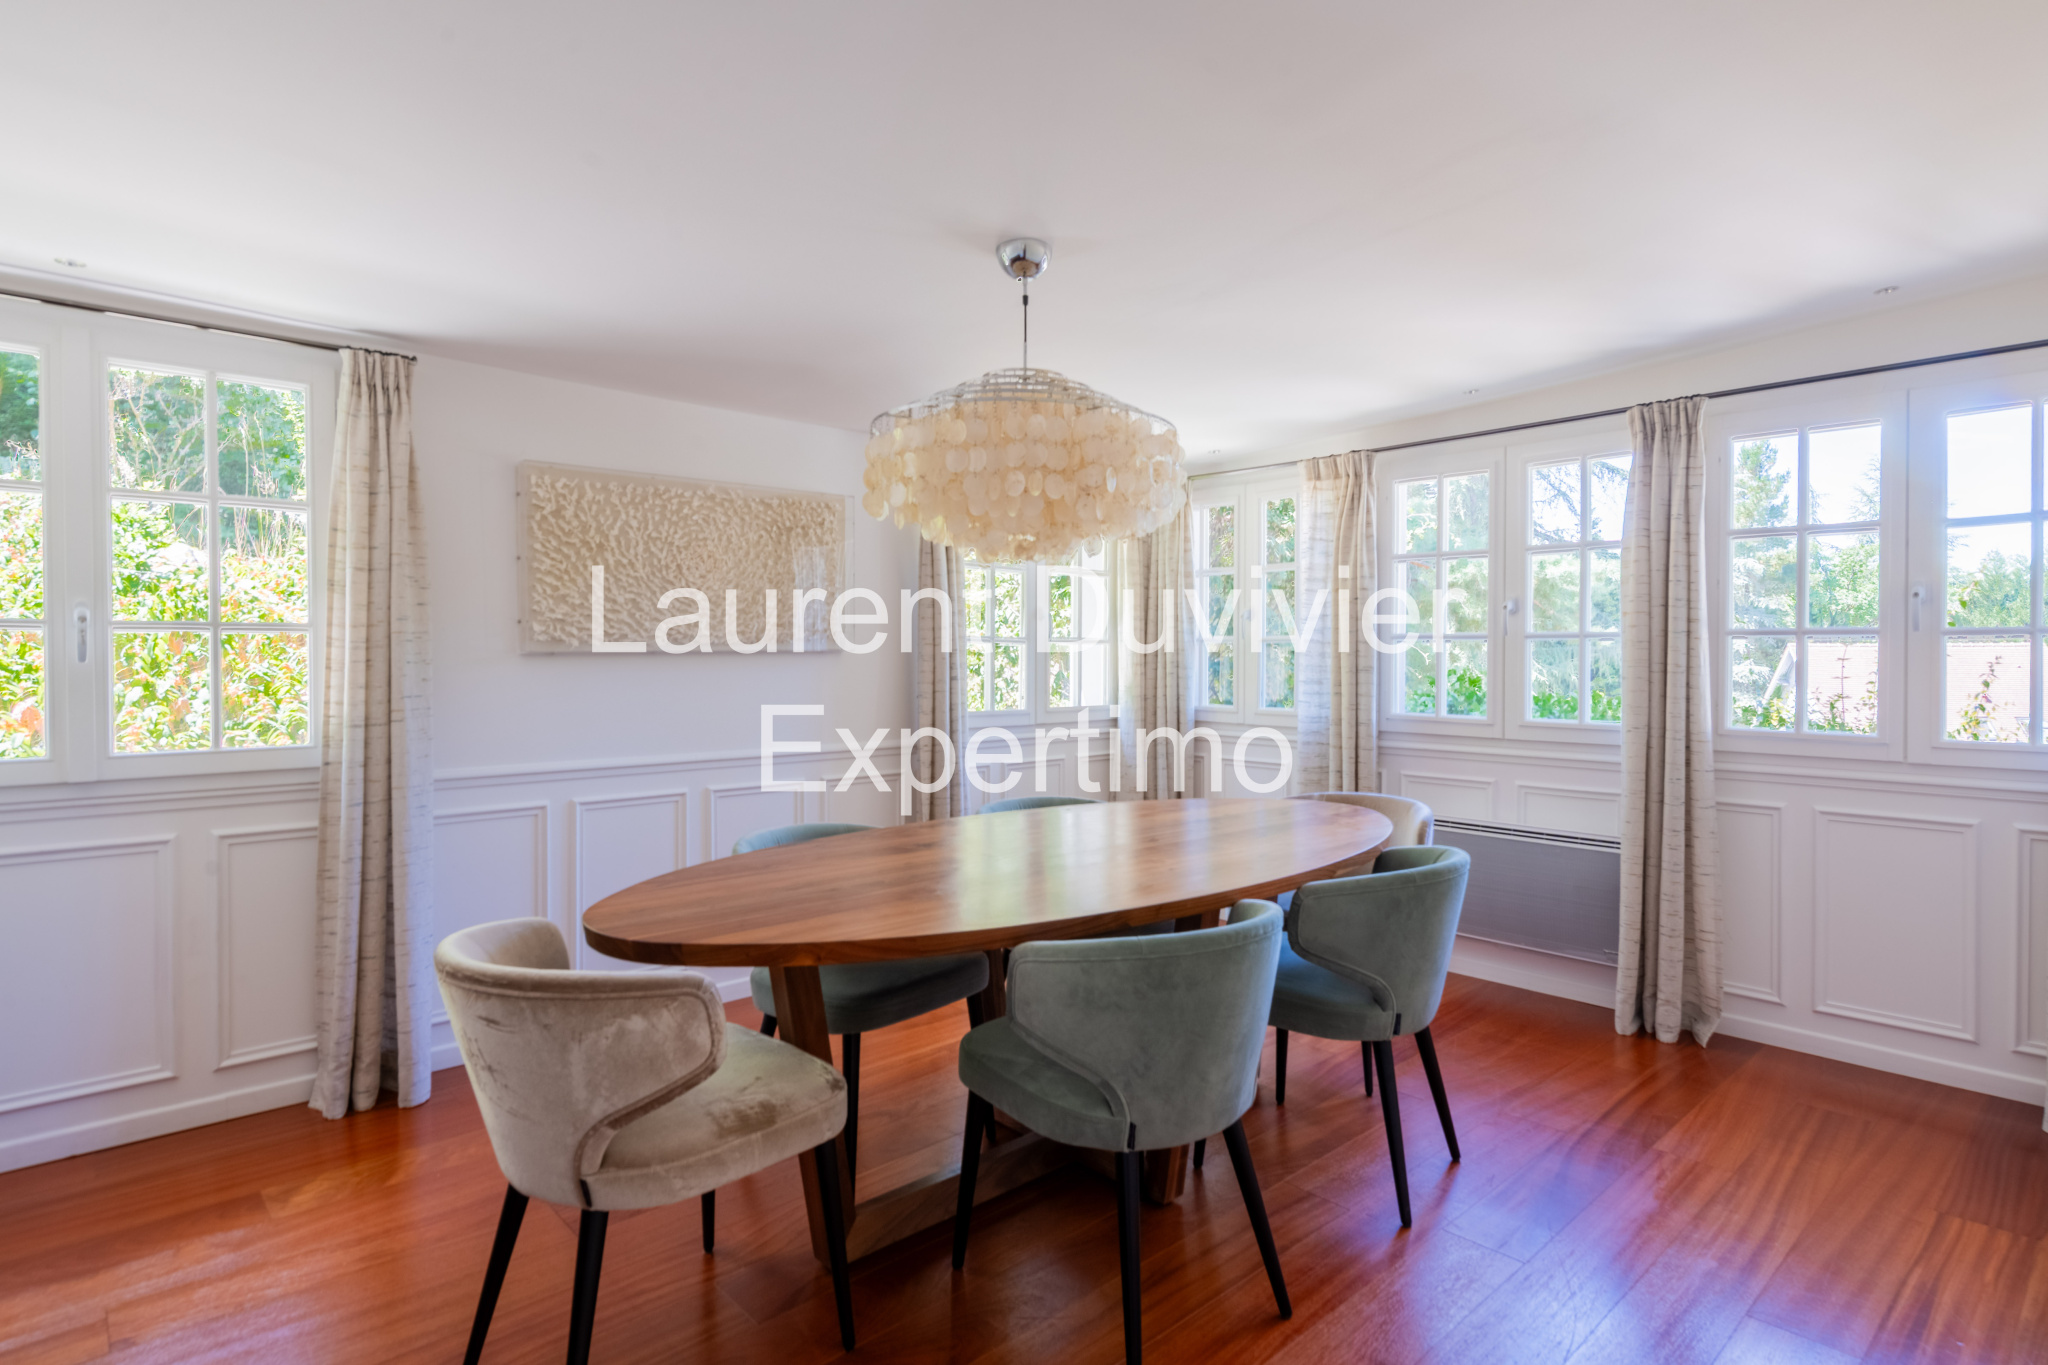 A spacious and bright dining room in a property in Auffargis.
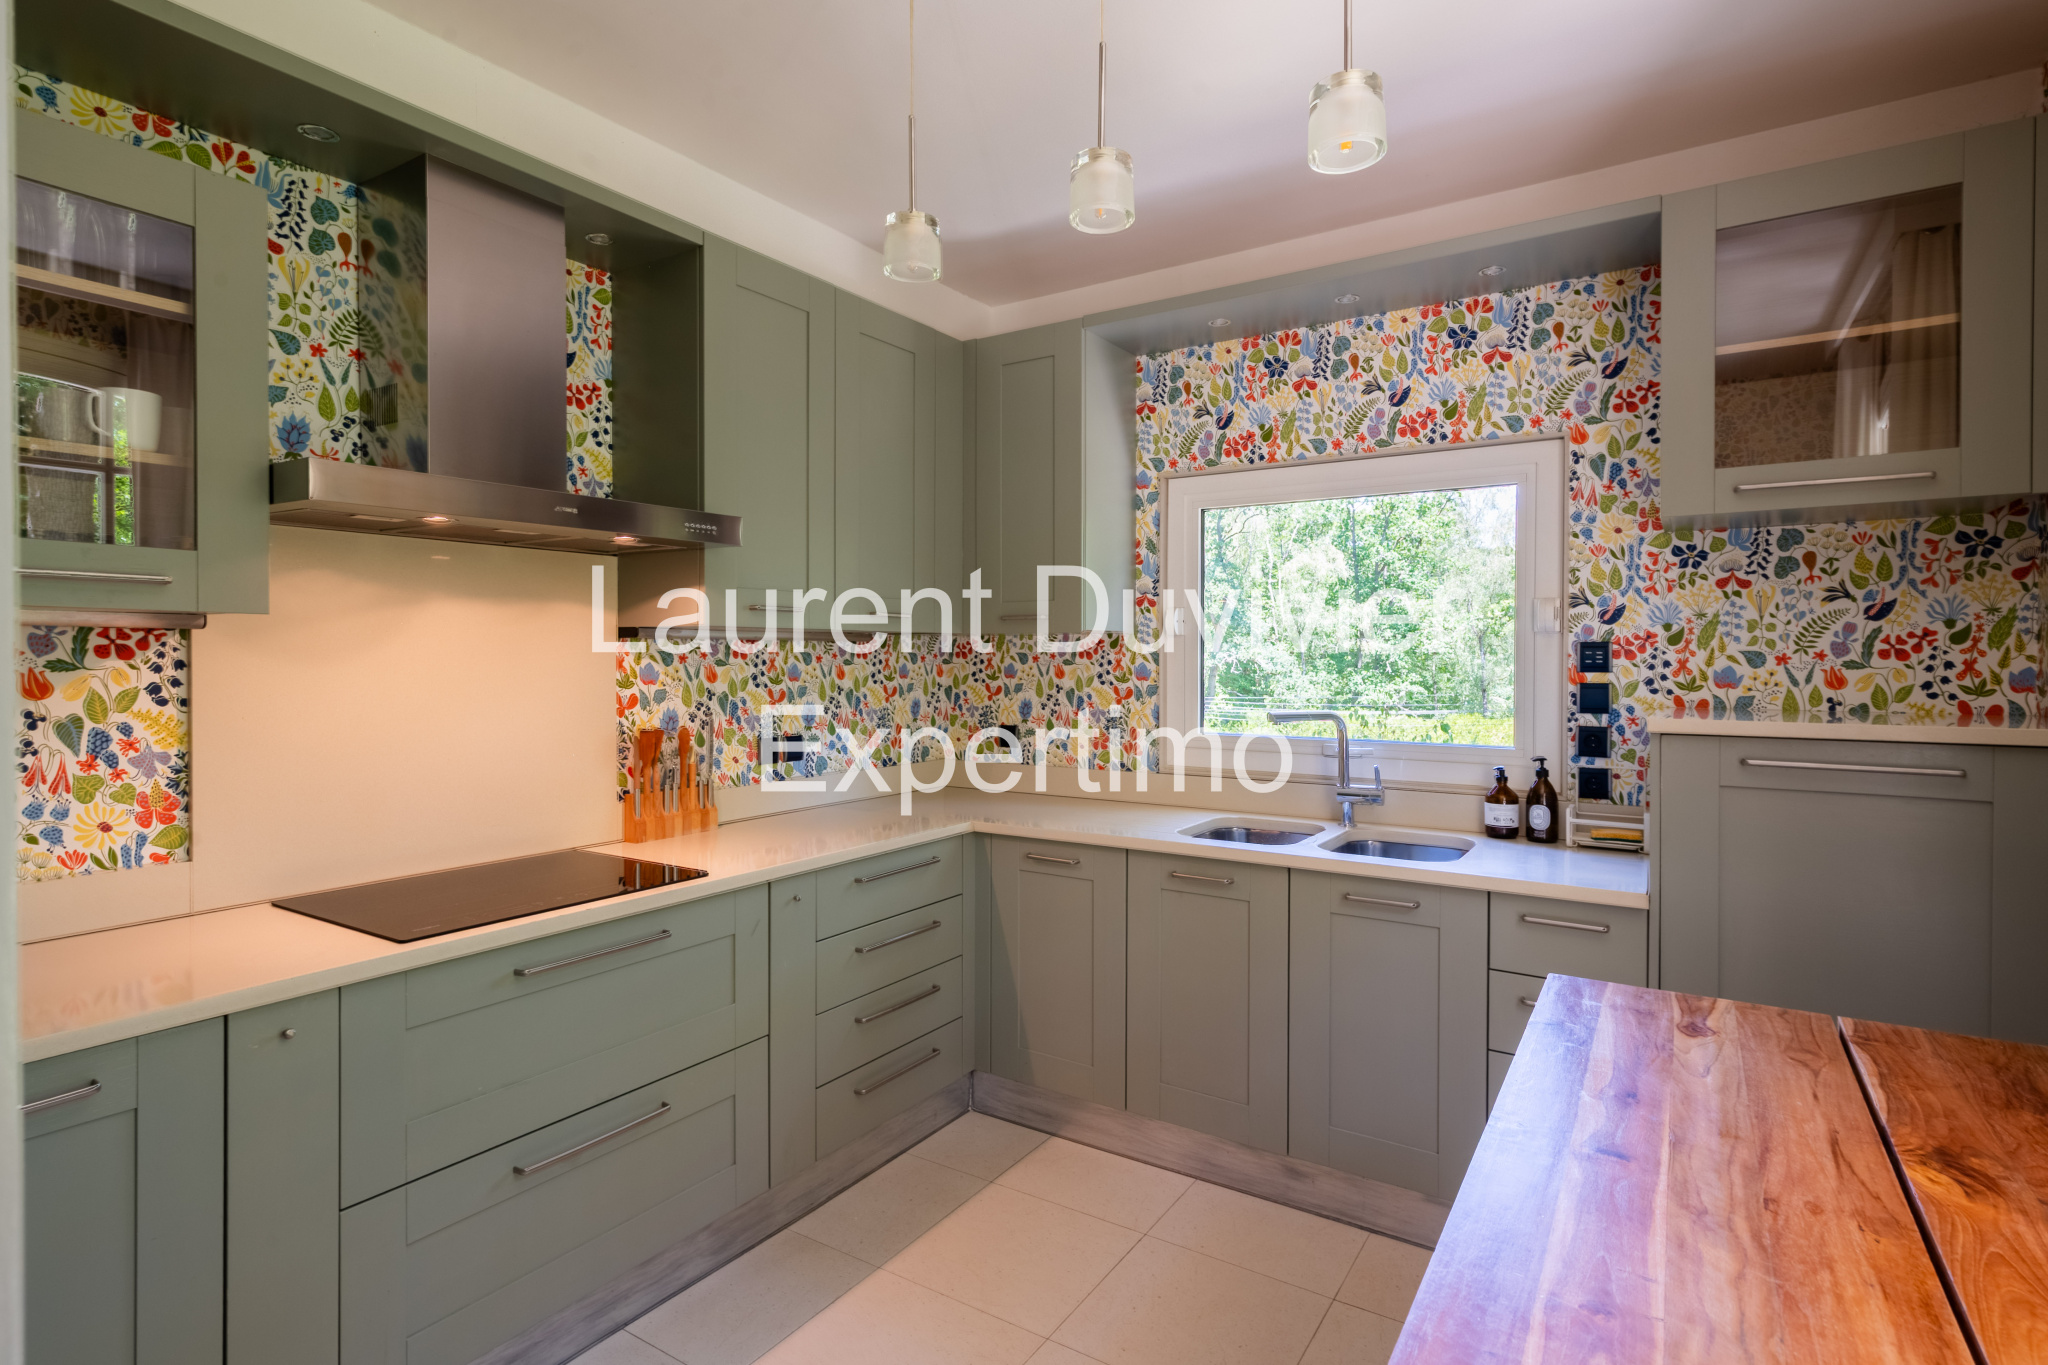 Spacious and bright kitchen with a contemporary design.
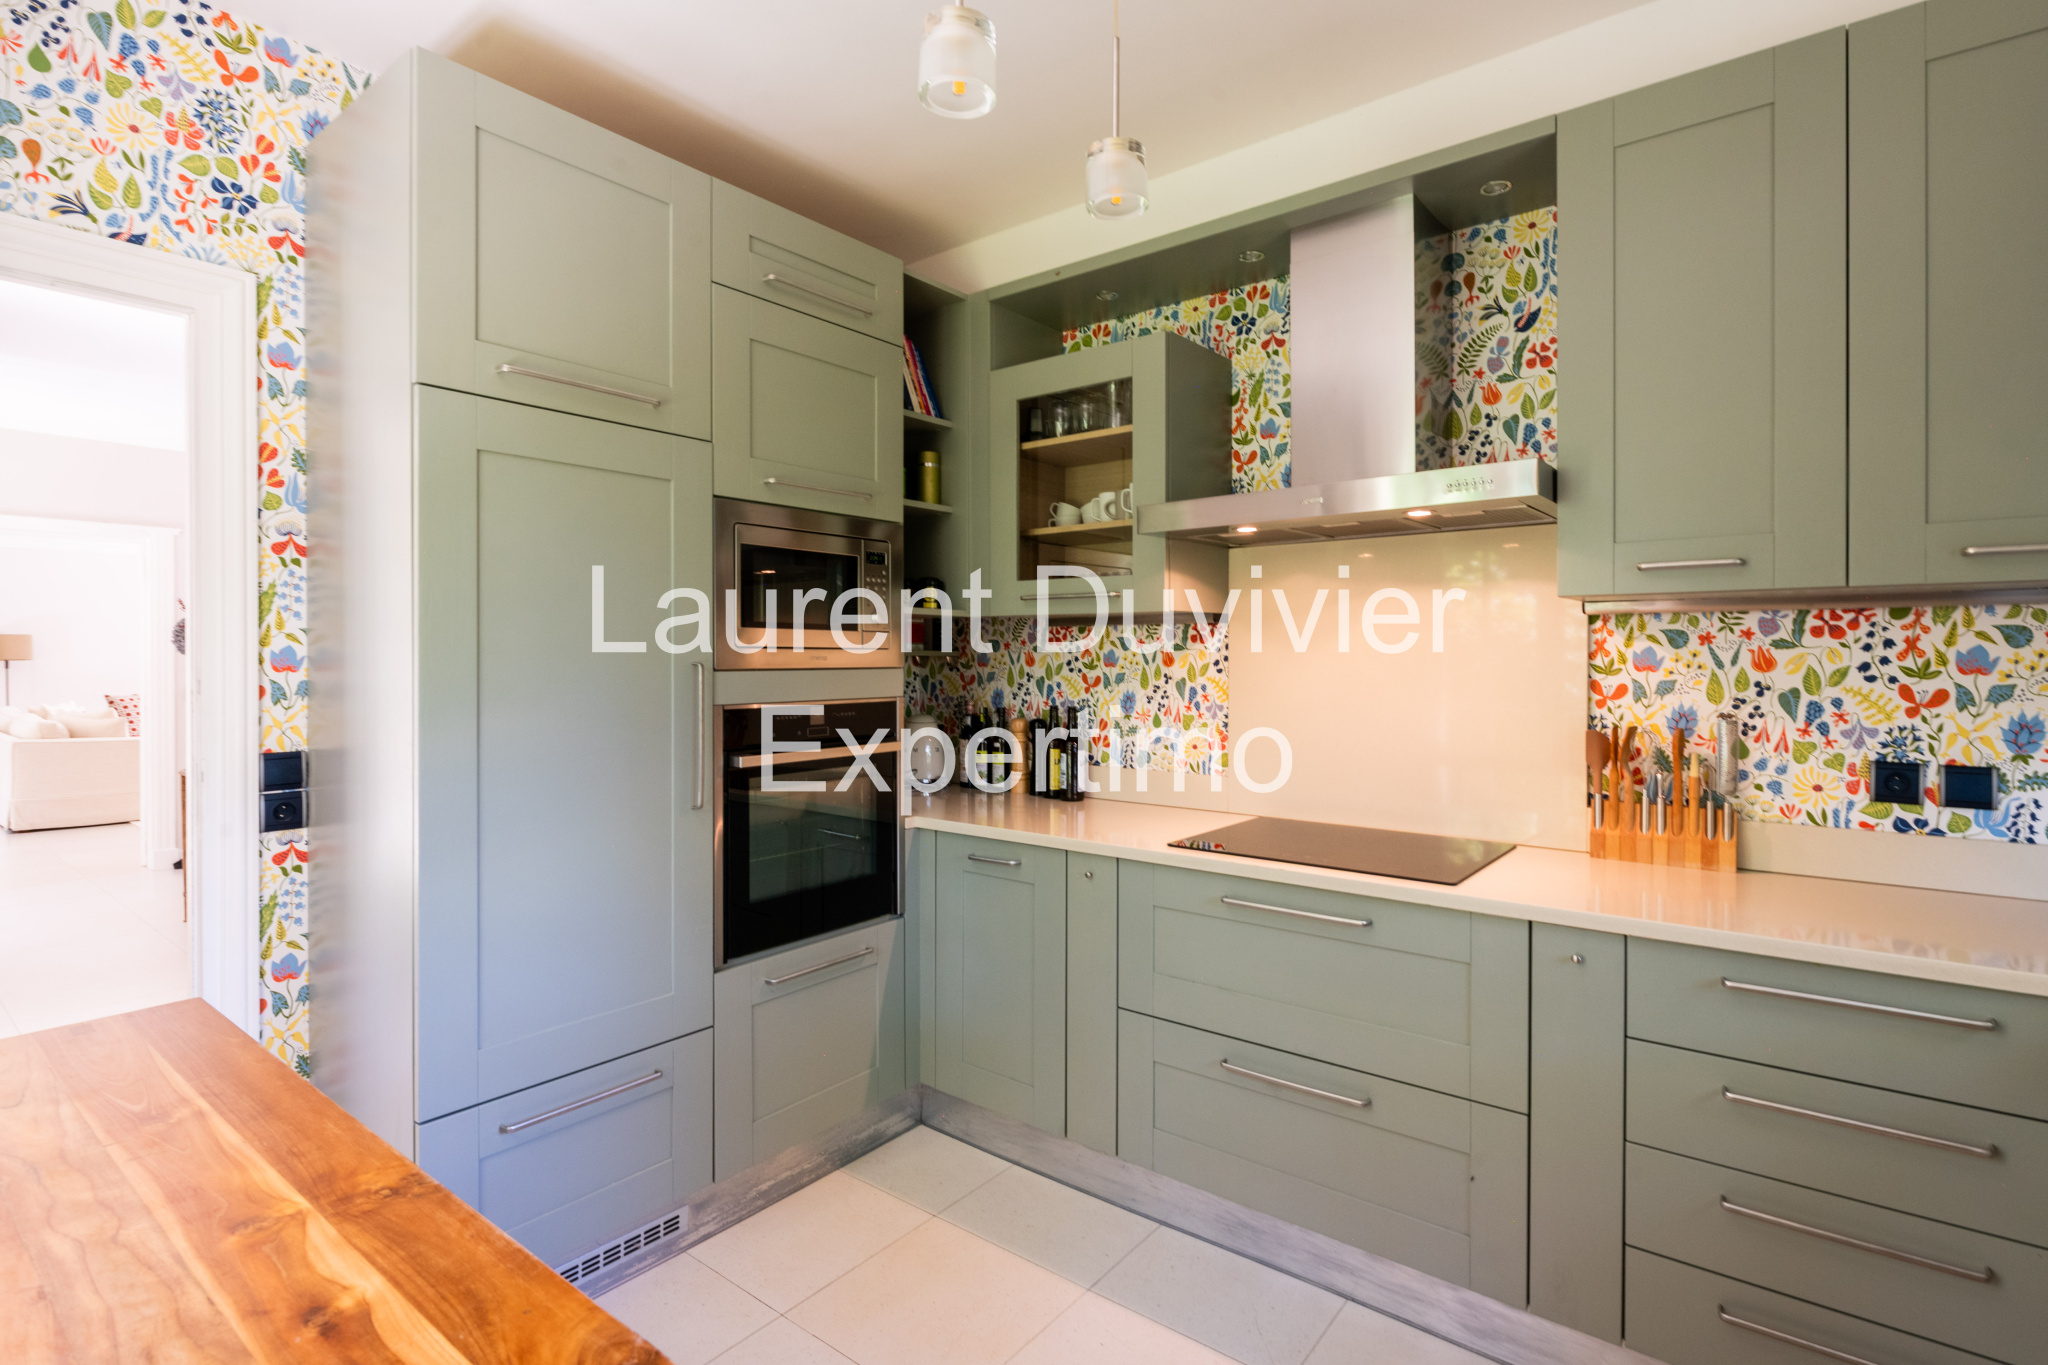 Spacious and bright kitchen with contemporary elements.
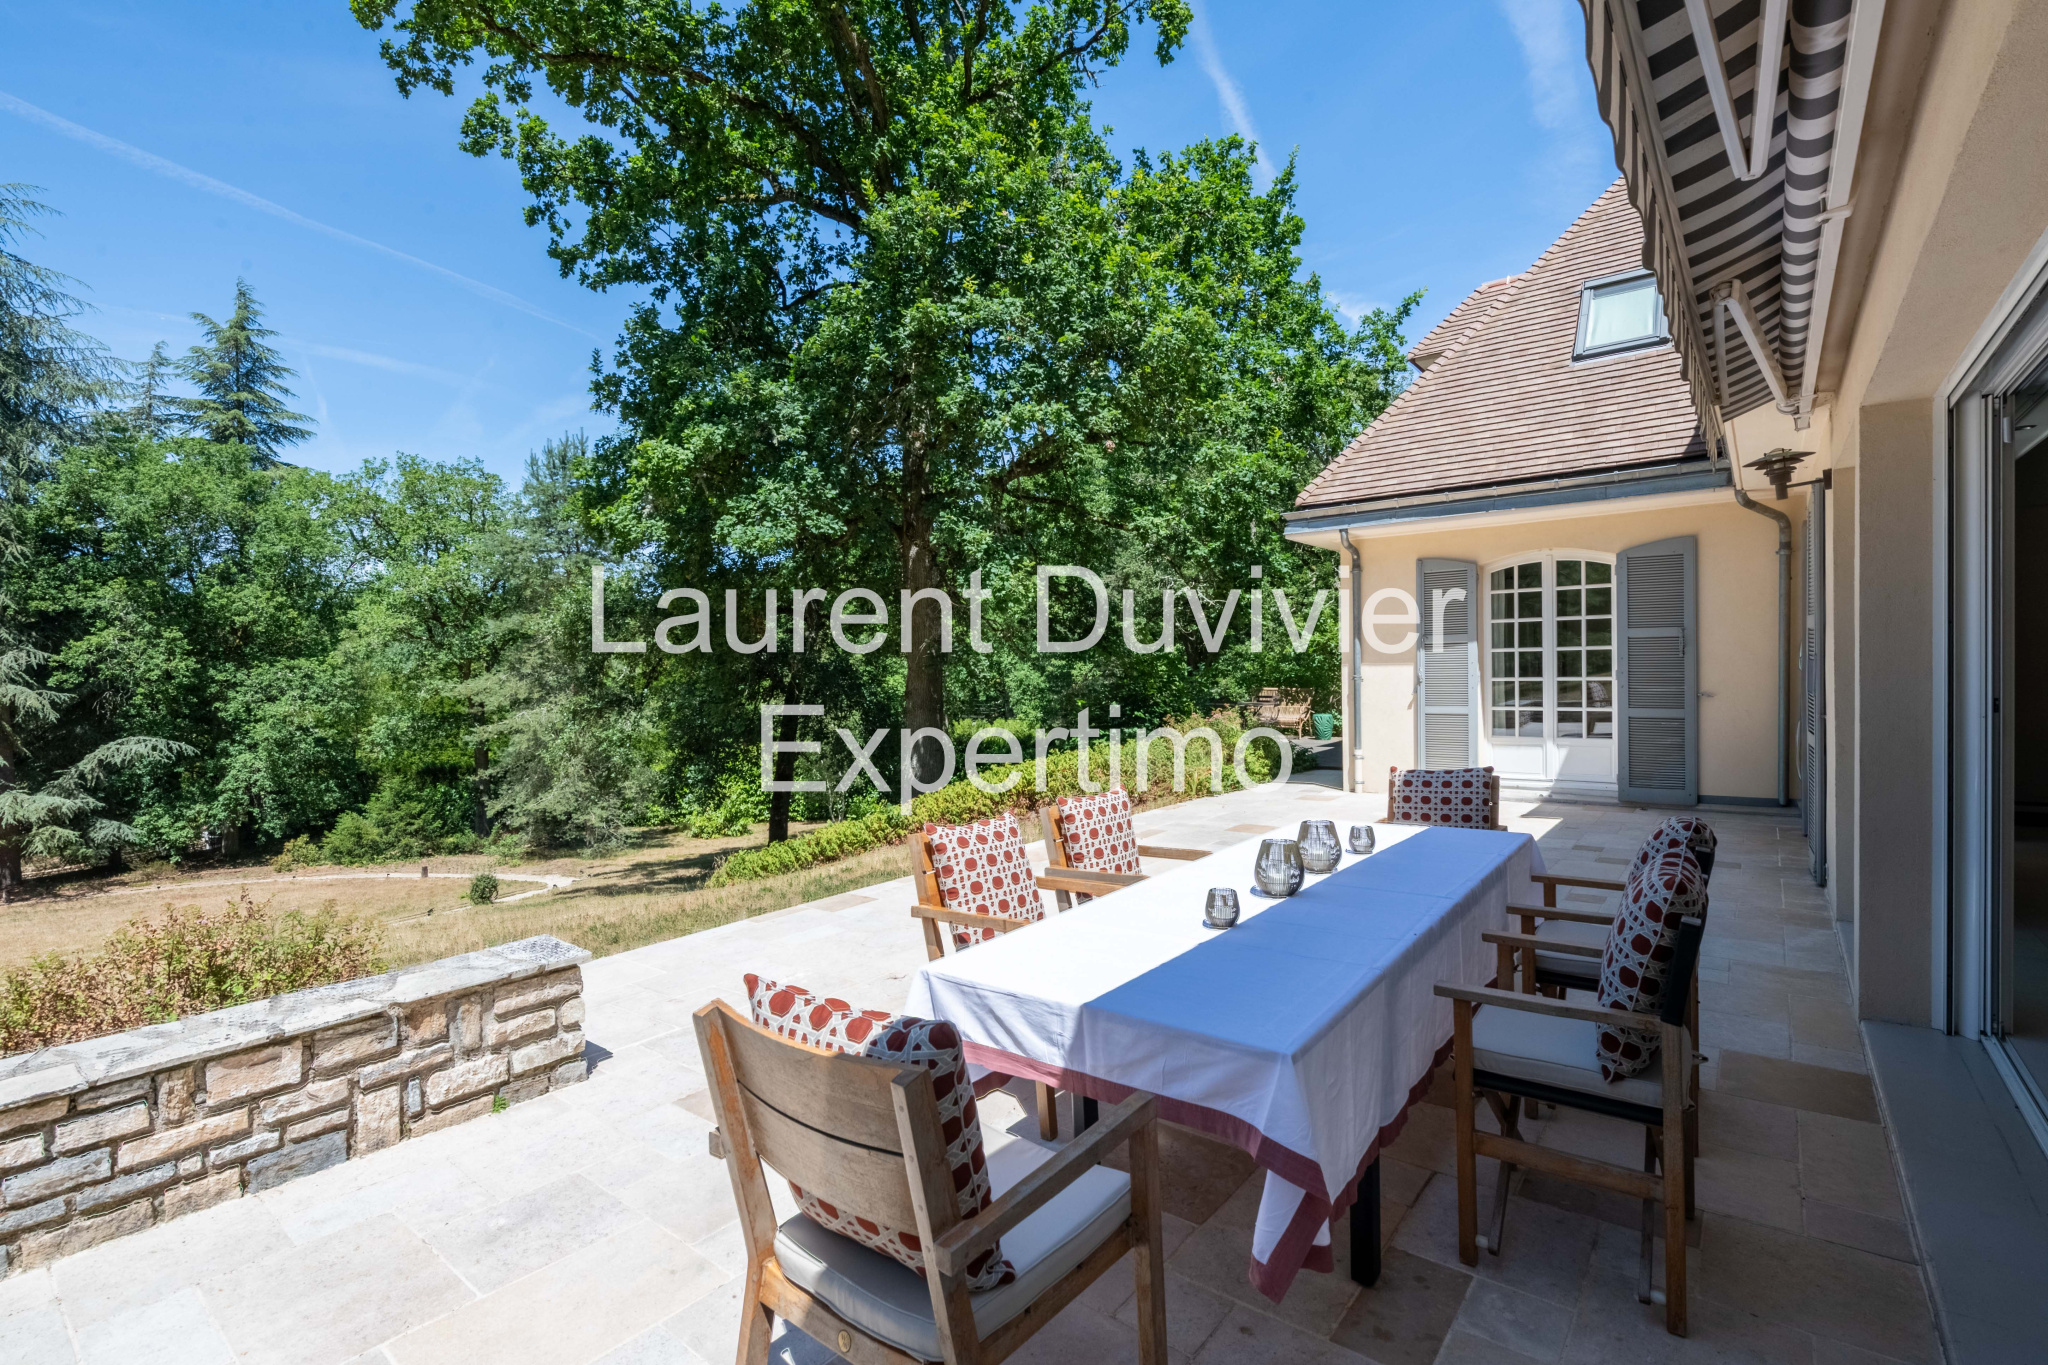 An elegant terrace offering a peaceful and natural setting.
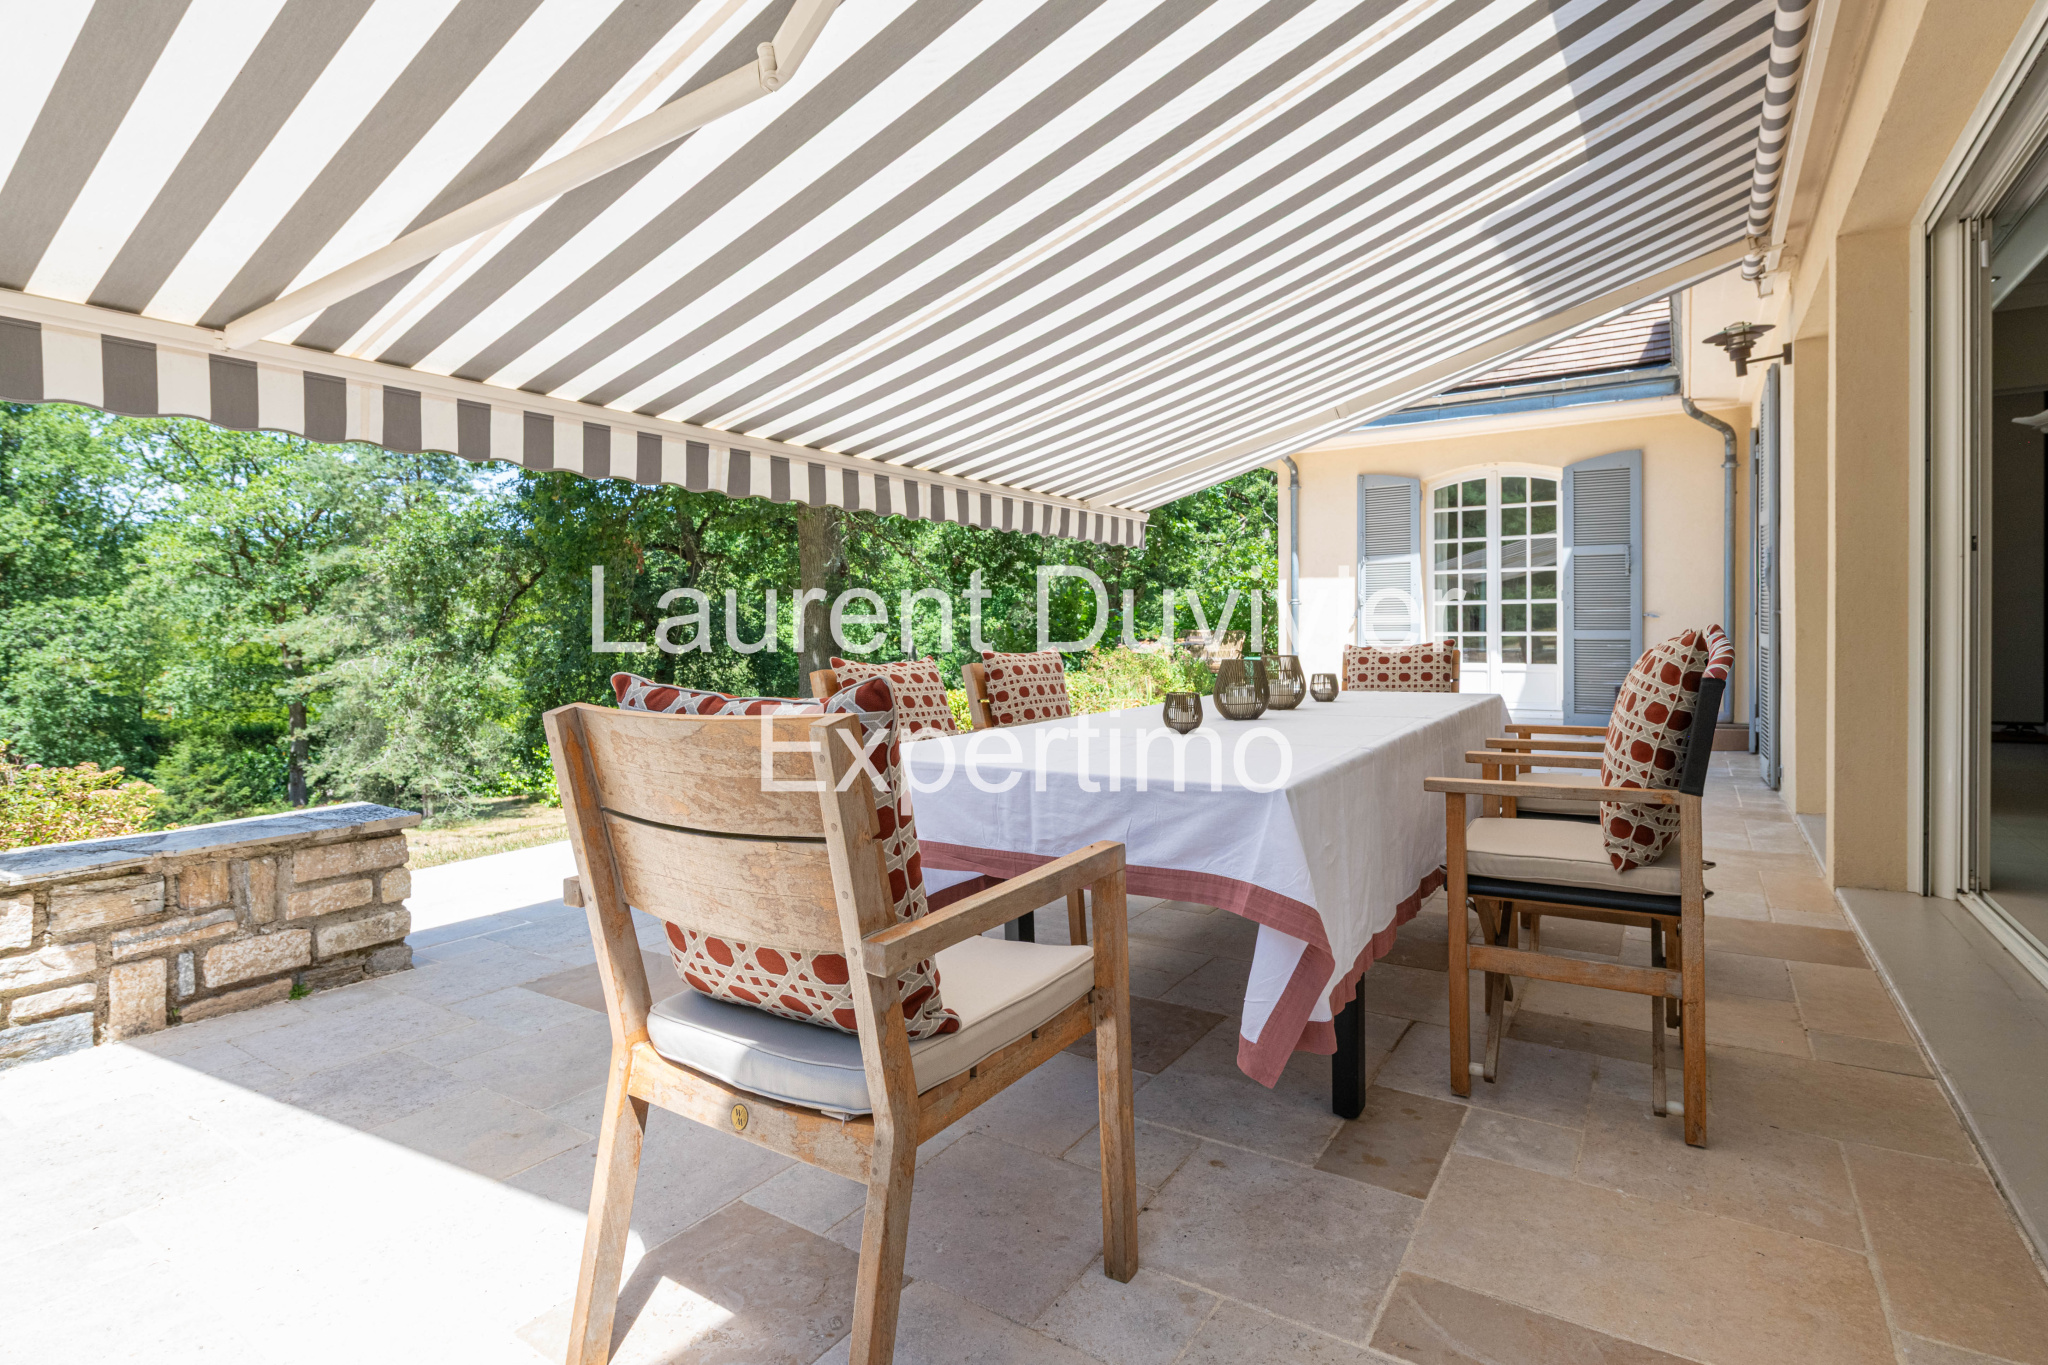 Outdoor space on the property with views of nature.
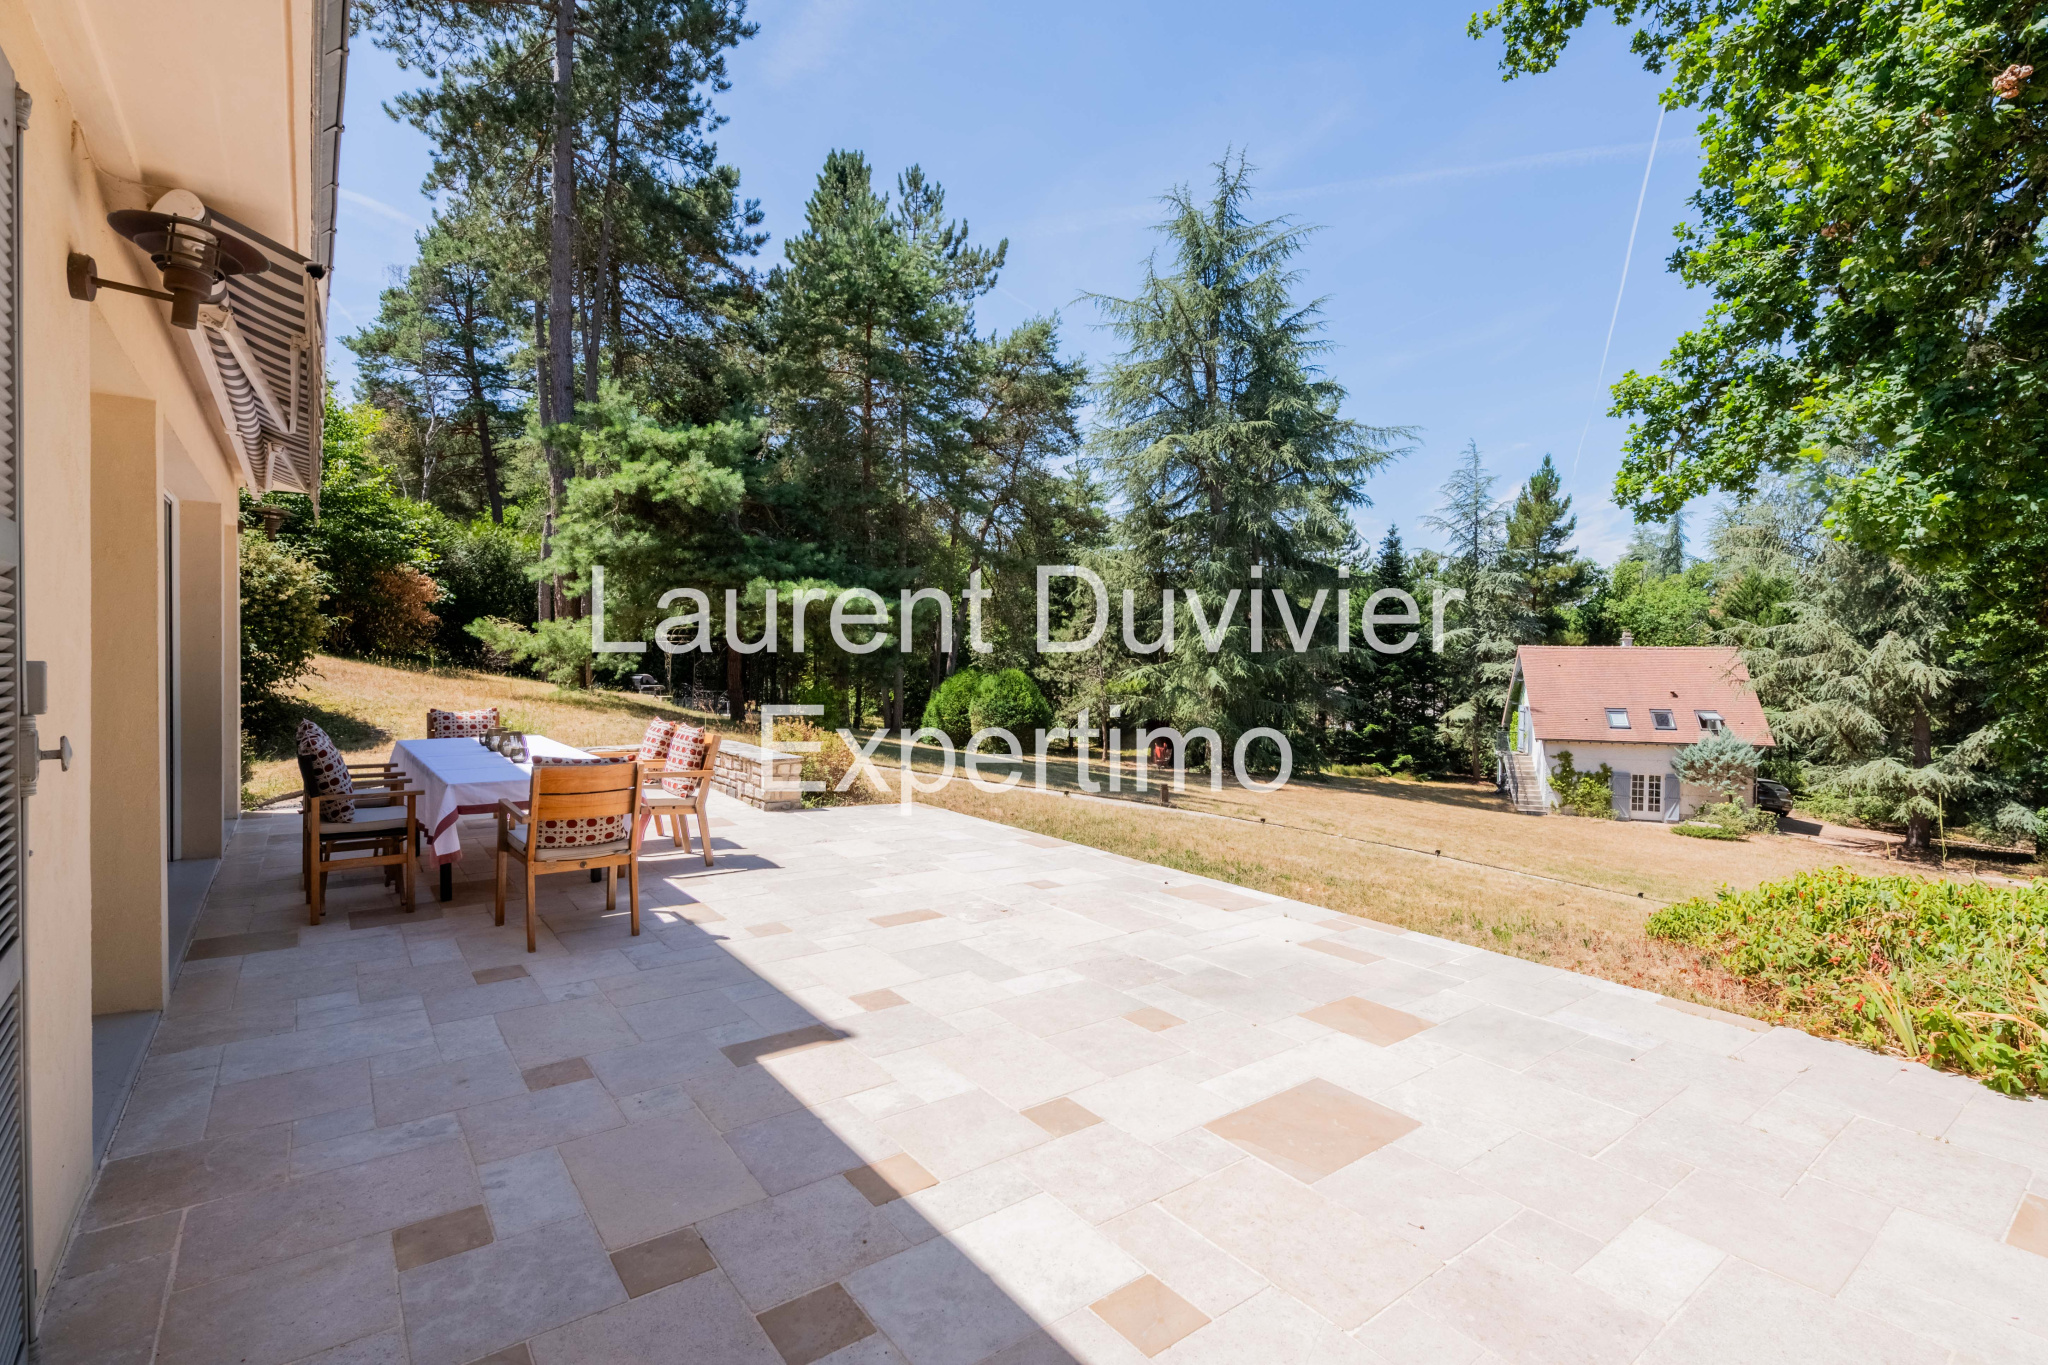 Spacious terrace of an elegant property in Auffargis.
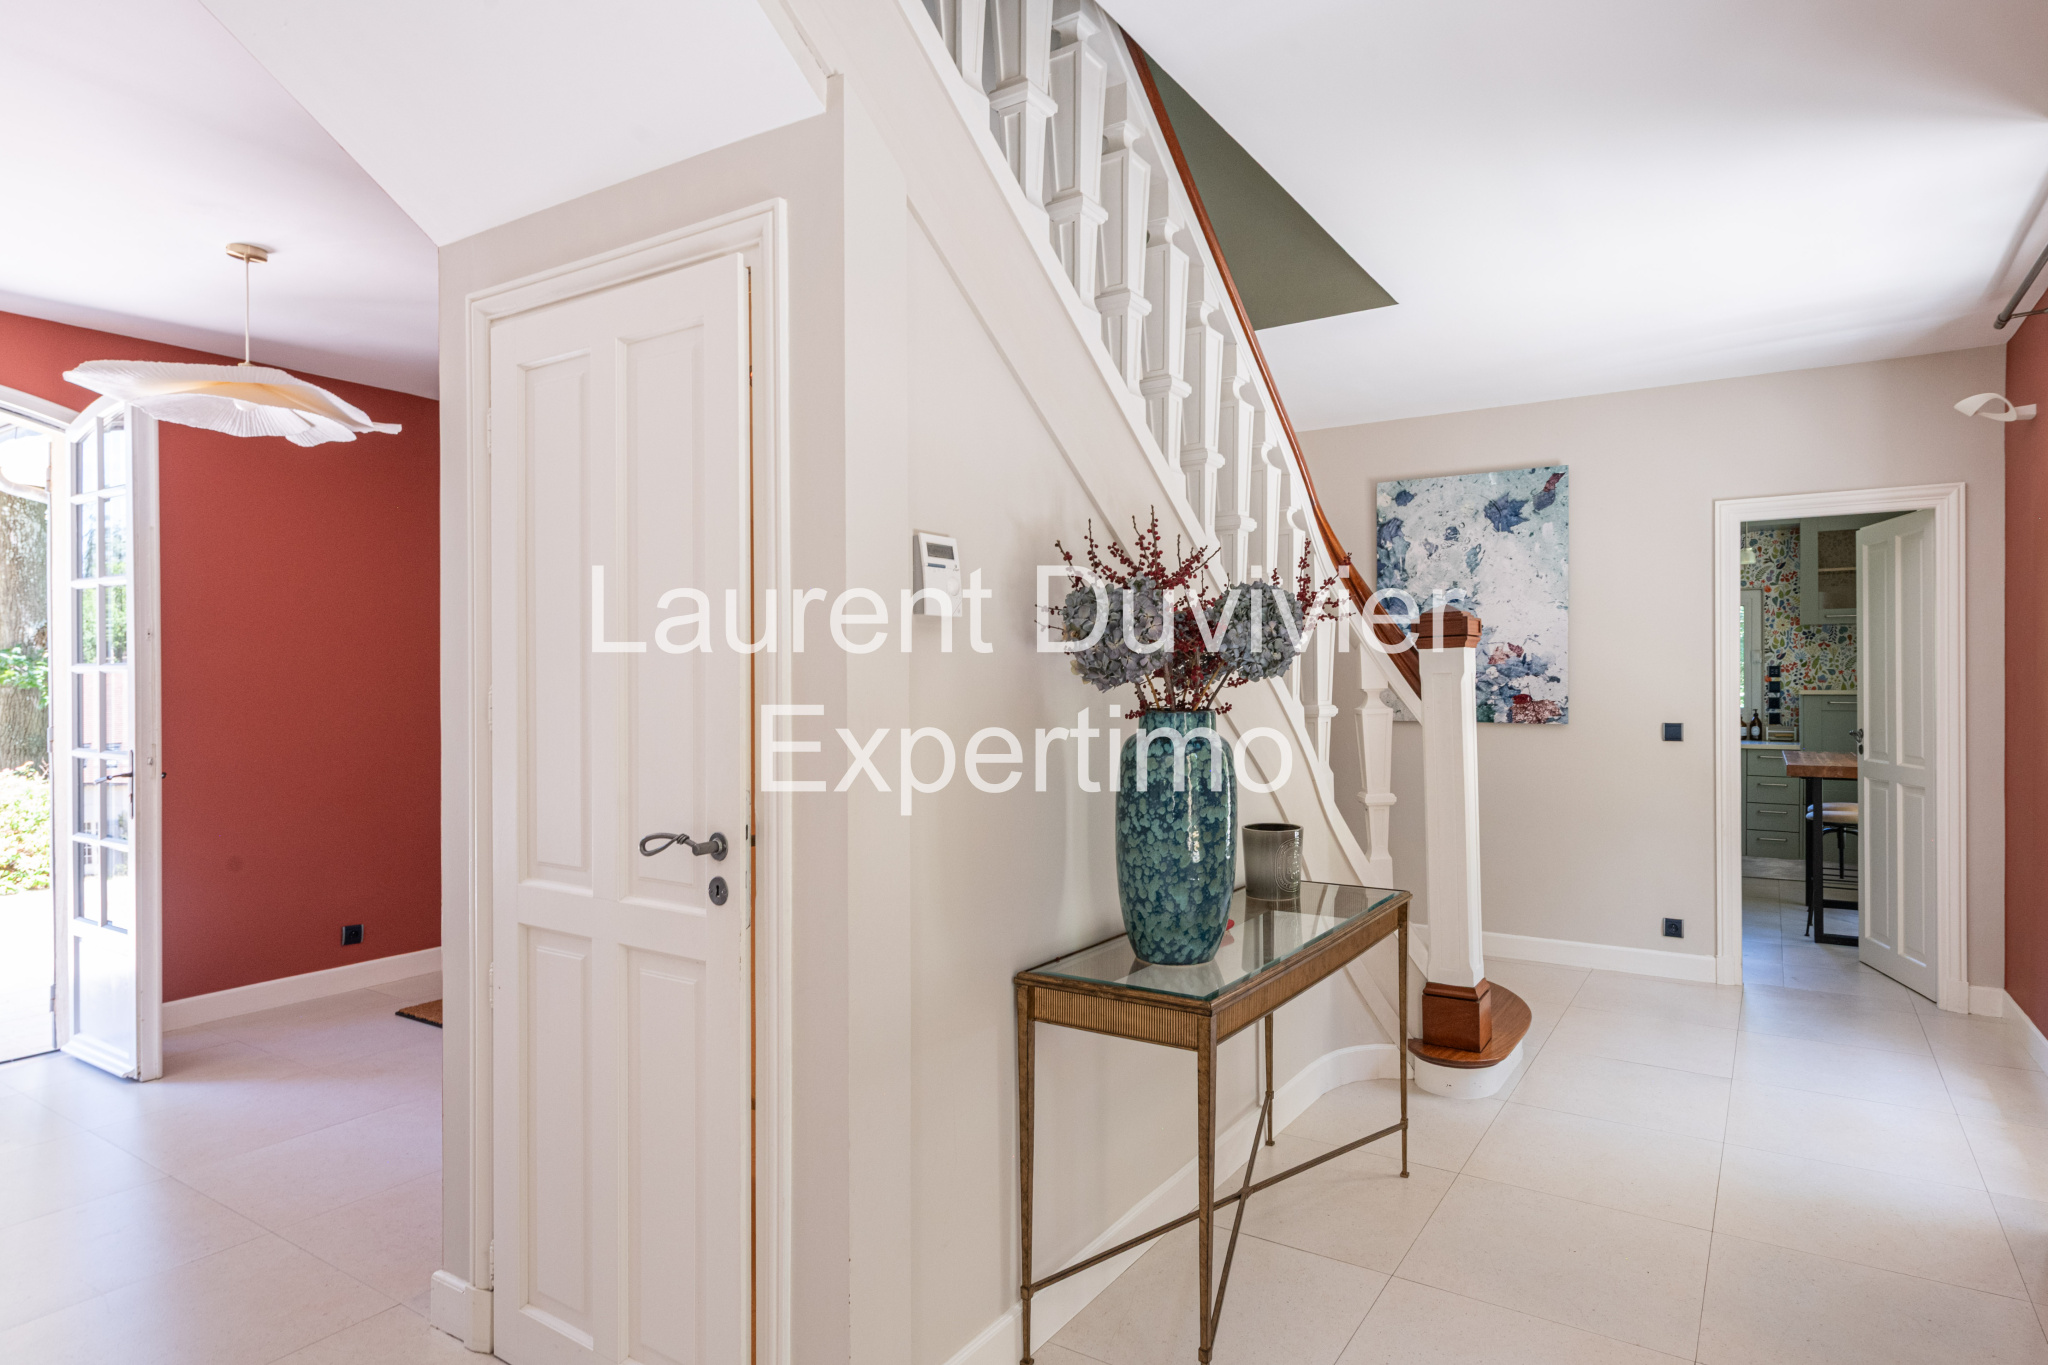 A welcoming and bright space in a refined villa.
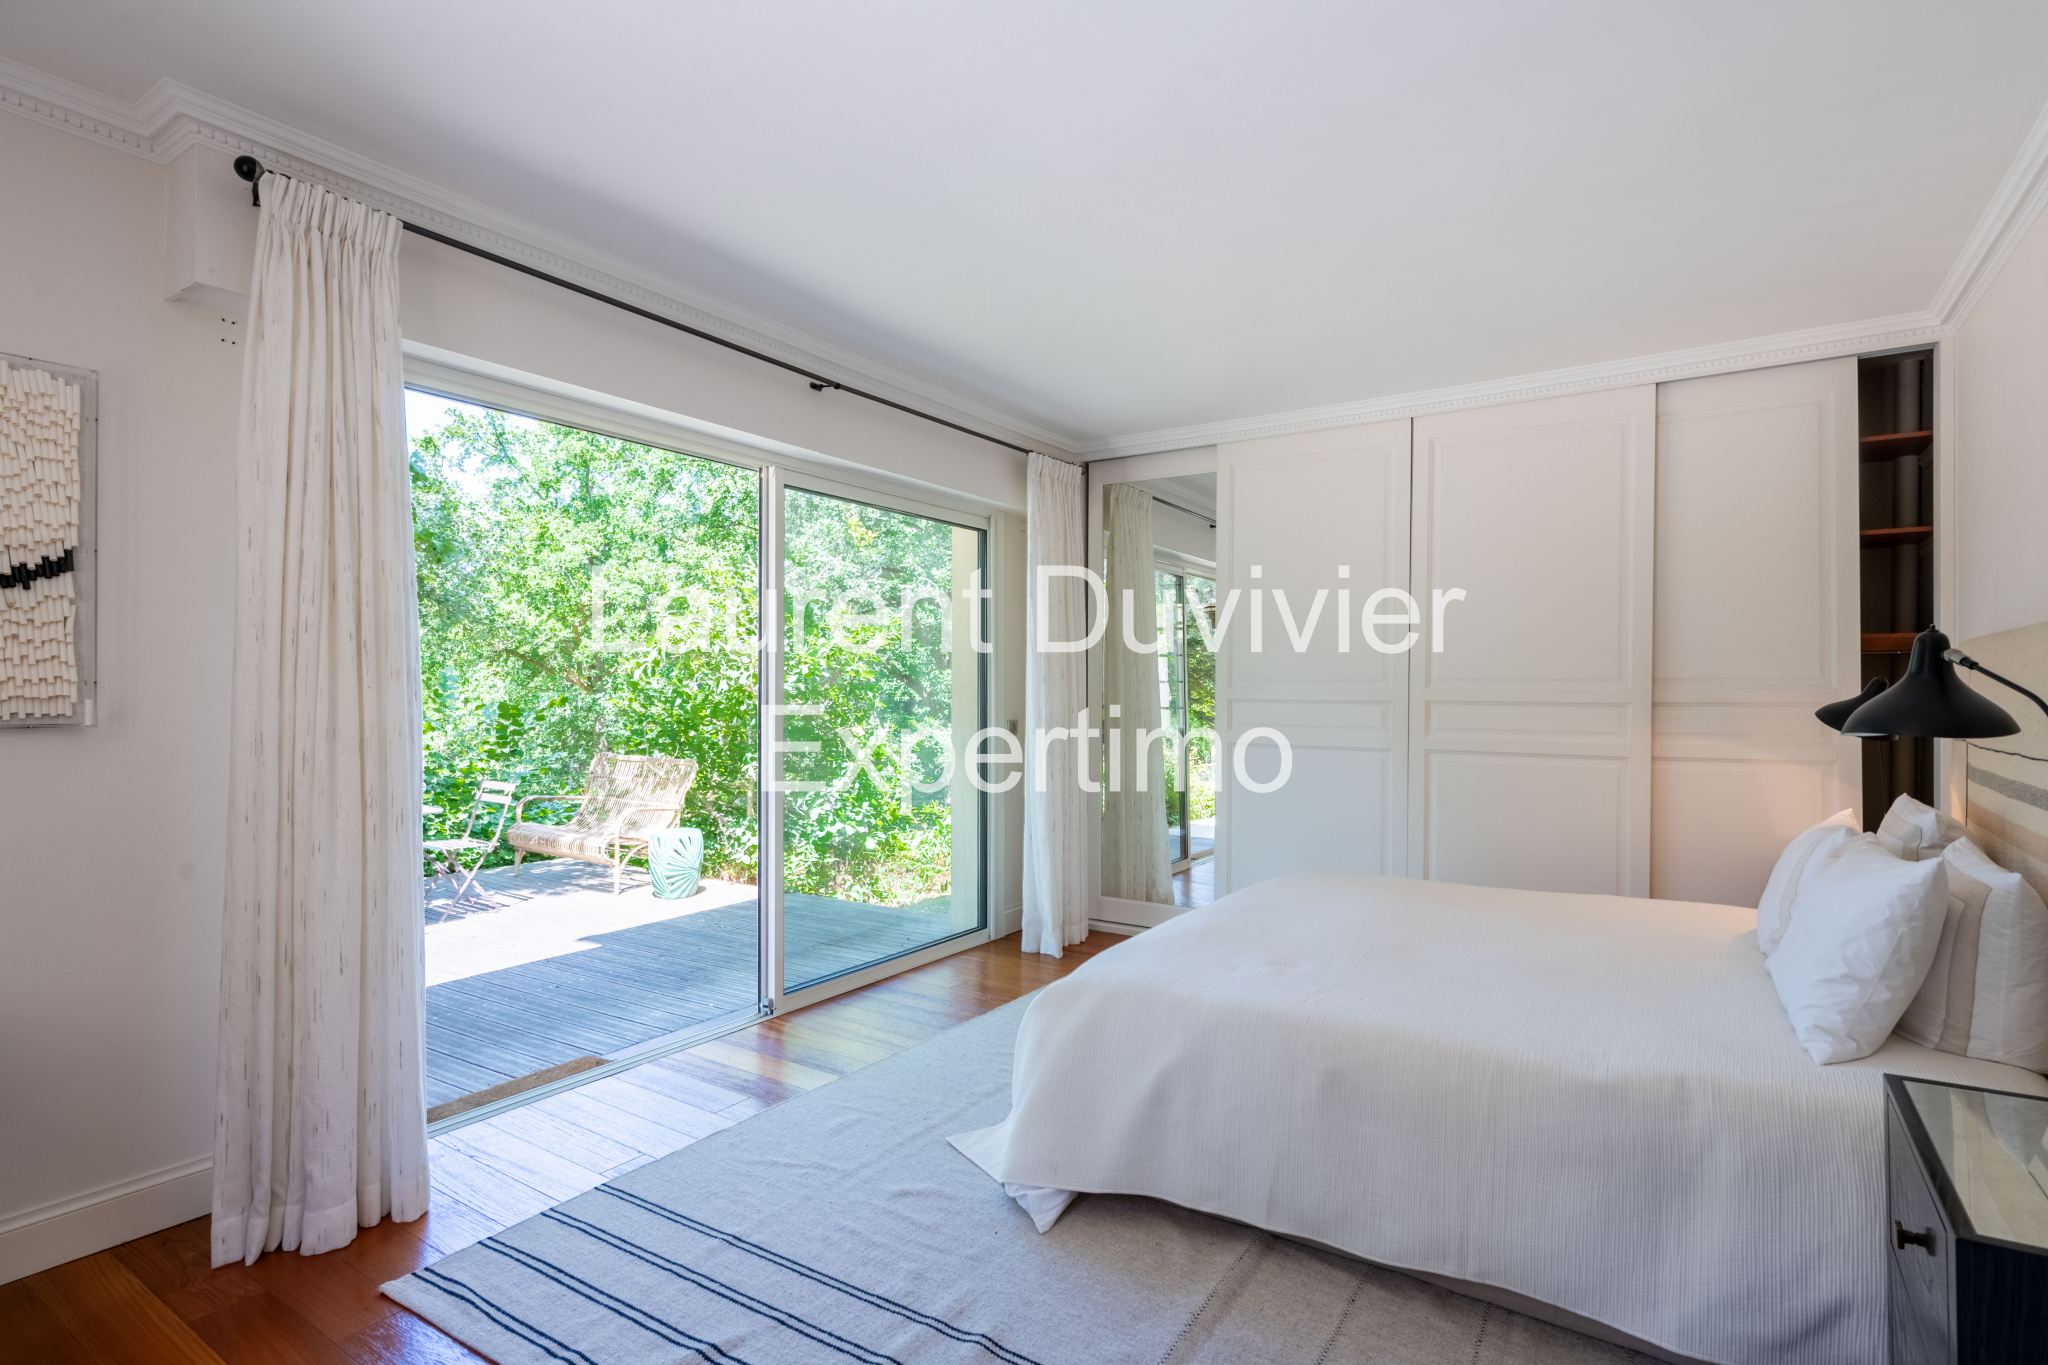 Spacious room with access to a terrace.
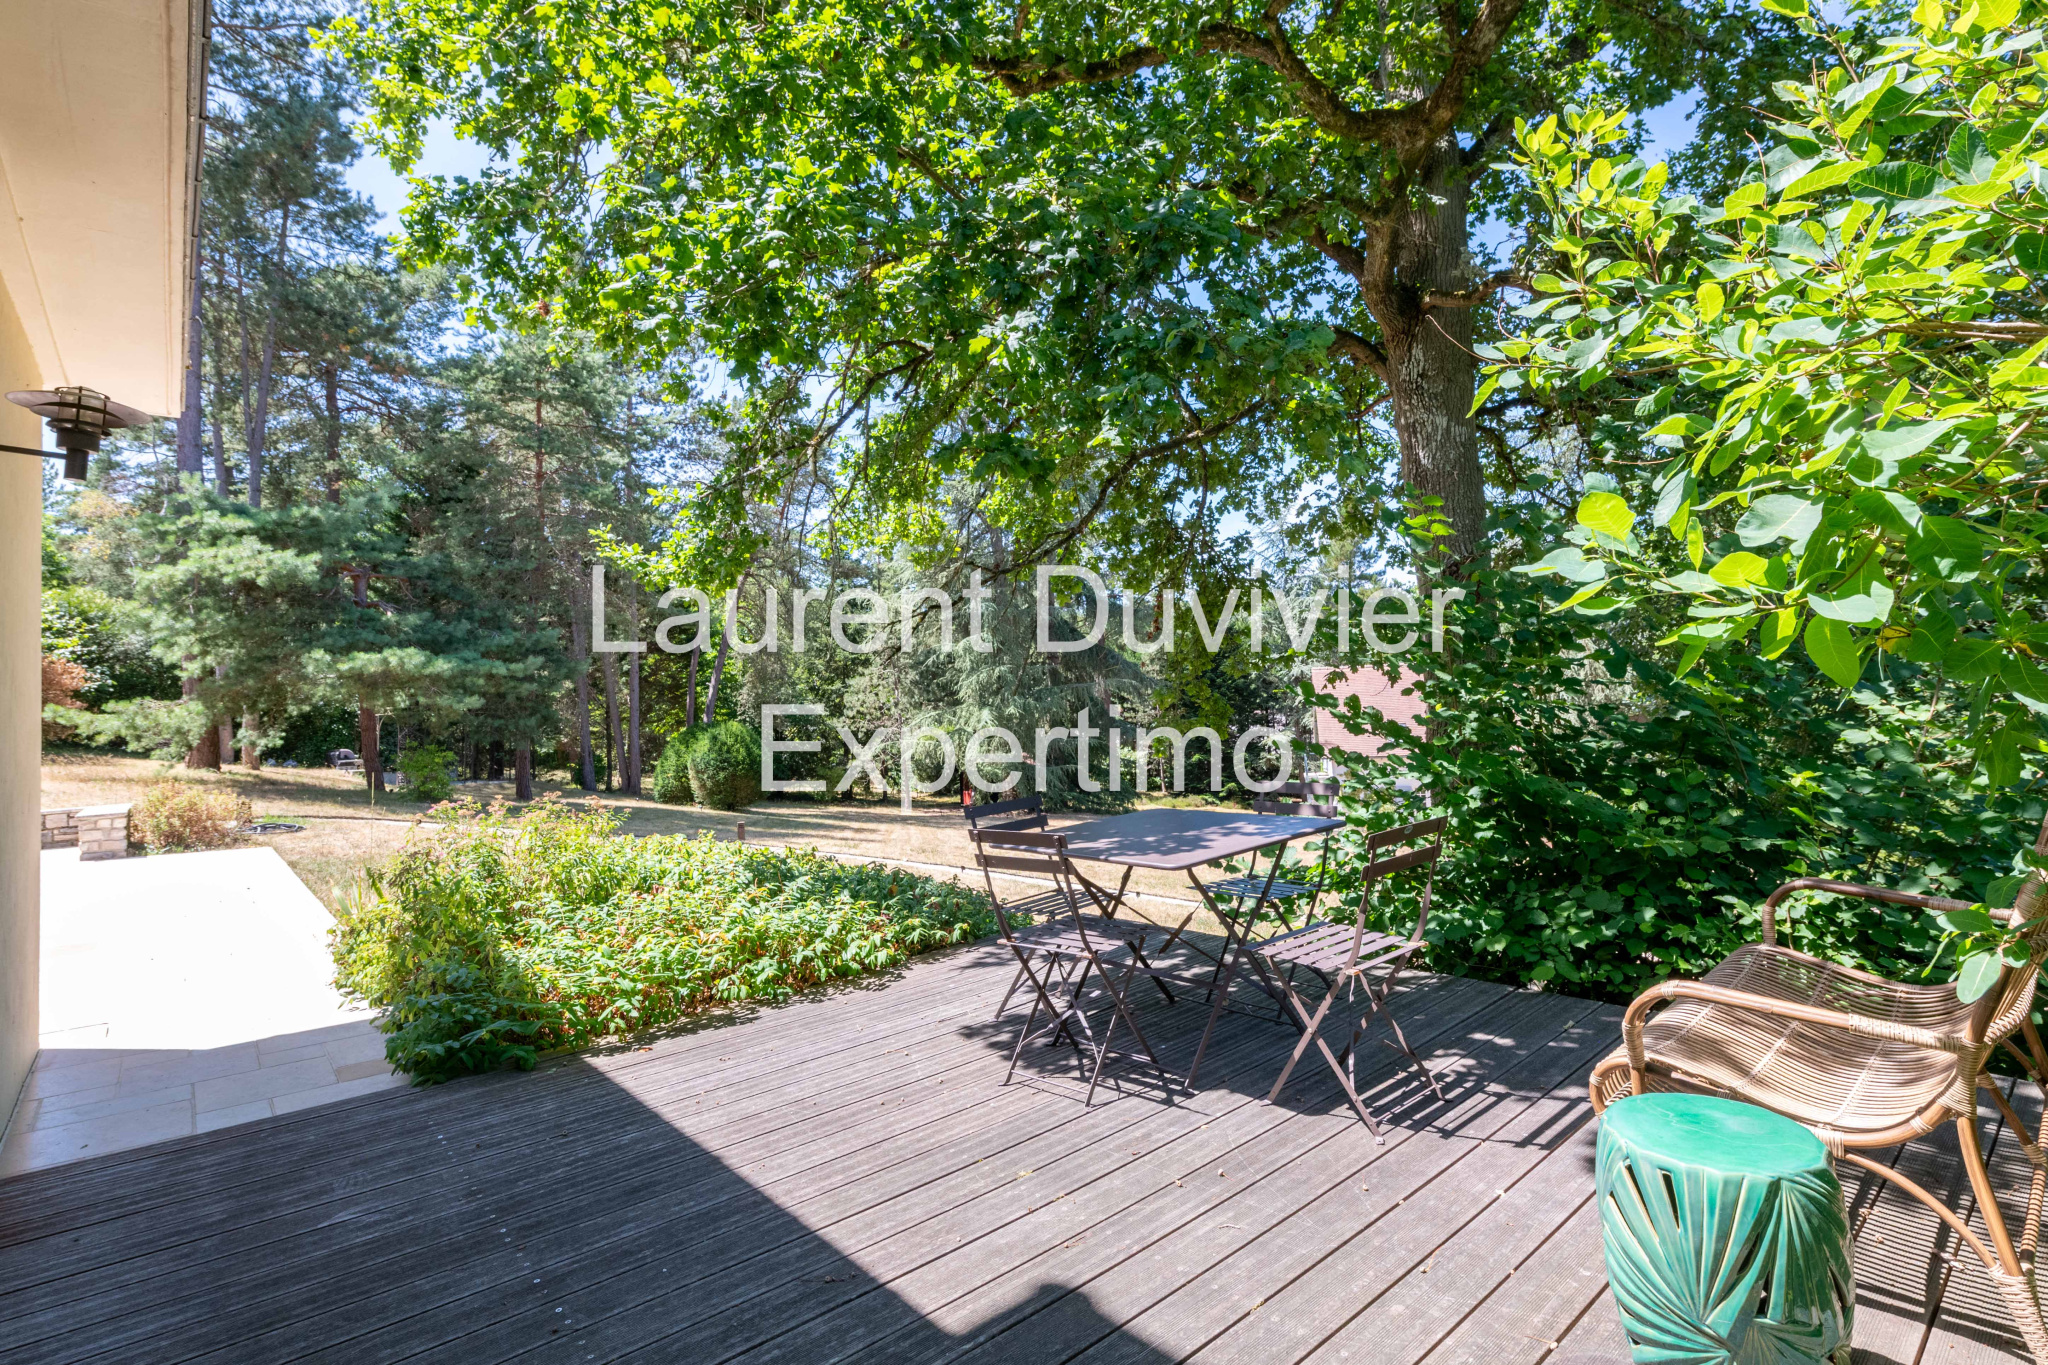 Pleasant terrace in a natural setting.
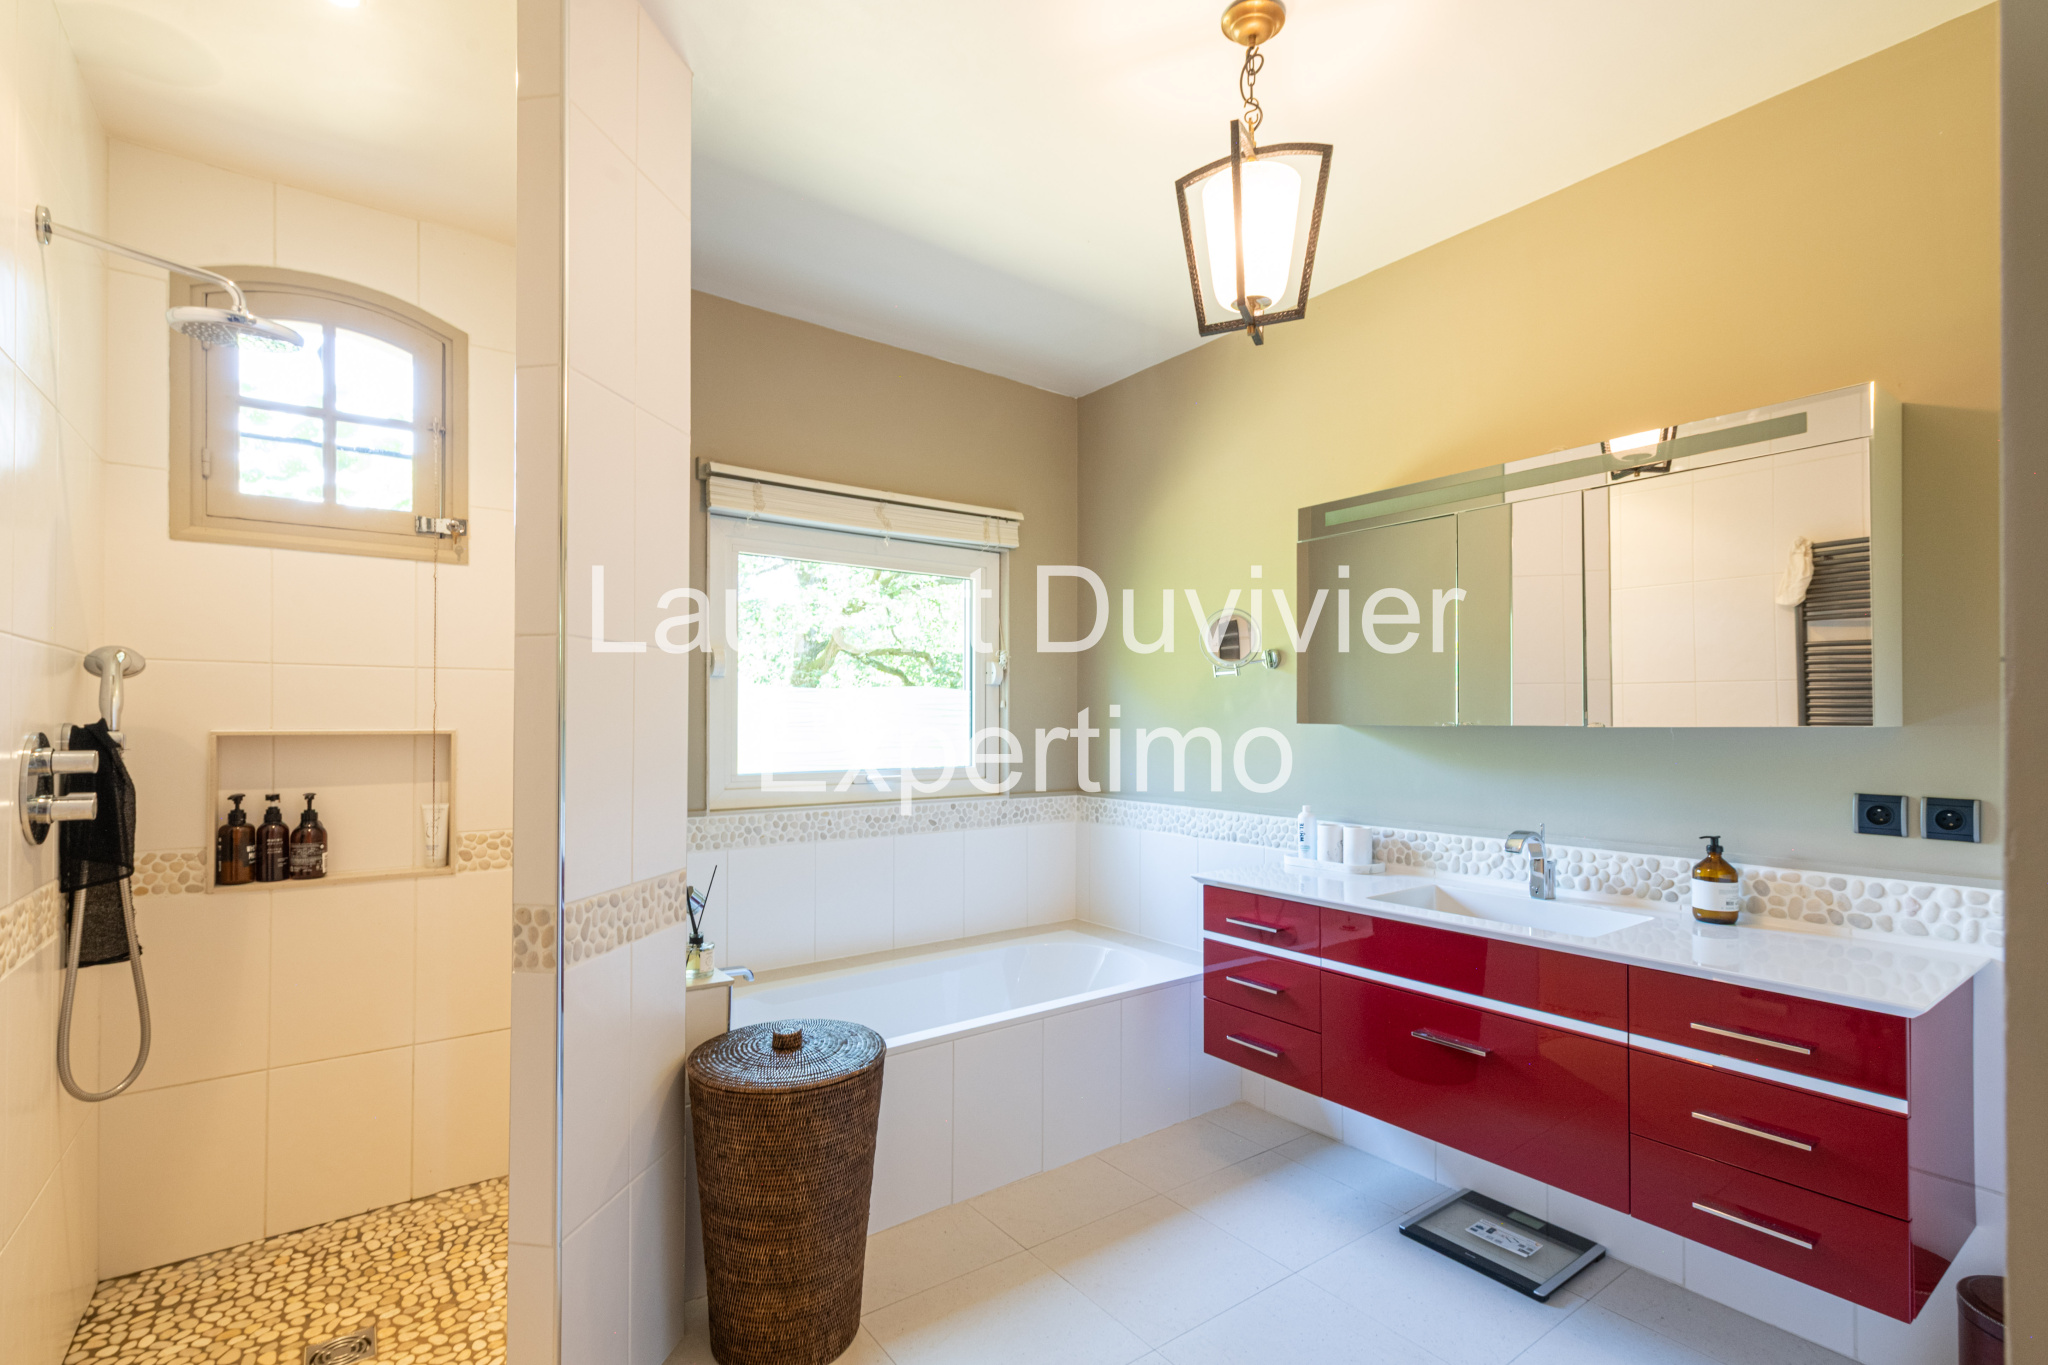 Elegant bathroom with shower and bathtub.