
Presentation
- Villas, Houses & Luxury Villas
- 5
- 1
- 236 m²
- 1960
Description
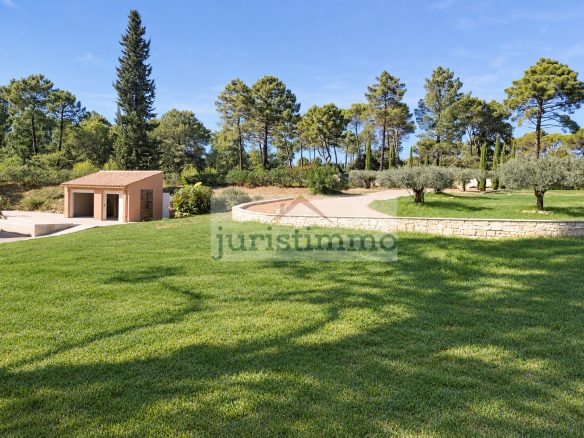
What if the holidays never ended? In the heart of the Haut-Vaucluse, at the crossroads of the Drôme Provençale and the Ardèche, JURISTIMMO presents this superb, fully fenced property, set on over 10,000 m² of land, a haven of nature and well-being.
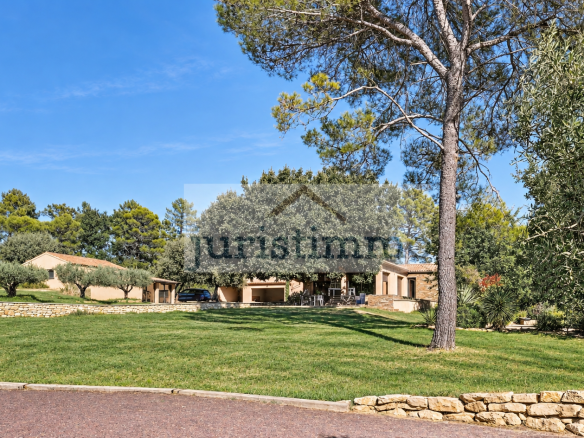
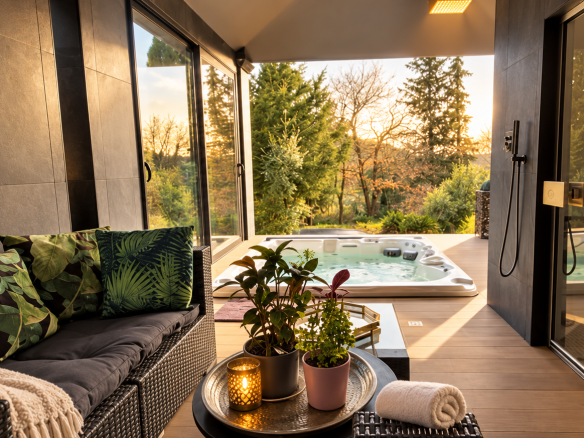
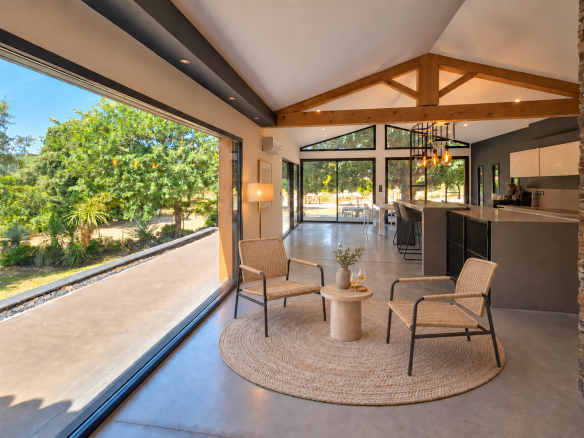
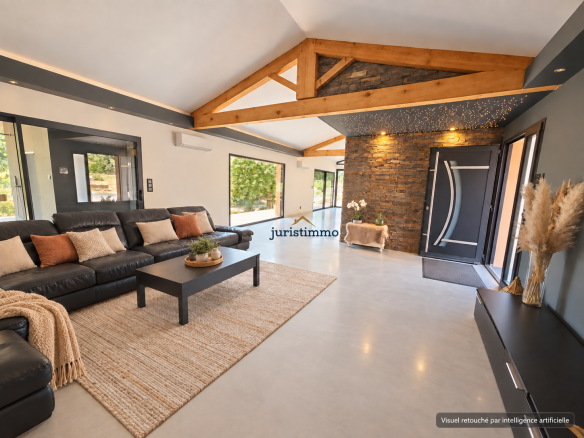
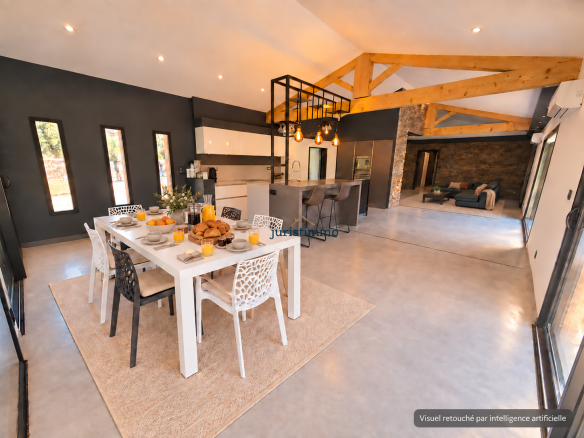
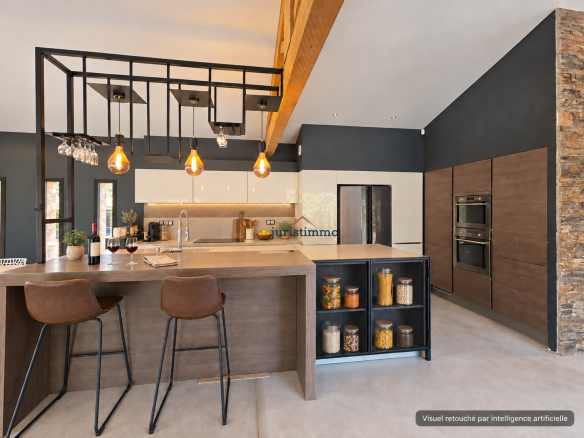
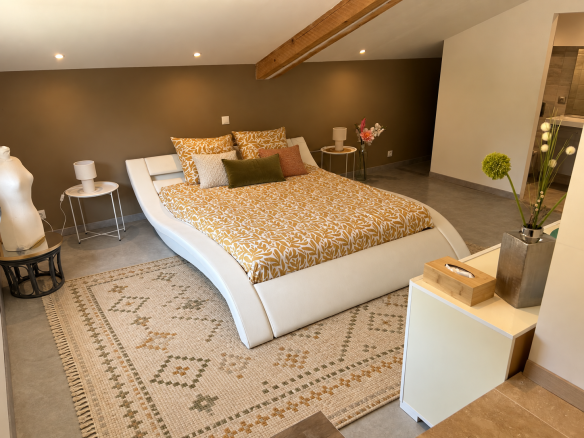
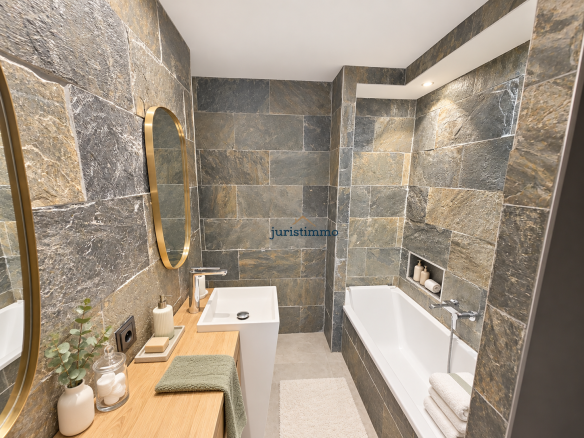
From the moment you arrive, you'll be captivated. The olive tree-lined driveway, the landscaped rockeries, and the meticulously planted grounds, blending lavender, palm trees, and Mediterranean species, create the atmosphere of a place where you feel like you're on holiday all year round. The house, entirely on one level, is organized around a magnificent living room of approximately 80 m², bathed in light thanks to its five large bay windows. Polished concrete, exposed beams, and an open-plan kitchen with a generous central island create an elegant and contemporary space. Extending seamlessly from this area, the south-facing covered terrace invites you to relax with its hammam and six-person jacuzzi, true havens of well-being. The sleeping area comprises four beautiful bedrooms, including two master suites. An elegant slate-clad bathroom features a bathtub and two showers. A games room with a mezzanine completes the suite and can easily be converted into an additional bedroom as needed. A laundry room and a wine cellar further enhance the interior amenities.
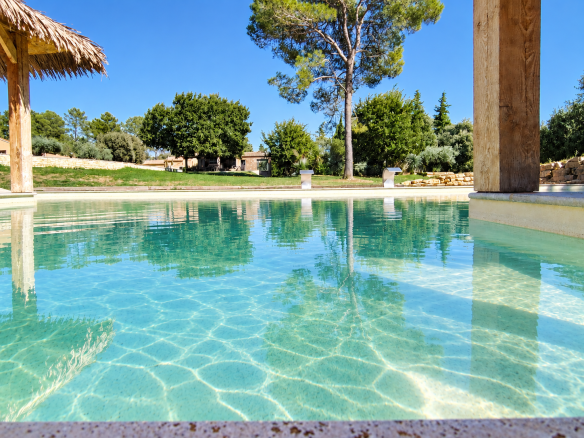
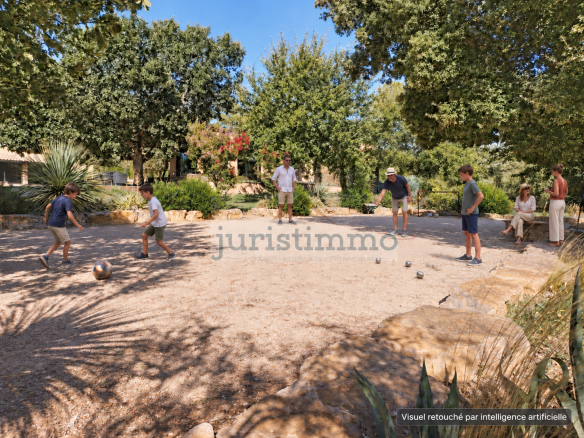
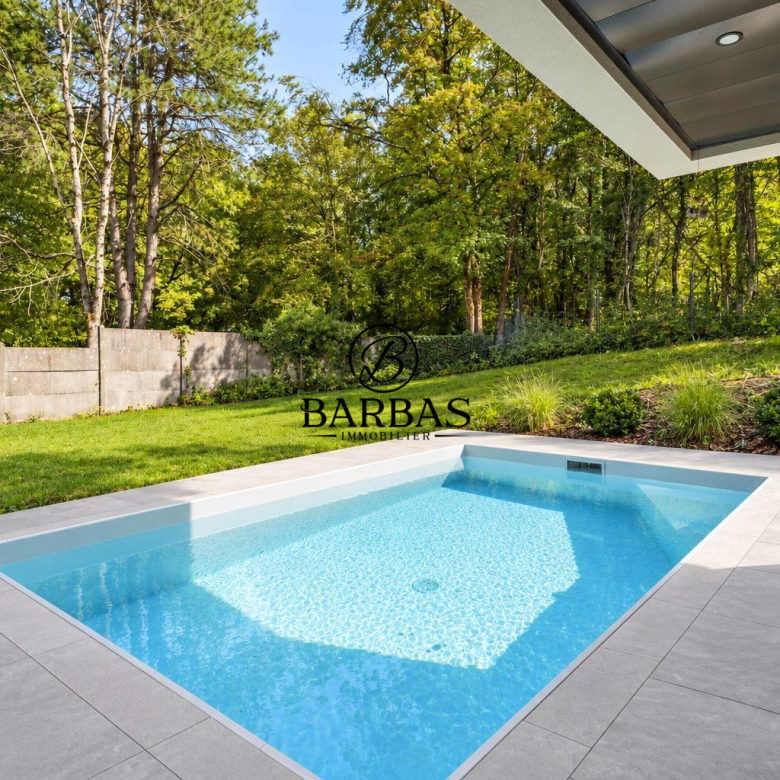
Outside, the eye is immediately drawn to the remarkable pool area, the true heart of the property. Its diving board, water slide, two exotic thatched cabanas, swim-up bar, and fully equipped pool house with a kitchen, shower, and changing room evoke the ambiance of a private resort. A pétanque court, an in-ground trampoline, and a beach volleyball court complete this recreational area.
The property also features a separate gym of approximately 20 m² with a shower room and toilet, a garage of approximately 50 m², and a carport that can accommodate three vehicles.
TECHNICAL FEATURES: Double-glazed aluminum windows. Electric shutters with Somfi centralized locking system, electric sliding gate. Mains water and a well at 40 m, equipped with a valve to separate the two. Water softener. Photovoltaic panels with backup battery storage. Reversible air conditioning in the living room and ducted air conditioning in all bedrooms with individual thermostats. Mains water, septic tank (compliance to be arranged). Property tax: €3,800. Jacuzzi (Espadon) installed in 2020. Originally built in 1960 and completely renovated in 2017.
If you love a holiday atmosphere and everyday well-being, this property is for you. Contact Laurence at +33 6 70 97 39 82 or Muriel at +33 6 84 91 96 91.
Details
Updated on September 17, 2026 at 3:59 am- Property ID: HZ1366469
- Price: 1 250 000 €
- Property area: 236 m²
- Rooms: 5
- Pieces: 7
- Bathroom: 1
- Year of construction: 1960
- Property type: Villas, Houses & Luxury Villas
- Property status: For sale
- Source property ID: 1203_836
Additional details
- Heating type: individual mixed
- Cuisine type: American
- Orientation: South, West
- Living area: 80 m²
- Number of terraces: 3
Address
-
City: Uchaux
-
State/Country: Vaucluse
-
Zip/Postal Code: 84100
-
Country: France
Energy class
Contact details
View the ads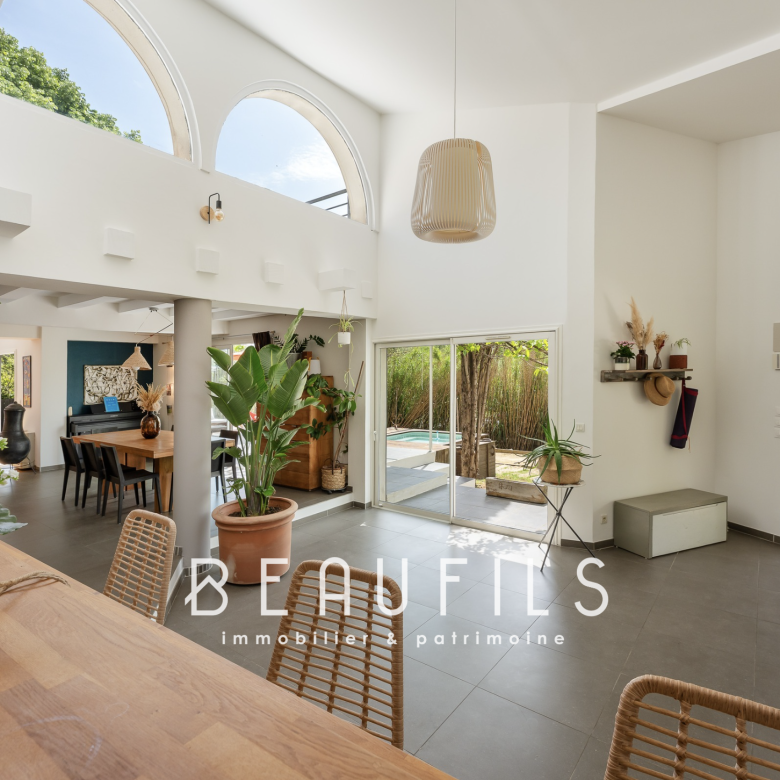



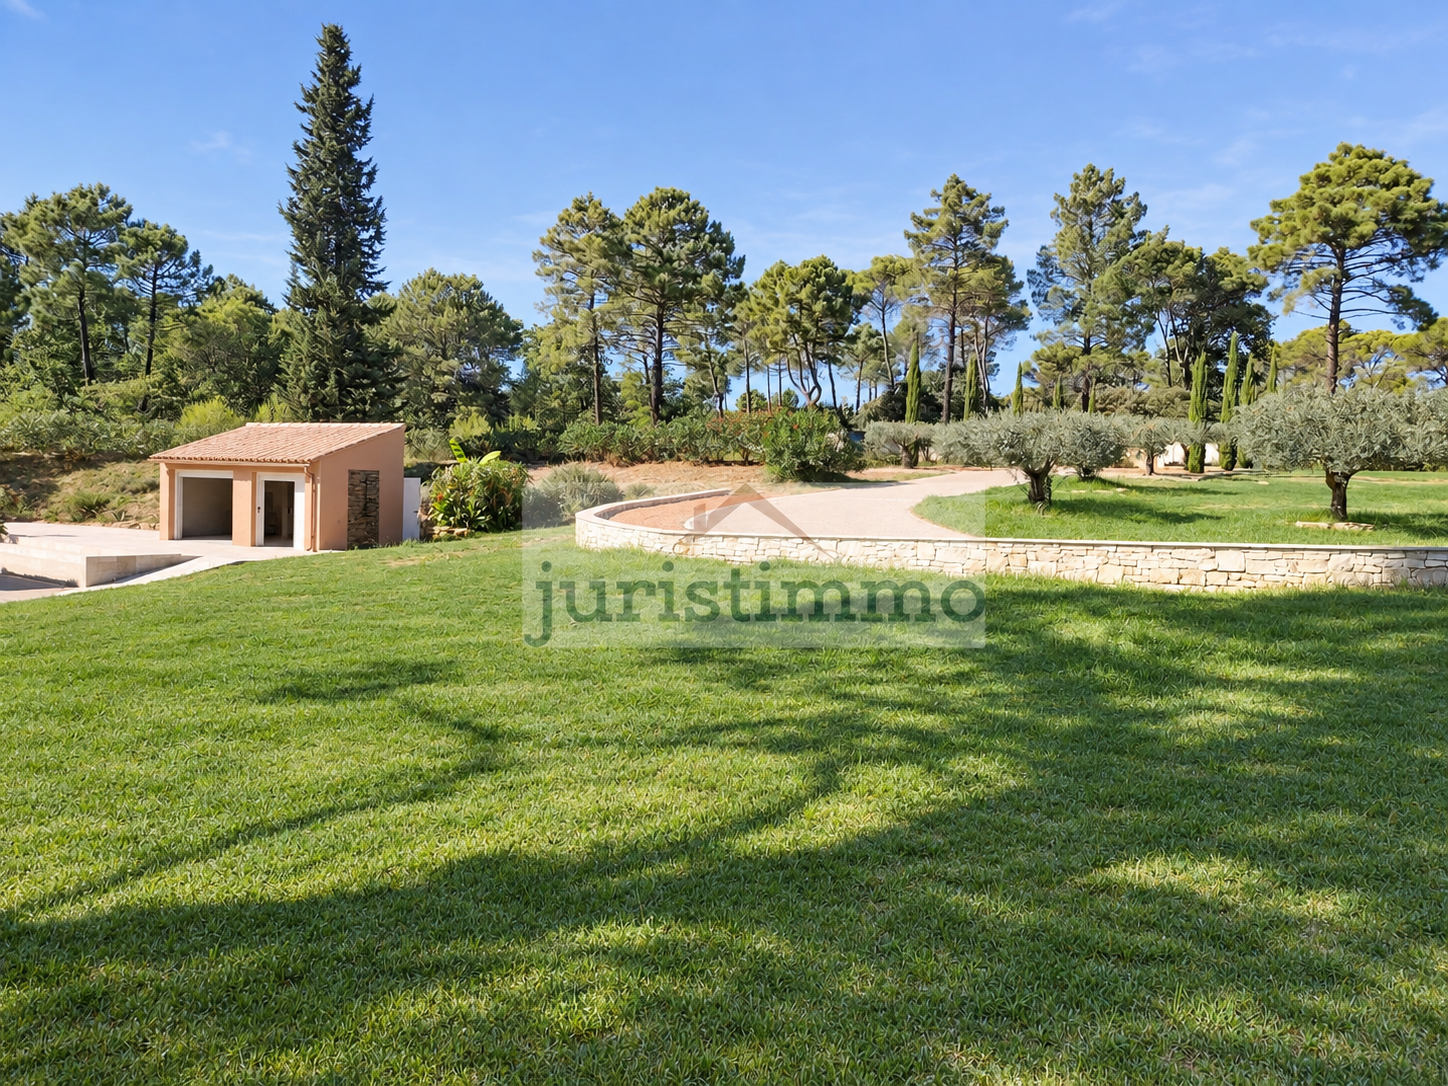 Spacious garden of a property in Uchaux, surrounded by trees and greenery.
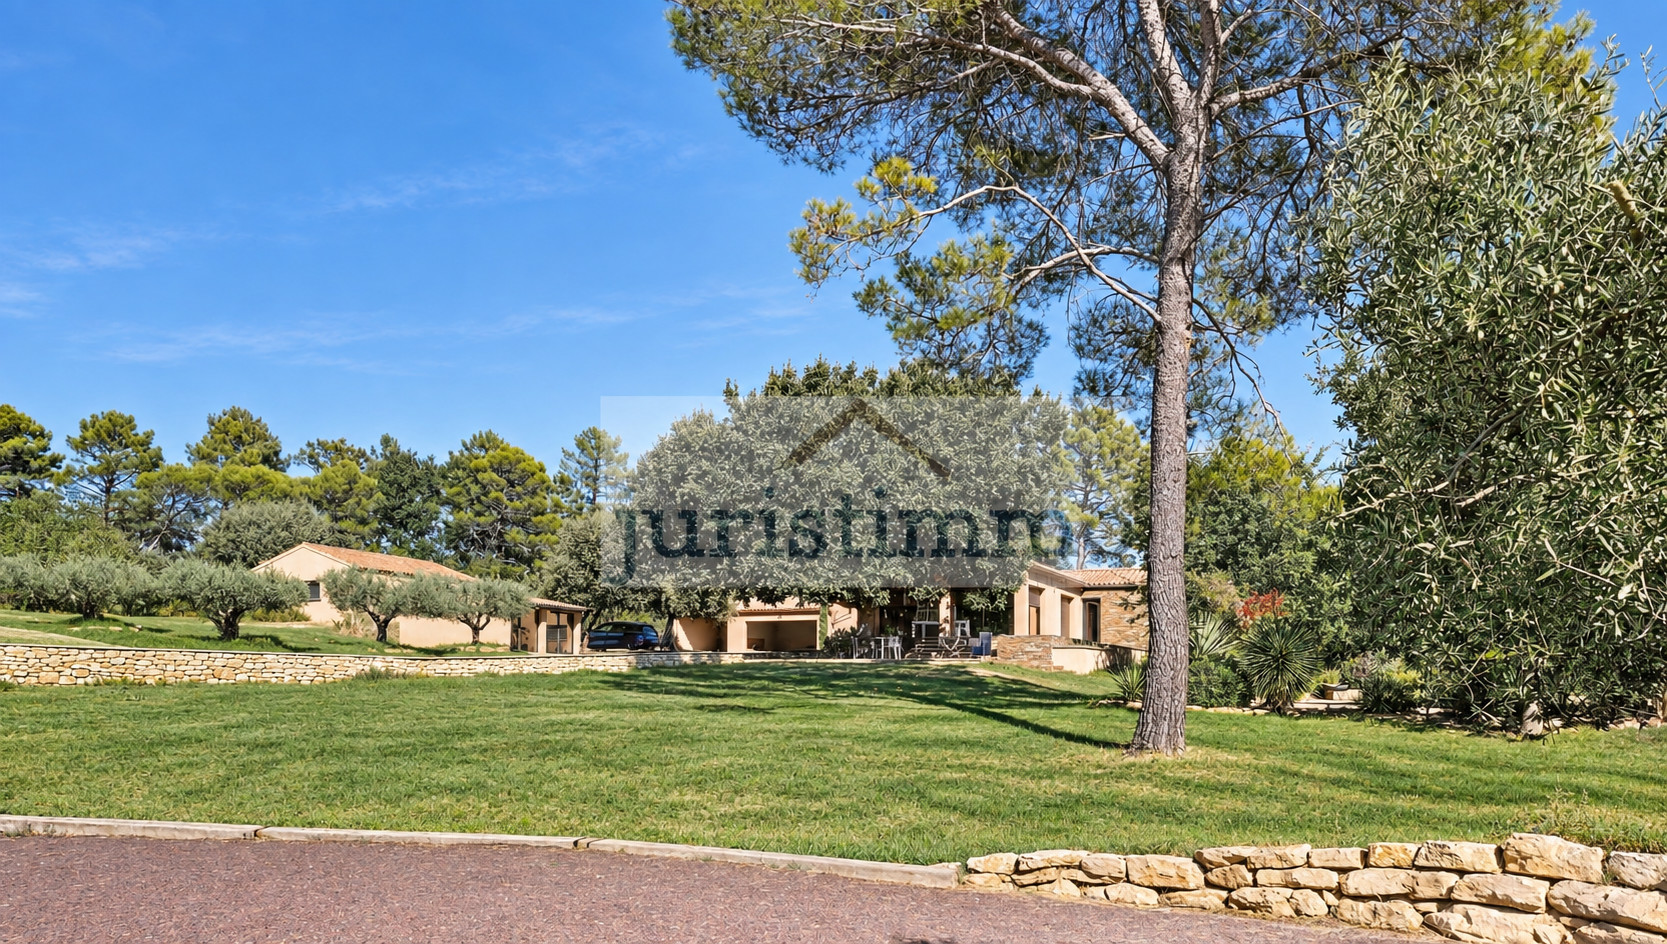 Superb property on 10,000 m² with swimming pool and wooded park.
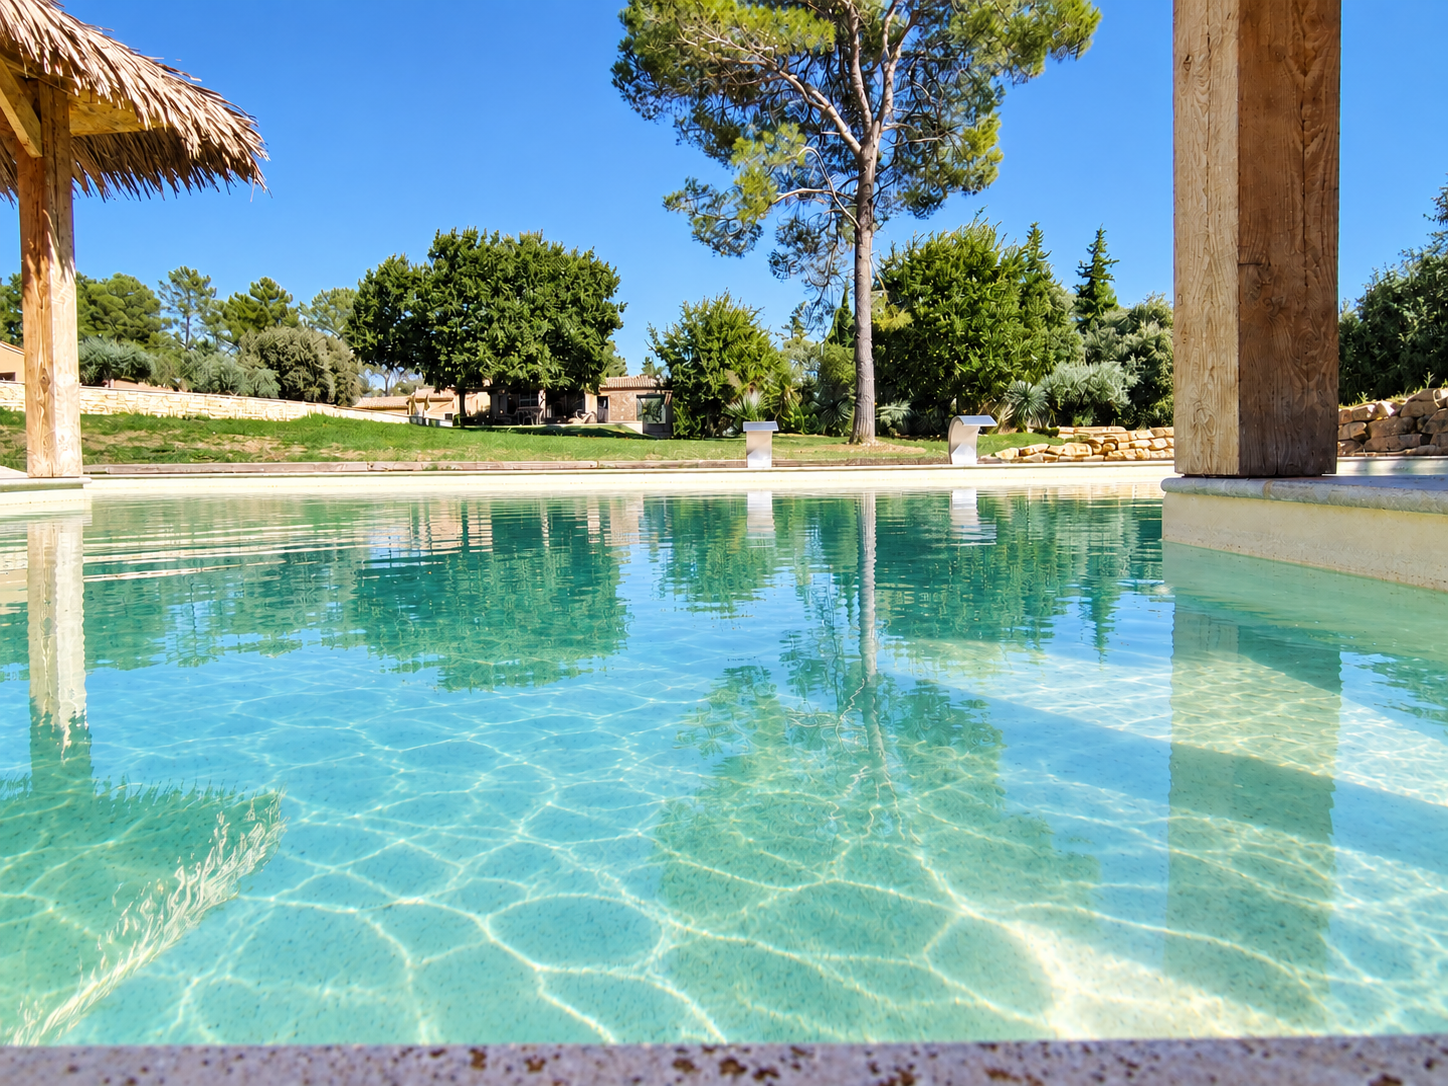 Detail of the swimming pool surrounded by a wooded park.
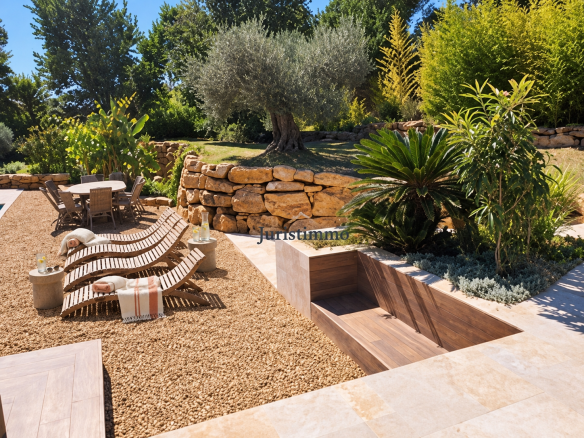
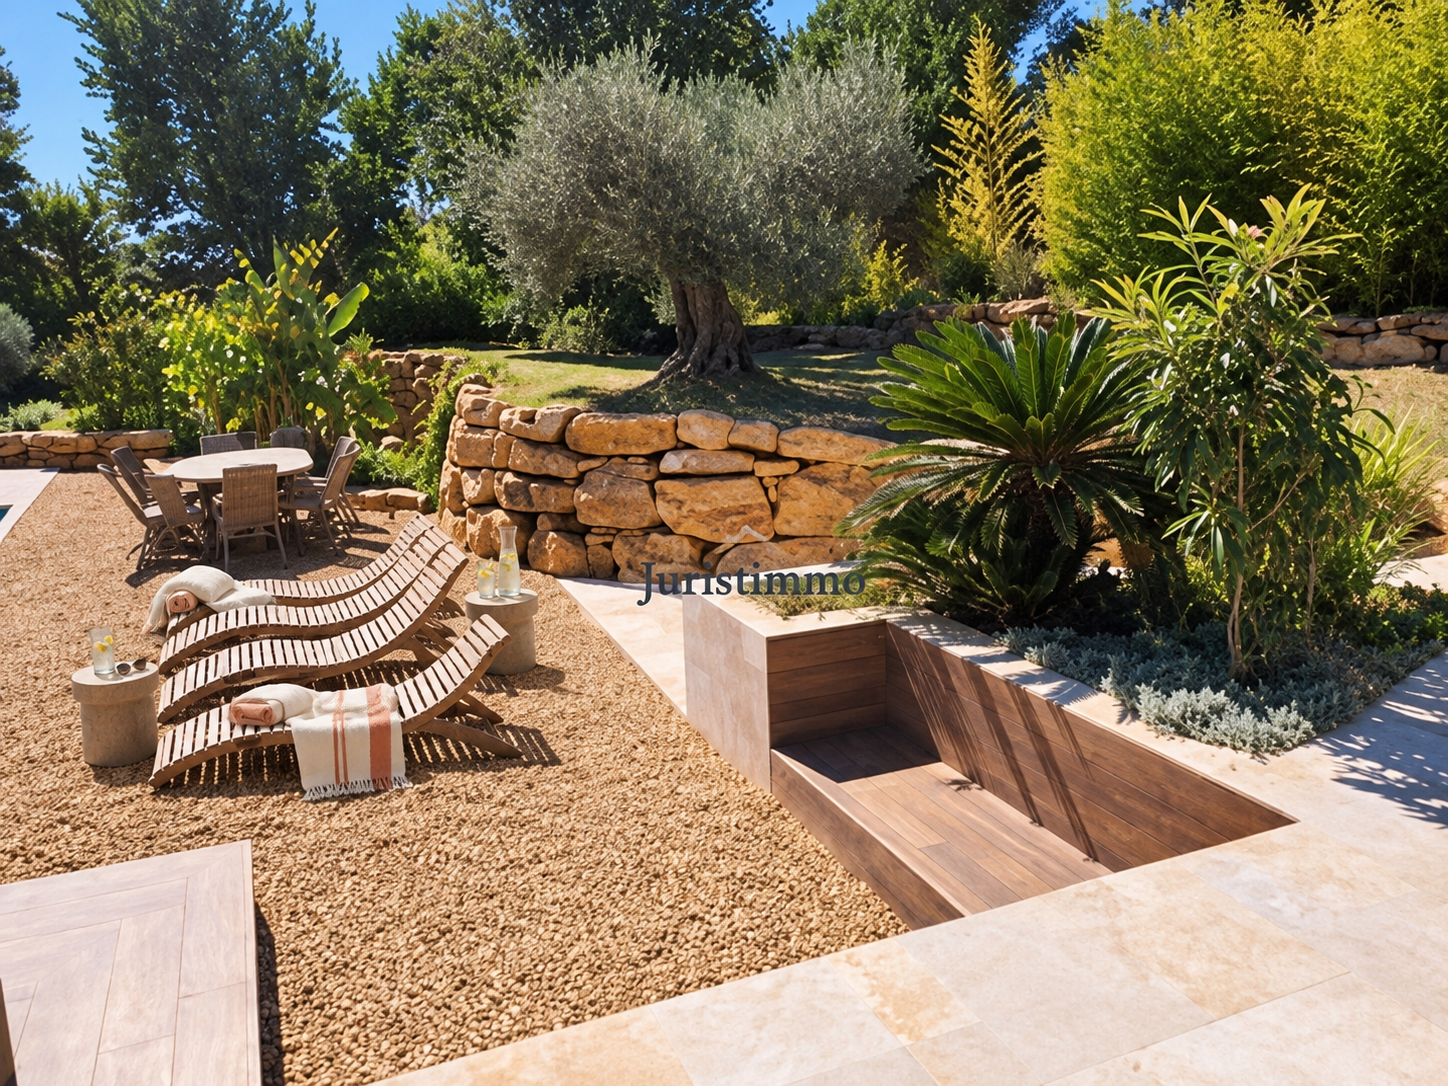 Detail of the outdoor space with landscaping.
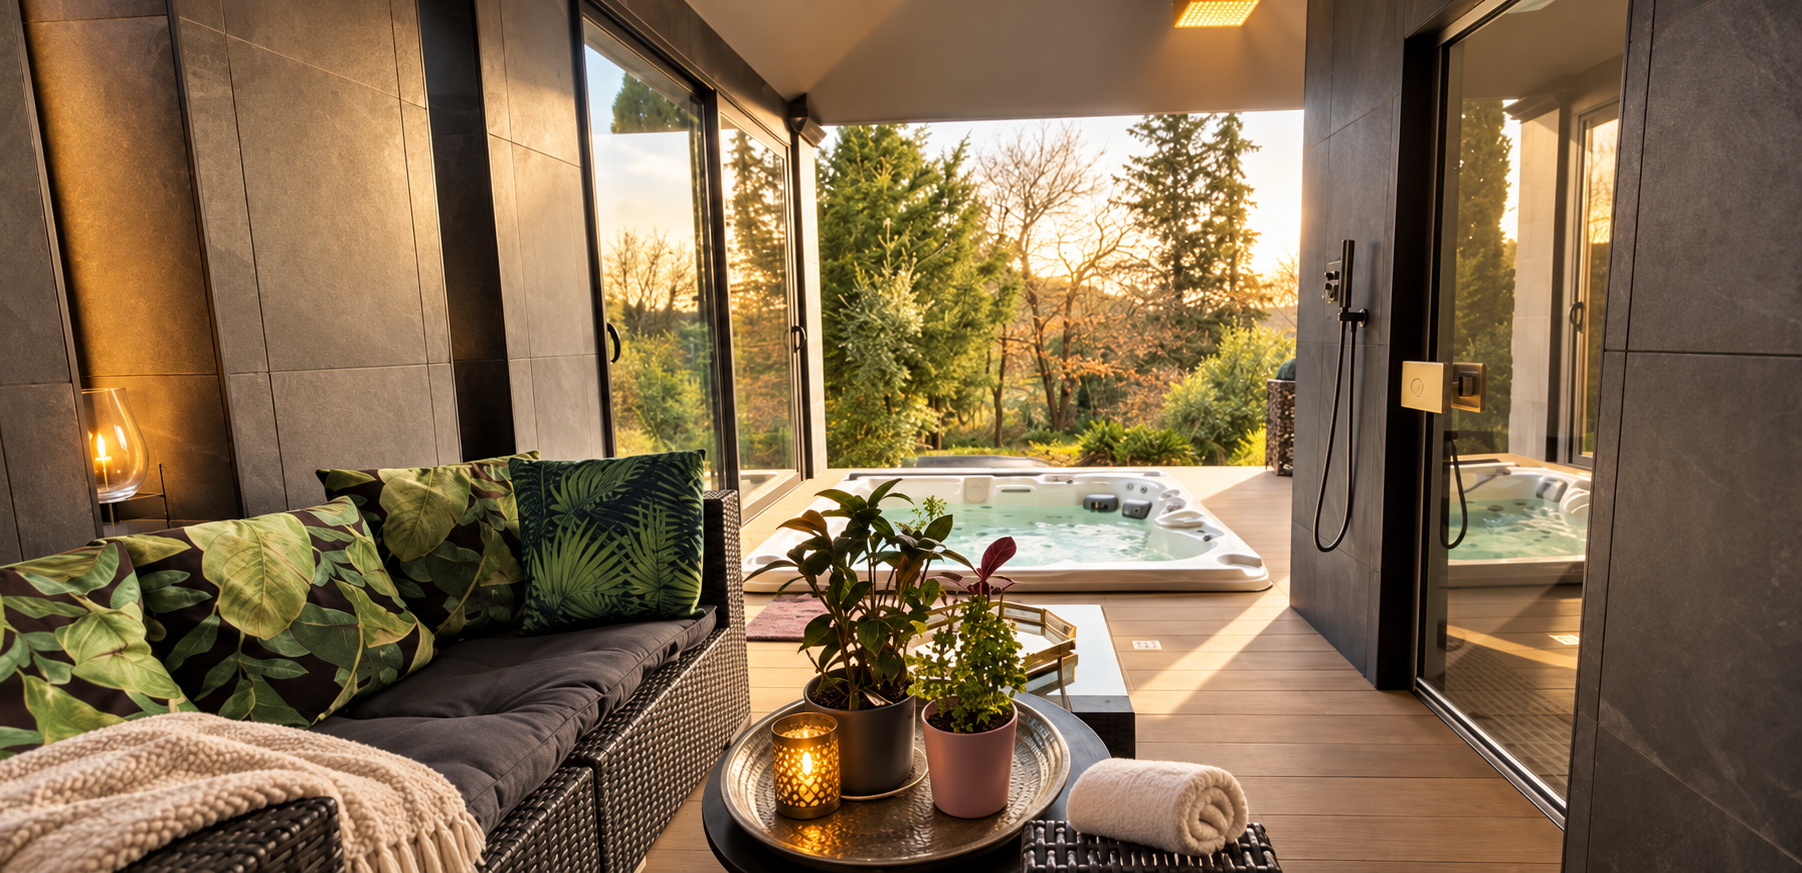 A peaceful corner with a jacuzzi and a view of the park.
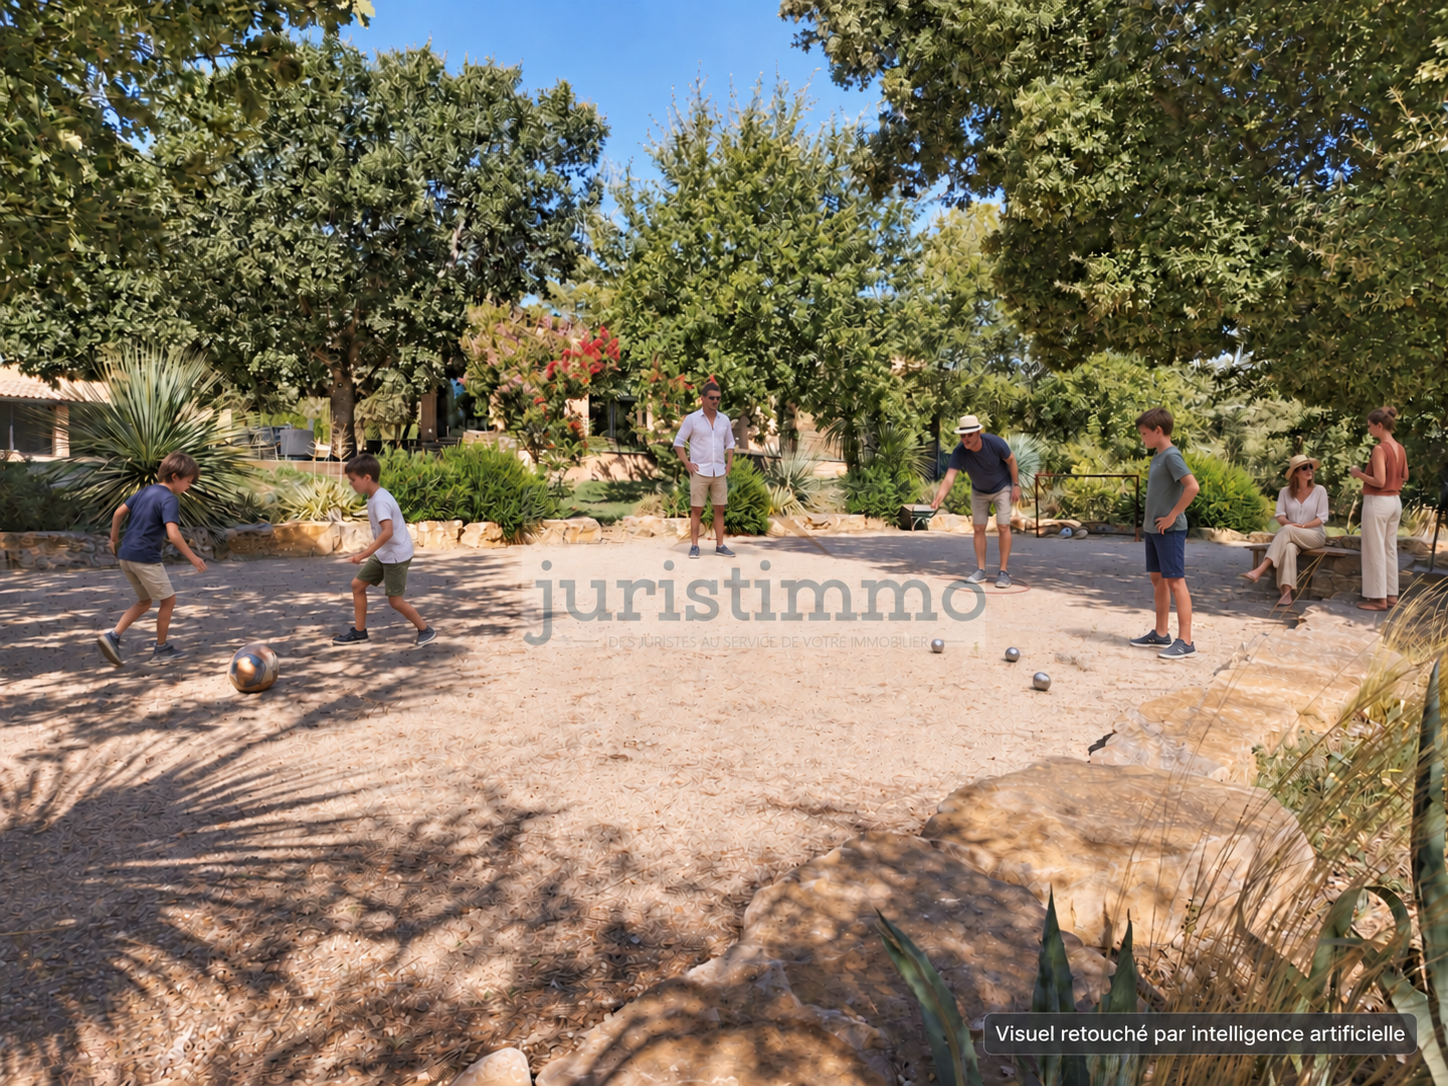 Relaxing moments spent playing pétanque.
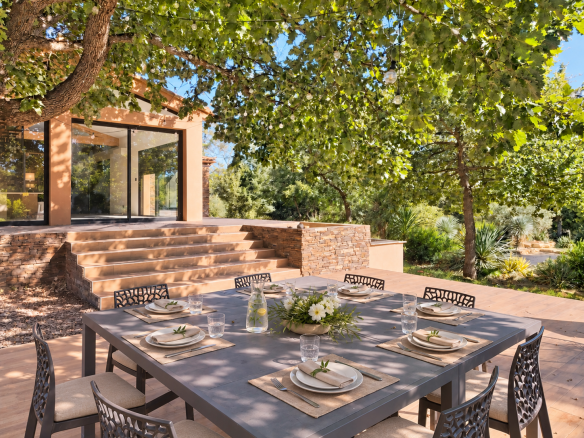
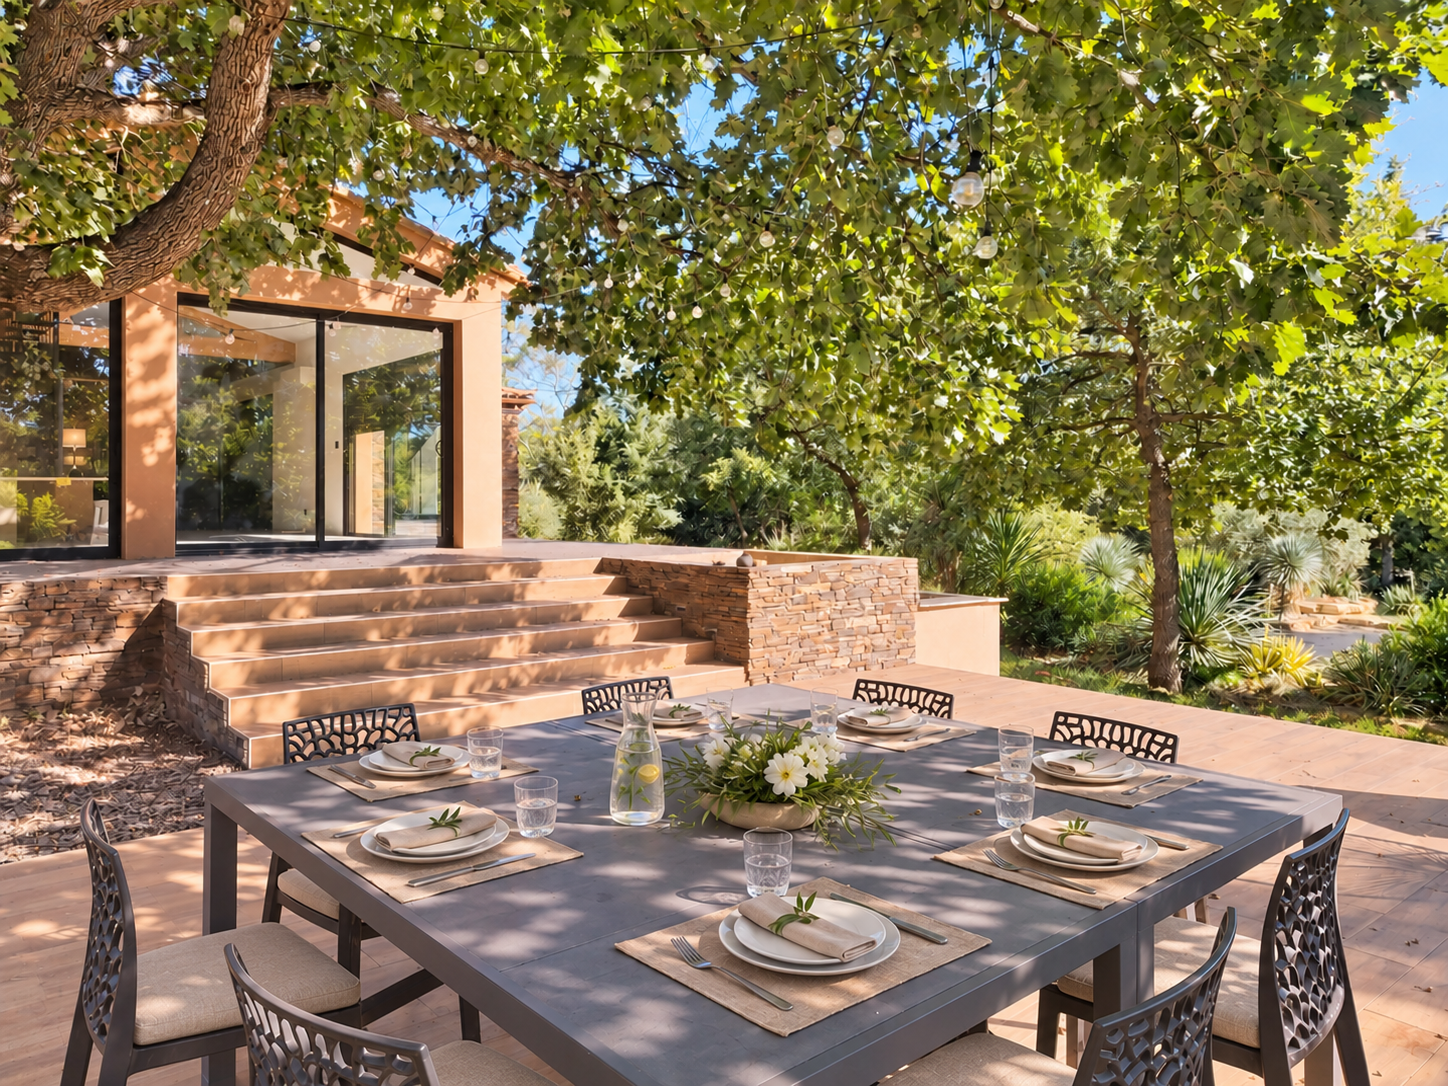 Outdoor dining area in an architecturally significant property.
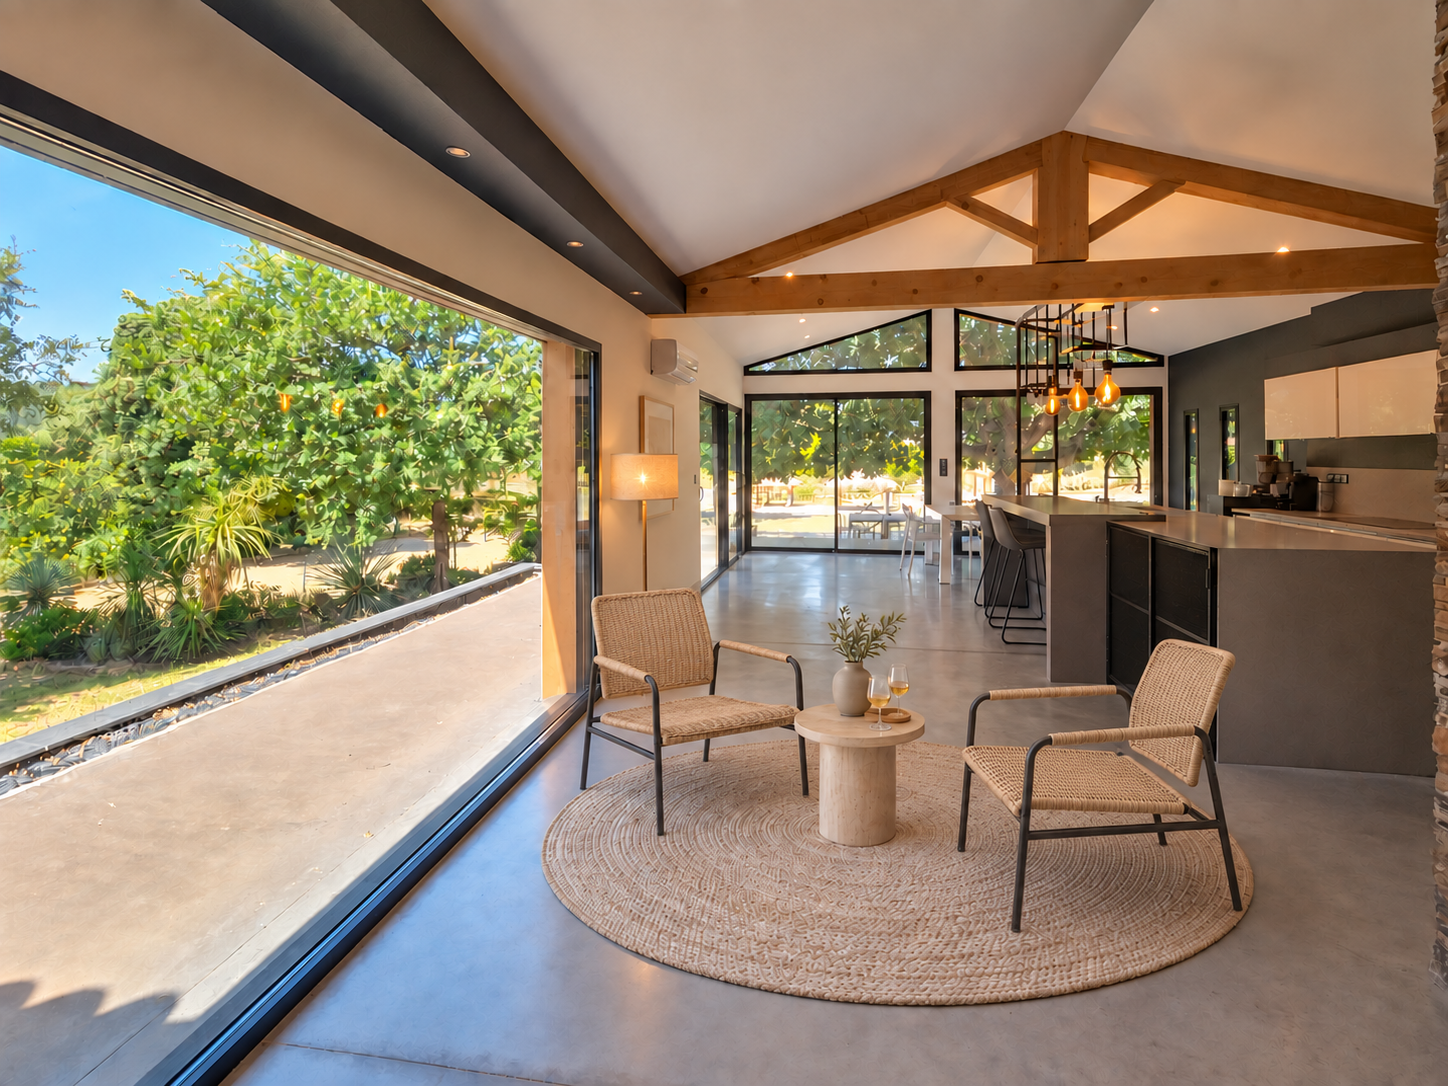 A bright living space with a view of nature.
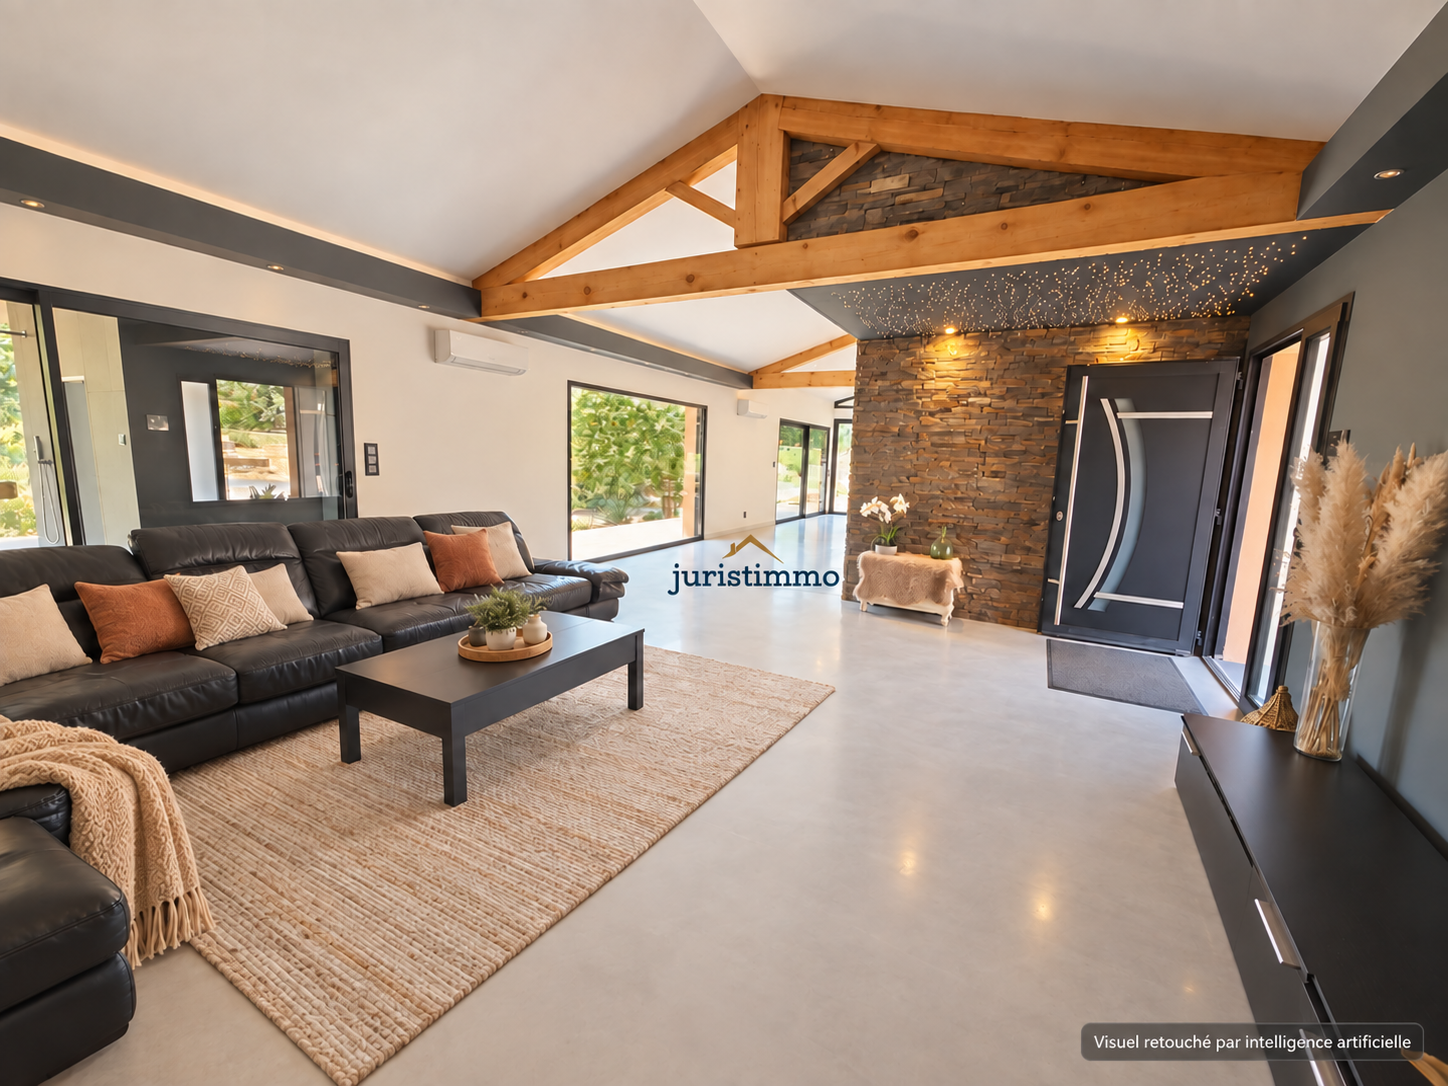 Bright living room in a contemporary property.
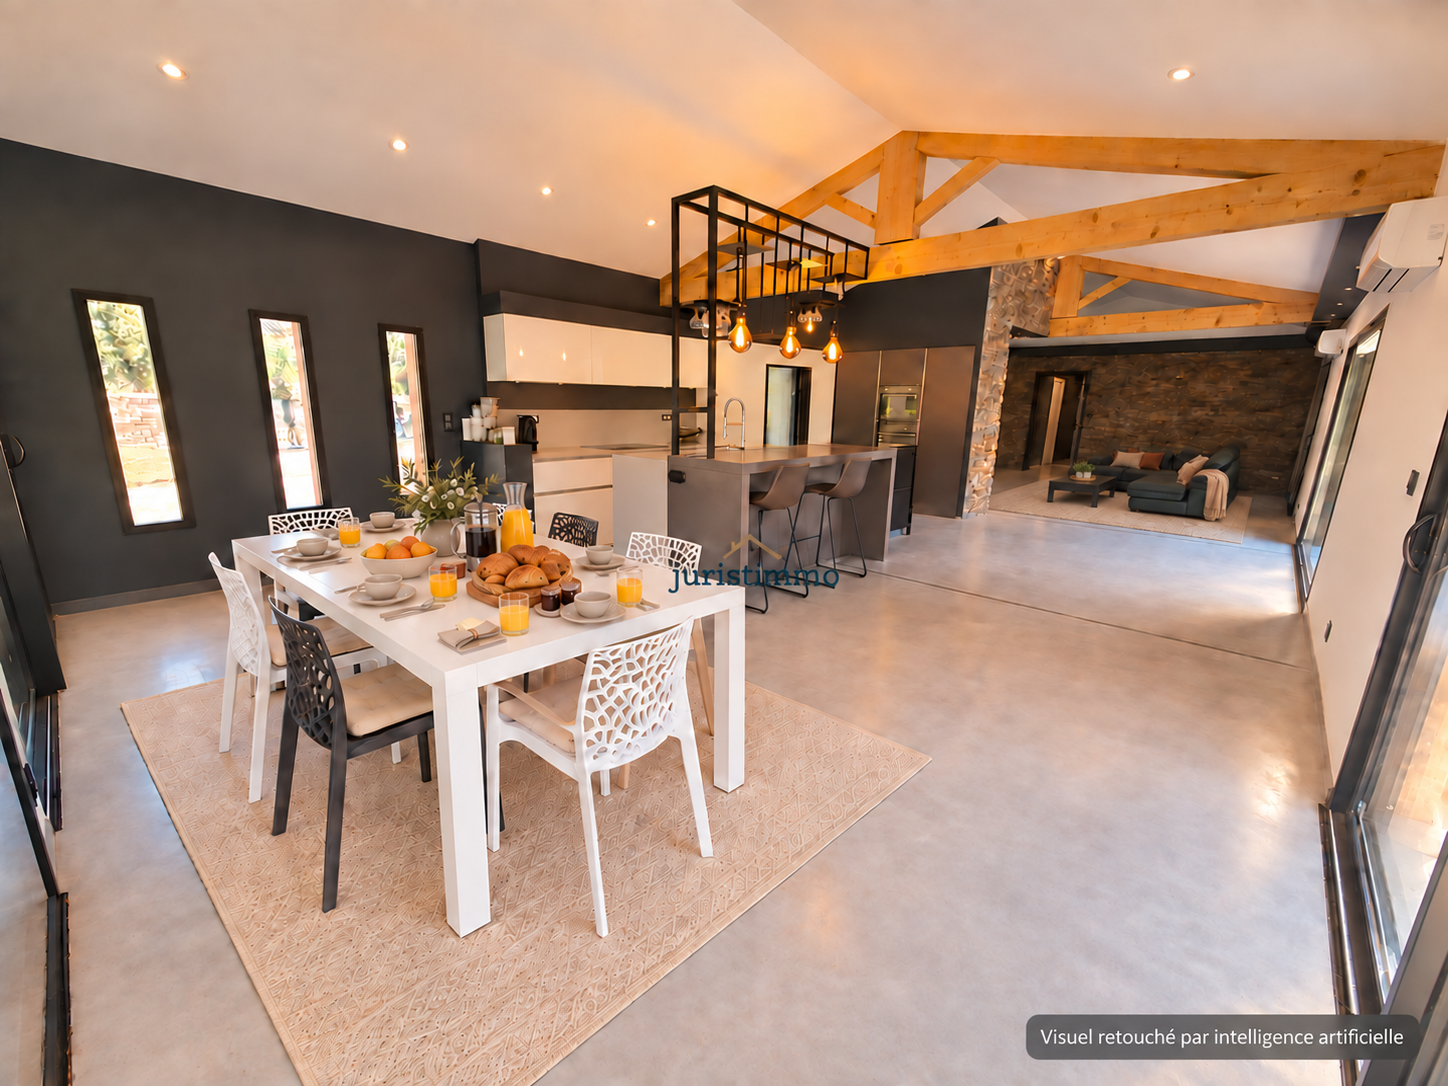 Bright dining room in an architect-designed property.
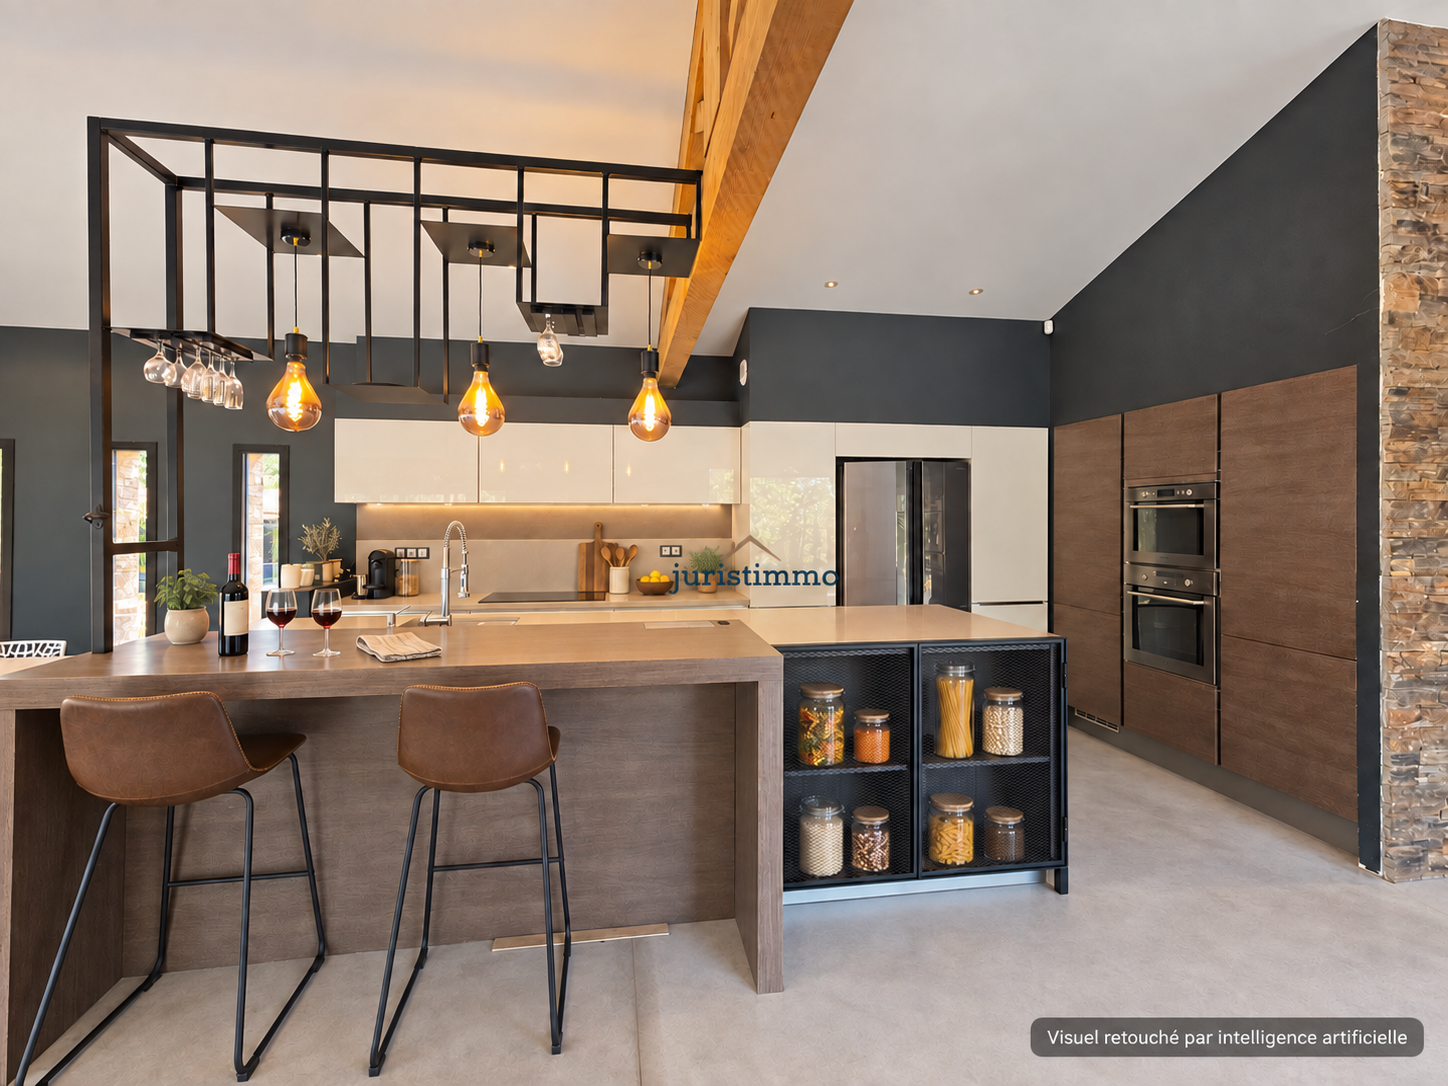 Contemporary kitchen with island and bar in a luxury property.
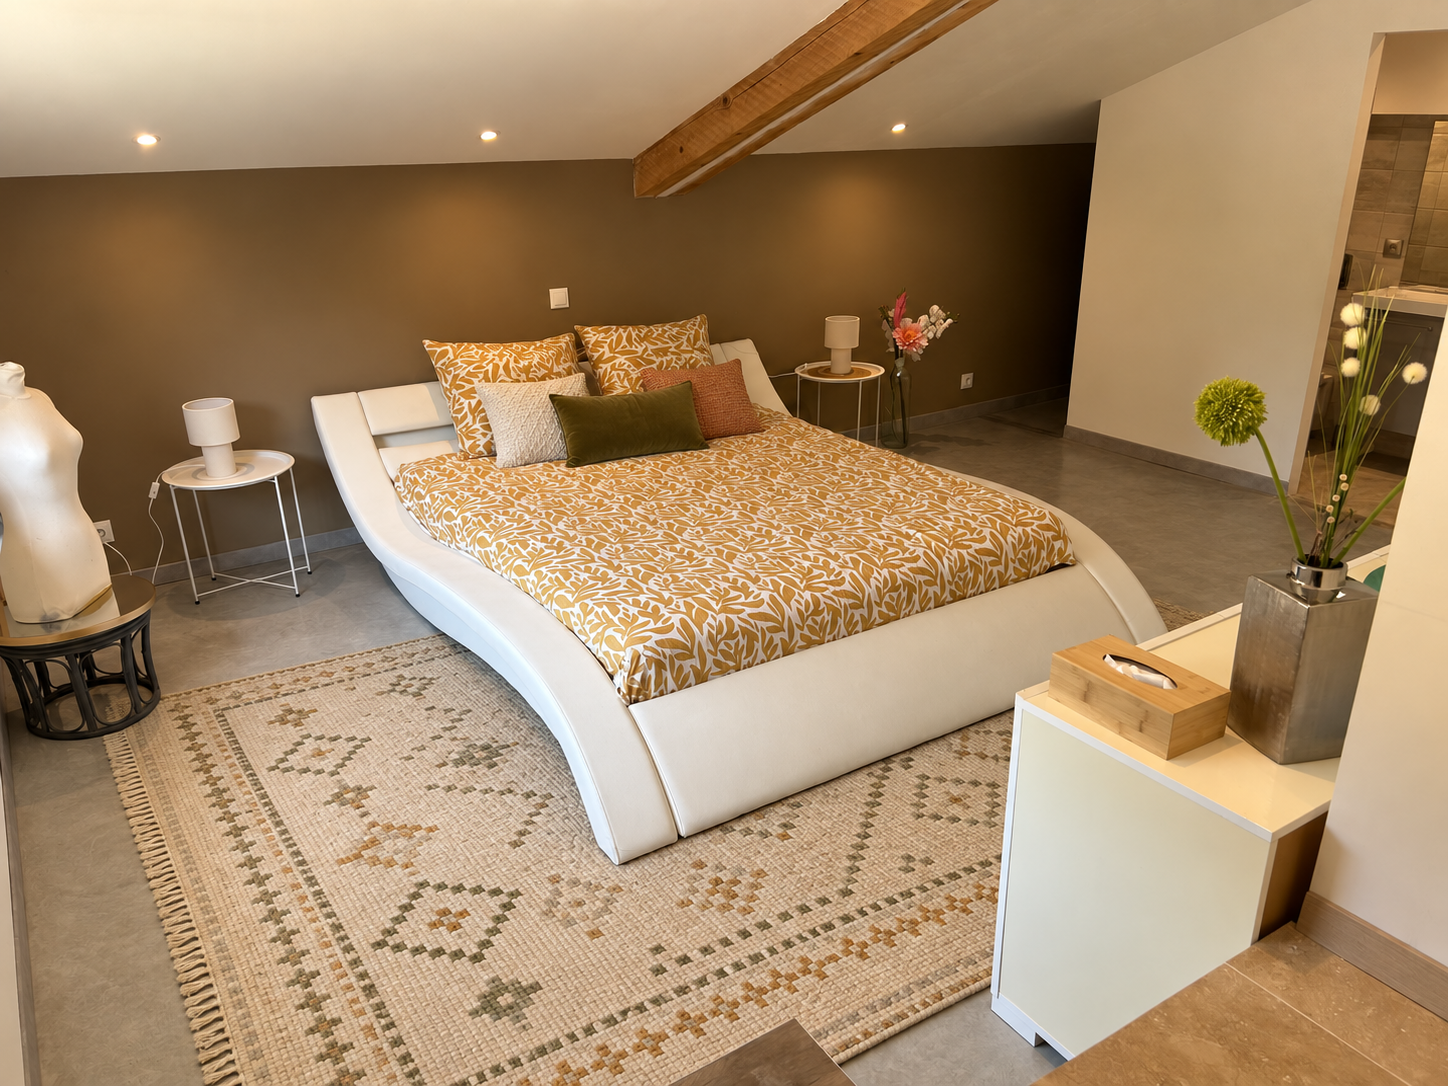 A spacious and elegant room in an architect-designed property.
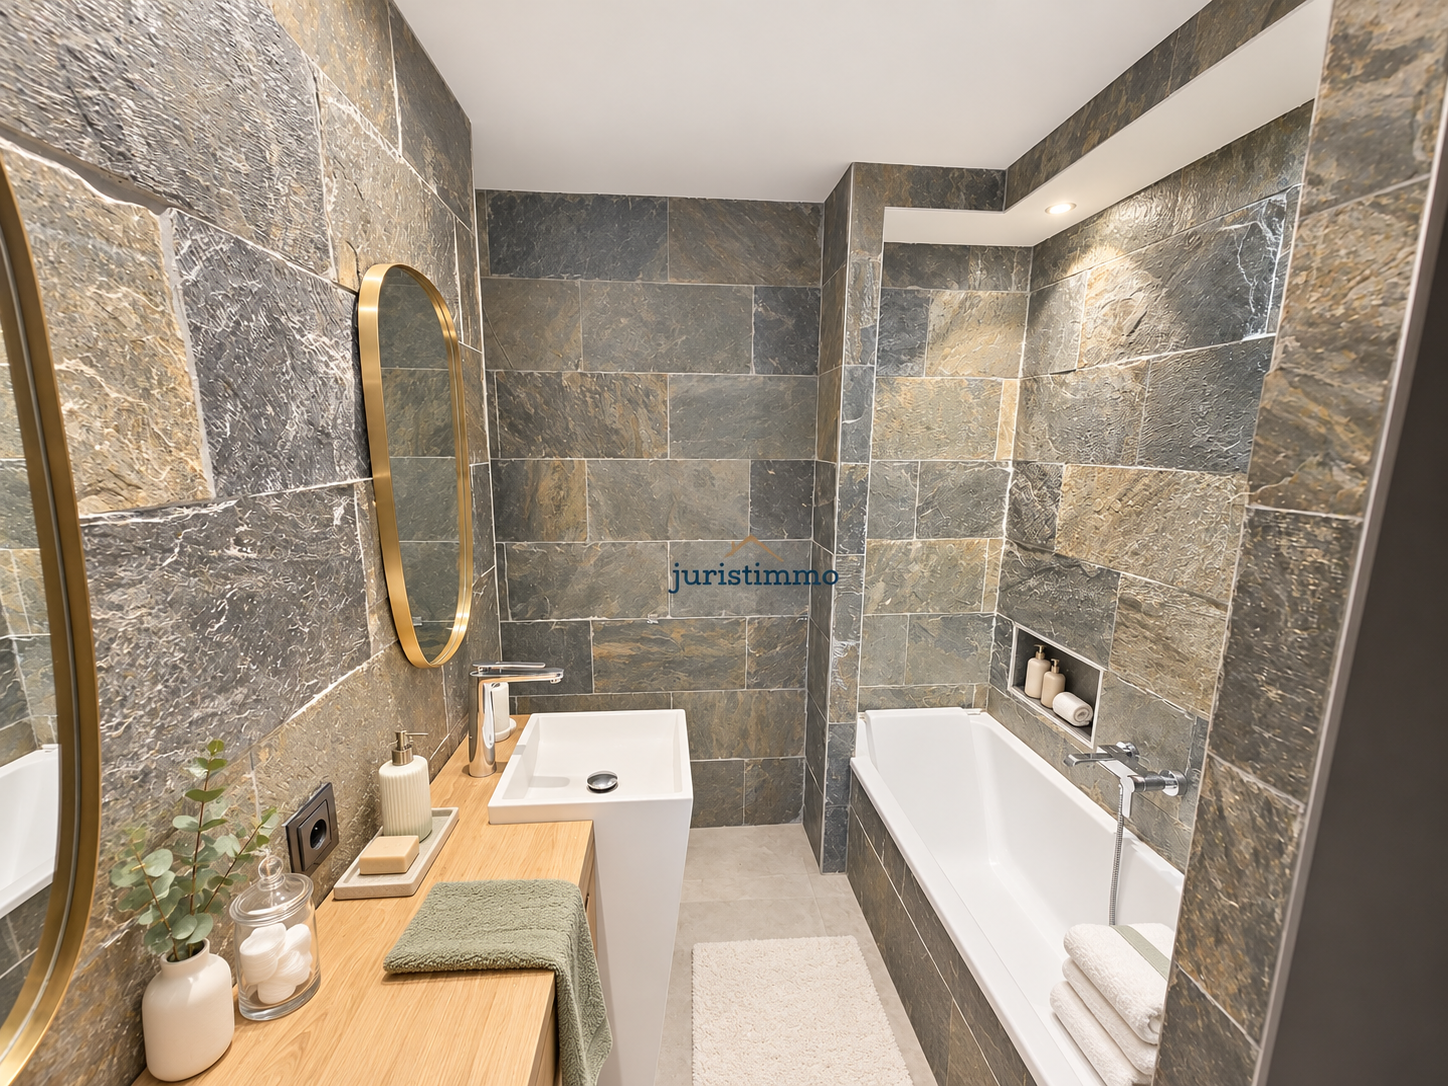 Elegant bathroom in a property in Uchaux.
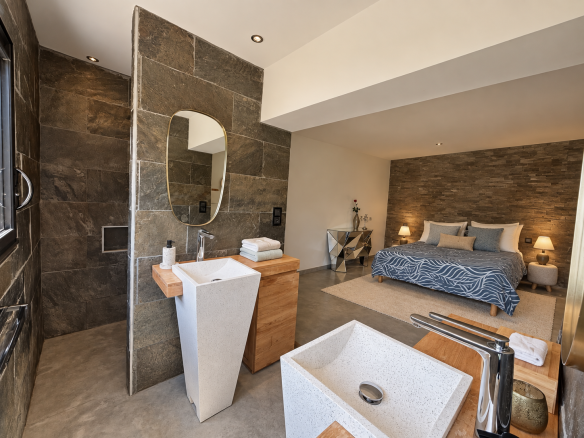
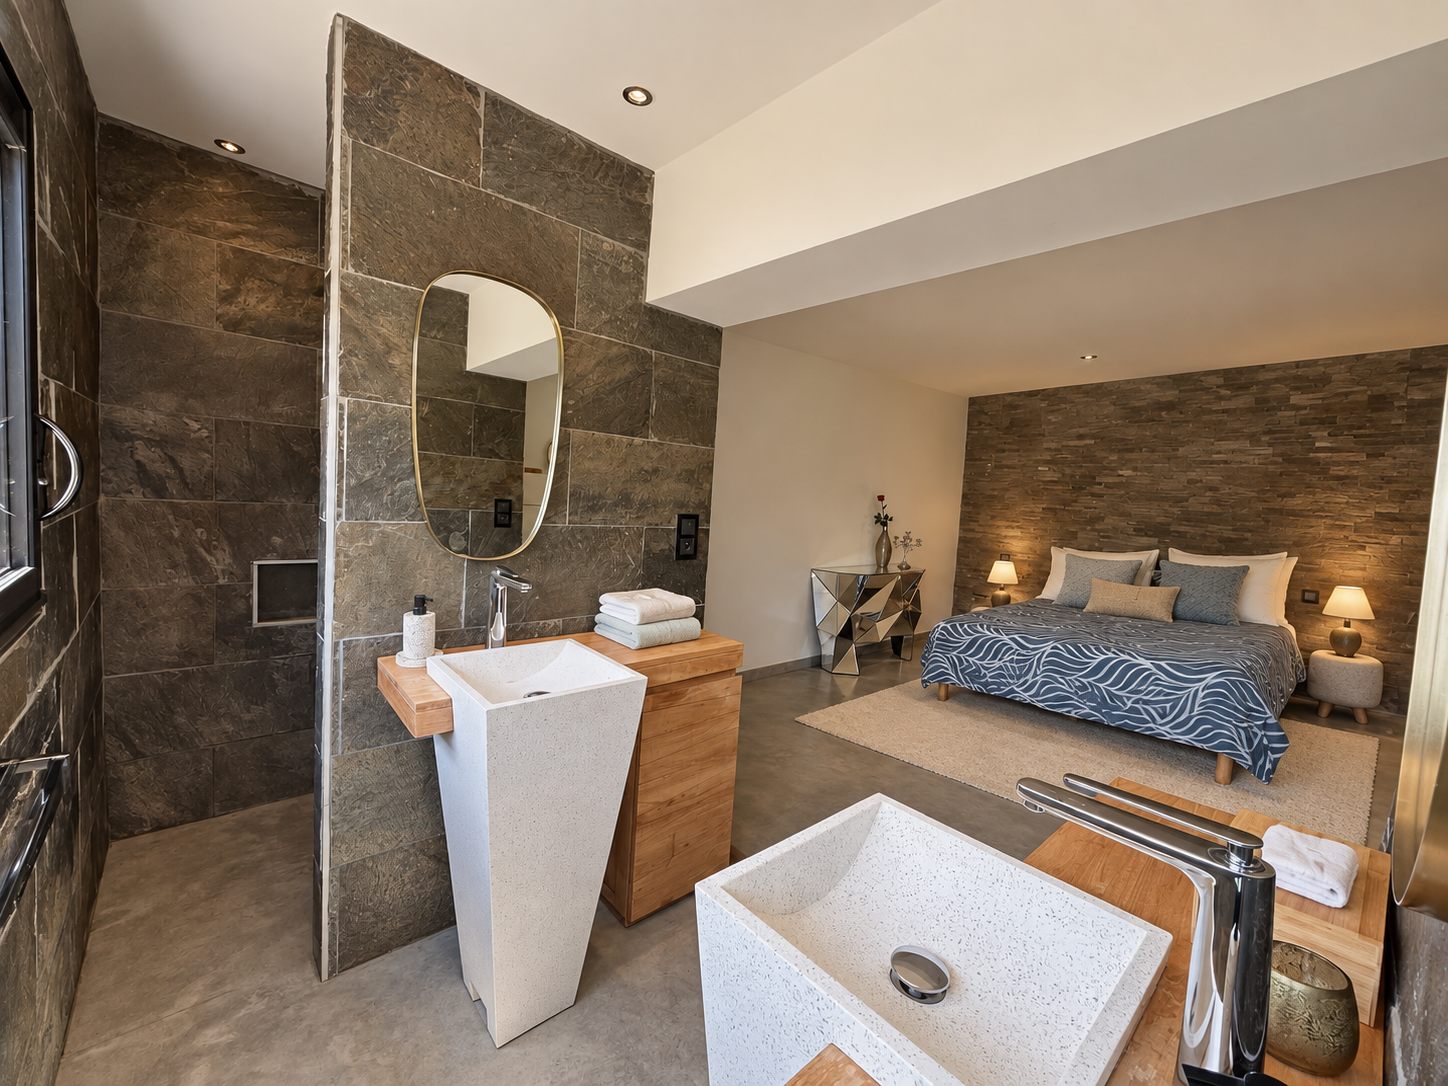 Spacious and bright room with a contemporary bathroom.