Presentation
- Villas, Houses & Luxury Villas
- 2
- 2
- 137.21 m²
Description
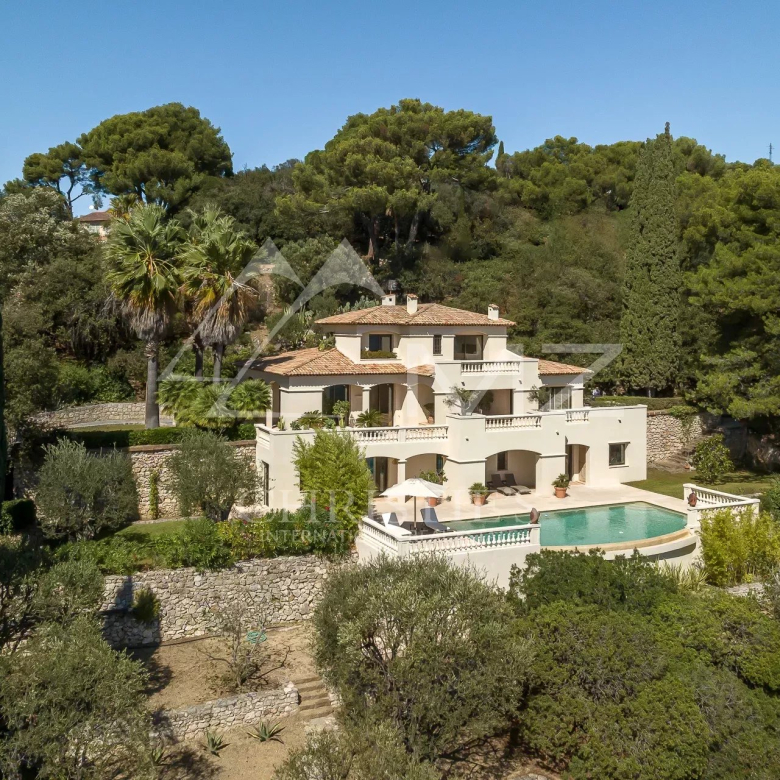
Exclusive – Benefiting from a preserved natural environment and a rare living environment, this property is situated on an exceptional plot of more than 6,500 m², offering absolute calm, privacy and a pleasant unobstructed view of the surrounding hills.
Developing over 280 m² of total surface area, it consists of approximately 137 m² of living space complemented by a large basement of approximately 148 m², offering a particularly interesting development potential according to the needs and projects of each individual.
The house is organized around a superb open-plan living area of approximately 77 m², encompassing the lounge, dining room, and kitchen. Bathed in light thanks to its numerous windows, this inviting space flows seamlessly onto a large terrace, allowing you to fully enjoy the outdoors and the surrounding panoramic views. The generous proportions and fluid flow between the different areas create a warm and particularly pleasant atmosphere for everyday living.
The sleeping area currently comprises two comfortable bedrooms, a dressing room, a bathroom, and a shower room. However, the existing layout easily allows for the creation of a third bedroom without compromising the generous living spaces, thus offering significant potential for expansion, whether for a family or as a second home.
The lower level is a true extension of the property. With nearly 148 square meters of additional space, it can accommodate a wellness area, gym, home cinema, workshop, wine cellar, or even storage and utility areas, depending on your needs. This extra space represents a major advantage for adapting the property to different lifestyles.
Outside, the grounds reveal a privileged environment where landscaped areas, Mediterranean vegetation, and spacious relaxation zones blend seamlessly. The infinity pool integrates perfectly into the landscape and is complemented by a summer kitchen, a wood-fired oven, and a pétanque court, creating an ideal setting for entertaining family and friends year-round. Several outbuildings, including a garage, a workshop, and various sheds, complete the amenities and offer numerous possibilities for use.
Located in one of the most sought-after residential areas of the hills of Nice, this property will appeal to buyers looking for a privileged environment, a large plot of land and a property still offering significant potential for appreciation.
With the adjoining property also available for sale, this complex could represent a particularly rare opportunity for a large-scale family project, the creation of a private estate or the development of a structured heritage and rental investment.
Details
Updated on June 27, 2026 at 10:23 am- Property ID: HZ1290387
- Price: 1 090 000 €
- Property area: 137.21 m²
- Land area: 6584 m²
- Rooms: 2
- Pieces: 3
- Bathrooms: 2
- Property type: Villas, Houses & Luxury Villas
- Property status: For sale
- Source property ID: 86923615
Additional details
- Property type: House
- View: Unobstructed Sea Hills
- Number of floors: 1
- Condition: Good
- Property tax: €1200 / year


Address
-
City: Nice
-
State/Country: Alpes-Maritimes
-
Zip/Postal Code: 06200
-
Country: France
Energy class
- Energy - Low estimated annual expenditure for standard use:€1220/year
- Energy - Highest estimated annual expenditure for standard use:€1660/year
- Energy - Reference year for energy prices2021
Contact details
View the adsThese ads might also interest you

NICE – MONT BORON – VILLA WITH SEA VIEW – SWIMMING POOL
Located in Mont Boron within the Victoria Park residential estate, charming VILLA...

MAGNIFICENT PROPERTY WITH BREATHTAKING SEA VIEWS ON CAP DE NICE
Confidential file. Sumptuous property with breathtaking sea views. Cap de Nice, Nice Mont...


House in Nice Mont Boron, 10 minutes from the port
Nice, starting point Mont Boron. And if you could do everything on foot… everything….

6-bedroom villa in the Fabron hills, Nice, with
EXCLUSIVE – Mission Riviera Prestige Real Estate An exceptional 6-bedroom residence...