
Presentation
- Luxury Chalets, Villas, Houses & Villas
- 7
- 1
- 320.66 m²
- 2024
Description
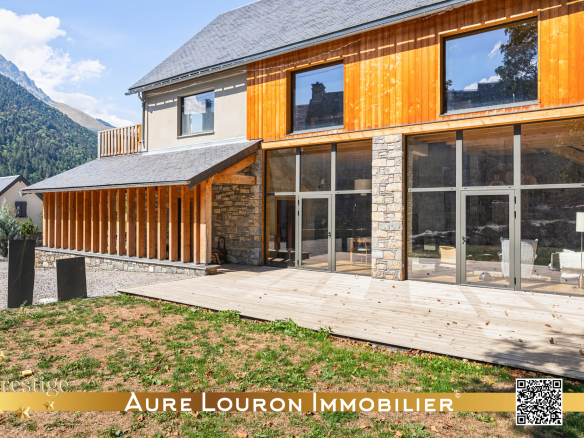
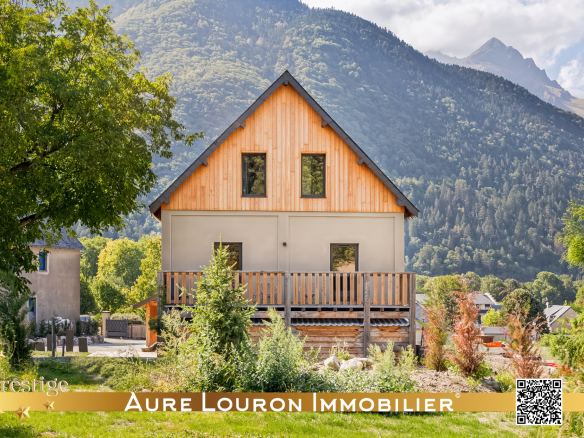
Just 5 minutes from Saint-Lary-Soulan, in the heart of the Aure Valley, discover this former barn completely transformed into a high-end residential chalet, following a complete renovation carried out in 2023-2024.
Offering 320.66 m2 of living space over three levels, the property benefits from a privileged environment and a land area of 2,146 m2. Its generous volumes, 7 bedrooms and numerous living spaces make it a property particularly suited to a large family residence, a prestigious secondary residence or a high-end hospitality project.
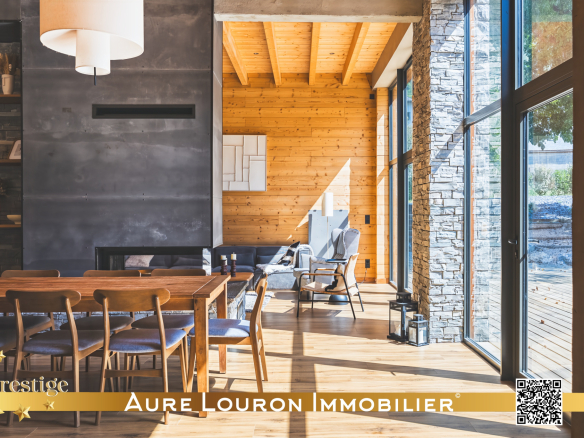
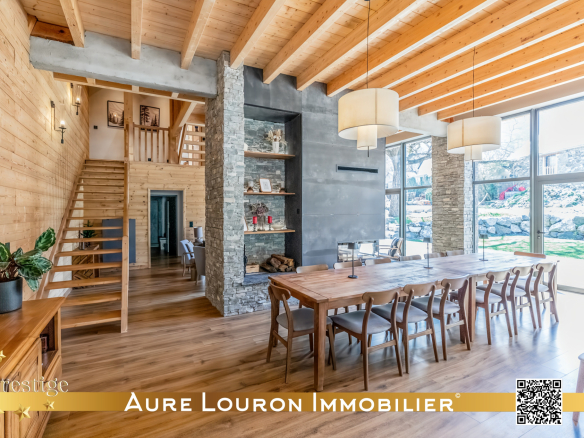
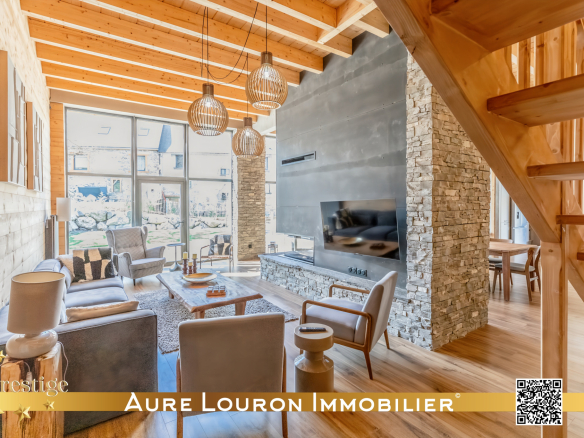
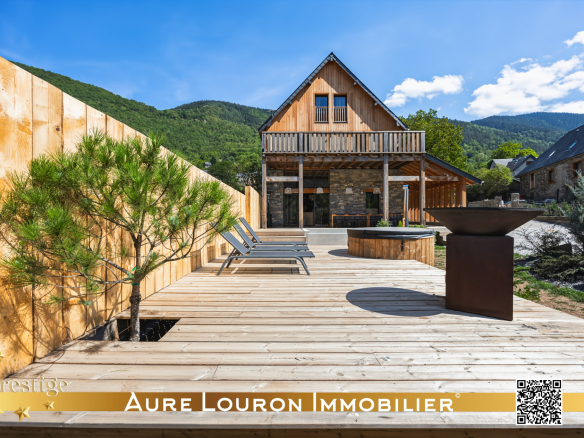
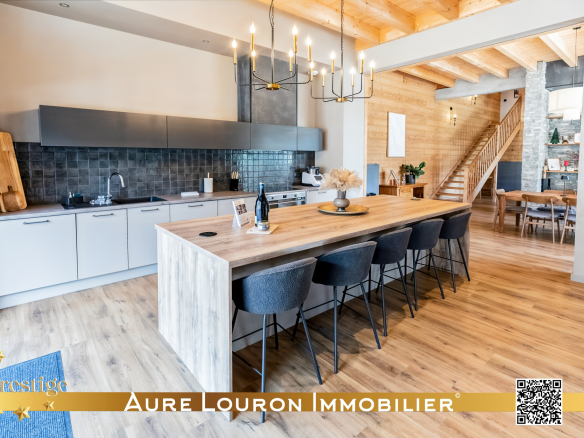
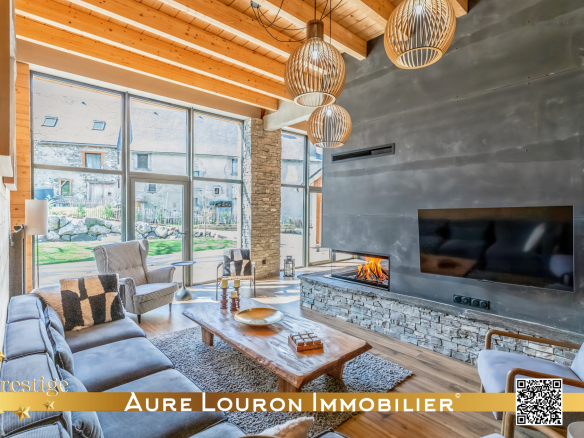
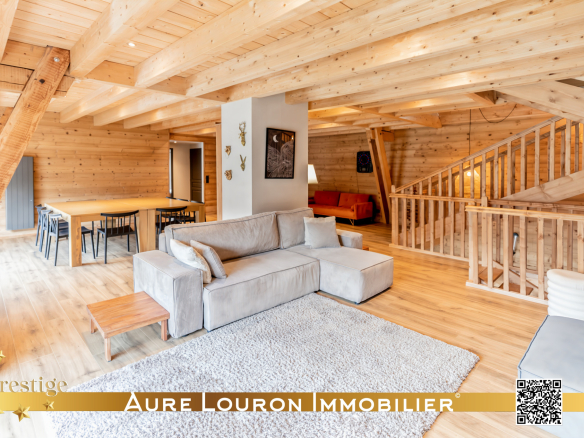
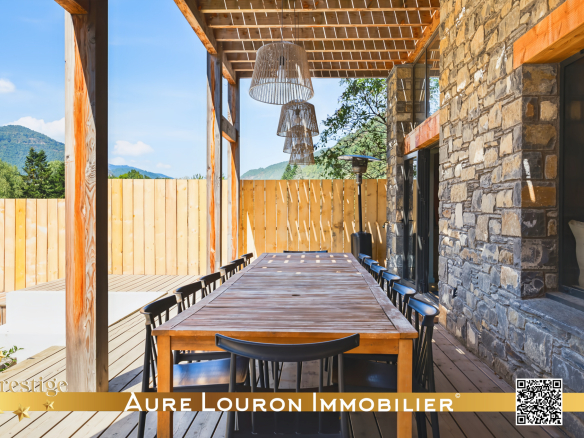
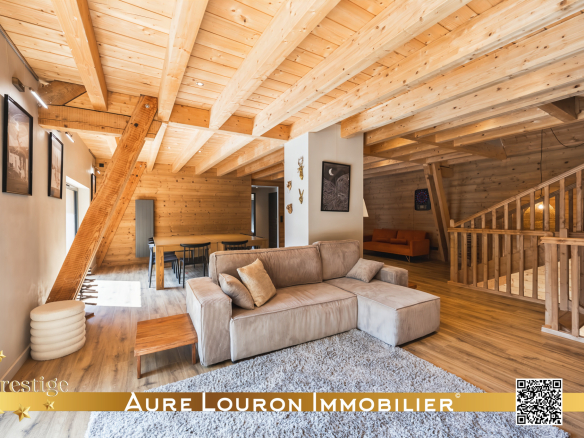
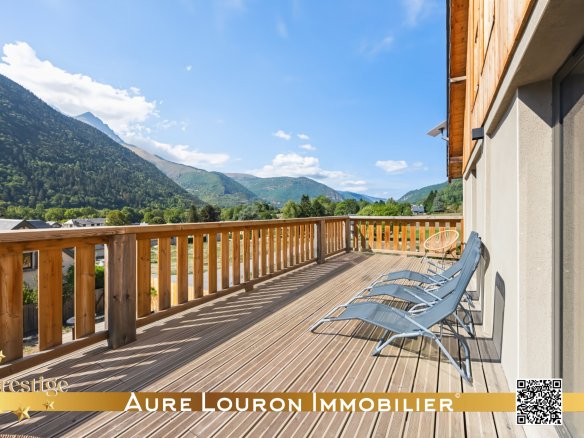
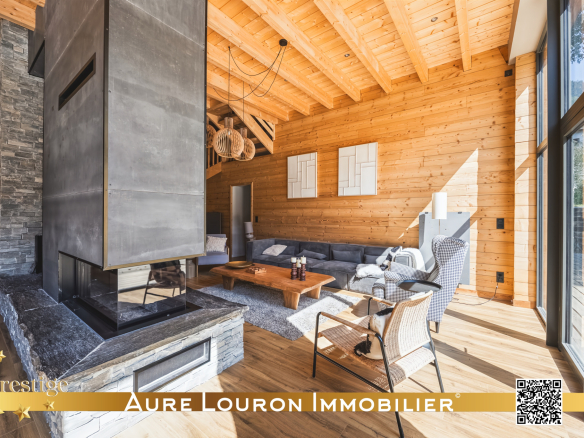
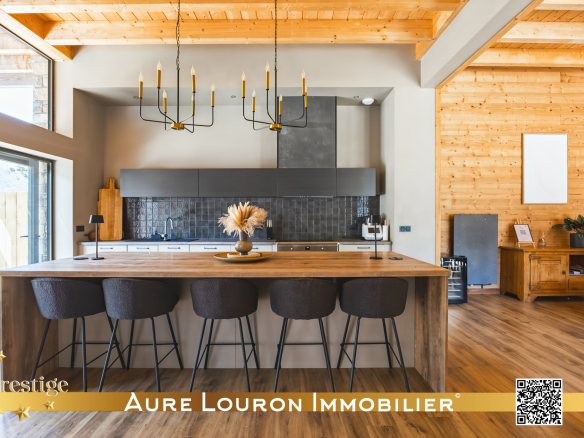
On the ground floor, the chalet is organized around a remarkable living area: a fully fitted and equipped kitchen with a central island, a dining room, and a living room with a central fireplace and wood-burning insert. The entire space, including the kitchen, covers nearly 86 m² and opens directly onto two large terraces totaling approximately 77 m², designed to fully enjoy the outdoors.
This level also includes a ground-floor bedroom, a shower room, a separate WC, and a storage room. A covered porch and a ski room complete the property.
The first floor comprises four bedrooms, several bathrooms, two separate toilets, and a large second living room/playroom/meeting or coworking space. Two balconies extend the living areas on this floor.
Under the roof structure, the top level offers a more intimate atmosphere with a master bedroom with its own private bathroom and toilet, a second large family bedroom / dormitory with shower room, as well as a sports / fitness area.
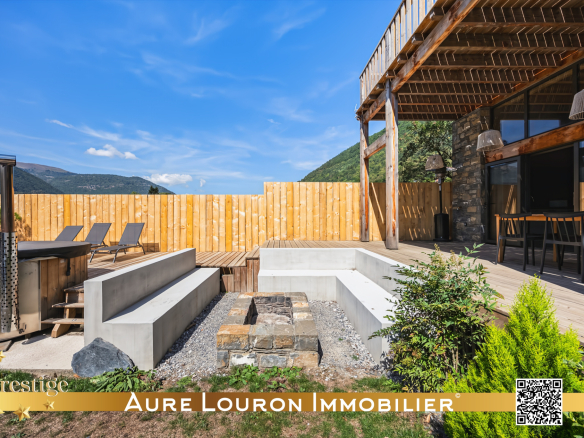
Outside, the property features generous recreational areas including terraces, a Nordic bath, a fire pit and a pétanque court.
The land totals 2,146 m2, including a rear plot of over 1,200 m2 currently landscaped as a garden. This represents an interesting additional potential, particularly with a view to future development or subdivision of the property, subject to applicable planning regulations and permits.
The recent renovation also allows the chalet to display good energy performance: DPE: C i.e. 119 kWhEP/m2/year & GES: A i.e. 4 kgCO2/m2/year.
Heating via a wood-burning insert supplemented by programmable and remotely controlled electric radiators with refractory stone. Thermodynamic hot water production. Starlink internet connection. Property tax: approximately €1,100/year.
A property with rare volumes, fully renovated and immediately usable, benefiting from the calm of a Pyrenean village while remaining a few minutes from Saint-Lary-Soulan, its shops, cable cars and the main ski areas of the valley.
Selling price: EUR 1,195,000 including agency fees, i.e. EUR 1,140,000 net to seller and EUR 55,000 including VAT agency fees payable by the buyer (4.82% of the net selling price).
A 360° virtual tour, additional photographs, and a complete information package are available upon registration (with a confidentiality agreement) directly on the official Aure Louron Immobilier website: aurelouron.immo
Information on the risks to which this property is exposed is available on the Géorisques website / Advertisement written and published by a real estate agent.
—————
– Advertisement written and published by an authorized agent –
Details
Updated on October 15, 2026 at 7:24 am- Property ID: HZ1393460
- Price: 1 195 000 €
- Property area: 320.66 m²
- Land area: 2146 m²
- Rooms: 7
- Pieces: 12
- Bathroom: 1
- Year of construction: 2024
- Property type: Chalets, Villas, Luxury Houses & Villas
- Property status: For sale
- Source property ID: 861_VAP2026130
Additional details
- Heating type: individual electric radiator
- Kitchen type: American-style, fully equipped
- Orientation: East, West
- Living area: 60 m²
- Number of terraces: 2
Address
-
City: Guchan
-
State / Country: Hautes-Pyrénées
-
Zip/Postal Code: 65170
-
Country: France
Energy class
Contact details
View the ads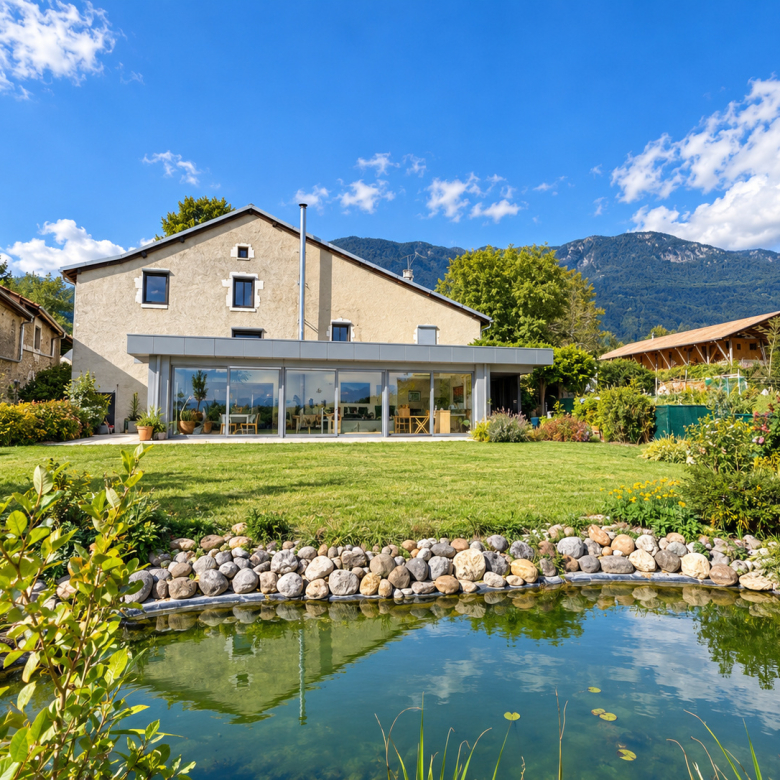
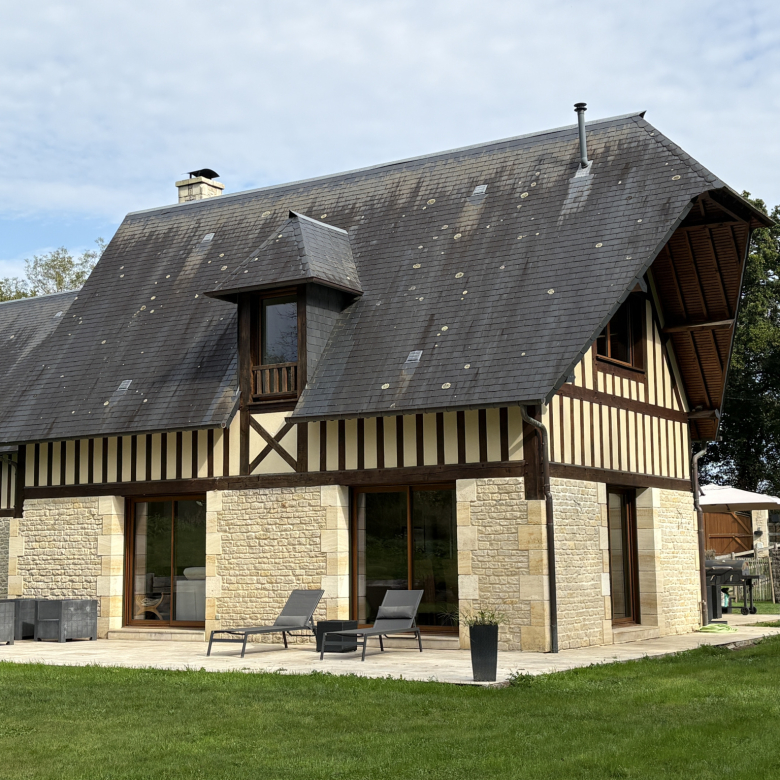


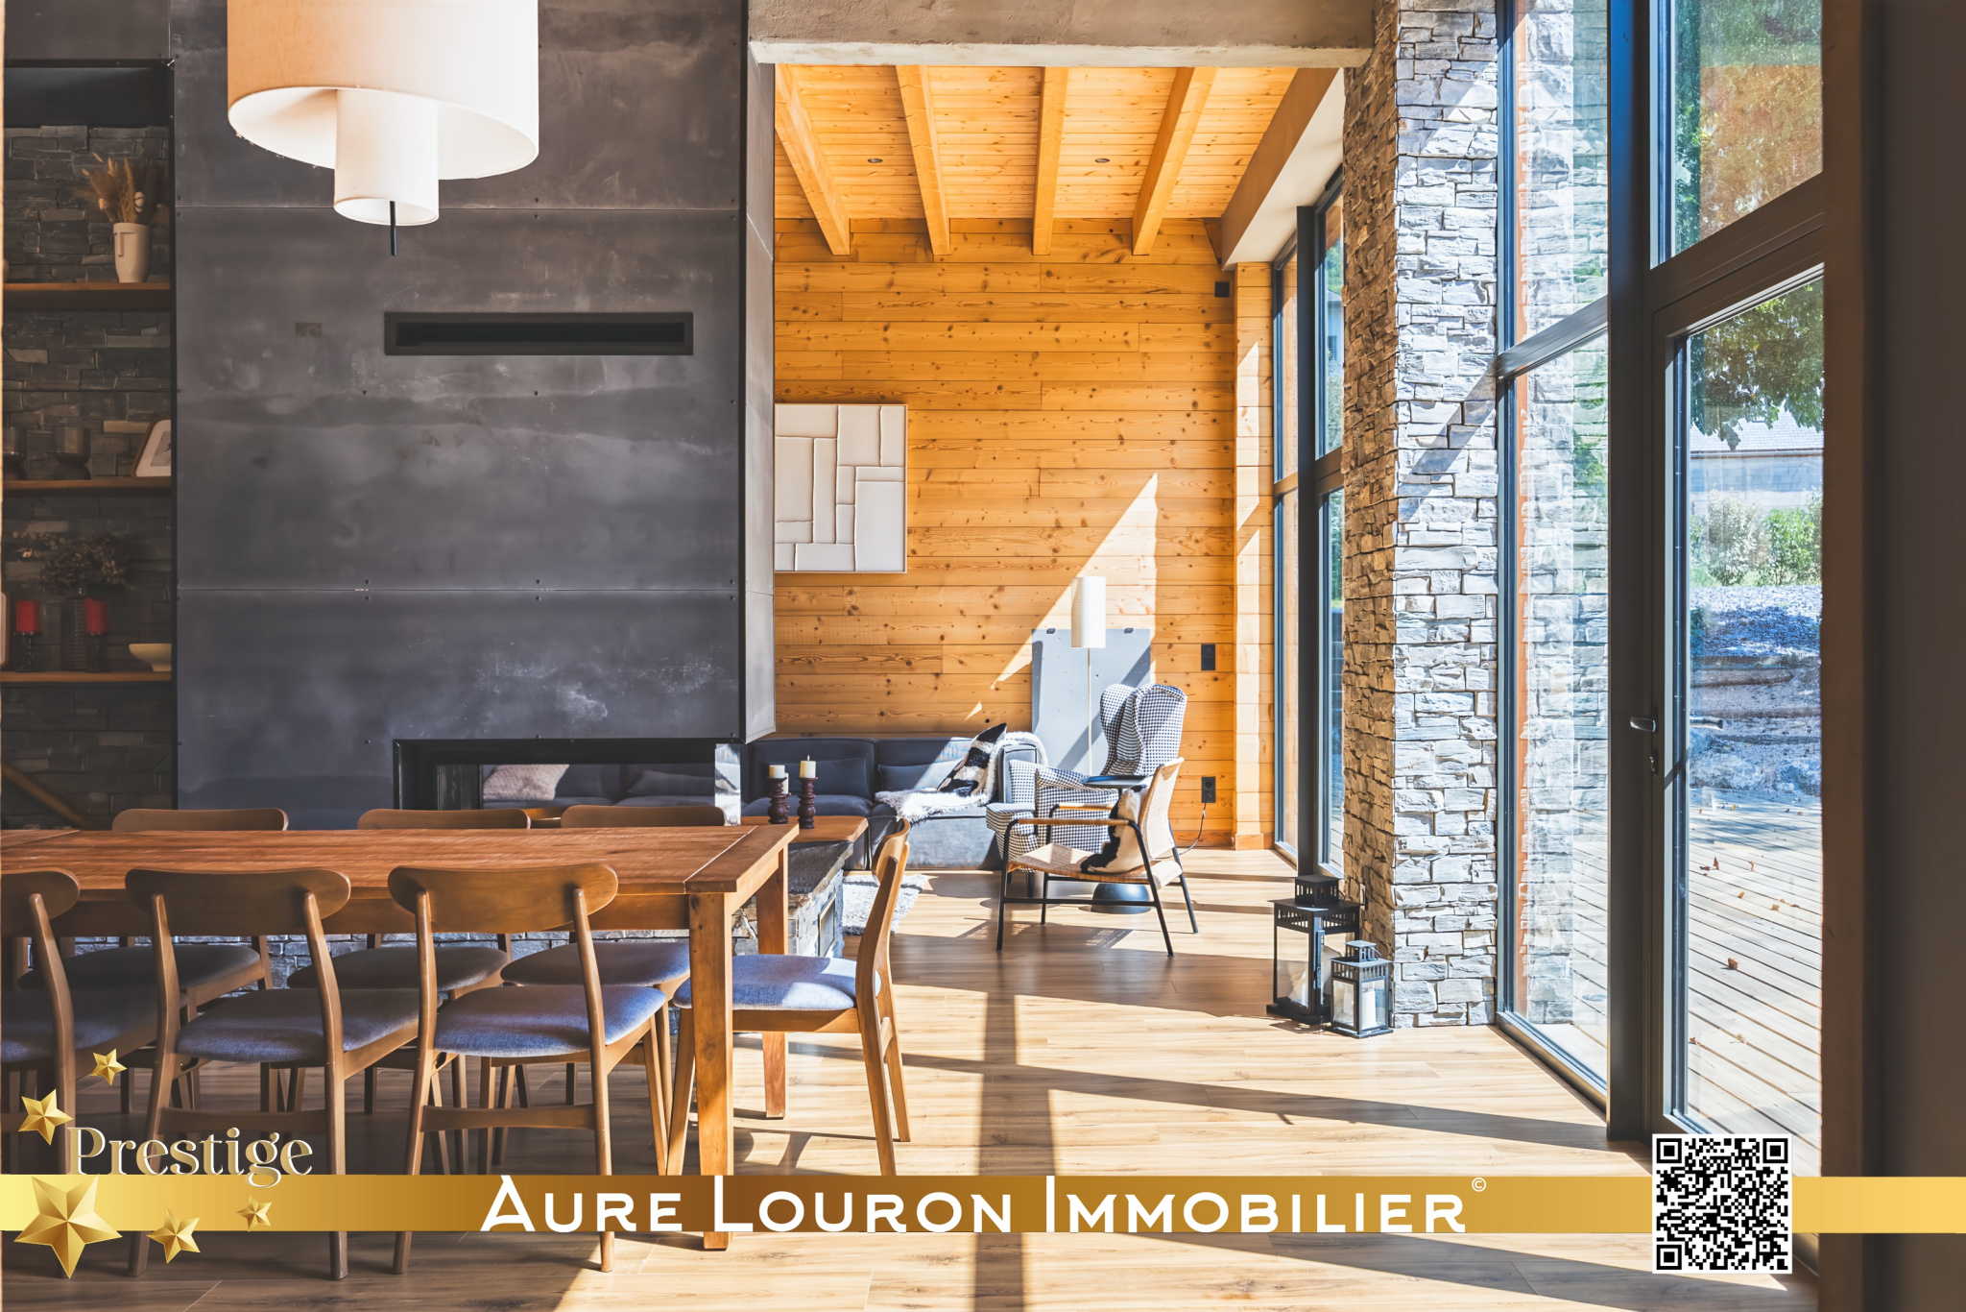 A bright and contemporary living space in a renovated chalet.
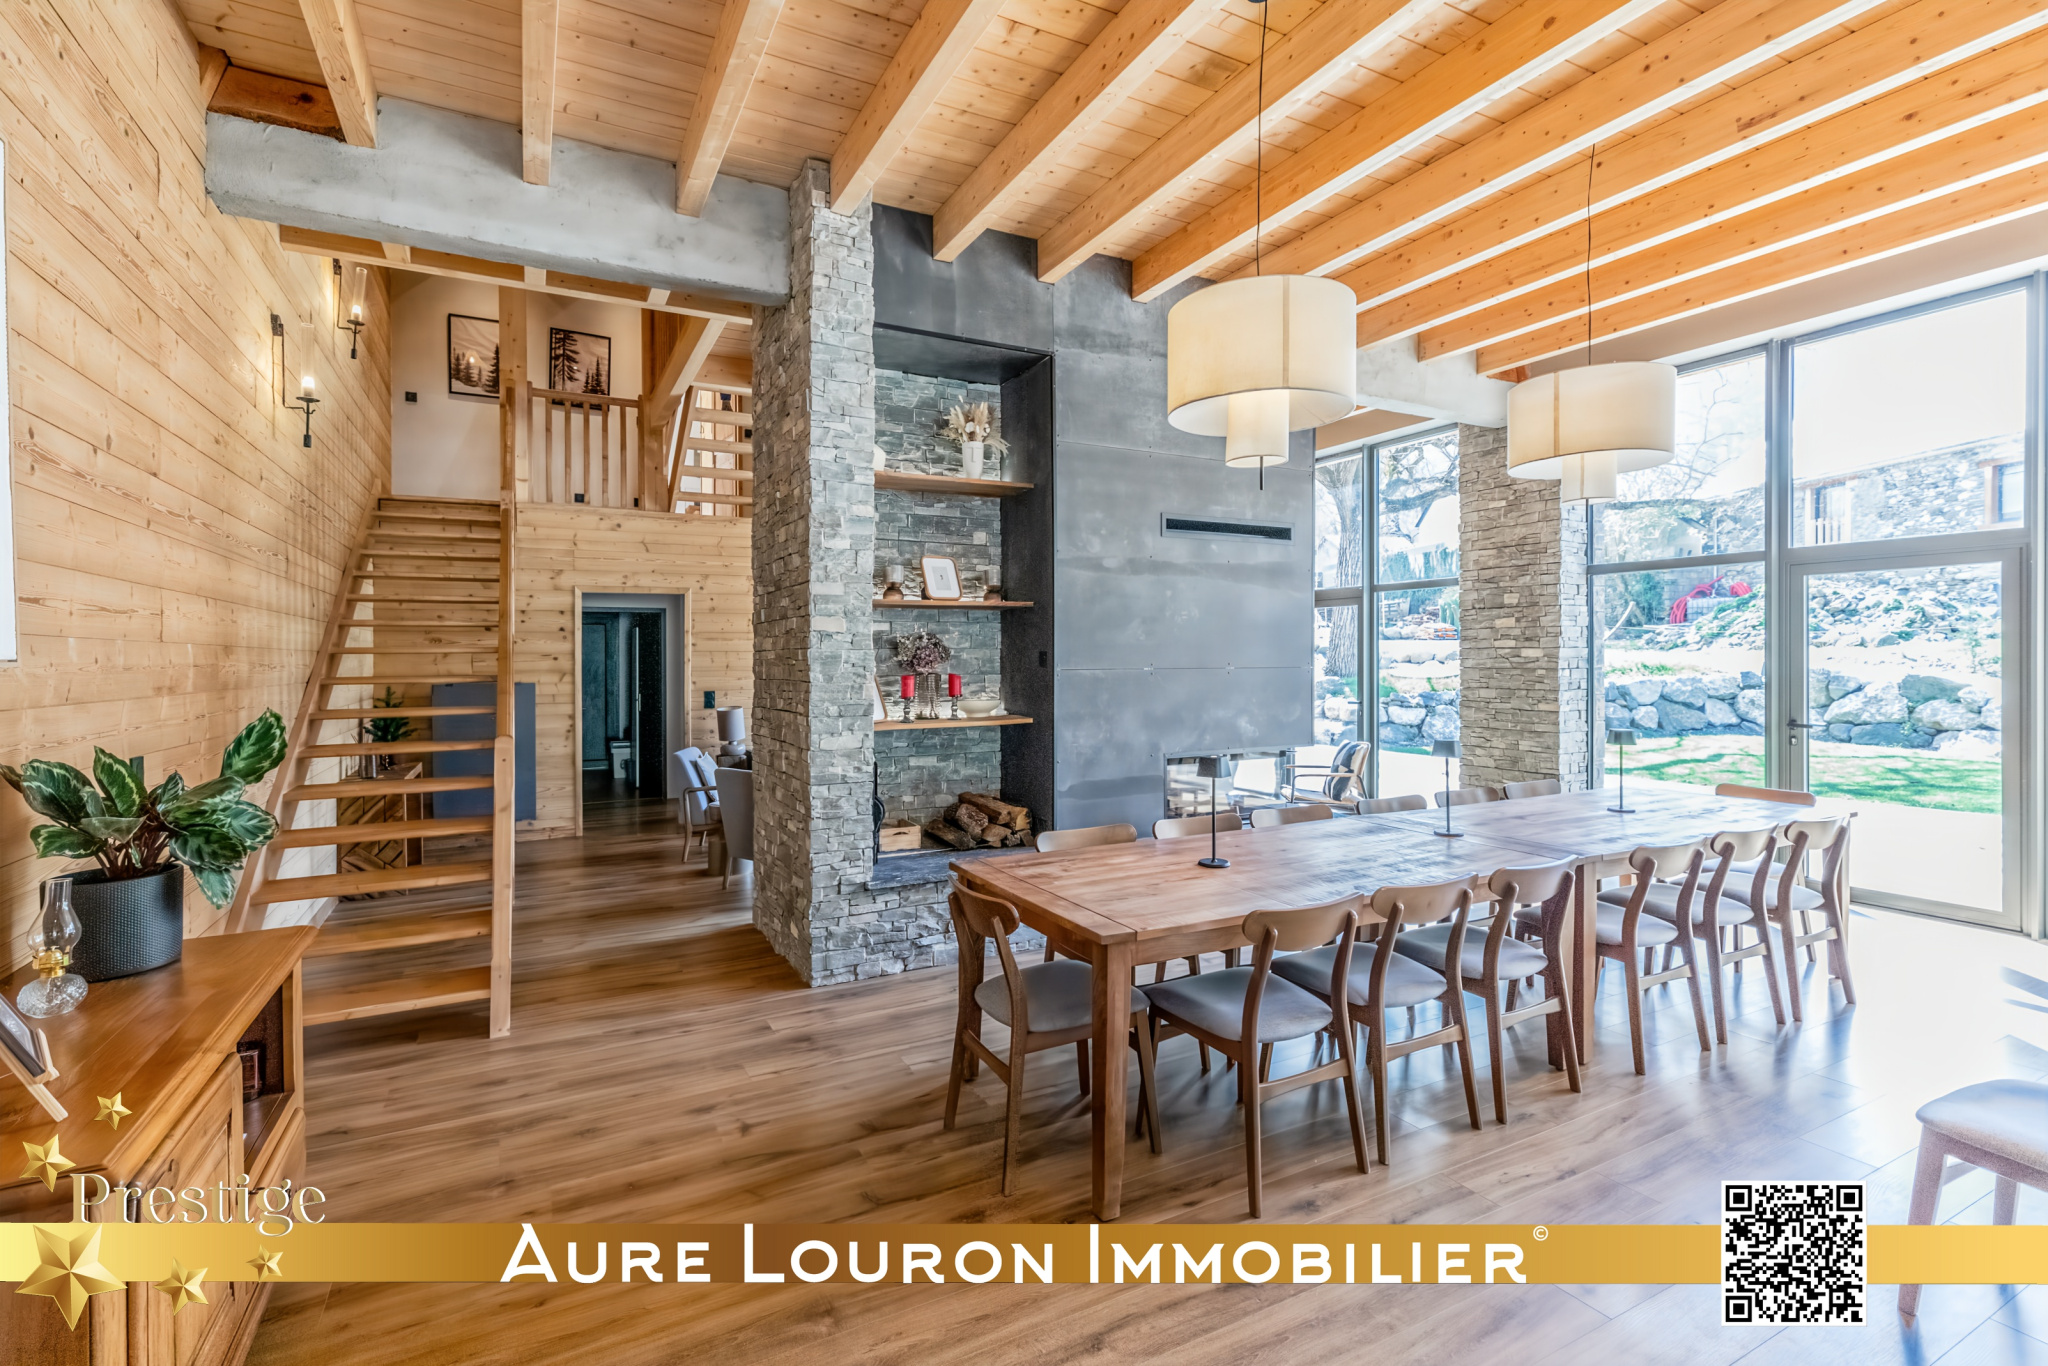 Spacious and bright living space in a renovated chalet.
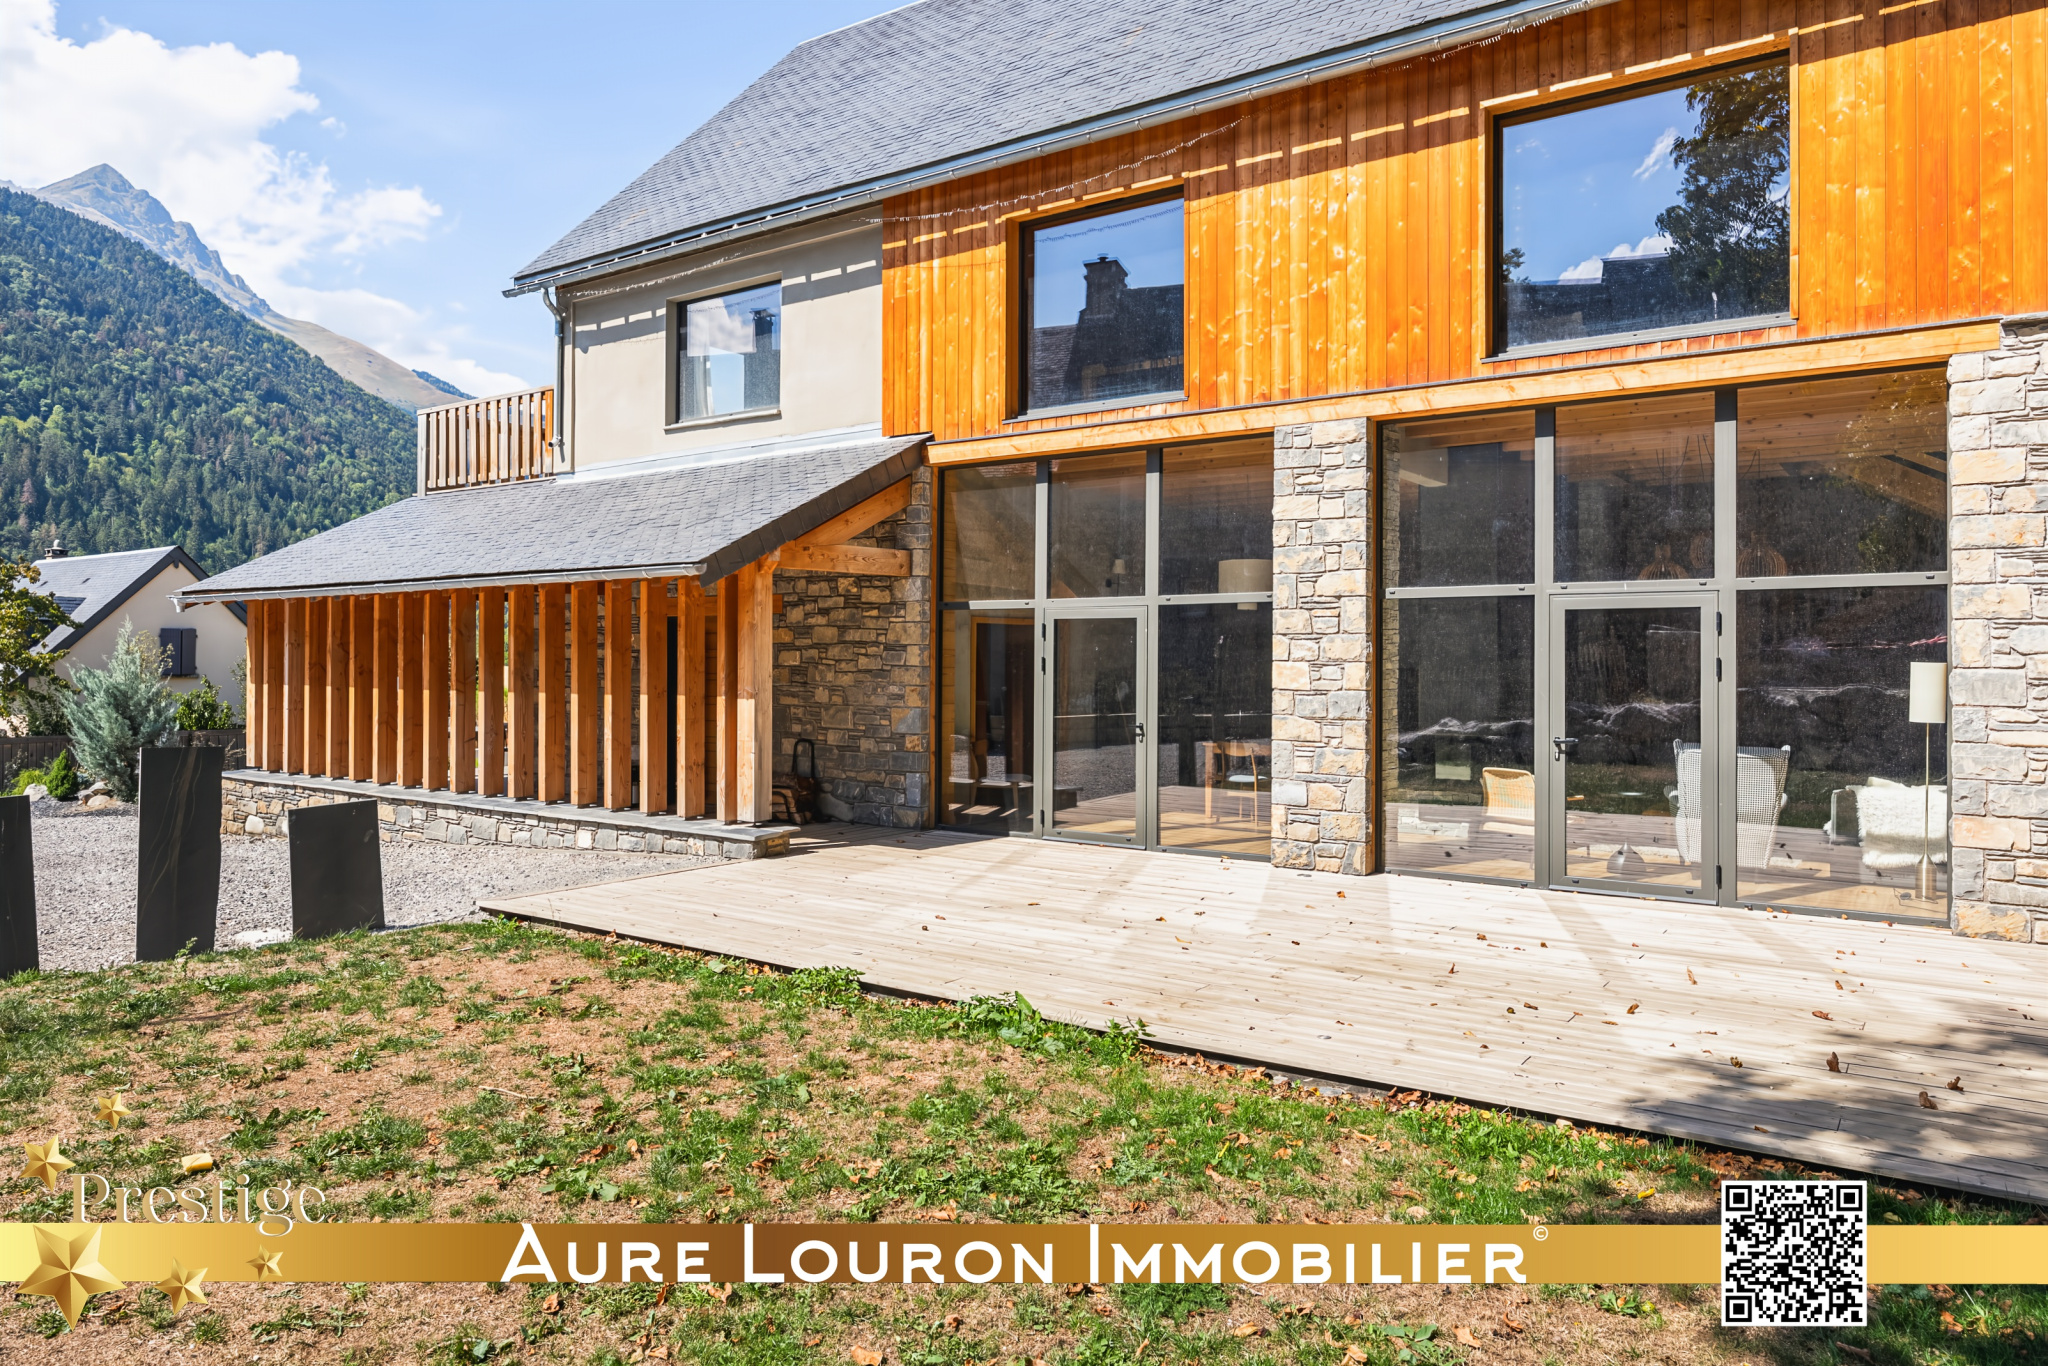 Discover this large capacity chalet in the heart of the Aure Valley.
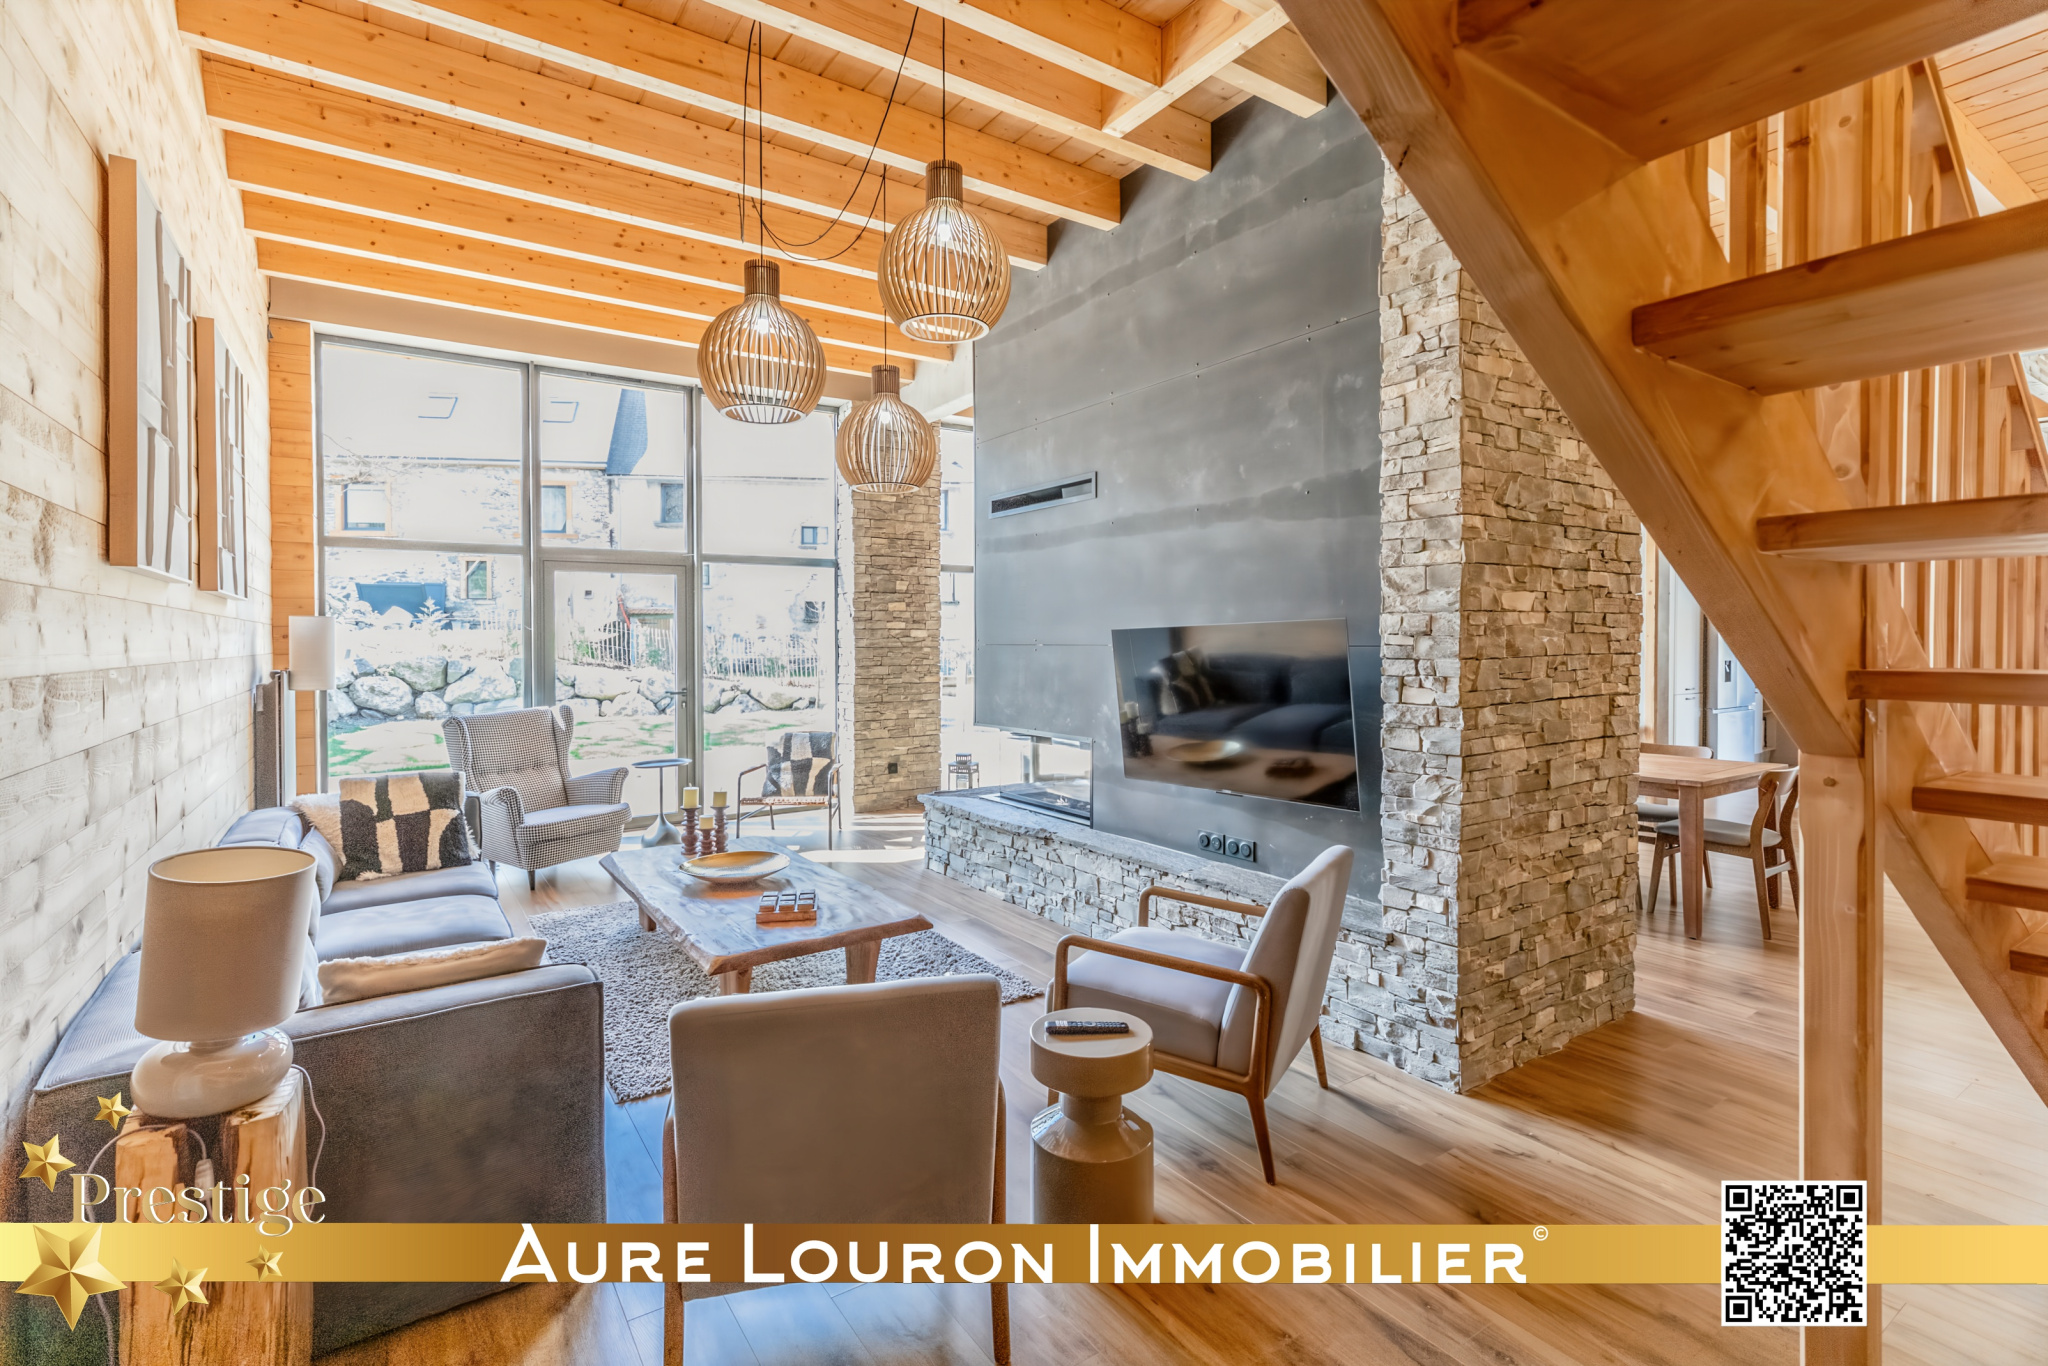 An elegant living space in a renovated chalet in the heart of the Aure Valley.
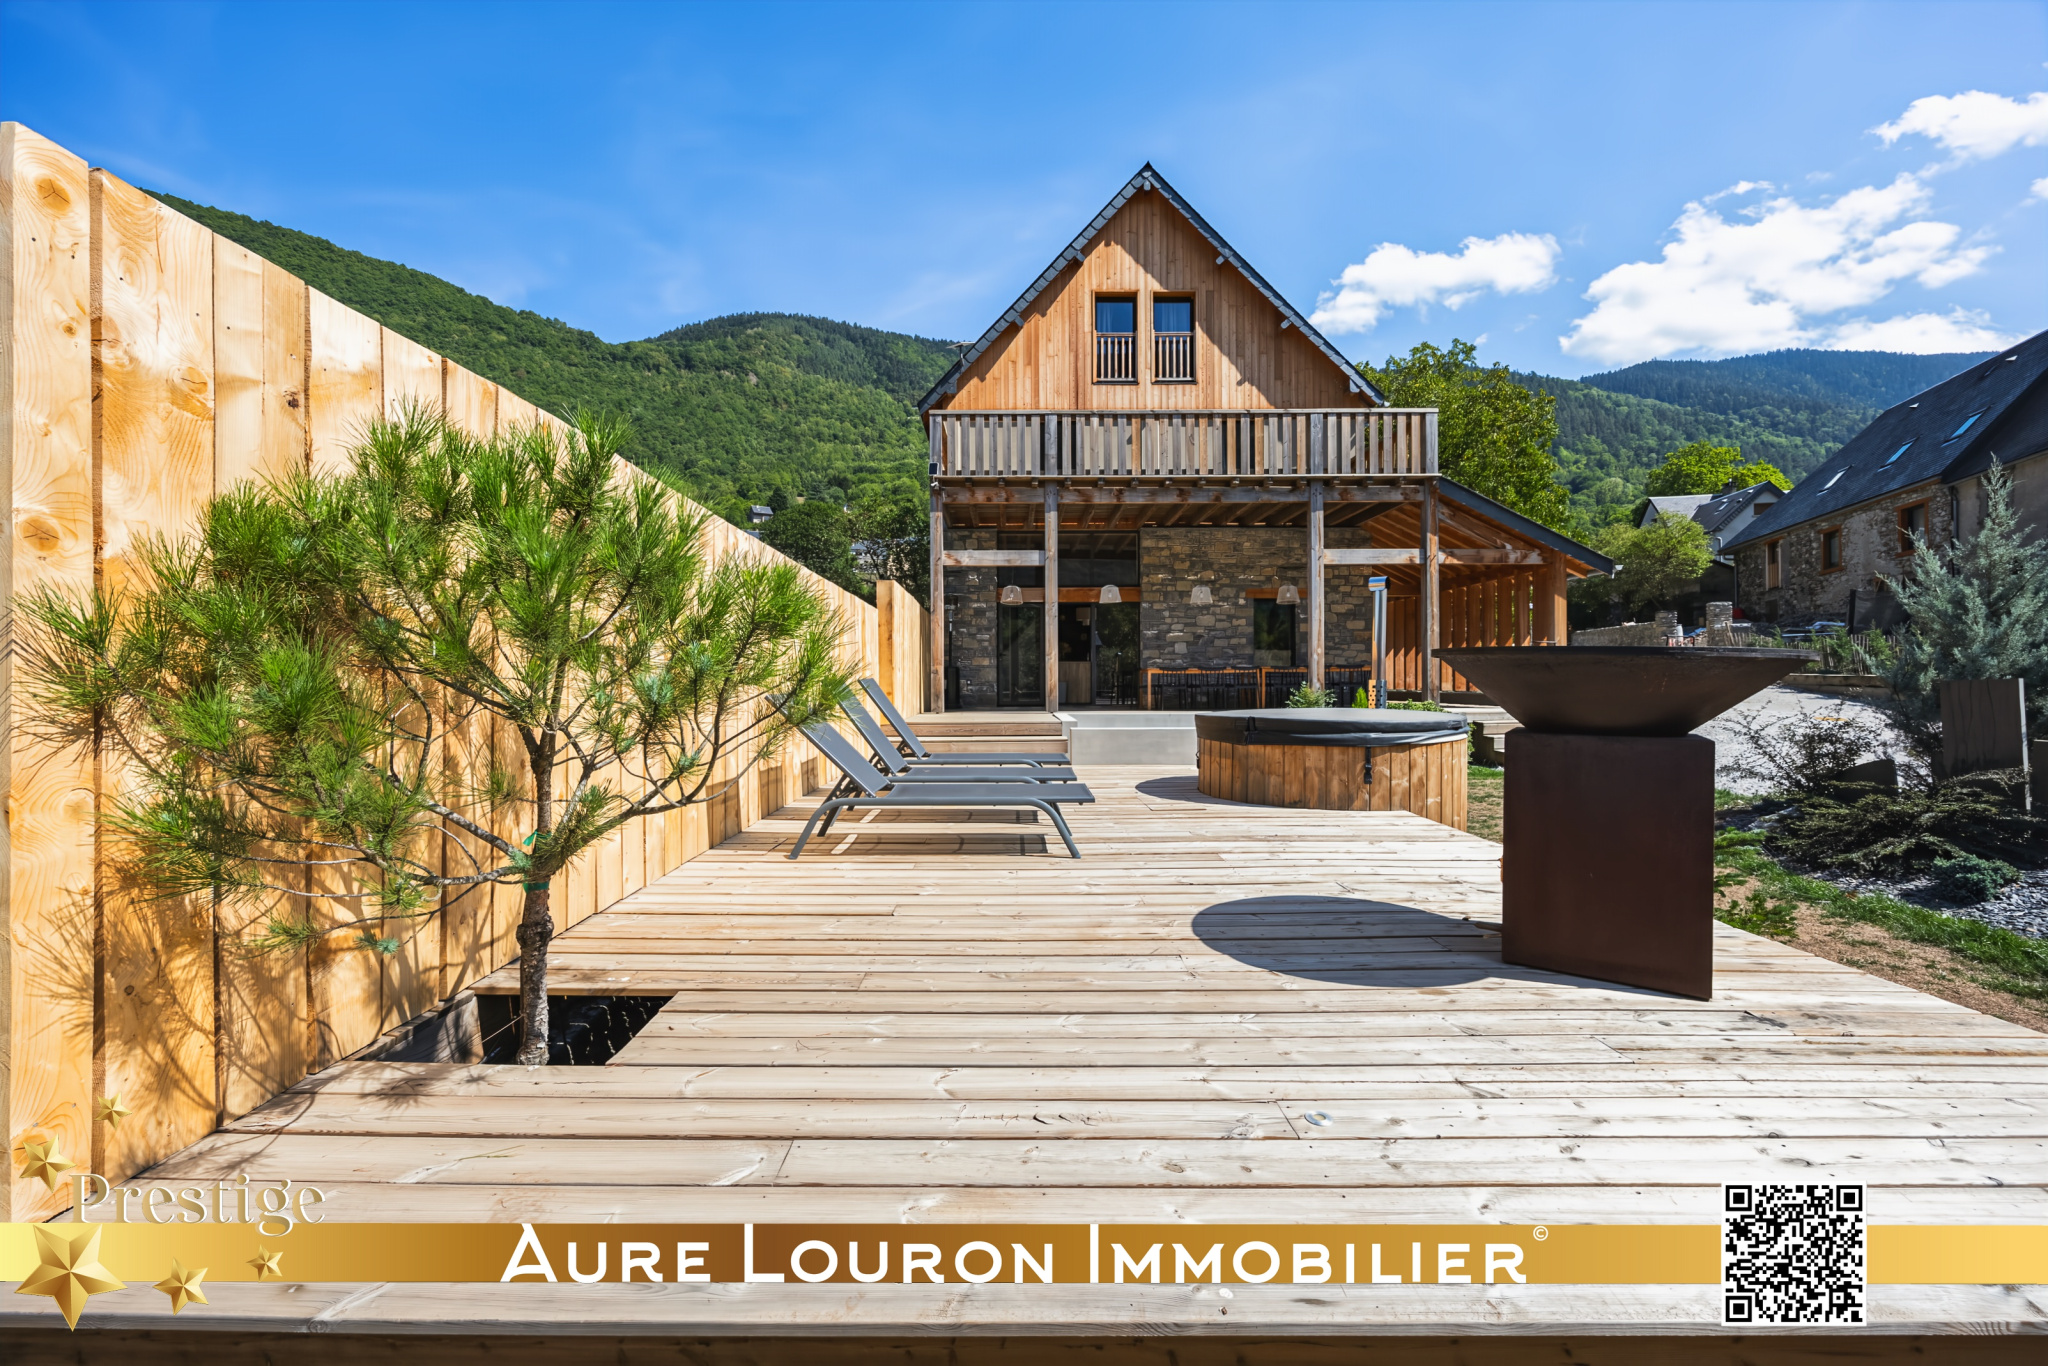 Discover this renovated chalet in the heart of the Aure Valley.
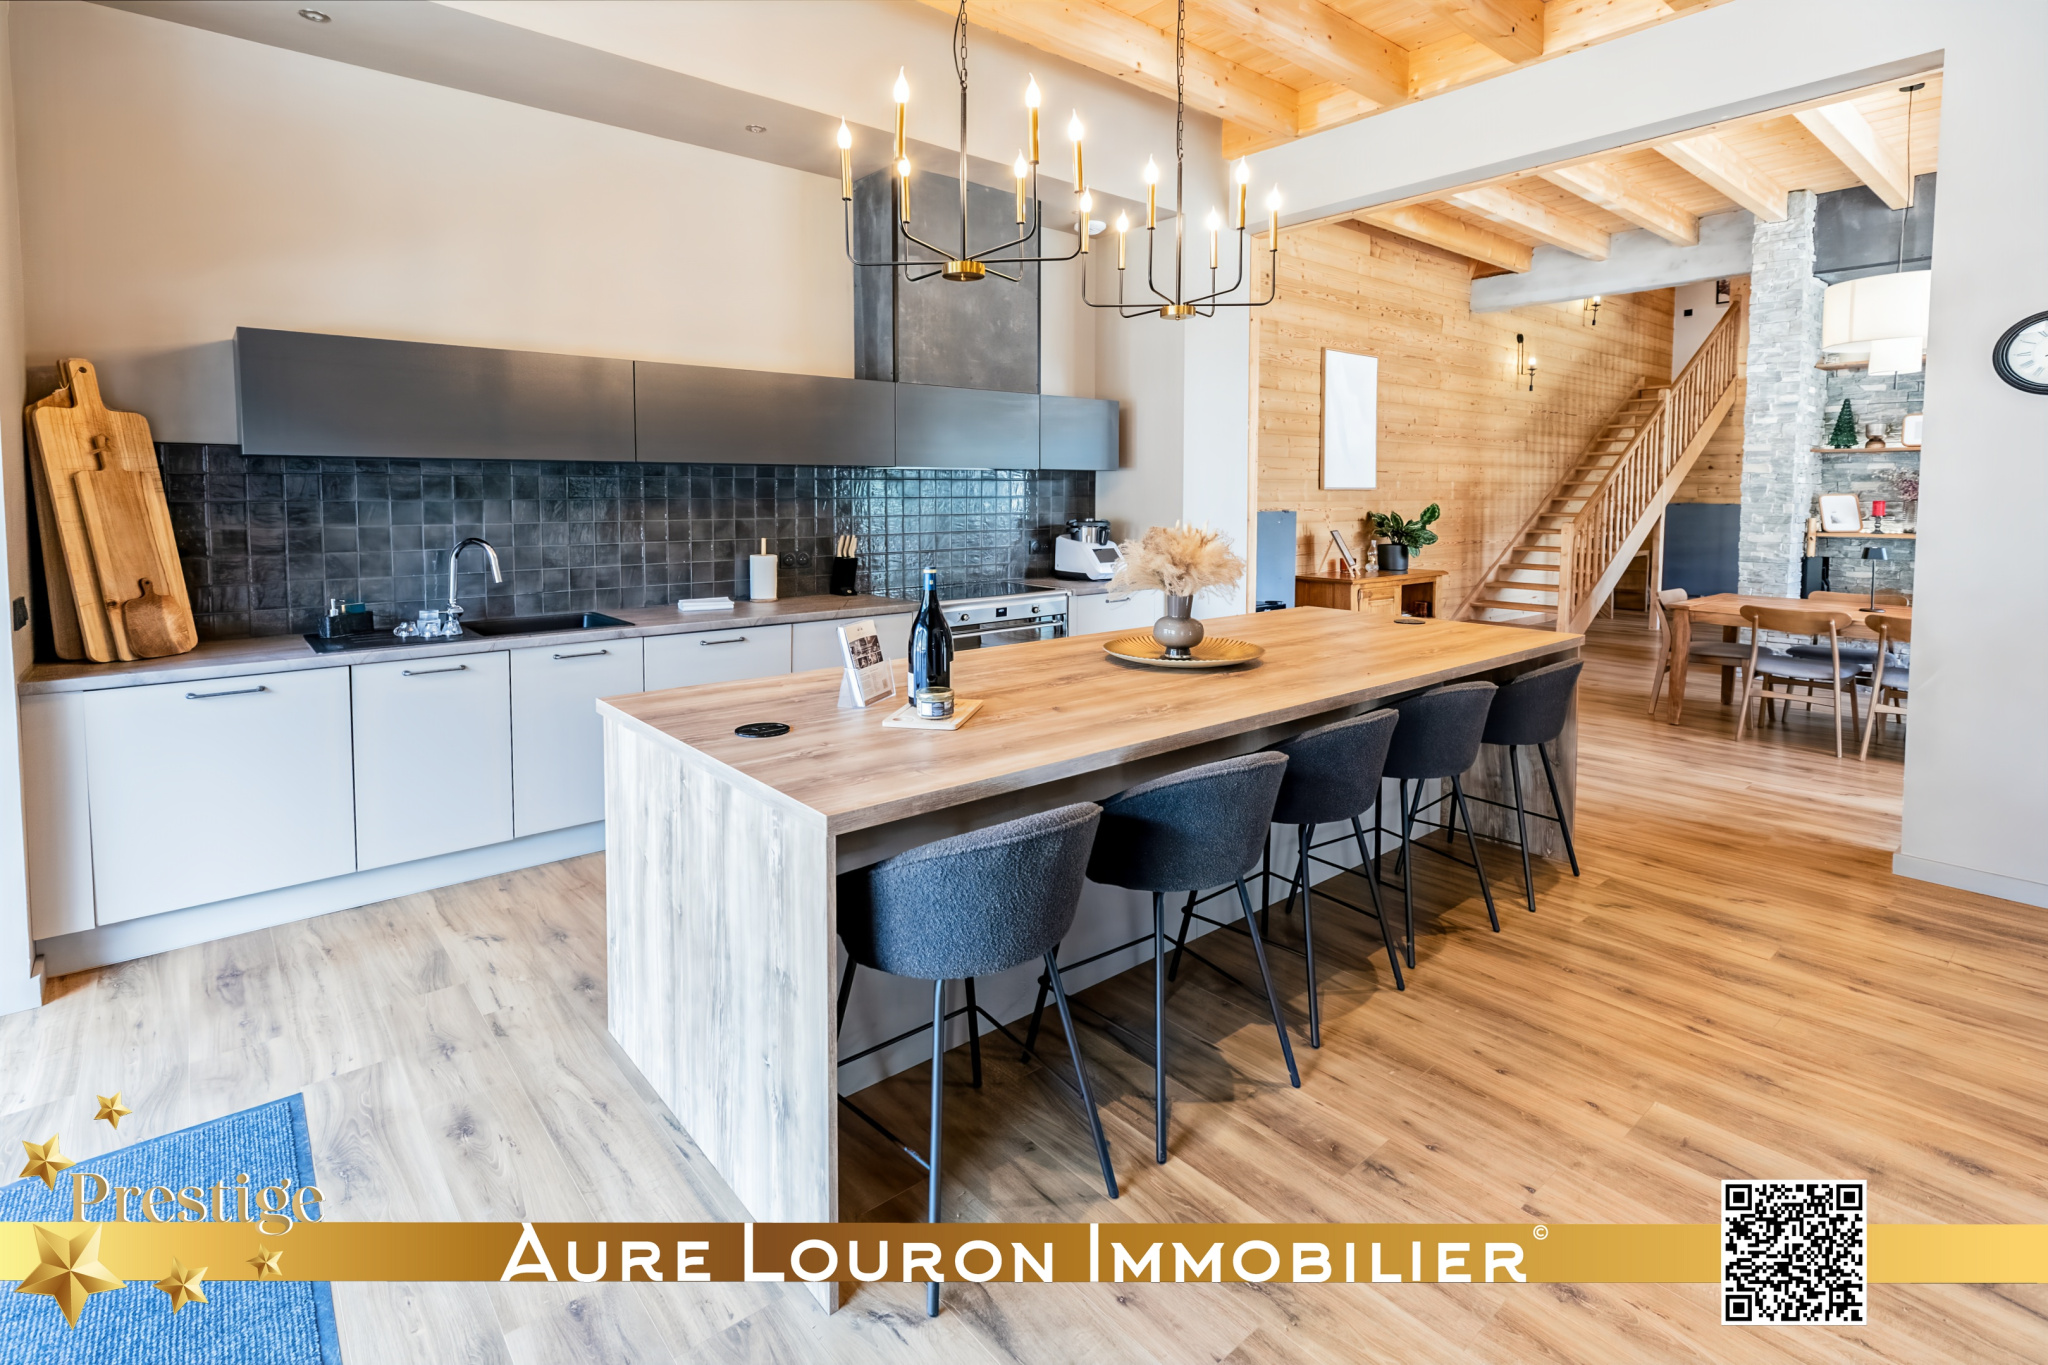 Luxury chalet, renovated, spacious and bright.
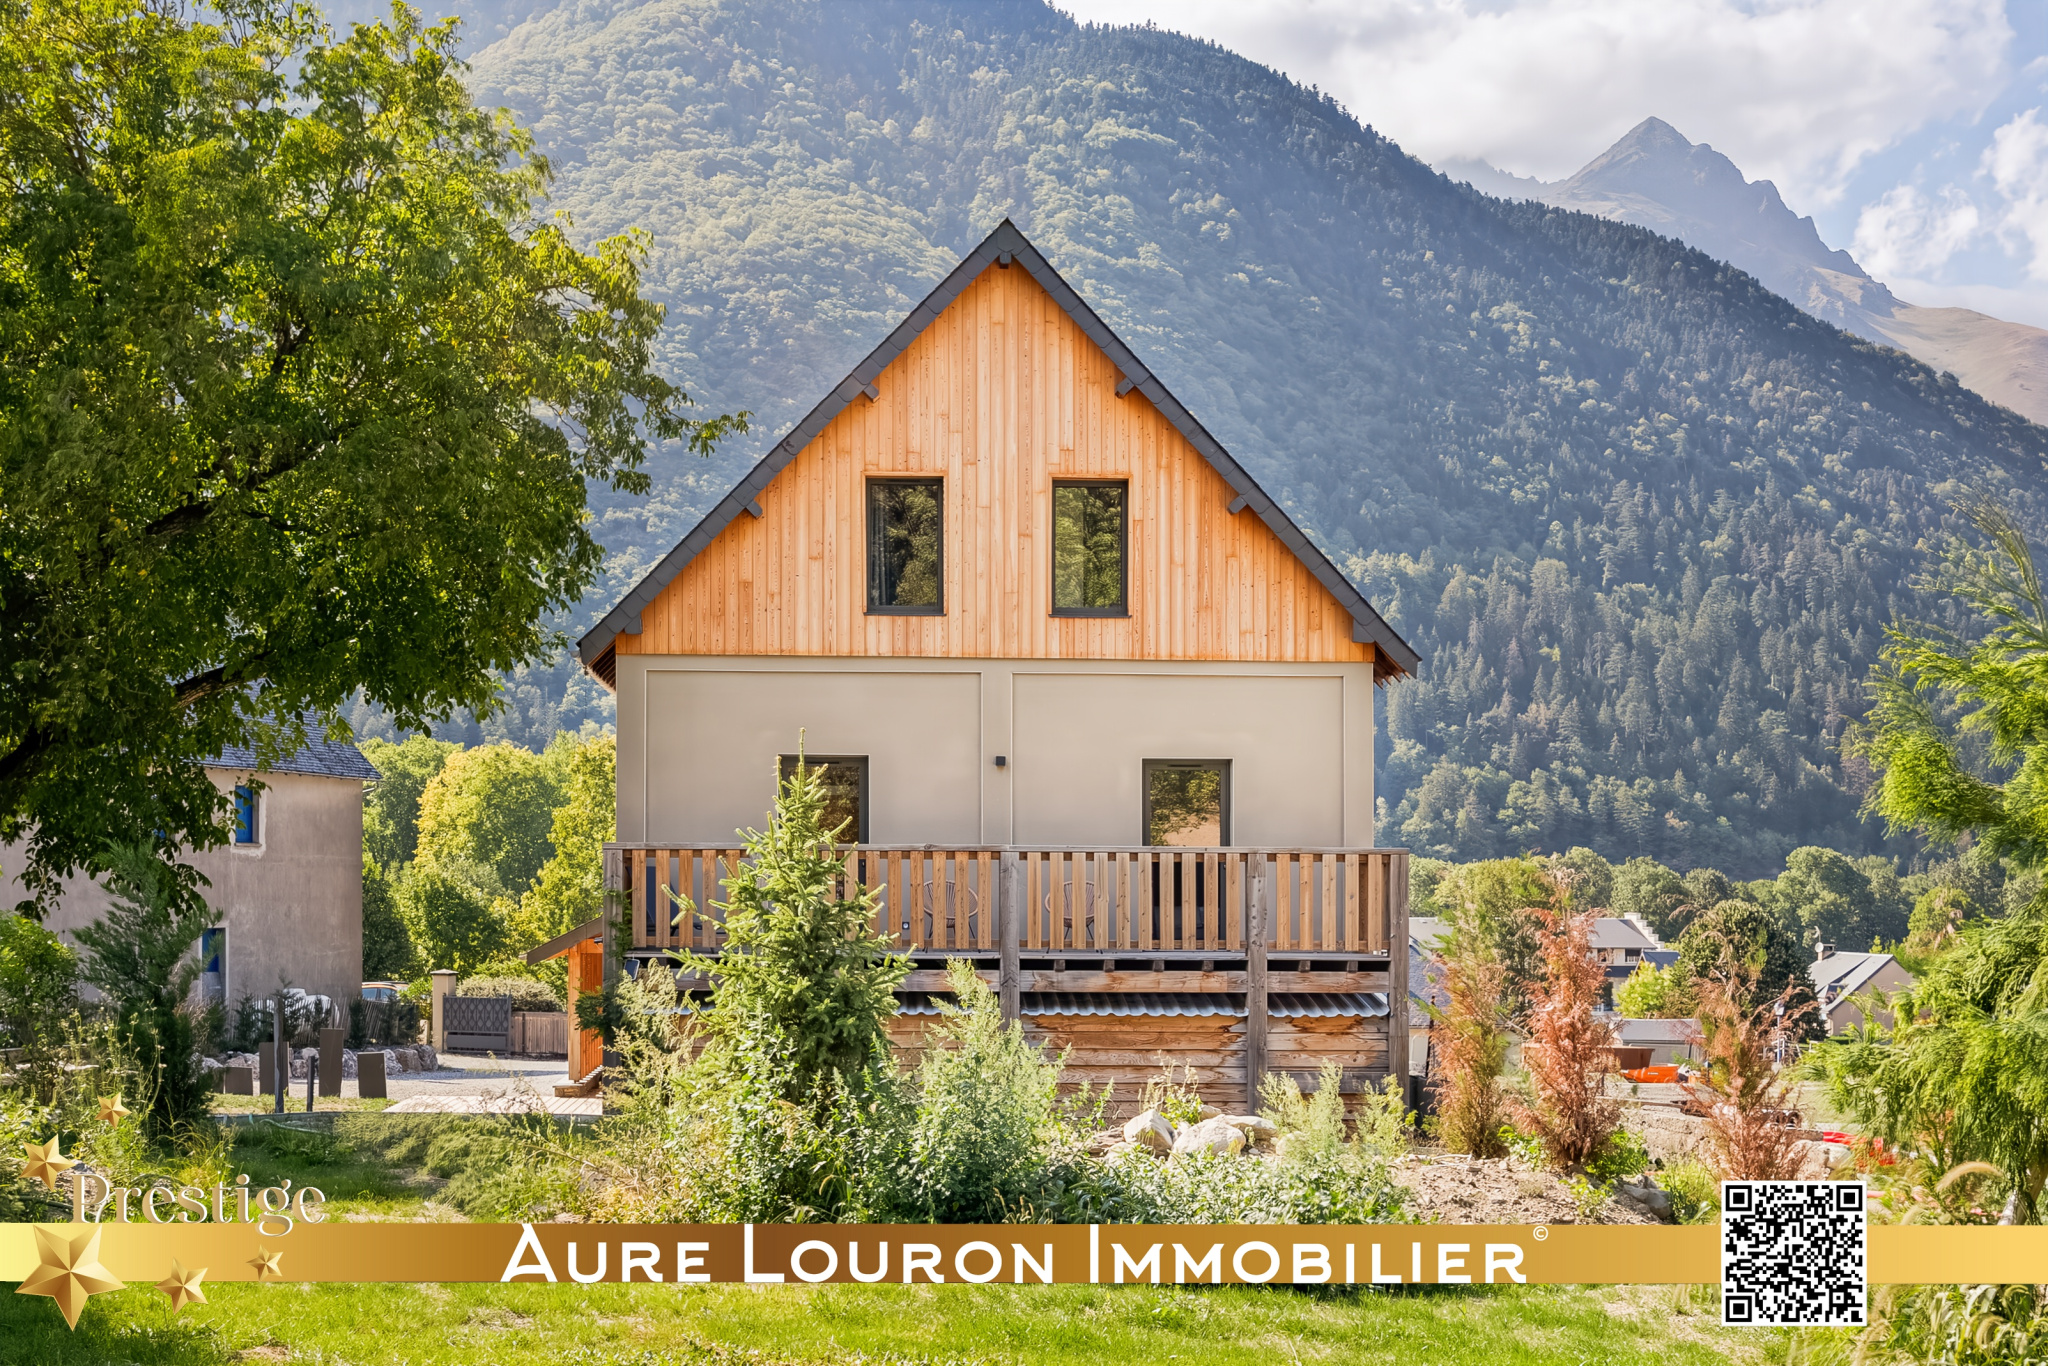 Discover this spacious chalet in the heart of the Aure Valley.
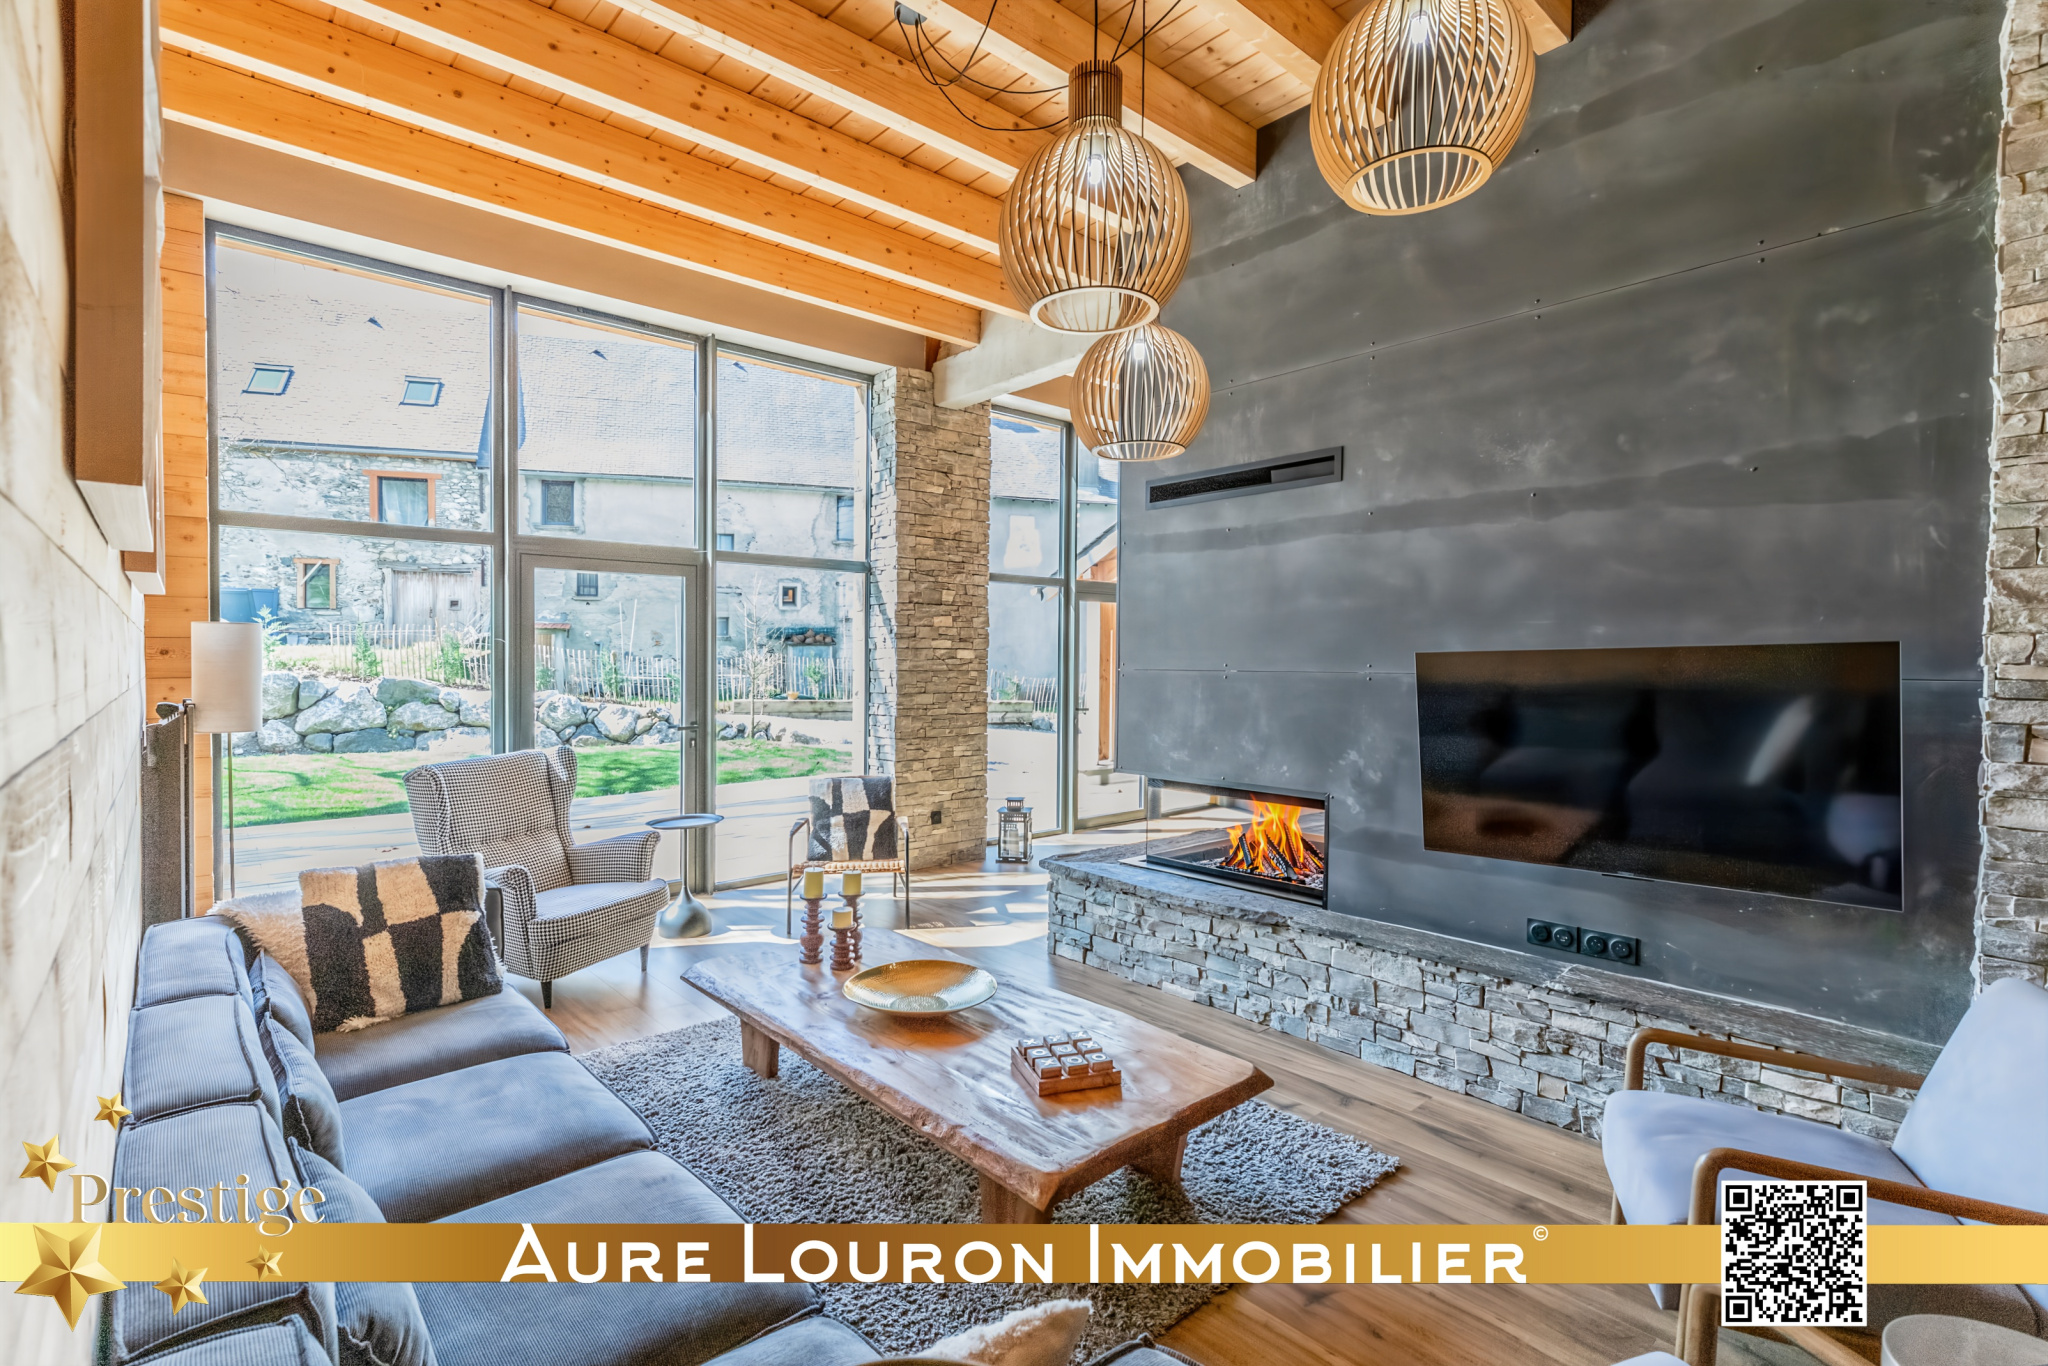 Modern living room of a renovated chalet in the heart of the Aure Valley.
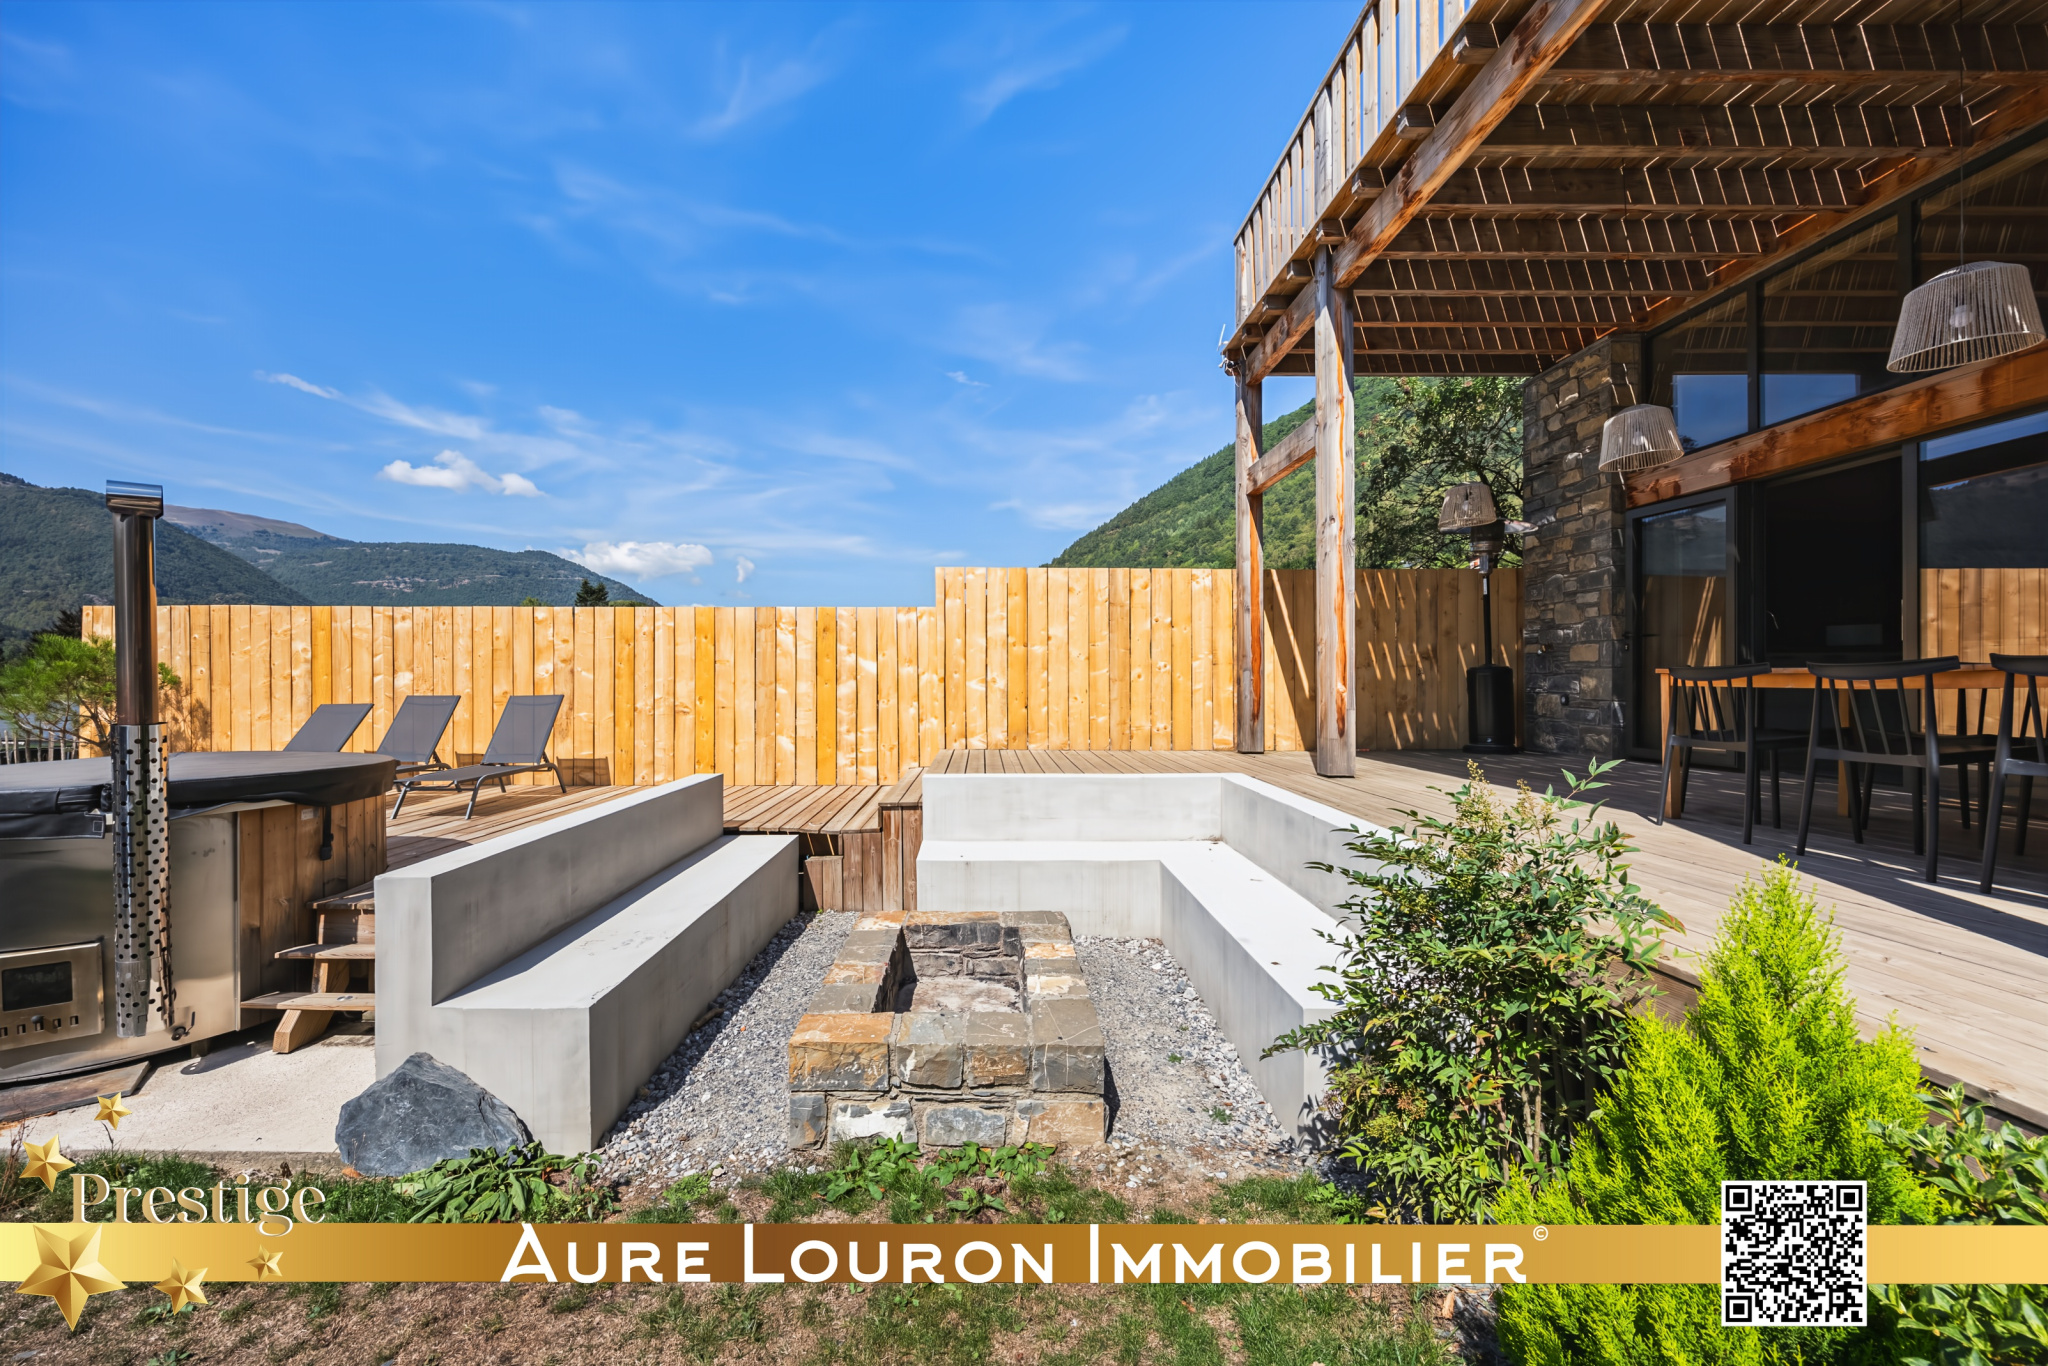 Discover a renovated chalet in the heart of the Aure Valley.
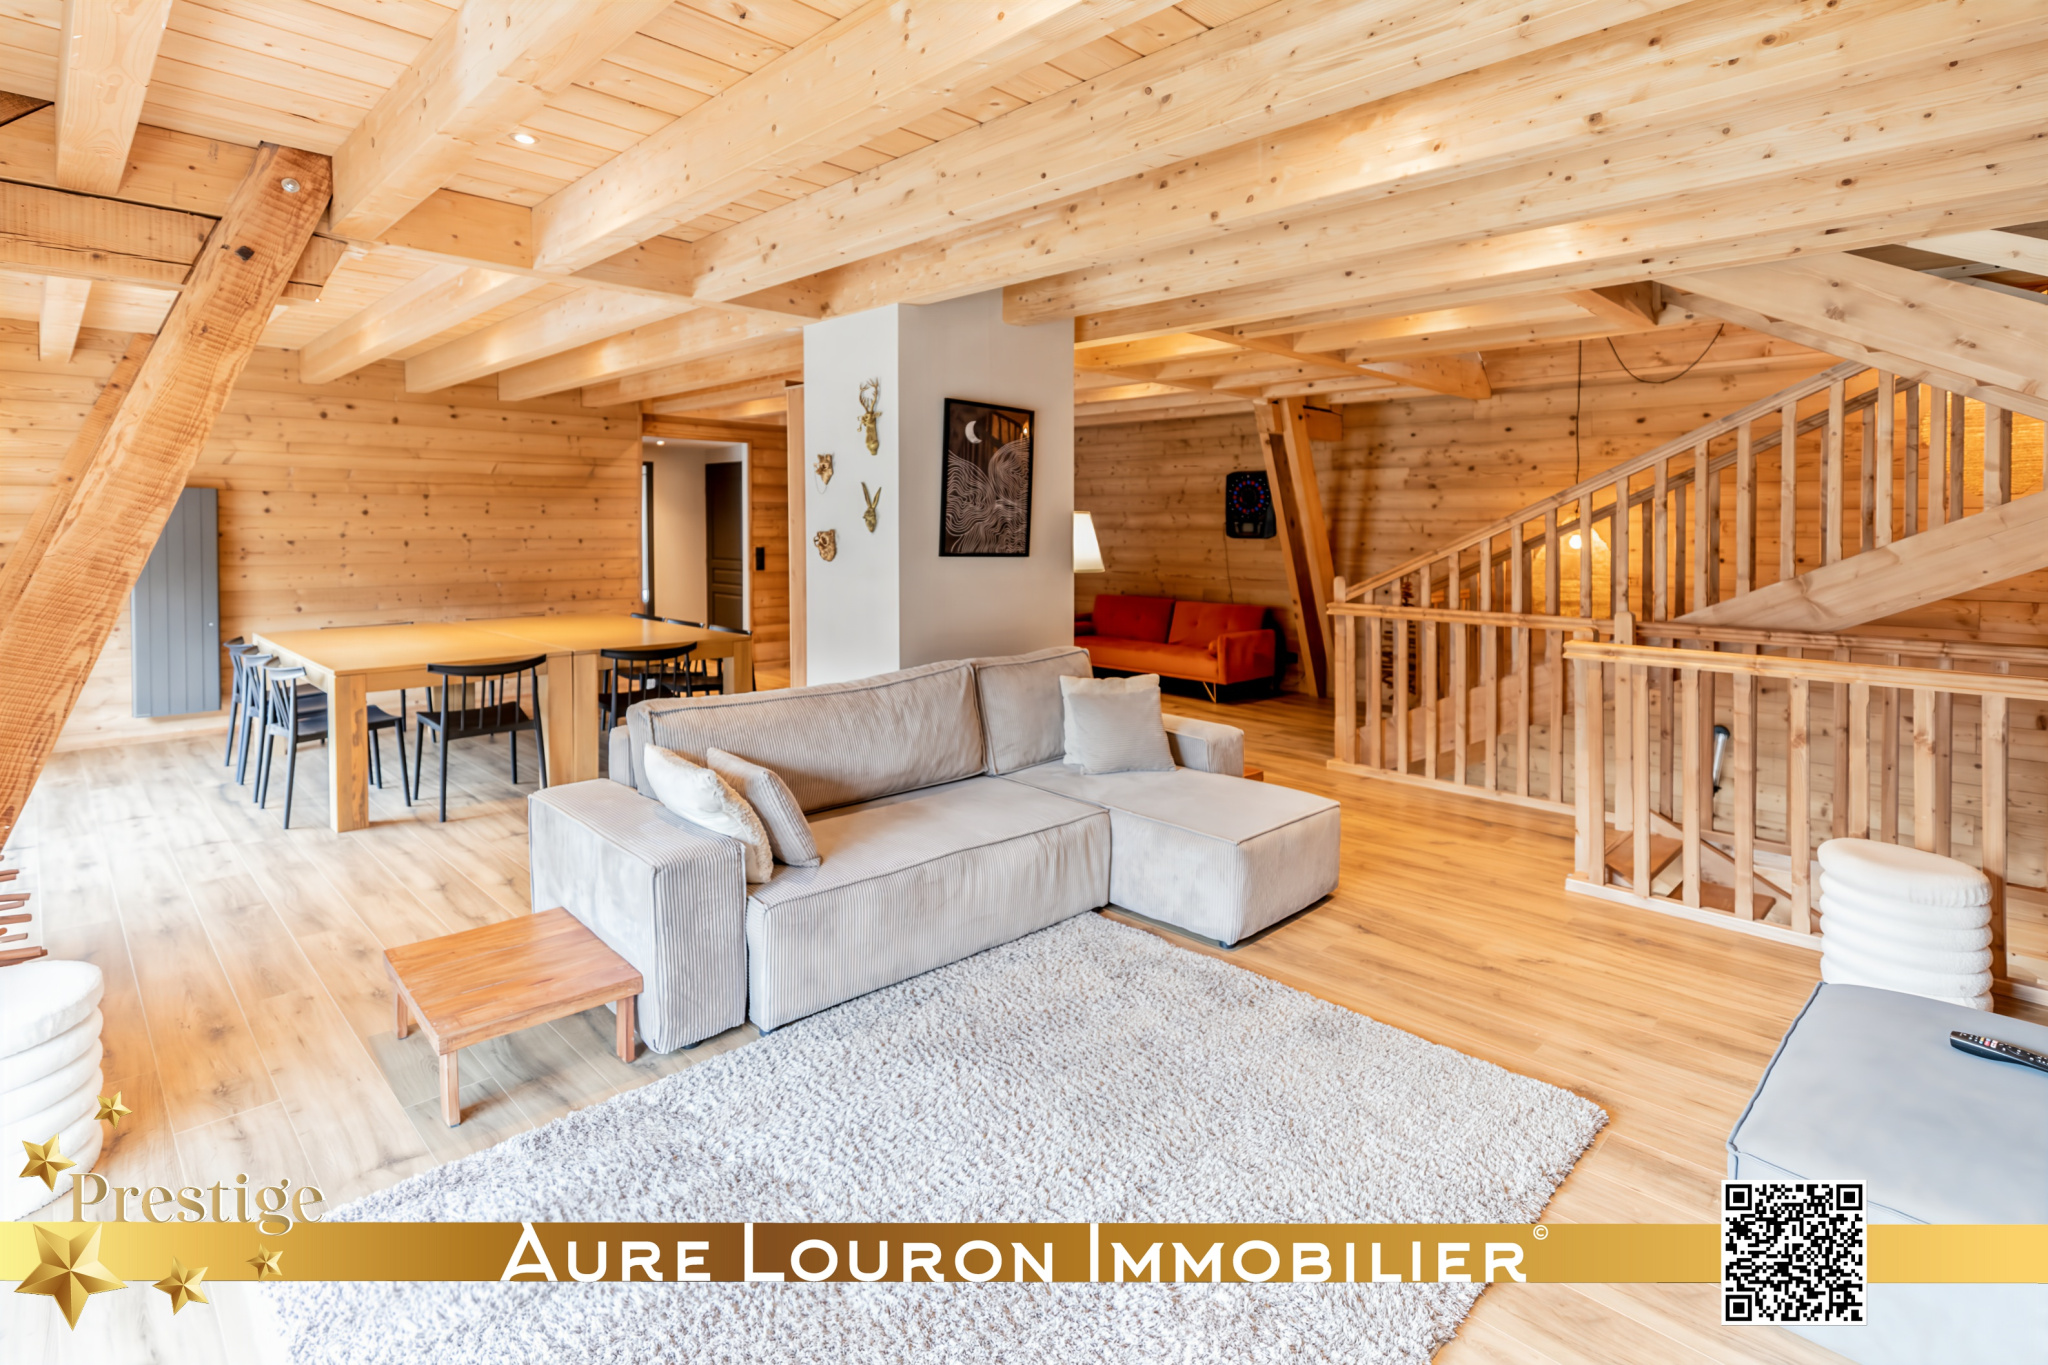 Renovated chalet with a spacious and welcoming living area.
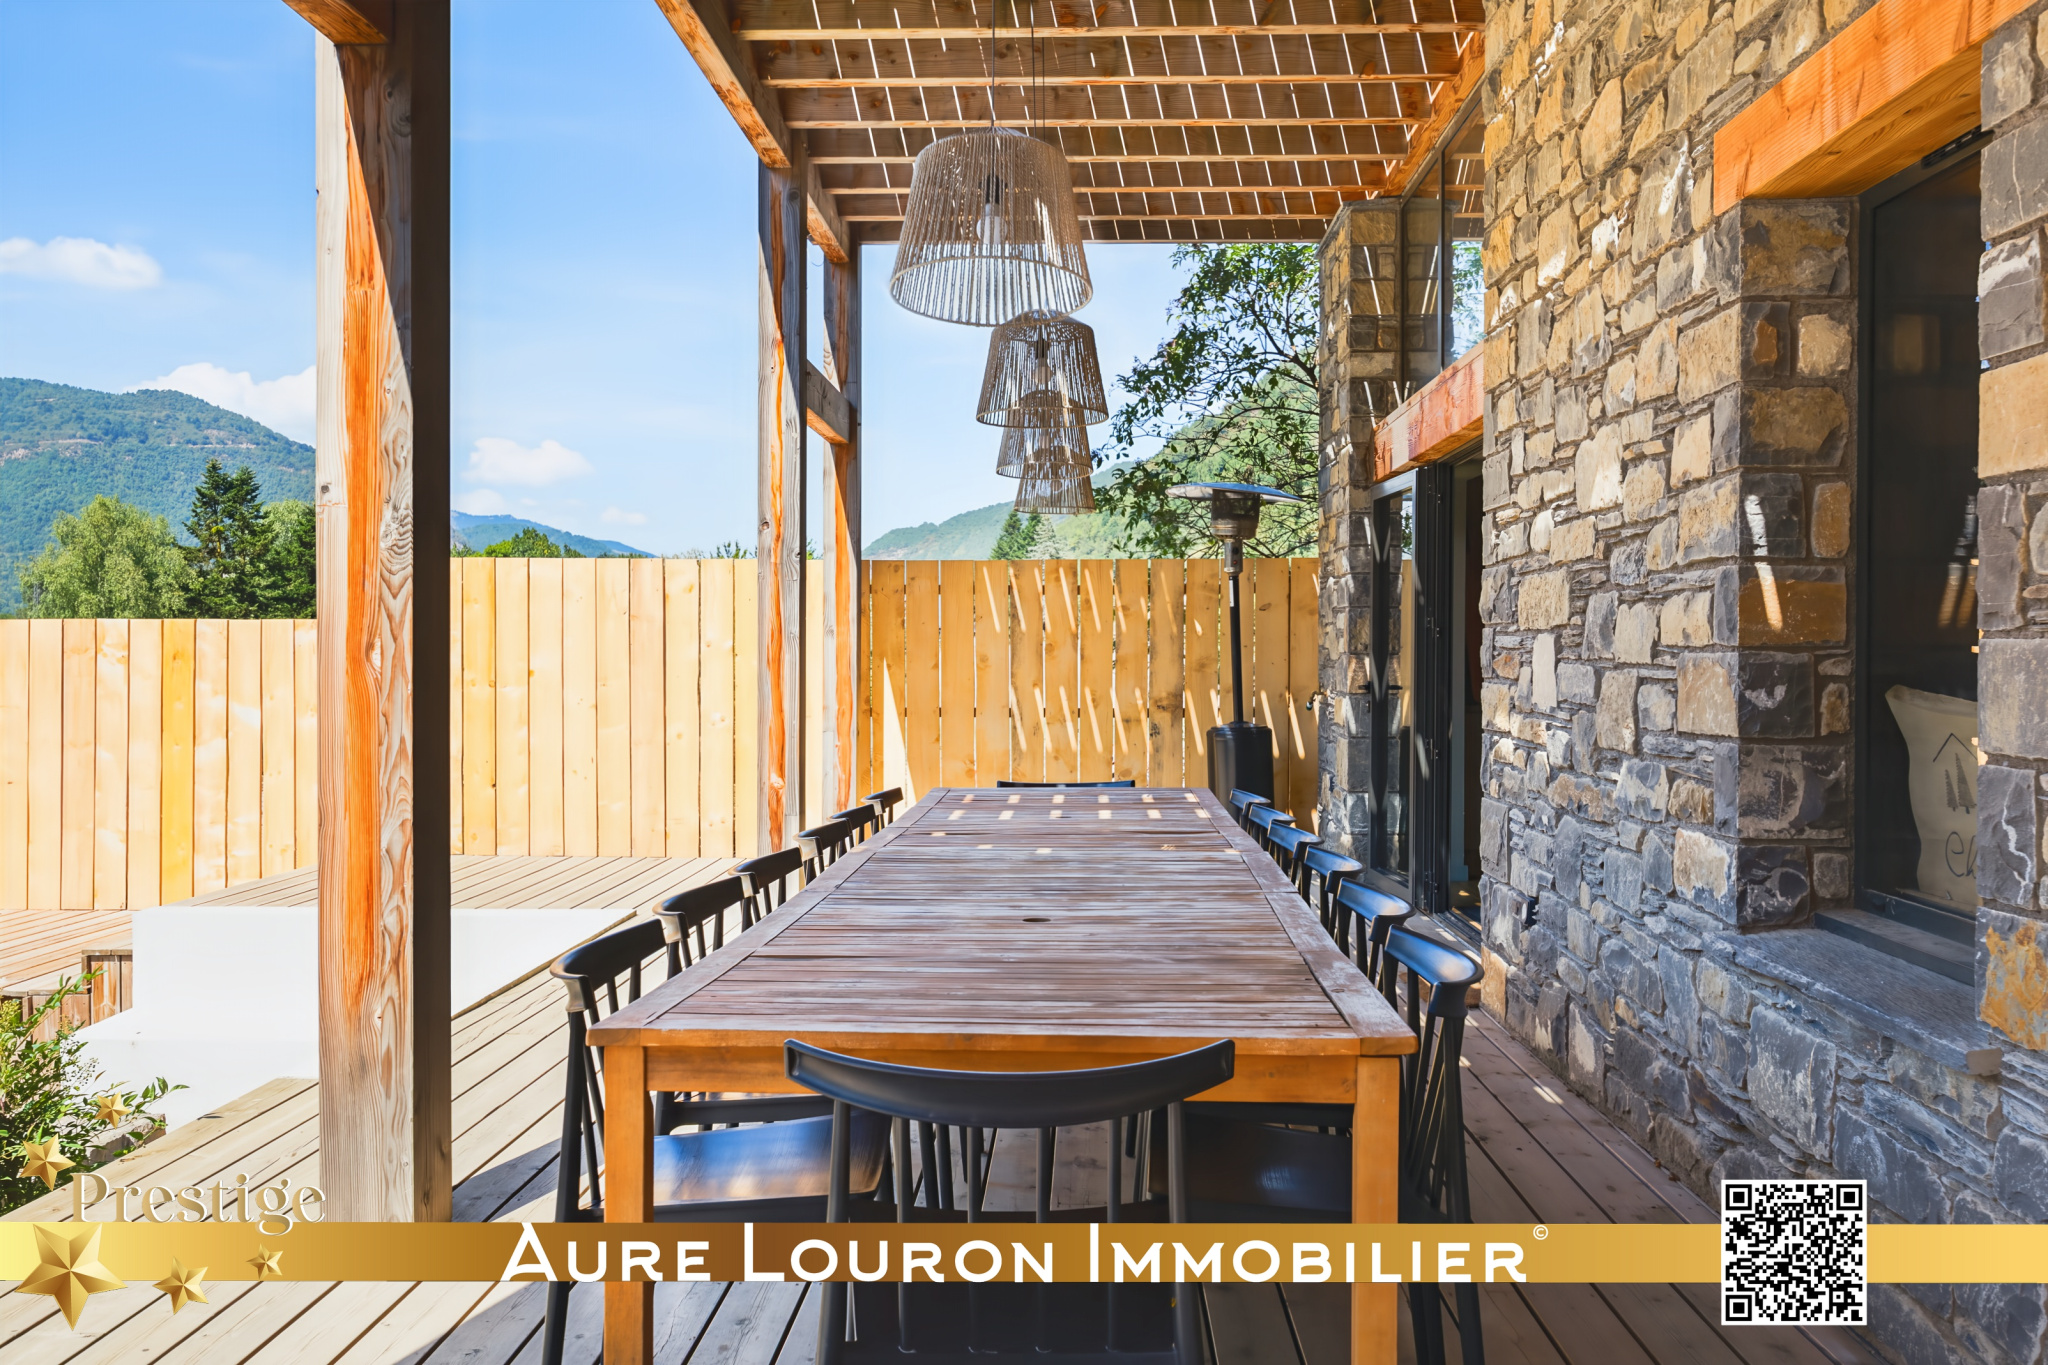 The chalet has a spacious terrace, ideal for outdoor dining.
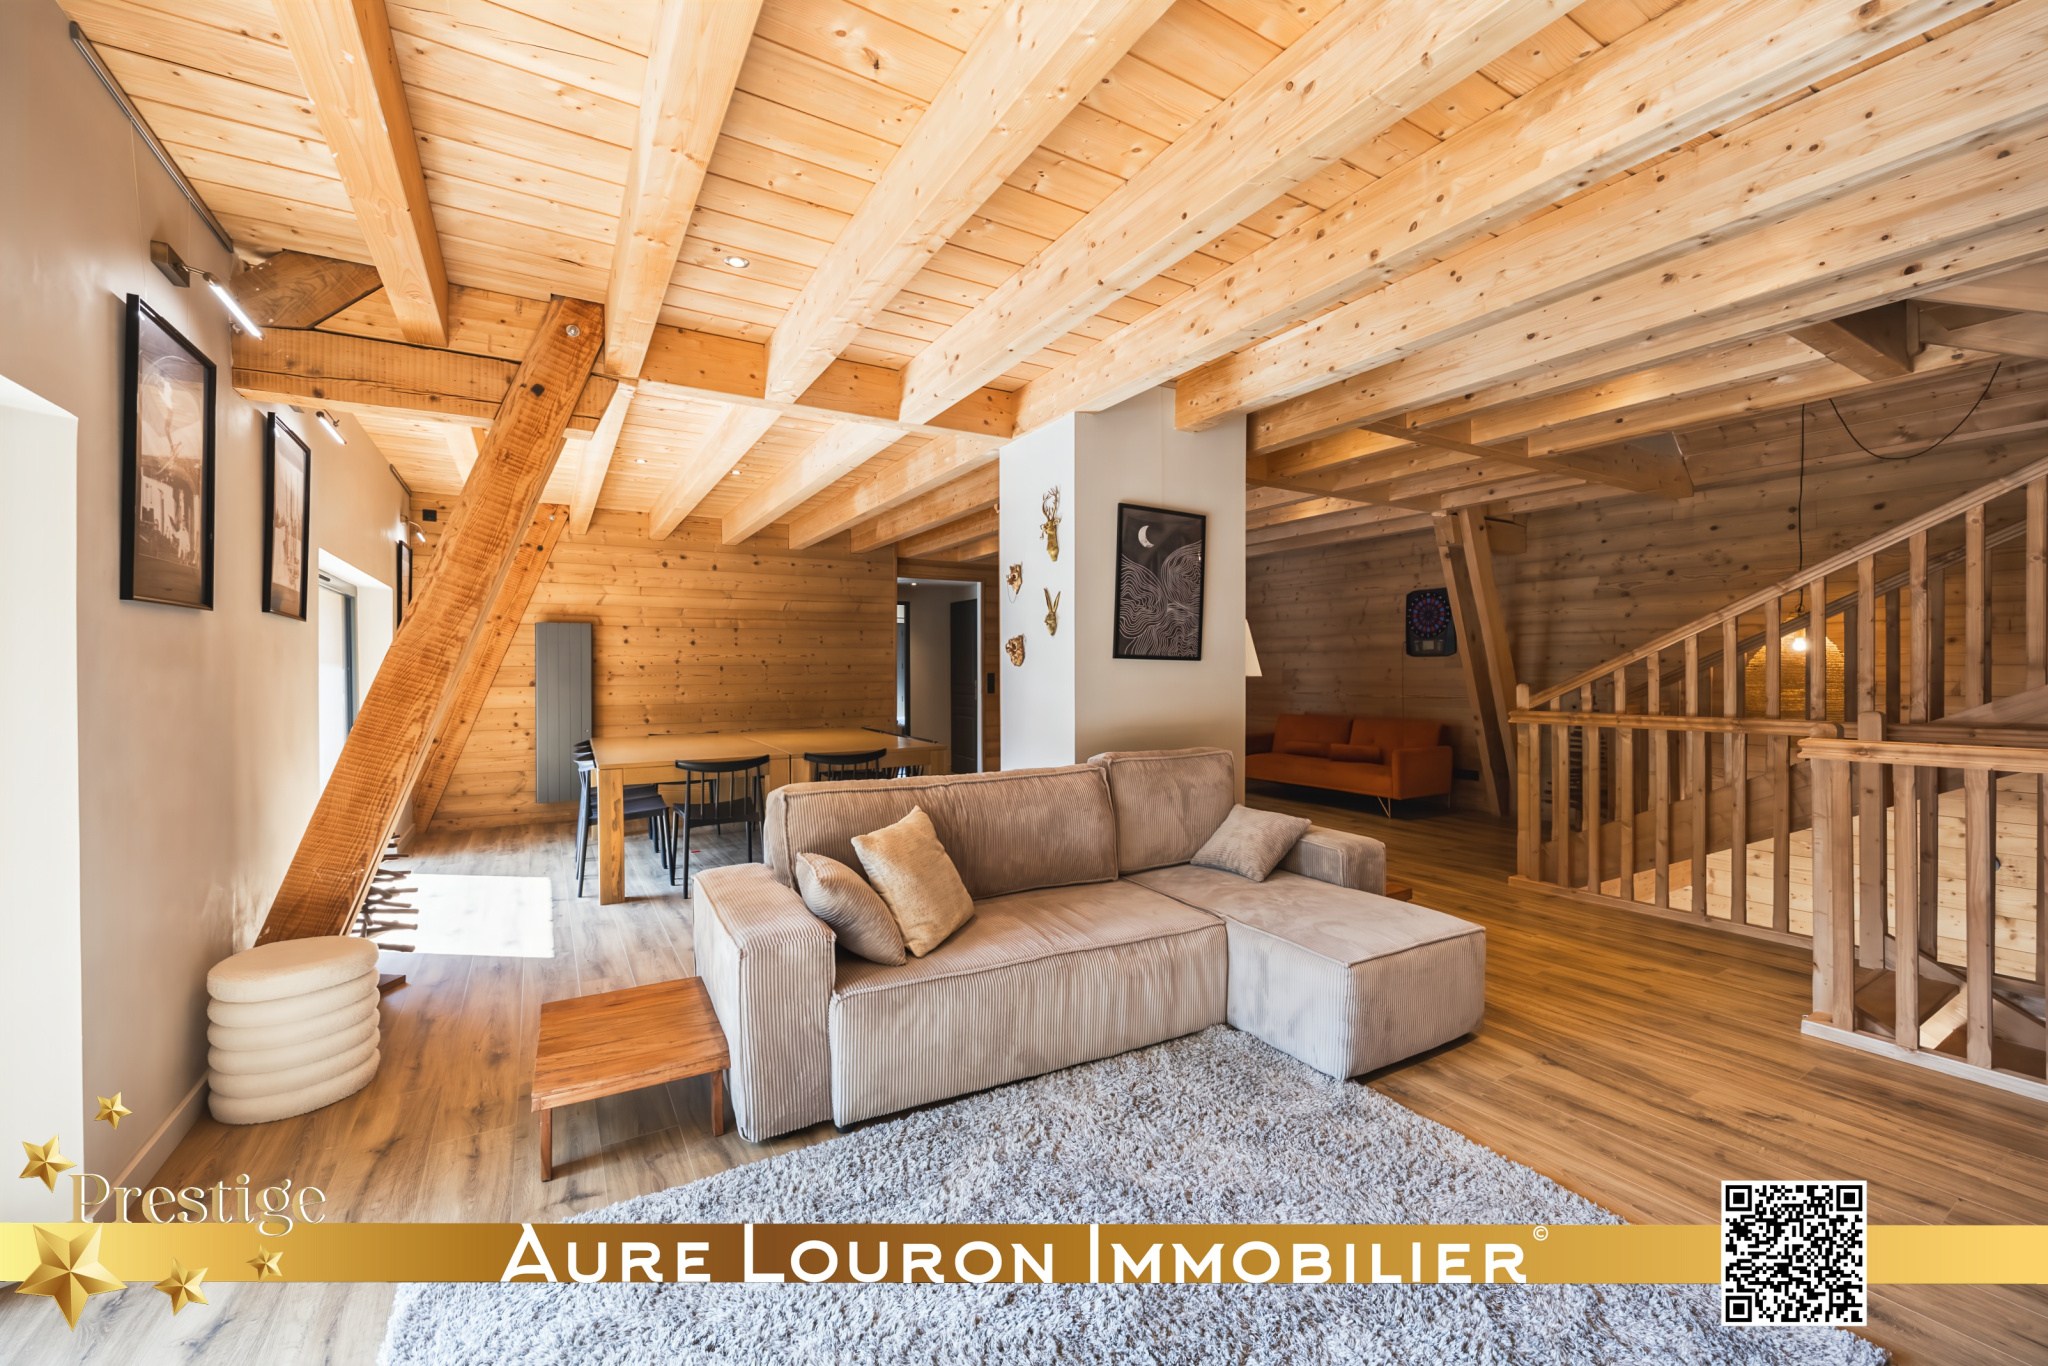 Discover the charm of a renovated chalet in the heart of the Aure Valley.
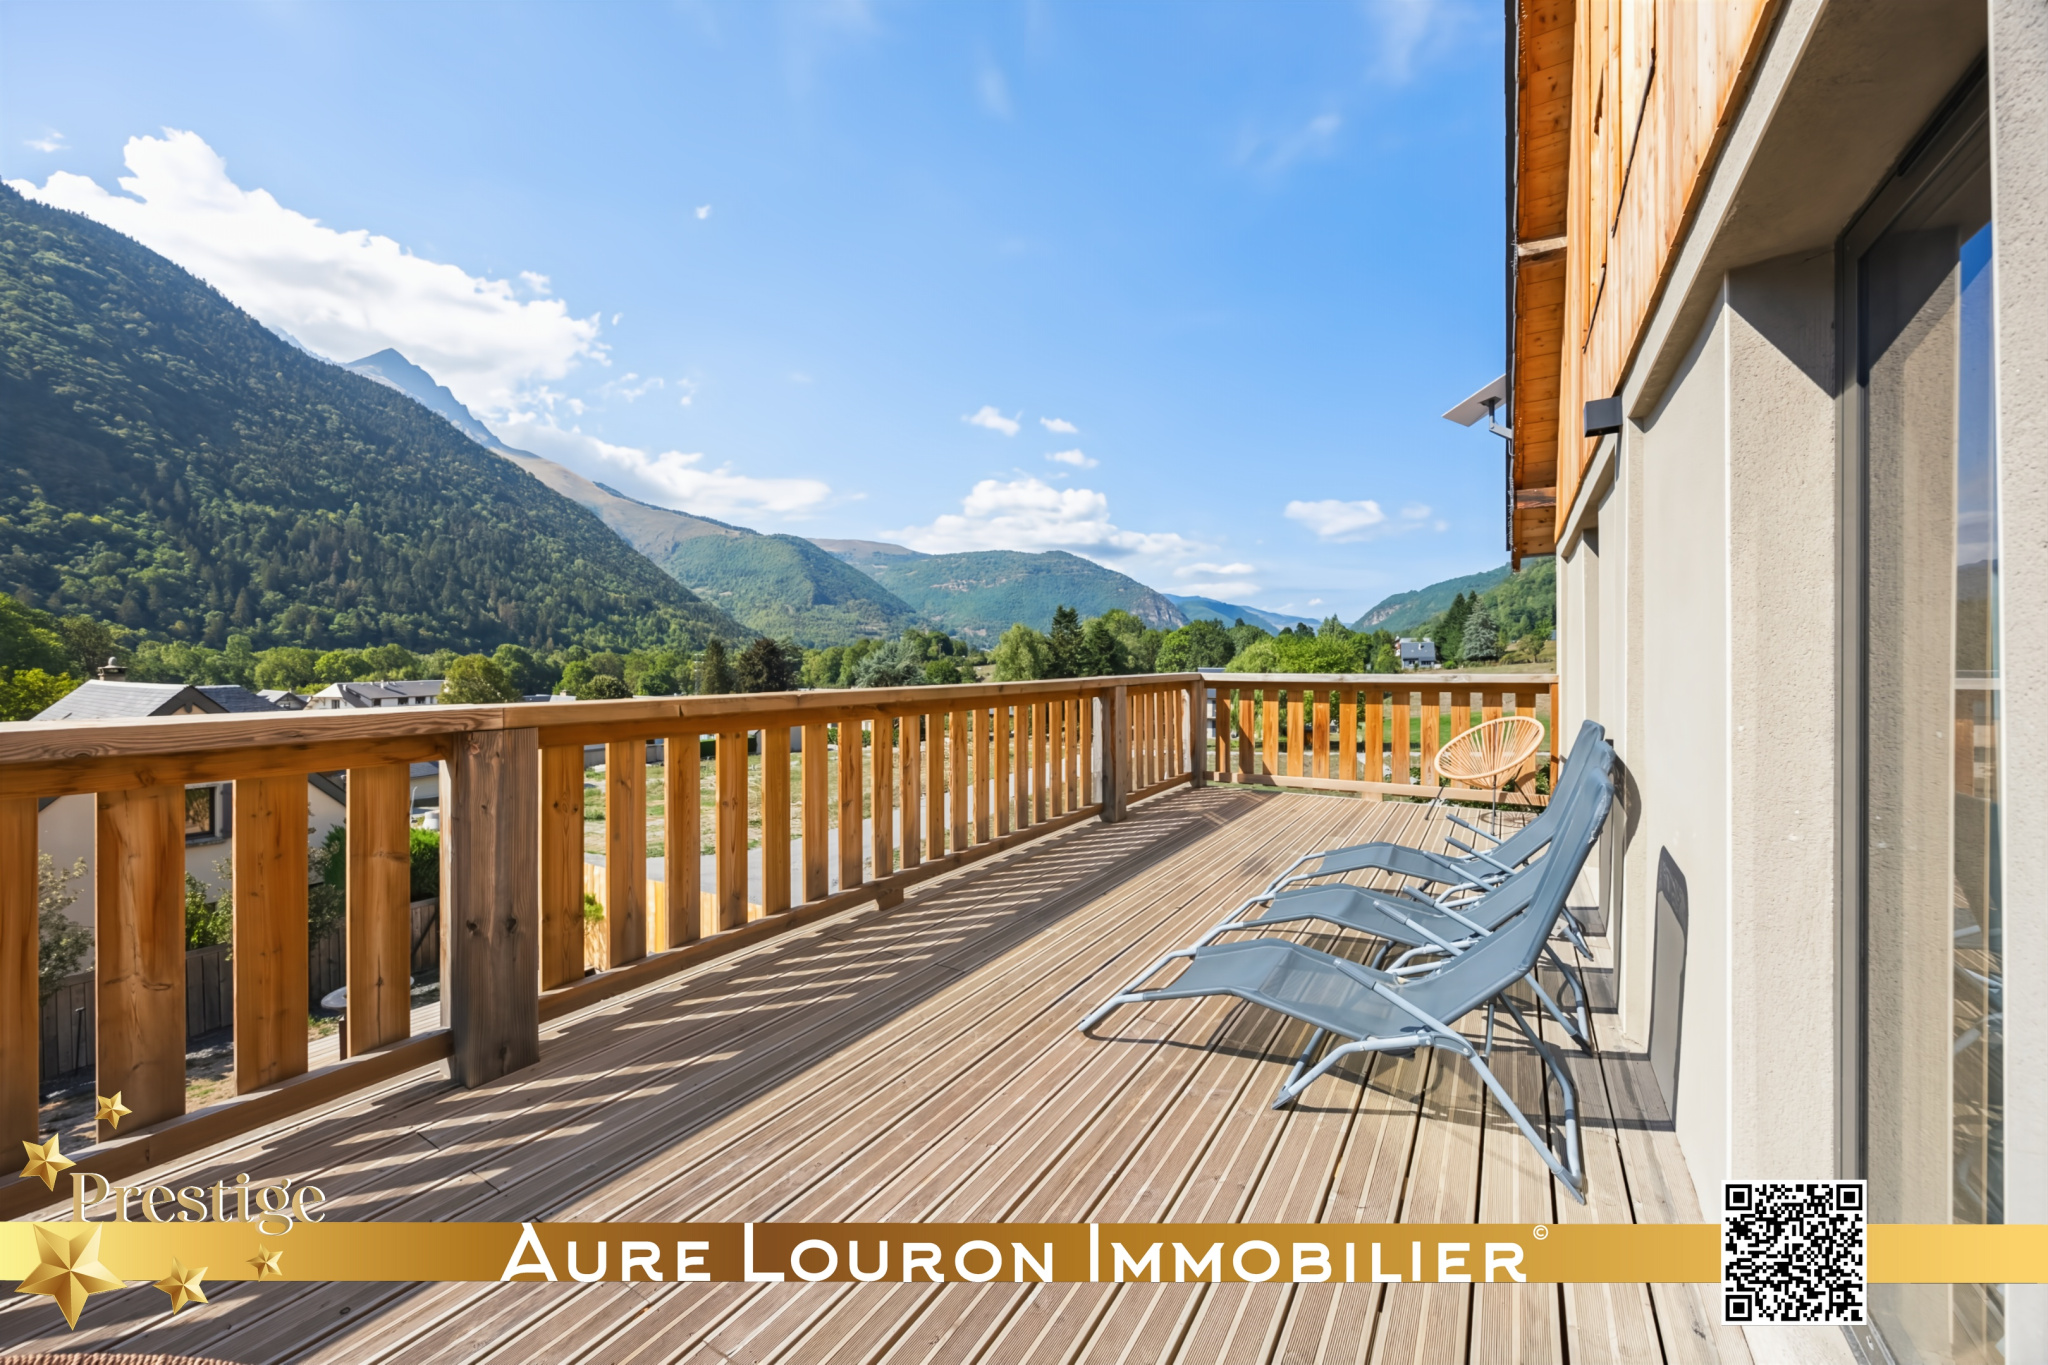 View of the valley from the chalet terrace.
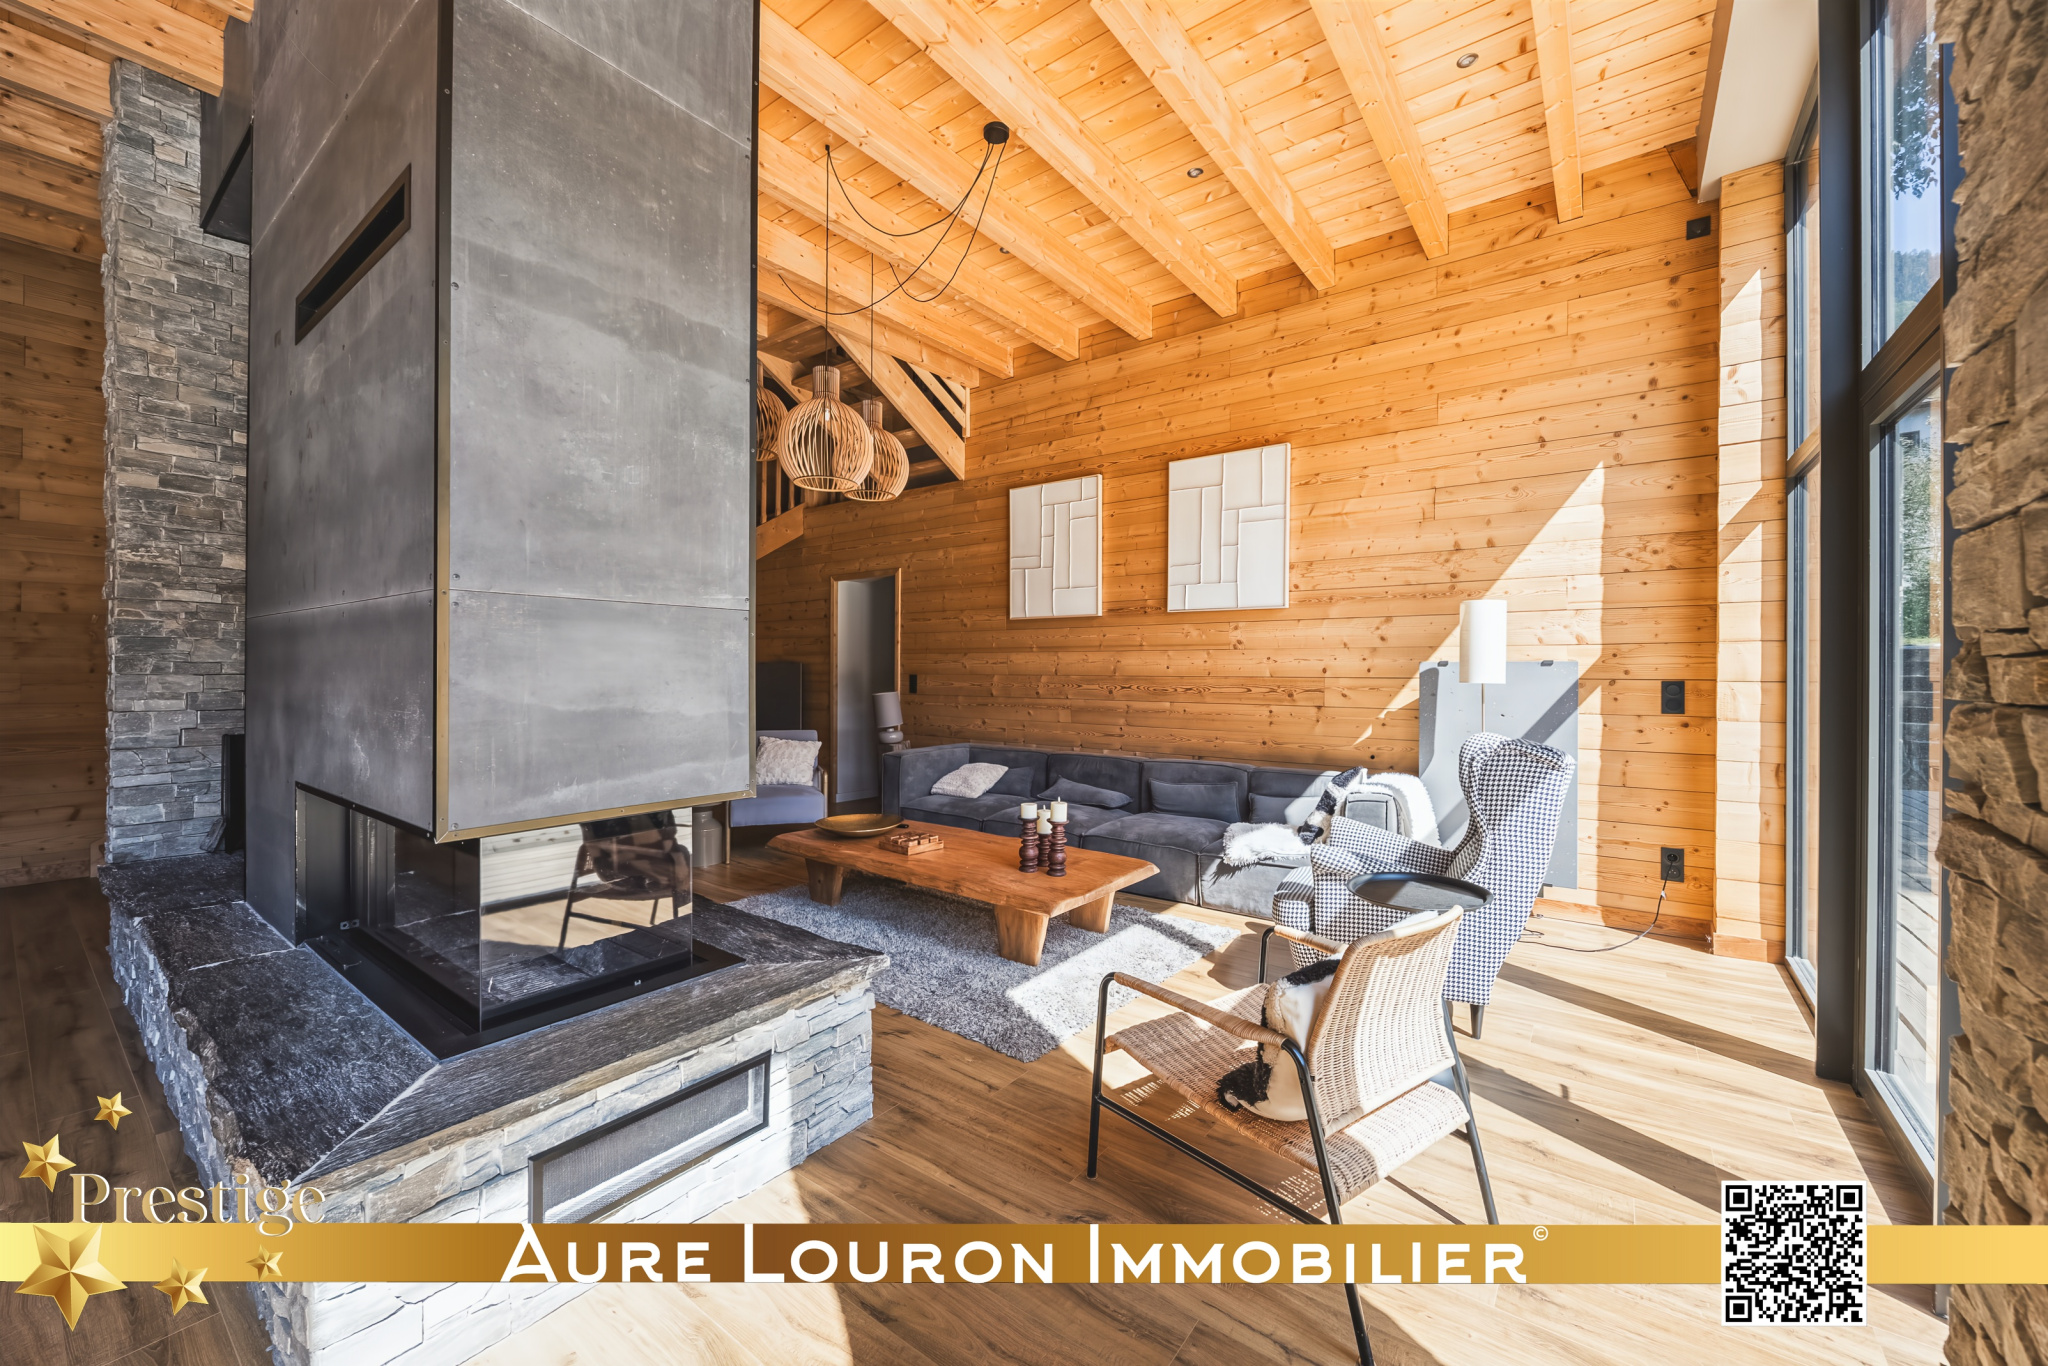 Spacious and bright living room of a renovated chalet in Guchan.
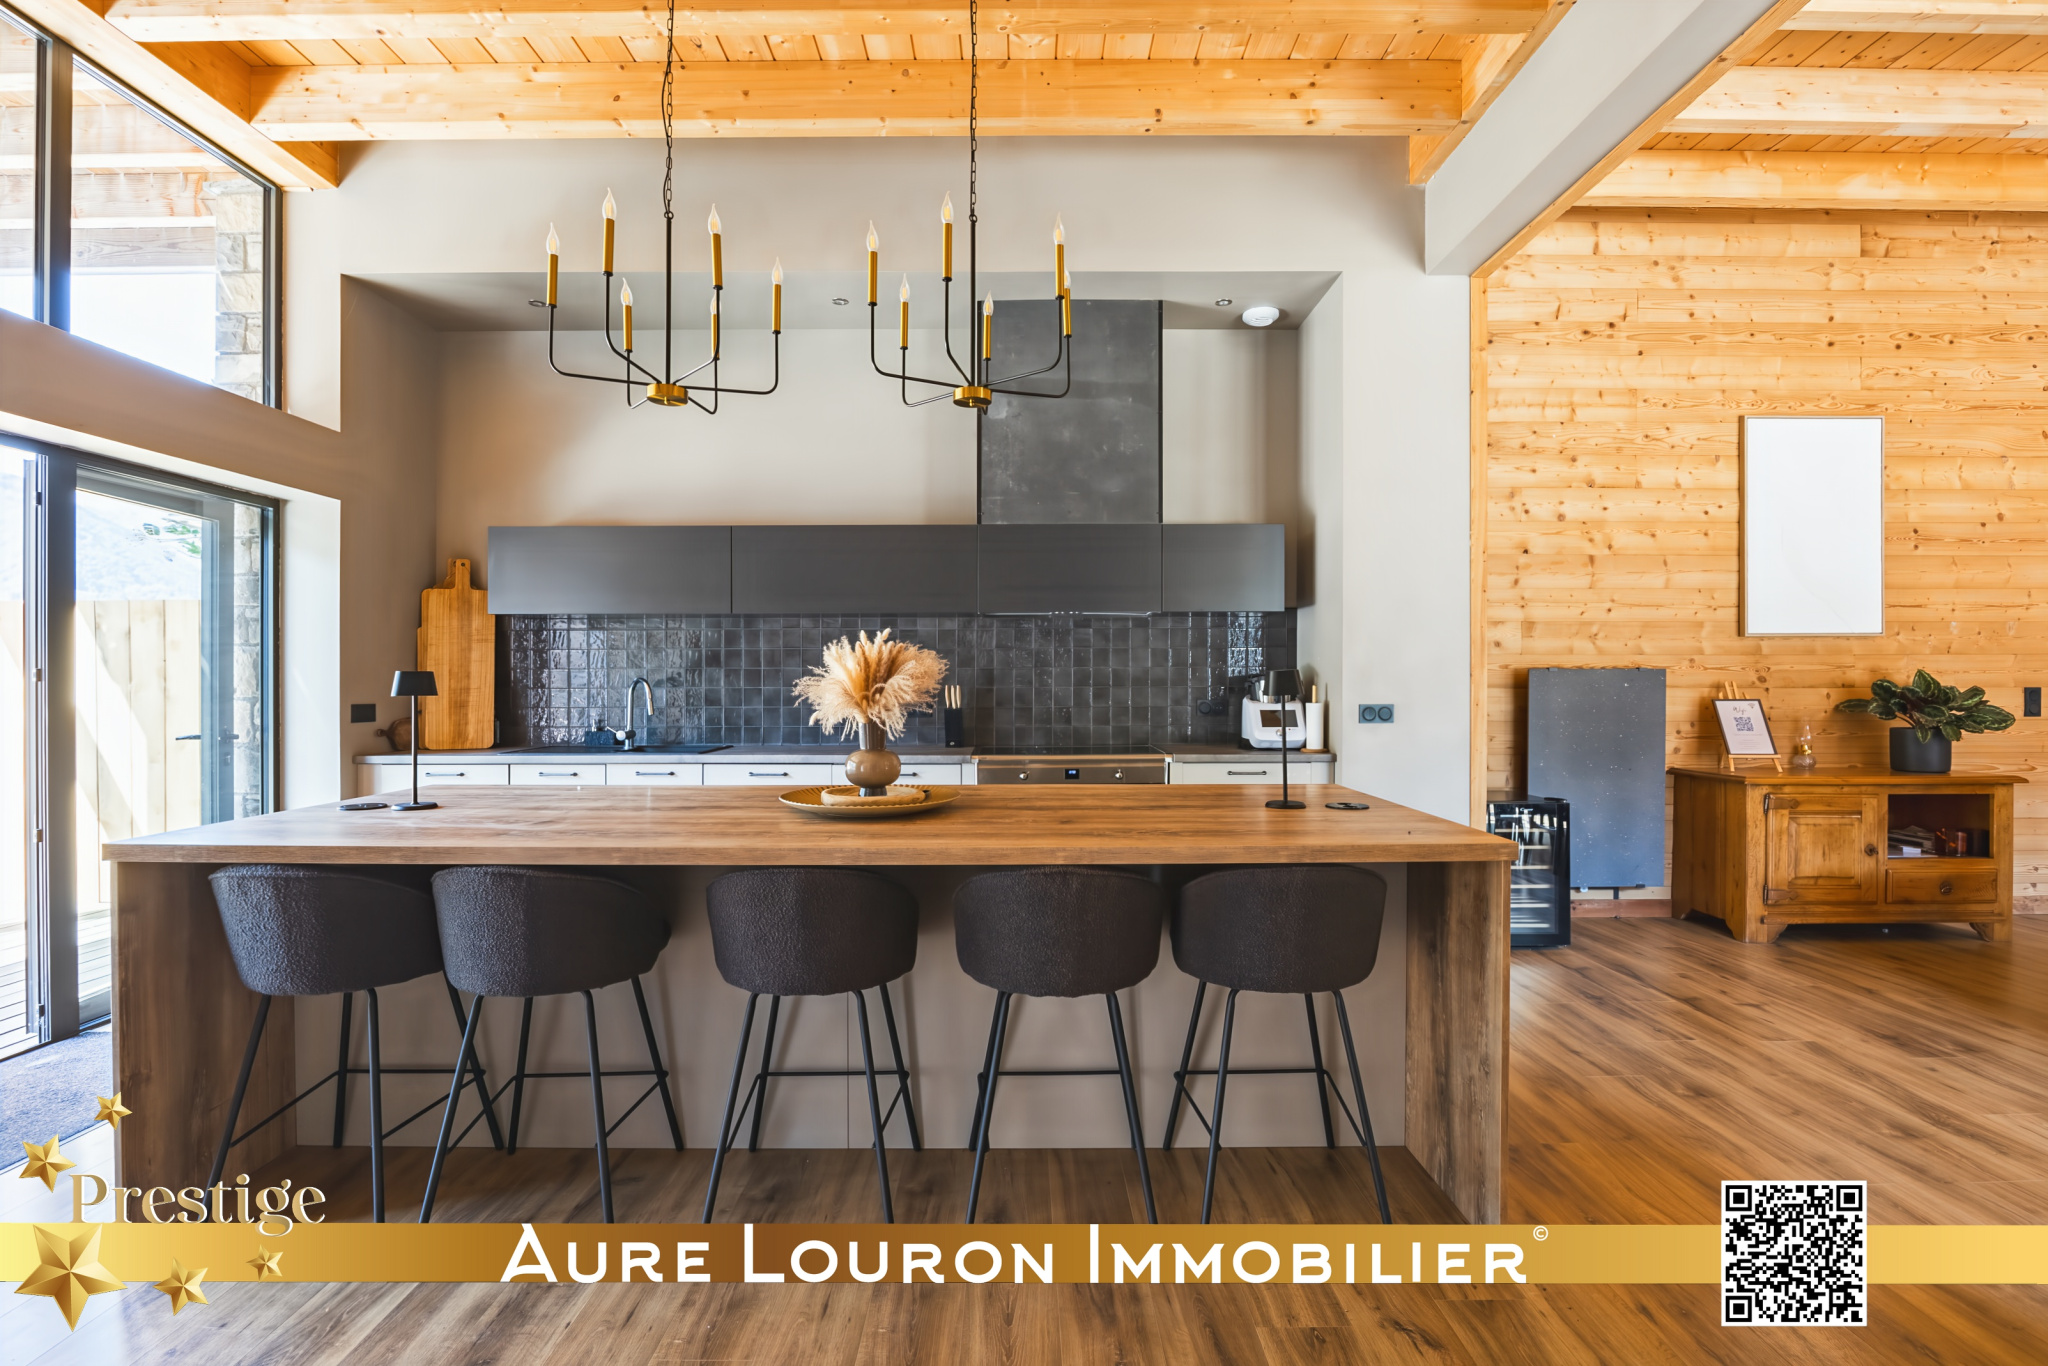 Discover this prestigious renovated chalet in the heart of the Aure Valley.