
Presentation
- Villas, Houses & Luxury Villas
- 5
- 1
- 210 m²
- 1850
Description
A MUST-SEE!
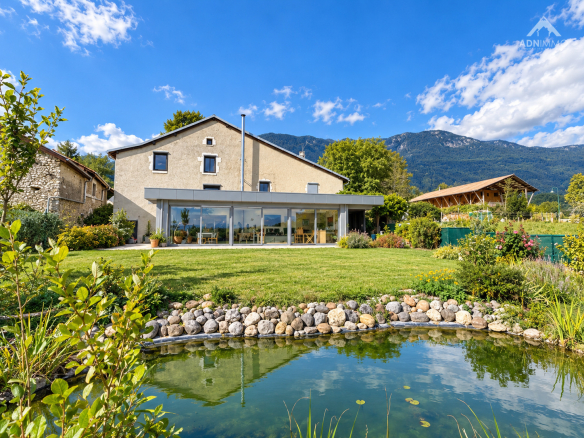
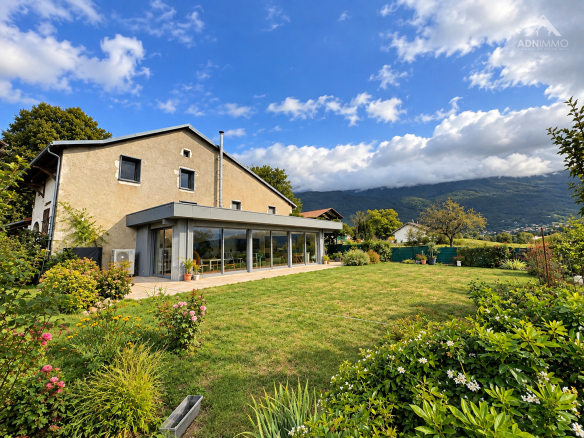
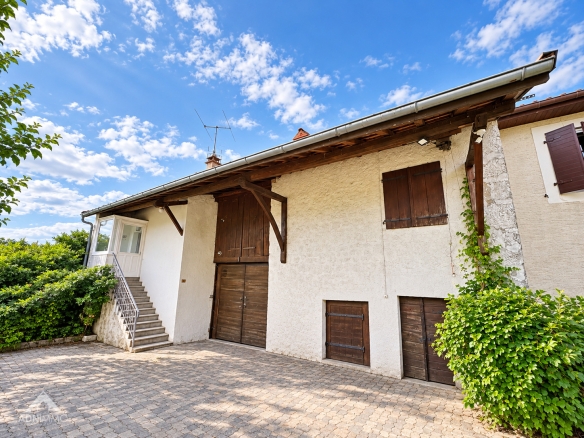
Ideally located on the edge of a protected area, in a privileged and unspoiled setting, discover this magnificent 19th-century Gex barn, completely redesigned and renovated by an architect, offering approximately 210 m² of living space. A unique property where the charm and authenticity of the old blend elegantly with modernity and contemporary comfort.
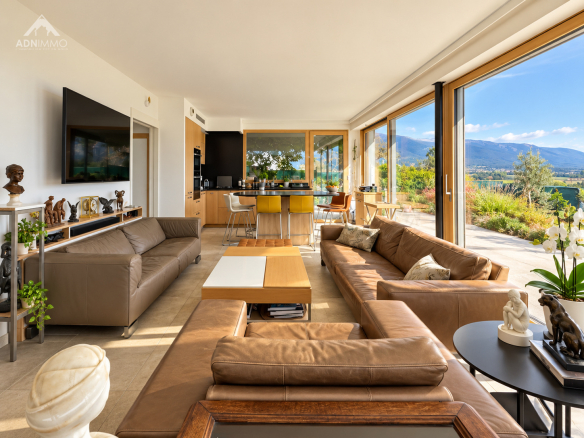
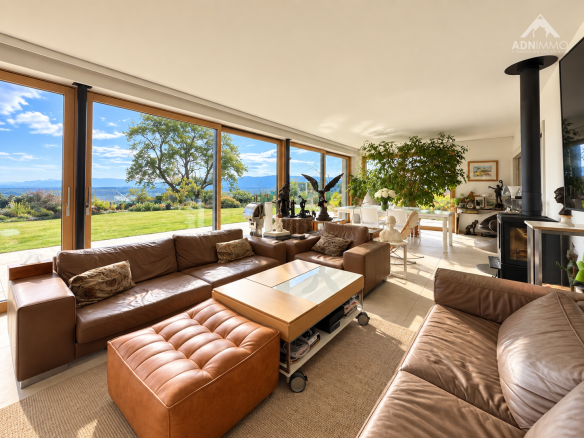
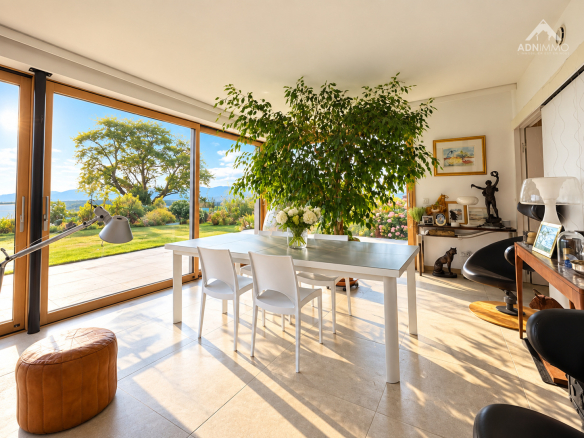
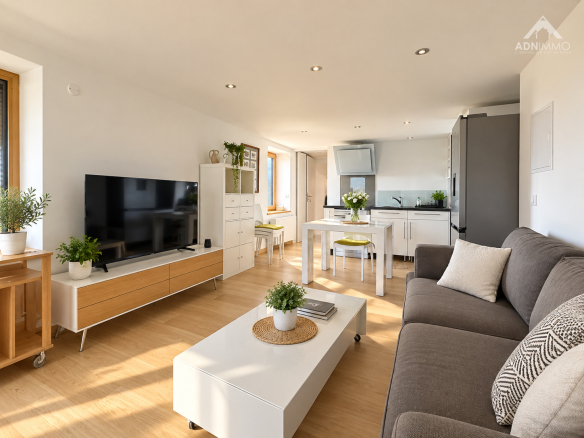
The heart of the house is a spectacular living room, bathed in light and opening generously onto the outside. Its large windows offer a 180° panoramic view of the Geneva basin, a veritable painting that changes with the seasons.
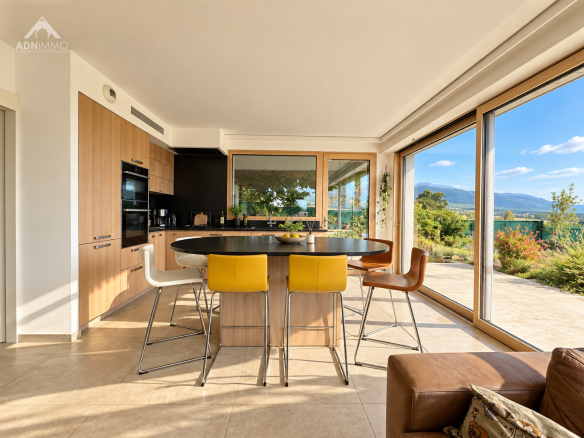
The open-plan, contemporary, and fully equipped kitchen integrates harmoniously into this welcoming and spacious area.
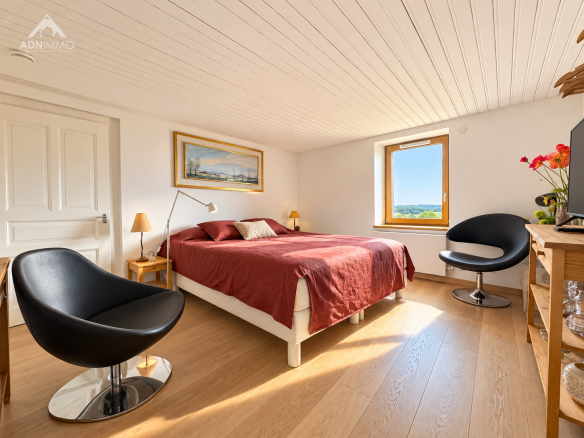
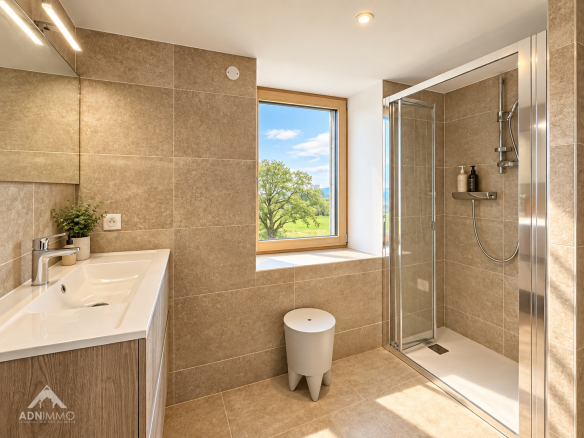
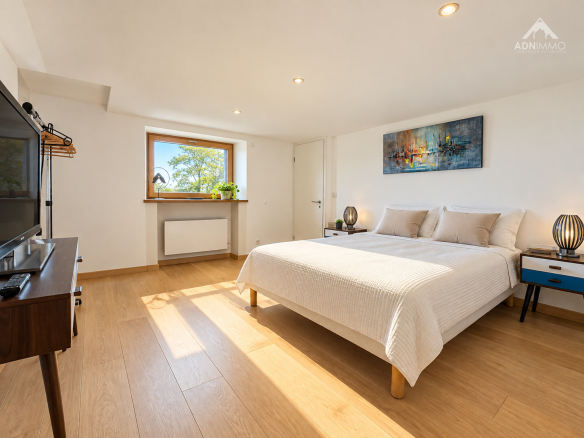
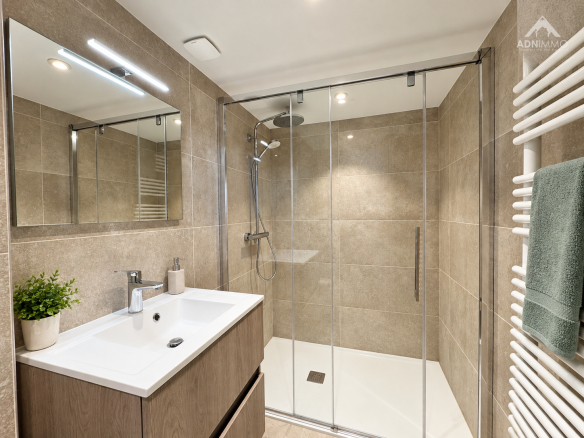
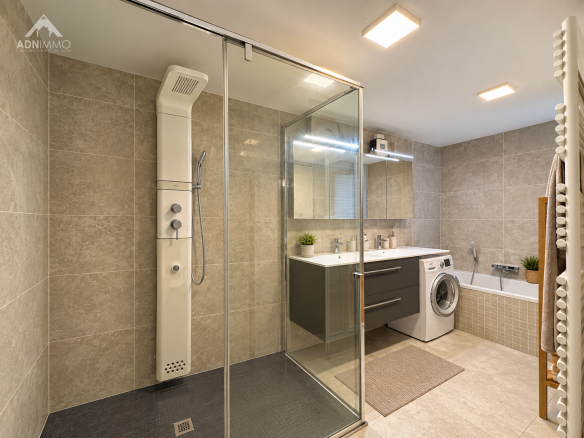
The sleeping quarters offer four spacious bedrooms, a bathroom, and two shower rooms, providing comfort and functionality for the whole family.
The property also includes a fully equipped, independent one-bedroom apartment, ideal for hosting family and friends with complete privacy or for generating additional rental income.
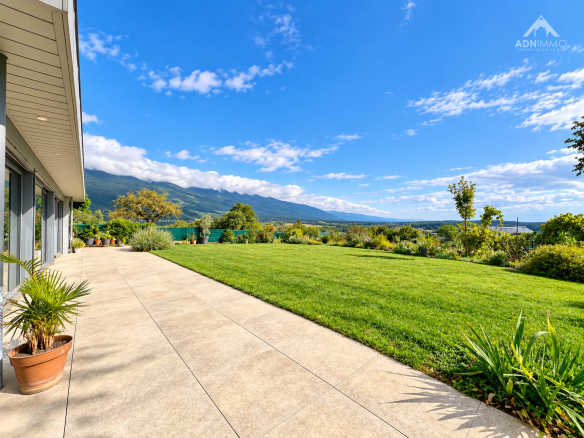
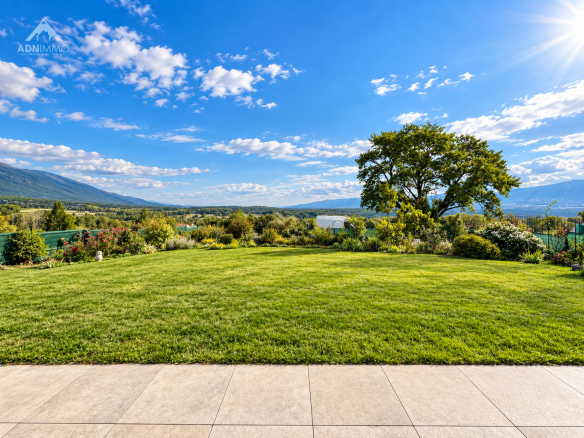
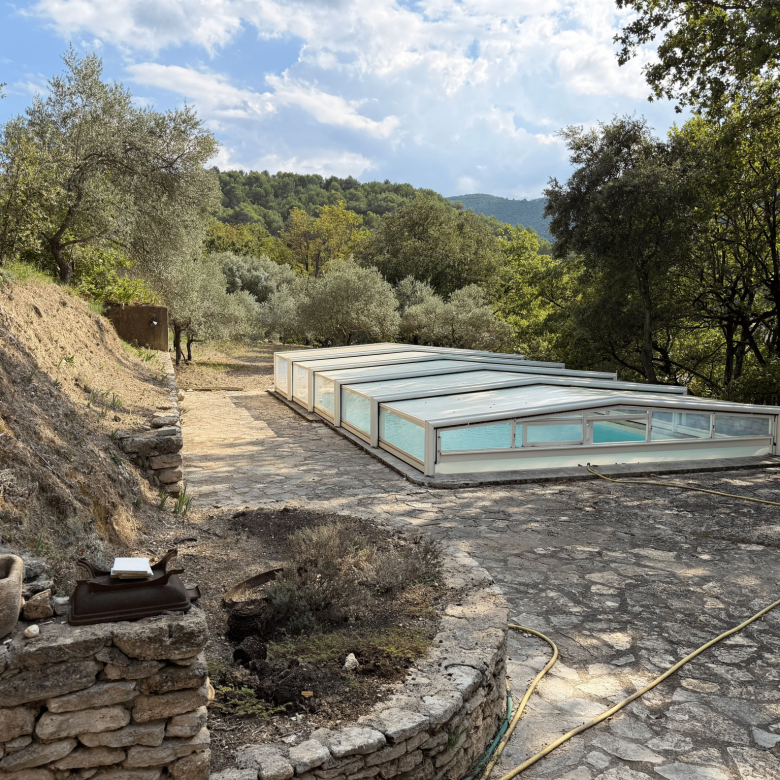
Outside, the large south-facing terrace boasts unparalleled views of Lake Geneva. The approximately 1,200 m² plot also features an elegant koi pond, adding serenity and character to this unspoiled setting.
A large garage completes the property, along with an adjoining barn of approximately 150 m² spread over two levels, offering remarkable potential for conversion: reception area, workshop, offices, additional living space, or extension of the main house.
Ample parking is available on the property.
A rare property in the Pays de Gex, combining a prime location, a protected environment, the charm of an authentic Gex barn, architectural renovation, generous living spaces, and spectacular views of Lake Geneva. Energy
Performance Certificate (EPC): B/A. Estimated annual energy costs for standard use: Between €1,279 and €1,731 per year.
Surface area: 210 m²
Property price: €849,000
Energy performance certificate date: 16/09/2026
Primary energy consumption: 79 kWh/m²/year
Final energy consumption: 2 kWh/m²/year
For more information on risks, please visit the Géorisques website: http://www.georisques.gouv.fr
The seller pays the agency fees. ADN IMMO Aurelien DEFENDI. Real Estate Agent. Professional license: 0101201718645. RCS Bourg en Bresse No. 828 730 663 Tel: +33 6 37 53 85 82. Email: contact@adnimmo.com
Details
Updated on October 14, 2026 at 10:23 am- Property ID: HZ1393443
- Price: 849 000 €
- Property size: 210 m²
- Land area: 1204 m²
- Rooms: 5
- Pieces: 6
- Bathroom: 1
- Year of construction: 1850
- Property type: Villas, Houses & Luxury Villas
- Property status: For sale
- Source property ID: 369_1662
Additional details
- Heating type: individual floor
- Kitchen type: American-style, fully equipped
- Orientation: South
- Living area: 55 m²
- Number of terraces: 1
Features
Address
-
City: Collonges
-
State/Country: Ain
-
Zip/Postal Code: 01550
-
Country: France
Energy class
Contact details
View the adsThese ads might also interest you

8-room house, 290m2
A MUST-SEE! ADN Immo agency presents this magnificent house...

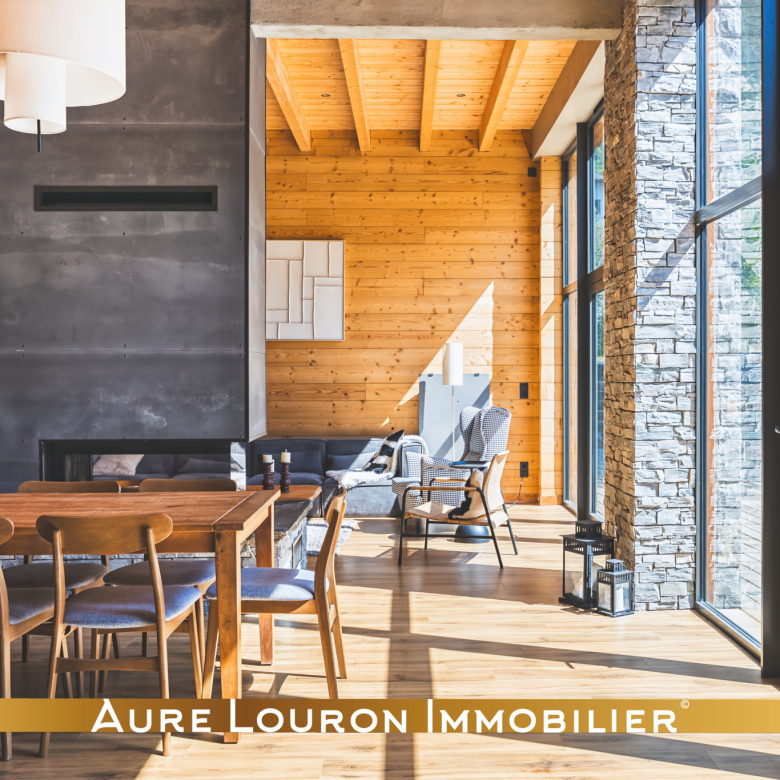


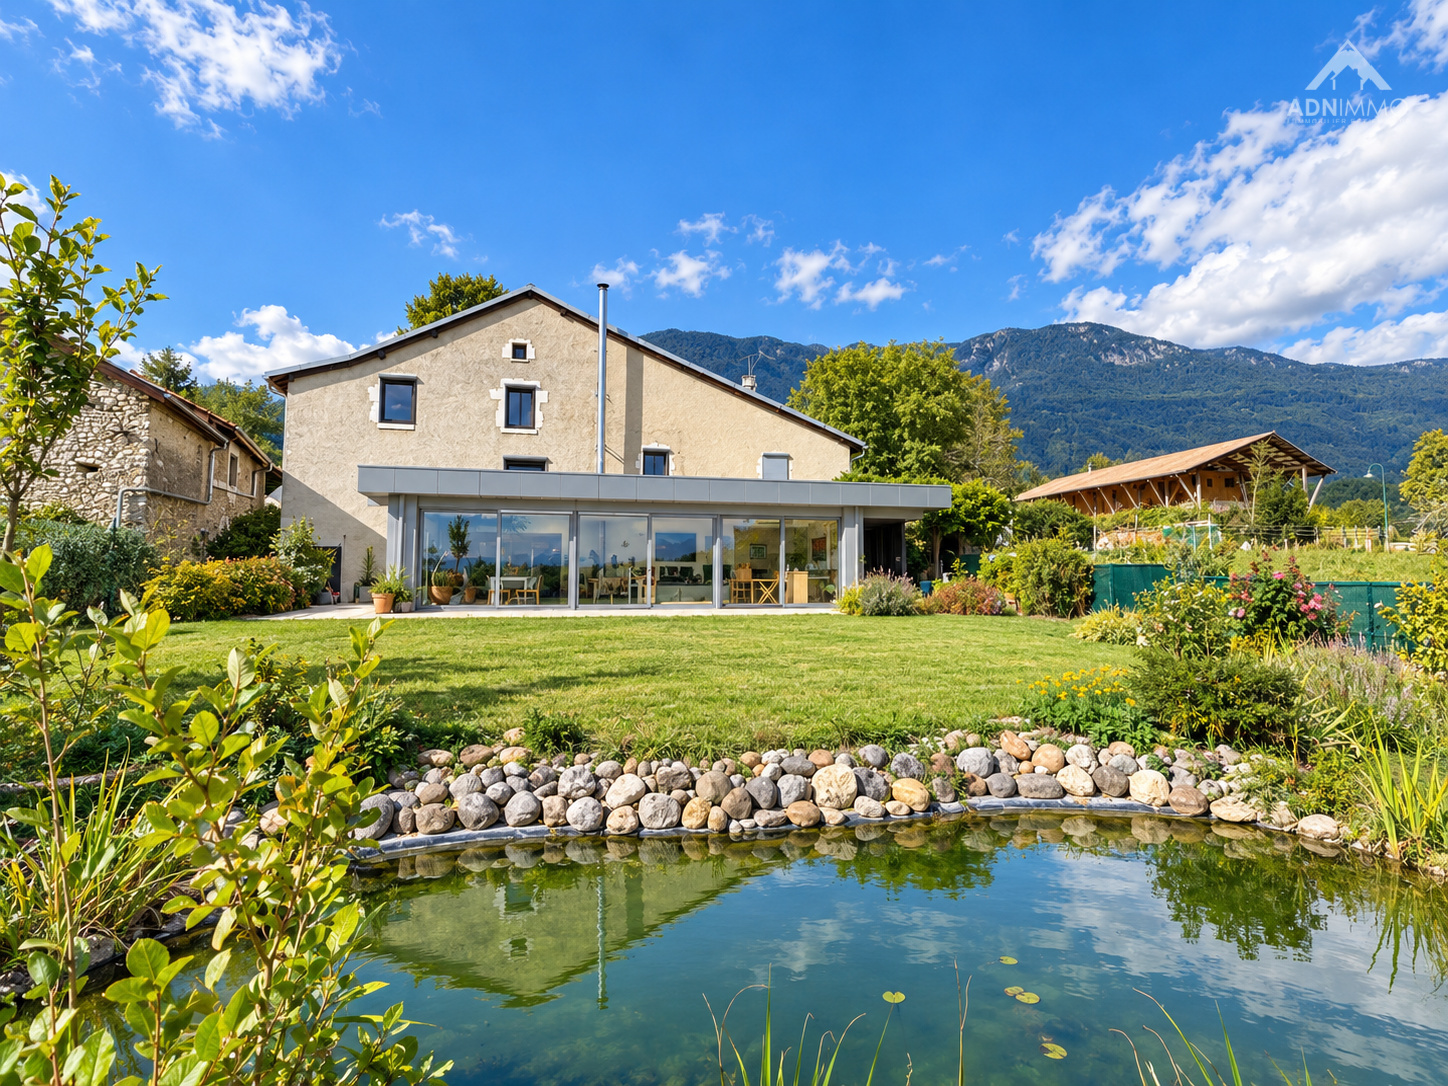 Discover this magnificent 19th century house, combining charm and modernity.
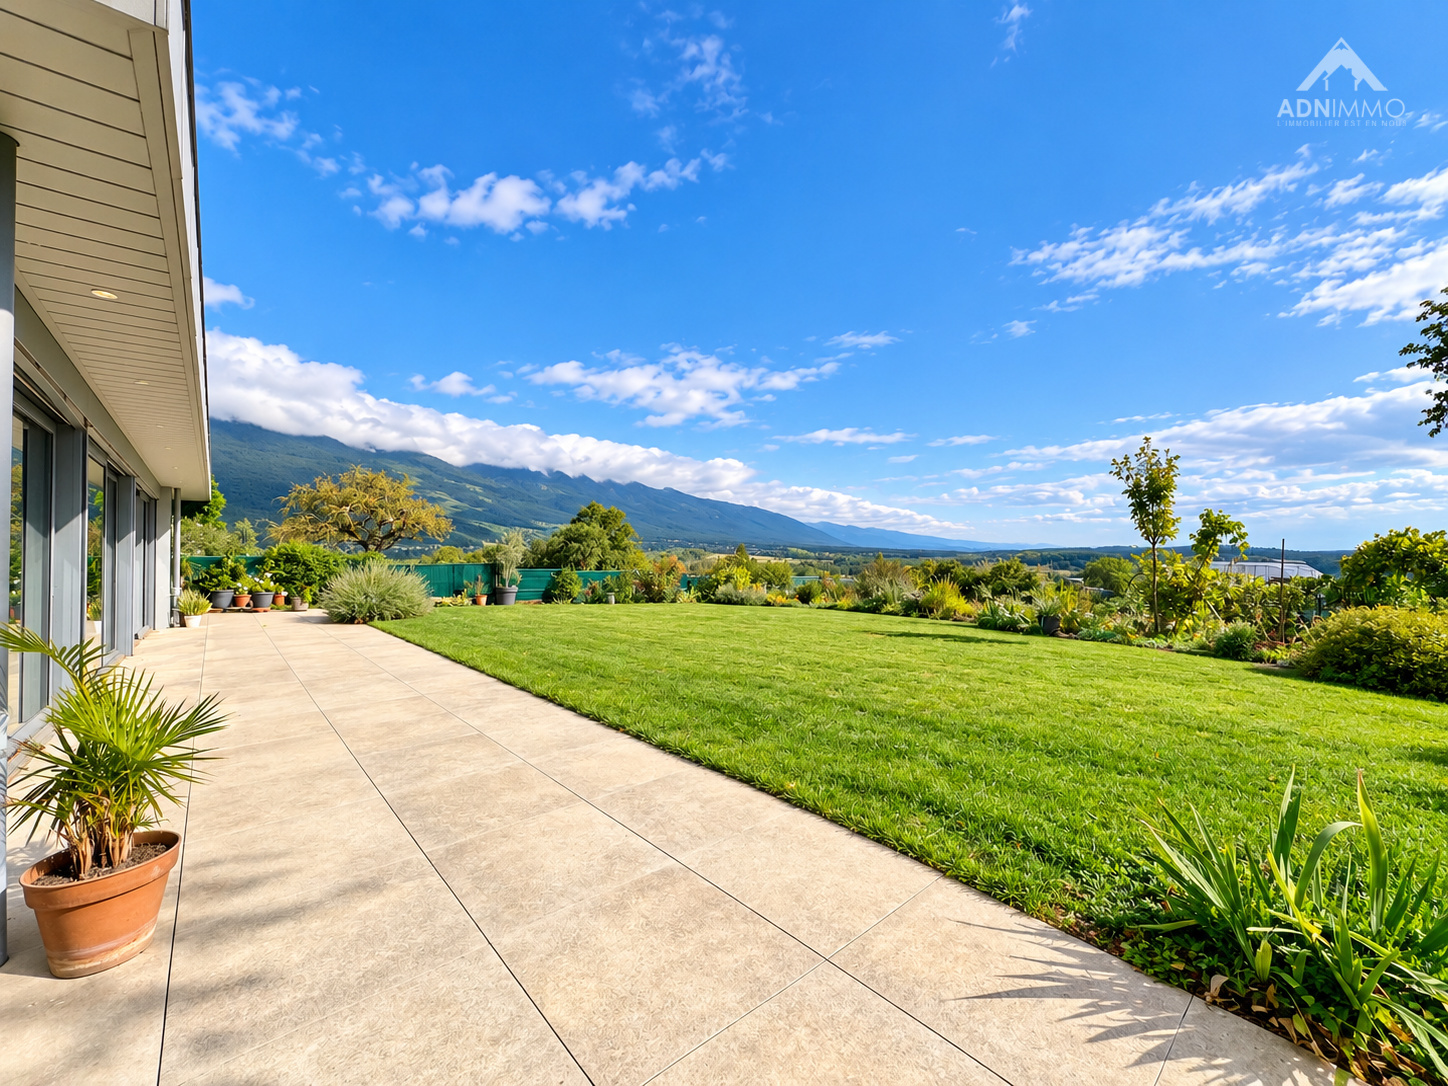 Detail of the exterior of the house with a view of the mountain.
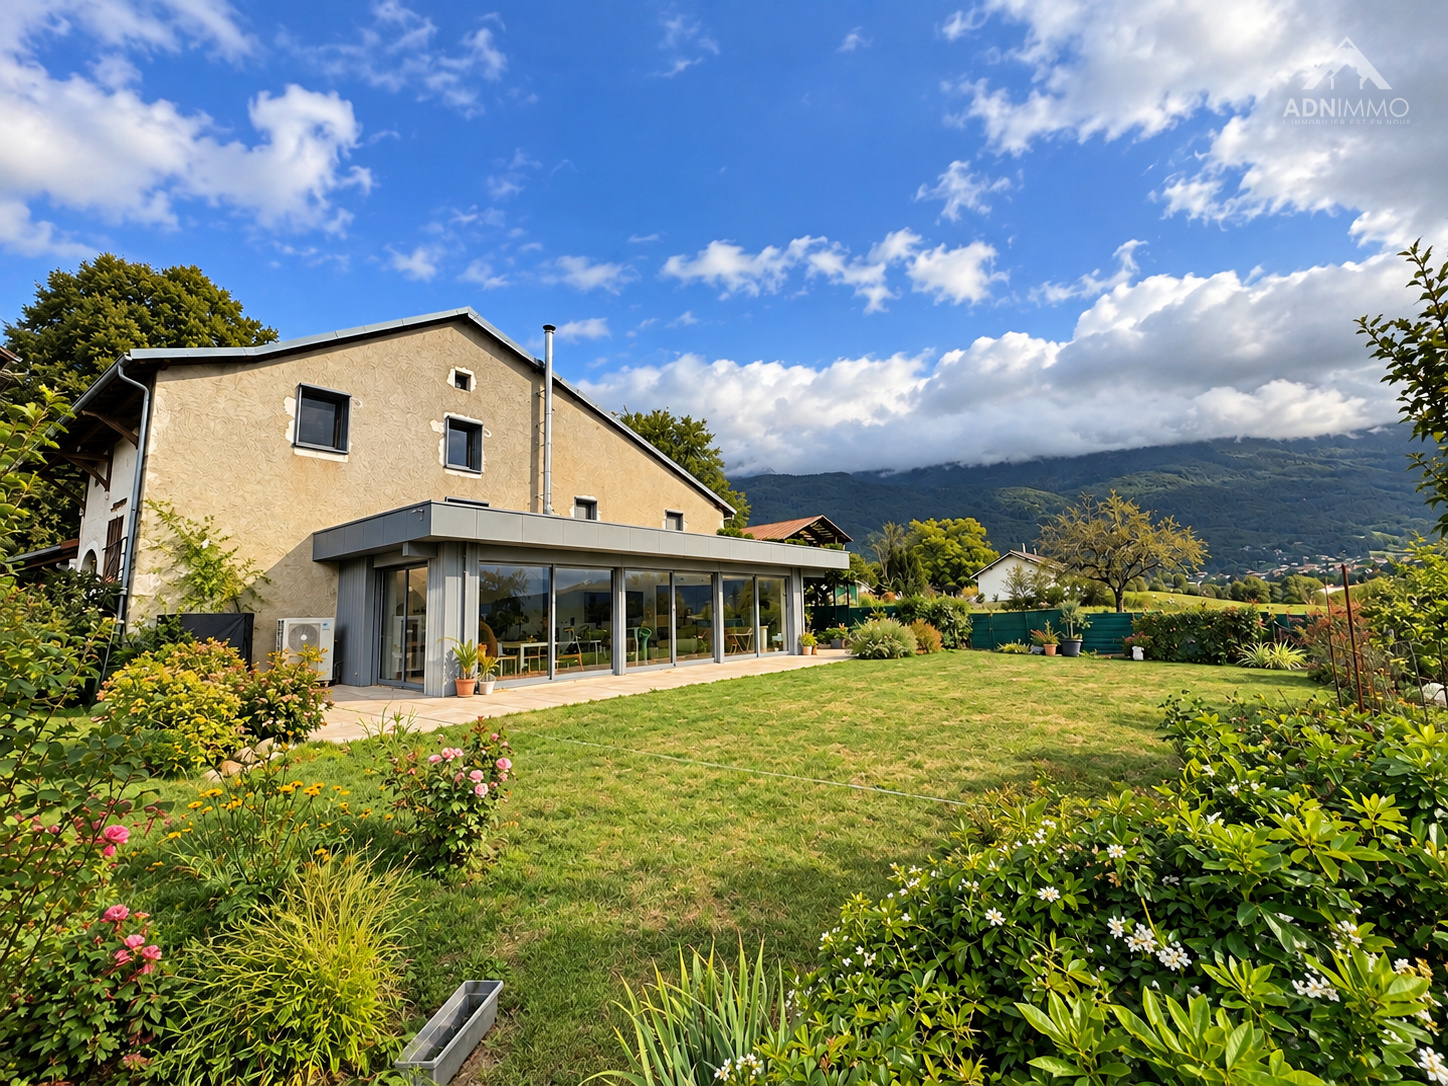 A property combining old-world charm and modern comfort.
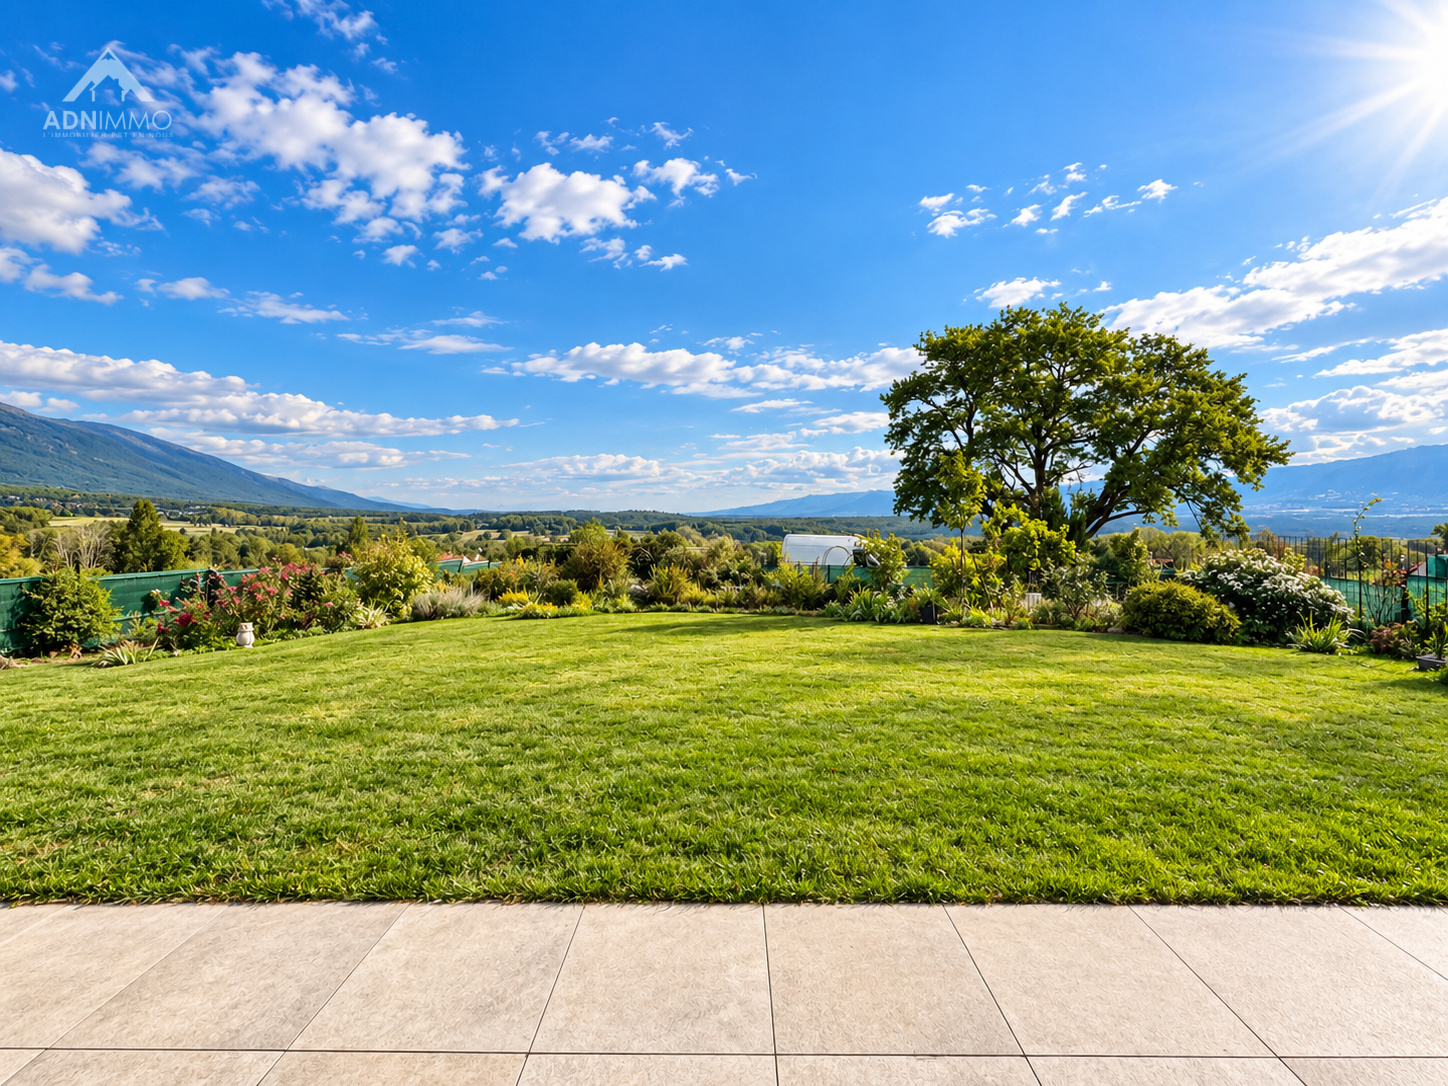 A pleasant outdoor space with a panoramic view.
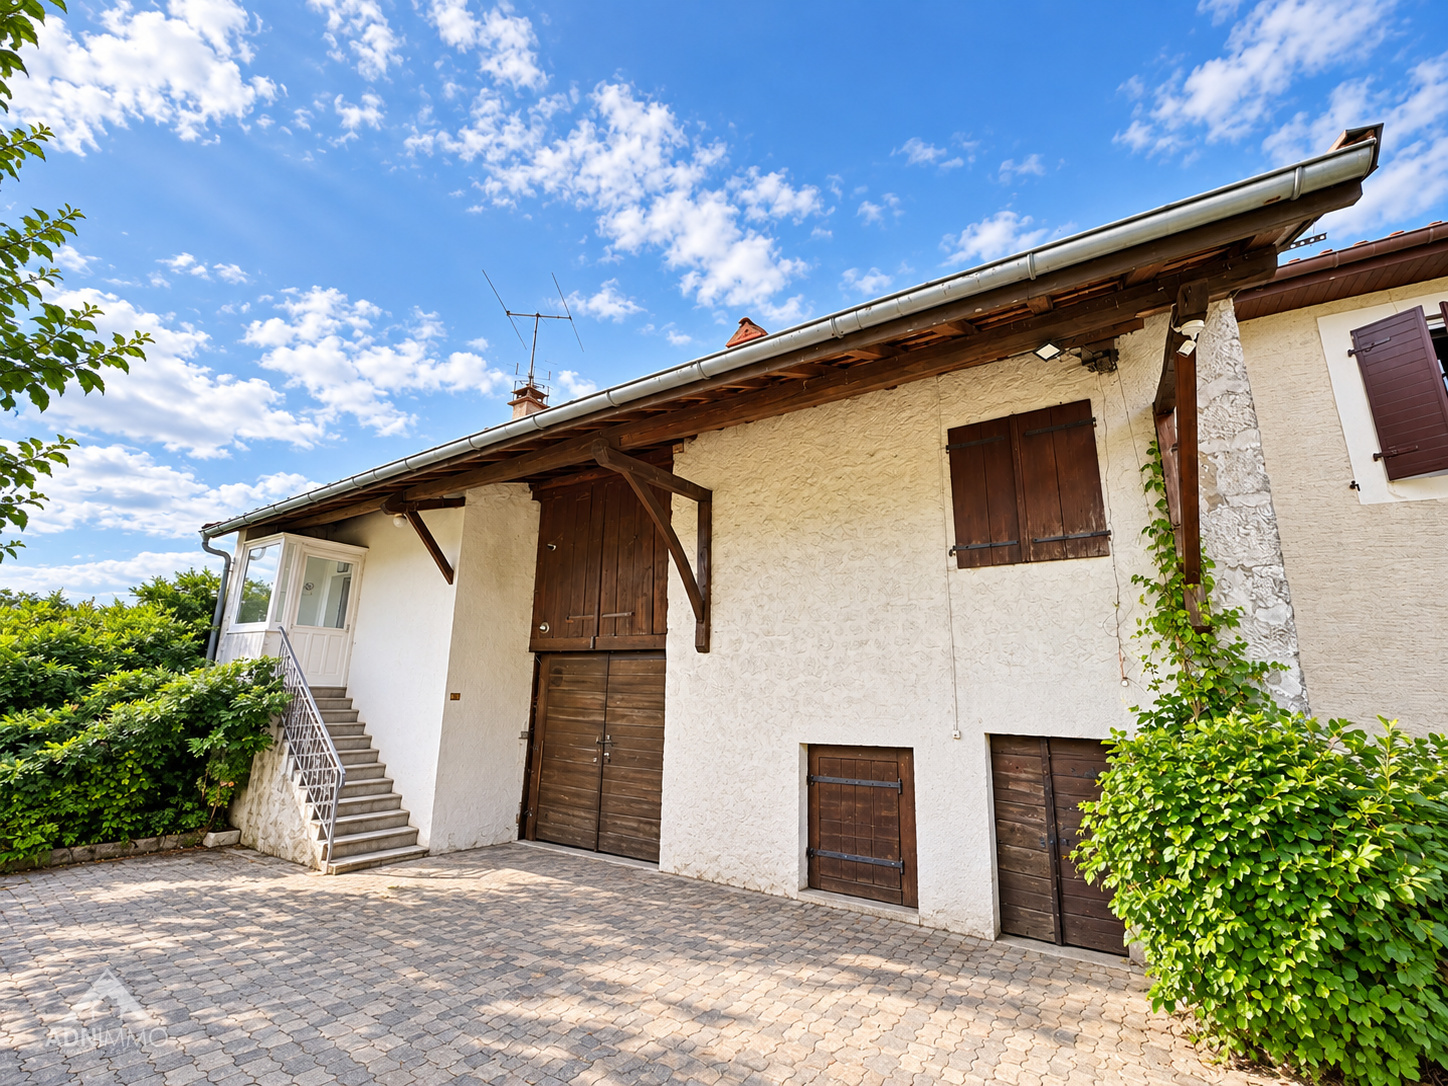 6-room house with a 2-room apartment, with authentic charm.
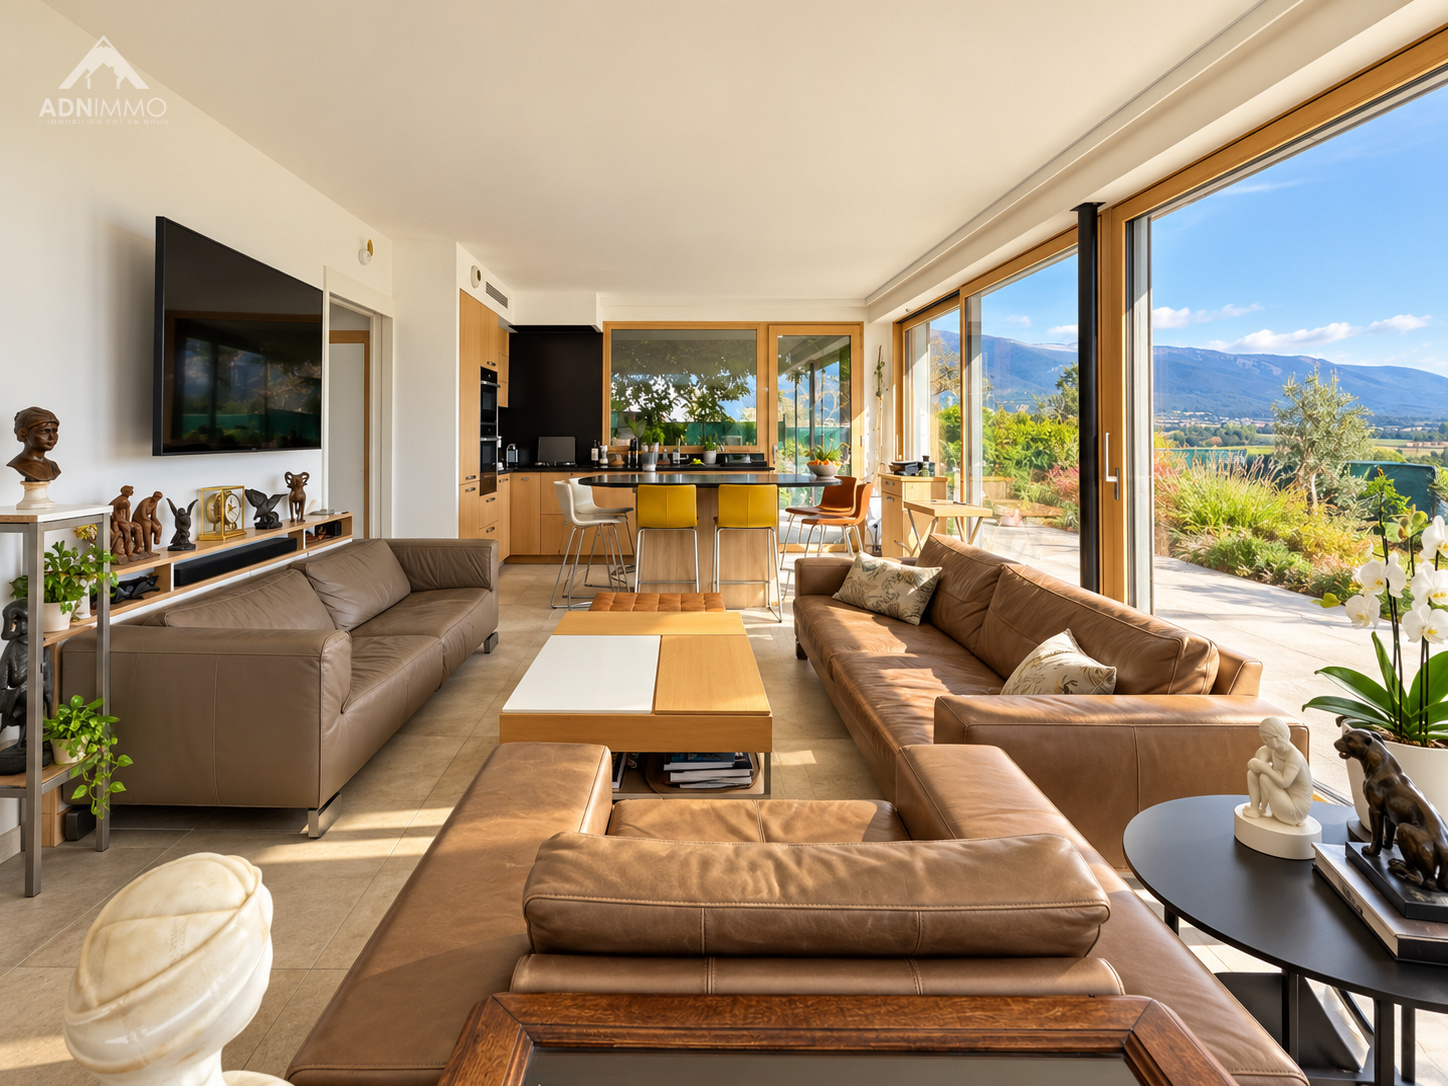 A bright and welcoming living space.
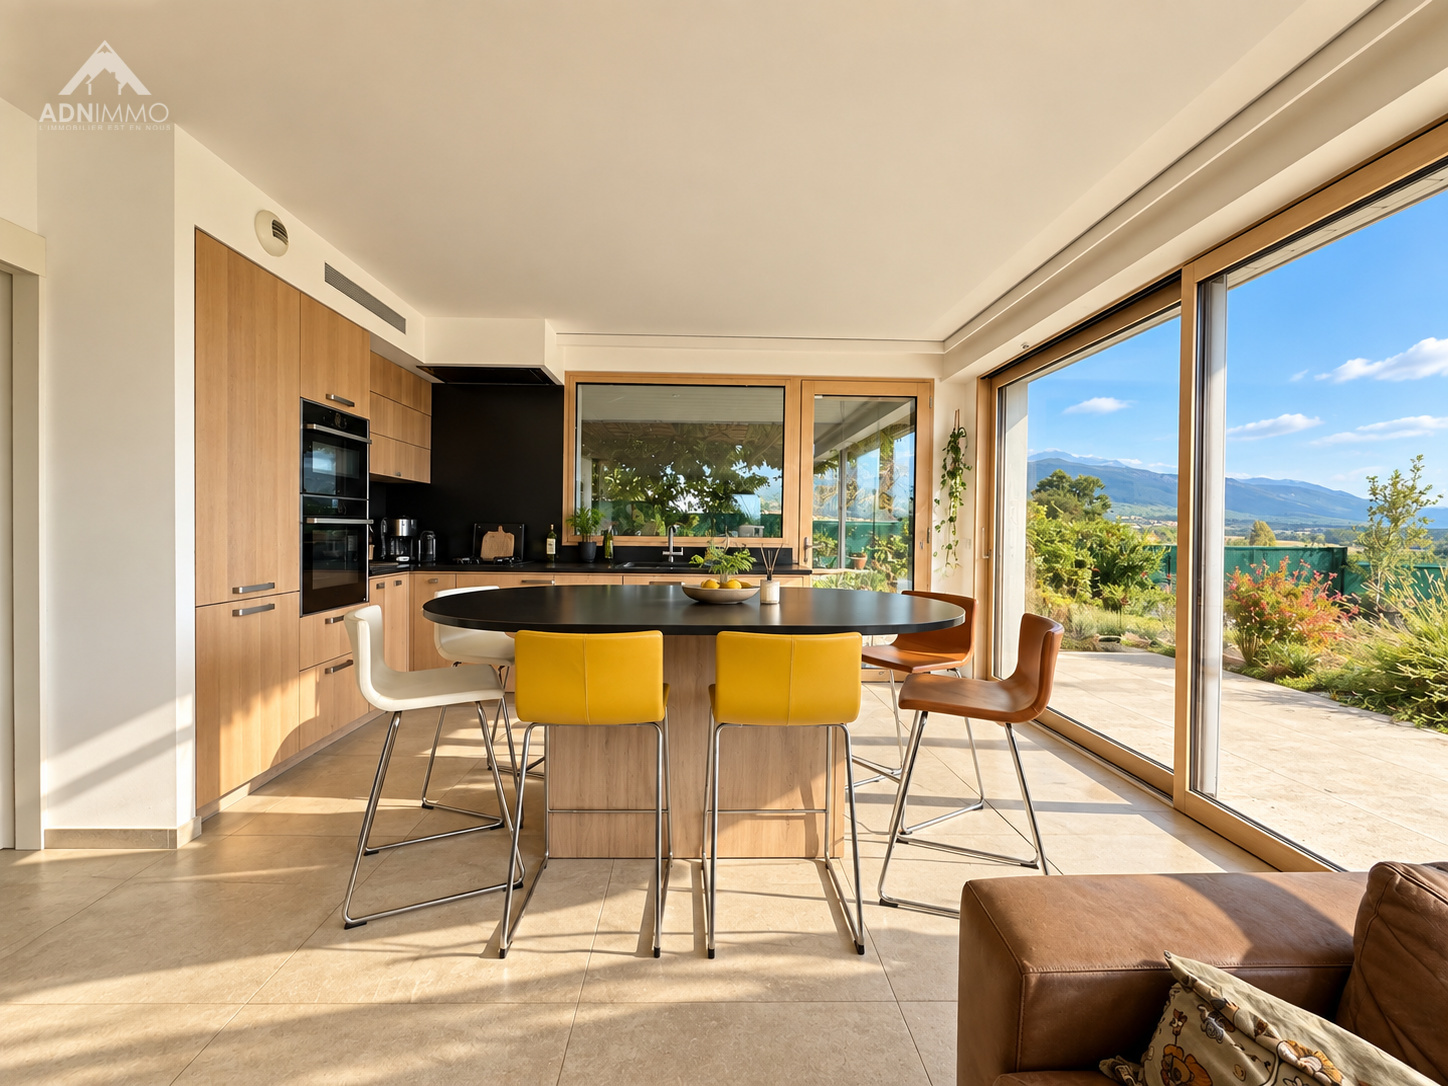 The heart of the house, combining modernity and comfort.
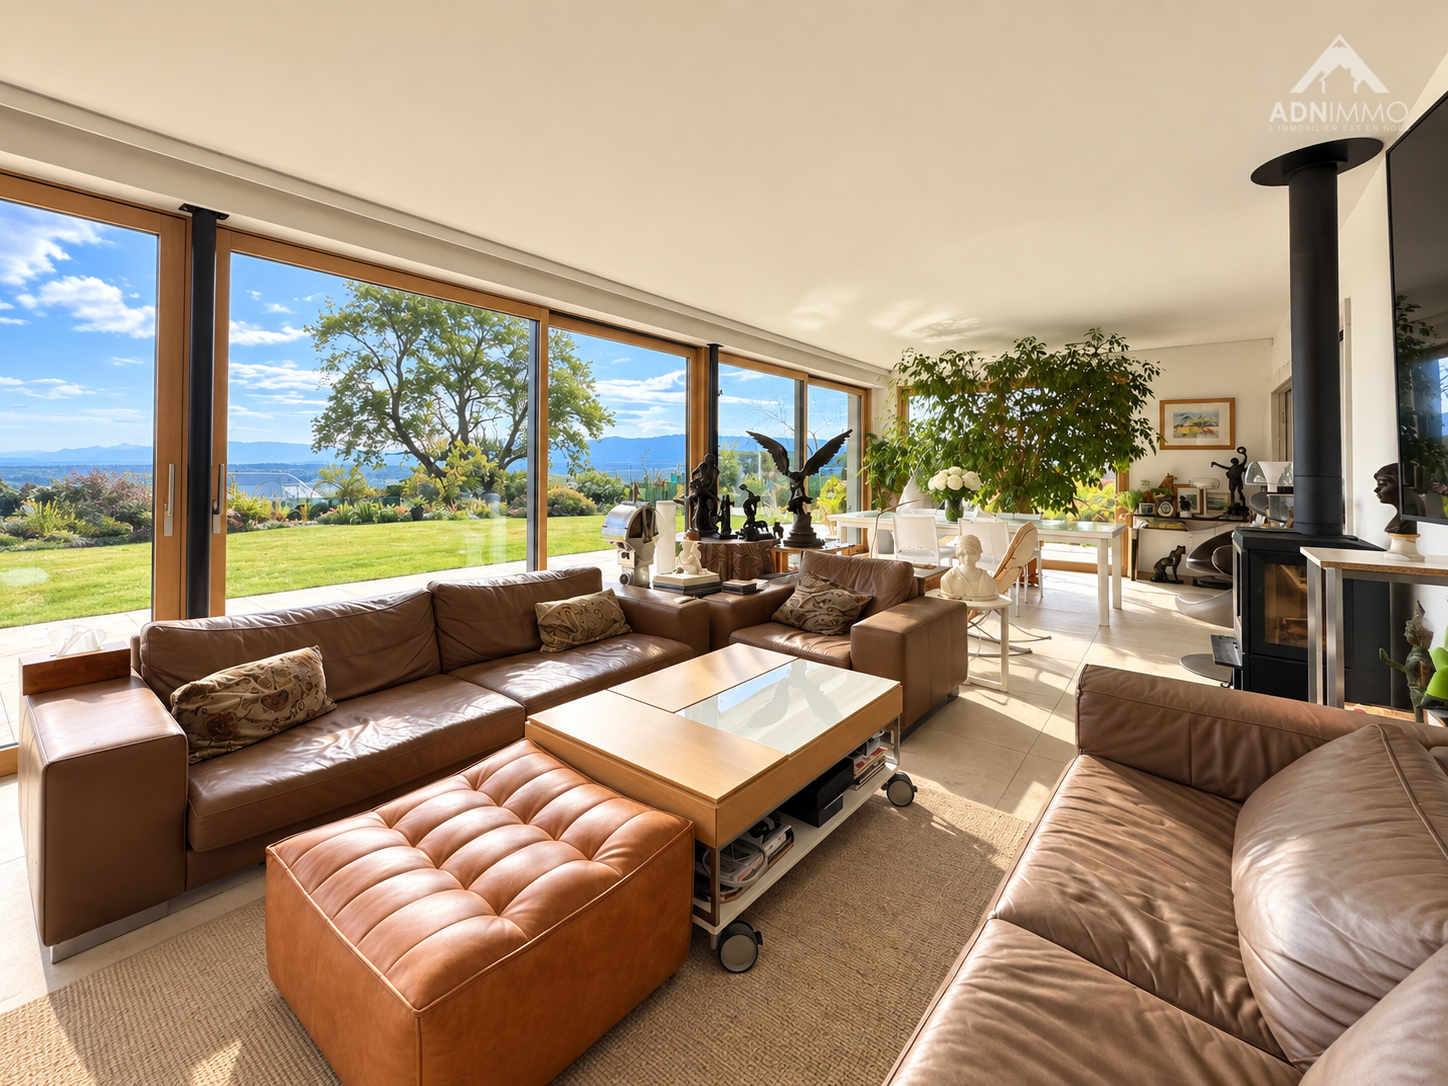 An elegant and bright living space.
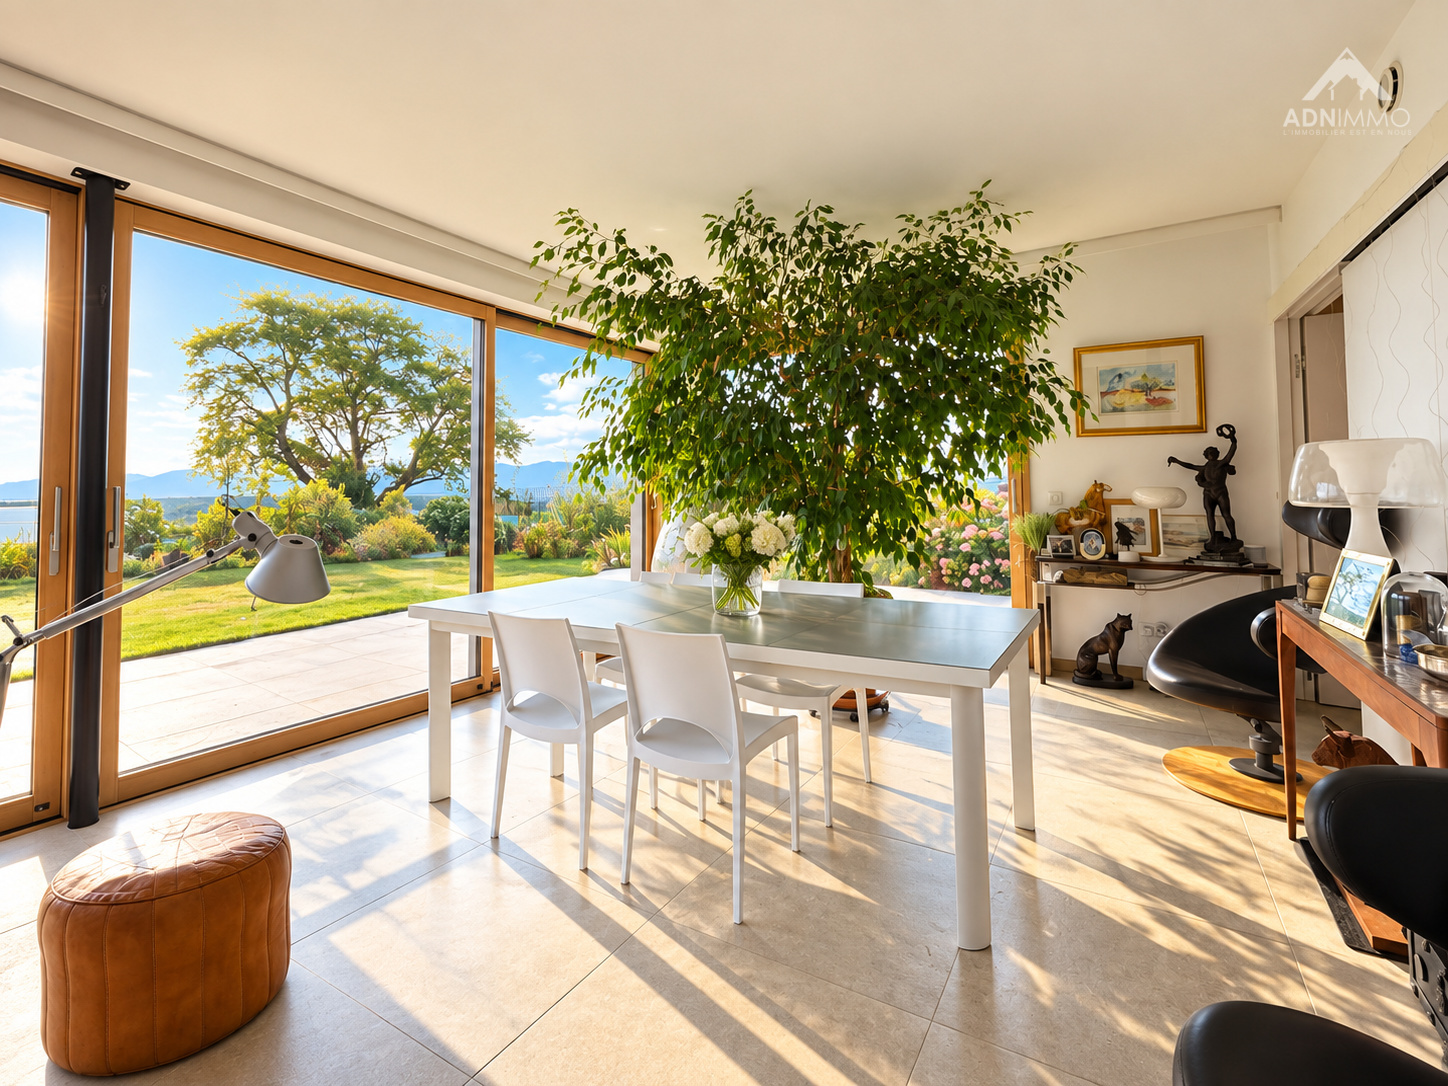 Bright living space with a view of the garden.
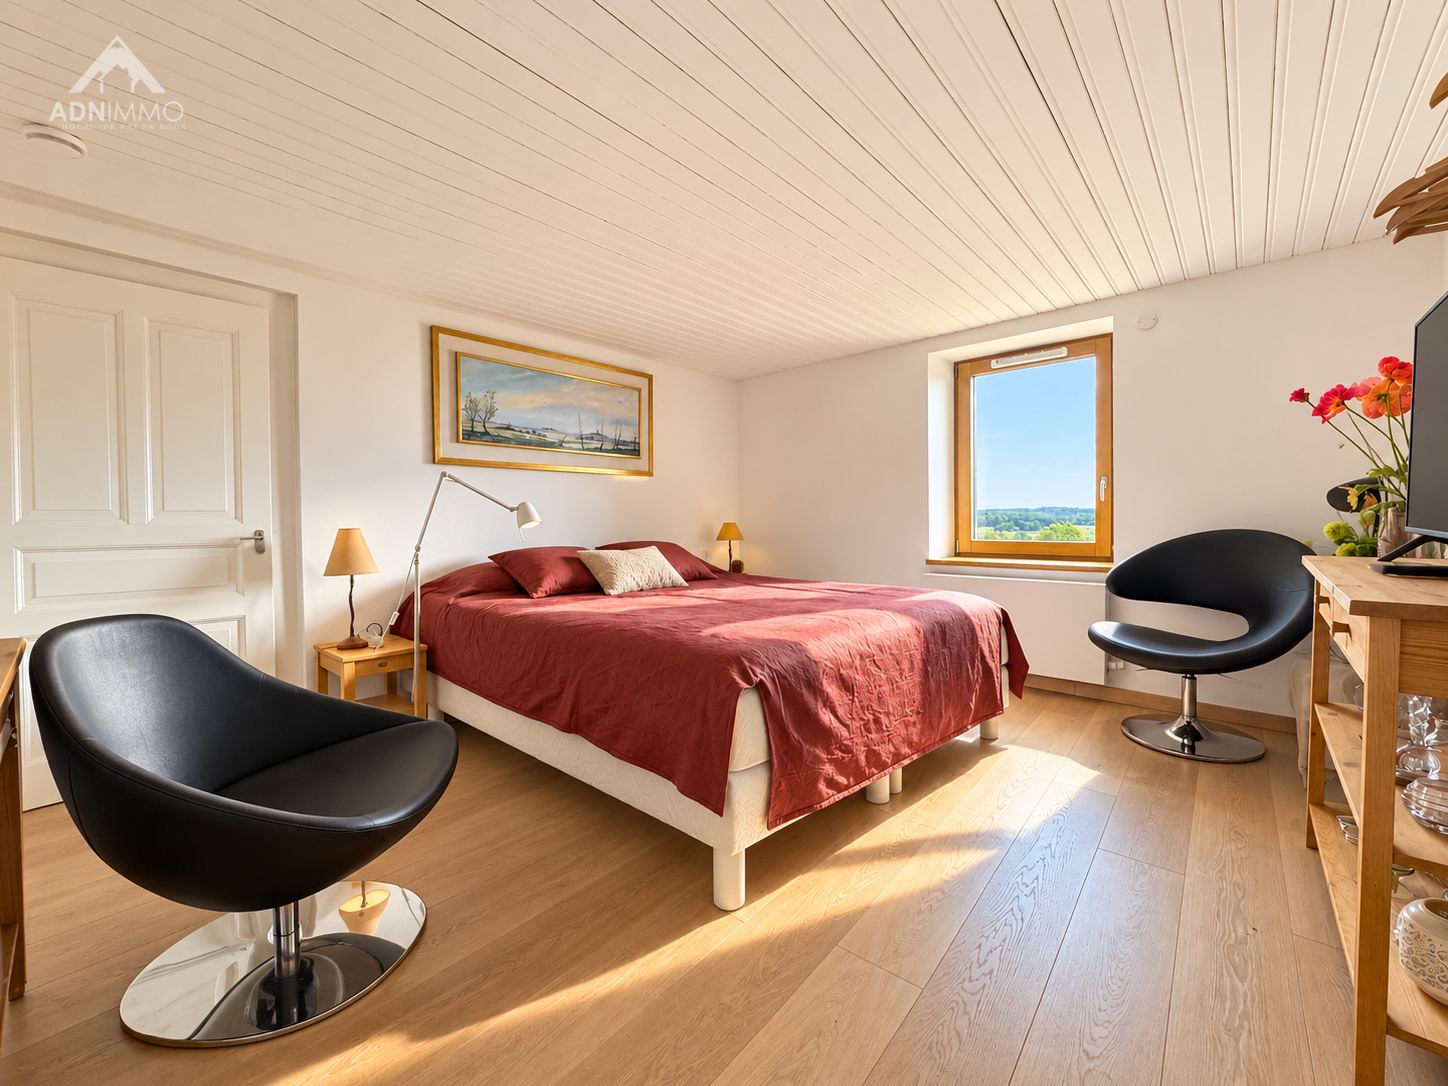 Spacious room combining old-world charm and modern comfort.
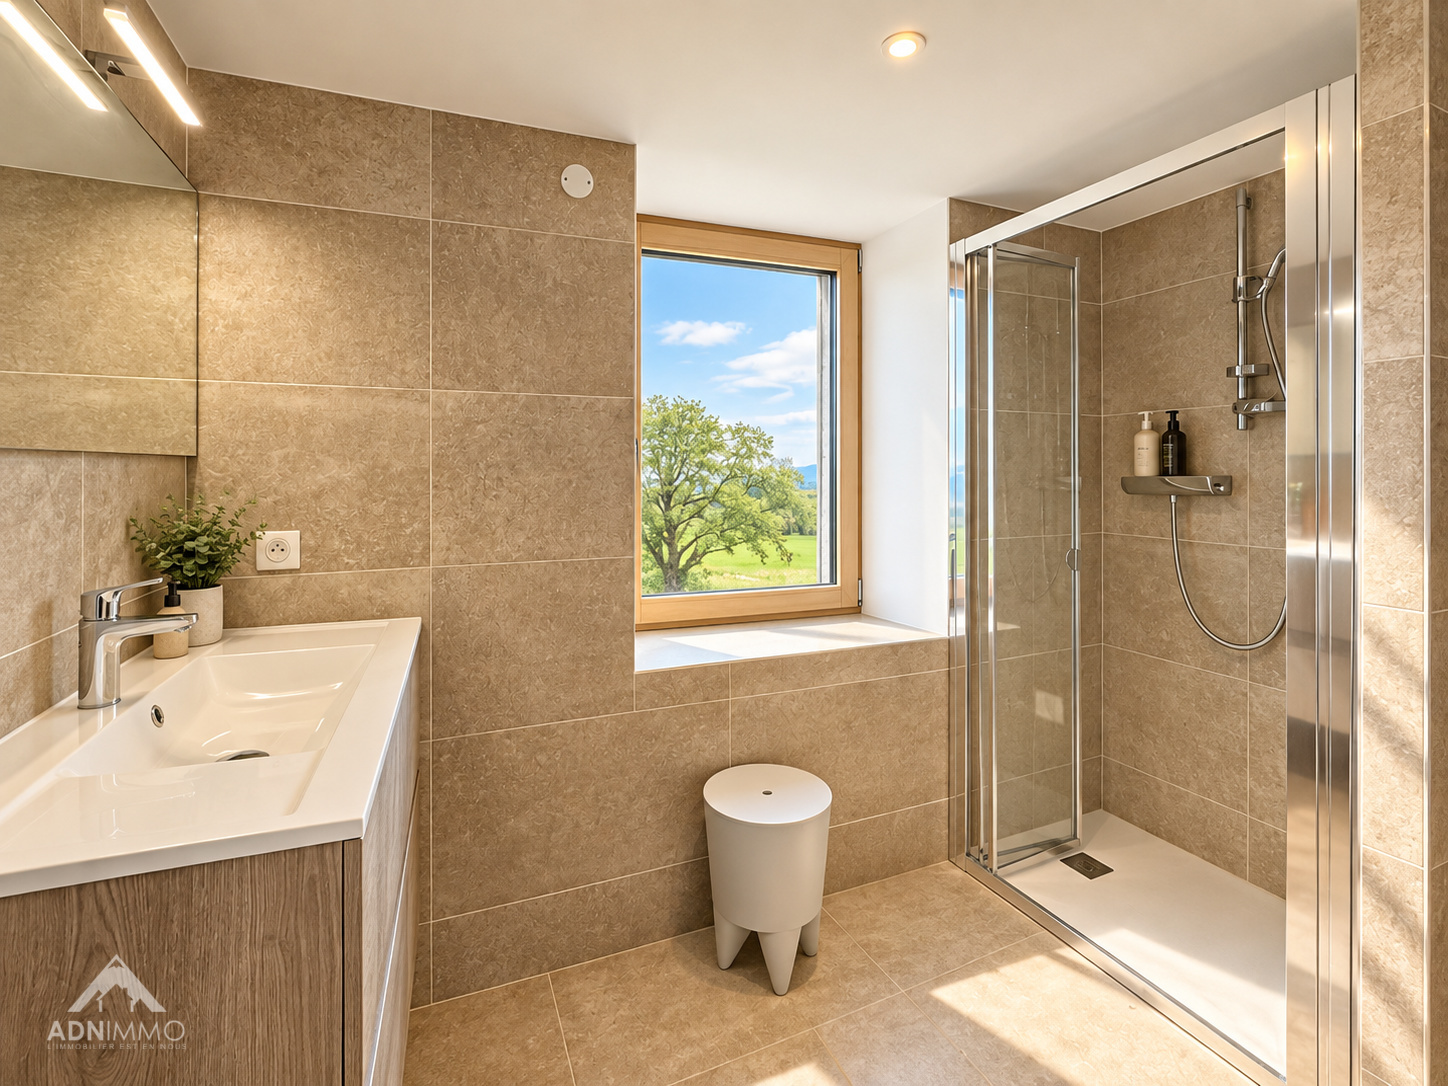 Renovated bathroom with a view of the outside.
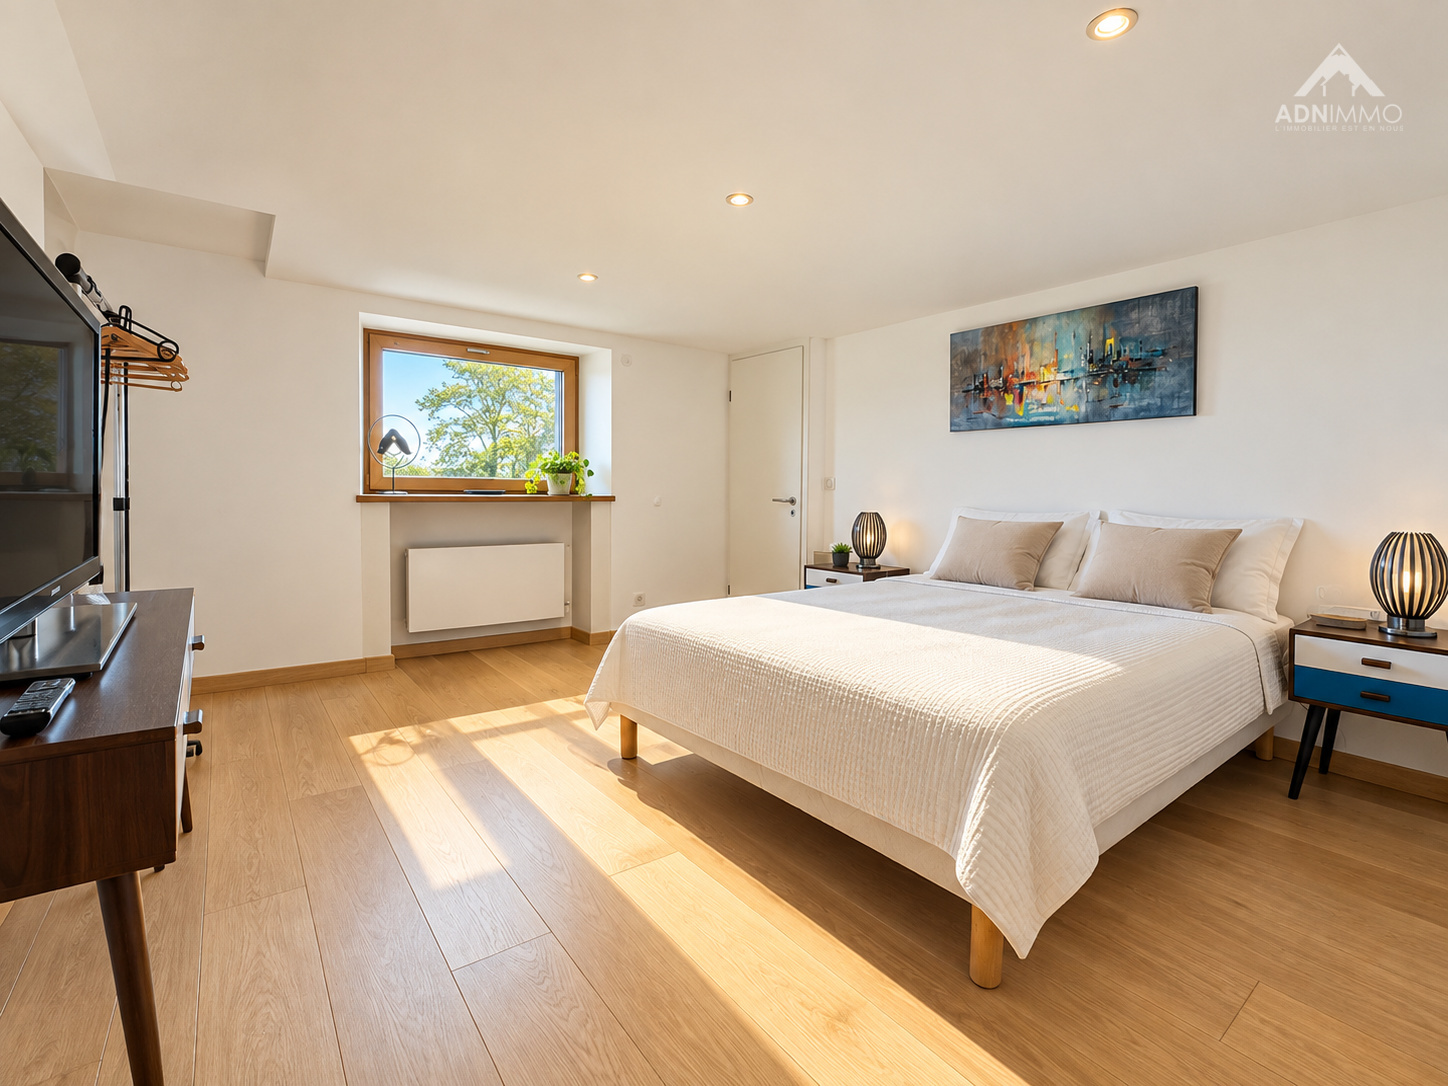 Spacious and bright room with contemporary decor.
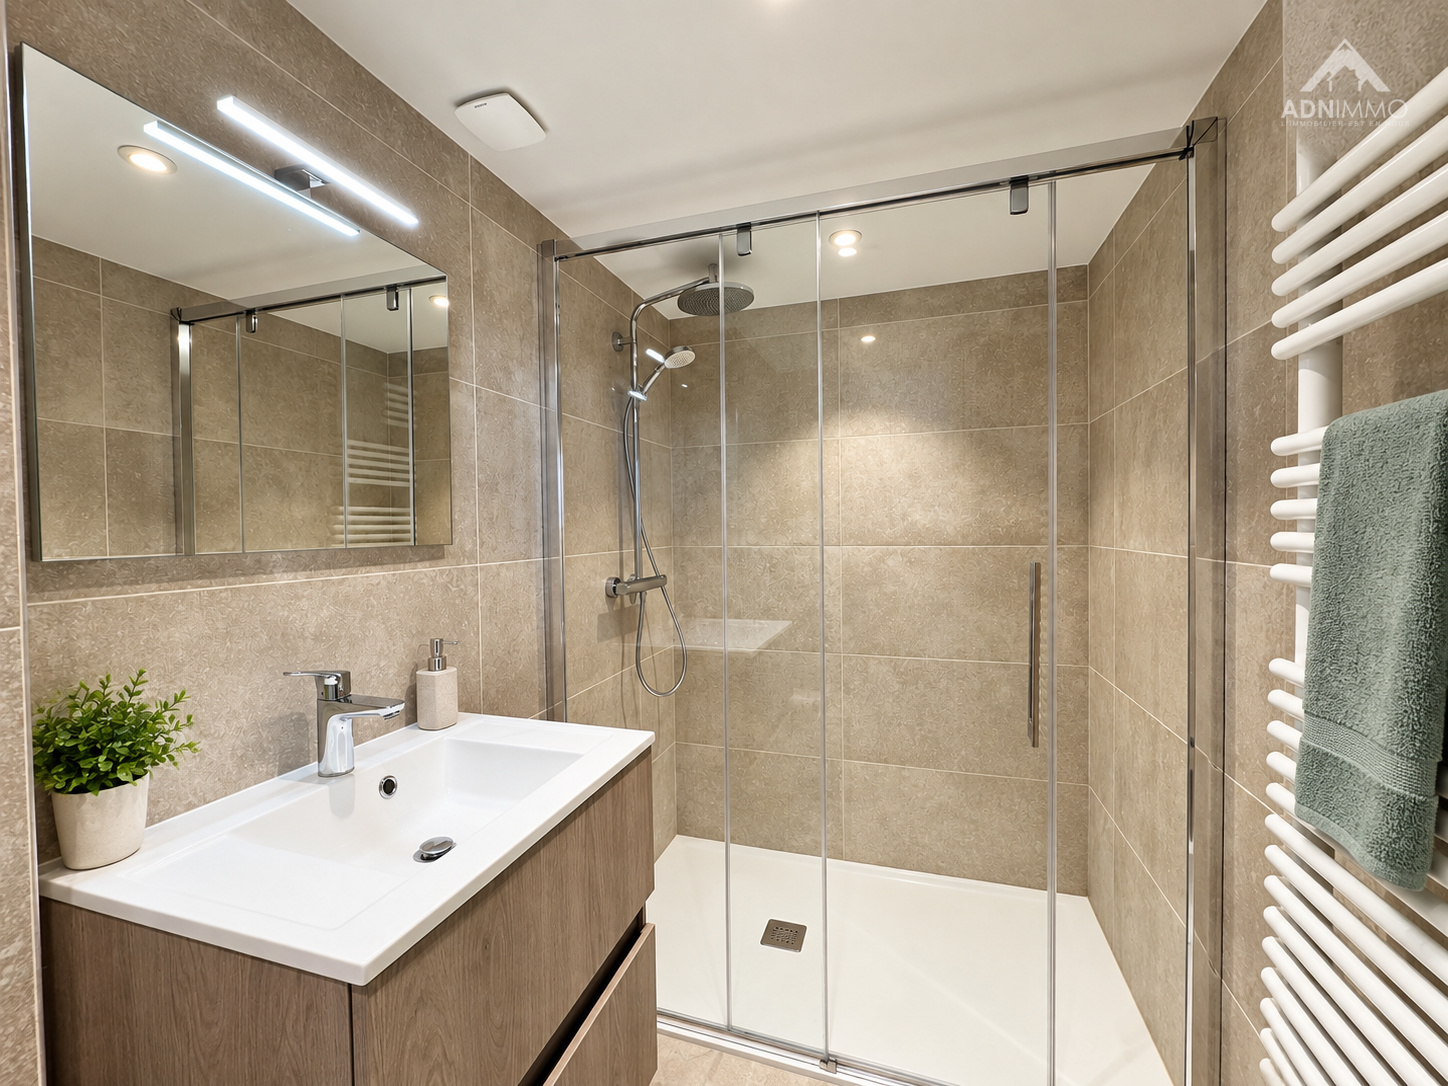 Renovated bathroom with shower and contemporary furniture.
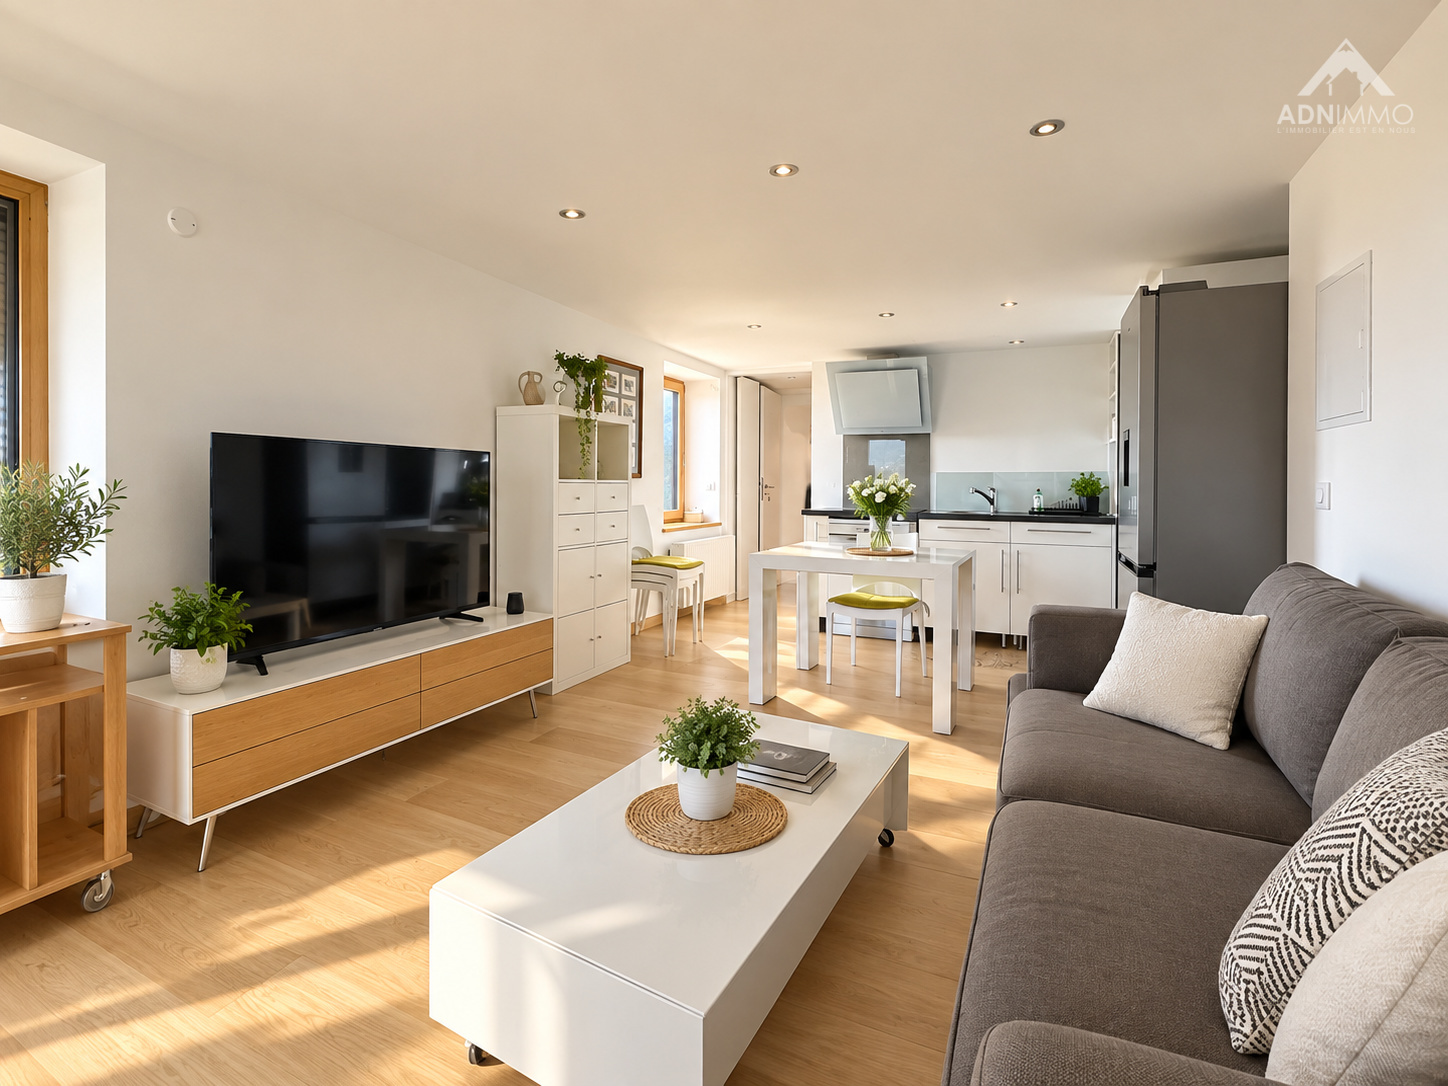 Bright and contemporary living space.
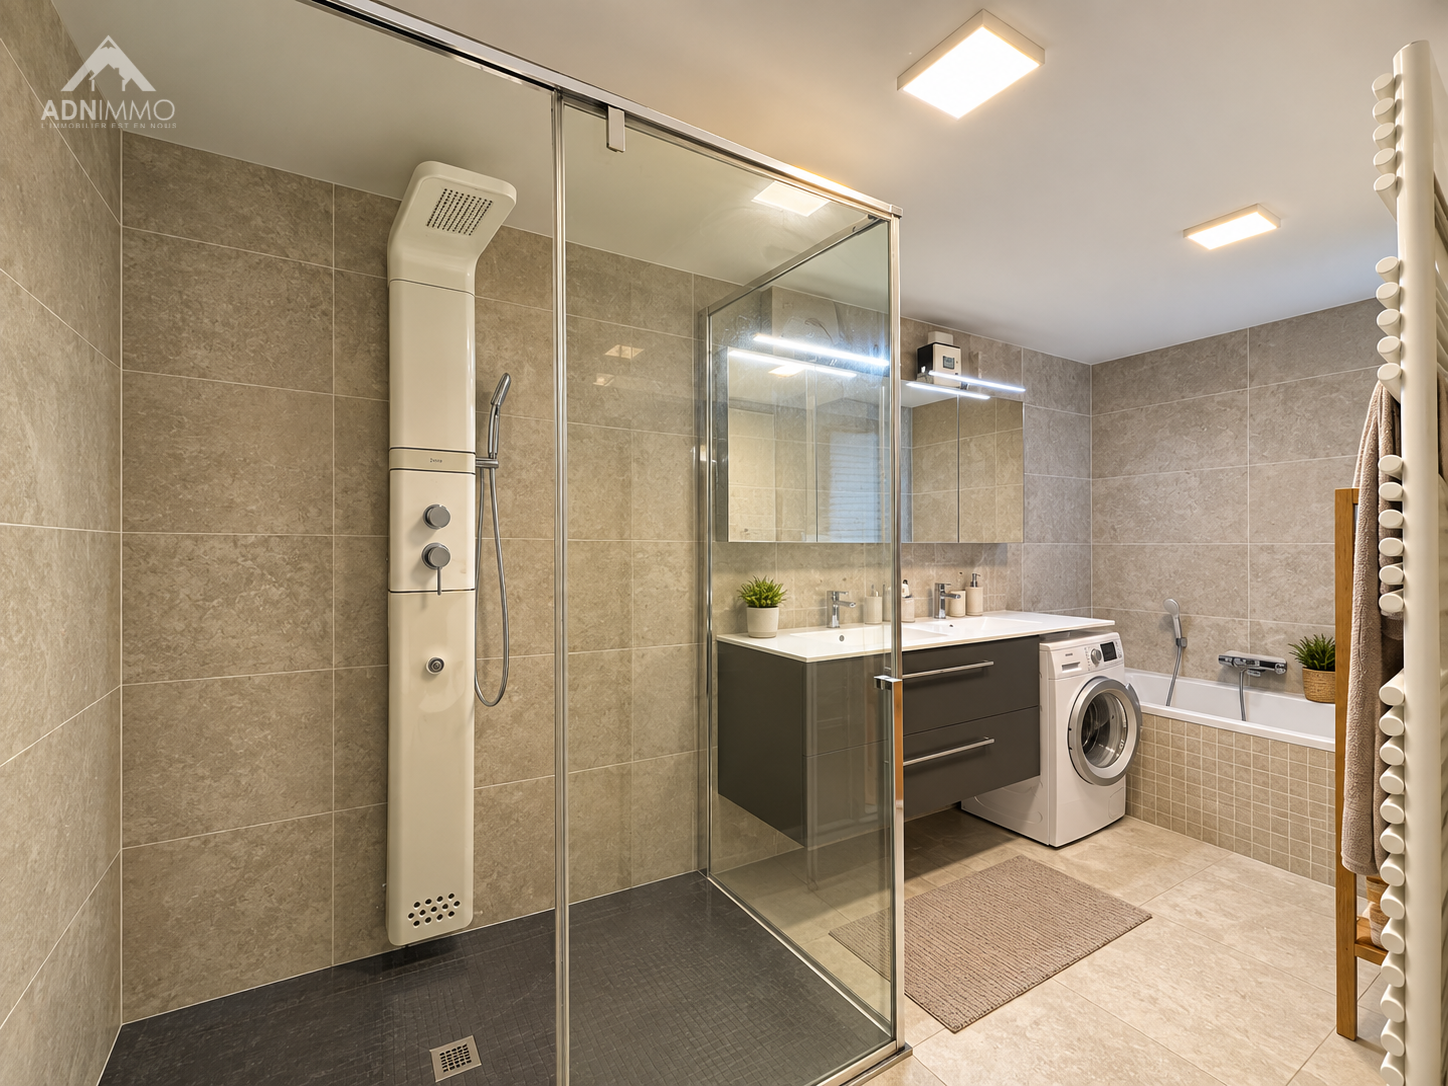 Contemporary bathroom with shower and bathtub.