
Presentation
- Villas, Houses & Luxury Villas
- 4
- 0
- 181 m²
Description
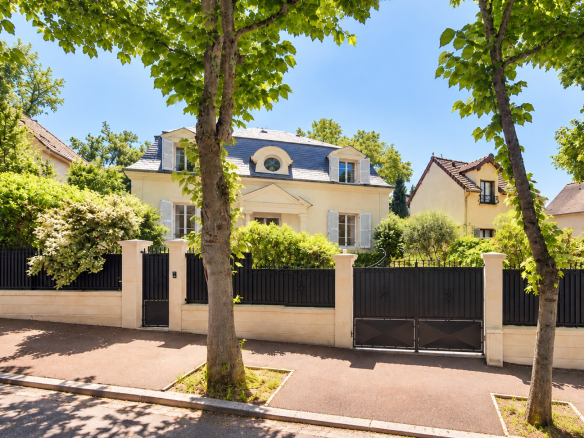
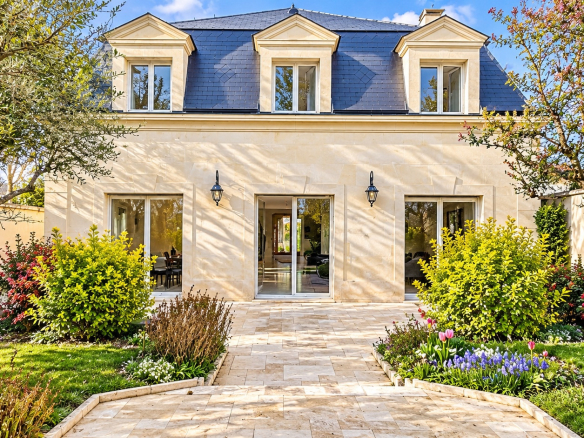
In the heart of the sought-after Buzenval district, near renowned schools such as La Salle Passy-Buzenval, the Madeleine-Daniélou Center, and the Charles-Péguy School, this detached, bourgeois-style stone house, built in 2005, stands on a landscaped, wooded plot of 595 m². Its Mansard slate roof, dormer windows with pediments, two bull's-eye windows, and columned porch lend it a timeless elegance. Spread
over two floors, it offers 181 m² of living space, including four bedrooms, one of which is a master suite, complemented by a fully tiled basement of 137 m².
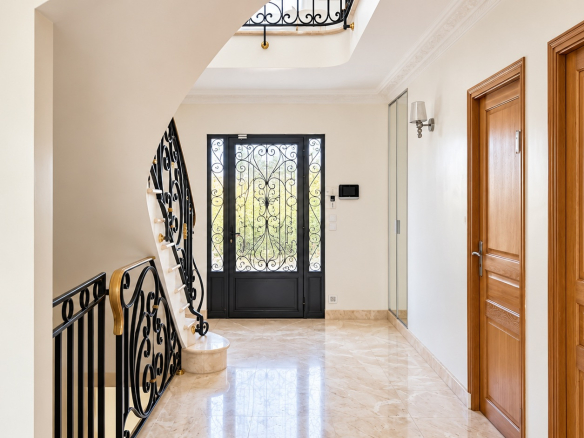
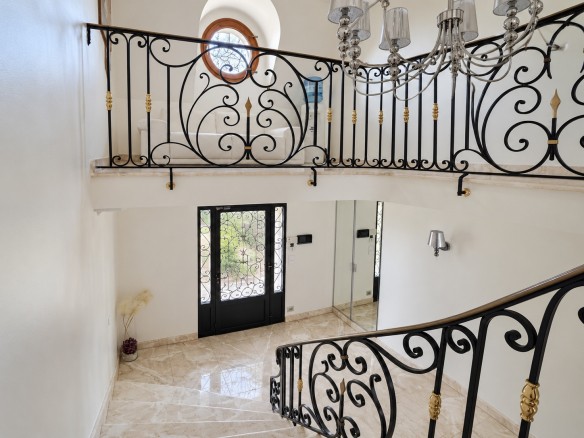
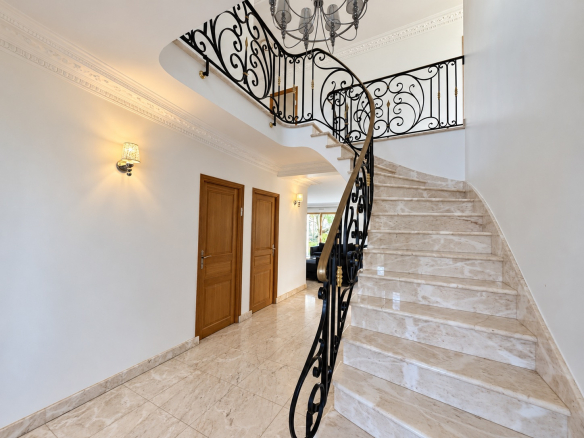
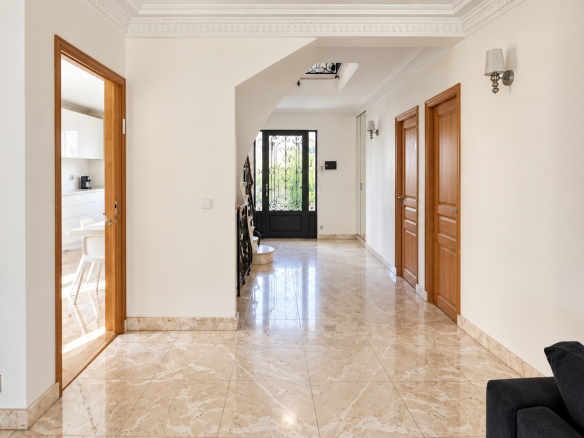
Upon entering, a double-height hall of over 10 m², with built-in storage, reveals a majestic marble staircase adorned with a wrought-iron railing enhanced with gilded details. Marble floors and molded cornices set the tone for the reception rooms.
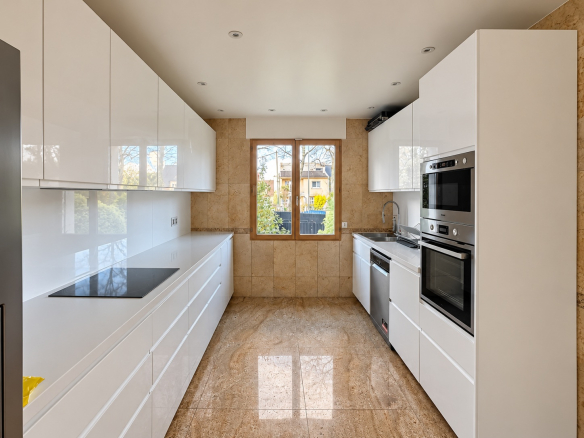
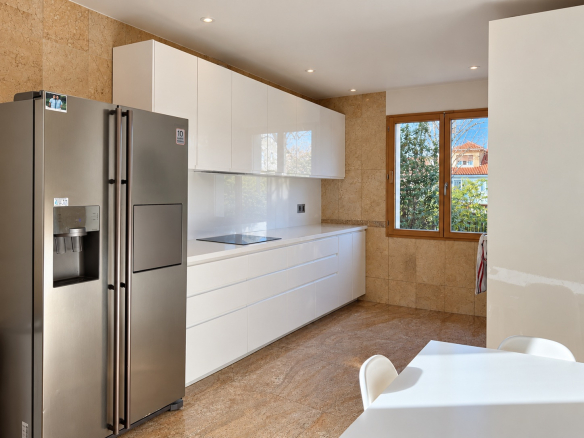
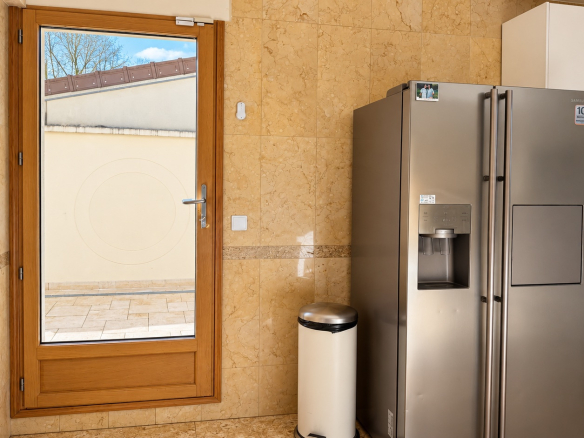
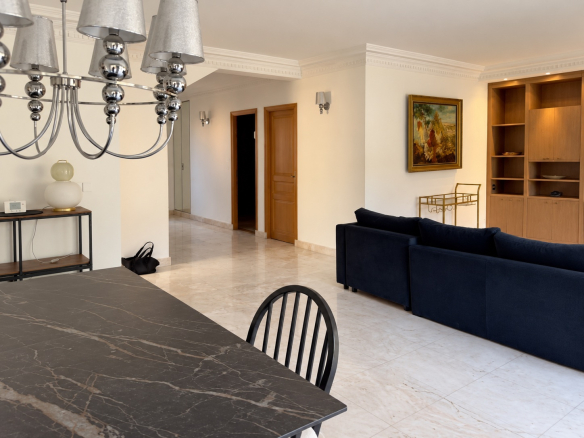
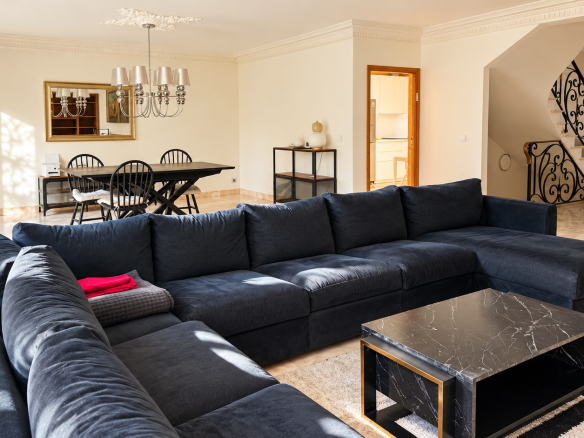
The double living room, spanning over 51 square meters, opens through three French doors onto the south-facing terrace and garden. It combines a lounge and dining area, extended by a built-in wooden bookcase. The separate 18-square-meter kitchen, with handleless lacquered fronts and fully equipped, includes a breakfast area and opens directly onto the terrace. A guest bedroom with an en-suite shower room and a separate WC complete this level.
Upstairs, a gallery landing, illuminated by a bull's-eye window and adorned with a ceiling rose, leads to three parquet-floored bedrooms with custom-built storage. The master suite features a large walk-in closet and an en-suite shower room with WC. A marble bathroom with a corner bathtub, shower, double vanity, wall-hung WC, and bidet completes this floor.
The fully tiled basement, accessible via a ramp, is a real asset for everyday living. It includes a garage of approximately 70 m² with space for several vehicles and equipped with an electric vehicle charging station, a 31 m² multipurpose room ideal as a gym or recreation room, a laundry room, a boiler room, and a wine cellar.
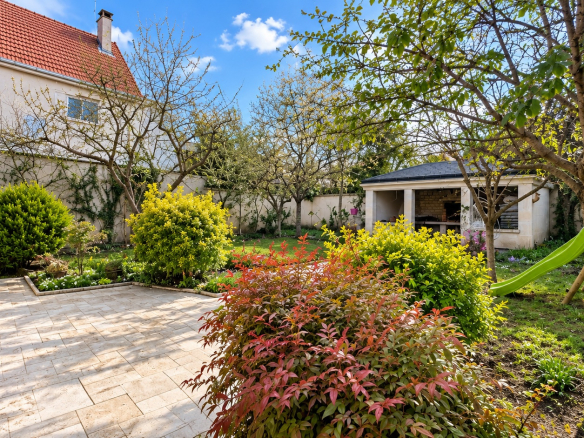
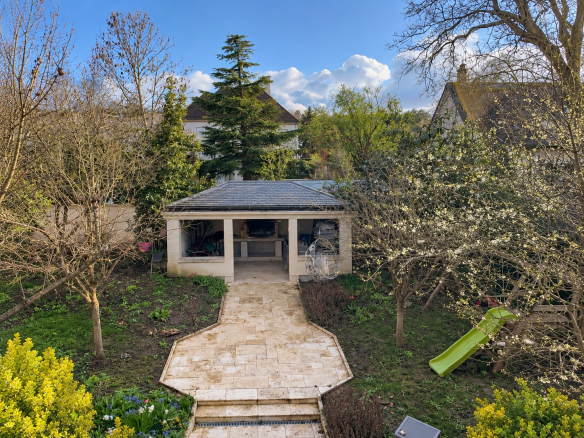
Outside, the stone-paved terrace extends along a walkway to a covered pavilion with a barbecue, perfect for entertaining family and friends. The walled garden is planted with trees and flowerbeds.
Rated C on the Energy Performance Certificate (EPC), the house benefits from gas heating via a condensing boiler, electric roller shutters throughout, home automation controlling the heating, lighting, and electricity, and an electric vehicle charging station.
Shops are located on Place de Buzenval, and the Buzenval market is held on Place Henri-Regnault. Bus lines 141 and 467, the latter serving the Rueil-Malmaison RER A station.
A house with high-quality features, to be discovered with Caroline Uzan of CAMAX Finance & Patrimoine.
Information on the risks to which this property is exposed is available on the Géorisques website: www.georisques.gouv.fr
Details
Updated on November 3, 2026 at 2:37 am- Property ID: HZ1410811
- Price: 1 590 000 €
- Property area: 181 m²
- Land area: 595 m²
- Rooms: 4
- Pieces: 6
- Bathroom: 0
- Property type: Villas, Houses & Luxury Villas
- Property status: For sale
- Source property ID: 2460_144
Additional details
- Heating type: individual gas
- Cuisine type: none
- Orientation: South
- Transport: Station: RER A - Rueil station accessible, notably by bus 467
Features
Address
-
City: Rueil-Malmaison
-
State/Country: Hauts-de-Seine
-
Zip/Postal Code: 92500
-
Country: France
Energy class
Contact details
View the ads



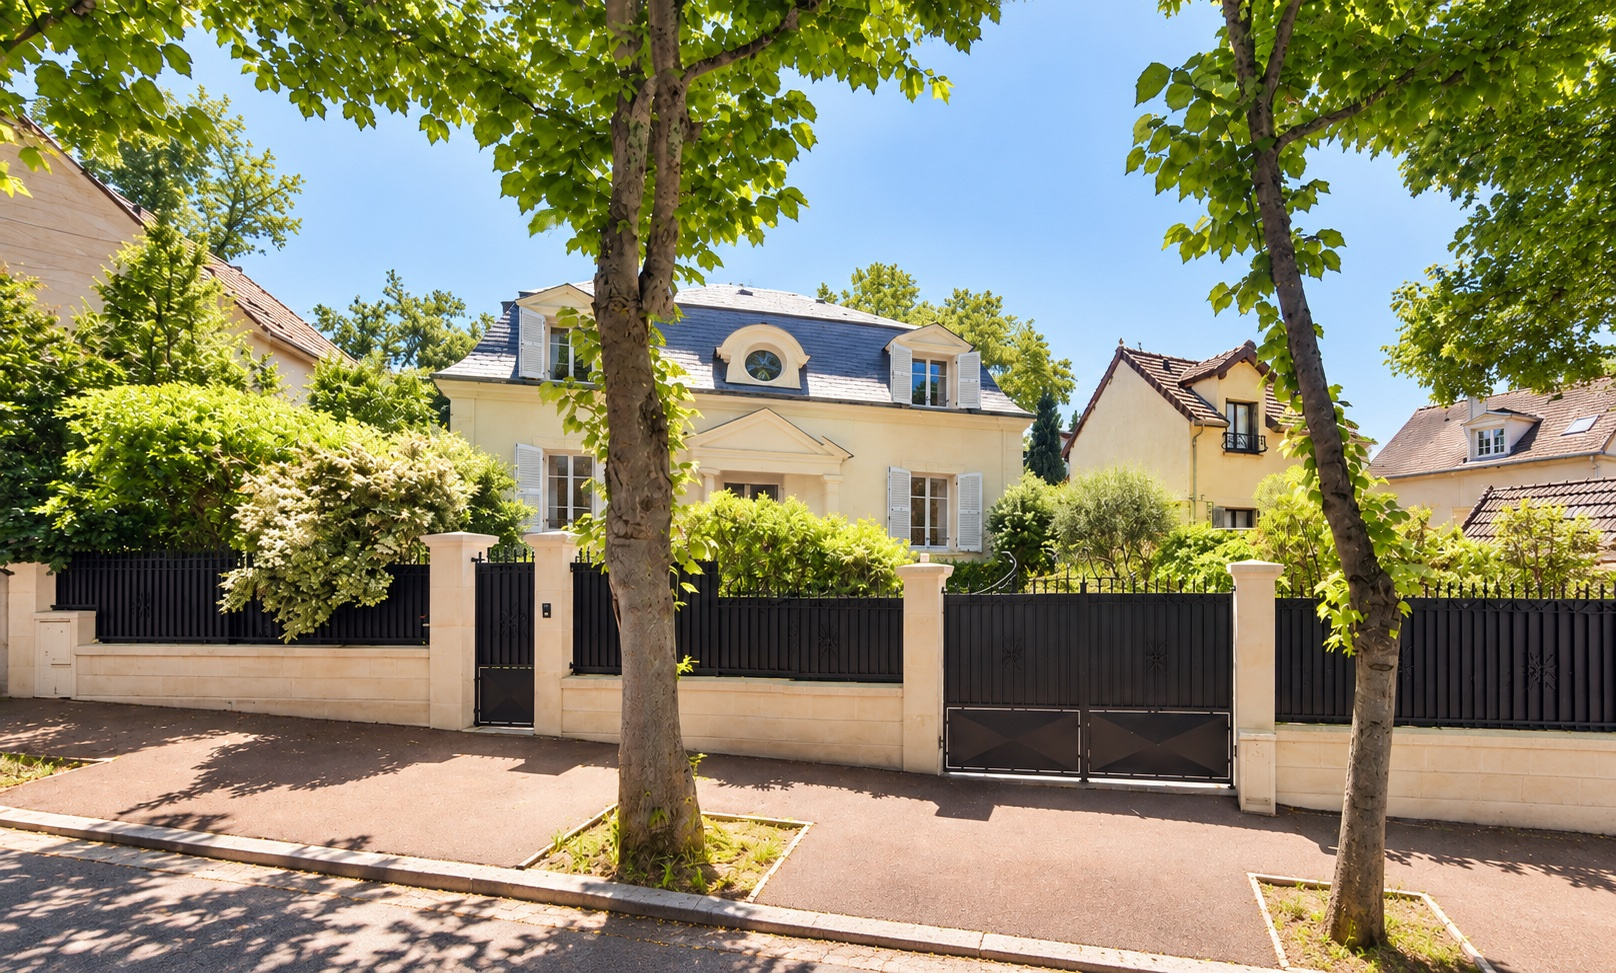 Detached house built in 2005, located in the Buzenval district.
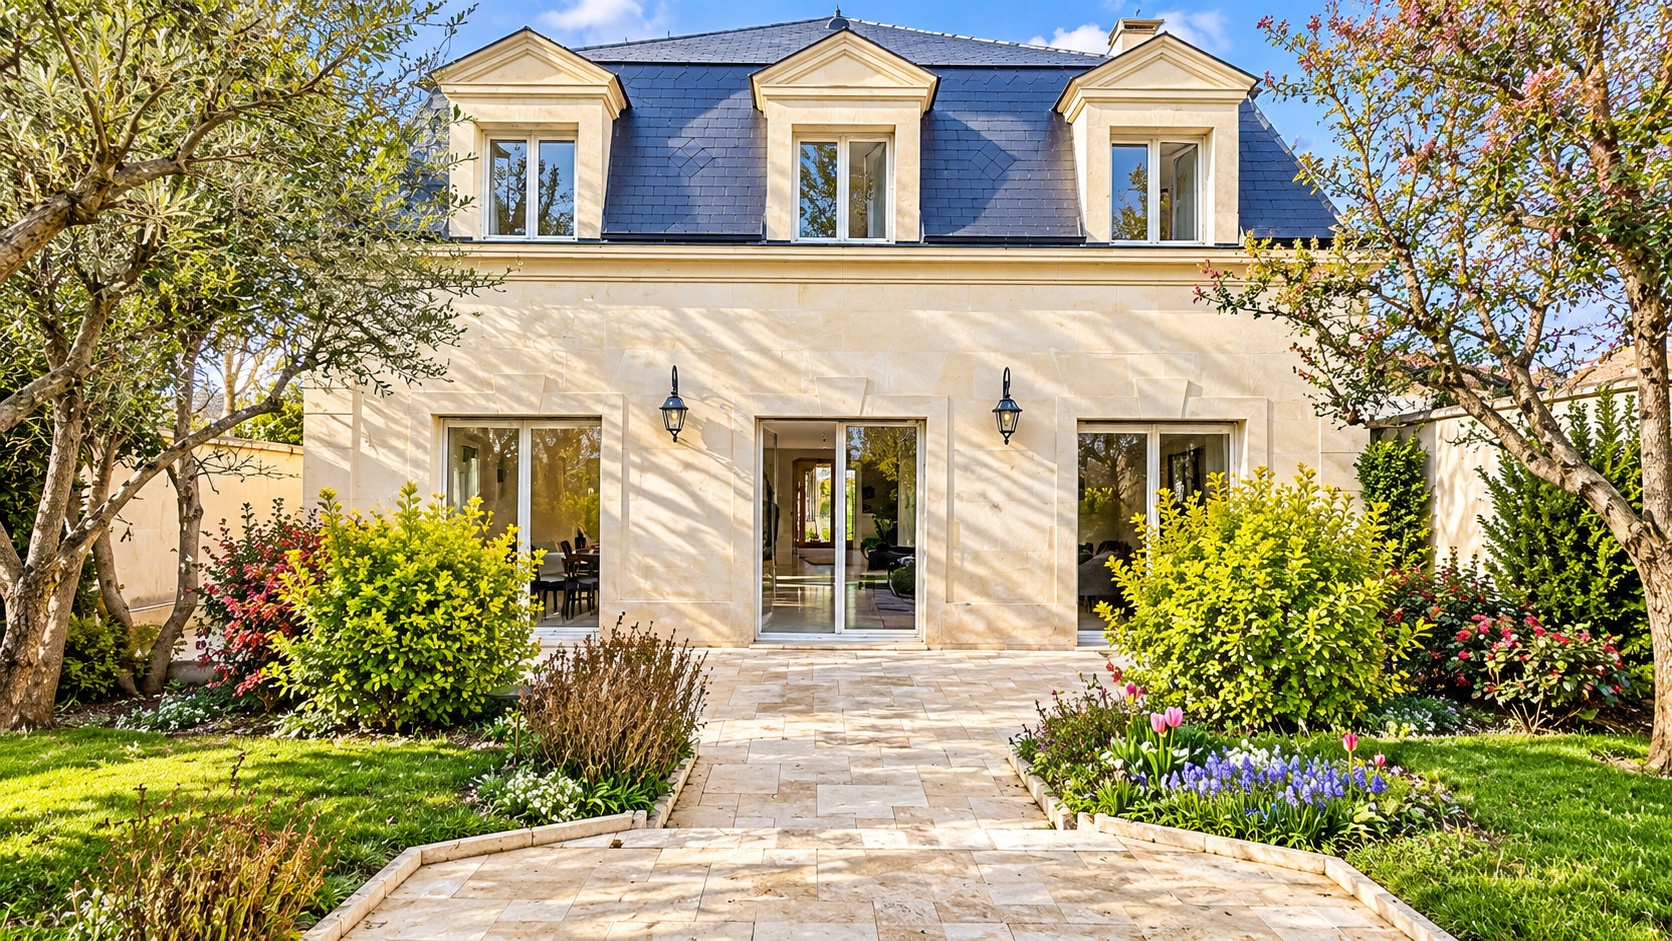 Detached house built in 2005, with landscaped garden.
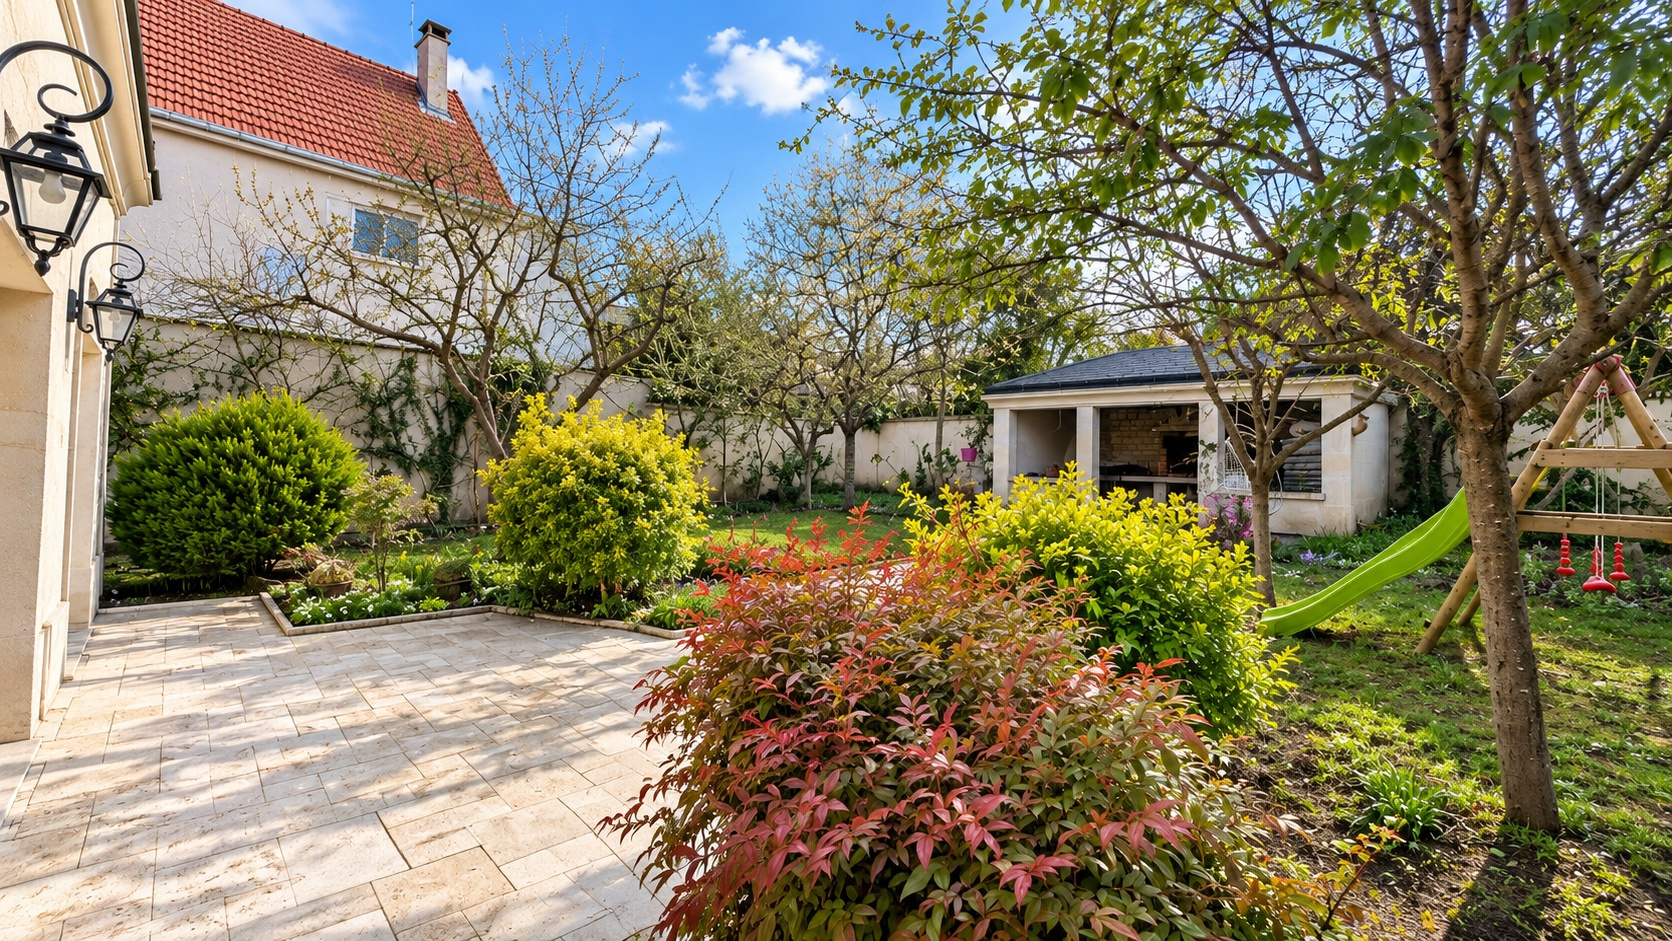 Landscaped garden of a bourgeois house.
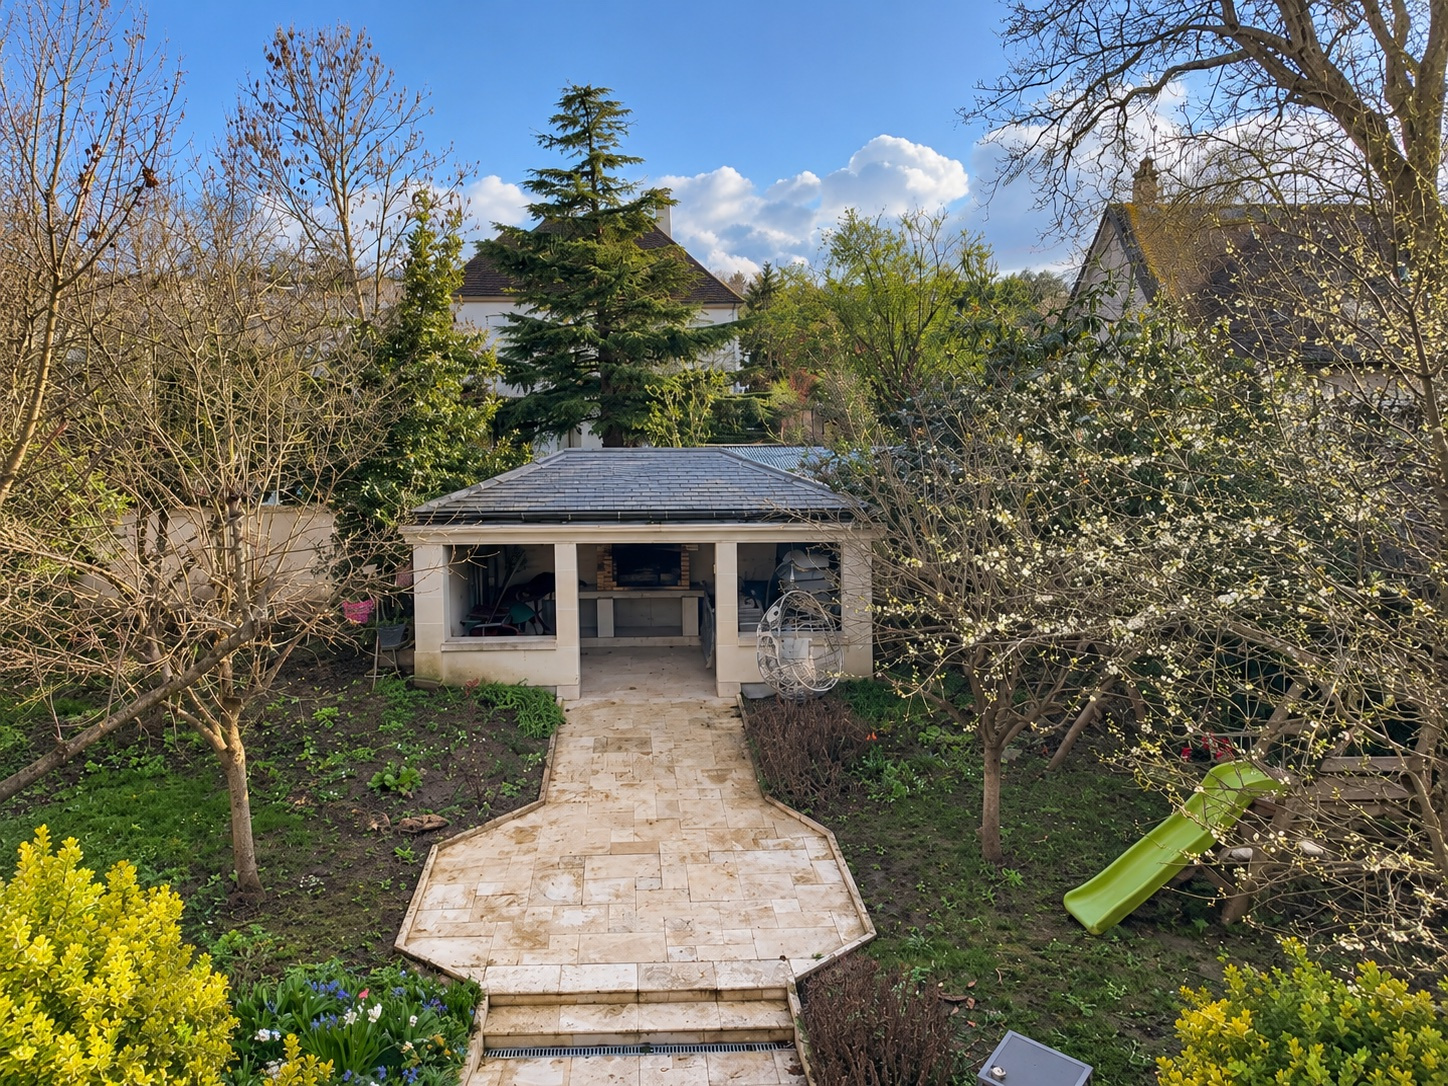 View of the house and its garden in Buzenval.
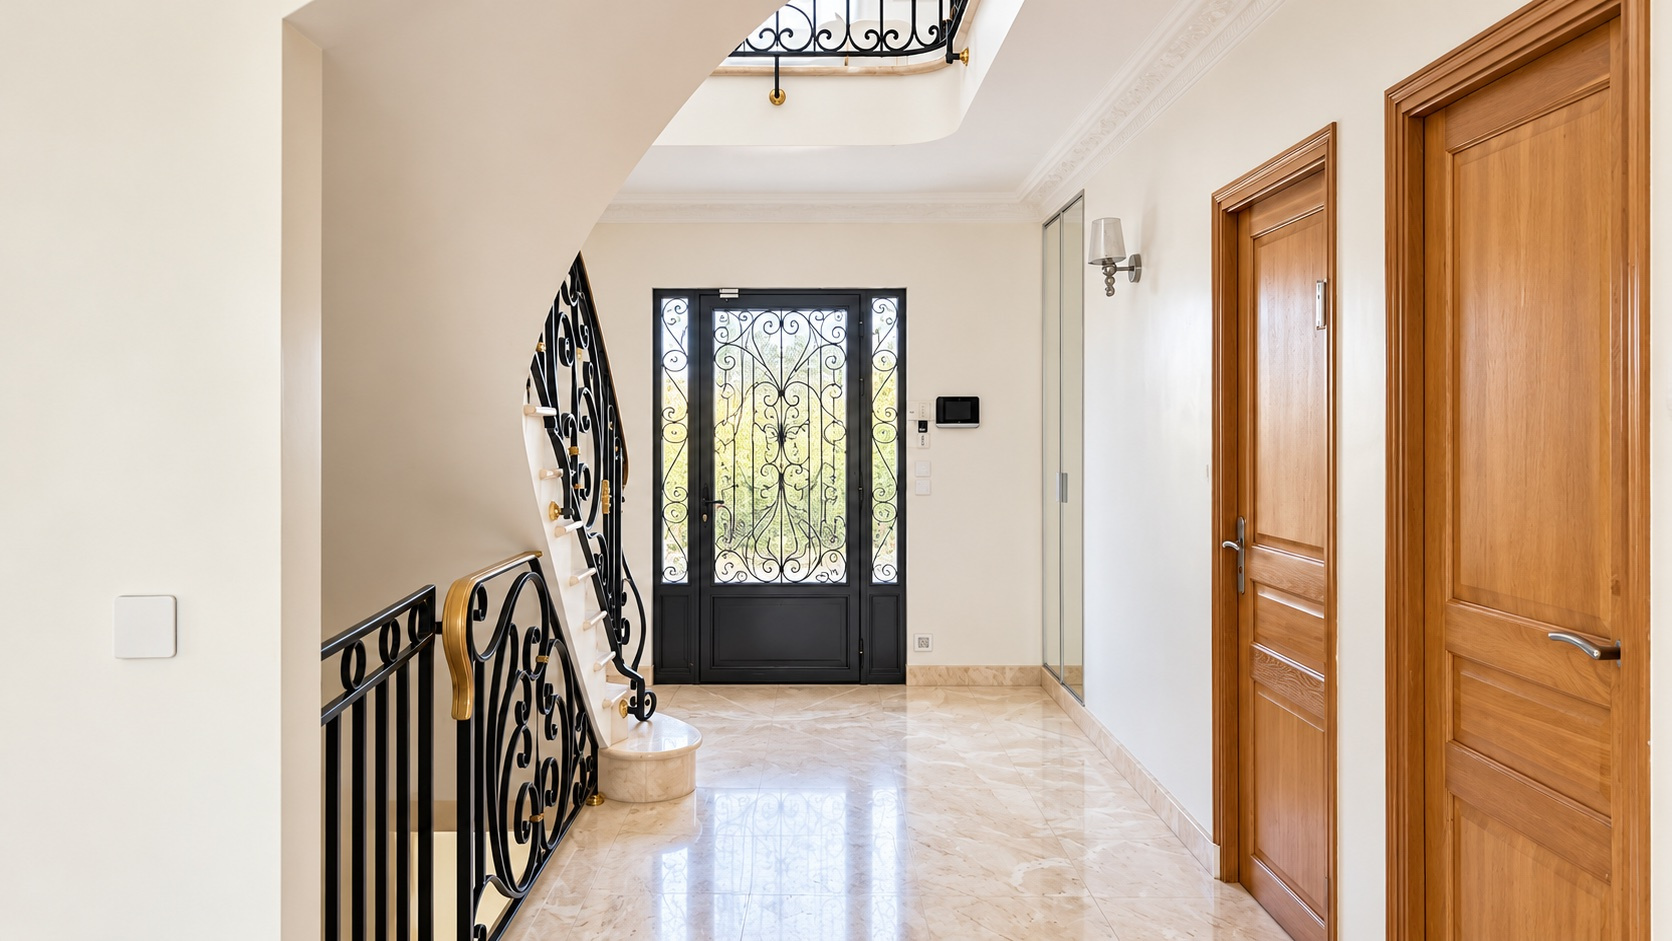 Entrance hall of a bourgeois stone house.
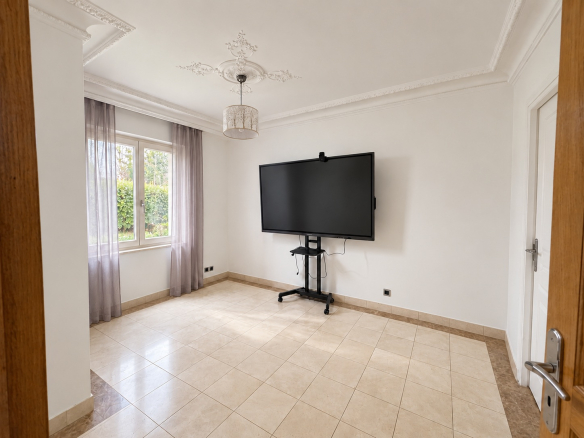
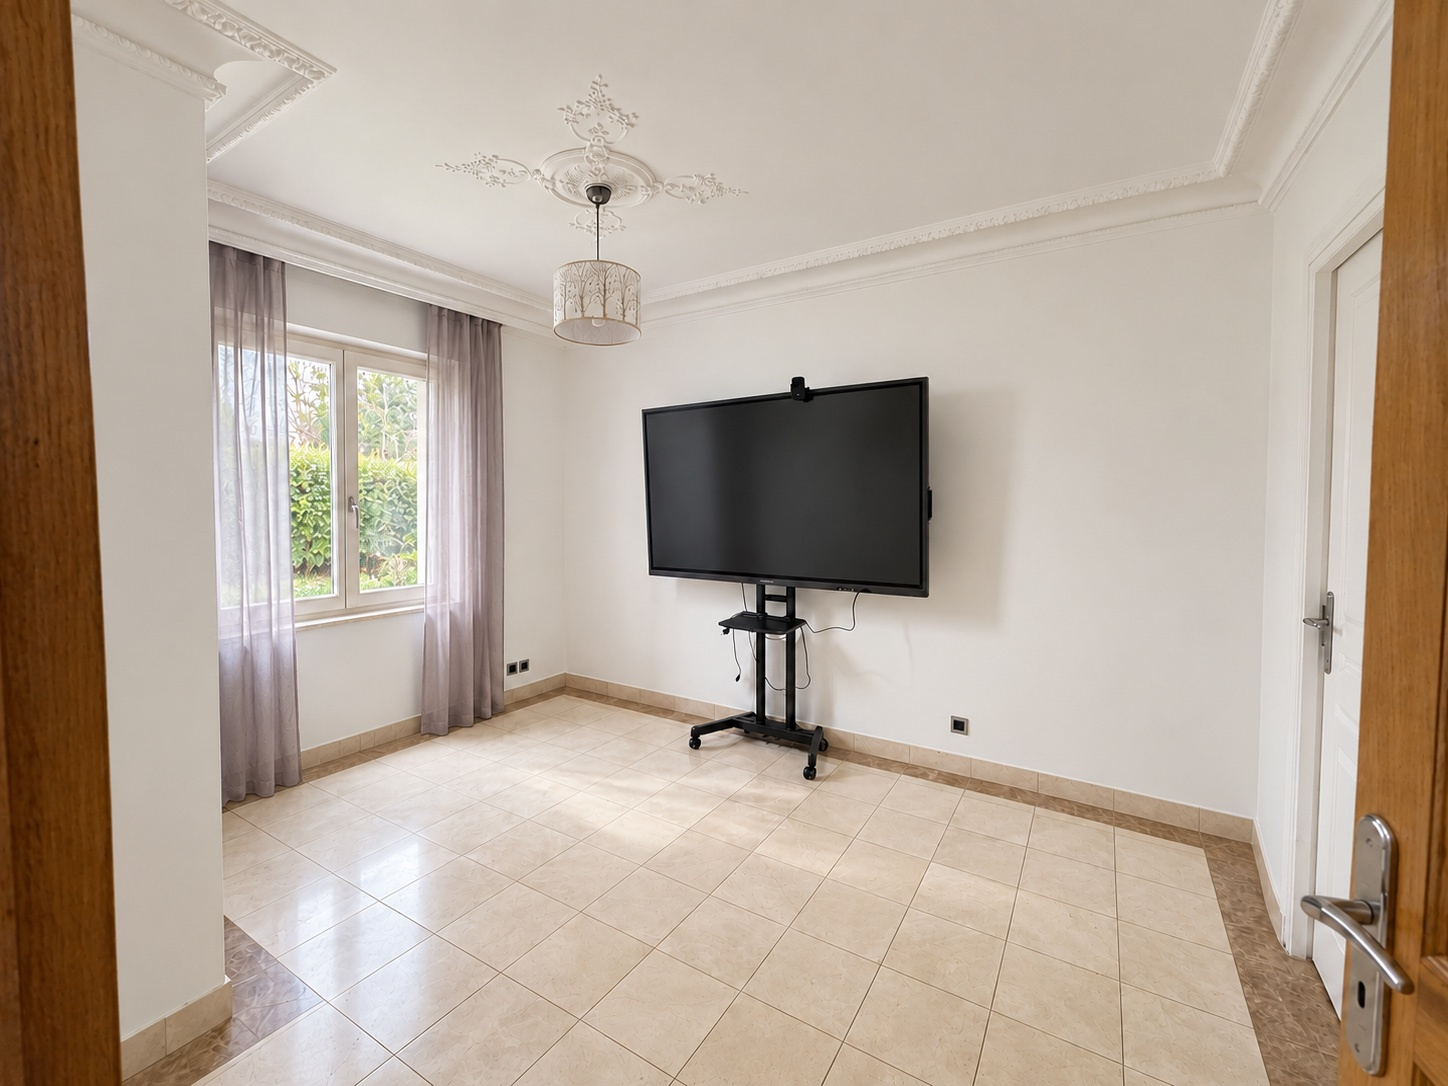 Spacious living room of a bourgeois house in Buzenval.
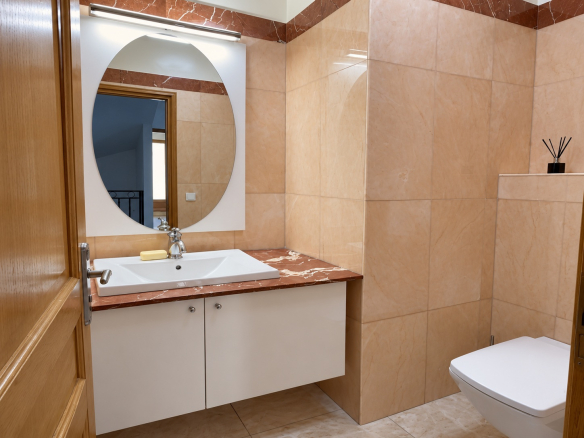
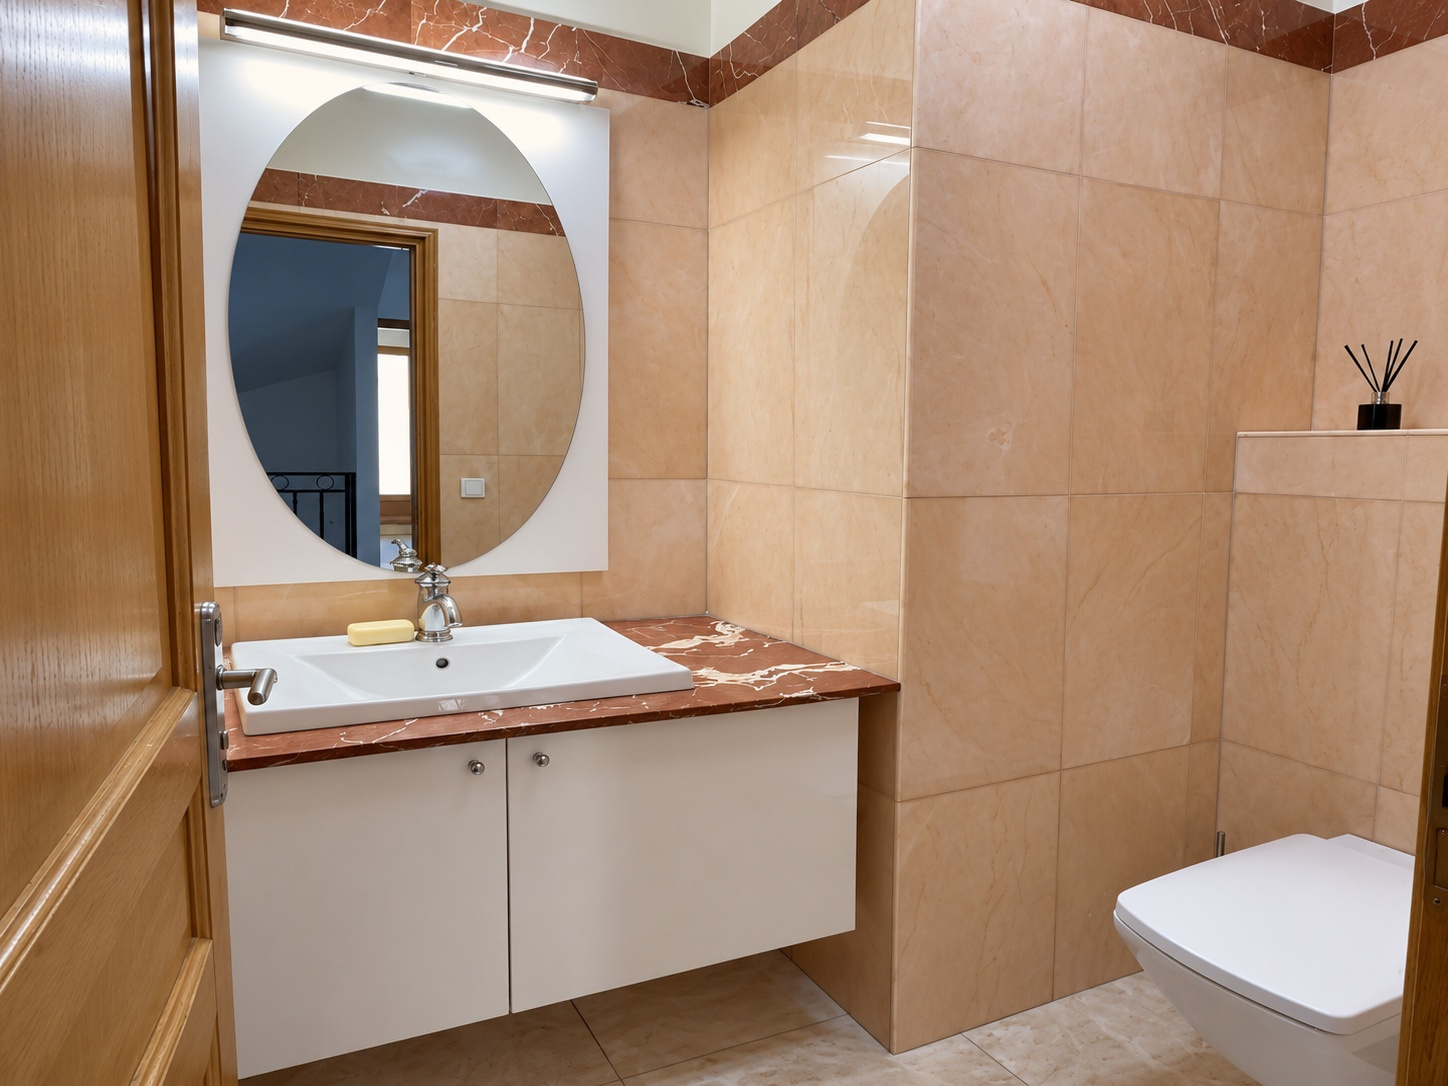 Bathroom equipped with a sink and toilet.
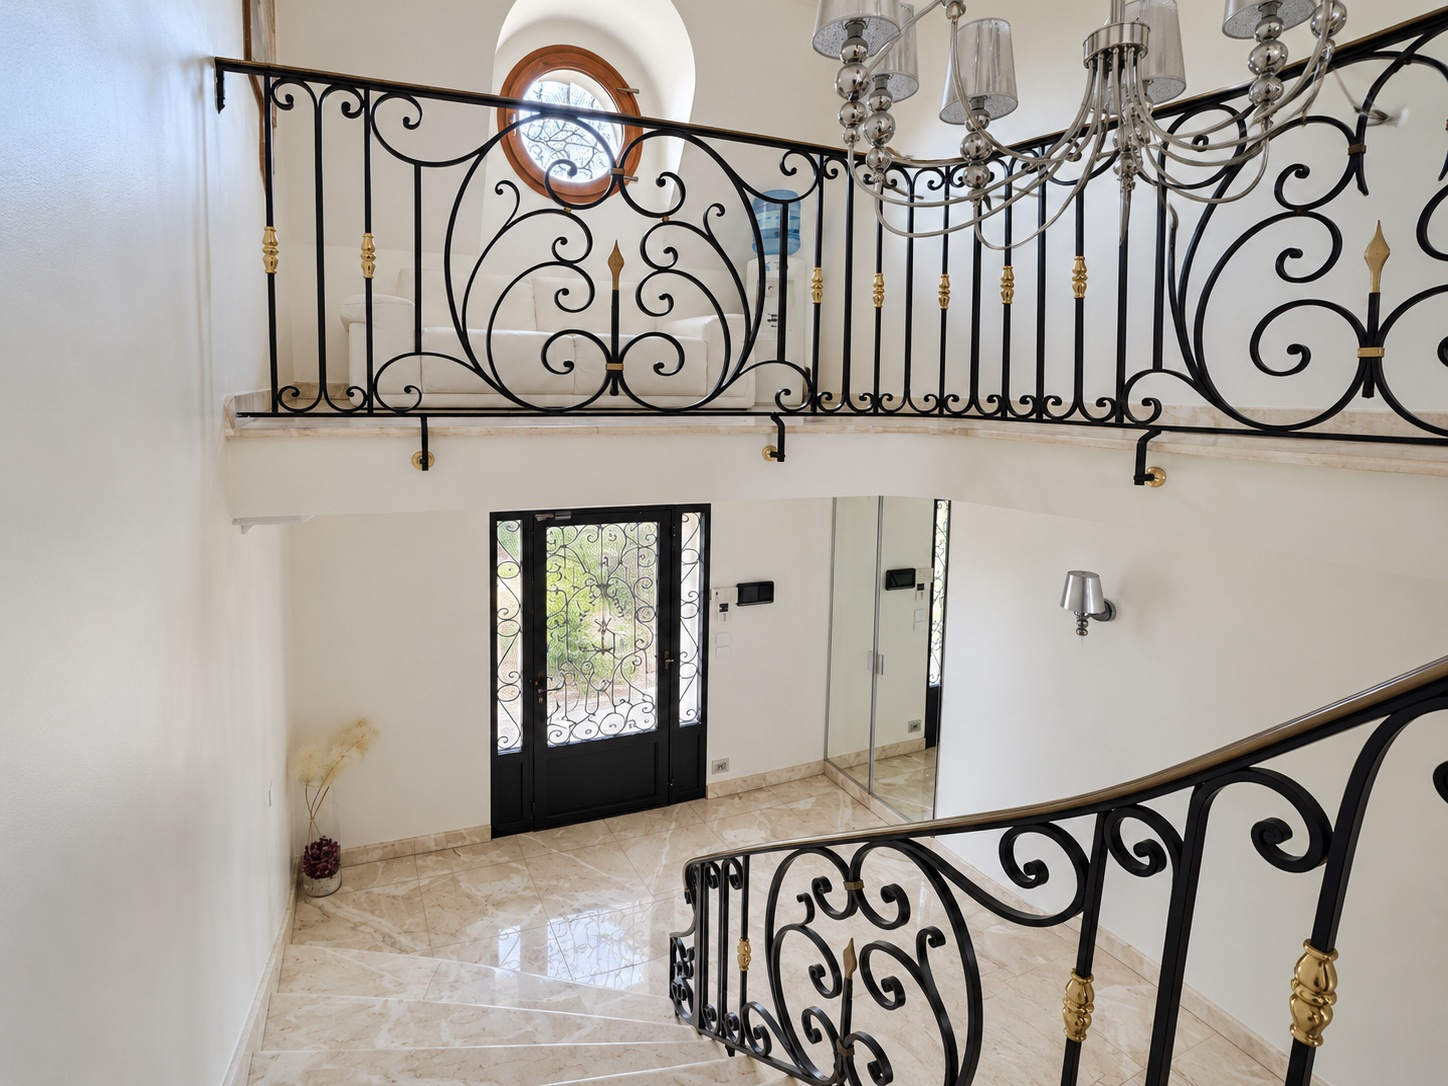 Staircase and entrance hall of a bourgeois house.
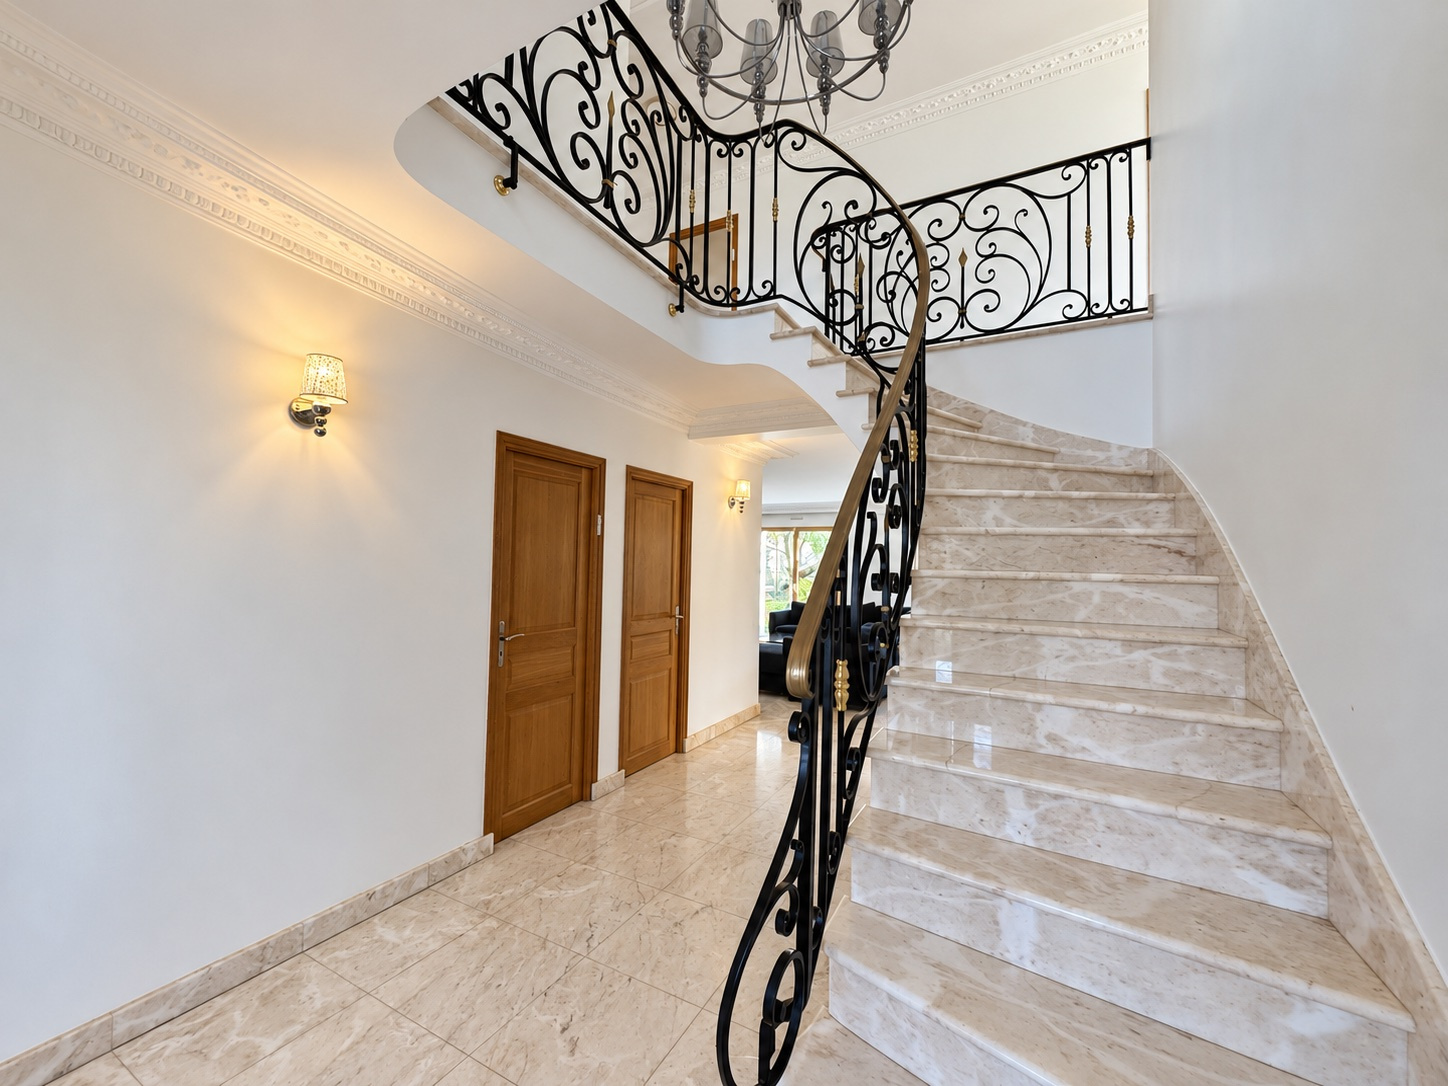 Elegant staircase in a cut-stone house.
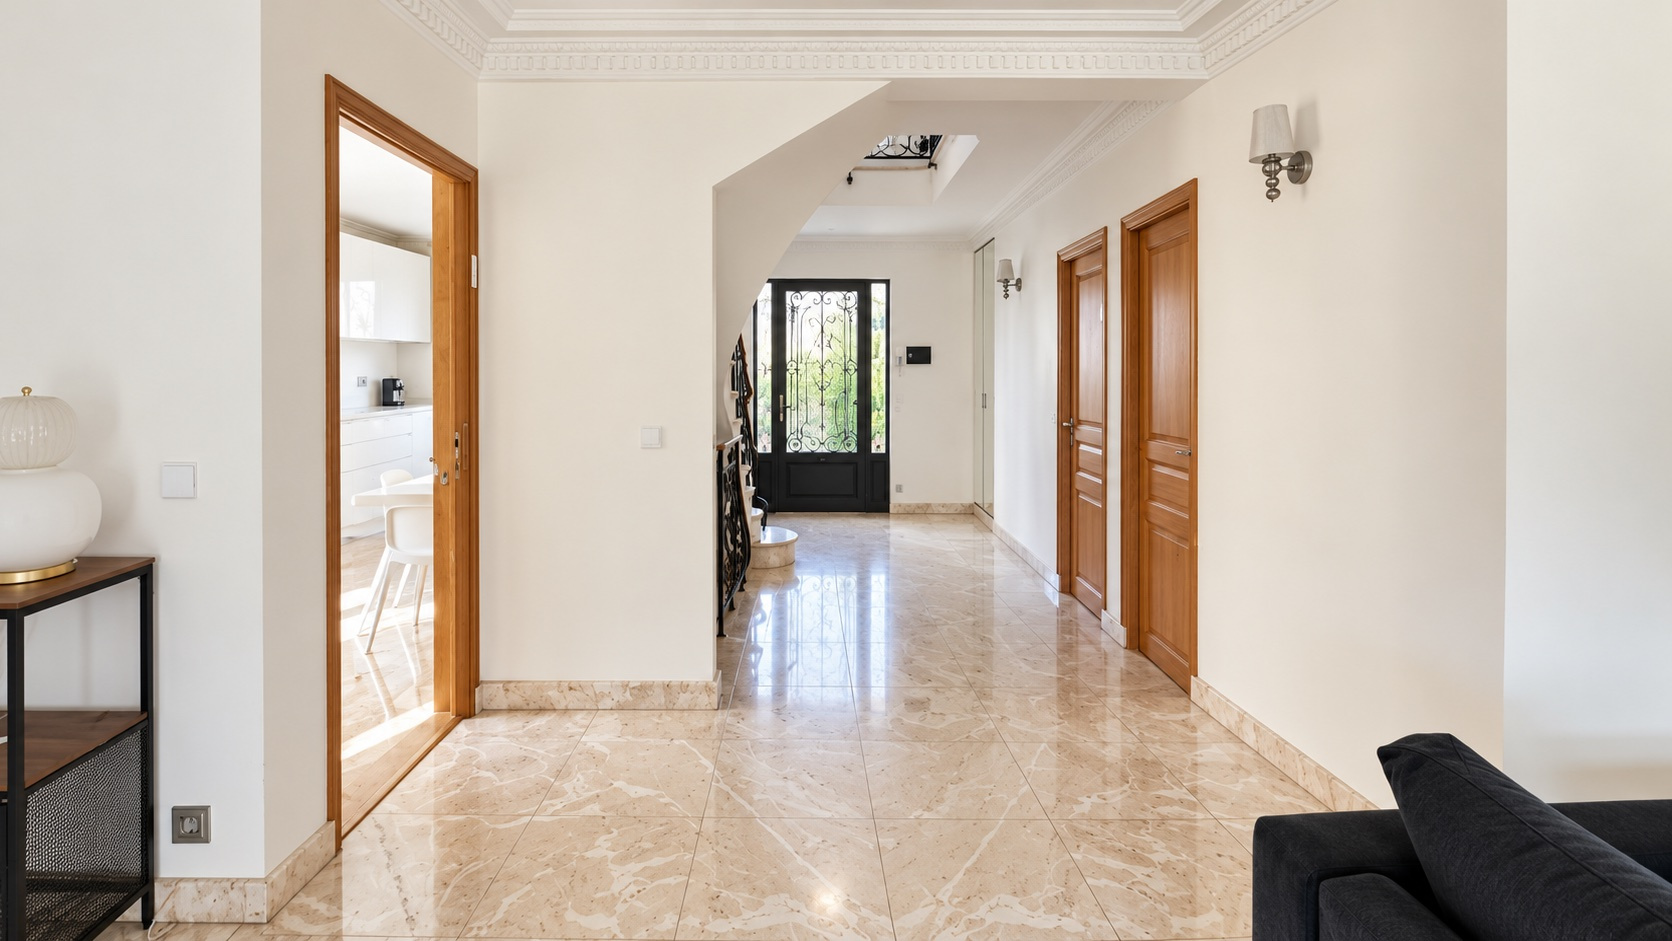 The house has a spacious and bright entrance hall.
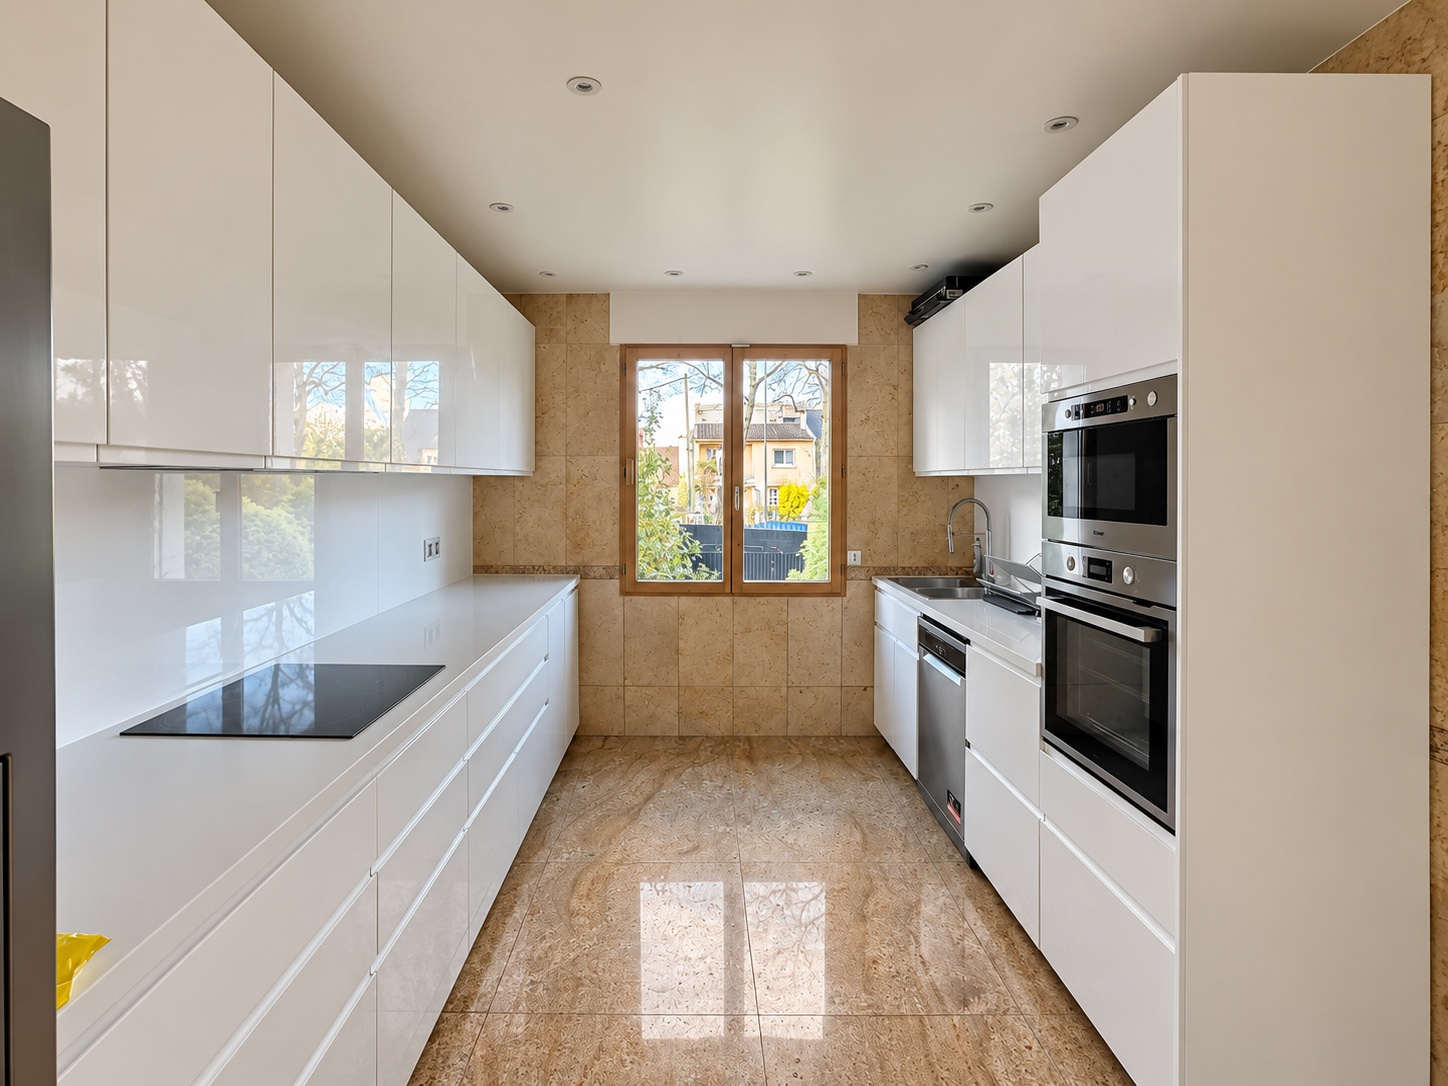 Spacious and bright kitchen in a bourgeois house.
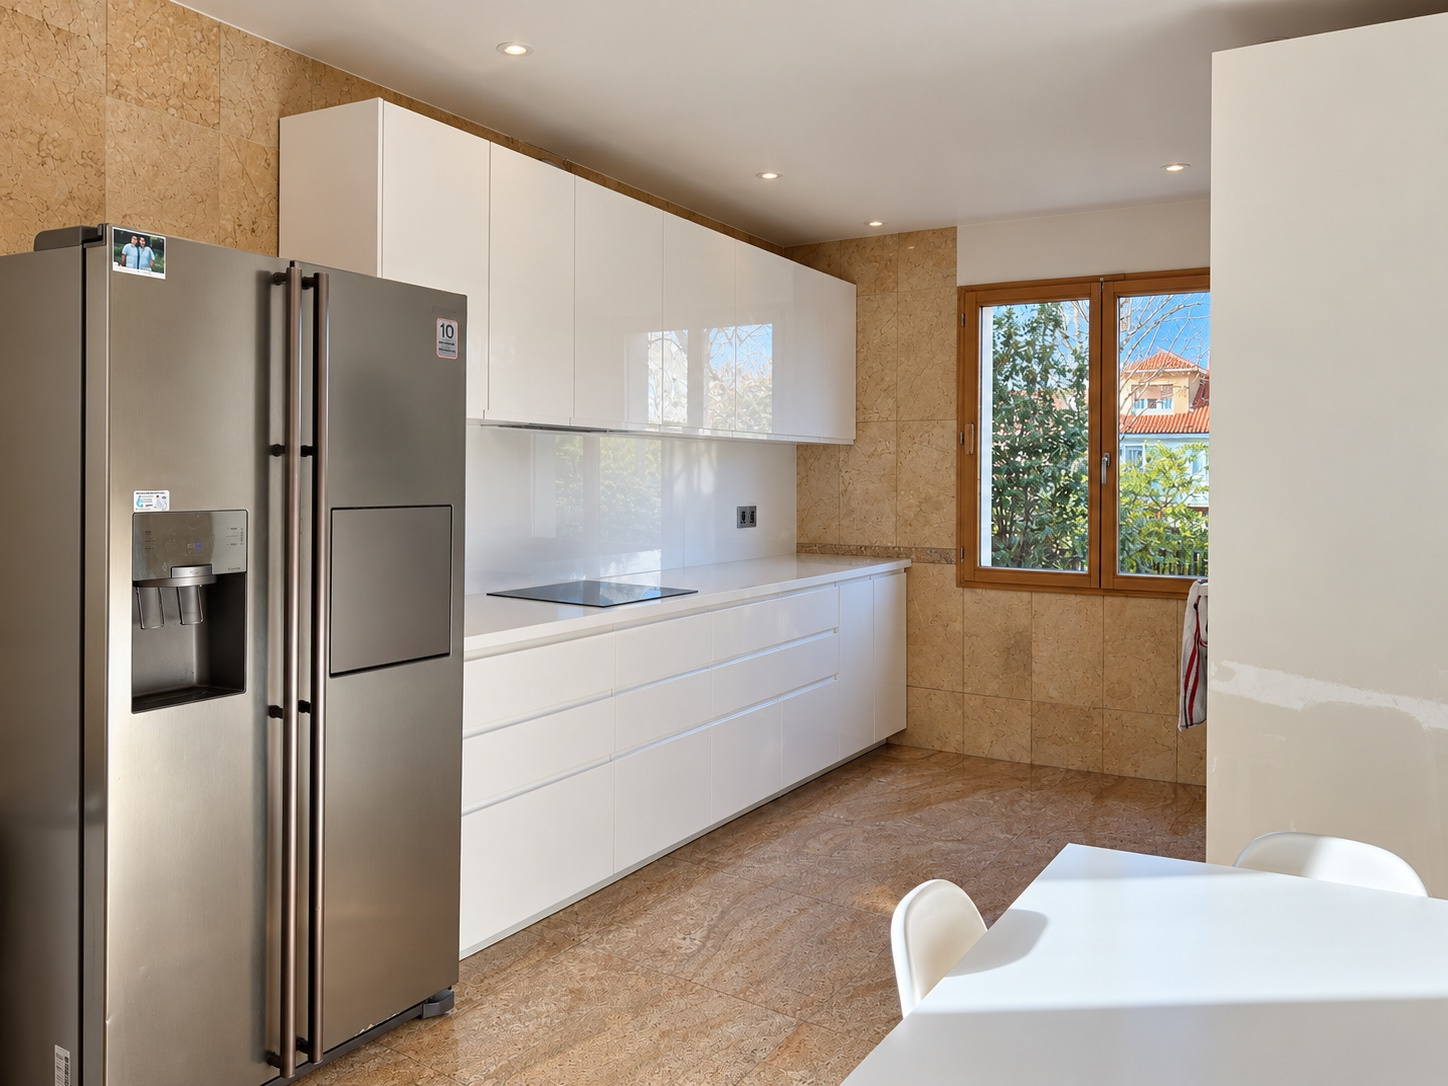 Spacious and bright kitchen with modern finishes.
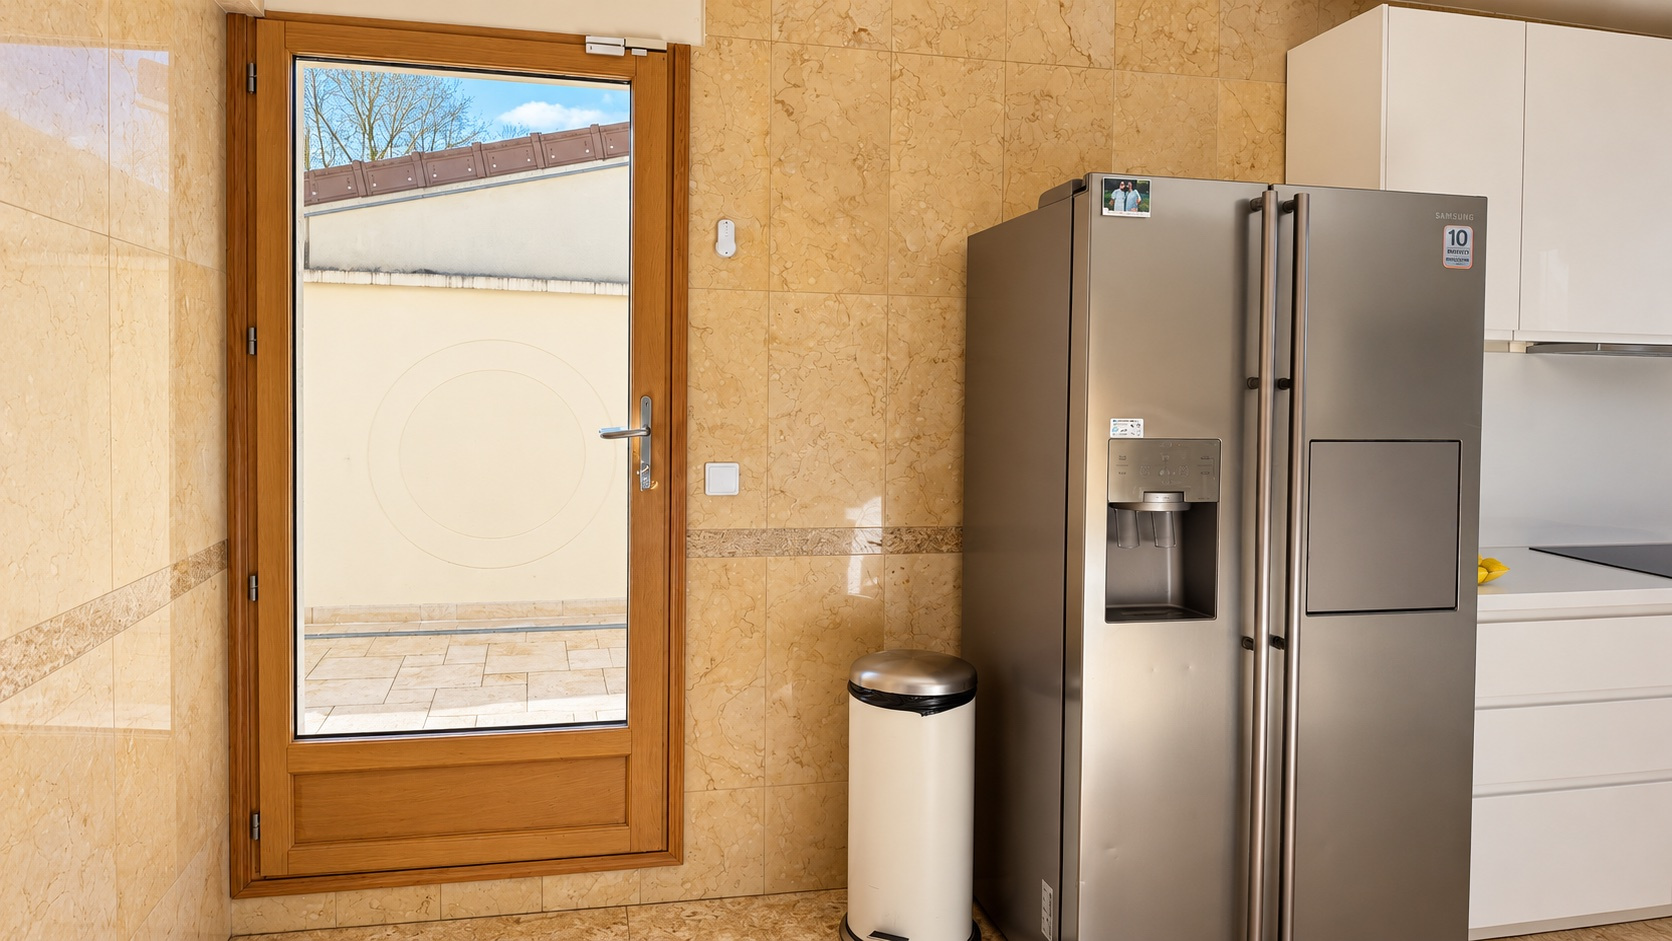 View of the kitchen with refrigerator and wooden door.
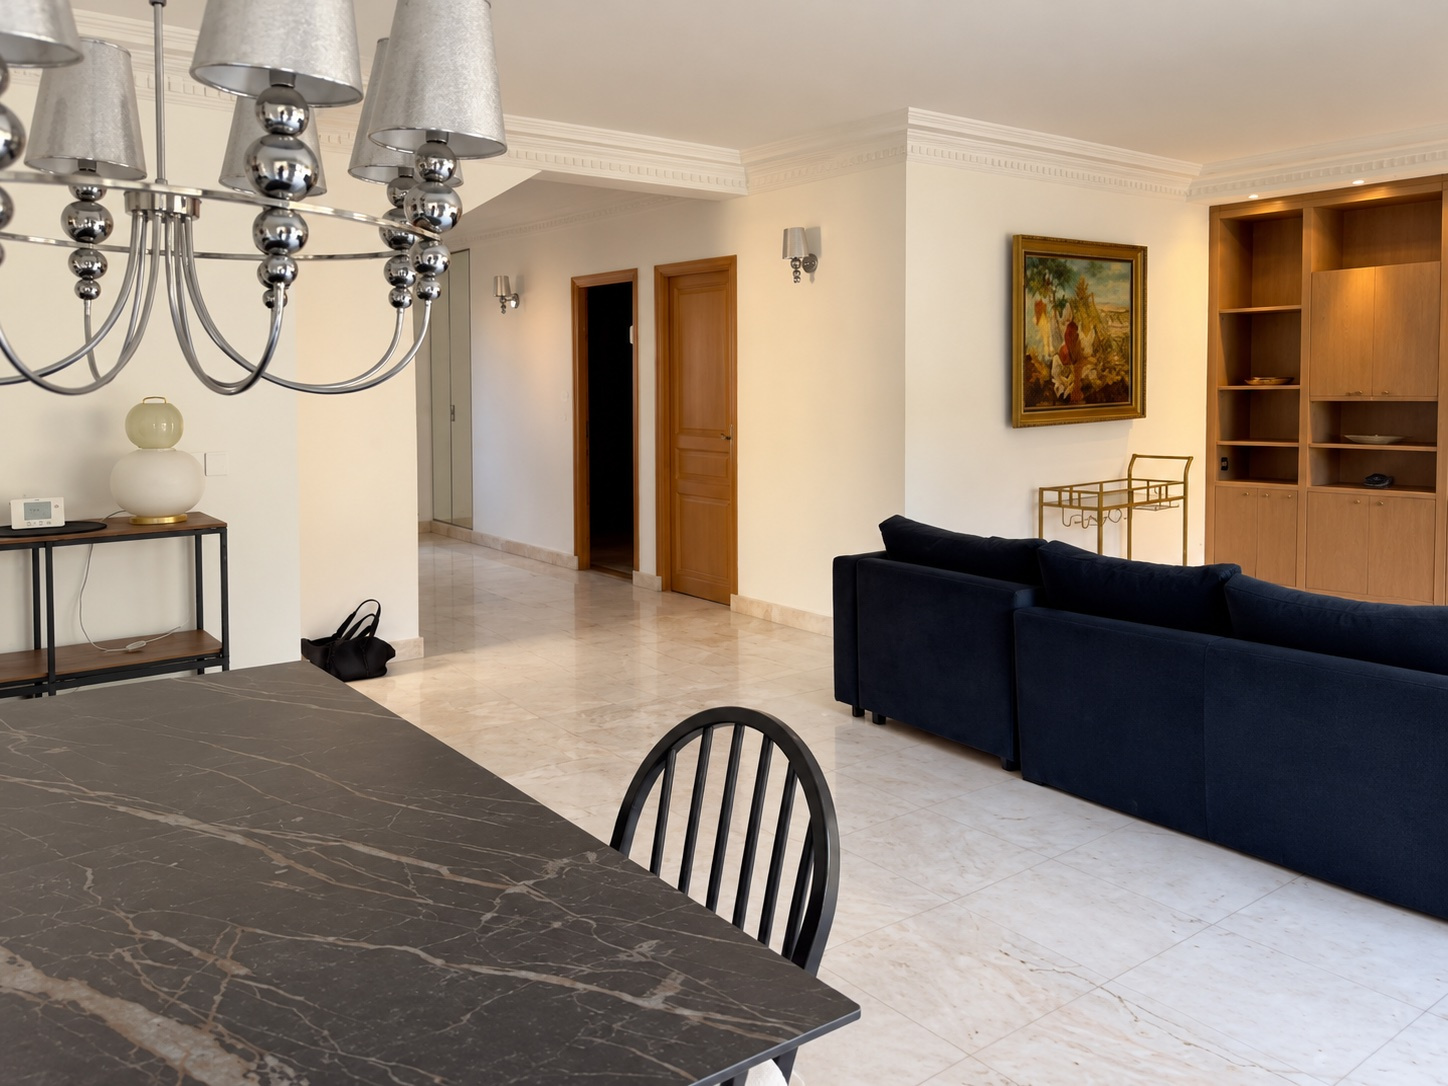 Spacious living room of a bourgeois house in Rueil-Malmaison.
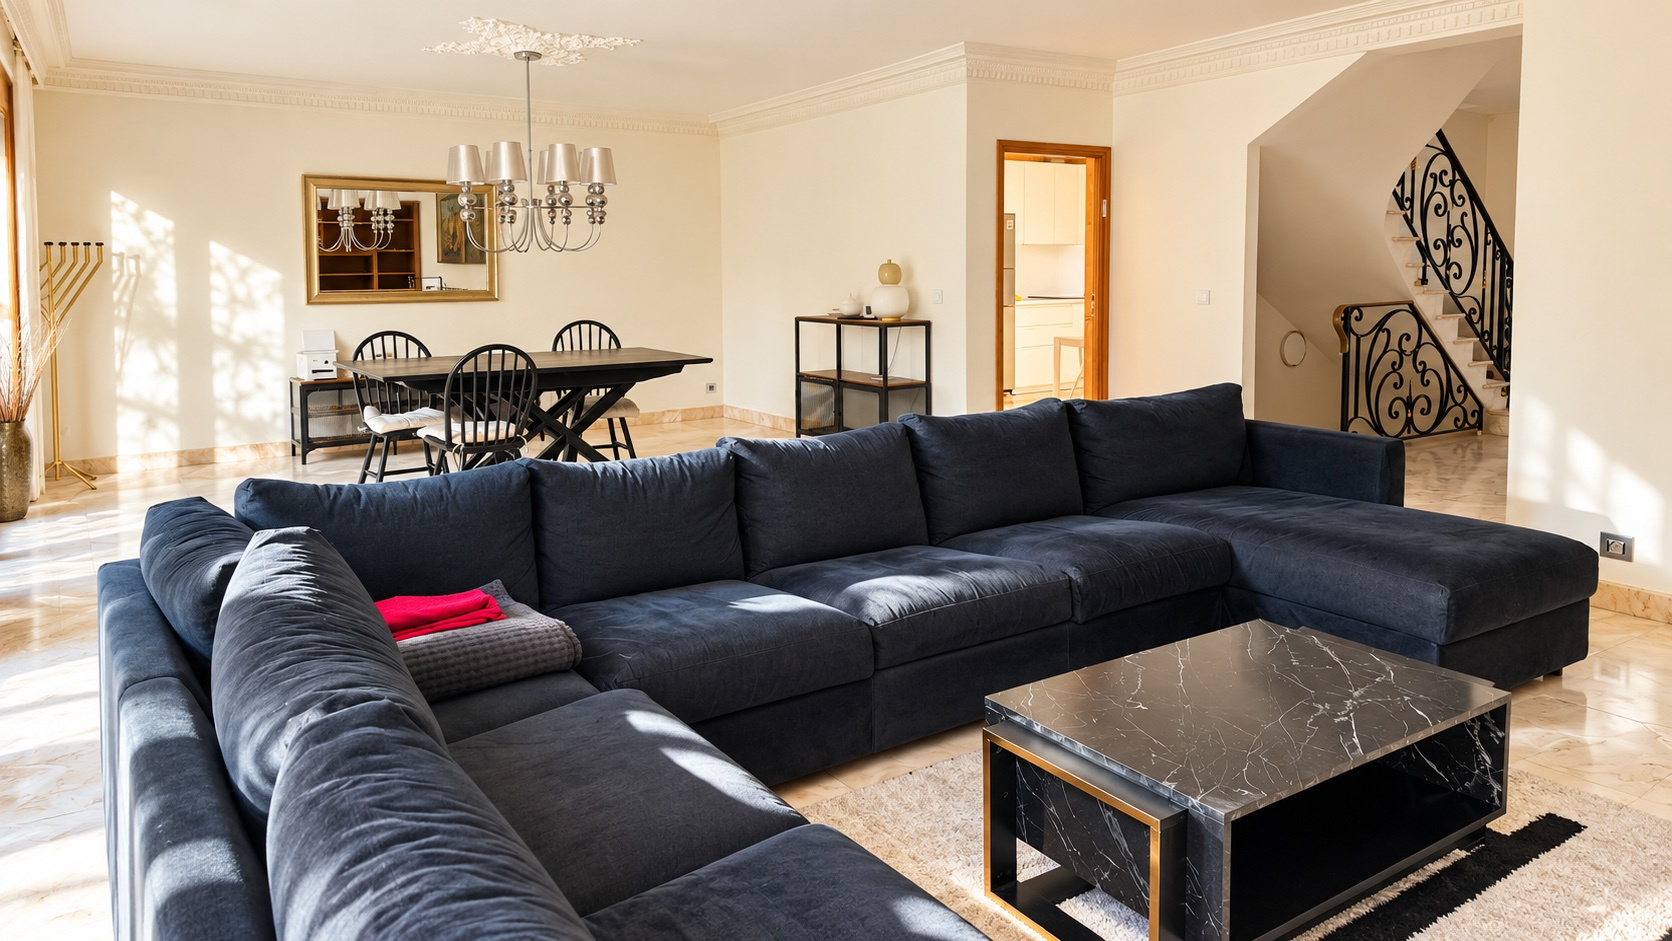 Living room and dining room of a bourgeois house.