
Presentation
- Villas, Houses & Luxury Villas
- 8
- 1
- 484 m²
- 1850
Description
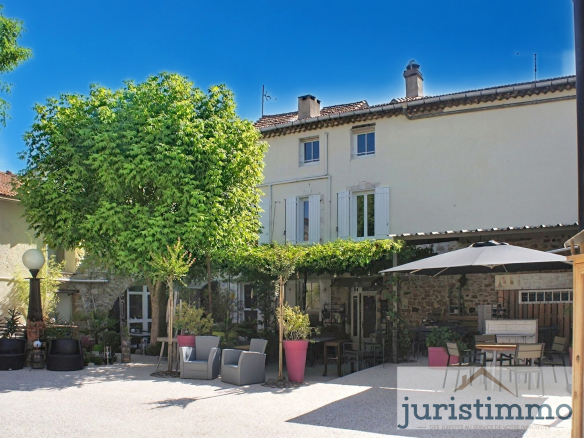
private mansion located in a sought-after area of the village center, offering peace and quiet with a landscaped garden.
This property boasts a unique character and offers living spaces suitable for a variety of projects.
The mansion provides a discreet and comfortable family living environment.
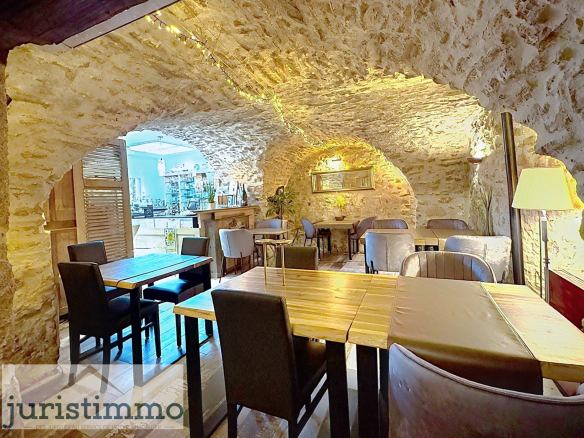
It can accommodate numerous types of businesses (crafts, art gallery, tea room, restaurant, bed and breakfast, etc.: all administrative permits and facilities are compliant).
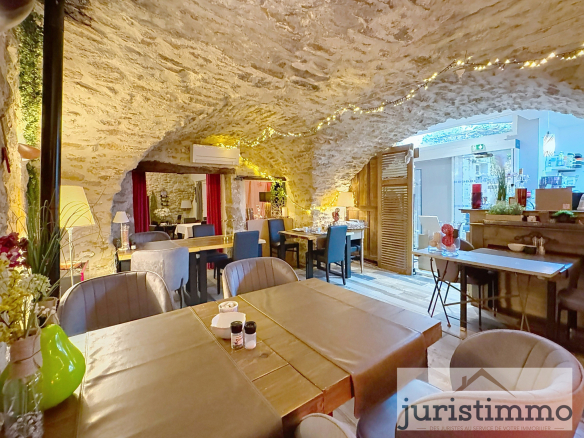
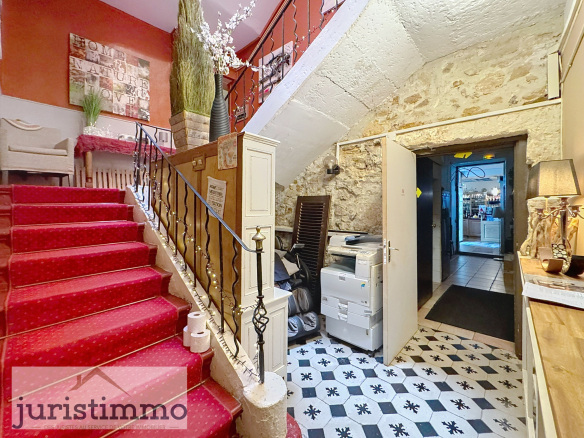
Vaulted ceilings, exposed stonework, and cement tiles create an authentic décor, a testament to the architectural elegance of the 19th century.
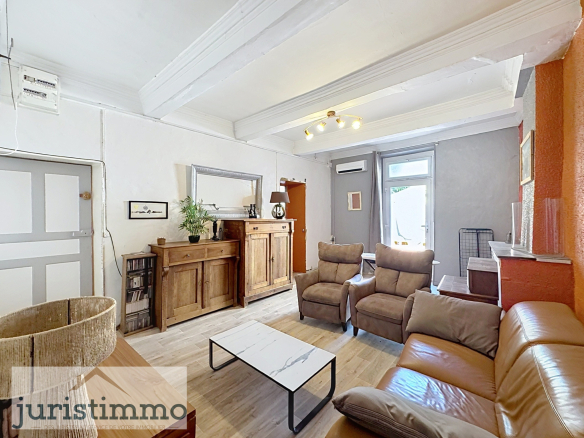
On the ground floor, the entrance hall provides access to the living and reception rooms, as well as a small sitting room, a kitchen, a utility room, and a pantry.
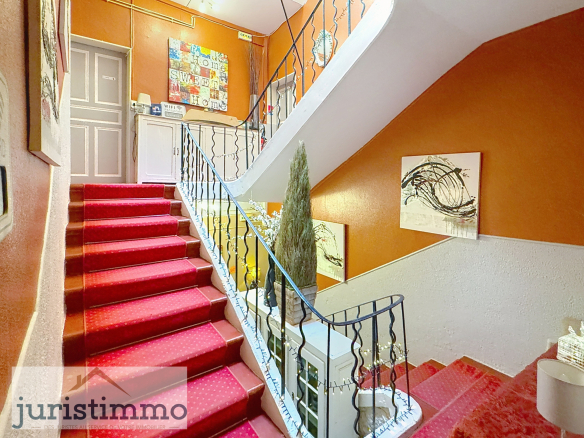
The layout of the upper floors is organized around the unique and striking staircase with its wrought-iron railing.
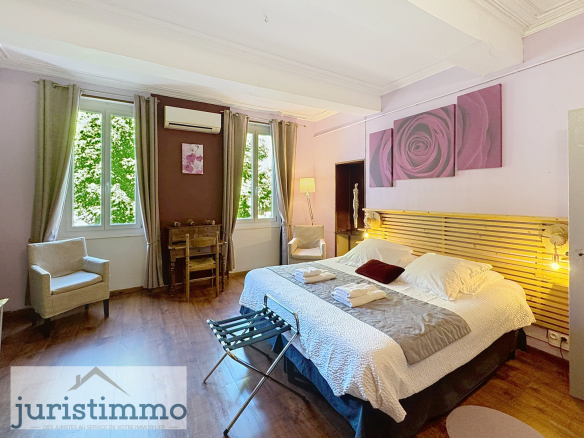
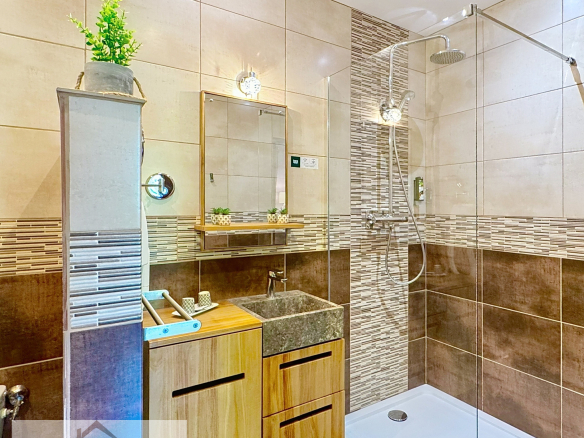
The first floor comprises a living room opening onto a terrace (with a storage room), a separate kitchen, four bedrooms, including an independent master suite with an en-suite shower room, and a bathroom.
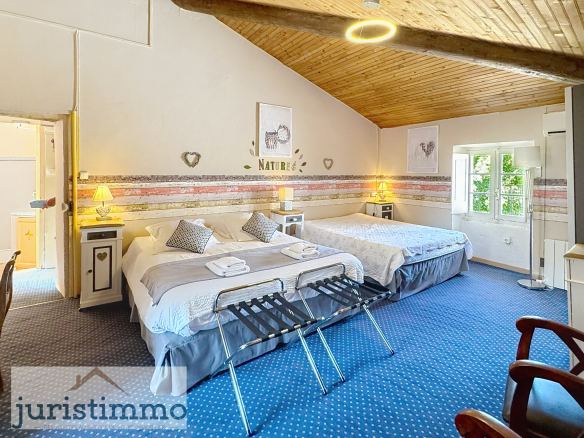
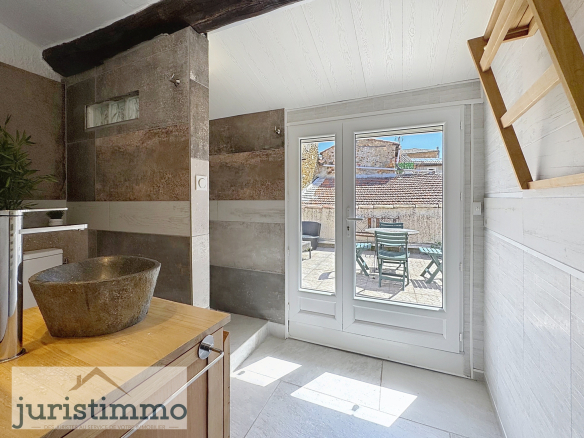
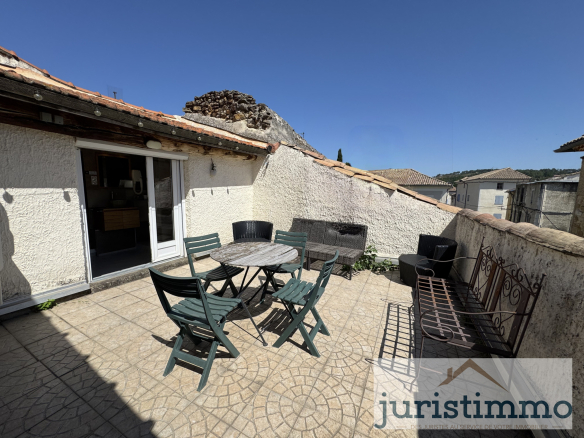
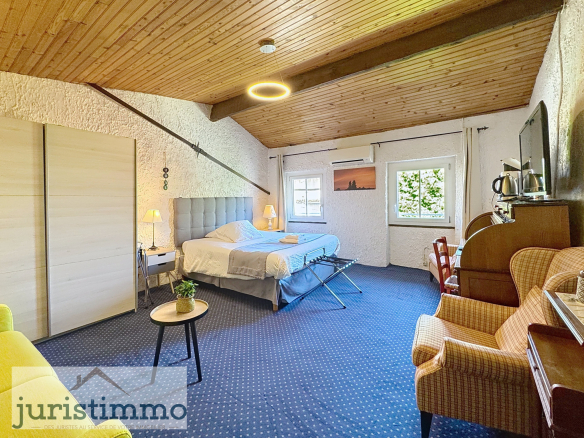
The second floor offers four bedrooms, each with an en-suite shower room and WC, one with a terrace and another with an office.
The renovations and improvements have preserved the history and authenticity of the property.
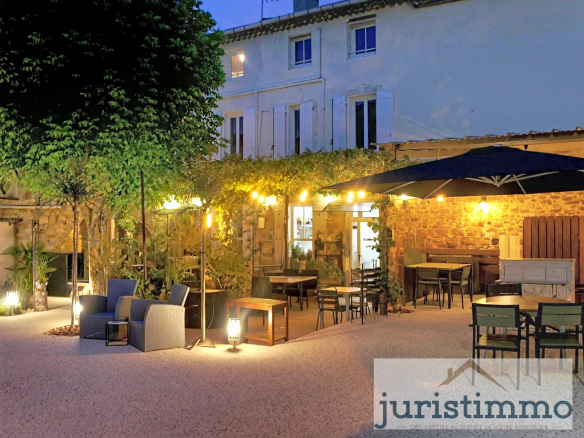
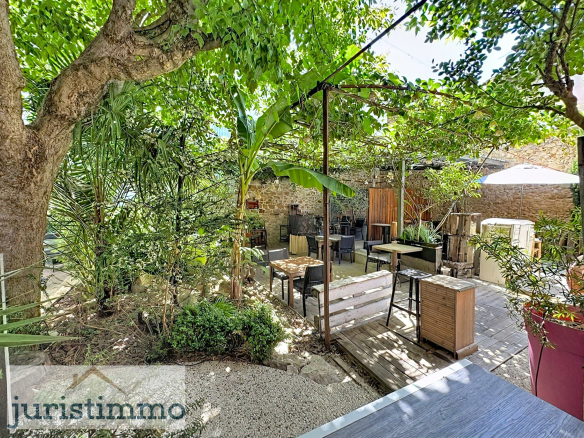
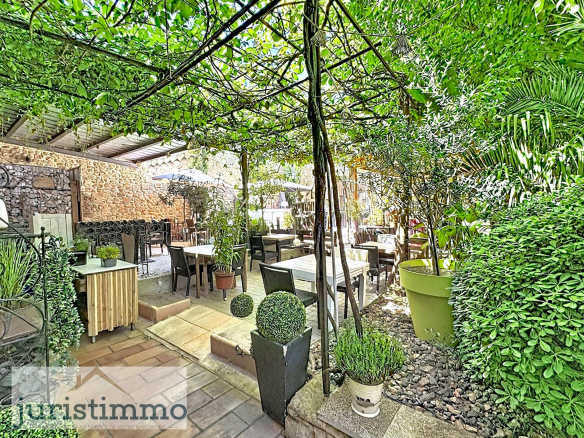
A botanical garden atmosphere pervades the courtyards and outdoor terraces, which benefit from the shade of historic trees.
The pergola, adorned with a lush vine, provides welcome coolness for fully enjoying the terrace.
The property is equipped with air conditioning (heat pump), a wood-burning stove, and double glazing.
It is connected to mains water and the public sewer system.
The property is fully enclosed (perimeter walls, automatic gate).
The energy performance certificates reflect the commercial activity carried out in a large part of this private mansion at the time the technical diagnostic report was prepared (several related activities, energy performance certificates calculated in accordance with current legislation).
Quick access via the A7 and A9 motorways and TGV high-speed train.
Information and viewings: HELENE ROBOREL DE CLIMENS at +33 6 23 61 84 77,
Juristimmo Orange Real Estate Agency, 27 rue de la République, 84100 Orange
Independent sales agent registered with the Avignon Trade and Companies Register under number 853 663 797.
Information on the risks to which this property is exposed is available on the Géorisques website: www.georisques.gouv.fr
Details
Updated on August 19, 2026 at 4:20 am- Property ID: HZ1303066
- Price: 745 000 €
- Property area: 484 m²
- Land area: 535 m²
- Rooms: 8
- Pieces: 15
- Bathroom: 1
- Year of construction: 1850
- Property type: Villas, Houses & Luxury Villas
- Property status: For sale
- Source property ID: 1203_813
Additional details
- Heating type: individual
- Kitchen type: separate
Address
-
City: Piolenc
-
State/Country: Vaucluse
-
Zip/Postal Code: 84420
-
Country: France
Energy class
Contact details
View the ads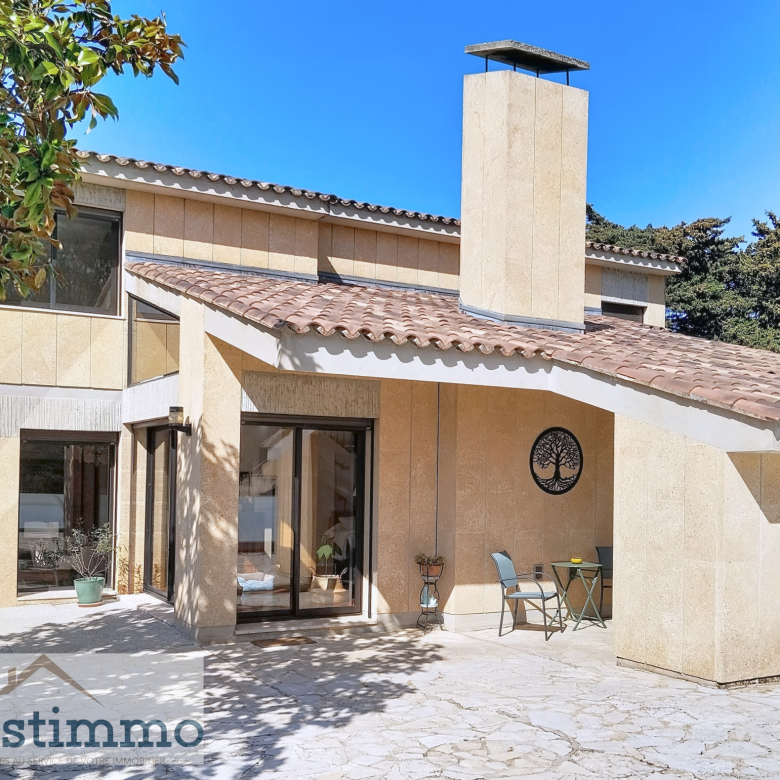



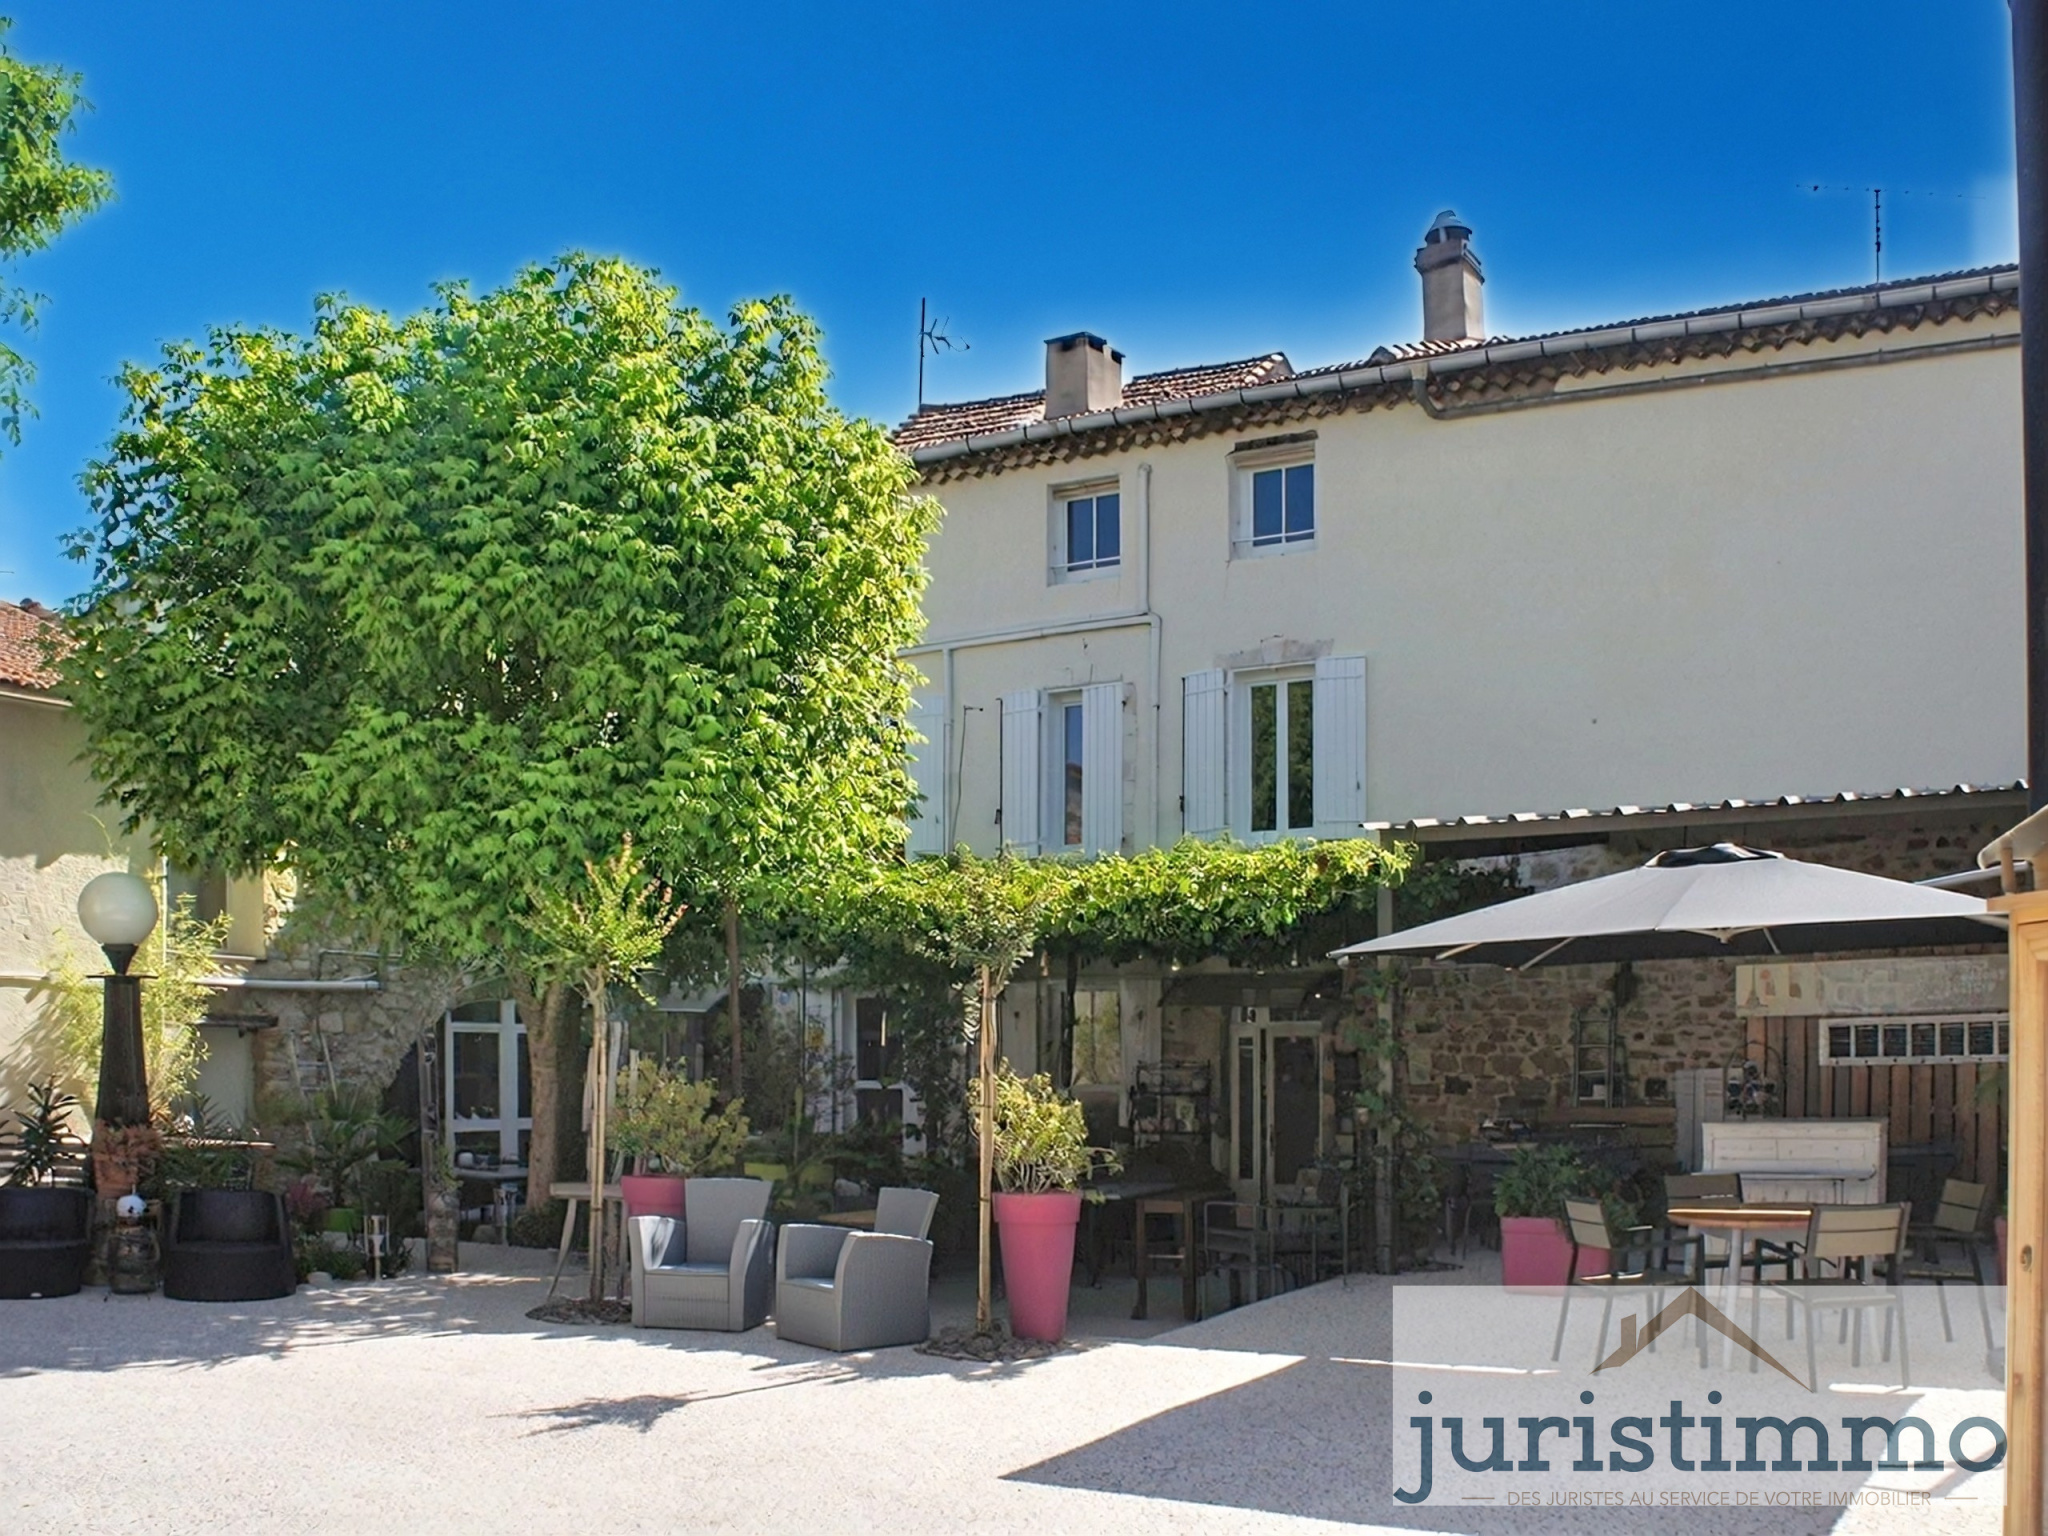 Charming private mansion with garden, ideal for various projects.
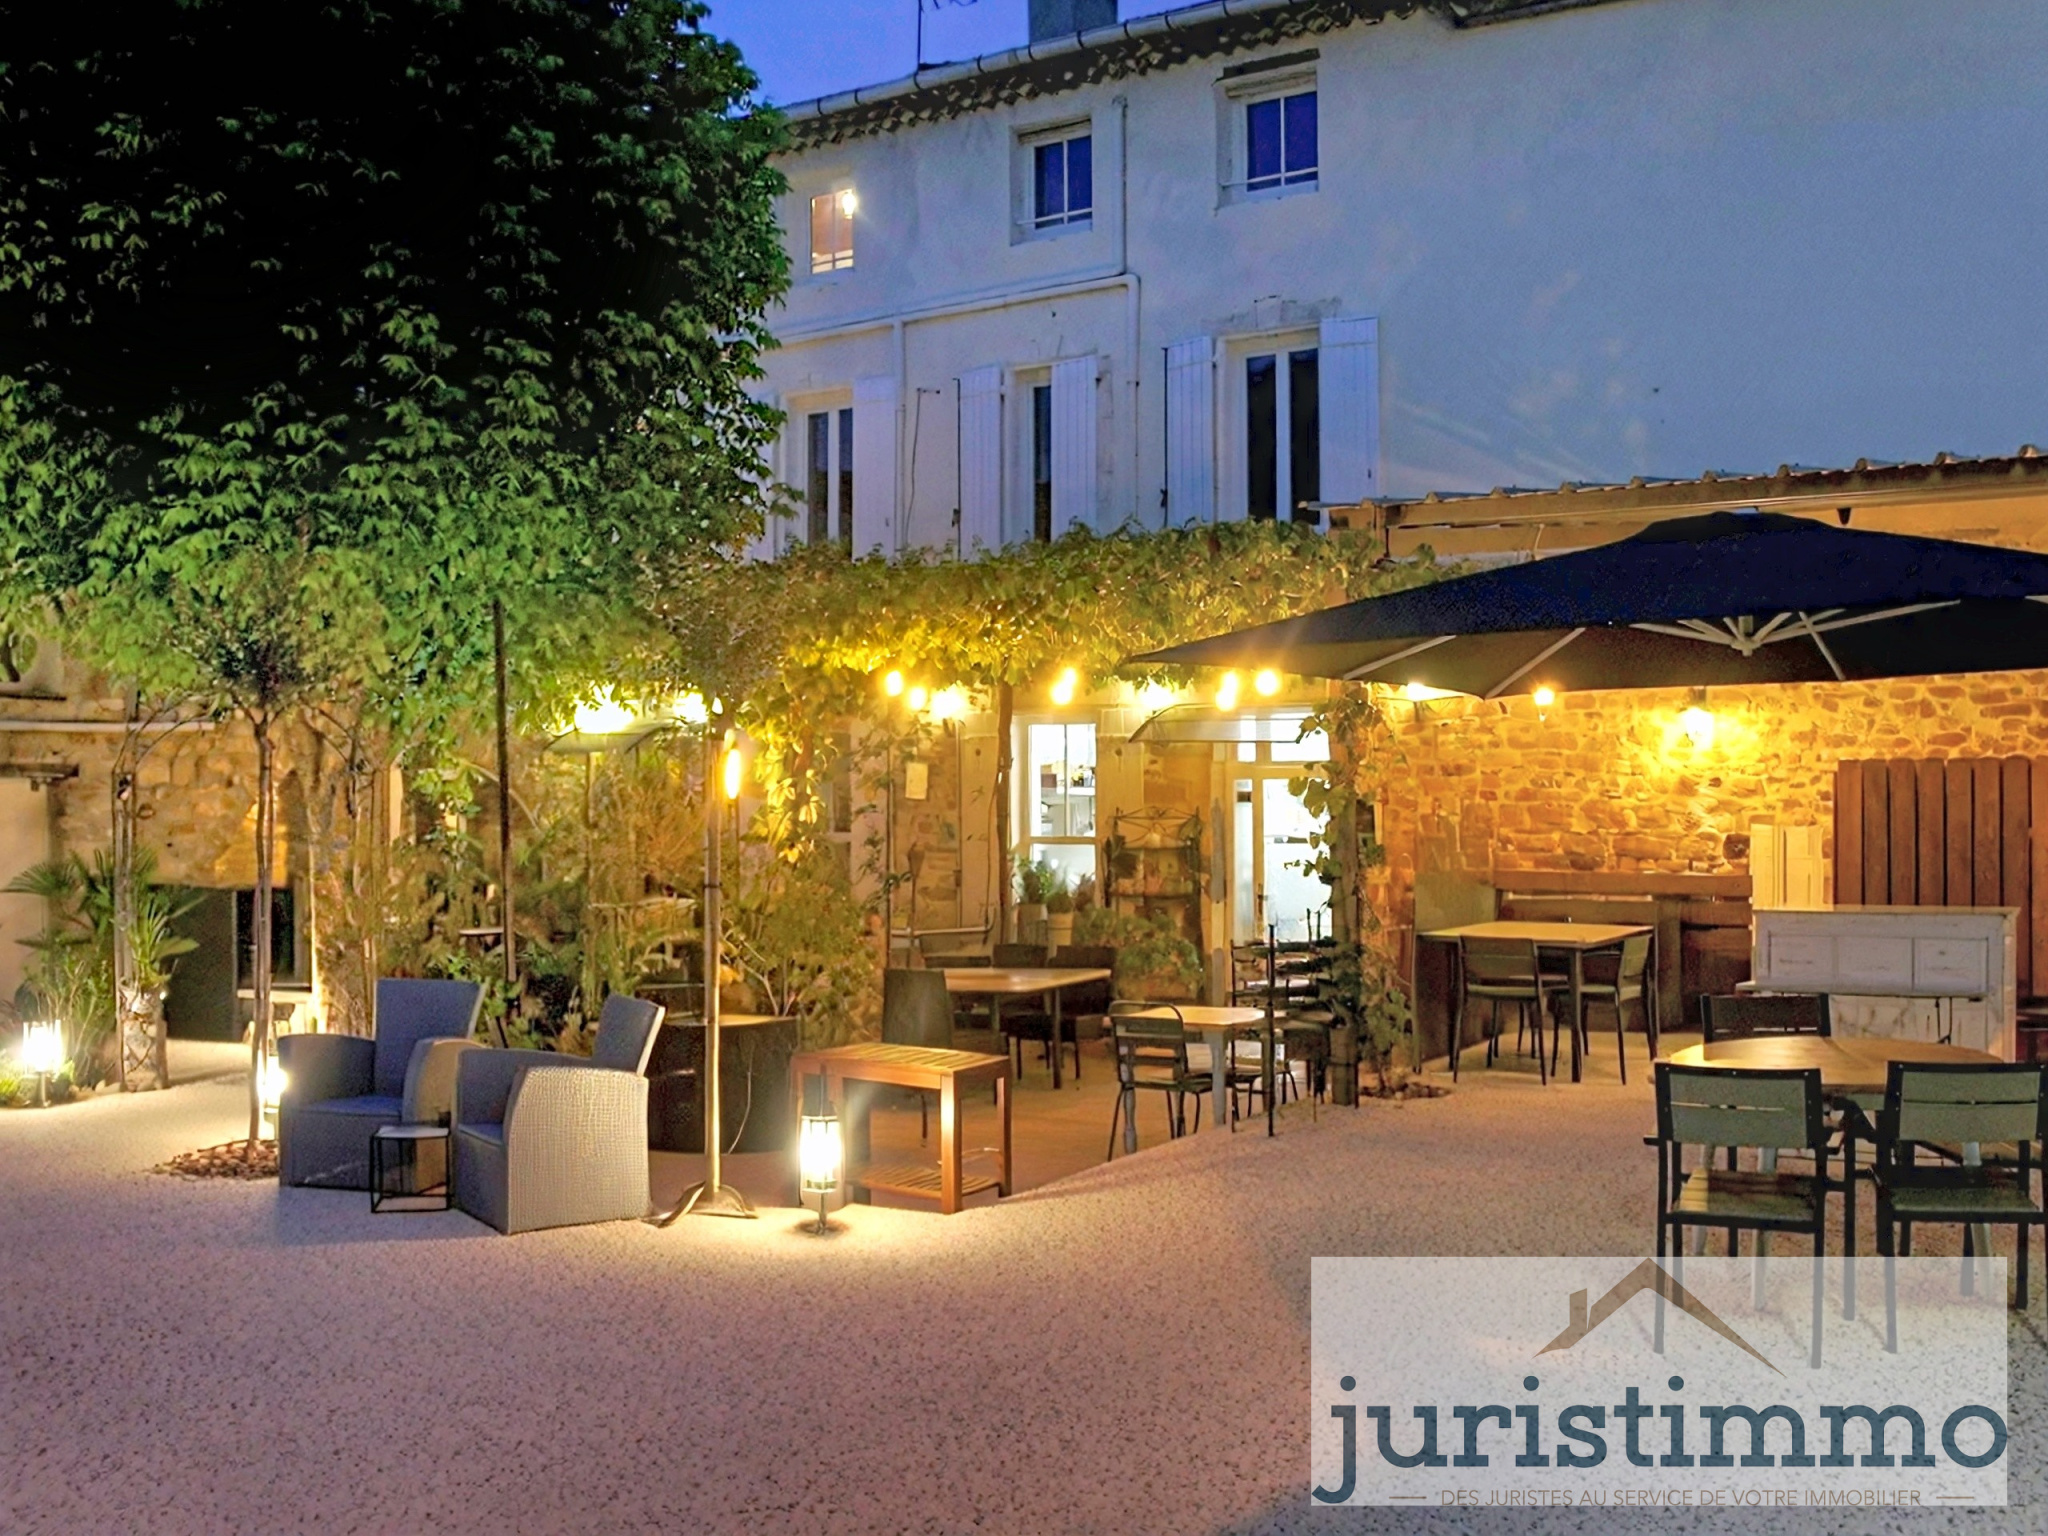 Welcoming outdoor space of a private mansion.
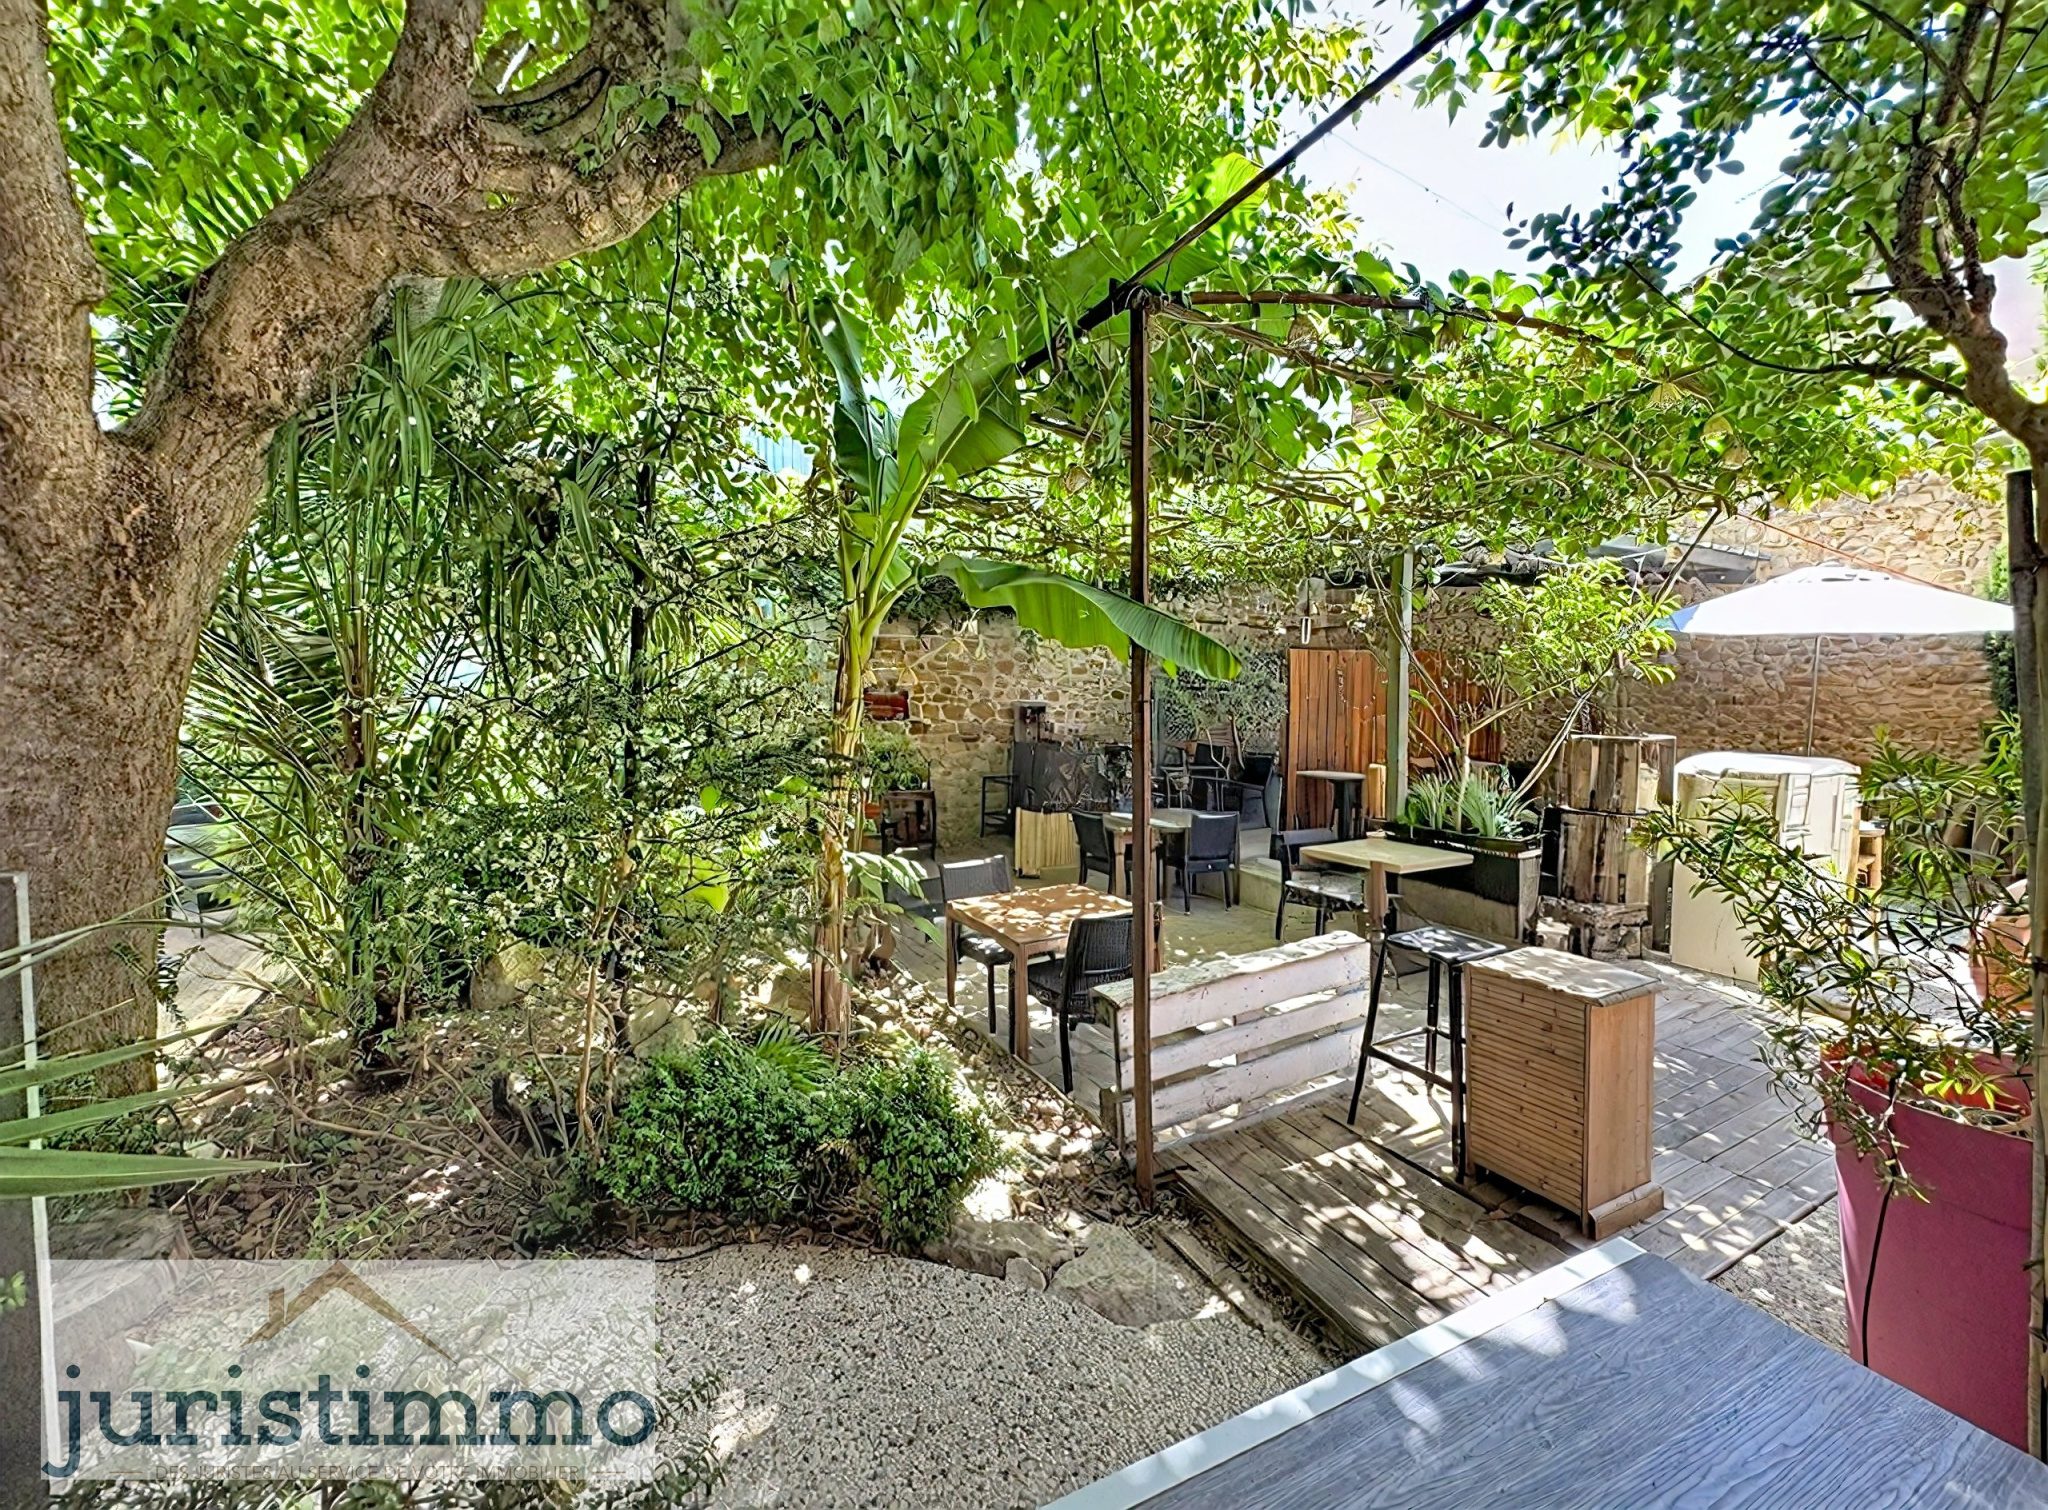 A calm and flowery outdoor space, ideal for various projects.
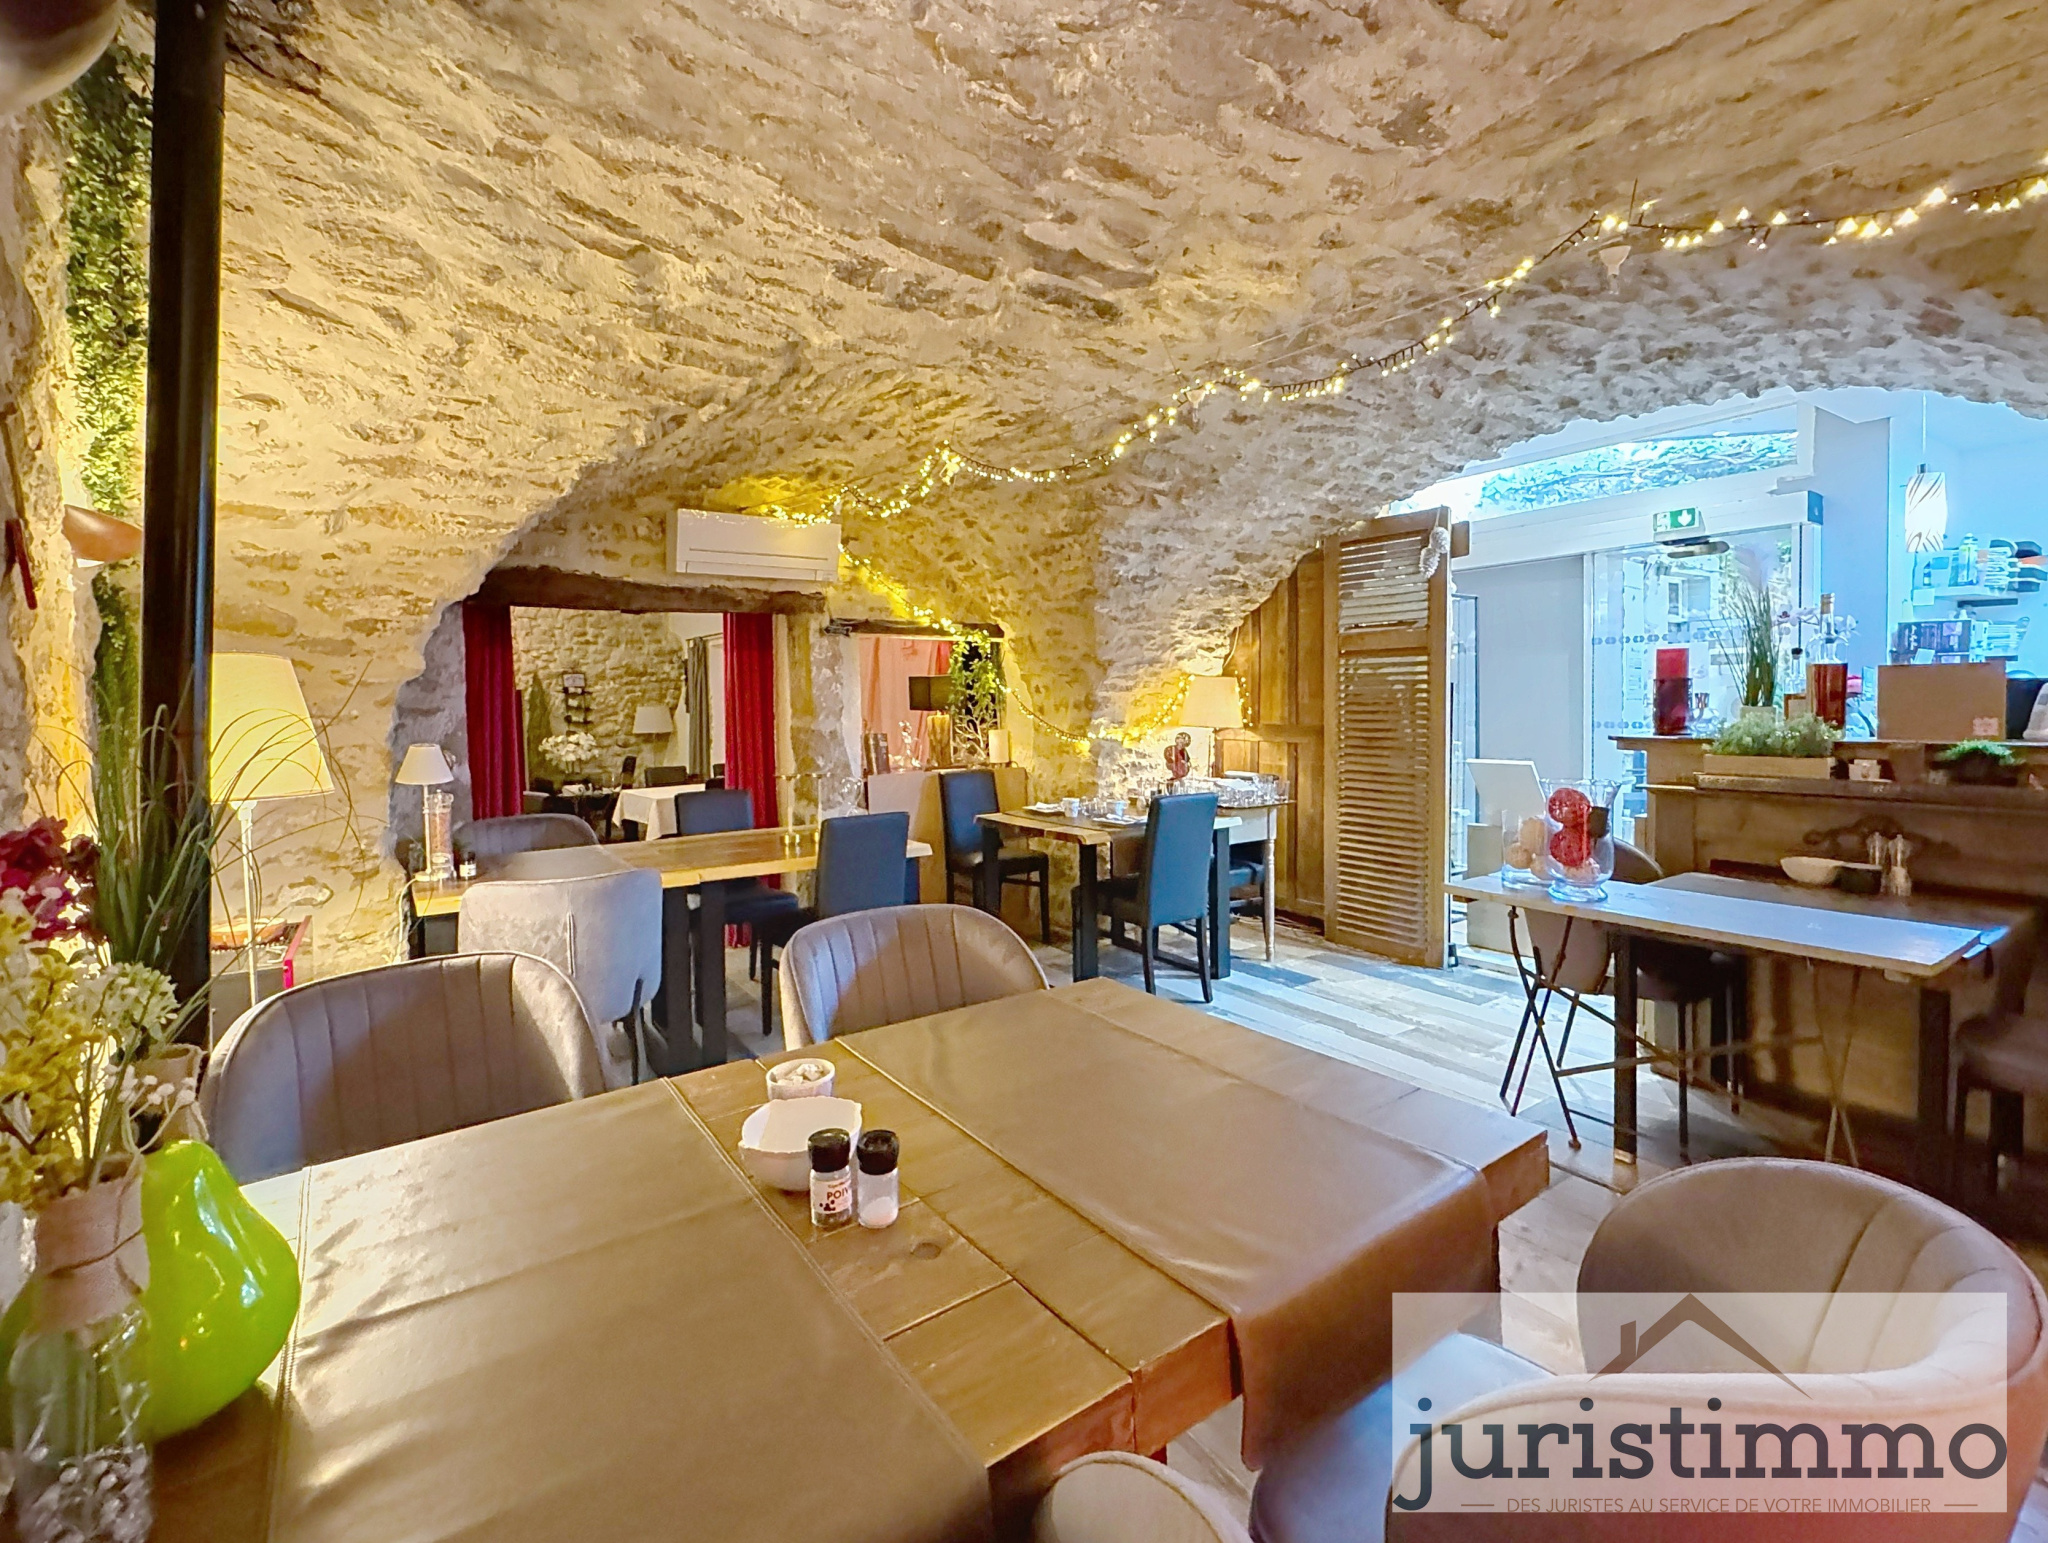 A welcoming space in a private mansion, ideal for various projects.
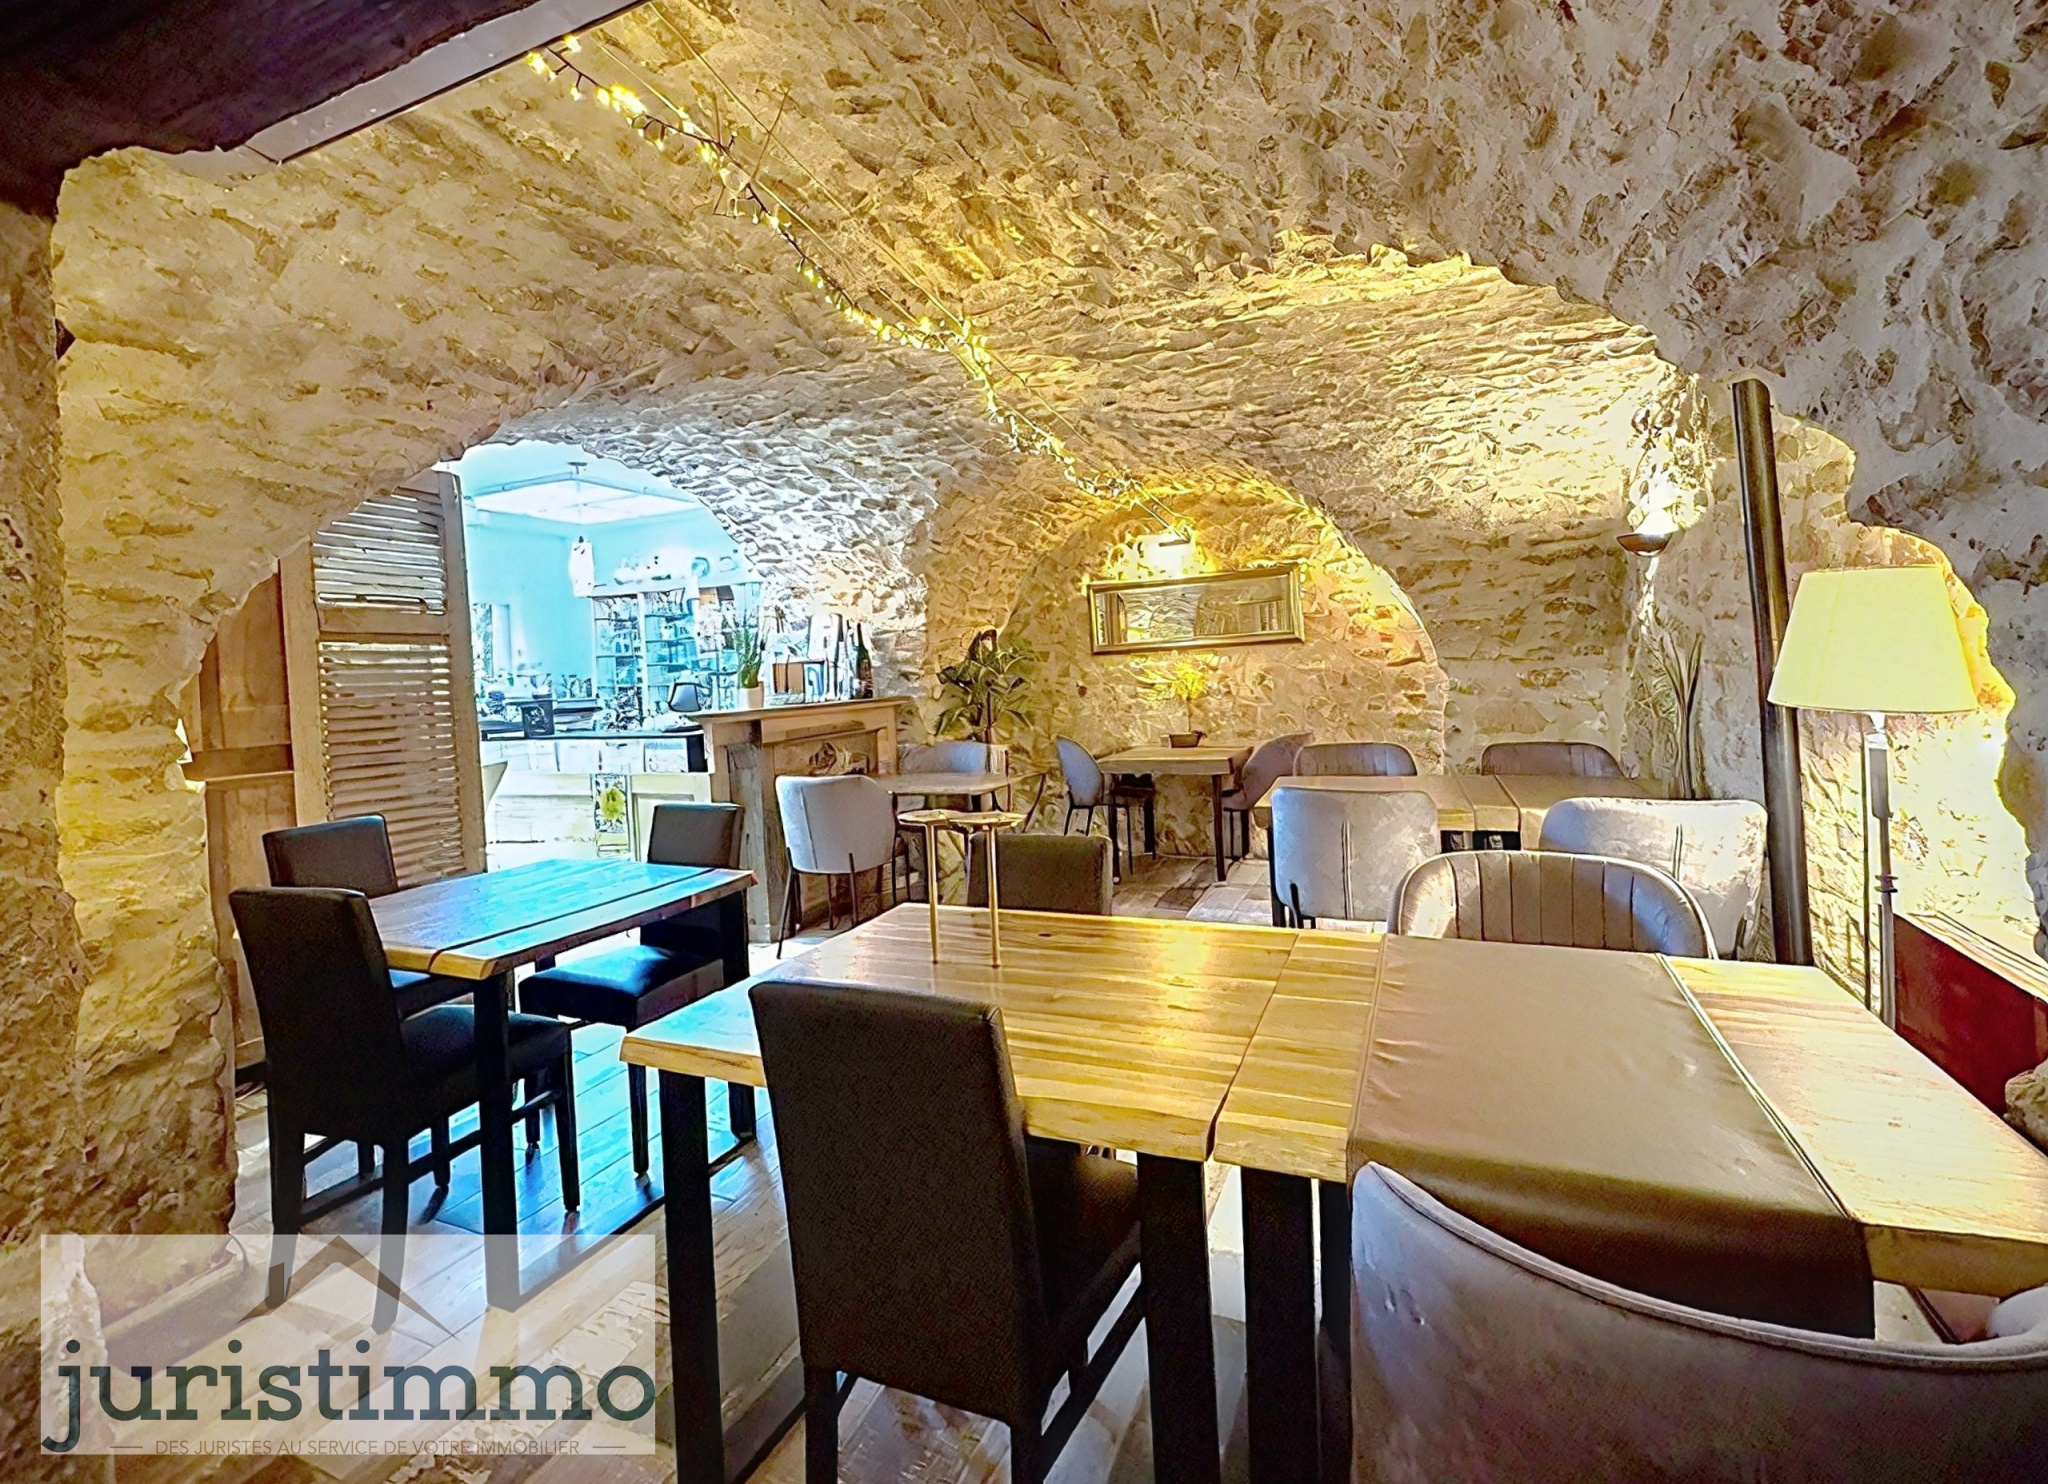 A warm living space in a private mansion.
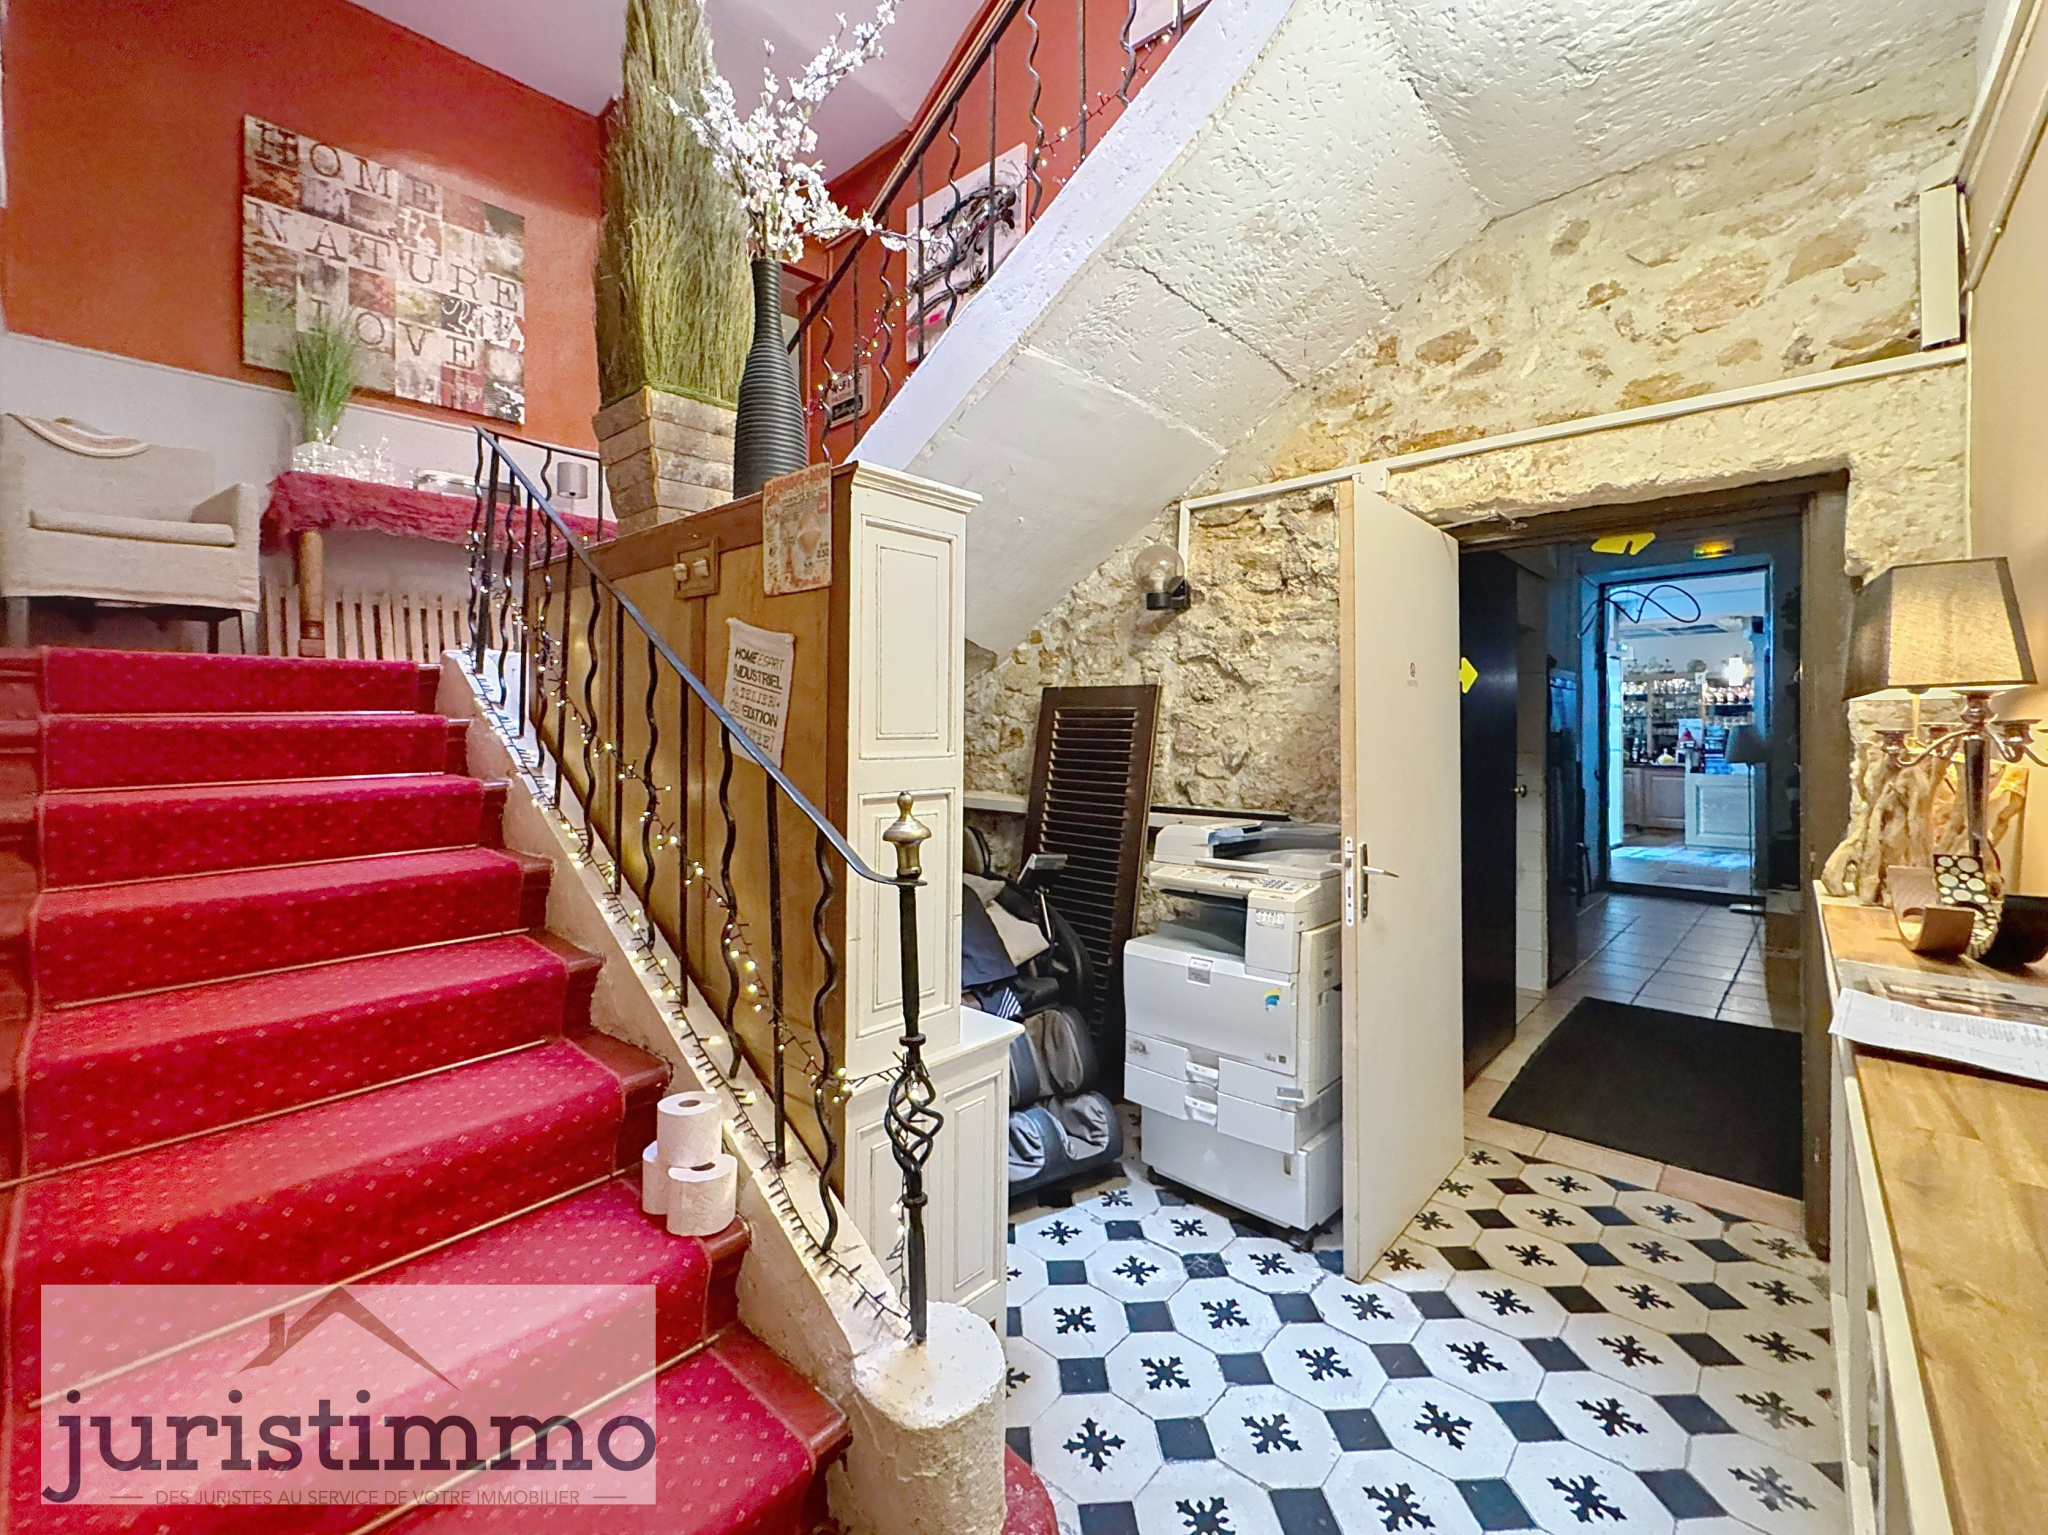 Staircase and entrance hall of a private mansion.
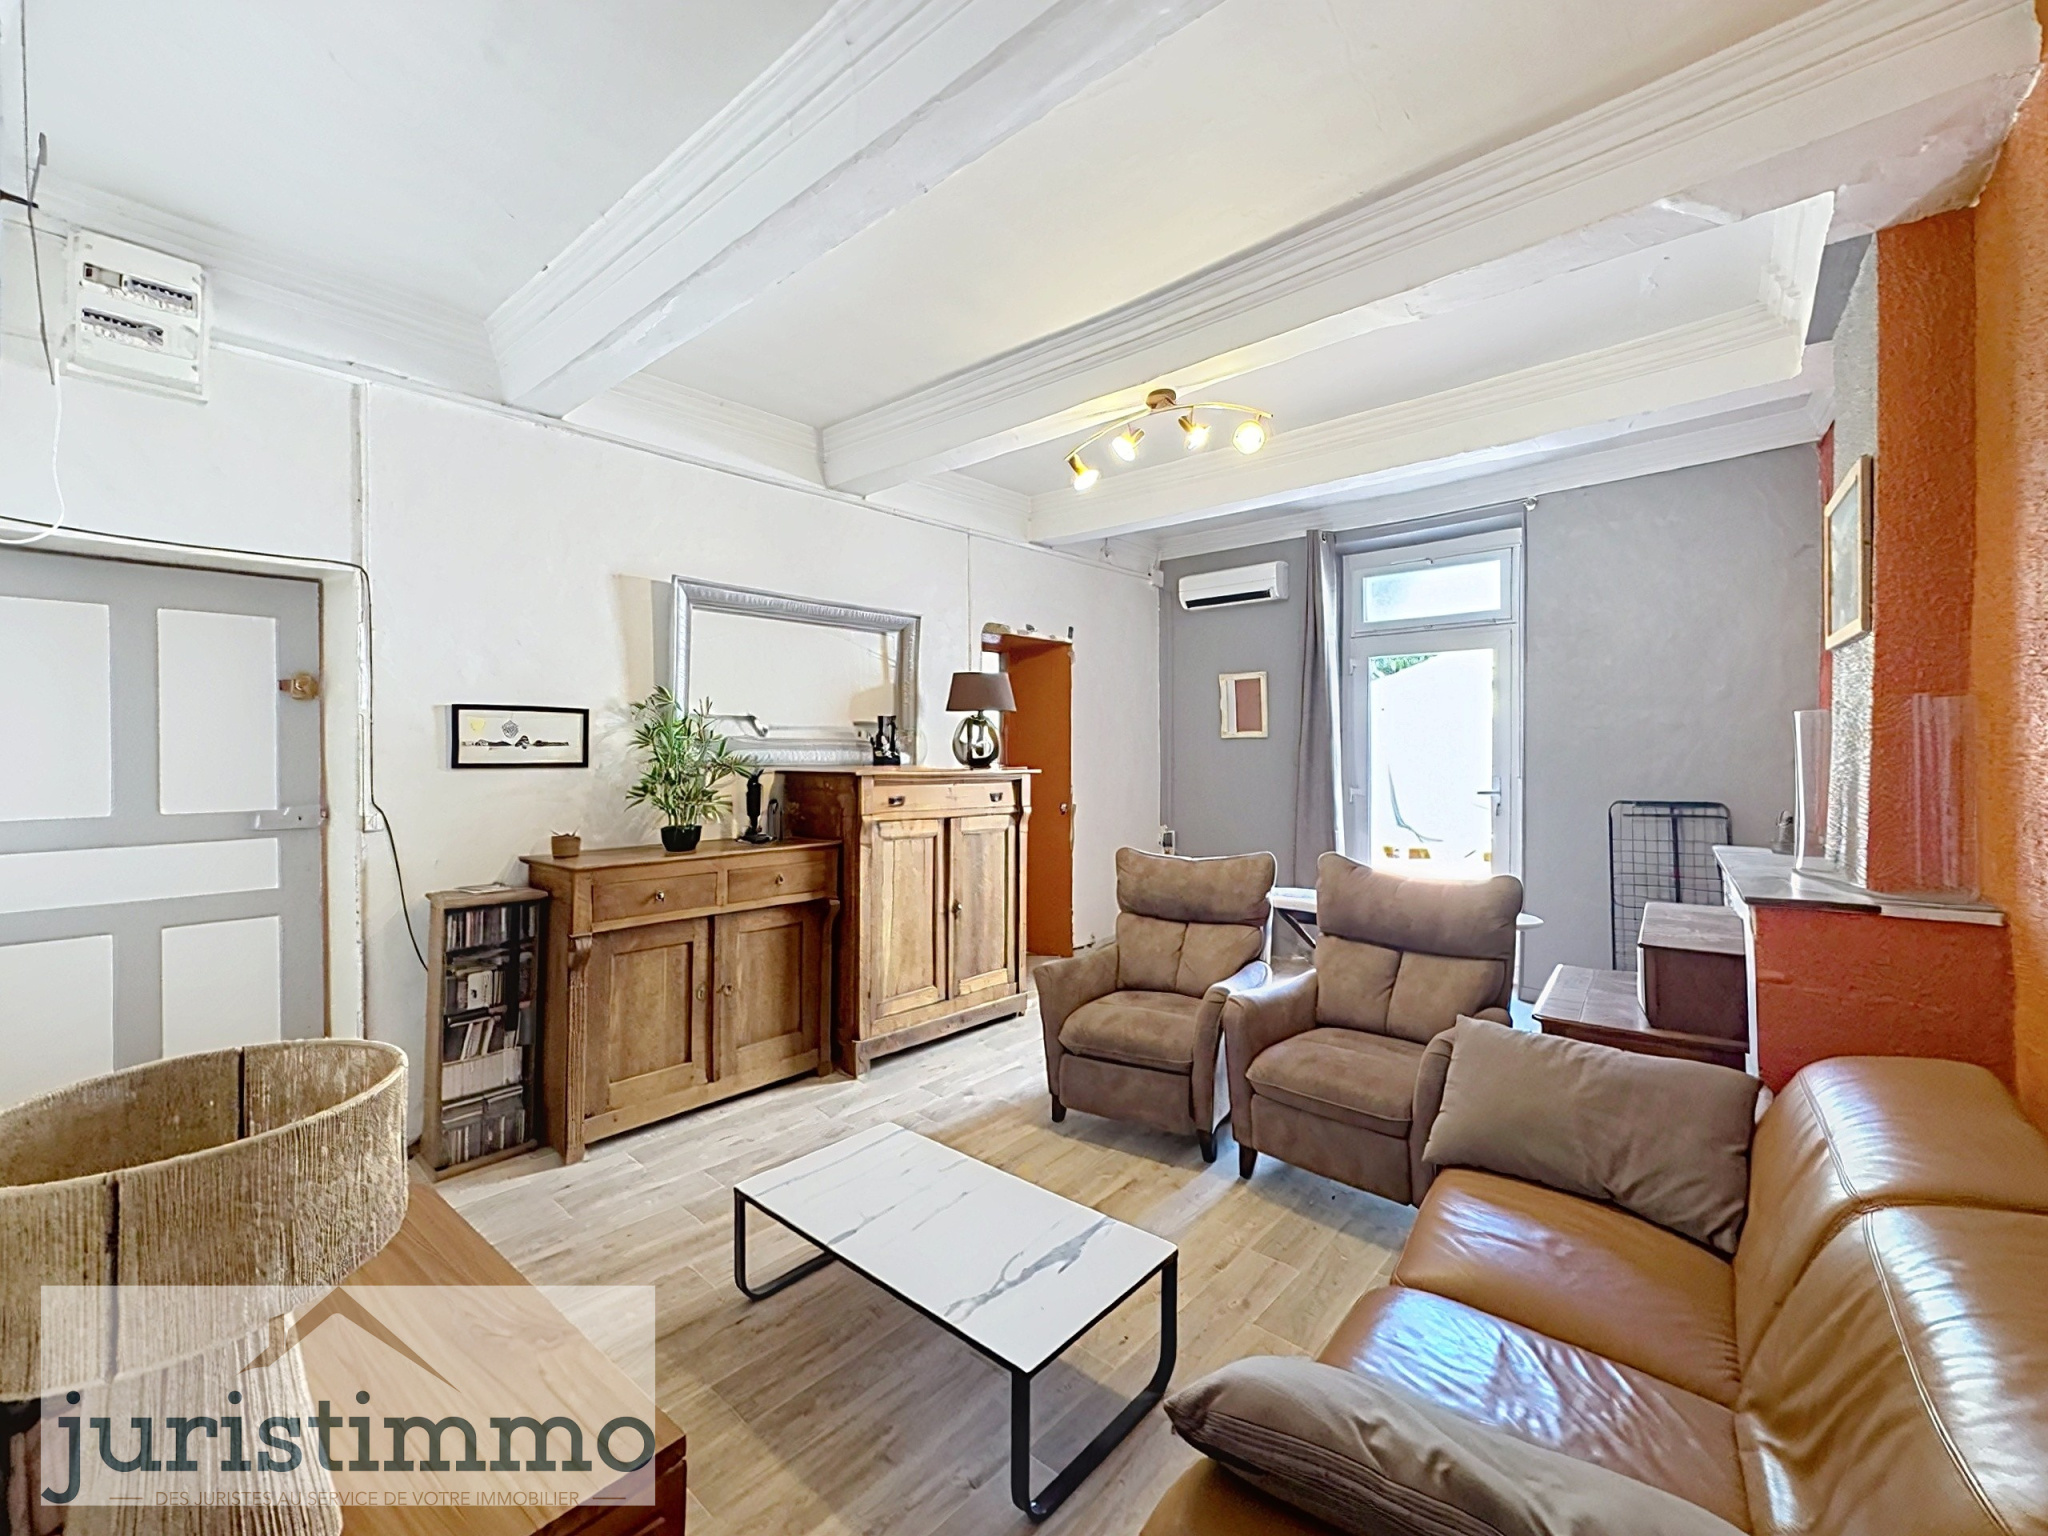 A warm living space in a private mansion.
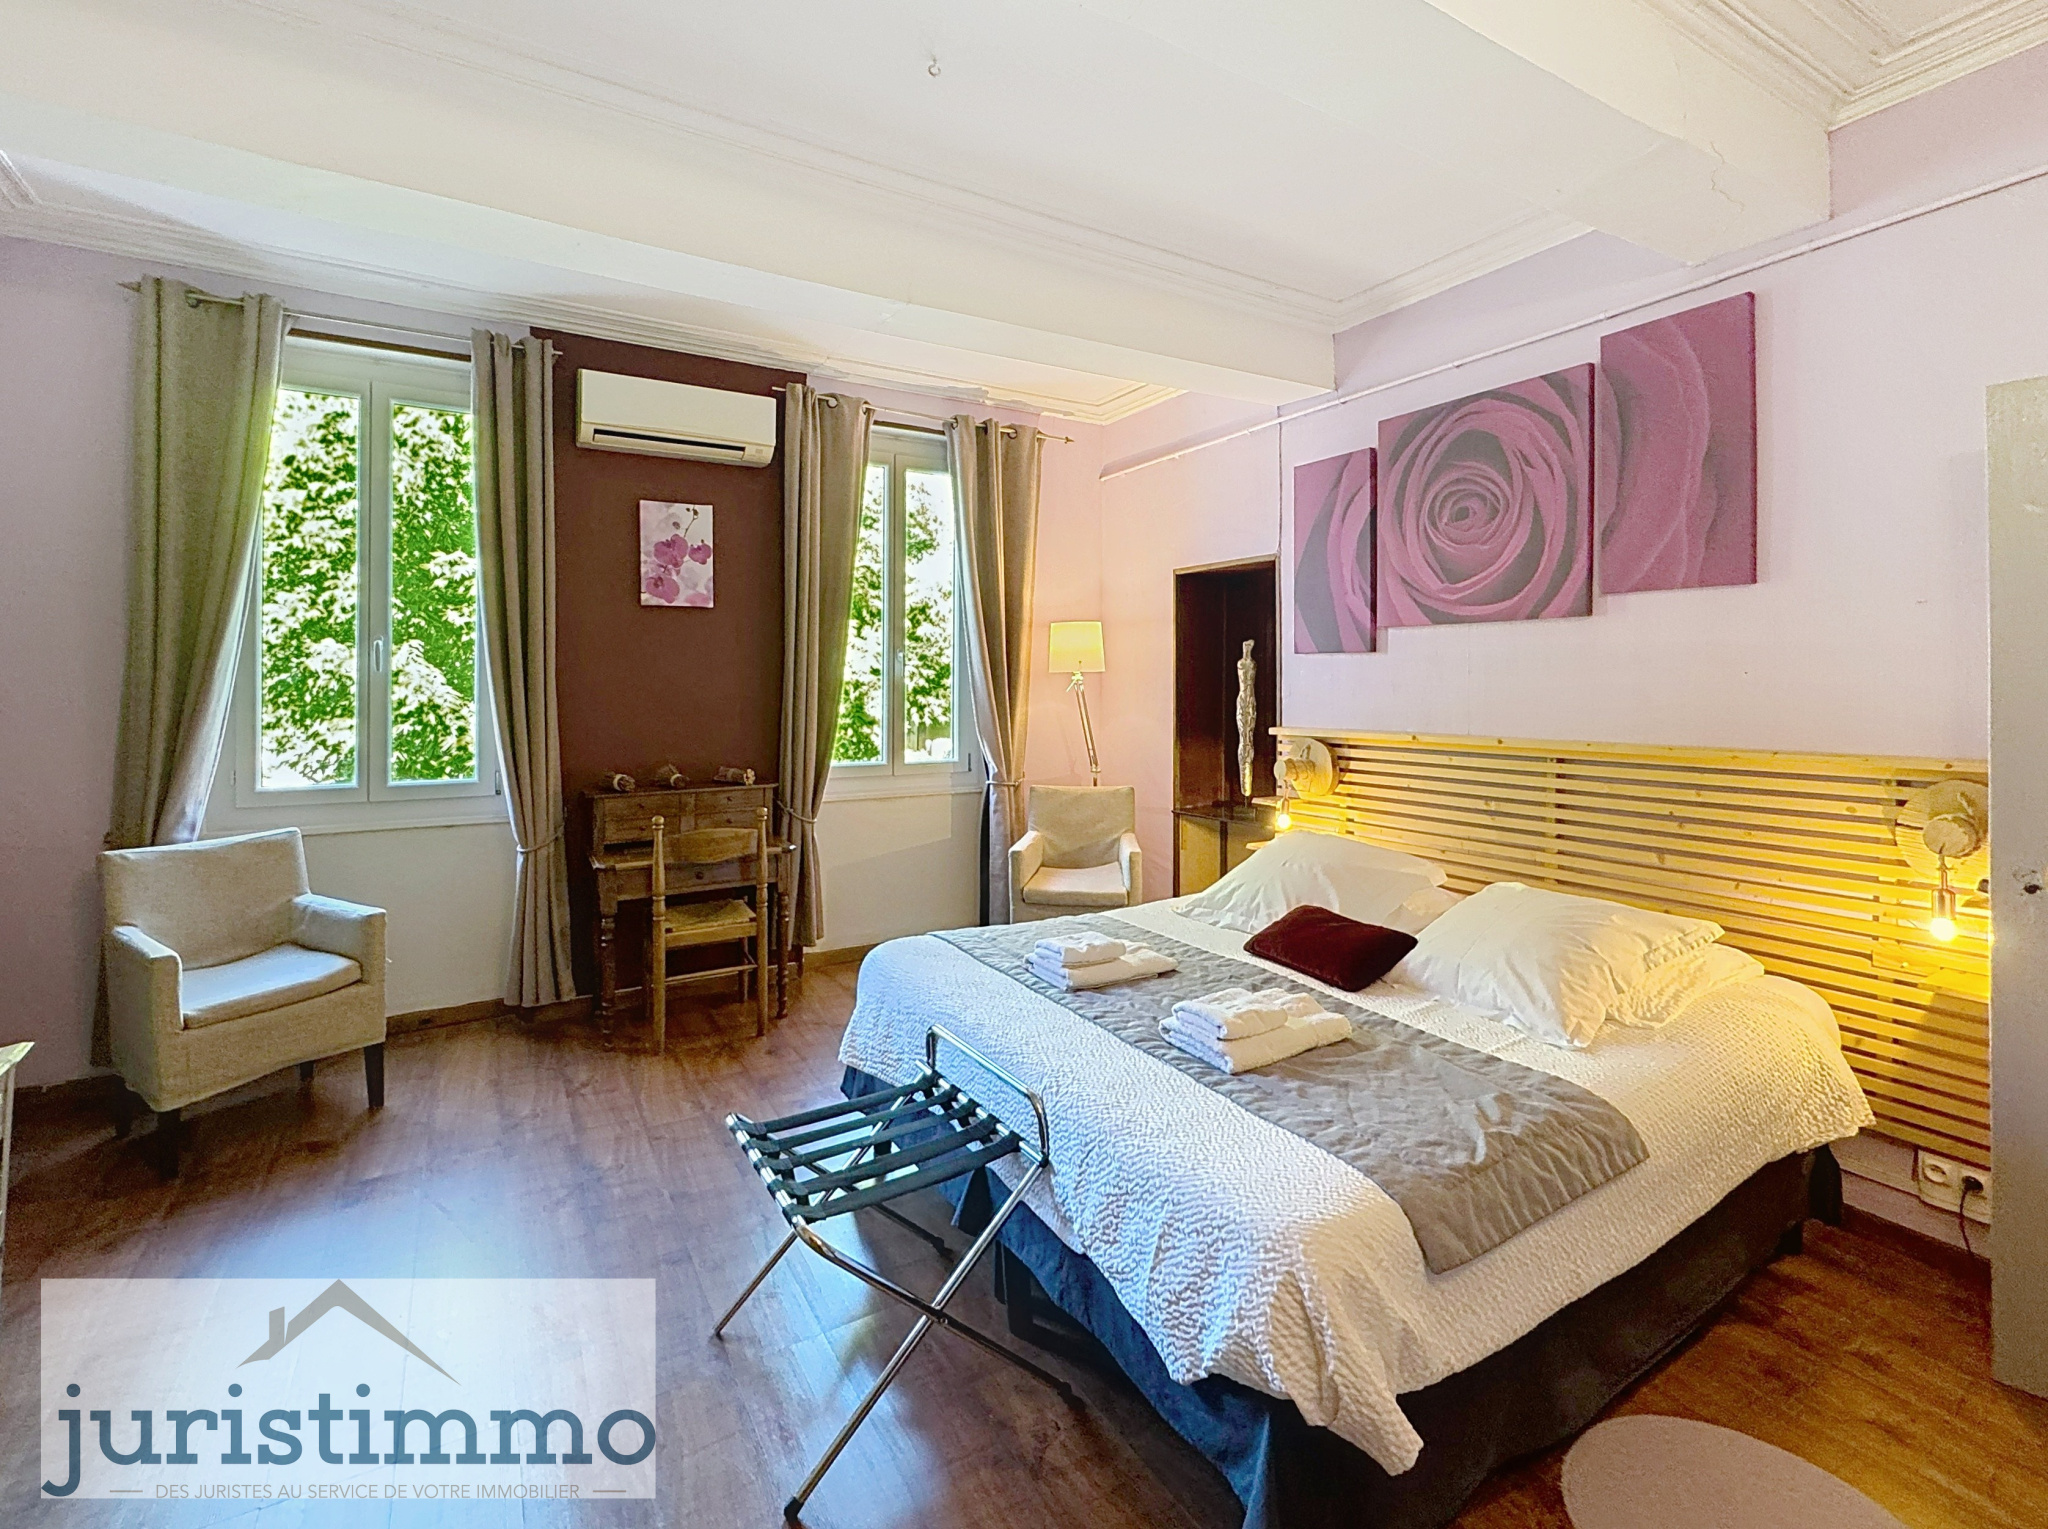 Spacious and comfortable room in a private mansion.
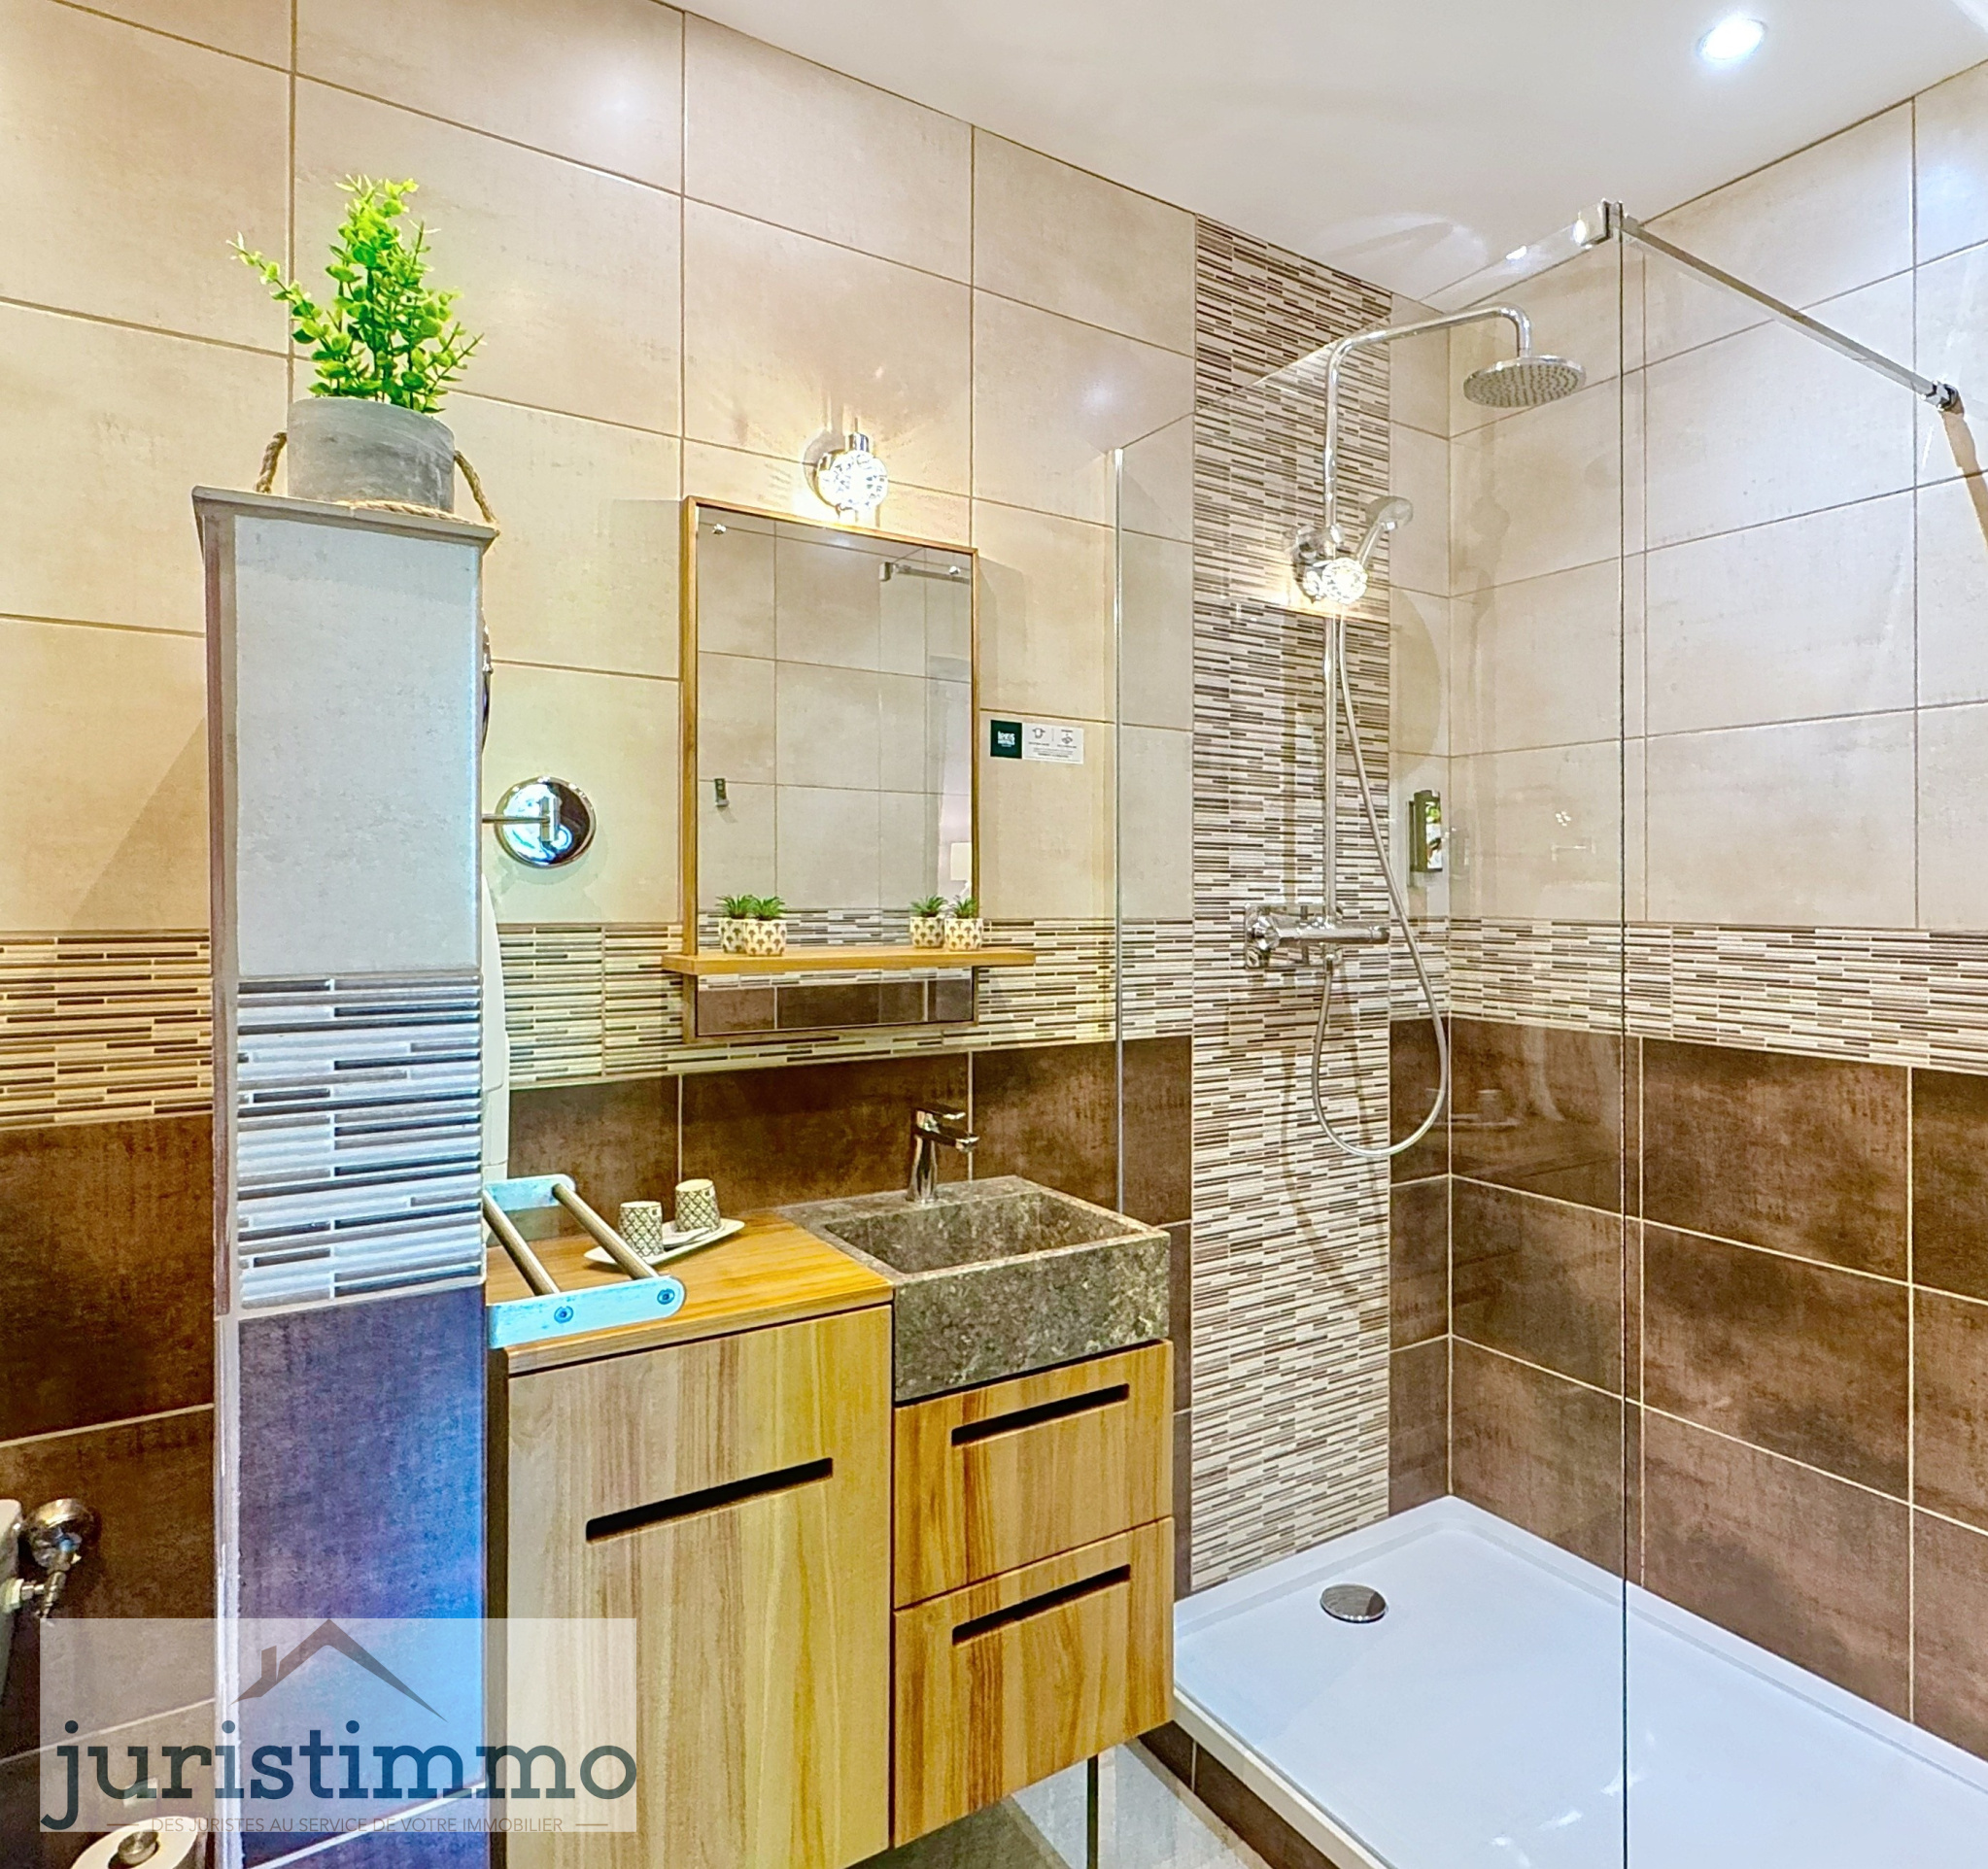 Spacious and well-designed bathroom.
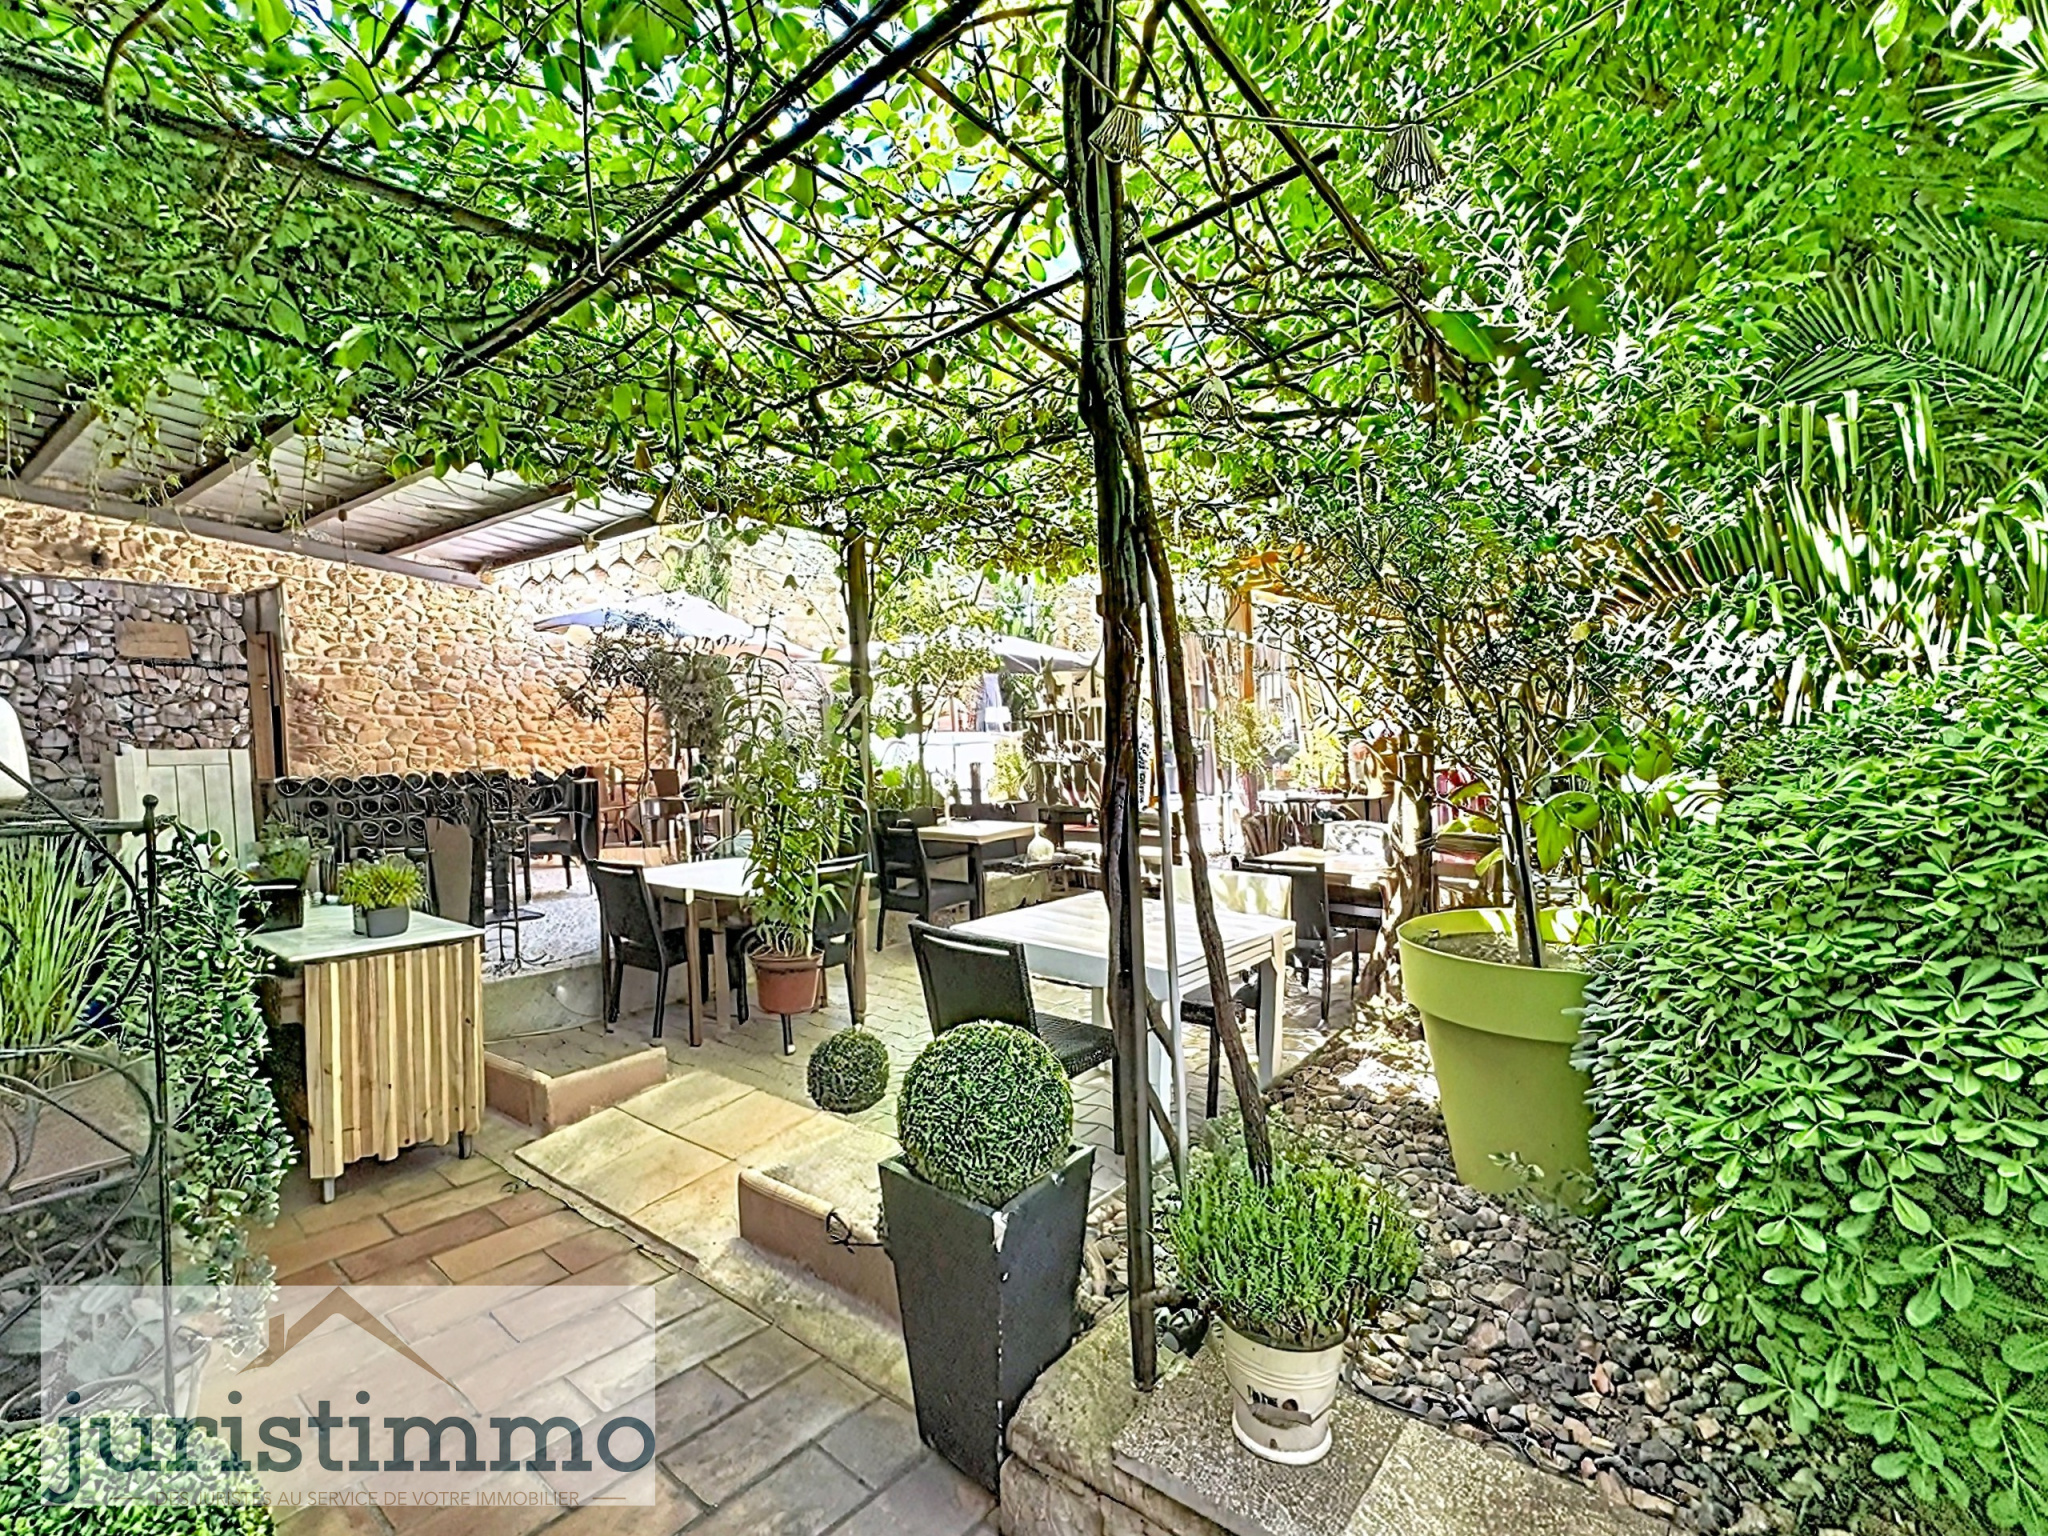 Pleasant and quiet outdoor space for various activities.
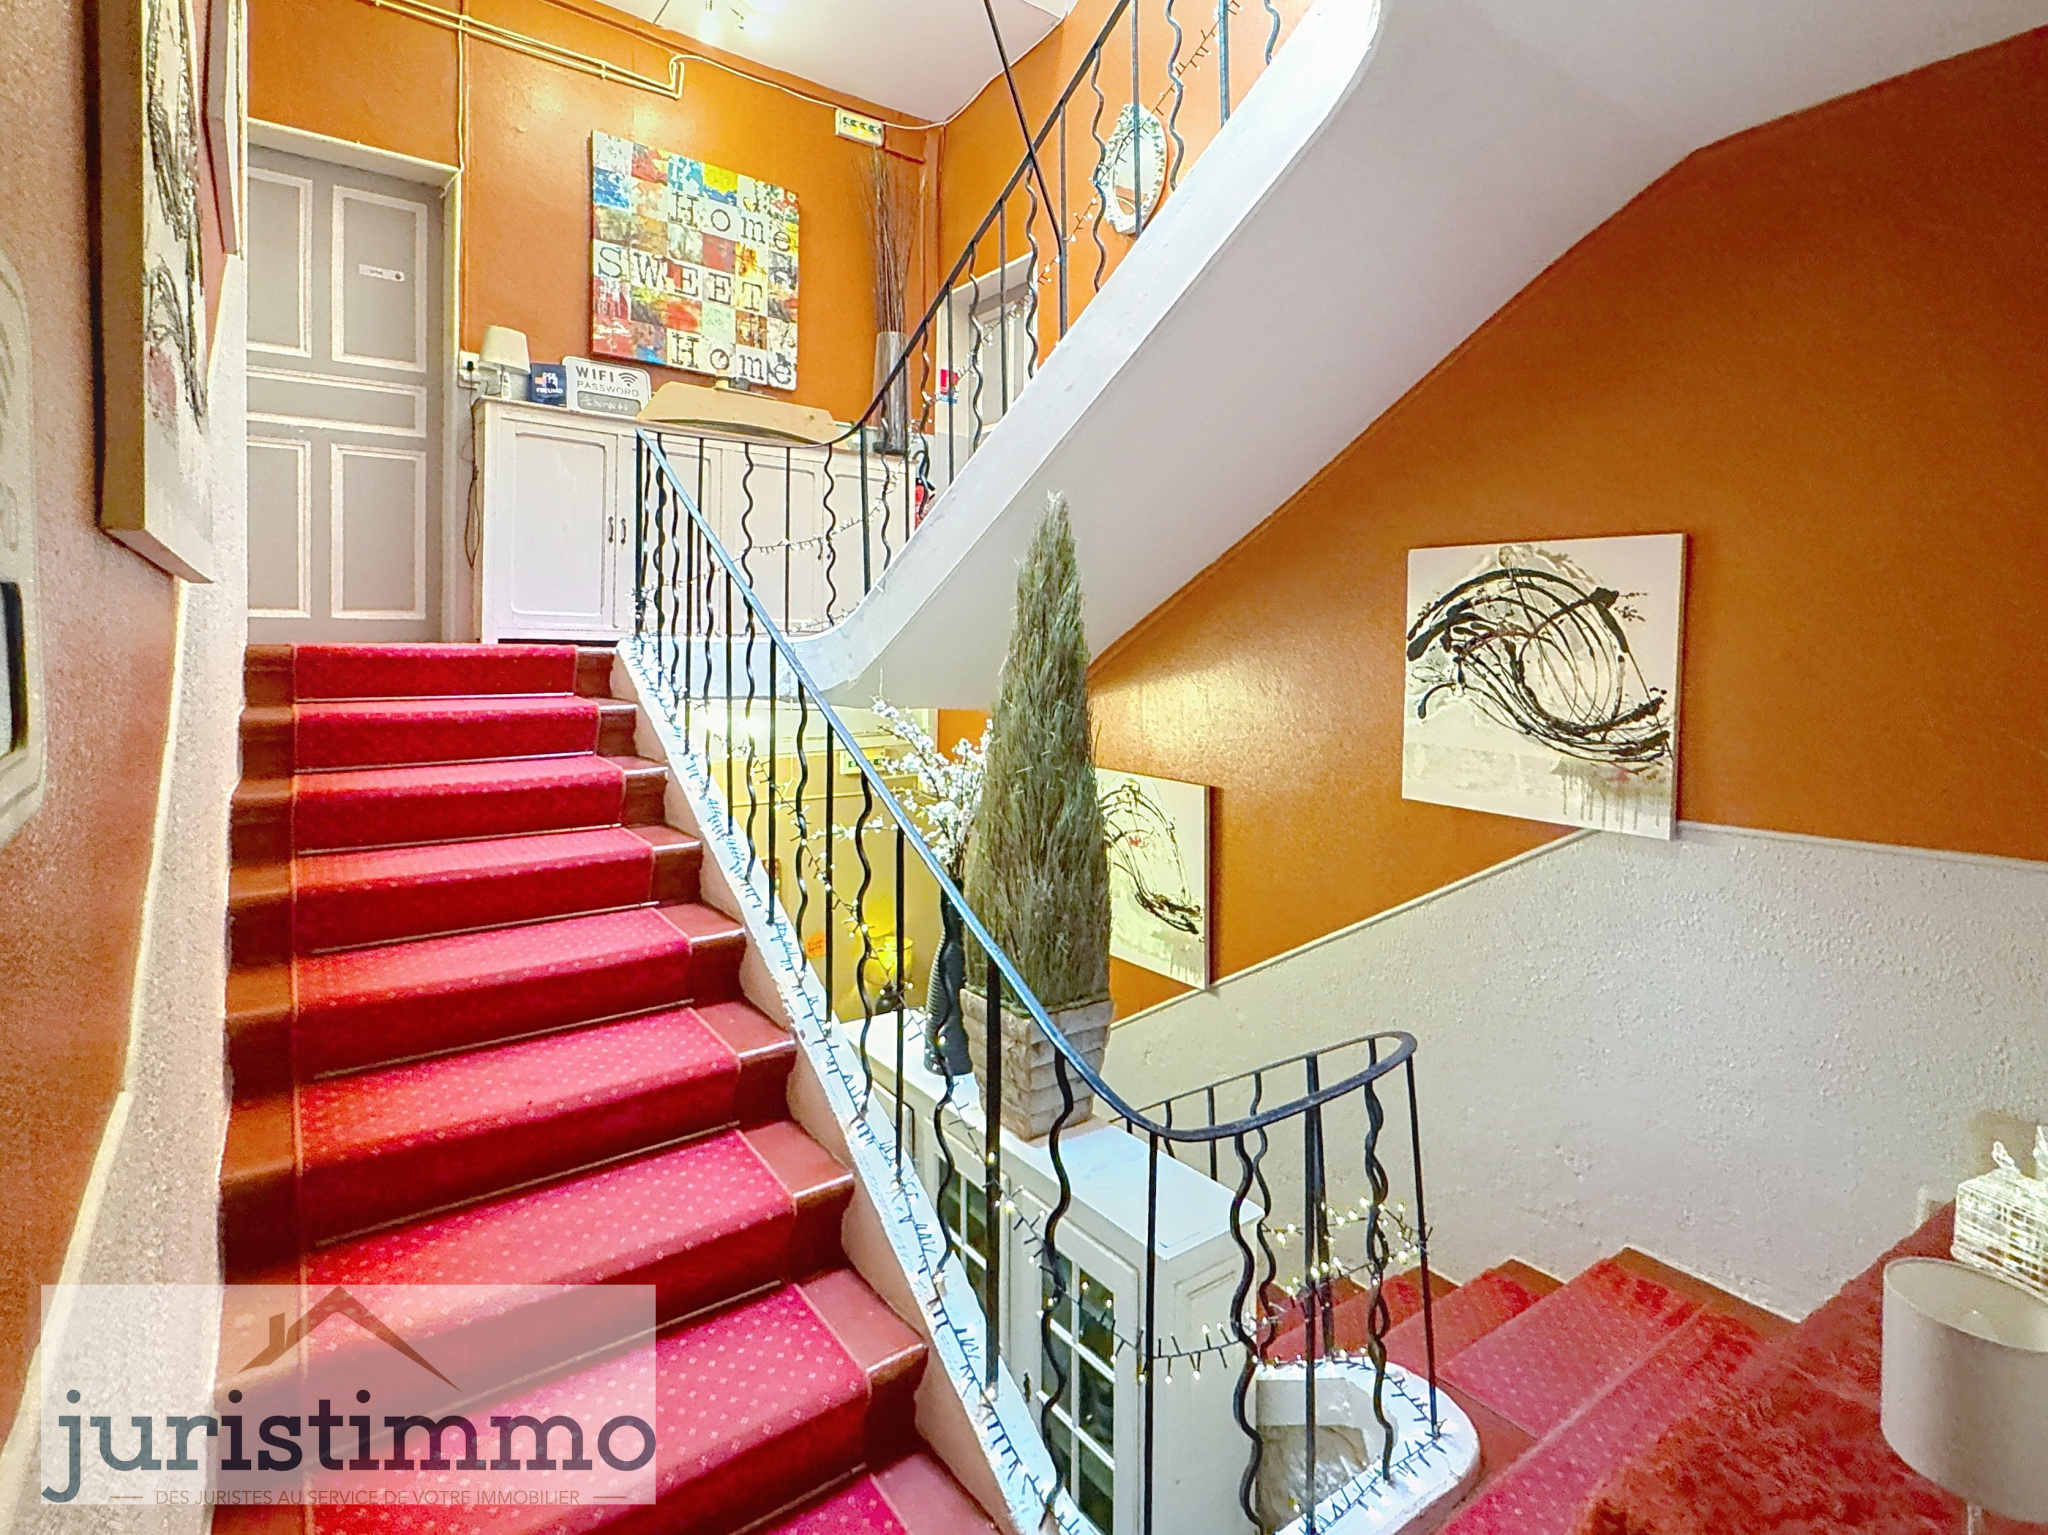 Staircase leading to the living areas of the private mansion.
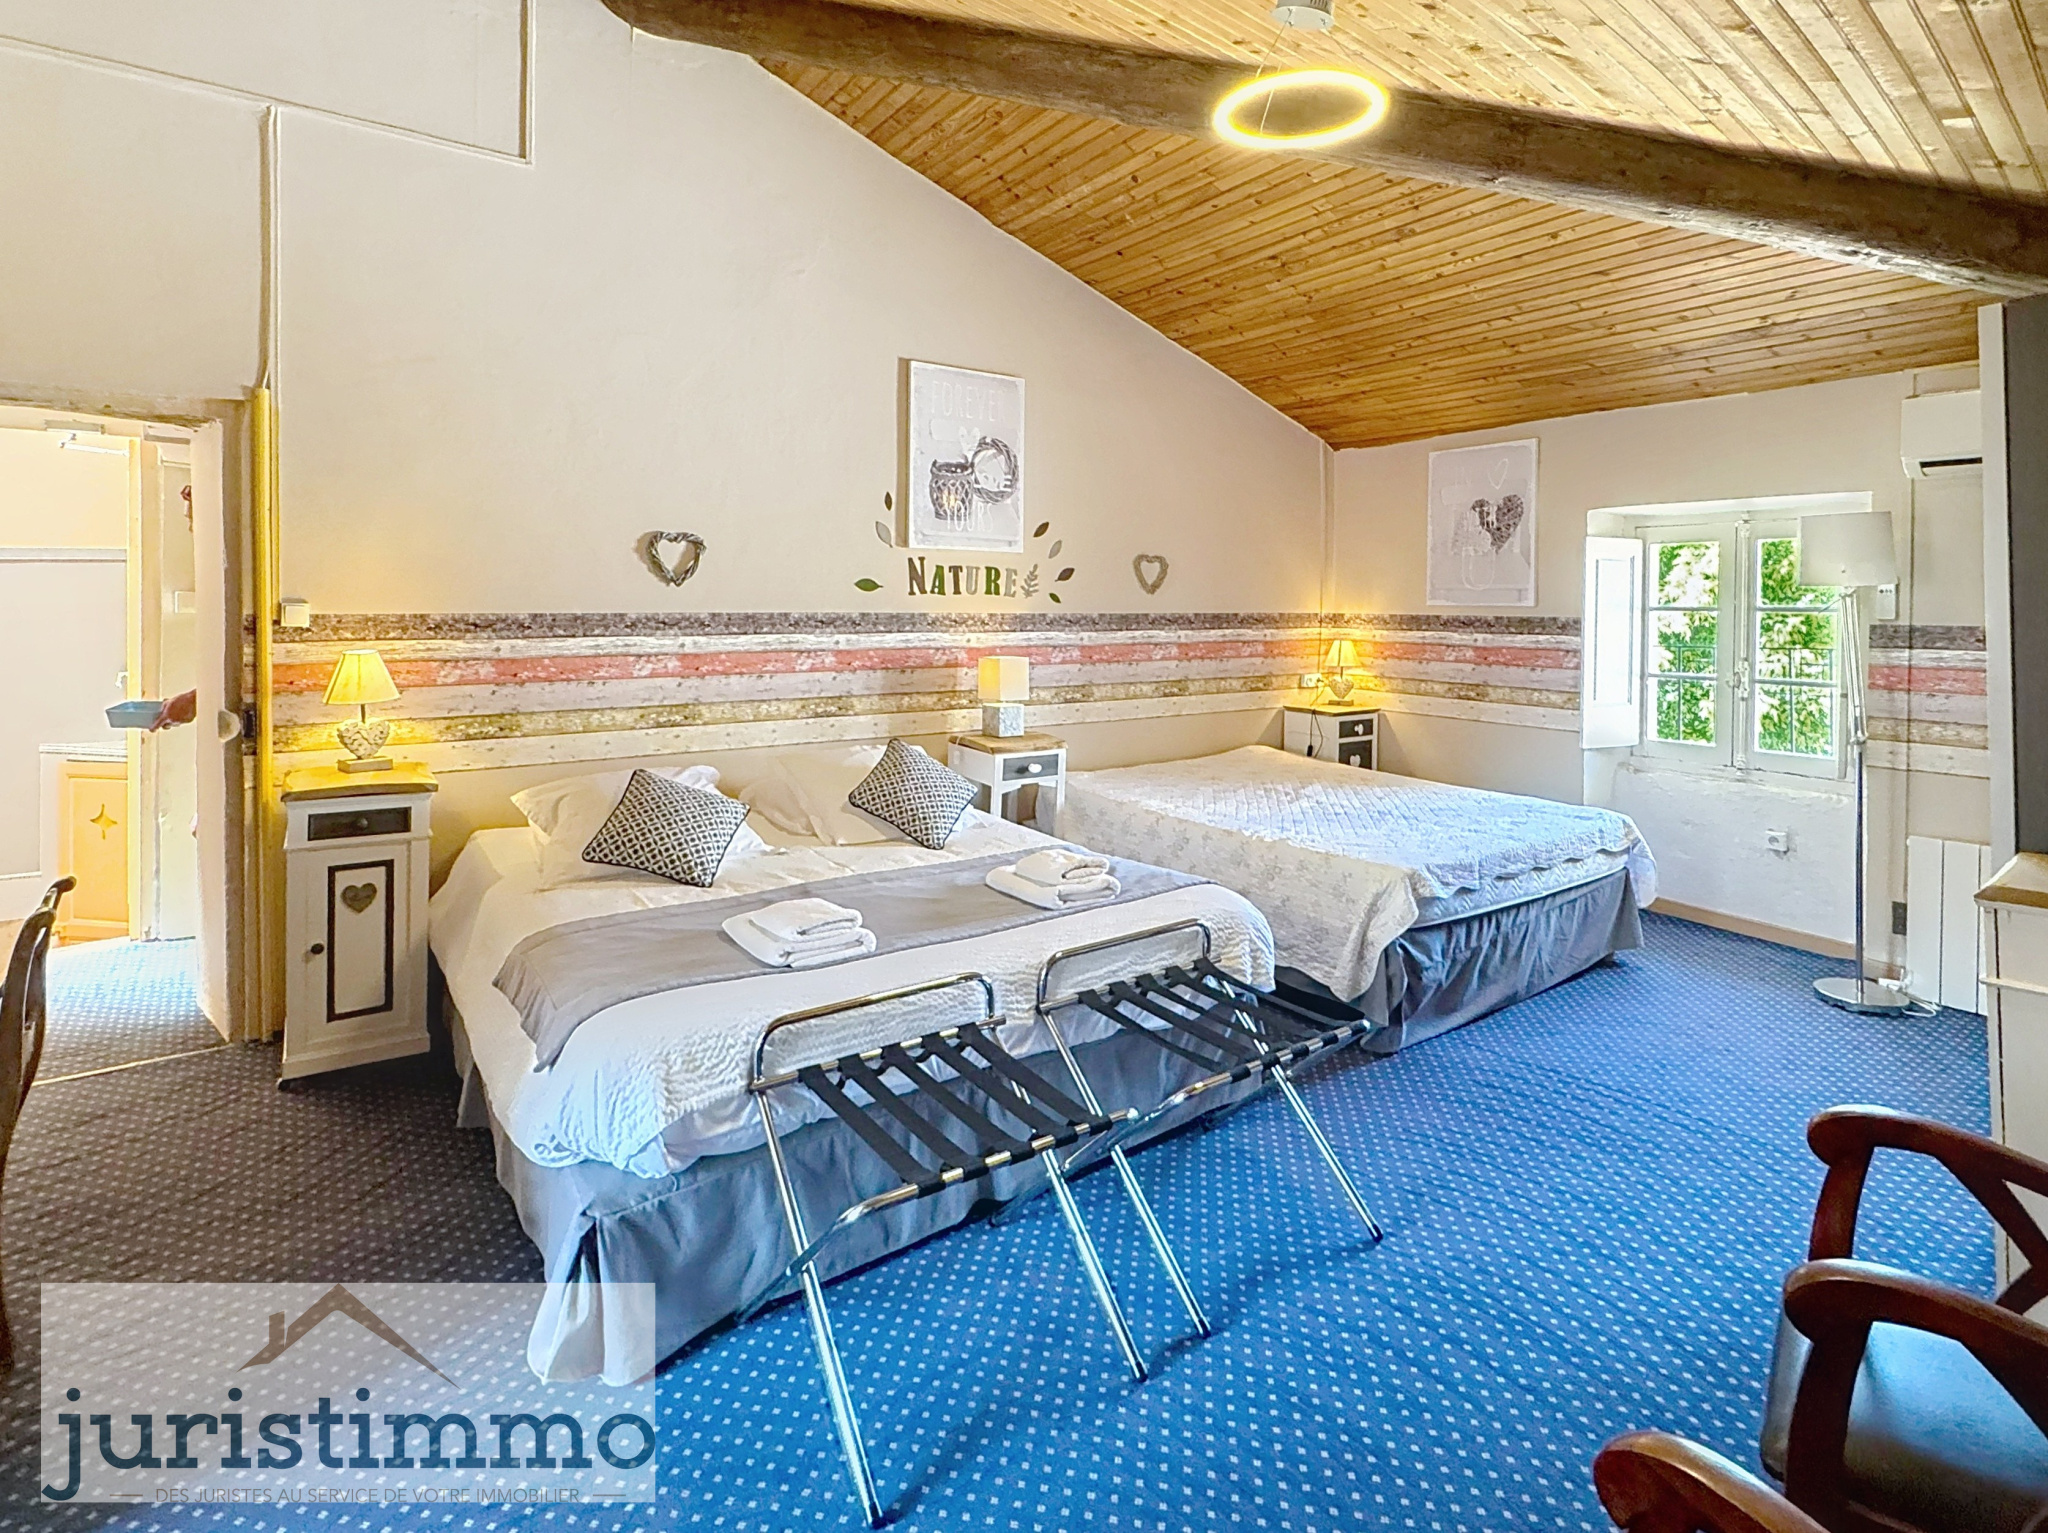 Spacious and comfortable room in a private mansion.
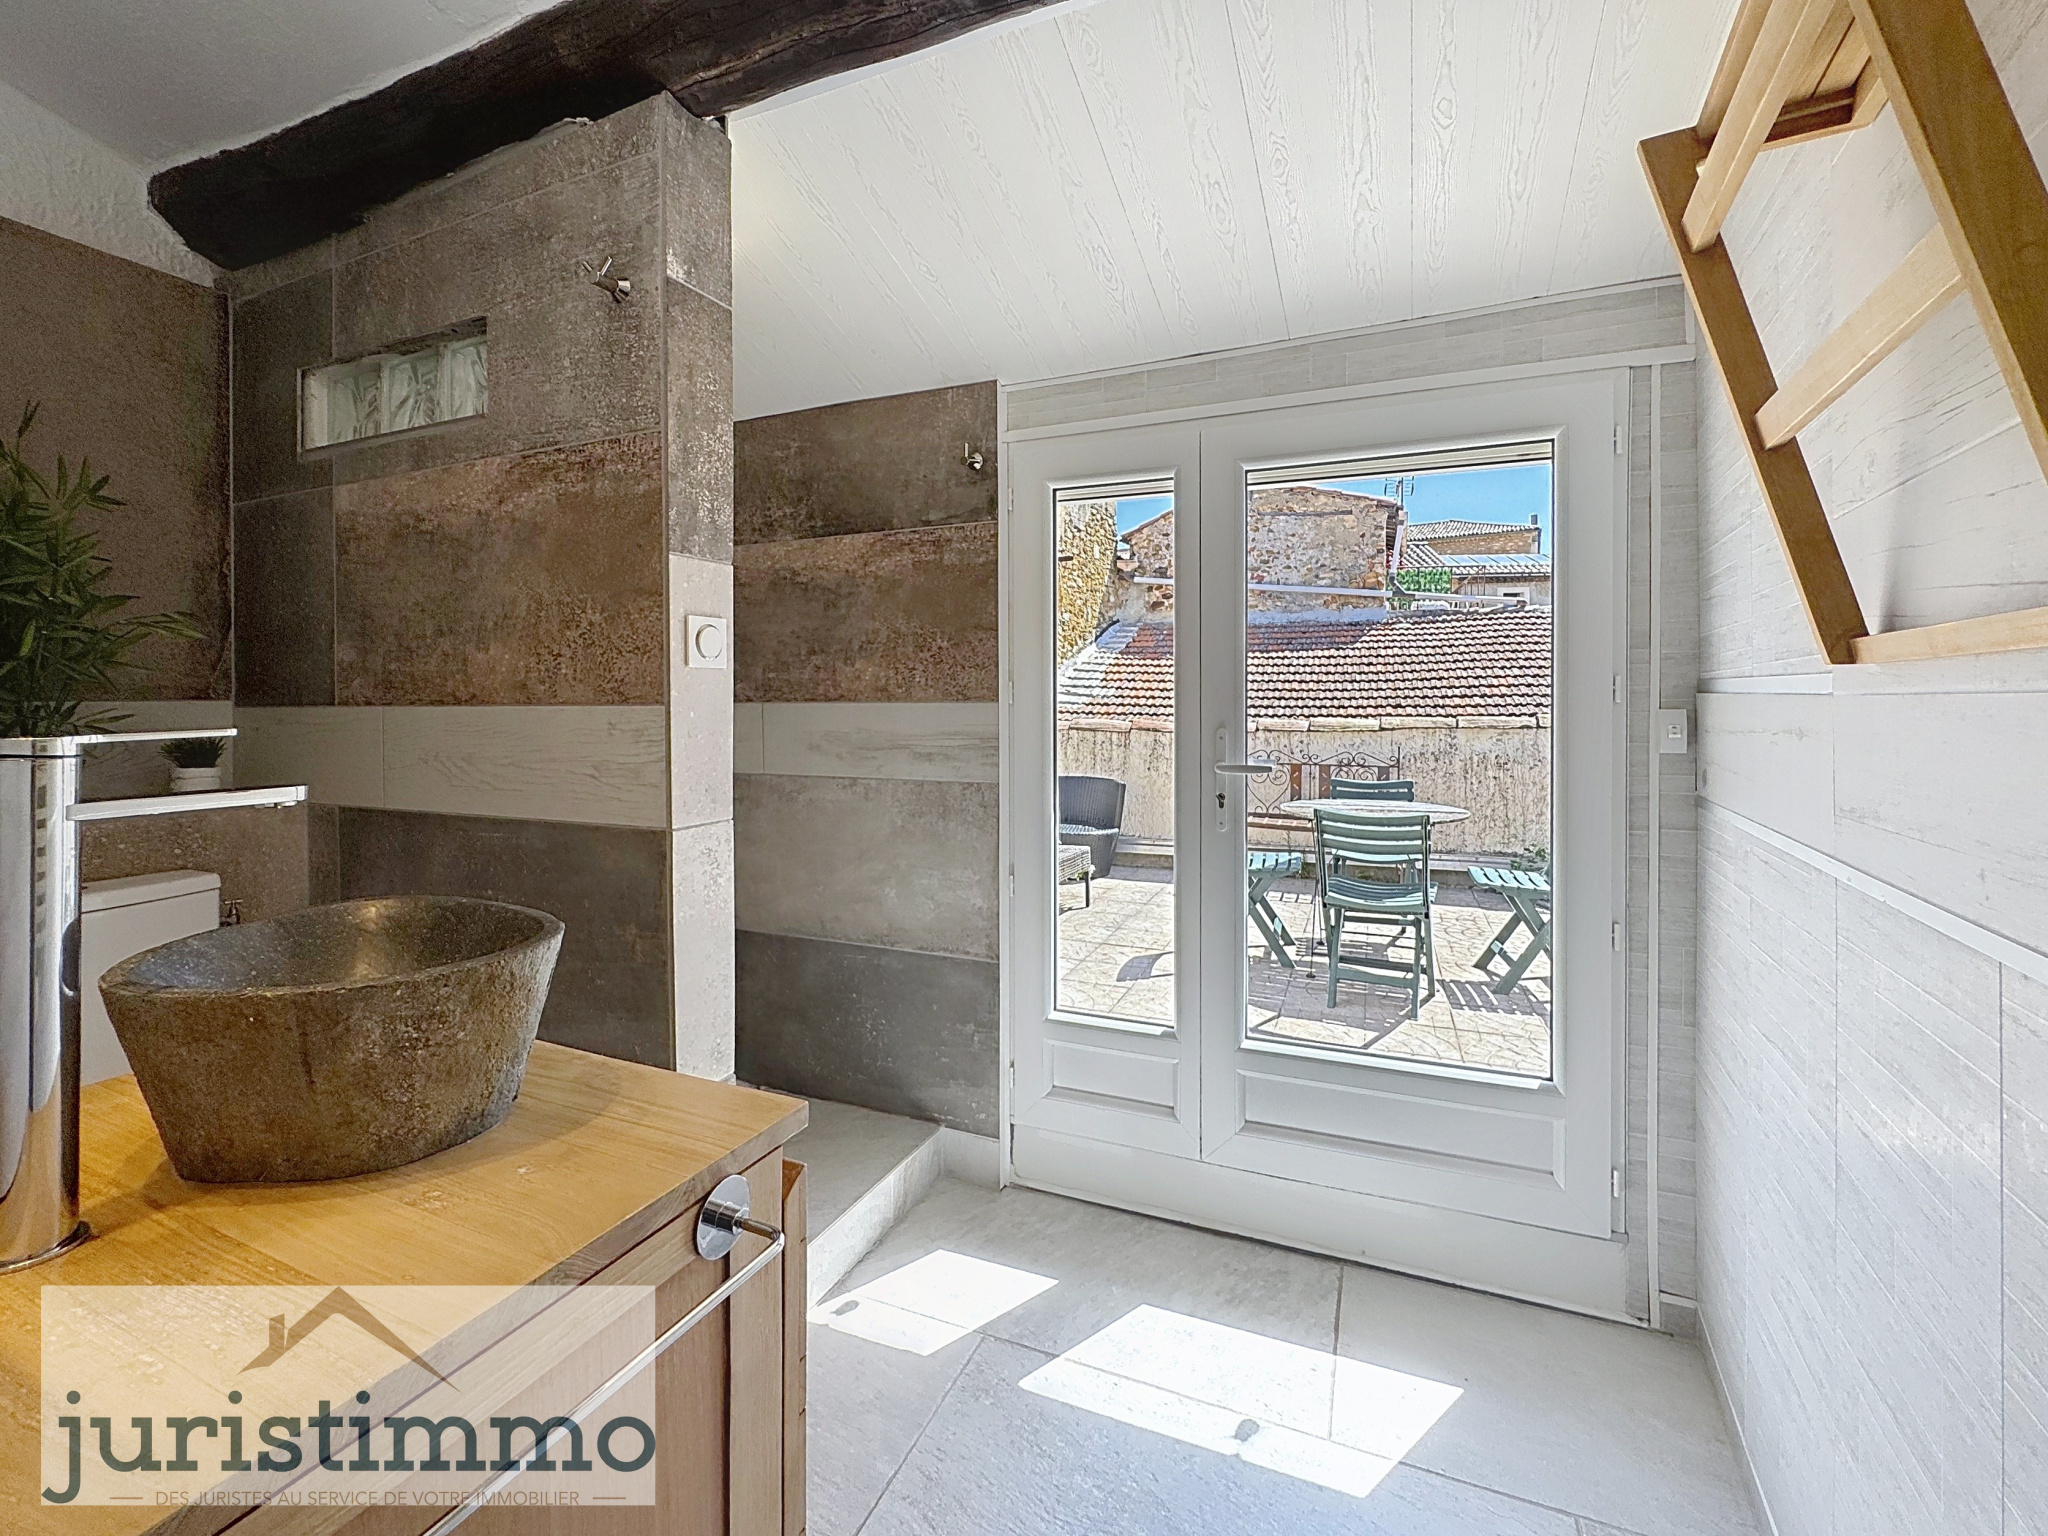 Bright space with access to the terrace.
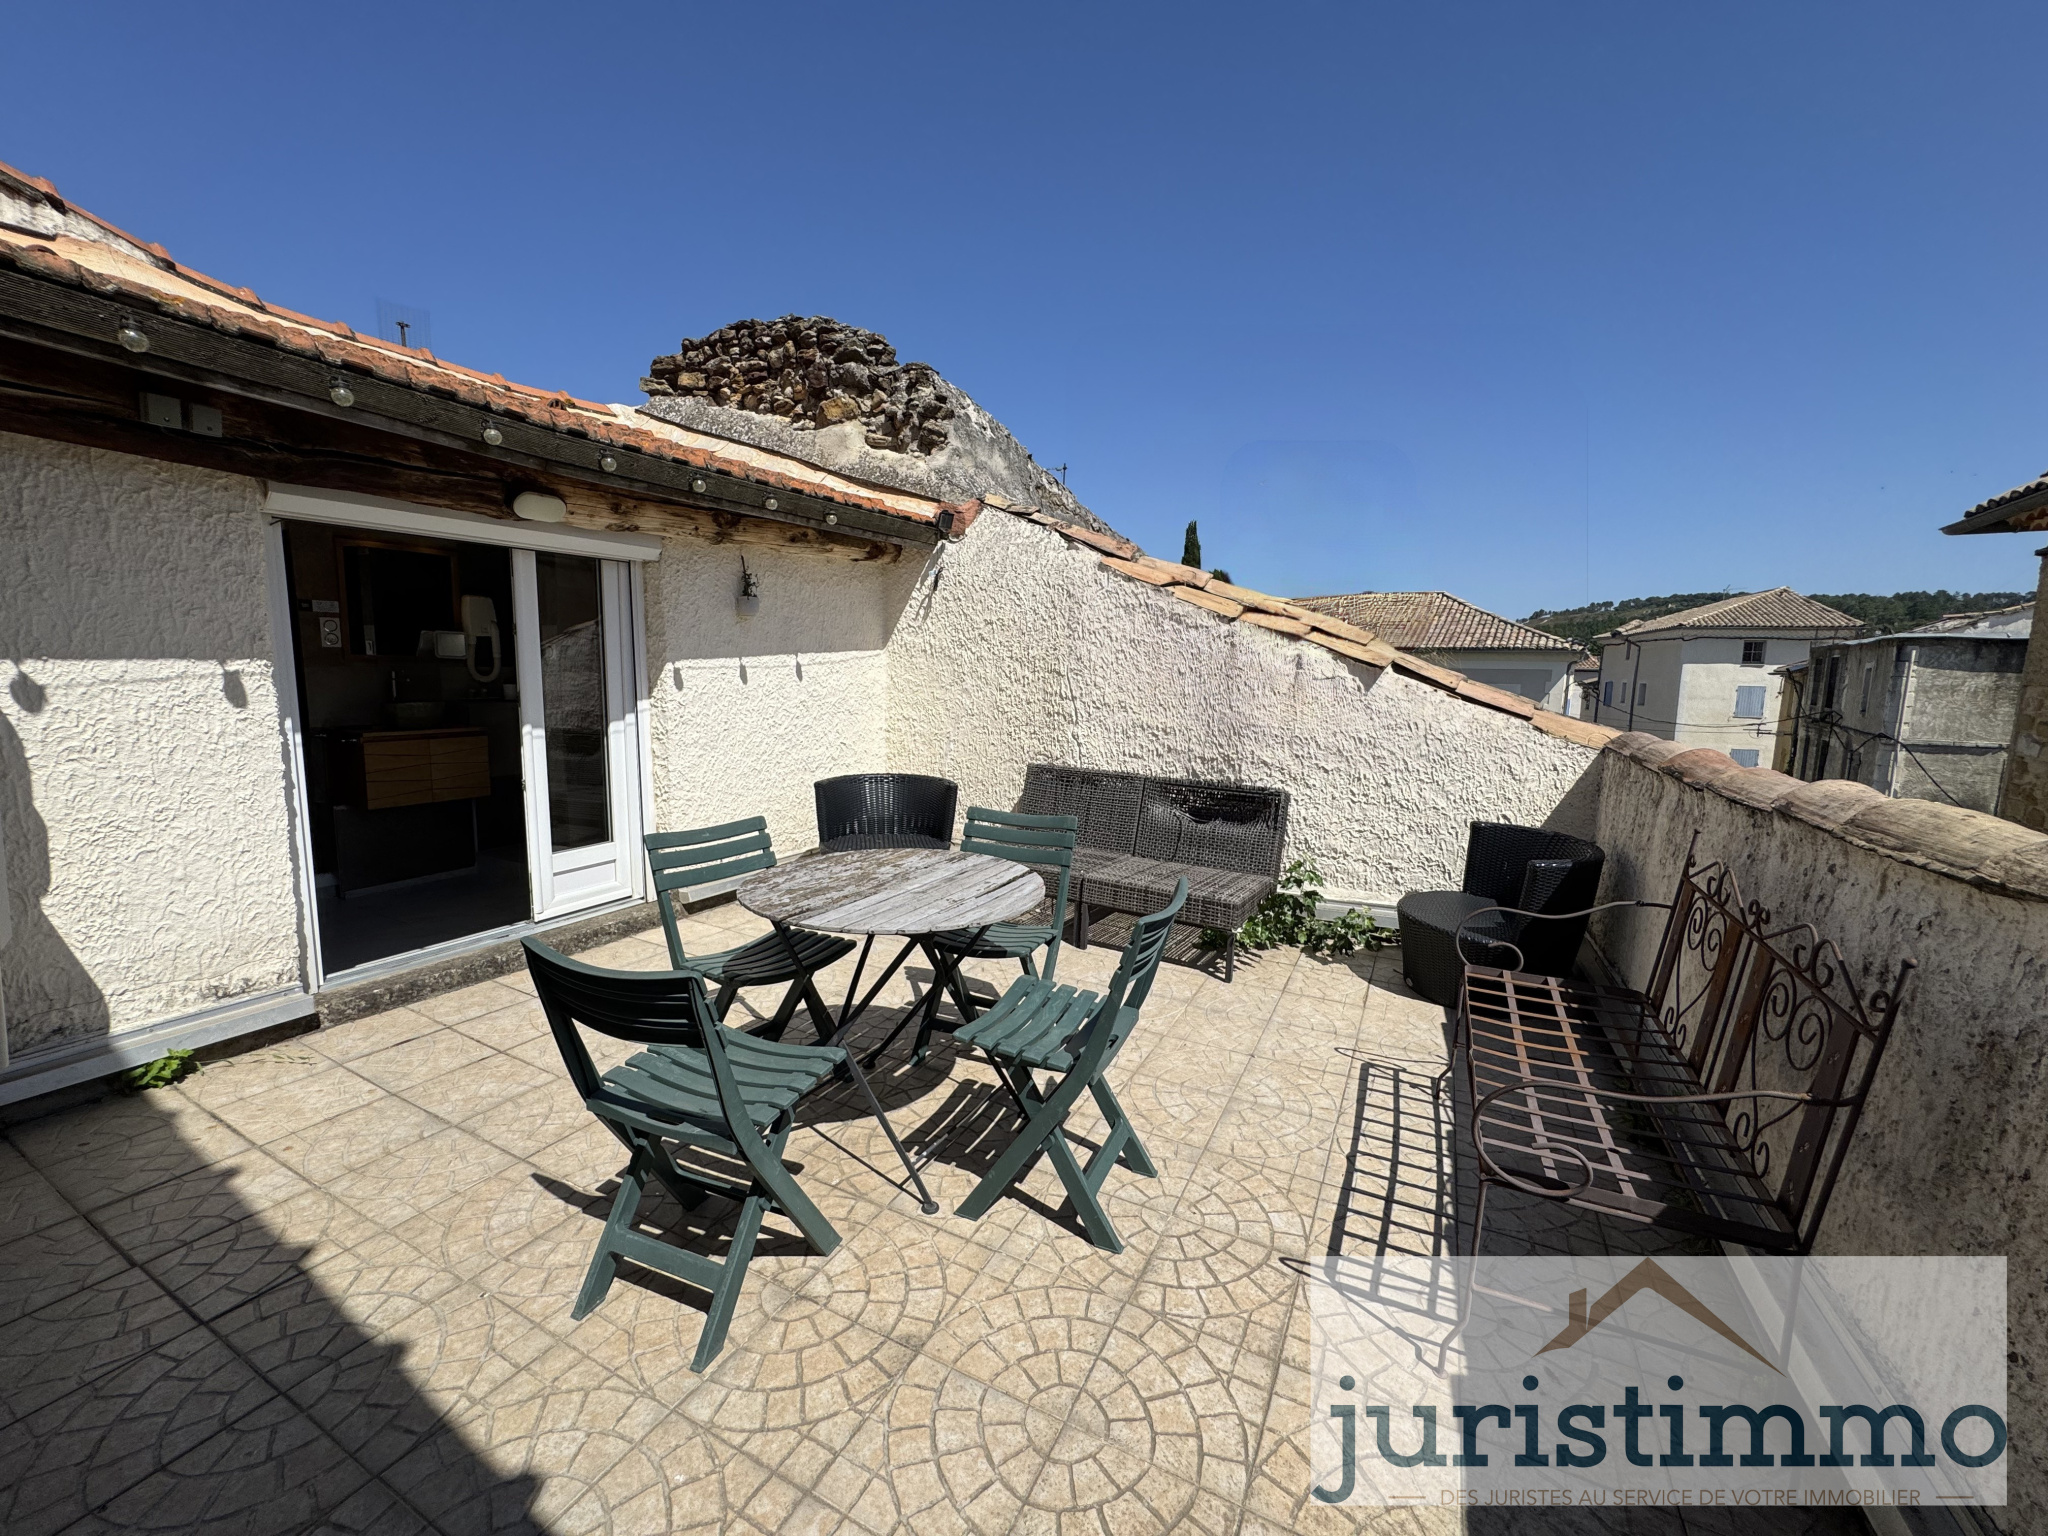 A pleasant outdoor space within the private mansion.
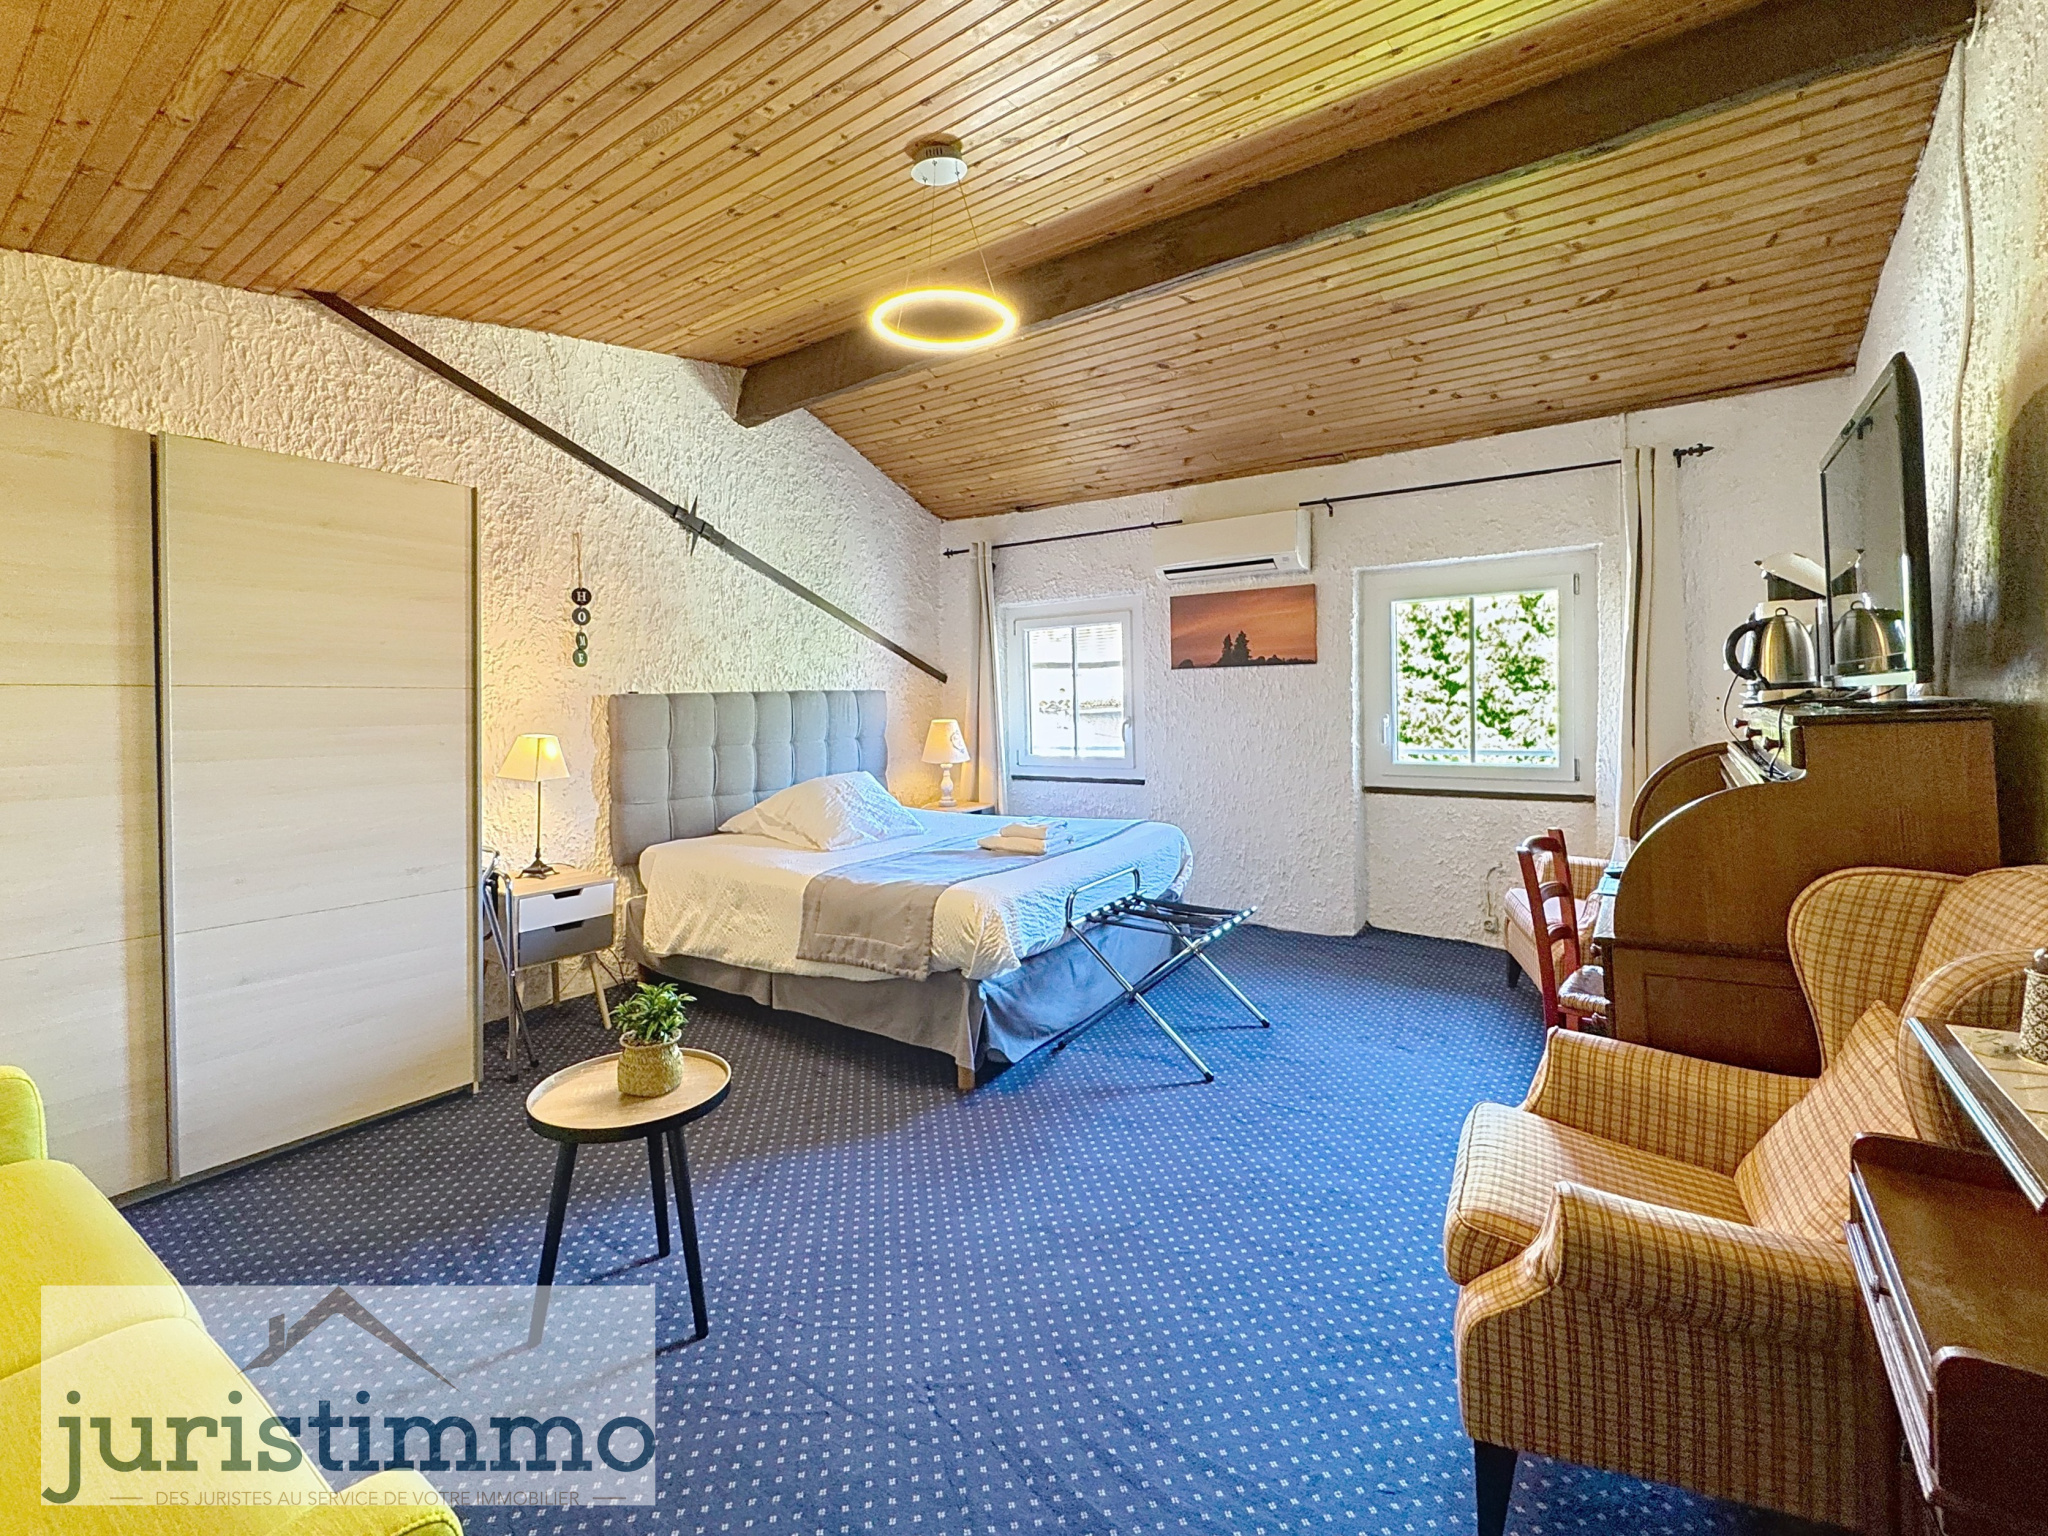 Interior of a room in a private mansion.