
- 1 252 000 €
Presentation
- Villas, Houses & Luxury Villas
- 4
- 0
- 280 m²
- 2026
Description
Exclusive: Contemporary Architect-Designed Villa. Californian Elegance, Light, and Serenity.
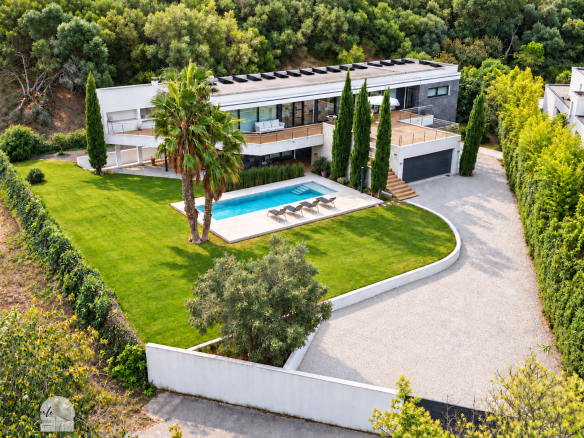
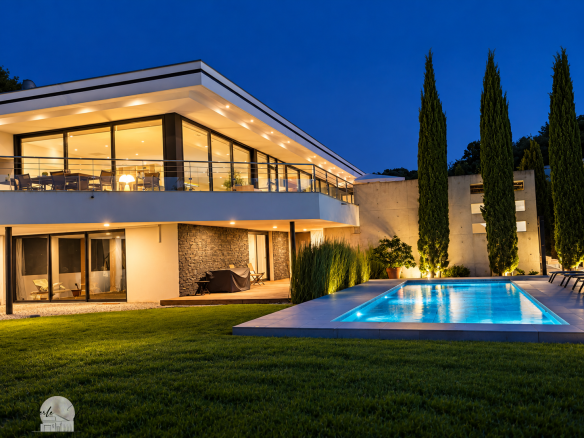
Nestled in the heart of a 1,862 sq m wooded park, completely secluded from view, this spectacular architect-designed villa offers approximately 280 sq m of living space and a resolutely contemporary interpretation of the Mediterranean lifestyle.
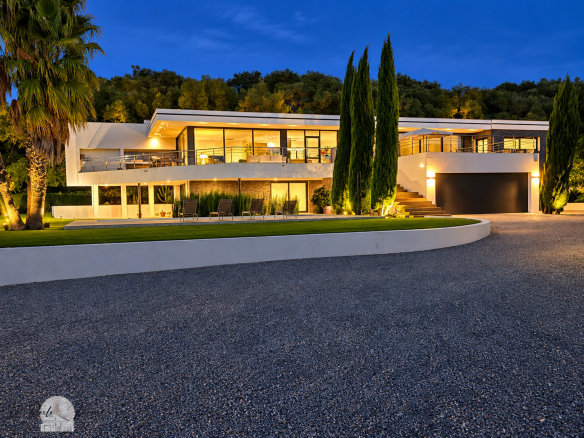
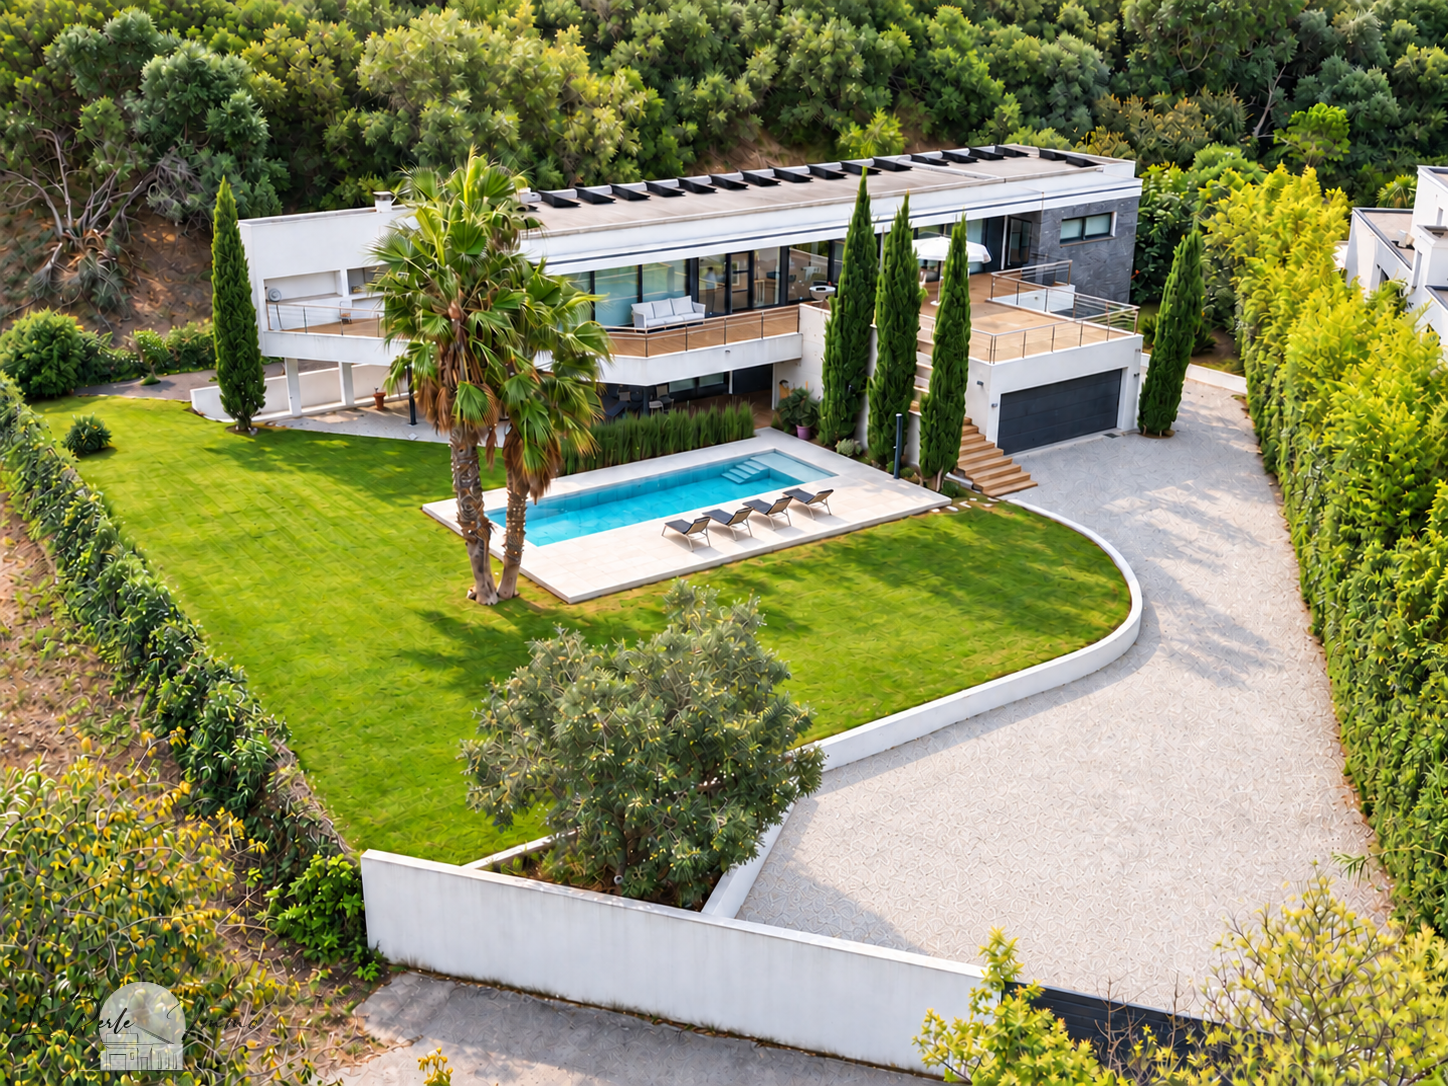
Upon arrival, a wide driveway provides parking for several vehicles. The garden, meticulously structured around numerous plant species and equipped with an automatic irrigation system, elegantly complements the villa's clean lines. Its unique architecture, reminiscent of a boat's silhouette, is distinguished by generous architectural overhangs designed to naturally control sunlight and create a subtle balance between shade, light, and transparency.
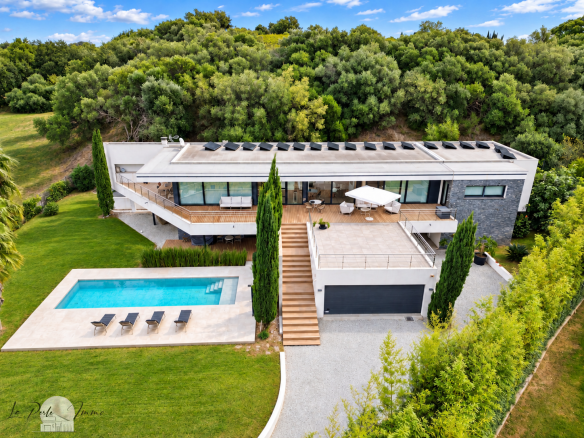
The ground floor opens onto a superb exotic wood terrace overlooking the pool. It includes a master suite with a bathroom, an office, a bedroom that could also serve as an artist's studio, a separate WC, and a laundry room. A spacious 74 sq m garage, equipped with an electric sectional door and a workshop area, can accommodate two vehicles. A traditional carport of approximately 50 sq m completes the parking capacity.
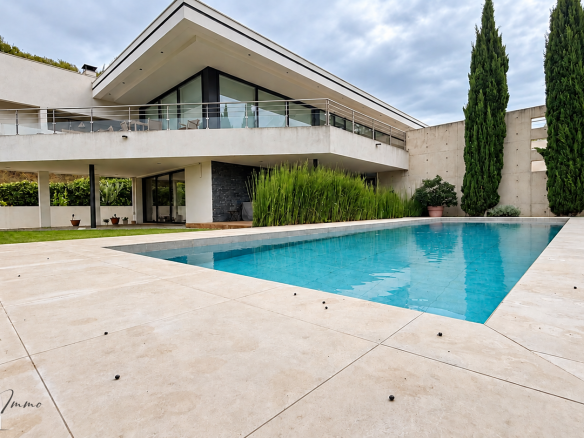
Outside, the generously sized, tiled, salt-treated, heated swimming pool measures approximately 12 x 3.5 meters. It features a submerged cover and blends seamlessly into a true relaxation area, extending onto a large terrace perfect for rest and sunbathing. A monumental planter also runs along the villa, planted with a Mexican species that further emphasizes its architectural character.
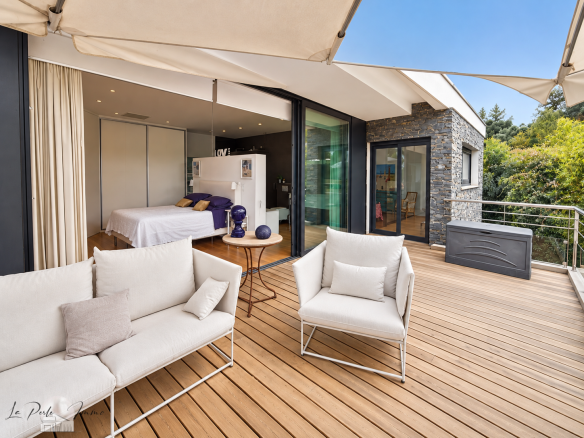
Access to the upper floor is via a wide wooden staircase framed by a poured concrete wall. The views then open onto an exceptional terrace of approximately 180 sq m, combining wood and paving stones on pedestals.
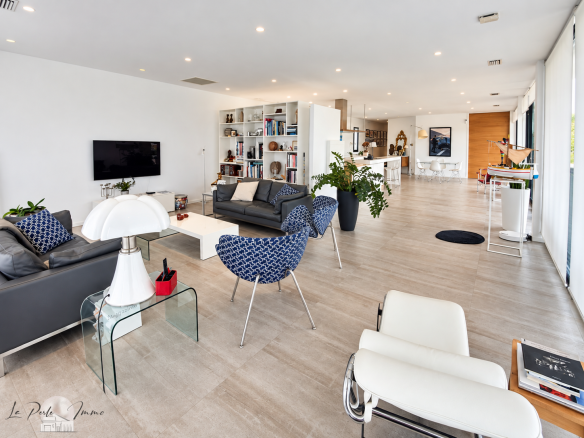
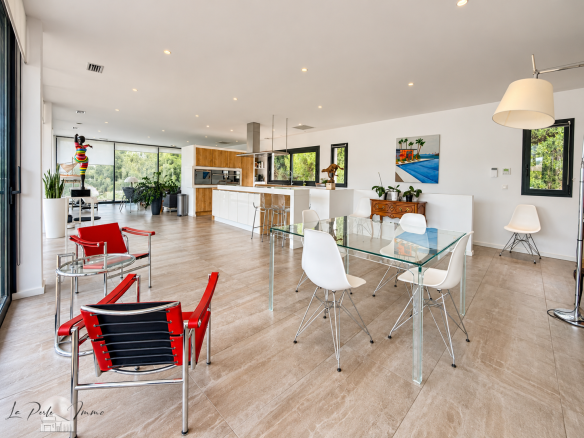
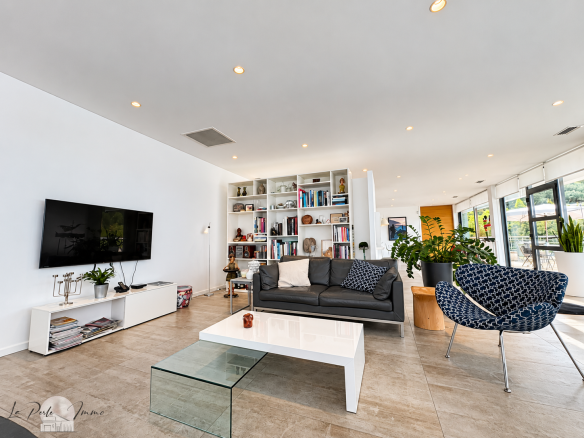
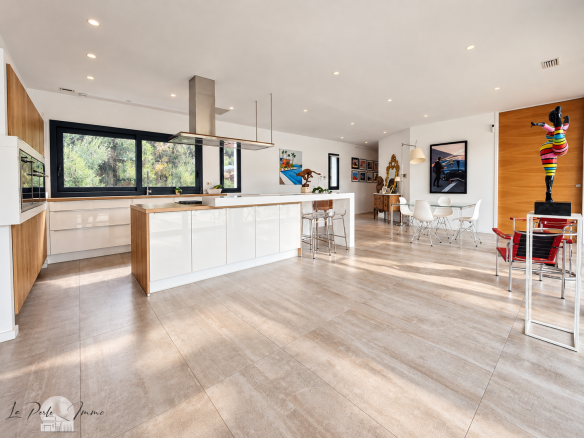
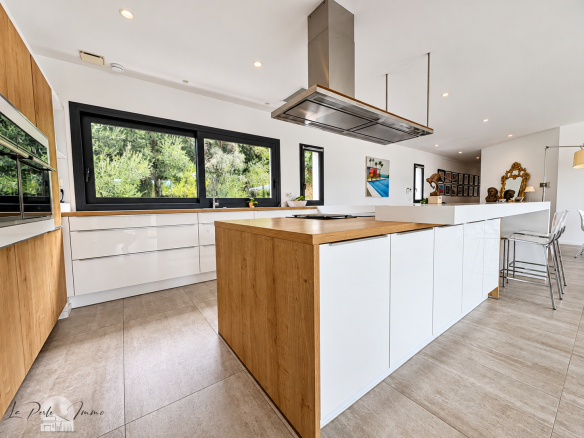
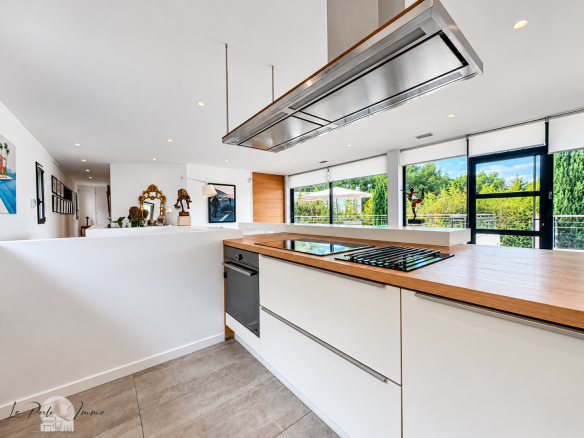
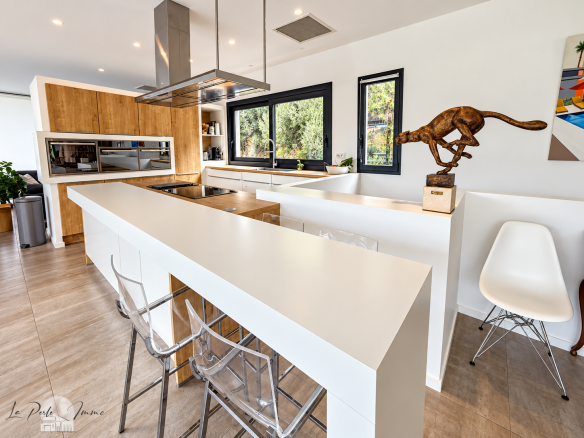
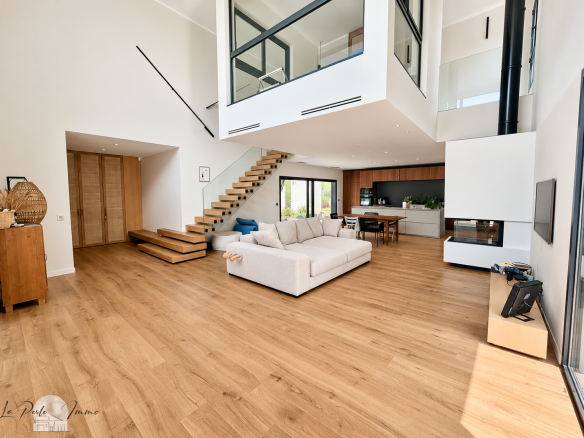
The main level reveals a magnificent living room that opens onto the outdoors through immense bay windows. The living room and contemporary Ixina kitchen, fully equipped with high-quality appliances and structured around a large central island, create a spectacular space where indoors and outdoors seem to merge seamlessly.
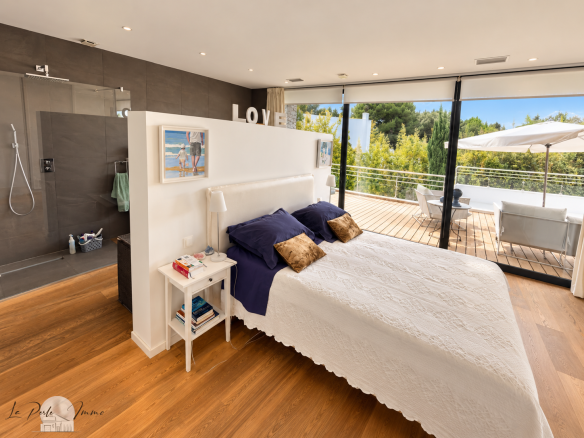
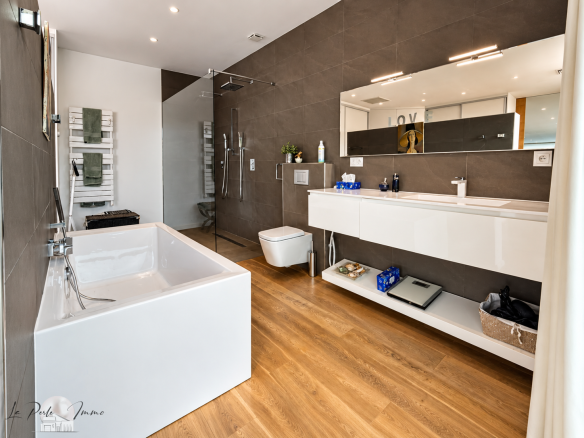
A second master suite boasts a dressing room, a shower room and bathroom, as well as a private toilet. Two additional bedrooms with dressing rooms, a shower room, a separate toilet, and functional hallways complete this floor. On the terrace, a barbecue and griddle area naturally extends the entertaining space.
Designed as a true architect-designed home, the villa offers exceptionally comprehensive amenities: aluminum window frames, double glazing, electric shutters, blackout blinds, reversible air/water and split air conditioning, double-flow mechanical ventilation, water softener, central vacuum system, 55-meter well, automatic watering system, 9 kW photovoltaic panels, thermodynamic water heater, electric vehicle charging stations, and nighttime lighting for the villa and garden.
Throughout, large windows capture the light and open up views of the surrounding vegetation. The volumes, materials, terraces, and outdoor spaces have all been designed with a unified architectural continuity.
A truly contemporary villa inspired by California, private and luminous, where the architecture blends seamlessly into the landscape to offer a rare, elegant, and profoundly peaceful living space.
Details
Updated on October 21, 2026 at 3:02 am- Property ID: HZ1398652
- Price: 1 252 000 €
- Property size: 280 m²
- Land area: 1862 m²
- Rooms: 4
- Pieces: 6
- Bathroom: 0
- Year of construction: 2026
- Property type: Villas, Houses & Luxury Villas
- Property status: For sale
- Source property ID: 2122_283
Additional details
- Cuisine type: American
- Orientation: South
- Transportation: Station: Bus, Airport, shops, doctors, schools, government offices
- Living area: 100 m²
- Number of terraces: 1
Address
-
City: Perpignan
-
State/Country: Pyrénées-Orientales
-
Zip/Postal Code: 66000
-
Country: France
Energy class
Contact details
View the adsThese ads might also interest you
Exceptional contemporary 6-bedroom villa with swimming pool on a plot
There are places unlike any other. Properties...

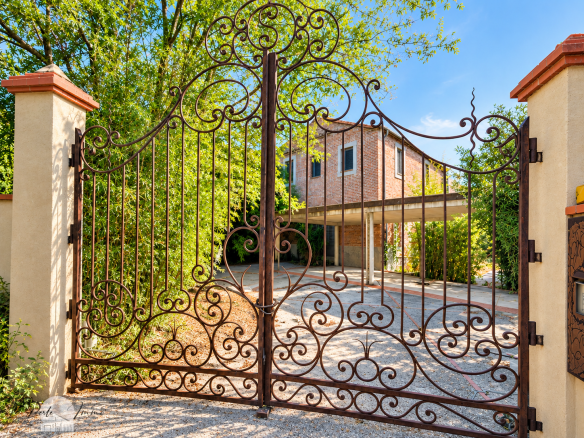
EXCEPTIONAL CHARACTERFUL FARMHOUSE WITH FORMER WINE BUILDING, 425 SQM LIVING SPACE
A RARE PROPERTY WITH REMARKABLE SPACES, BLENDING AUTHENTICITY AND CONTEMPORARY RENOVATION. Just a few...


 Exclusive: contemporary villa with swimming pool in a wooded park.
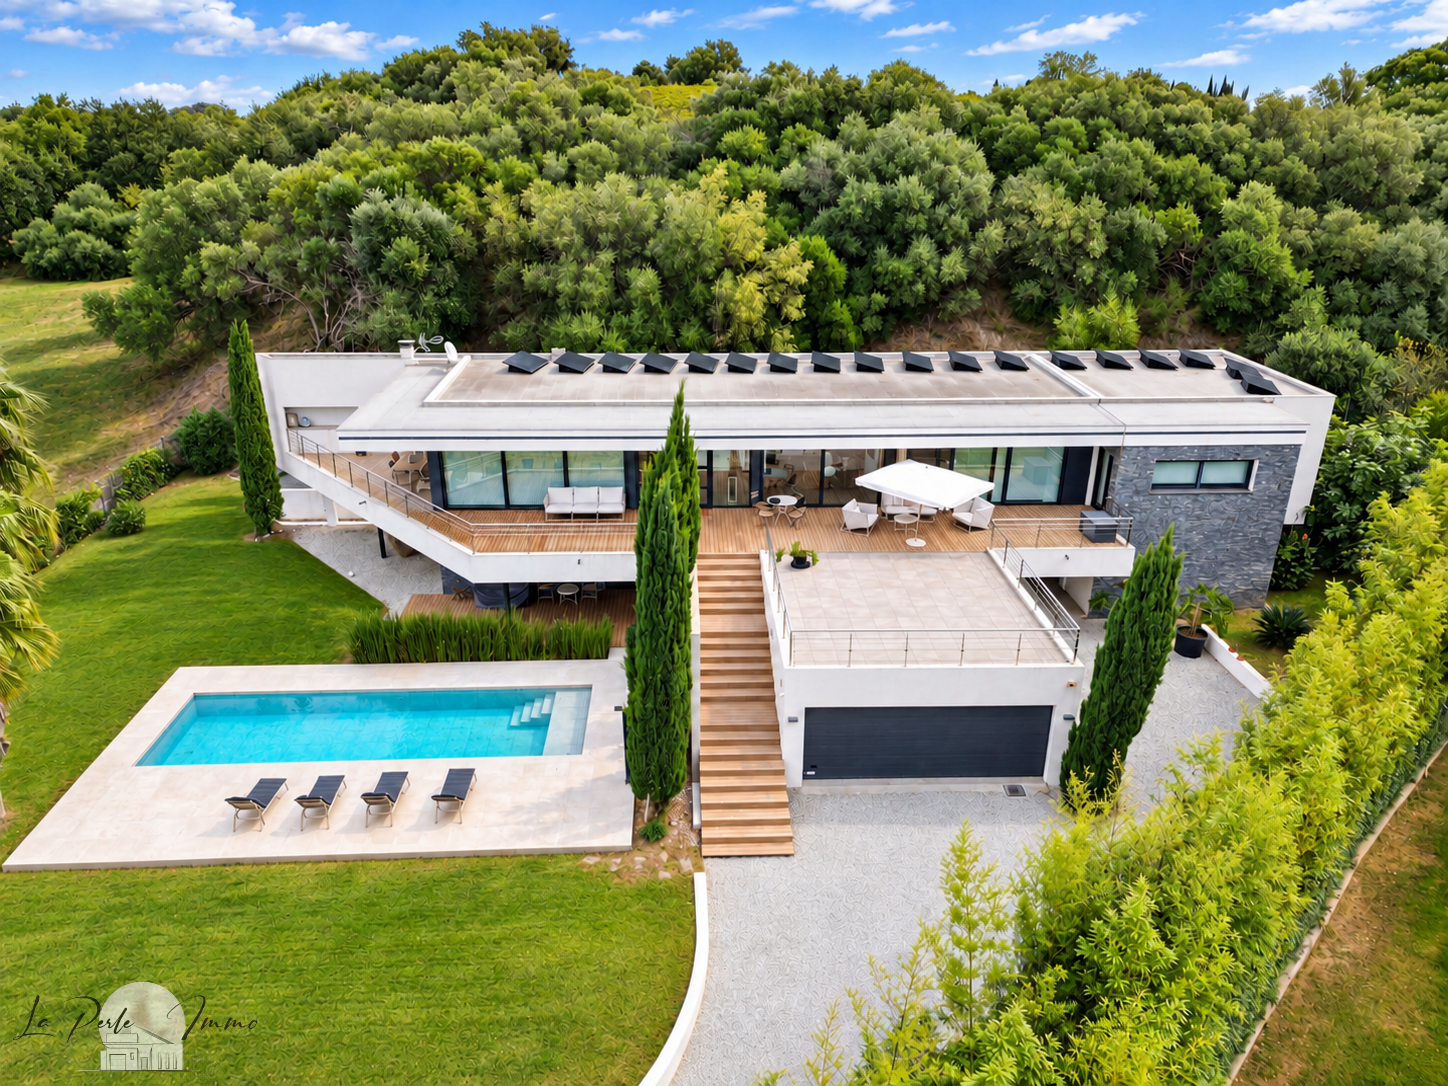 Exclusive: contemporary villa with swimming pool and wooded grounds.
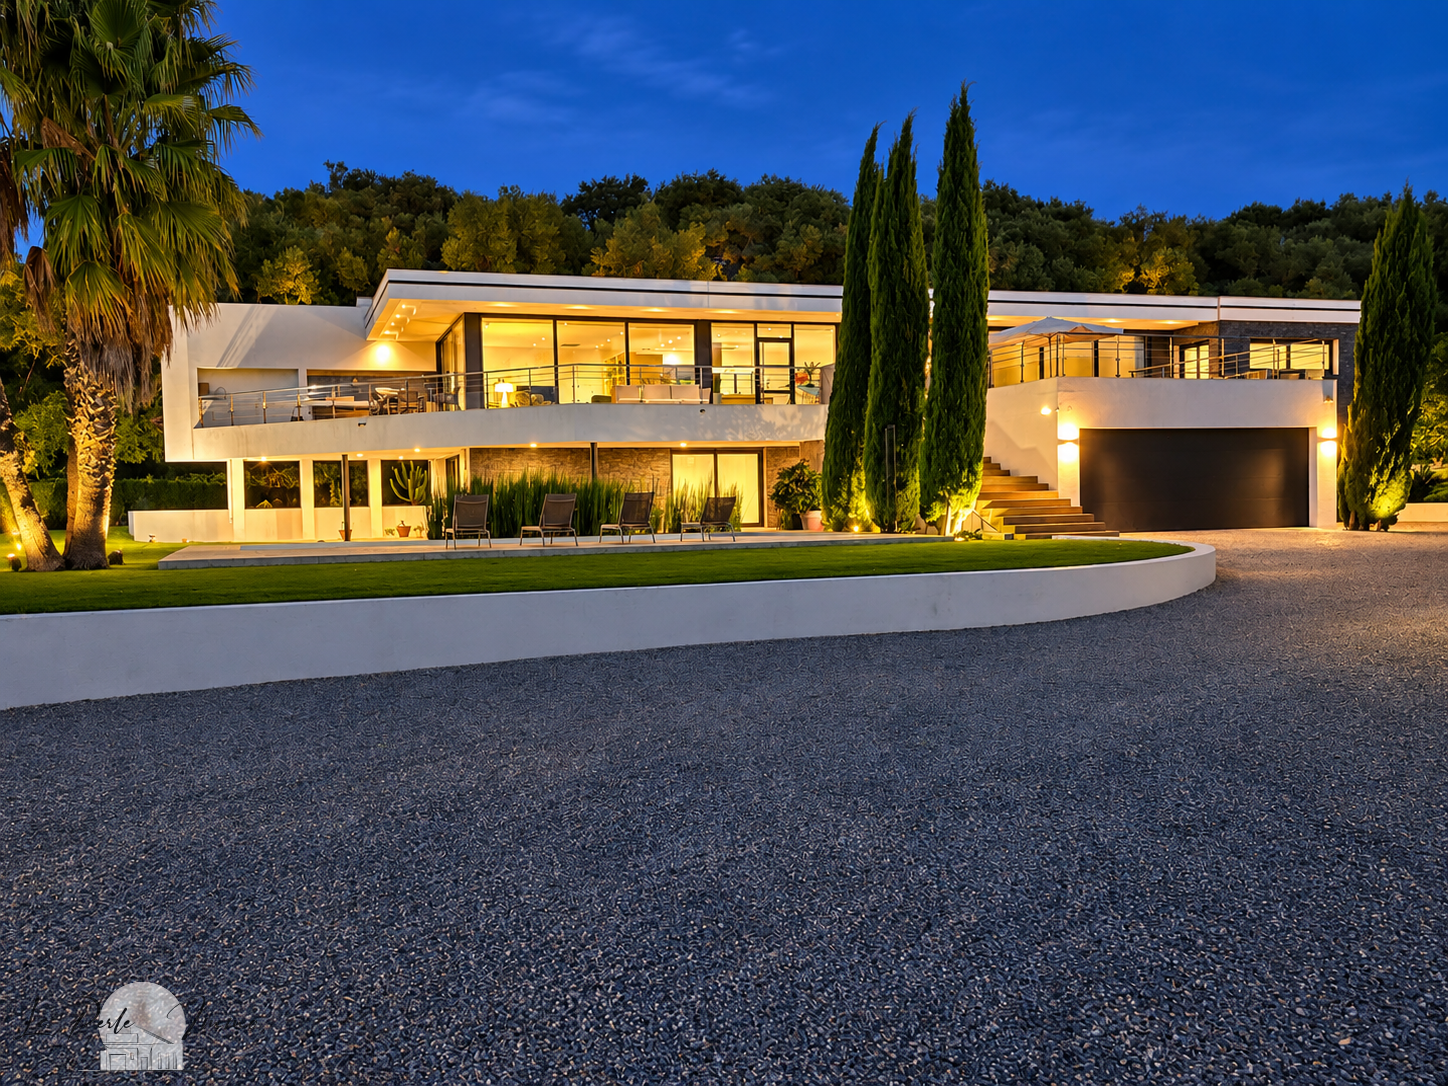 Contemporary villa with garden and swimming pool, offering Mediterranean elegance.
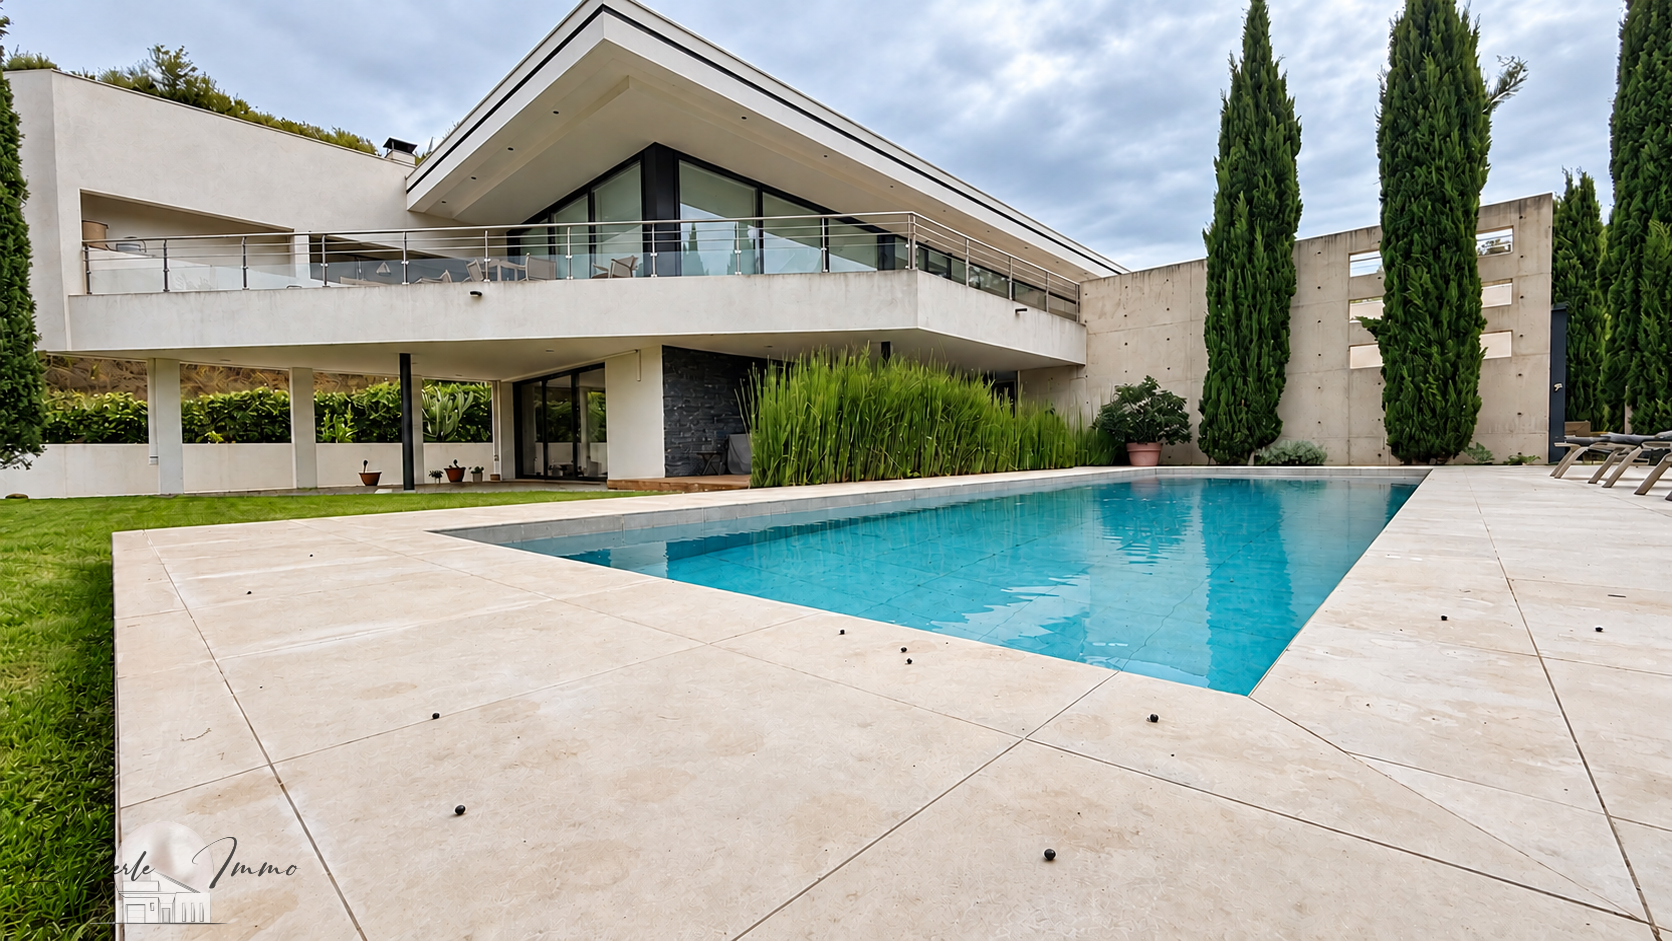 Exclusive: contemporary villa with swimming pool and wooded grounds.
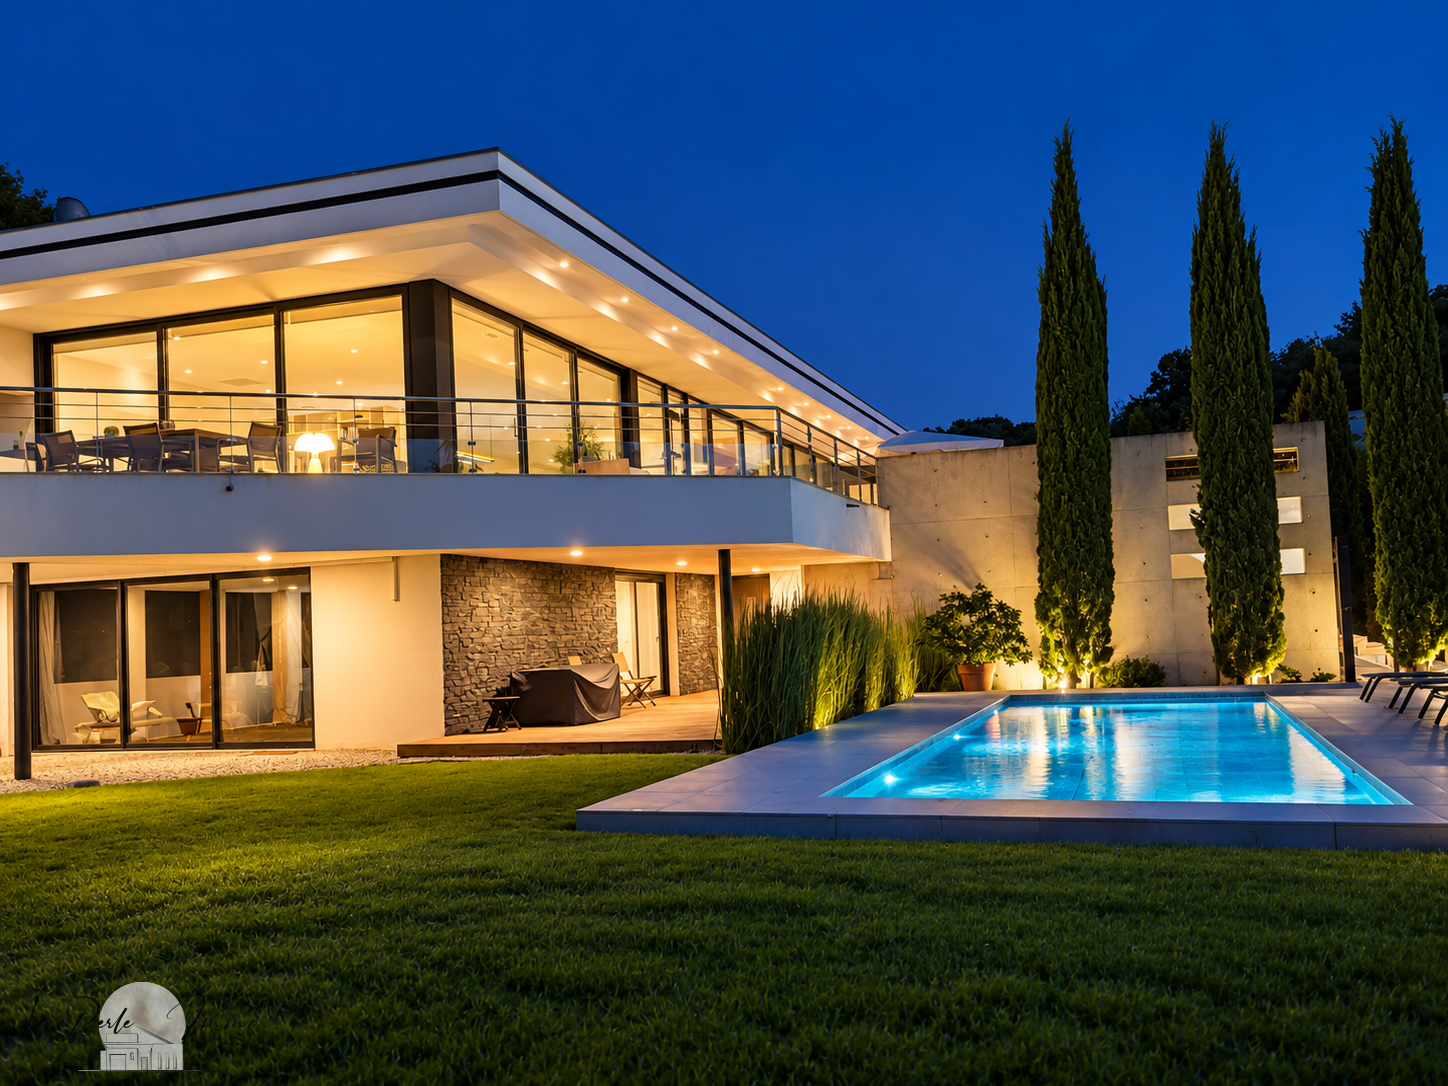 Exclusive: contemporary villa with swimming pool and wooded grounds.
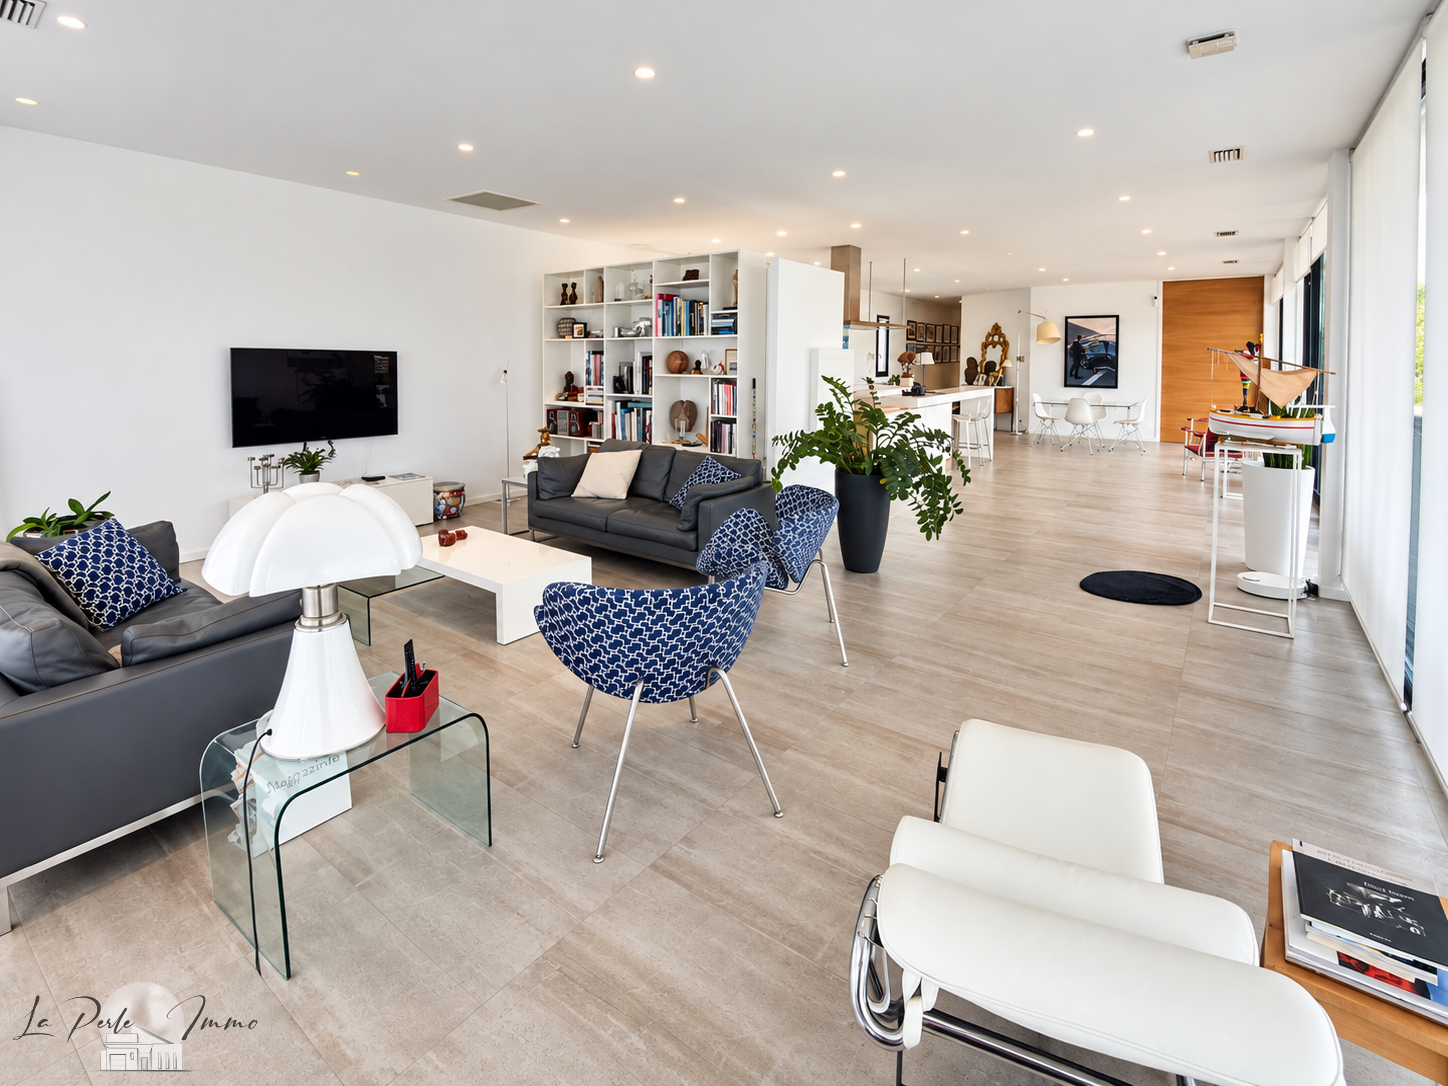 Bright living room of a contemporary villa.
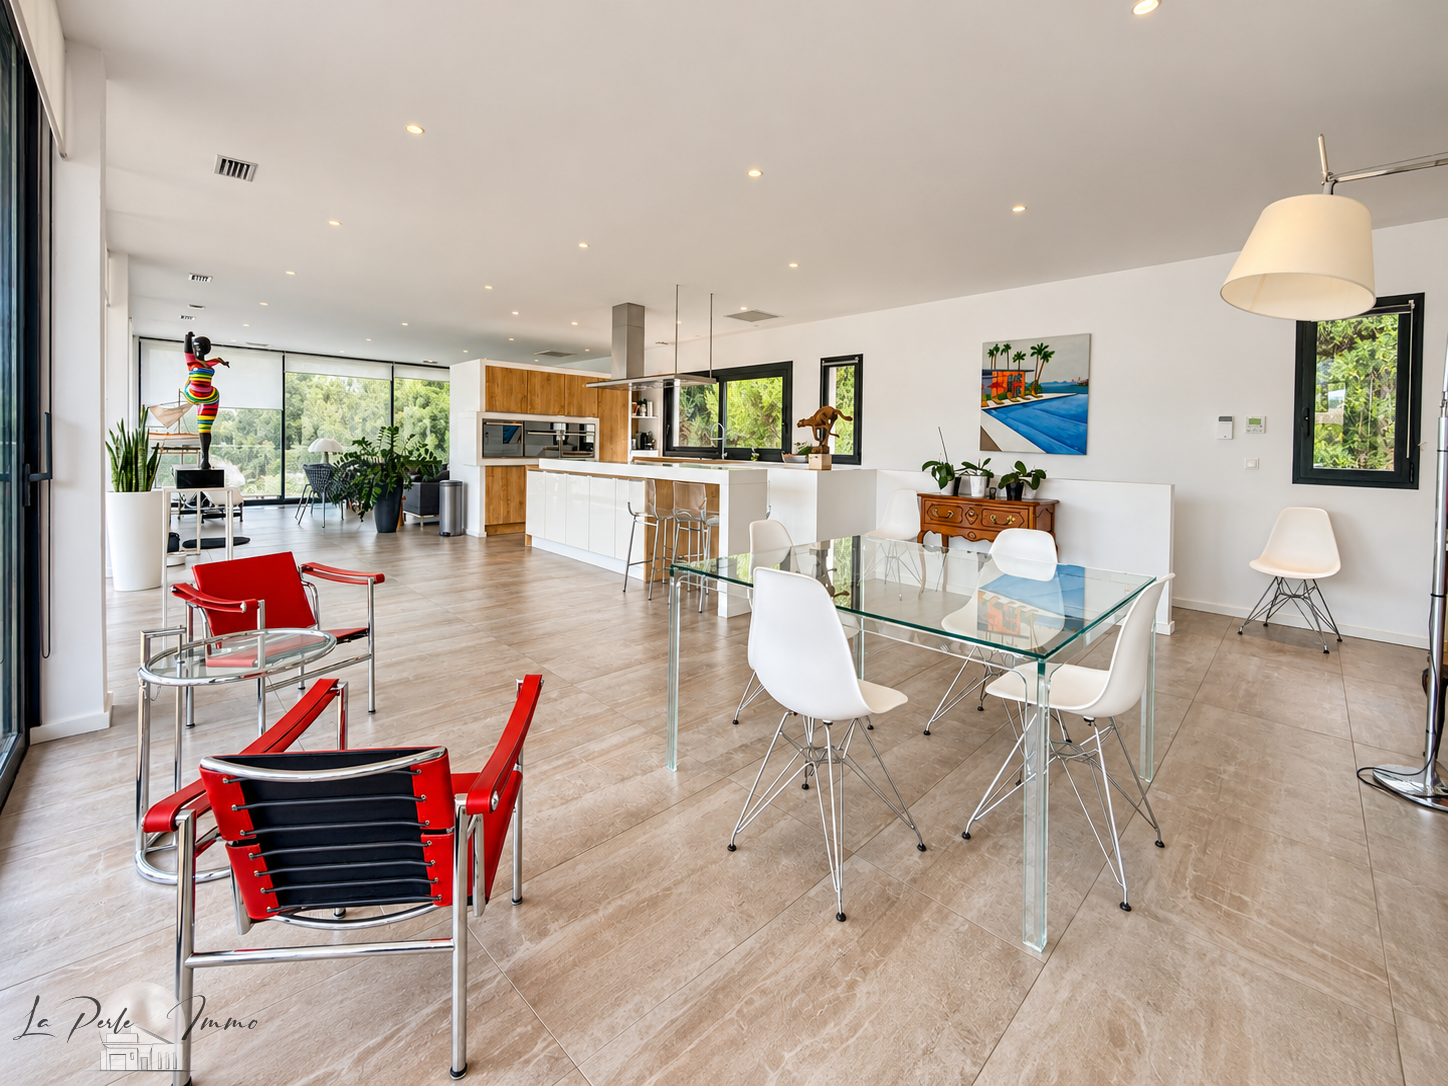 Spacious and bright living room of the architect-designed villa.
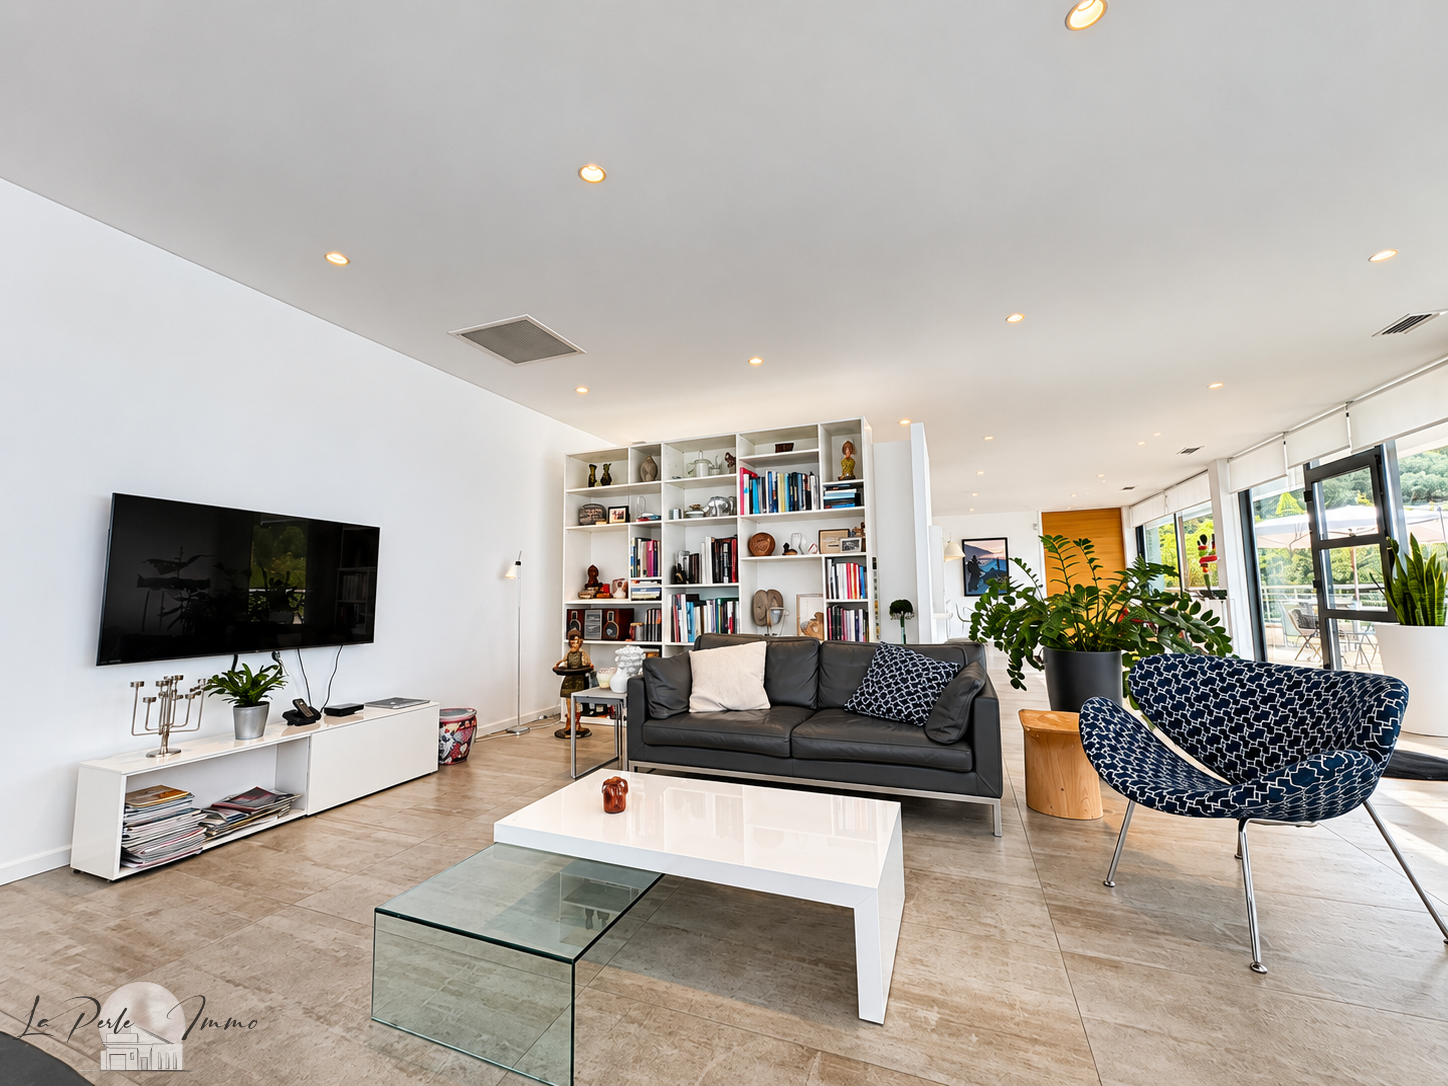 Spacious and bright living room of a contemporary villa.
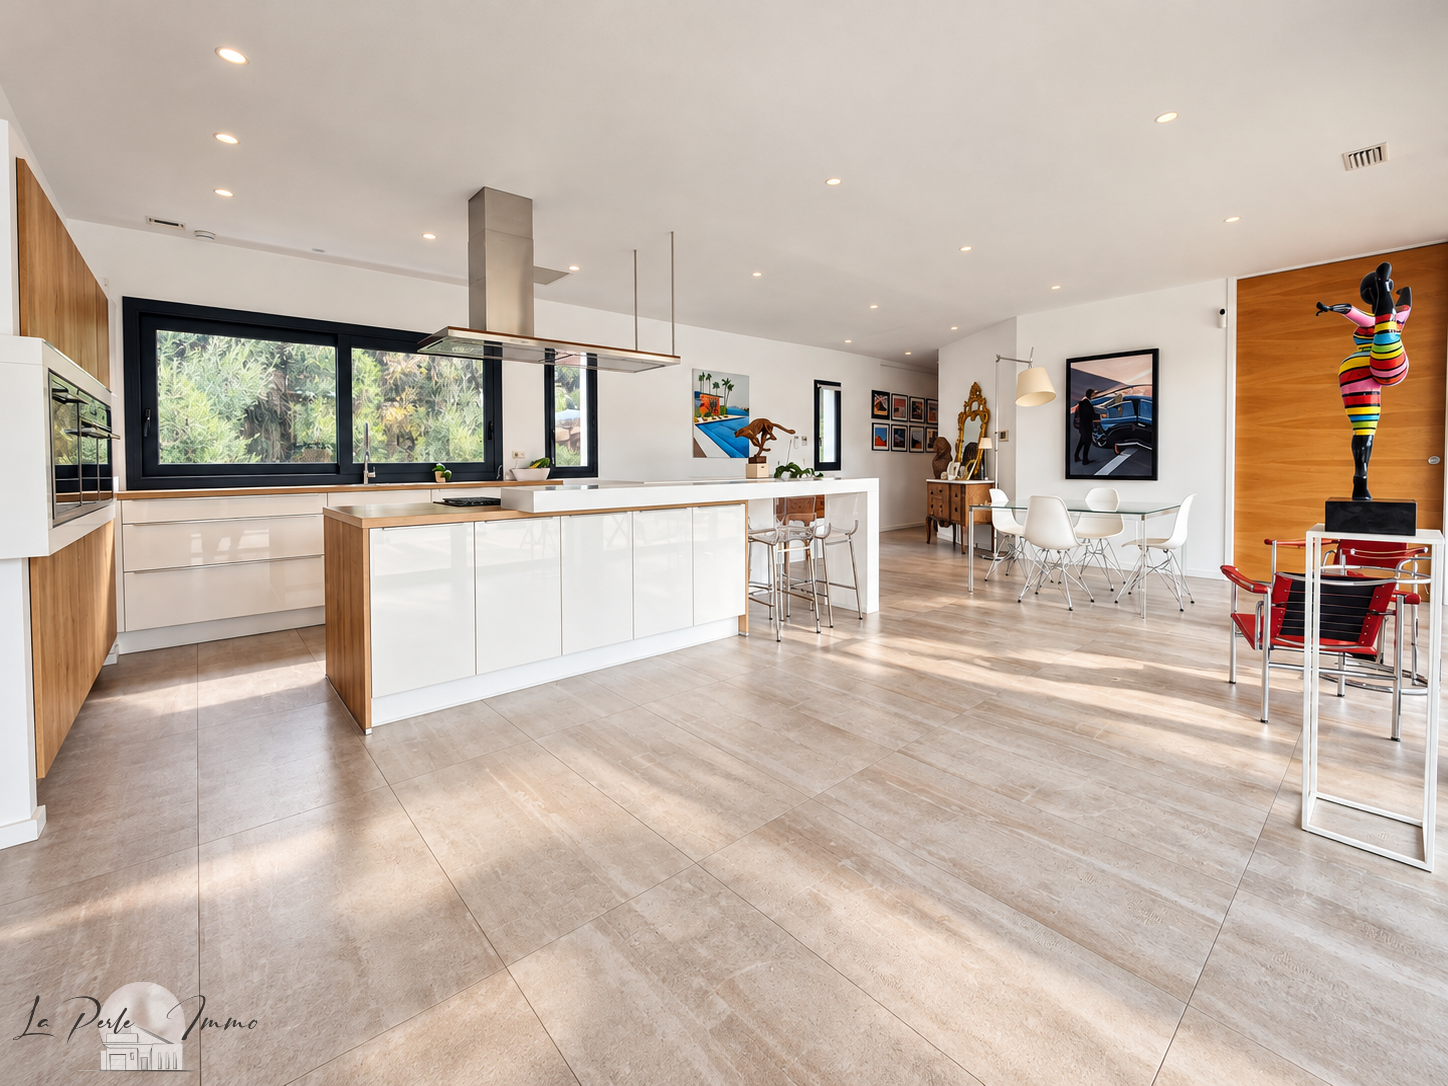 Bright living space in a contemporary villa.
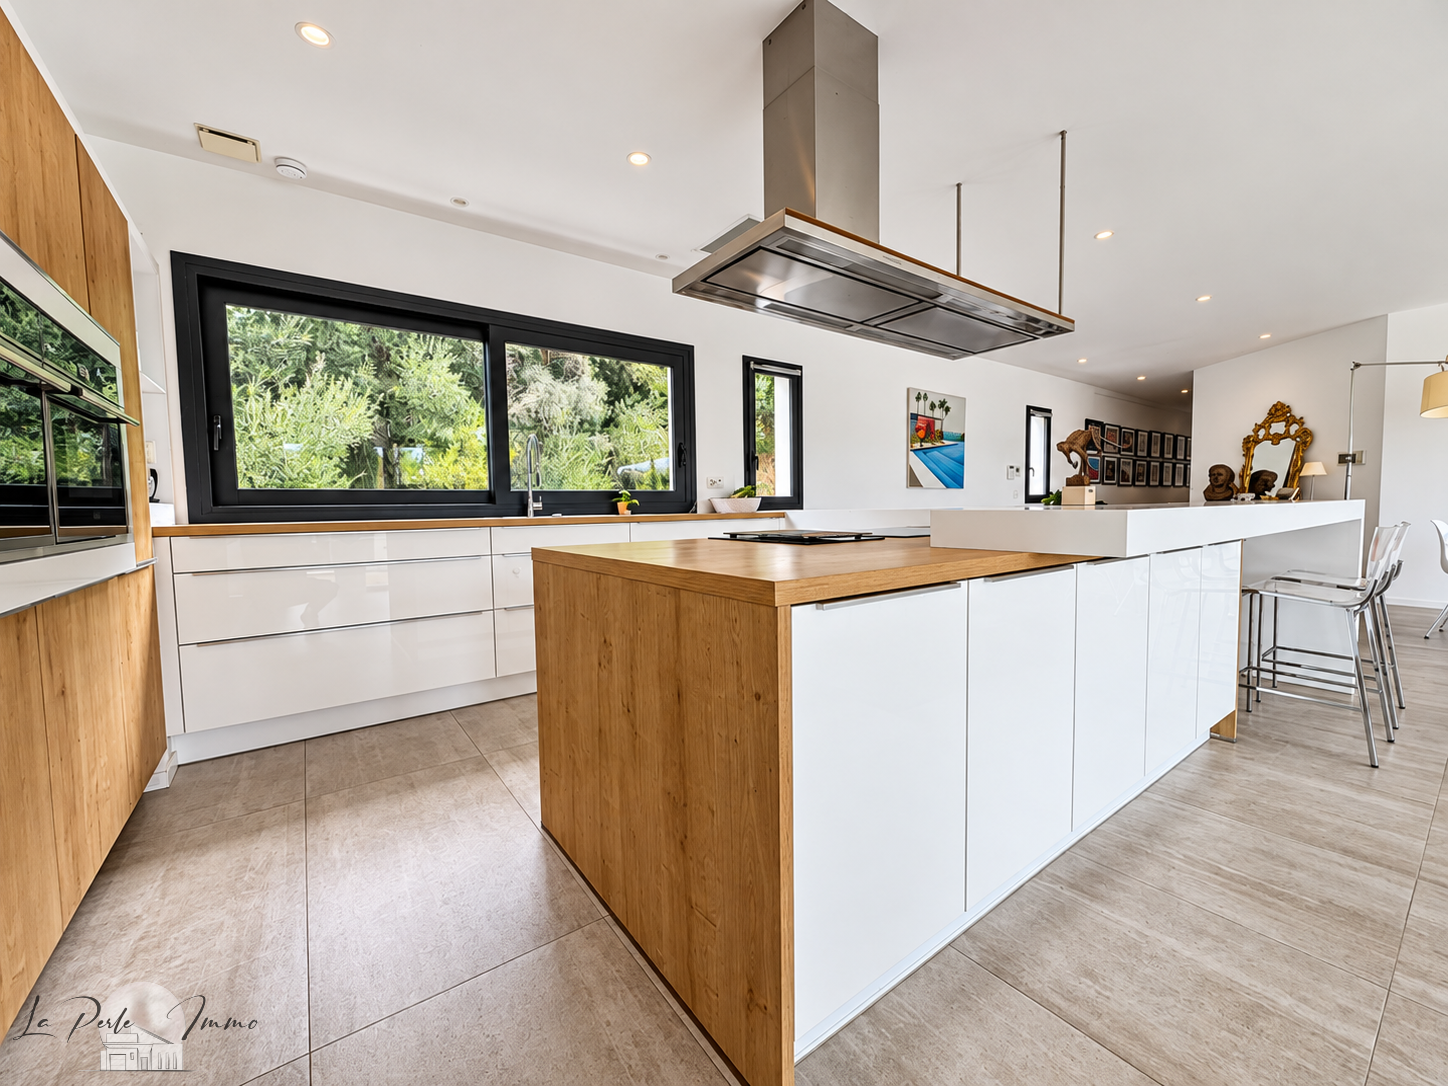 Spacious kitchen with central island and large windows.
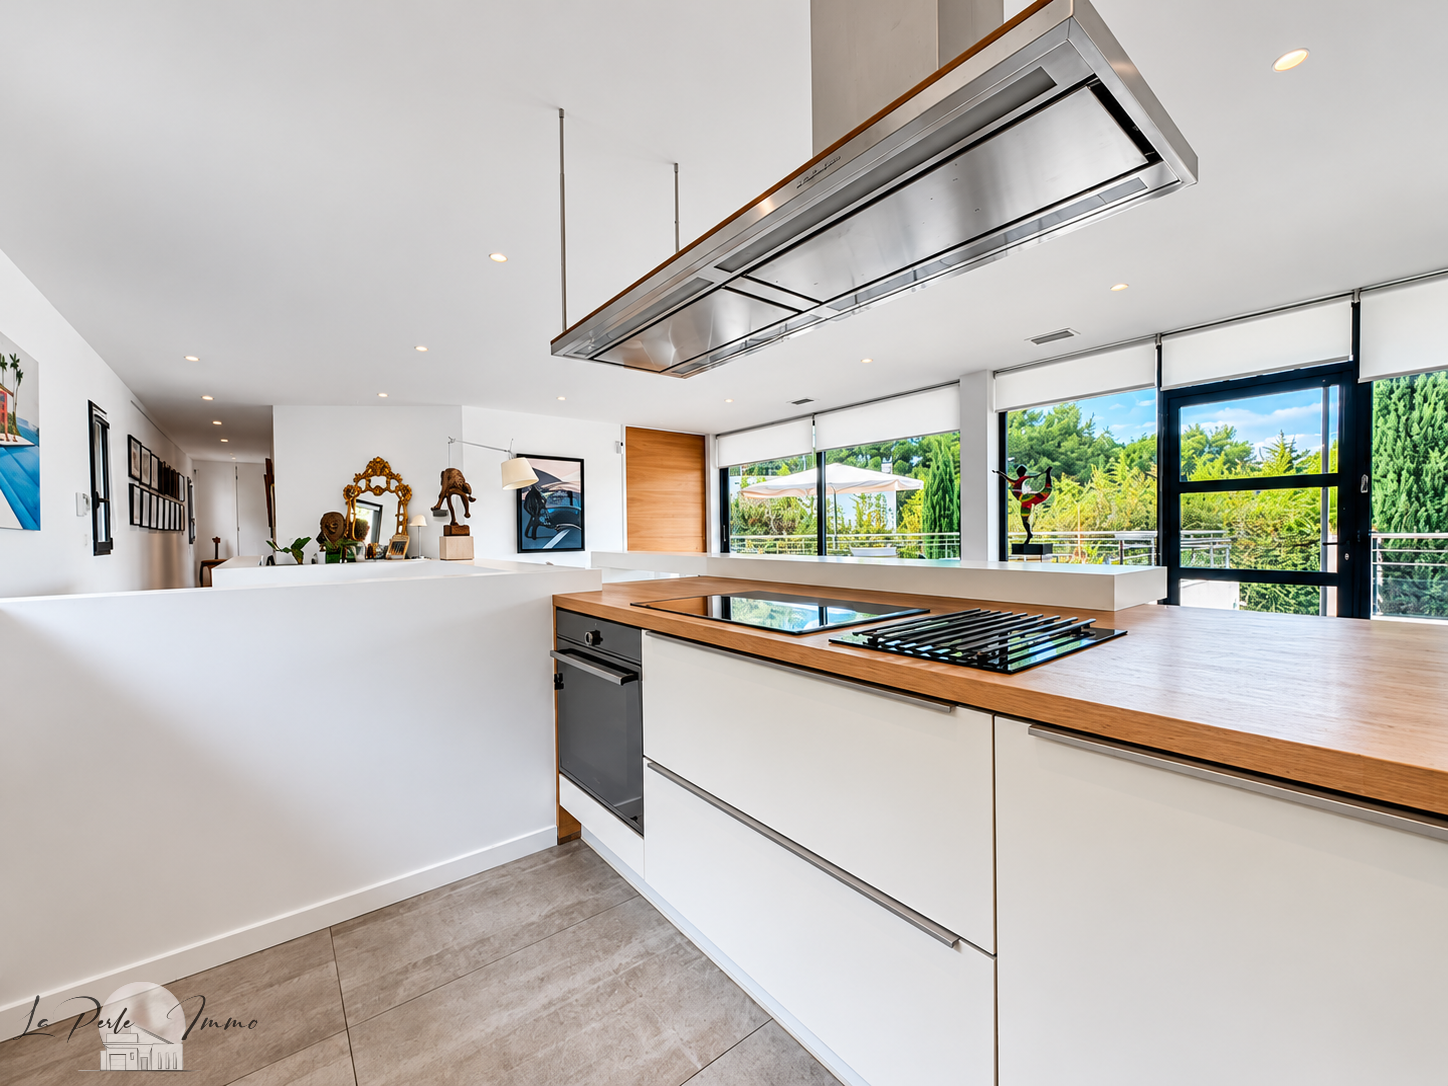 Contemporary kitchen in a luxury villa.
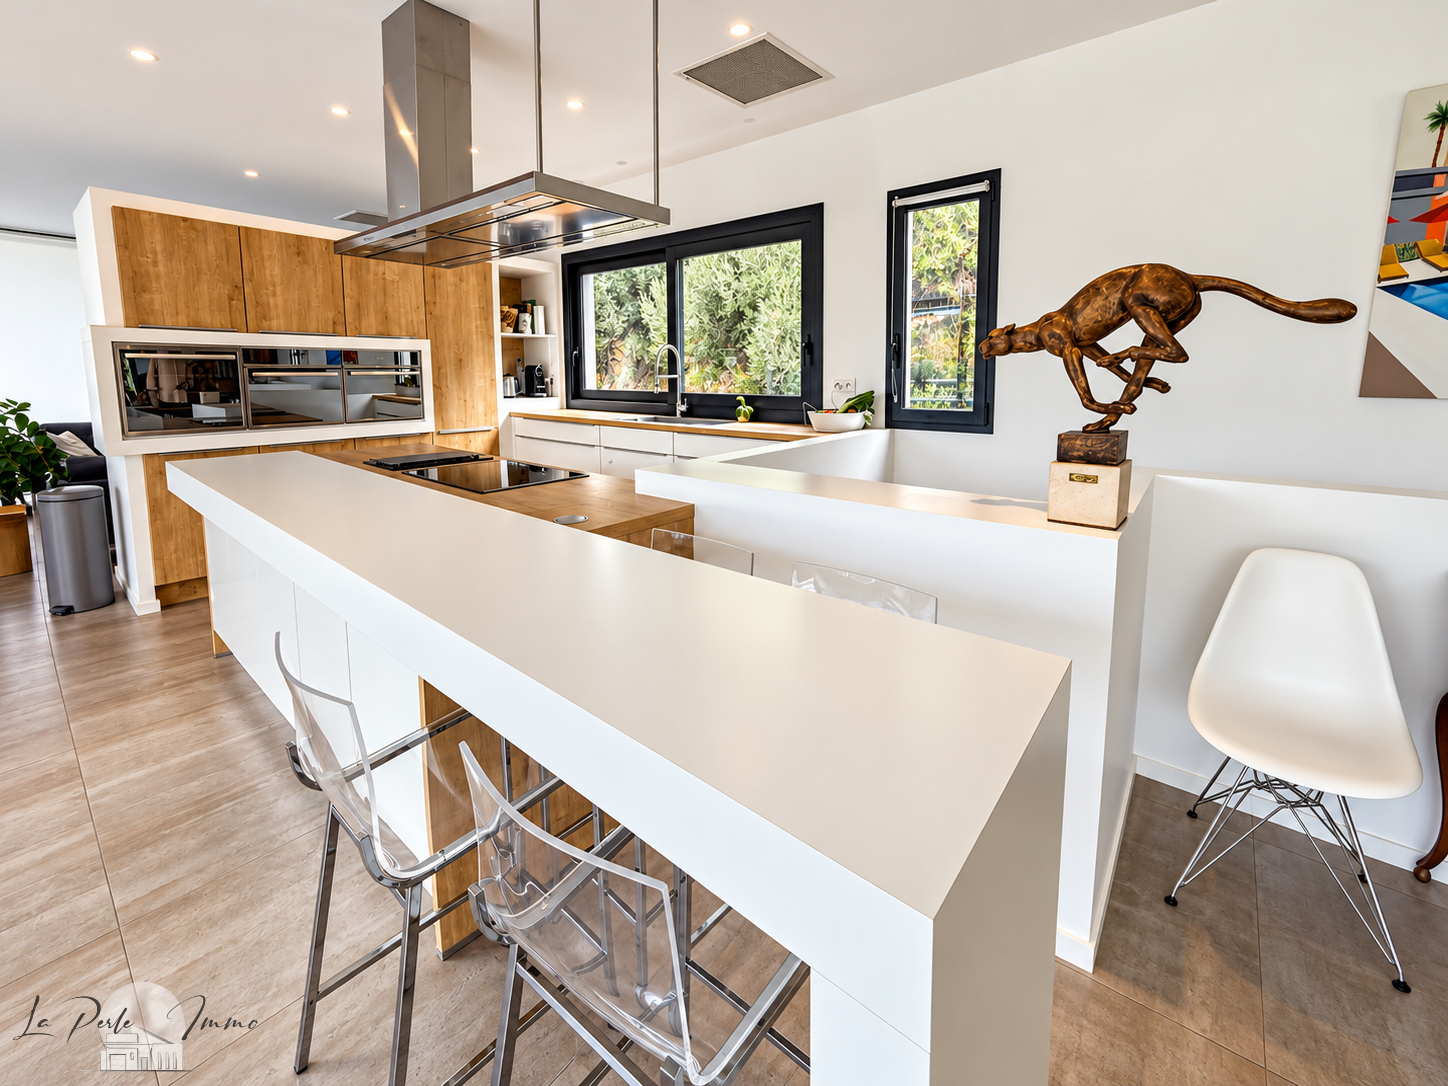 Contemporary kitchen in a luxury villa.
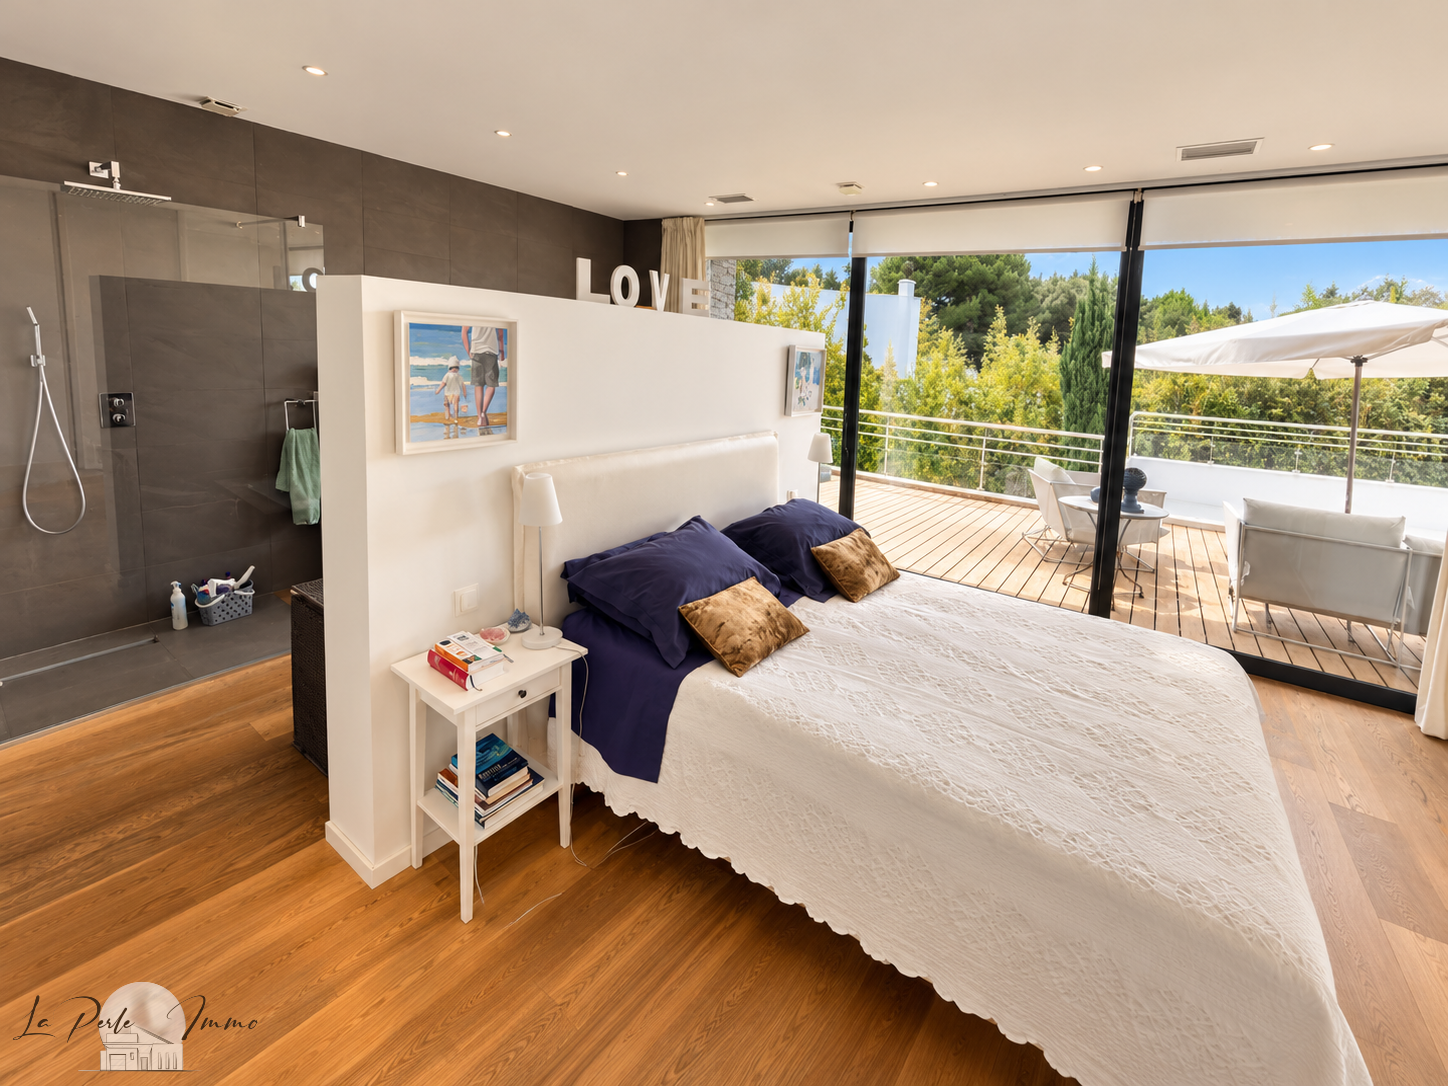 Spacious room in an architect-designed villa in Perpignan.
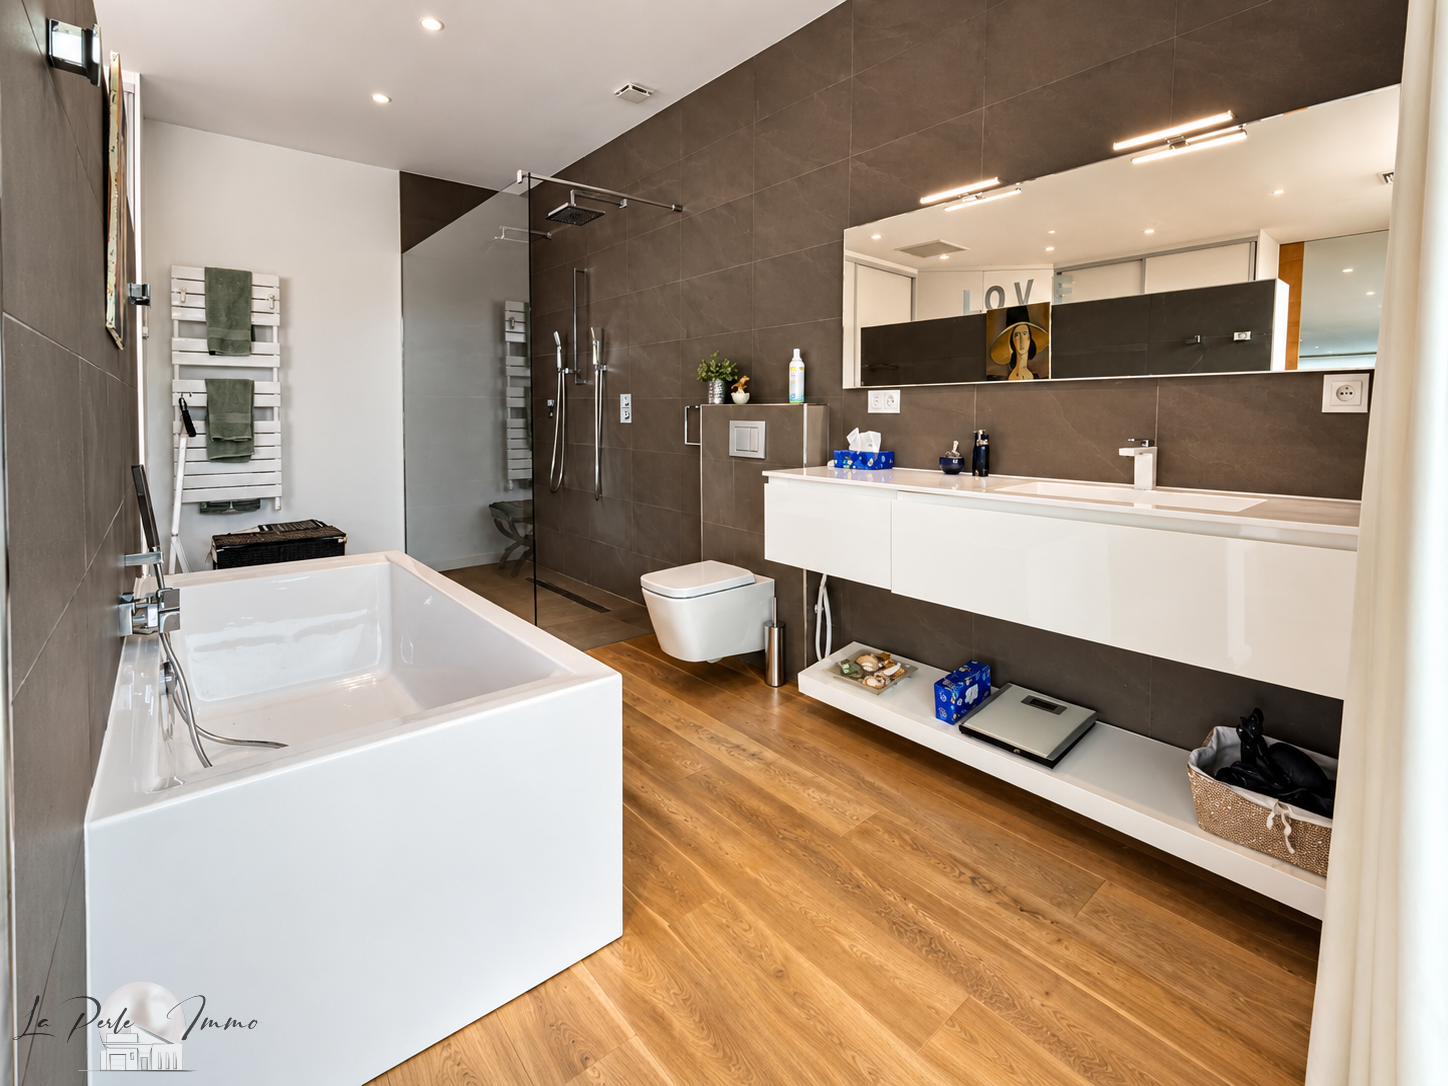 Spacious and bright bathroom in a contemporary villa.
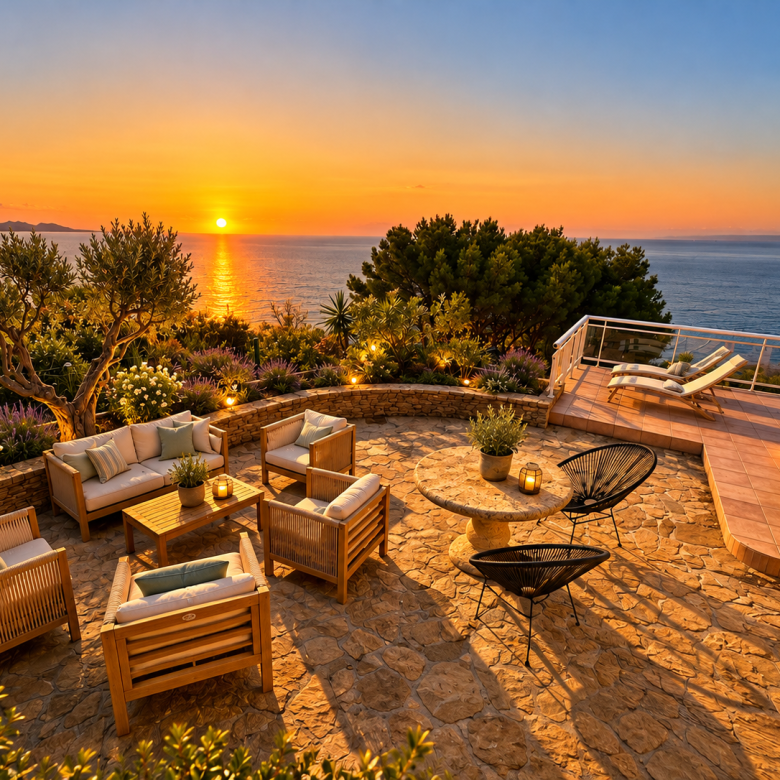
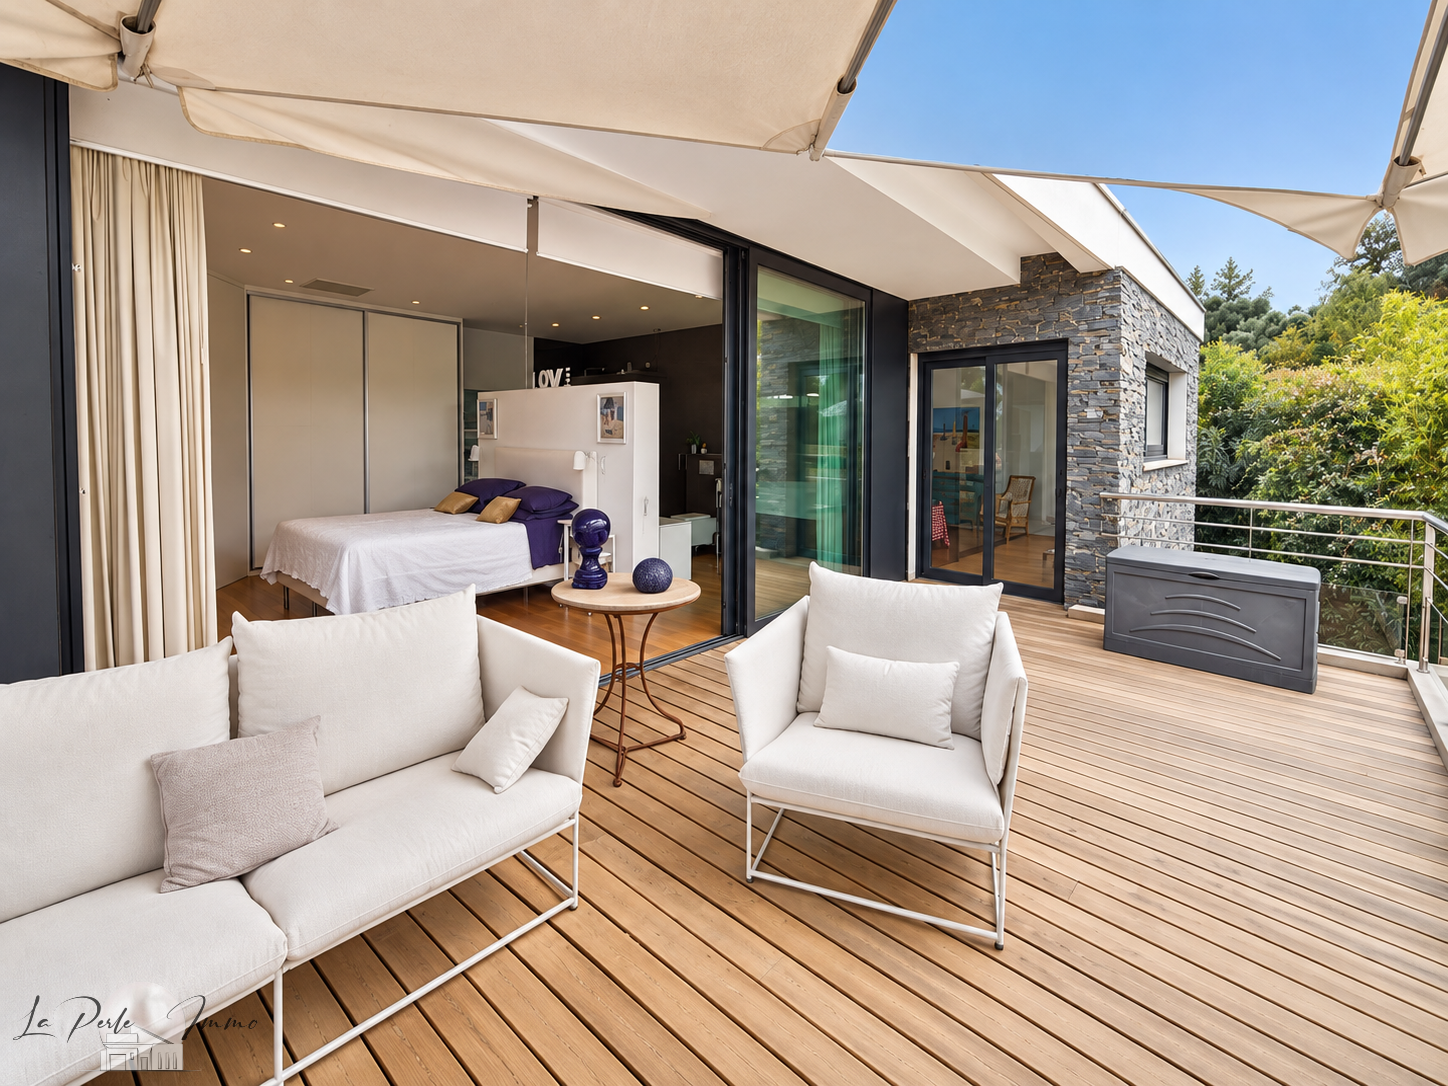 Outdoor space of a contemporary villa, combining comfort and nature.