
Presentation
- Villas, Houses & Luxury Villas
- 4
- 1
- 132.55 m²
- 1983
Description
HOUSE OF 132.55 M² IN NÂVES-PARMELAN — SWIMMING POOL AND LAND OF 1,388 M²
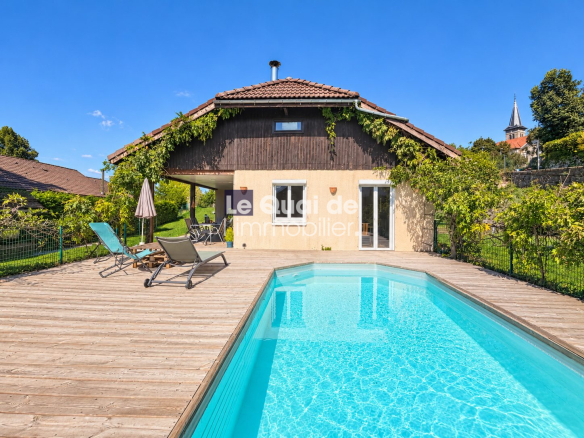
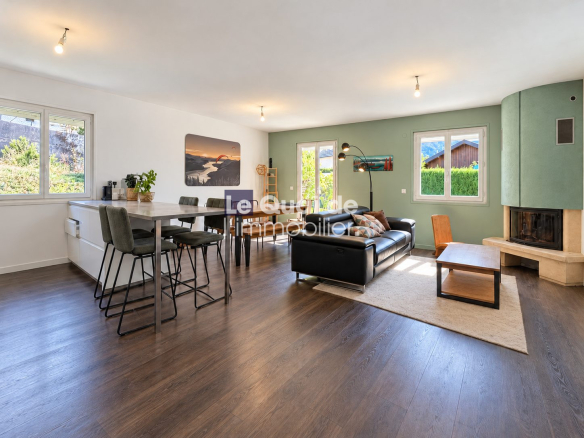
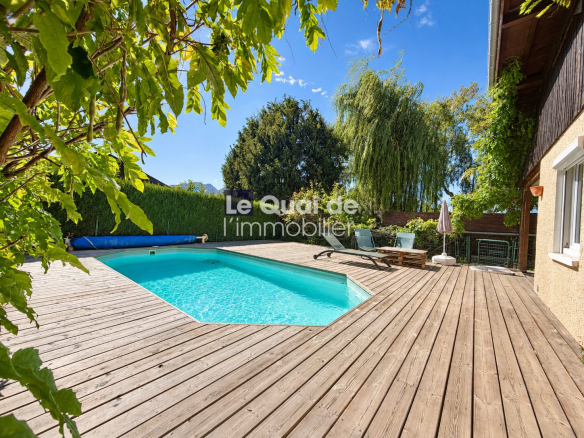
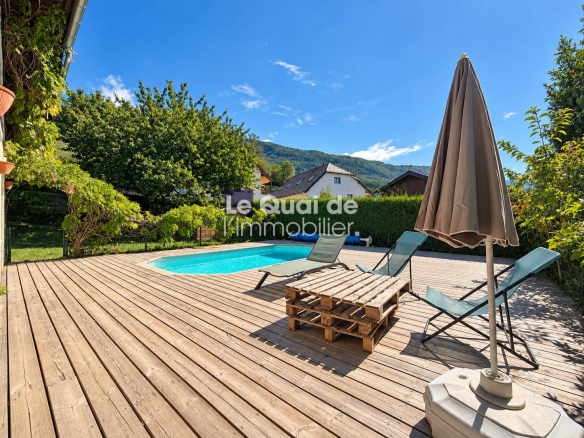
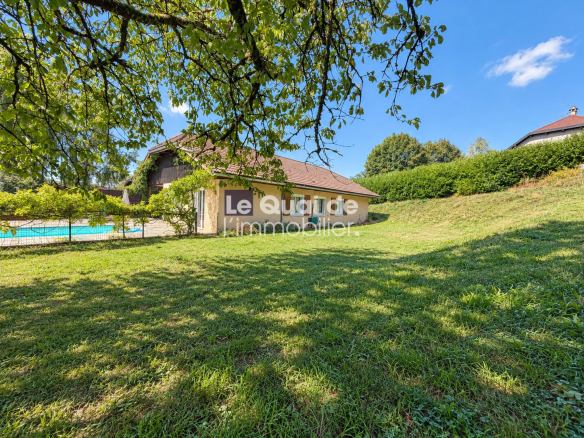
In Nâves-Parmelan, discover a family home where outdoor living takes center stage. Its 132.55 m² of living space includes four bedrooms on the ground floor and a converted attic. The 41.45 m² living room, with its open-plan kitchen and fireplace, is perfect for gatherings with family and friends. French doors open onto terraces, extending the enjoyment of time spent outdoors. The 1,388 m² landscaped garden features a swimming pool, a large wooden deck, and a covered terrace. A laundry room, a garage, and several outbuildings complete this property designed for everyday comfort.
ROOM DESCRIPTIONS
– Entrance: 2 sq m vestibule, leading to a hallway that provides access to the ground floor rooms.
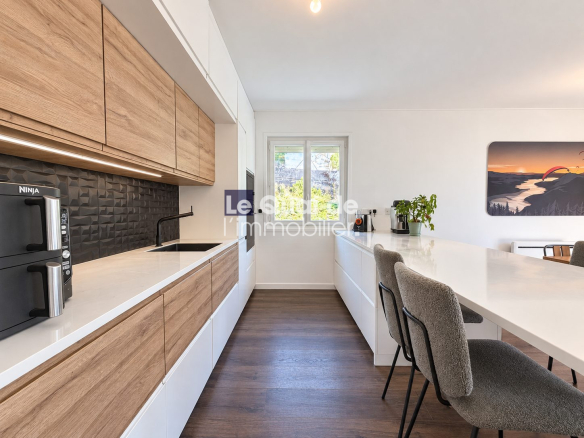
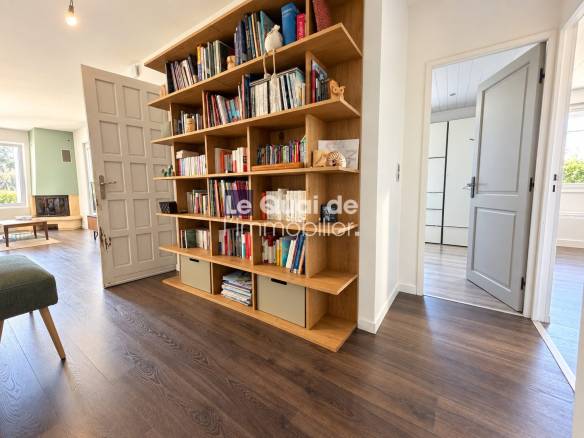
– Living room: lounge and dining area with fireplace, within a 41.45 sq m open-plan living space with fitted kitchen and storage.
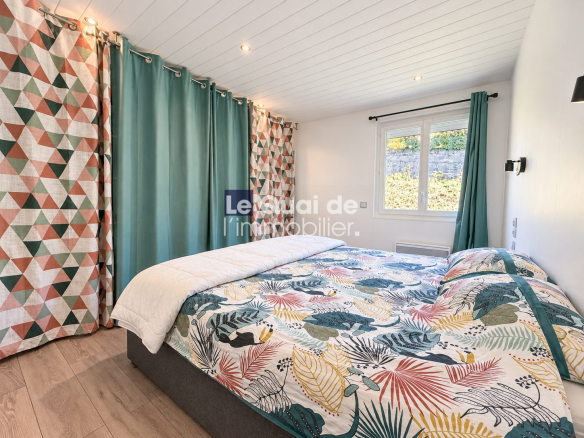
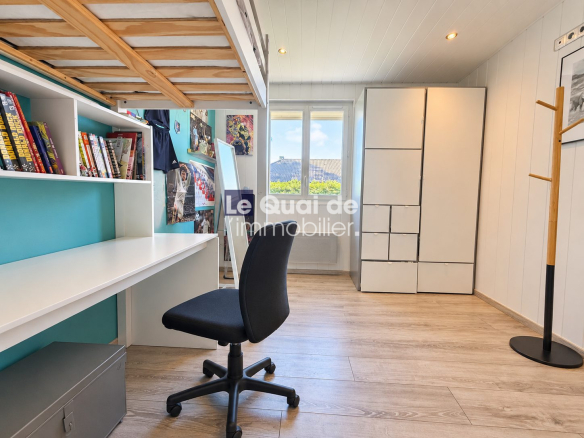
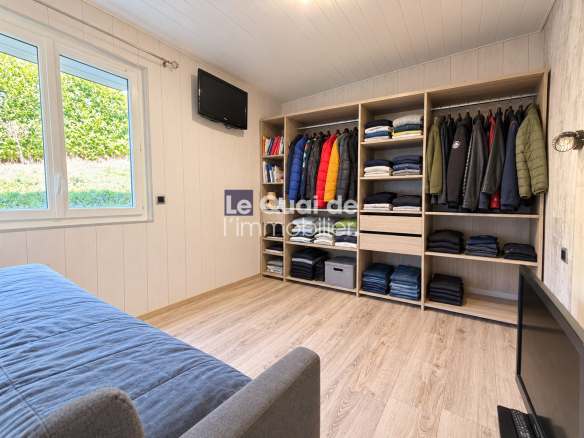
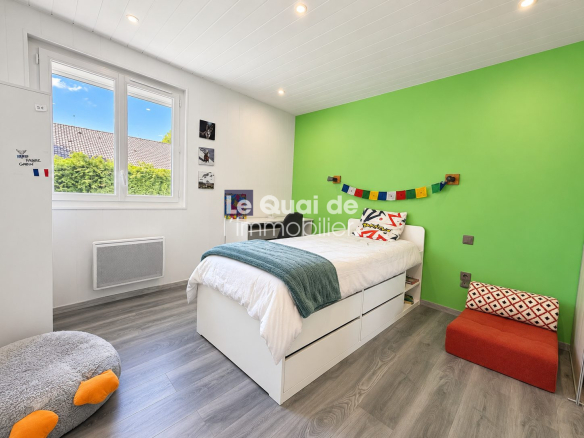
– Bedrooms: four bedrooms on the ground floor measuring 12.40 sq m, 12.05 sq m, 10.64 sq m, and 8.87 sq m.
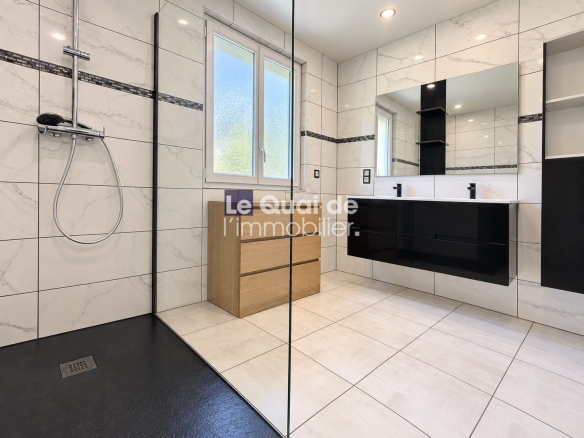
– Shower room: 6.92 sq m, with shower and double vanity unit.
– WC: two separate WCs on the ground floor.
– Converted attic: 18.61 sq m of living space (59 sq m floor area), providing additional space under the eaves.
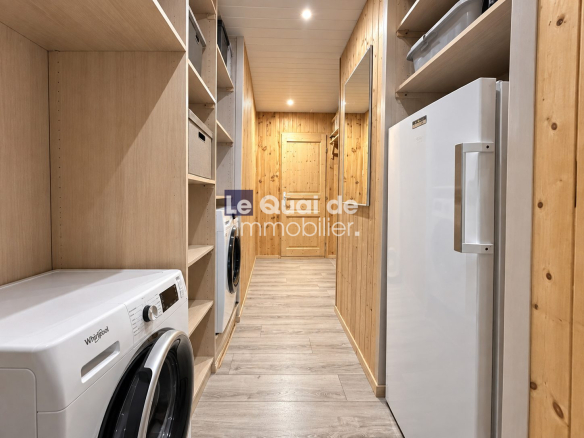
– Laundry room: 8.76 sq m, with storage and space for household appliances.
– Garage: 12.56 m², with an additional carport.
– Covered terrace: 24.19 m² for enjoying meals outdoors.
– Swimming pool and terrace: a 97.12 m² area dedicated to relaxation.
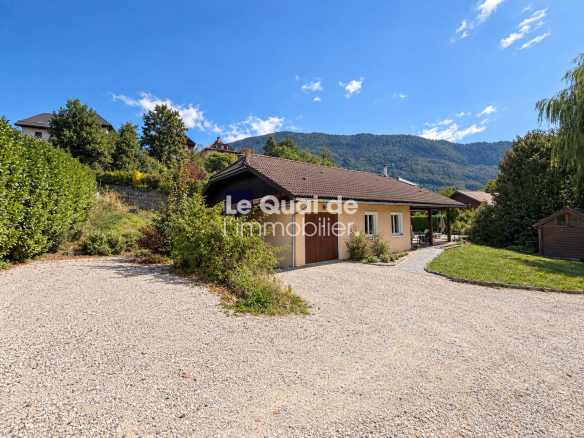
– Garden and outbuildings: 1,388 m² plot with trees, three sheds, and other outbuildings.
HIGHLIGHTS
– Four bedrooms on the ground floor.
– Covered terrace and large pool deck.
– Converted attic providing additional living space.
– Laundry room, garage, carport and outbuildings.
AREA & AMENITIES
Nestled at the foot of Mount Parmelan, Nâves-Parmelan charms residents with its village atmosphere and natural surroundings on the outskirts of Annecy. In the Rue de la Poste area, the village center and the Café de la Poste offer convenient meeting places. The town has a nursery and primary school as well as a library, valuable assets for family life. The SIBRA 82 bus line serves the nearby "Chef Lieu" stop and provides access to Annecy, with services extending to the bus station. The nearest train station, Pringy, is about a 12-minute drive away, depending on traffic. Access to the A41 motorway via exit 17 "Annecy-Nord" is approximately 10 km away by road. An ideal setting to combine village life, easy access to the greater Annecy area, and relaxing moments in your garden with a swimming pool.
Fees payable by the seller. Energy rating E, Climate rating B. Estimated average annual energy costs for standard use, based on 2021 energy prices: between €1,580.00 and €2,190.00. Information on the risks to which this property is exposed is available on the Géorisques website: georisques.gouv.fr.
Your advisor at LE QUAI DE L'IMMOBILIER: Tara ZOPPAS,
Sales Agent (Sole Proprietorship),
RSAC 100764034
Details
Updated on October 23, 2026 at 5:29 pm- Property ID: HZ1400390
- Price: 760 417 €
- Property area: 132.55 m²
- Rooms: 4
- Pieces: 5
- Bathroom: 1
- Year of construction: 1983
- Property type: Villas, Houses & Luxury Villas
- Property status: For sale
- Source property ID: TZ-14607-SASREVOLUTION
Additional details
- Heating type: individual
- (Life annuity) Monthly payment: 0.00
- Living area: 41.45 m²
- Number of terraces: 1
Features
Address
-
Address: 155 rue de la Poste
-
City: Nâves-Parmelan
-
State/Country: Haute-Savoie
-
Zip/Postal Code: 74370
-
Country: France
Energy class
Contact details
View the ads



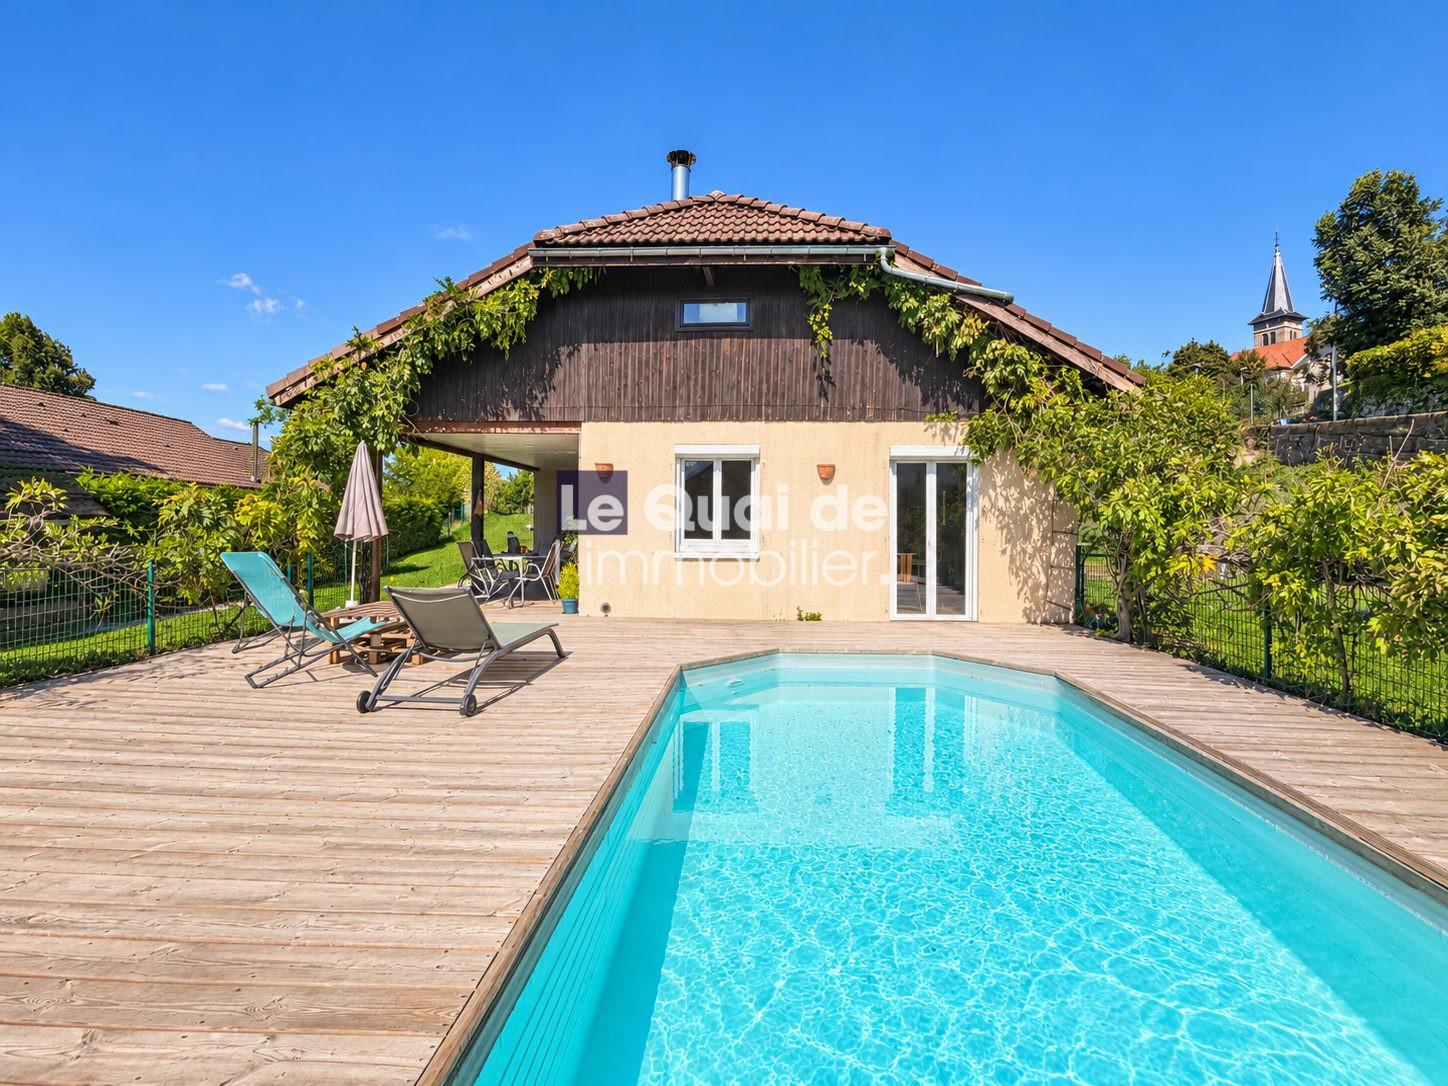 Family home with swimming pool and spacious grounds.
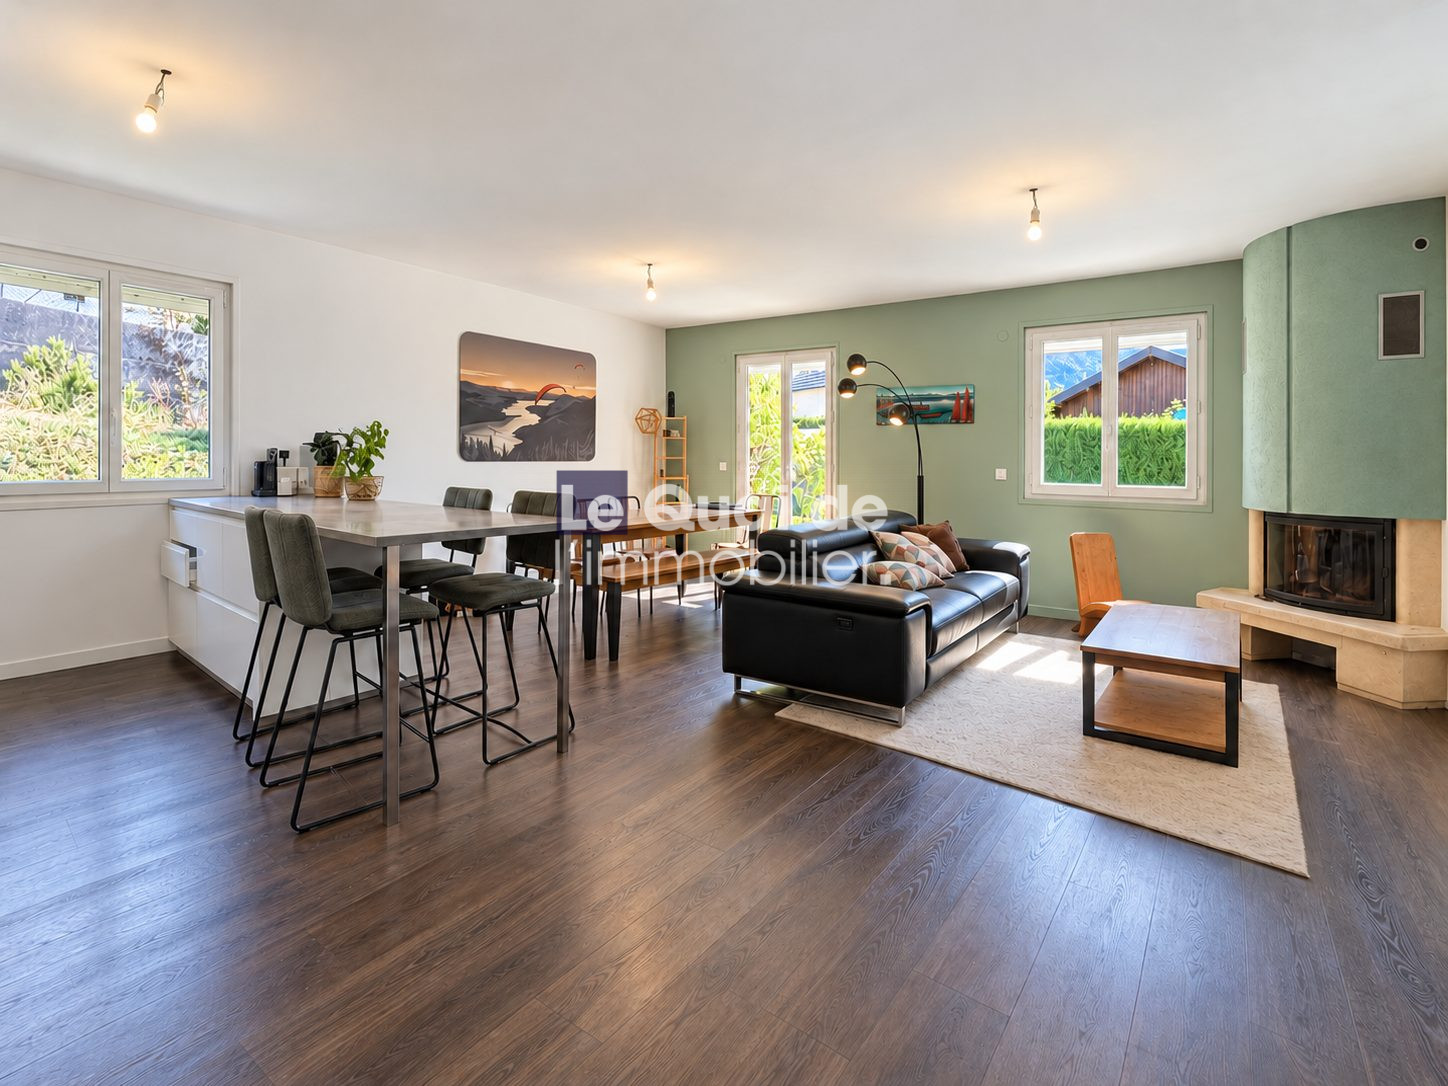 Spacious living room with open kitchen and fireplace.
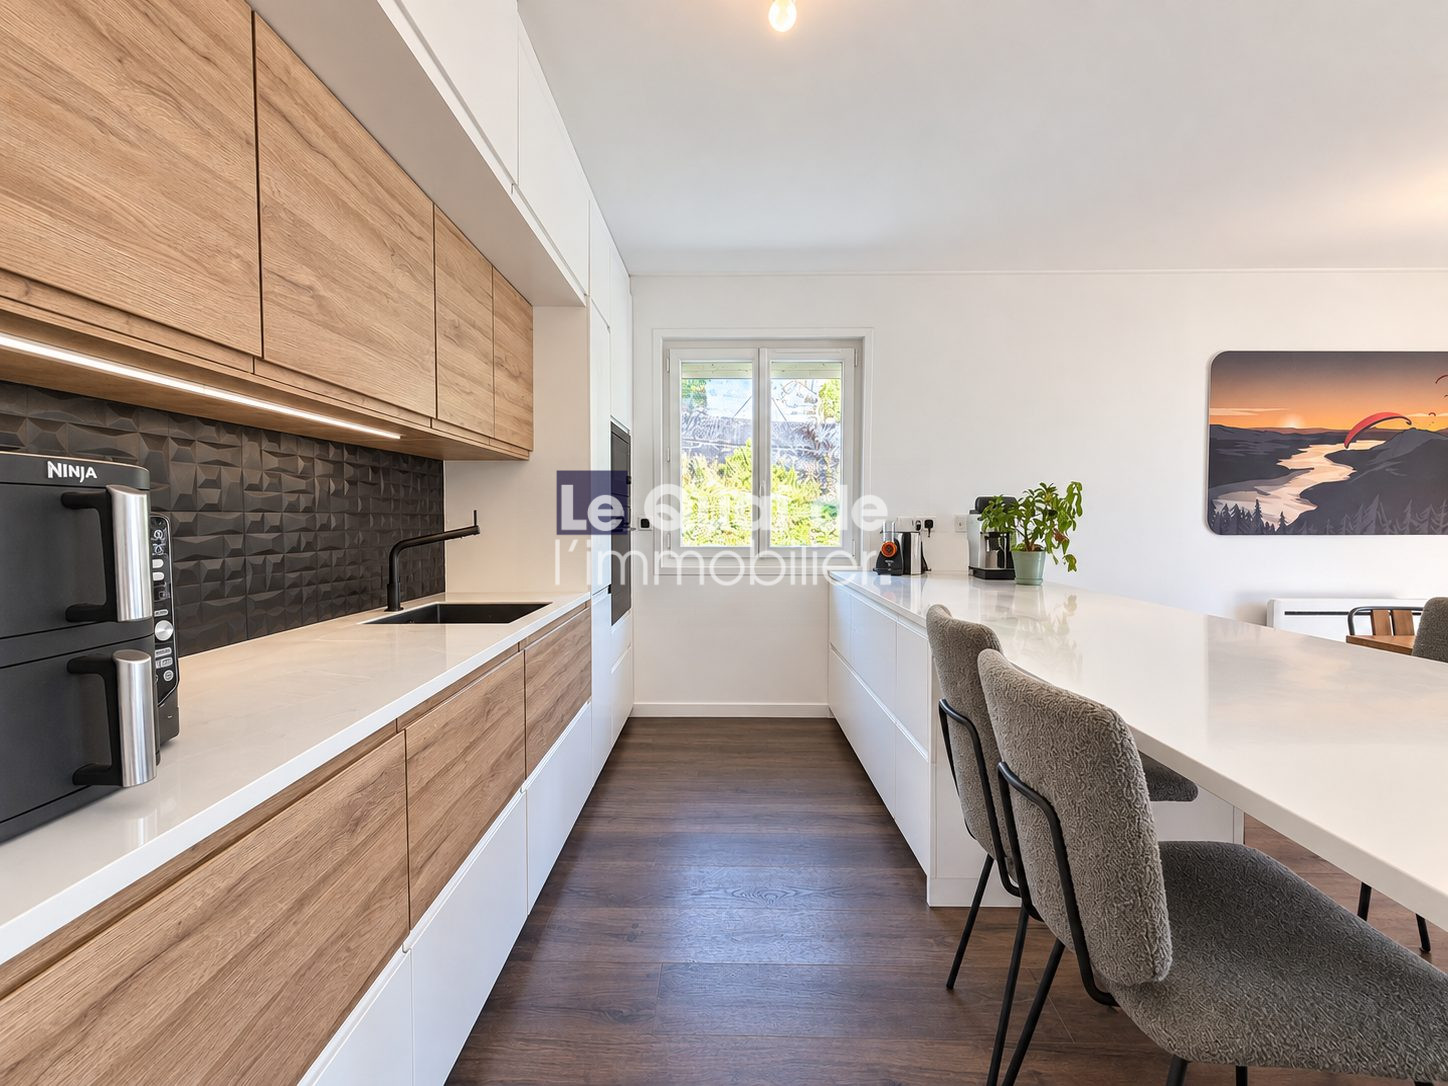 Spacious and bright kitchen with a contemporary design.
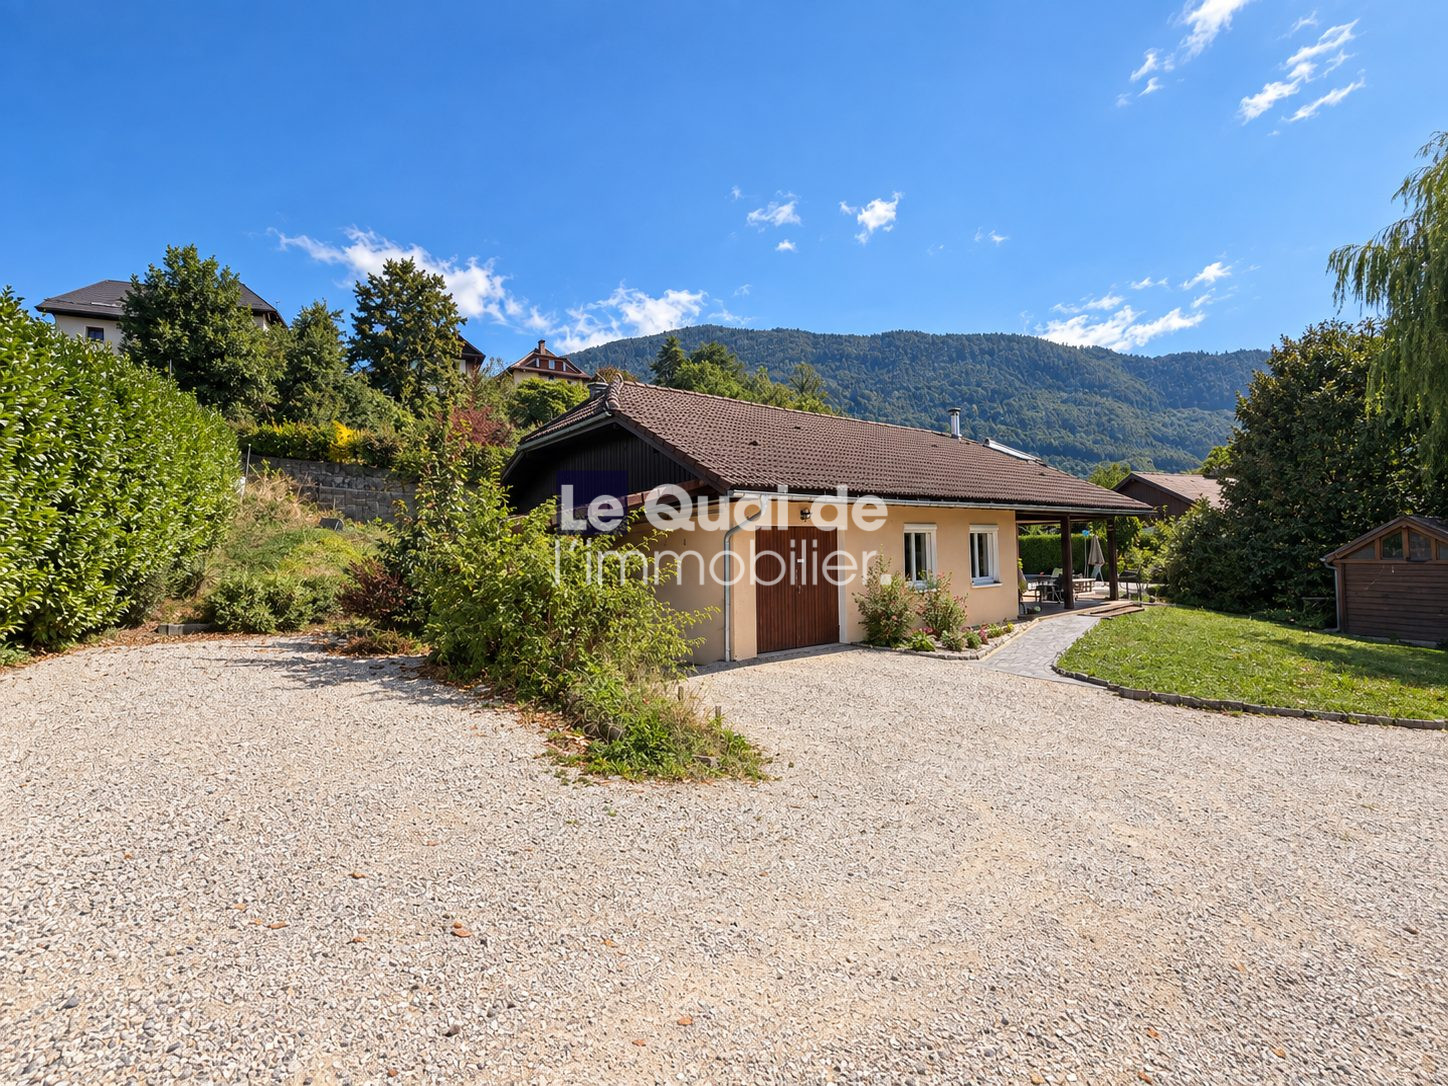 House of 132.55 m² with spacious outdoor area.
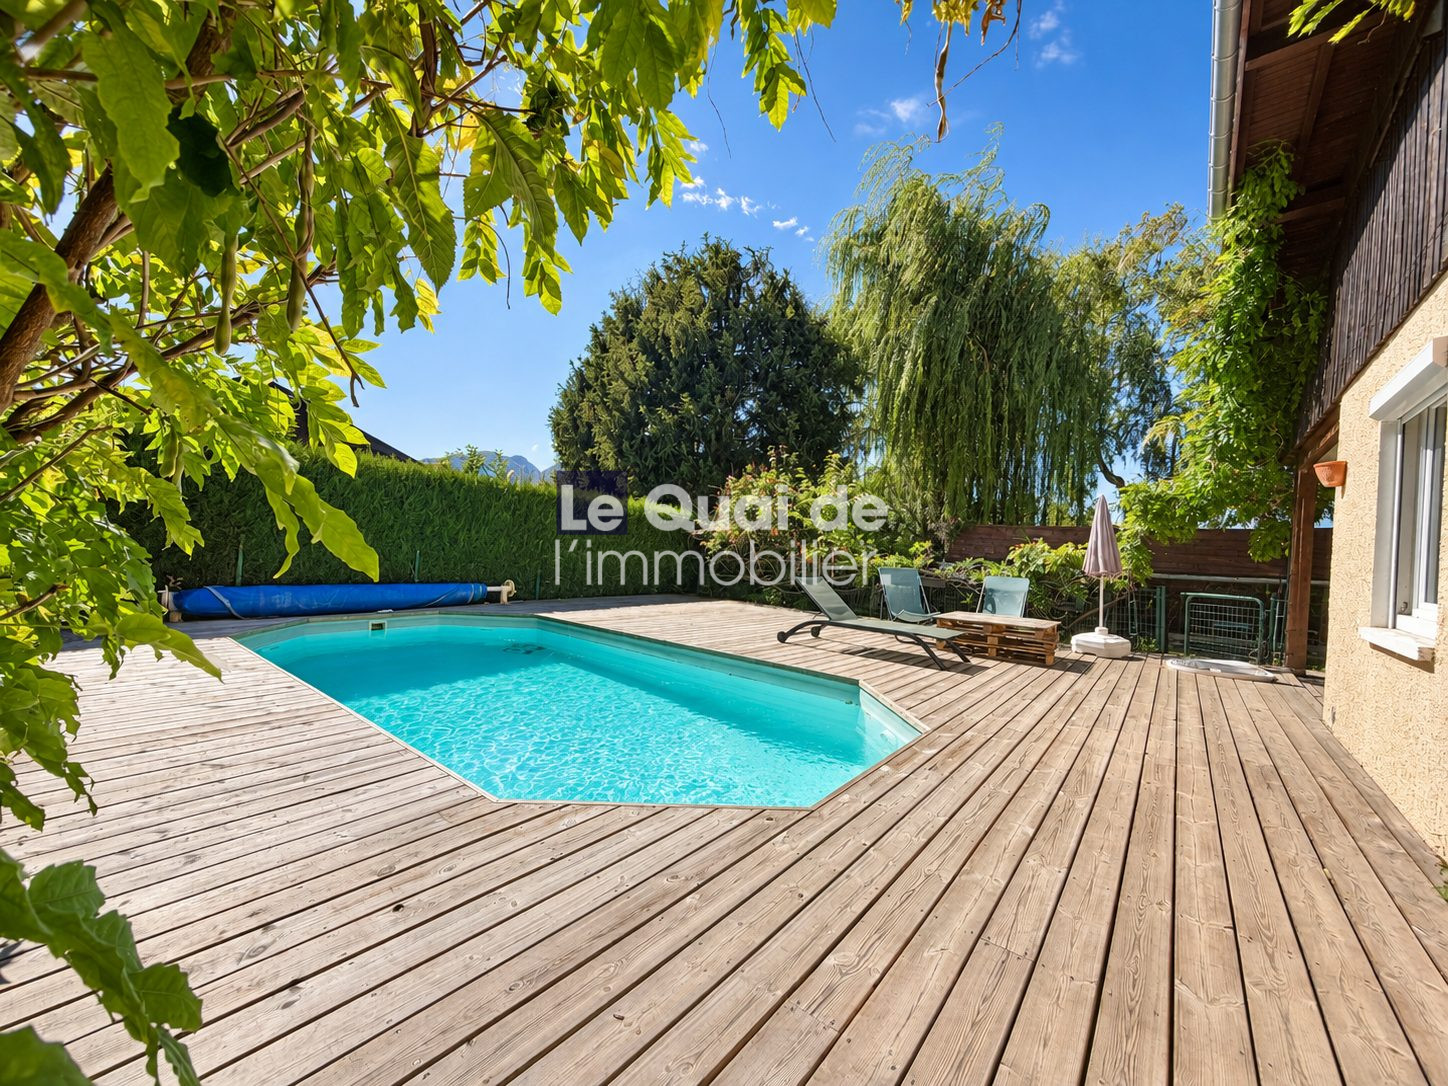 Family home with swimming pool and large grounds.
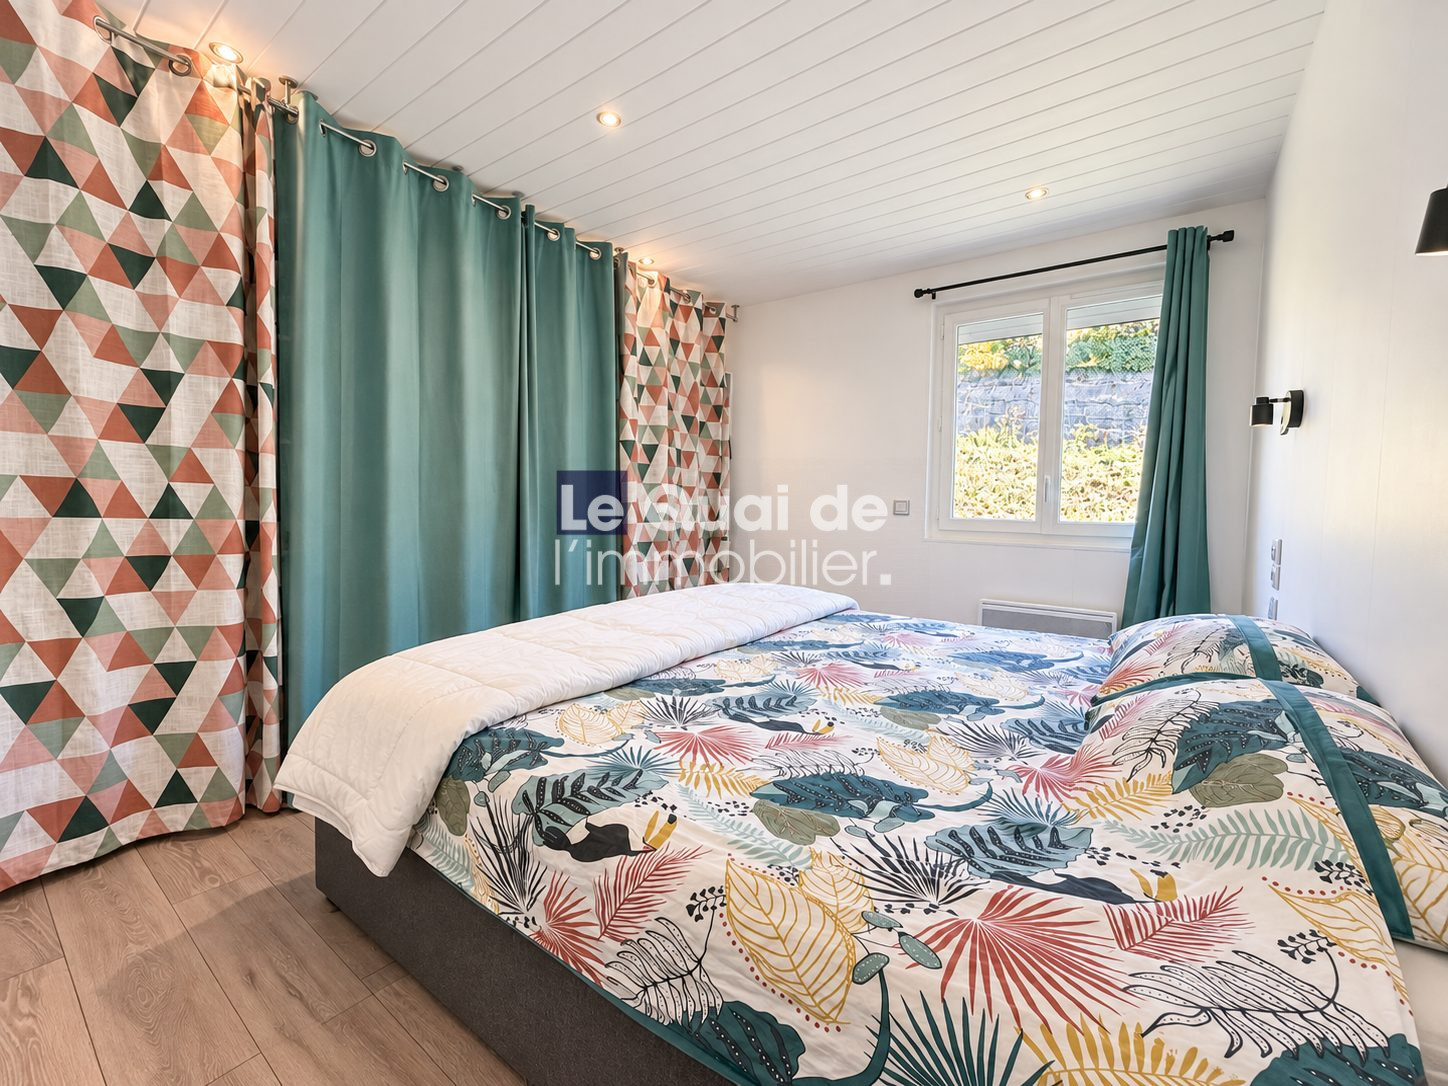 Spacious room with modern decor.
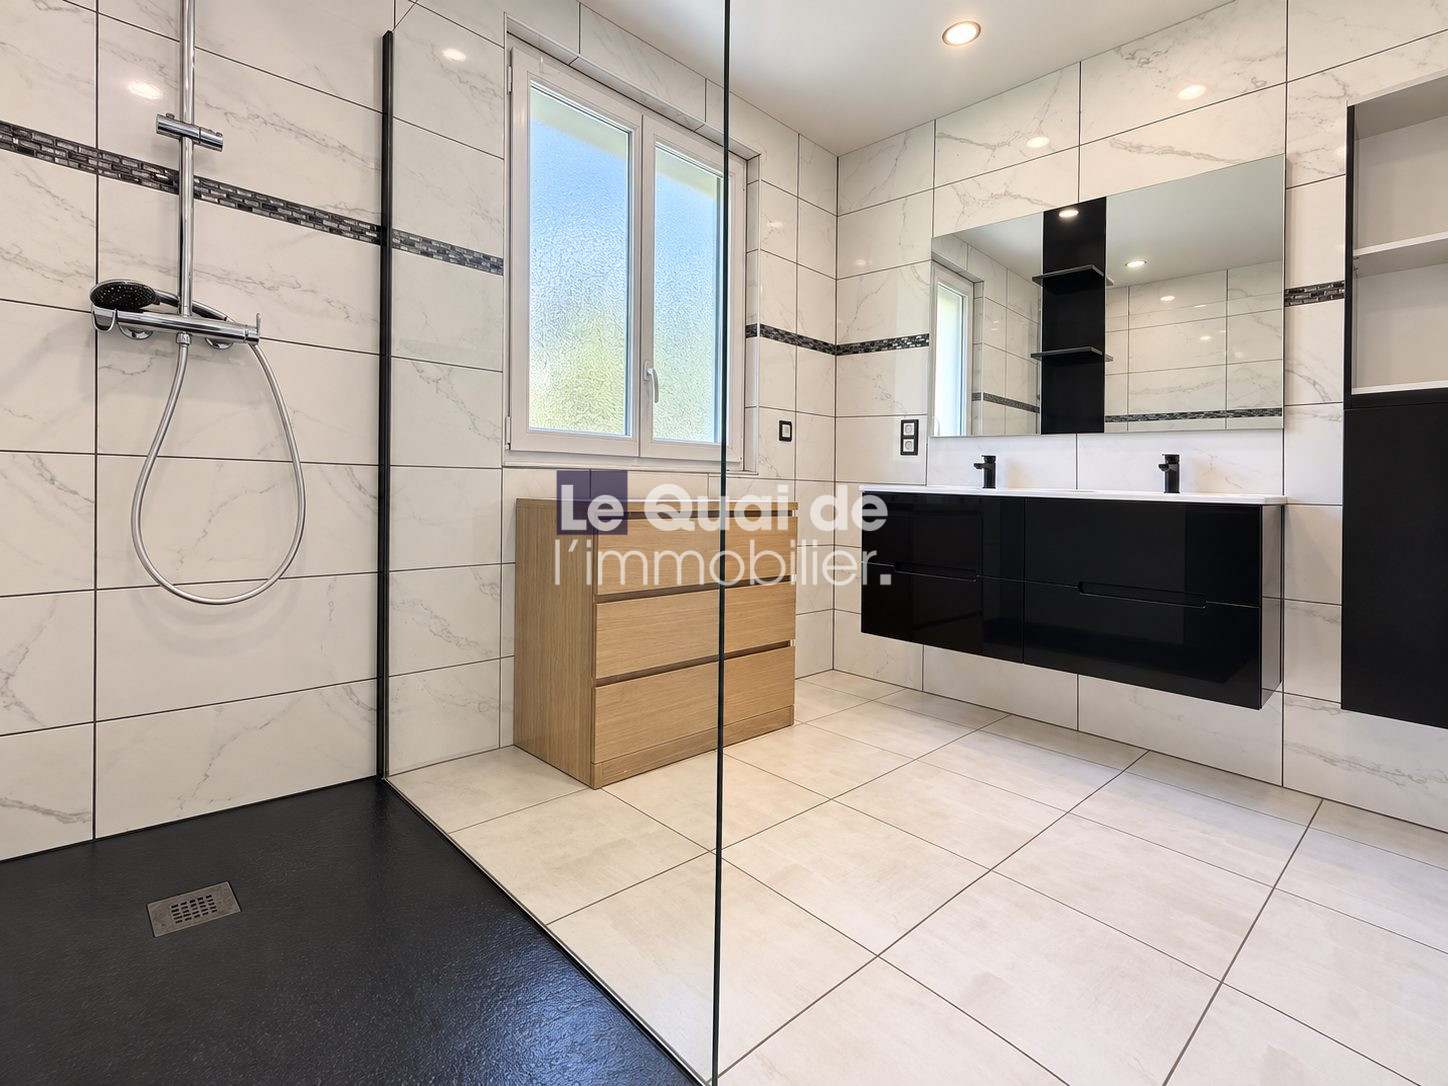 Spacious bathroom with shower and storage.
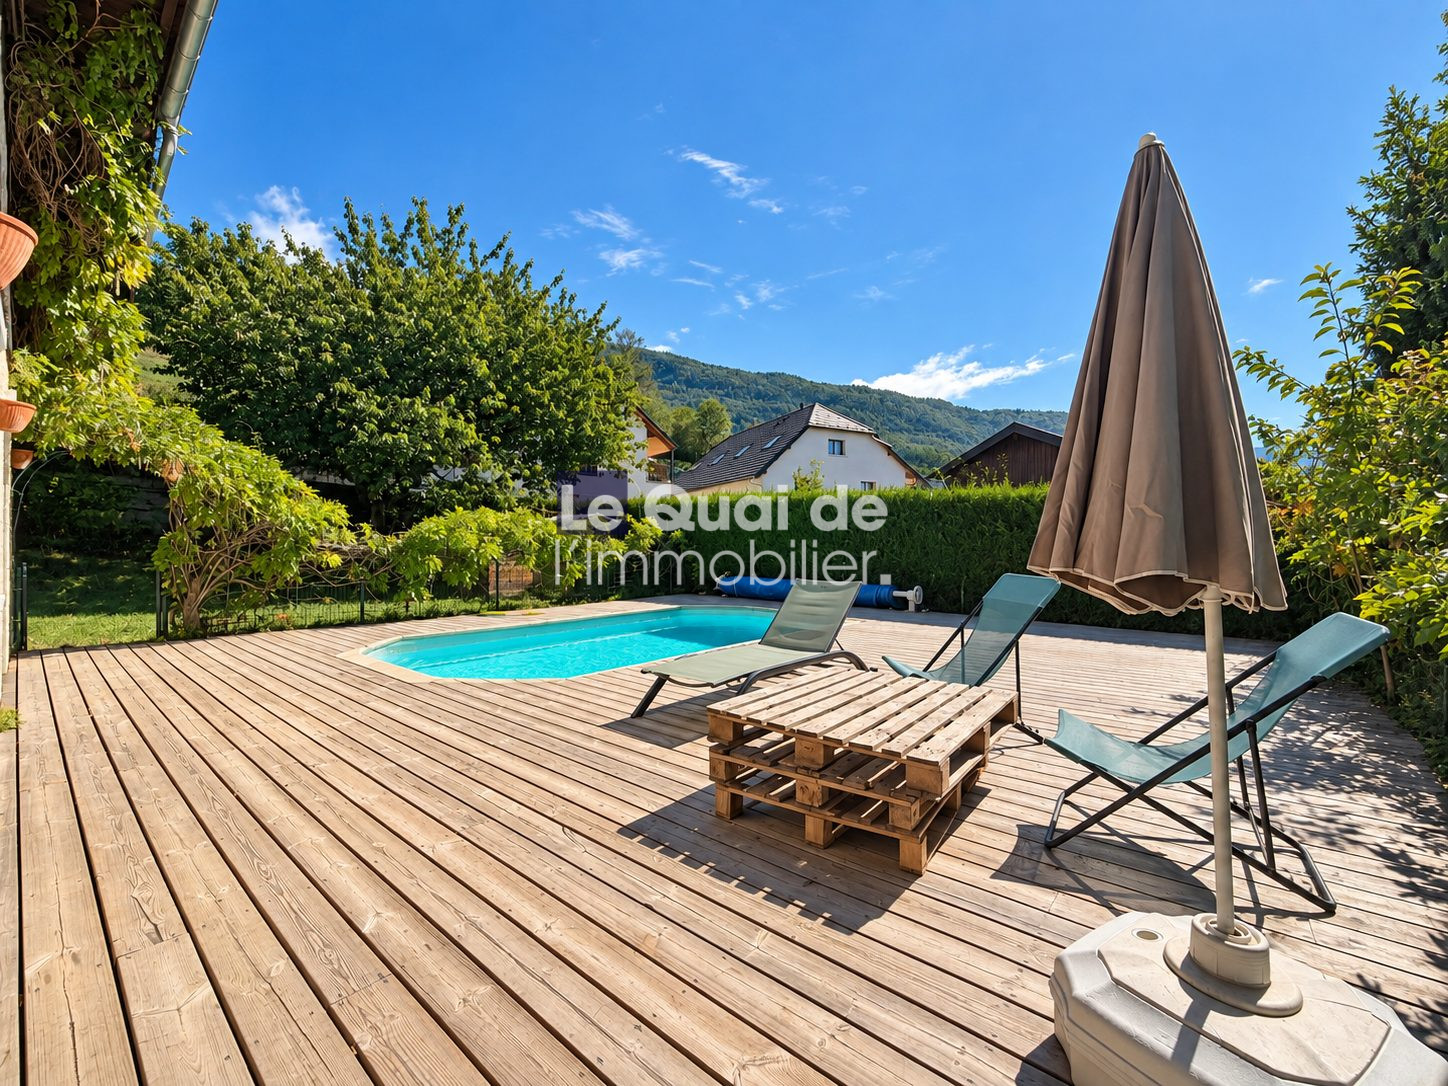 Wooden terrace with swimming pool, ideal for relaxing.
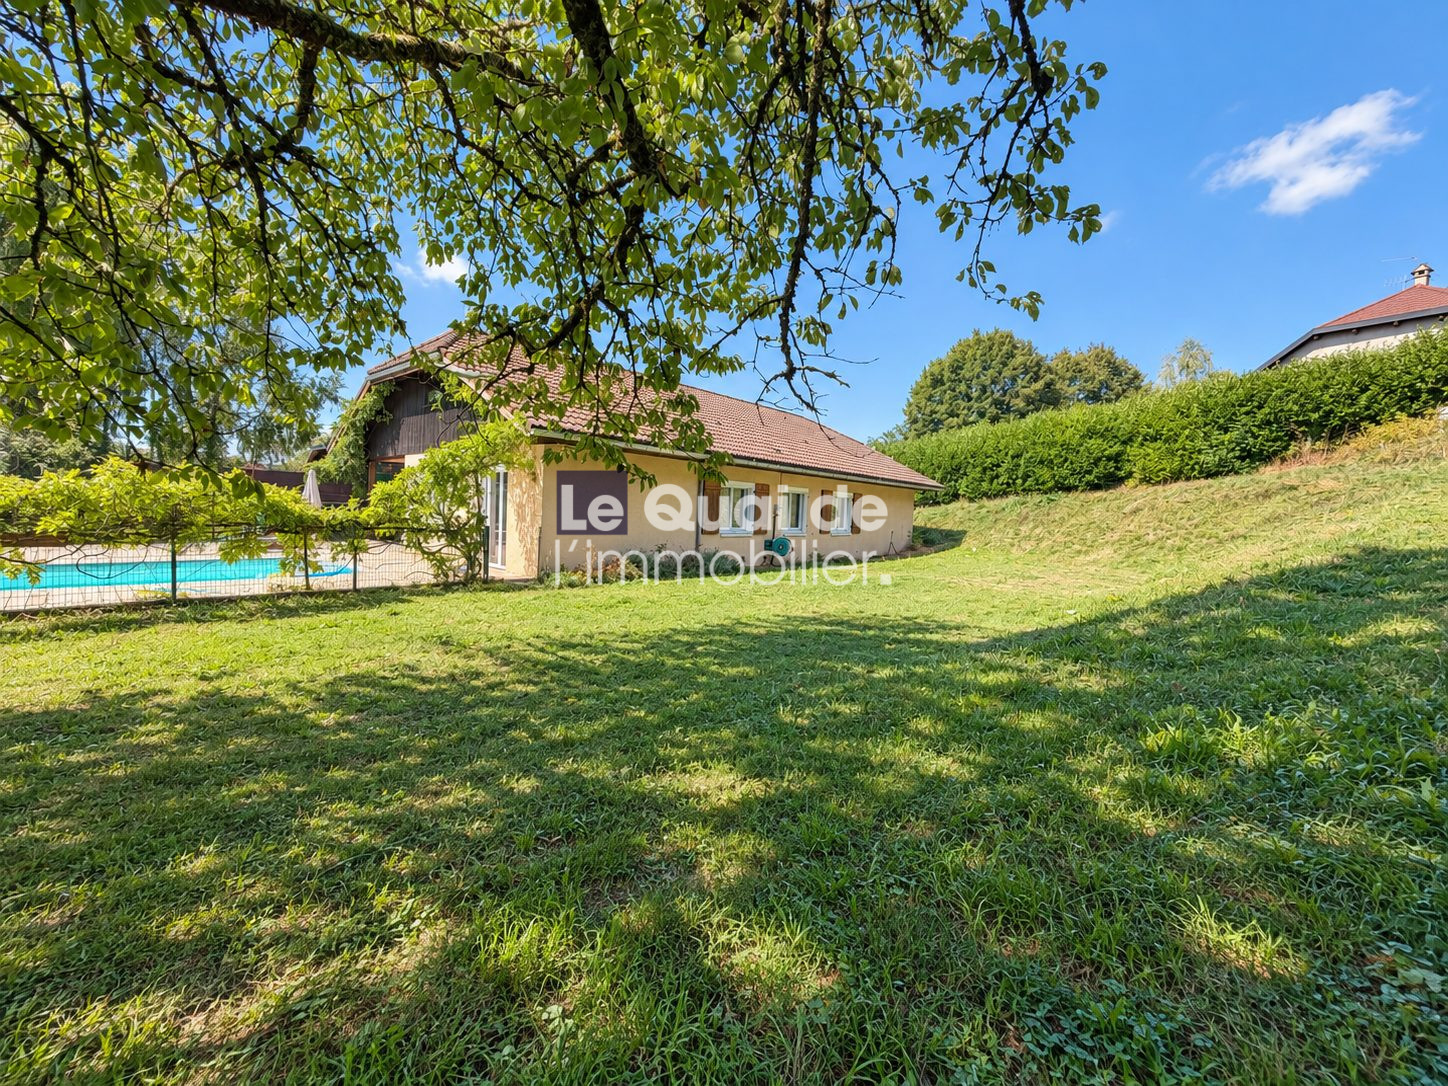 Family home with swimming pool and spacious garden.
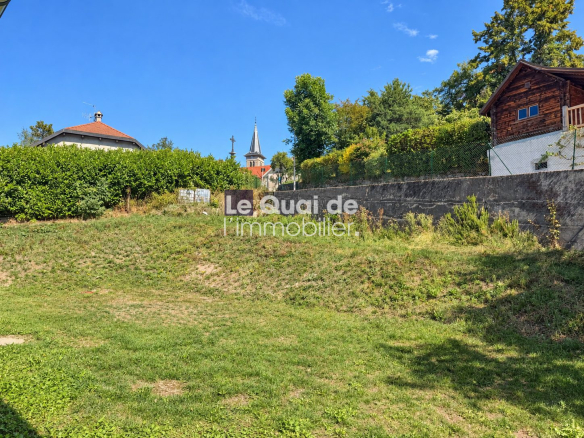
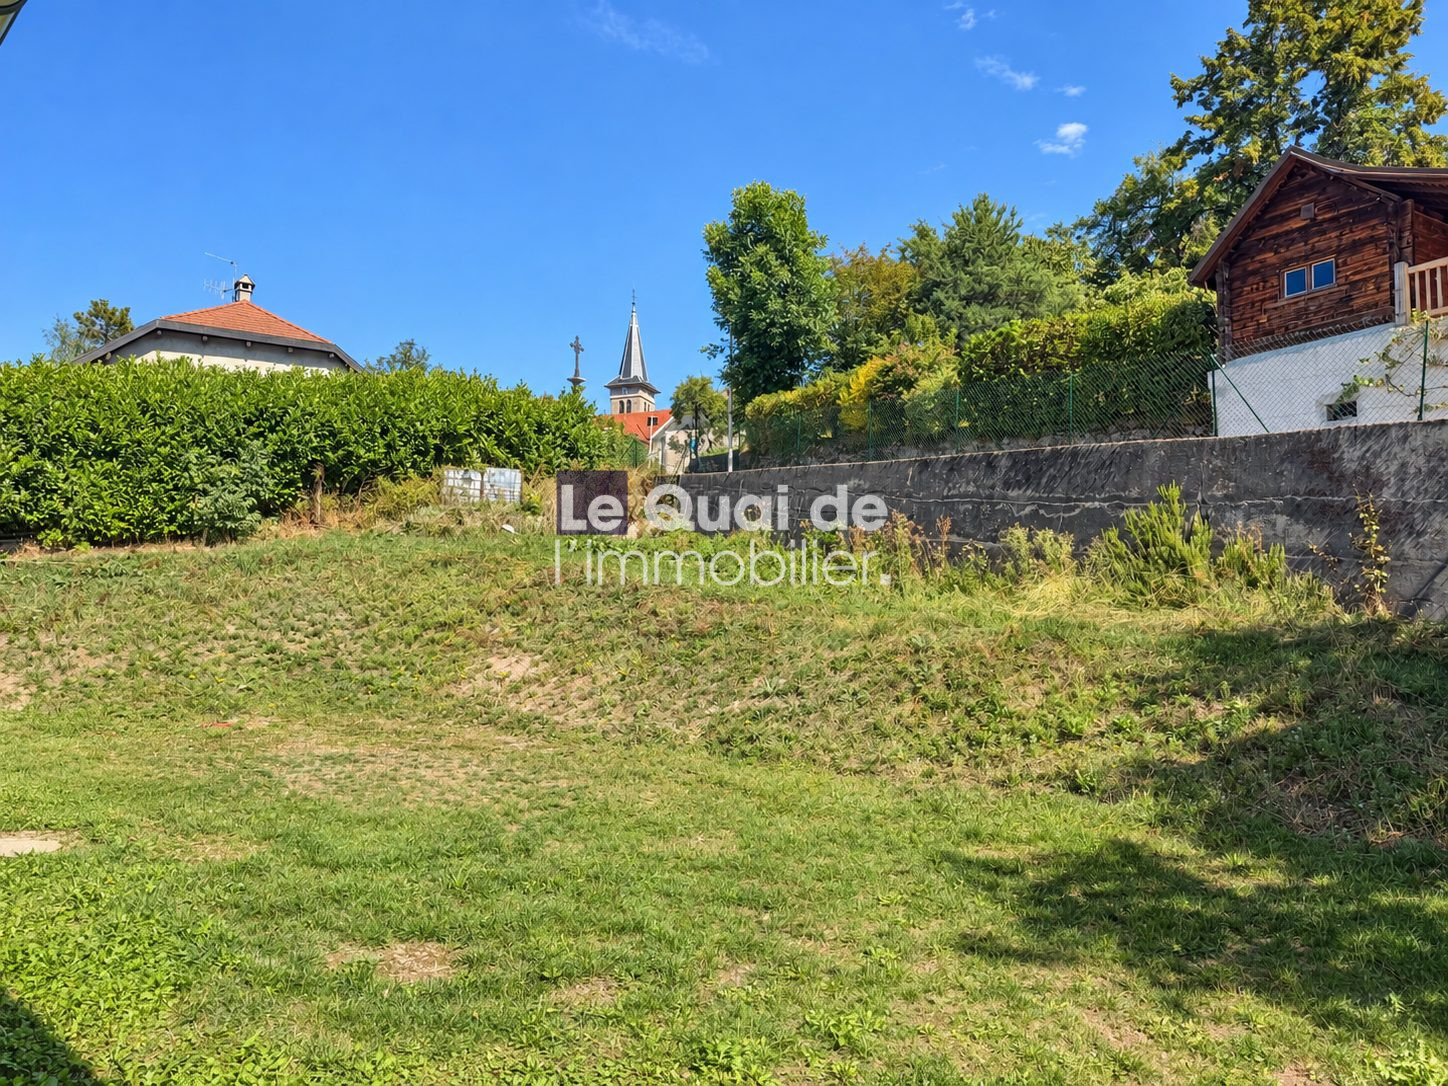 Spacious plot of land measuring 1,388 m² in Nâves-Parmelan.
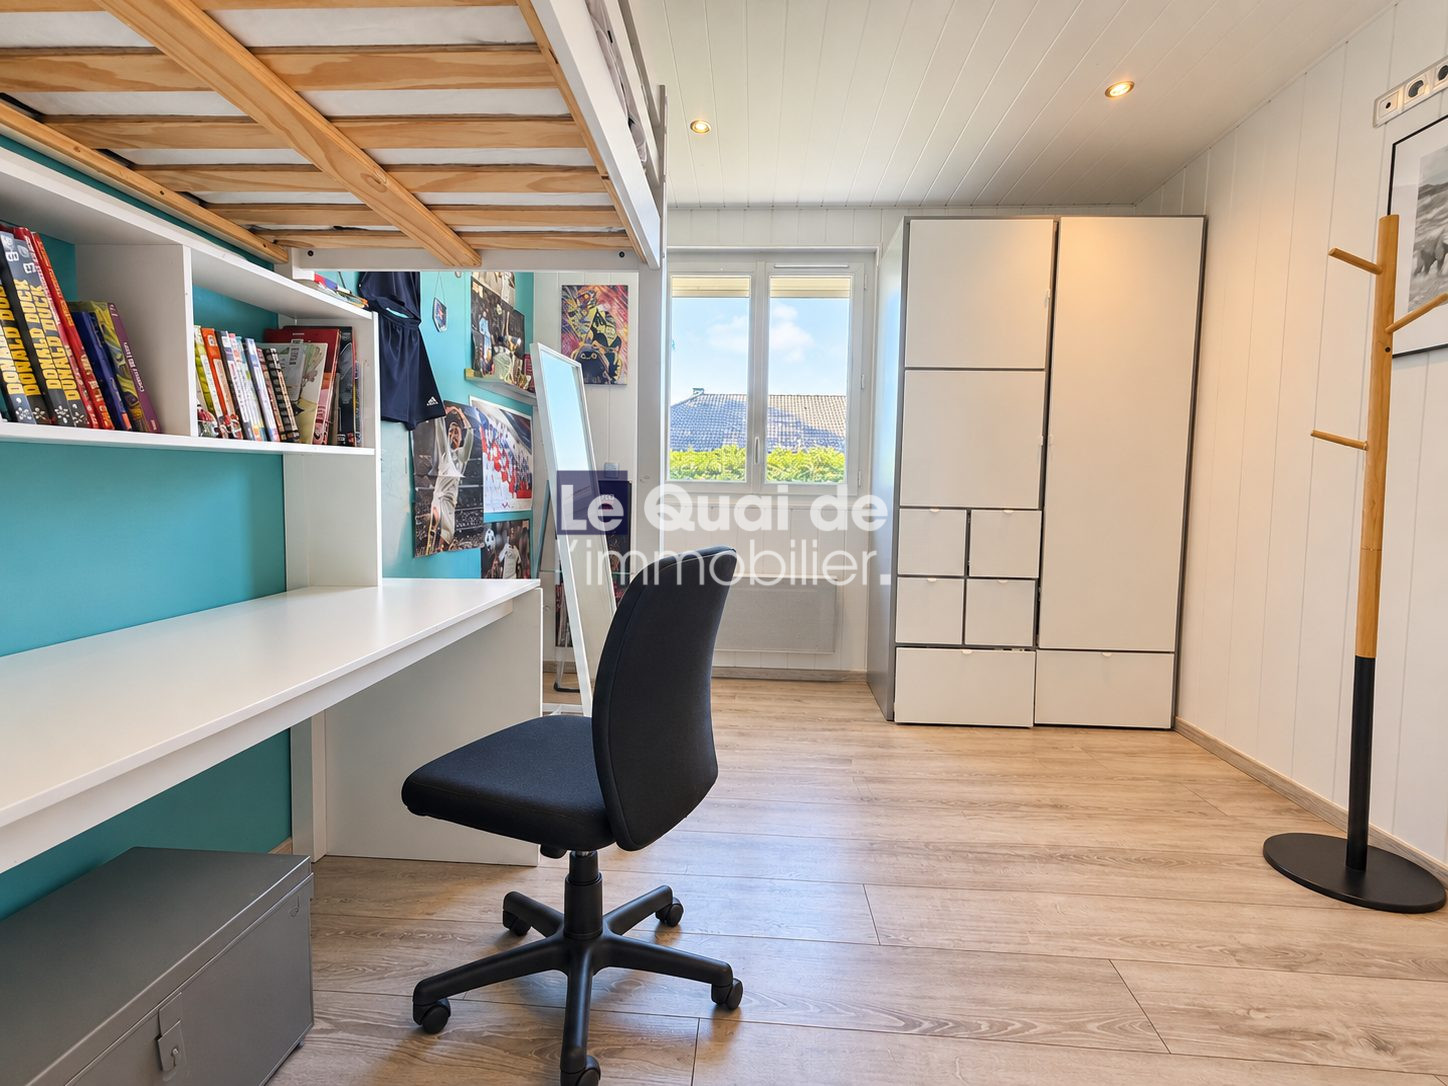 Workspace in a house for sale in Nâves-Parmelan.
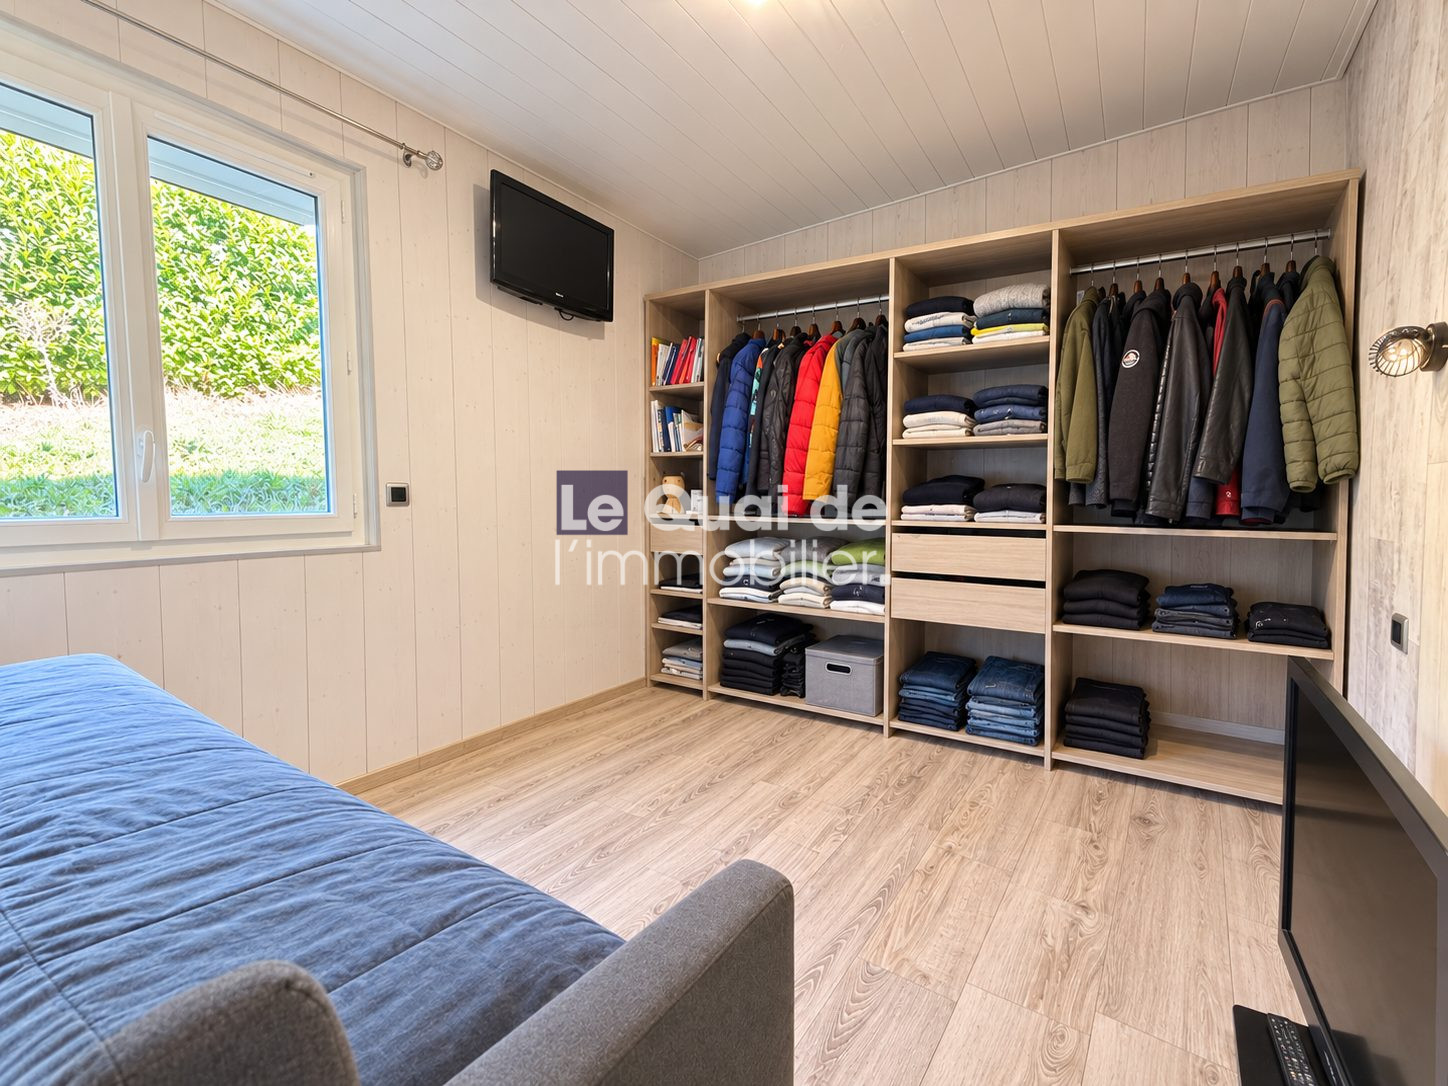 Spacious room with storage and television.
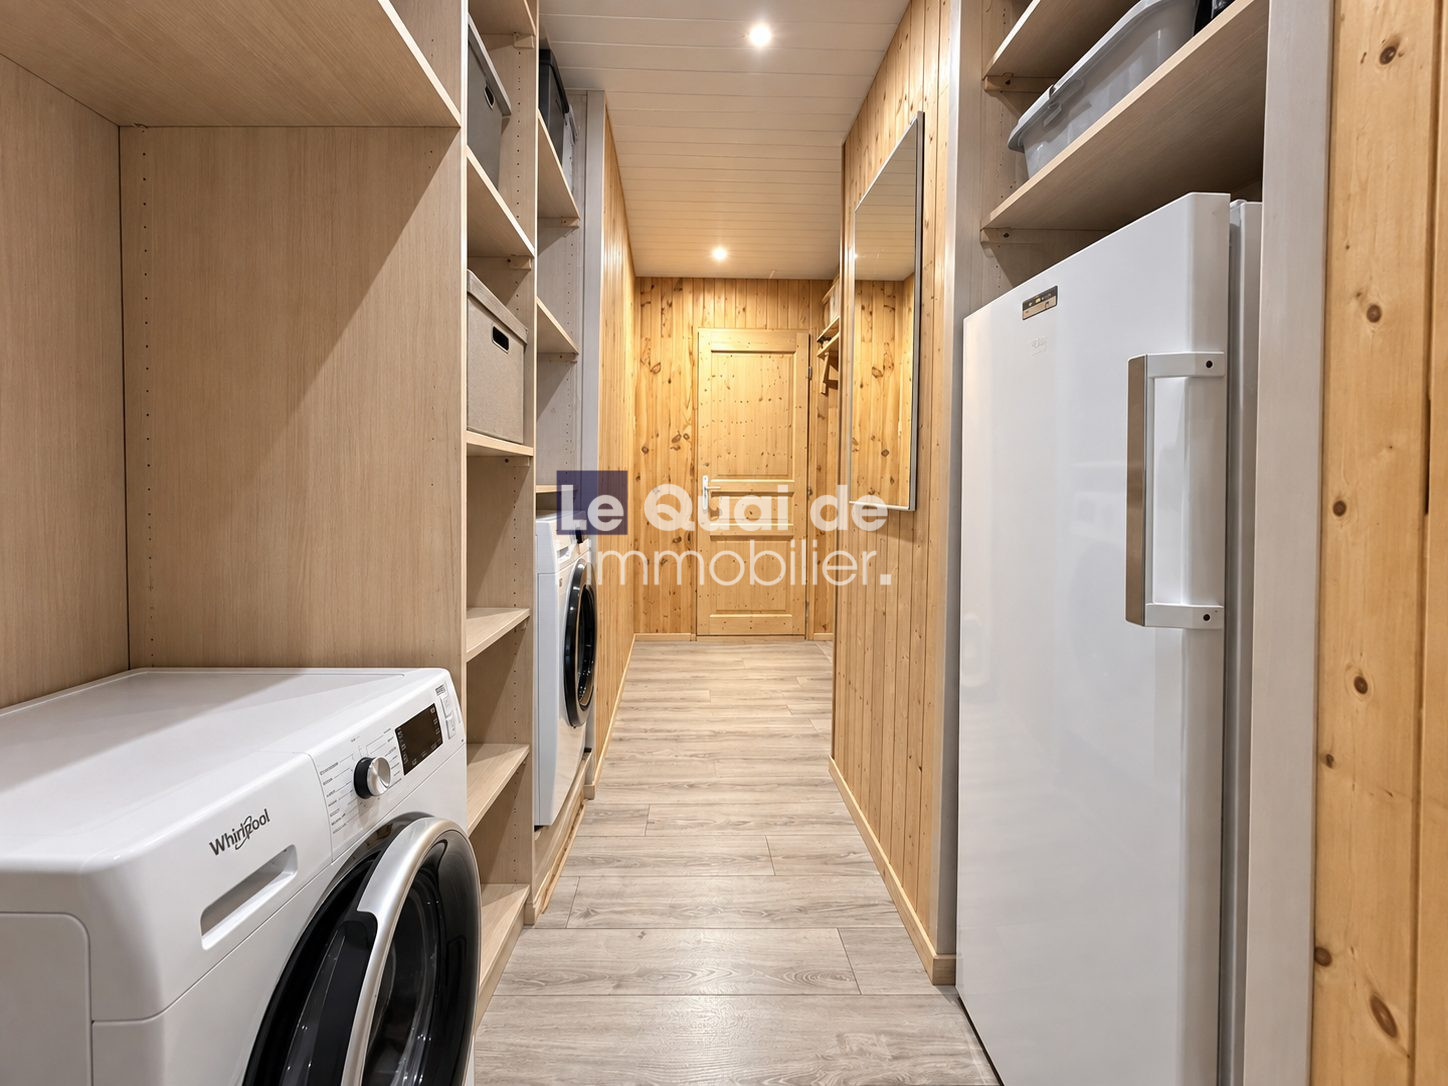 Functional laundry space in a family home.
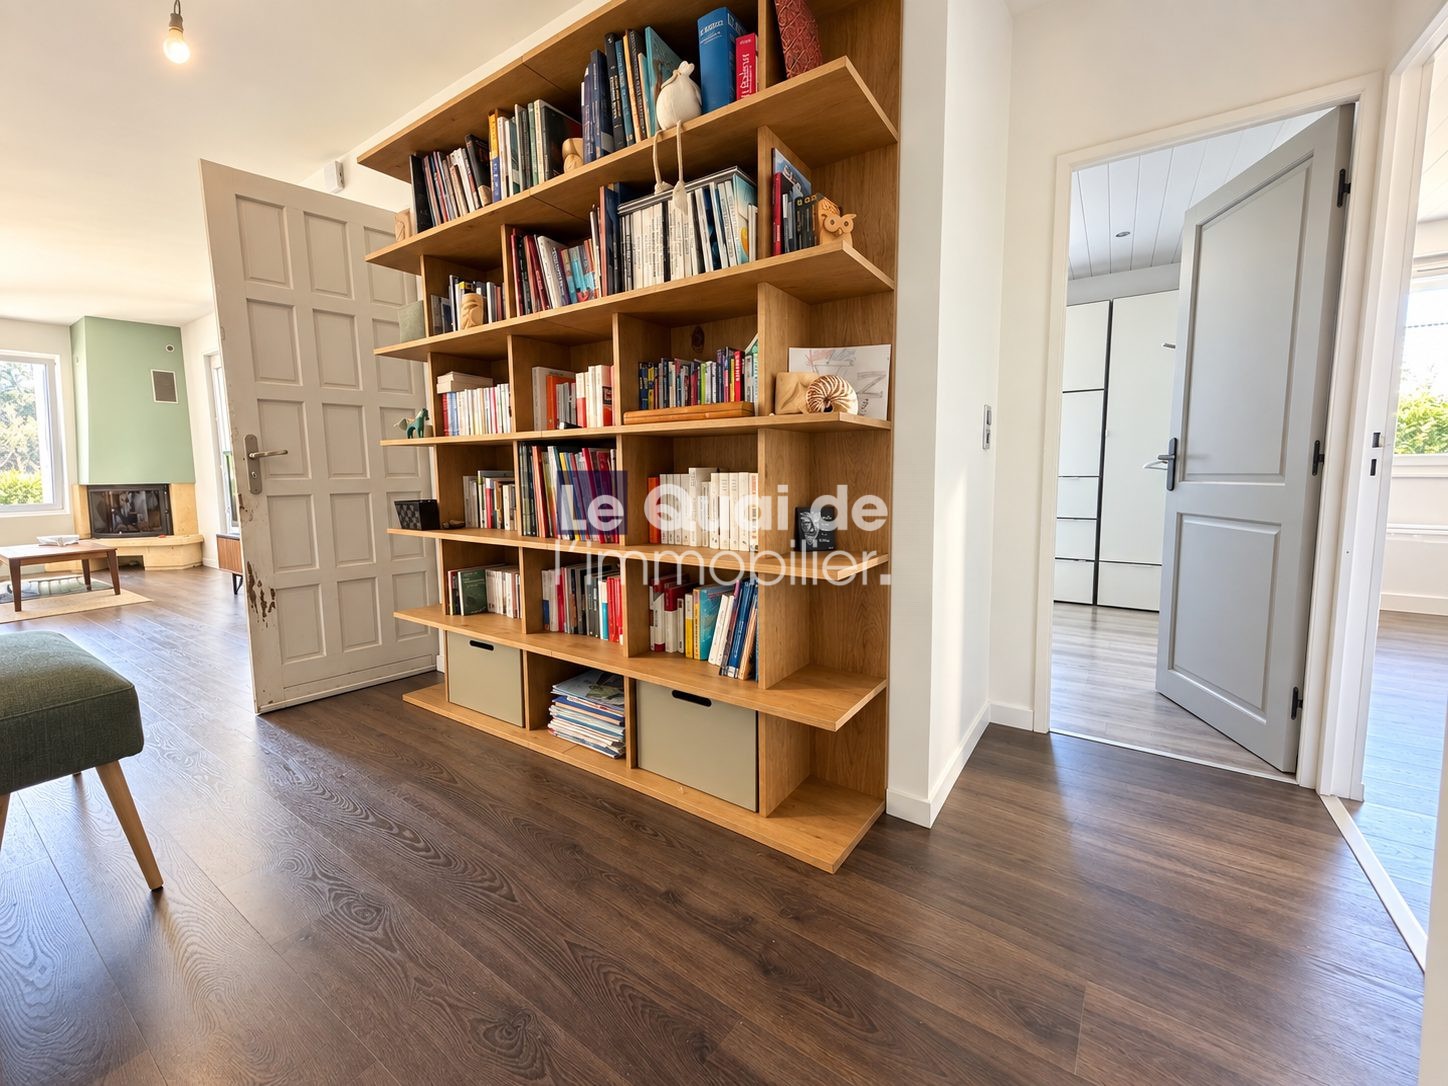 Cozy living space with a library.
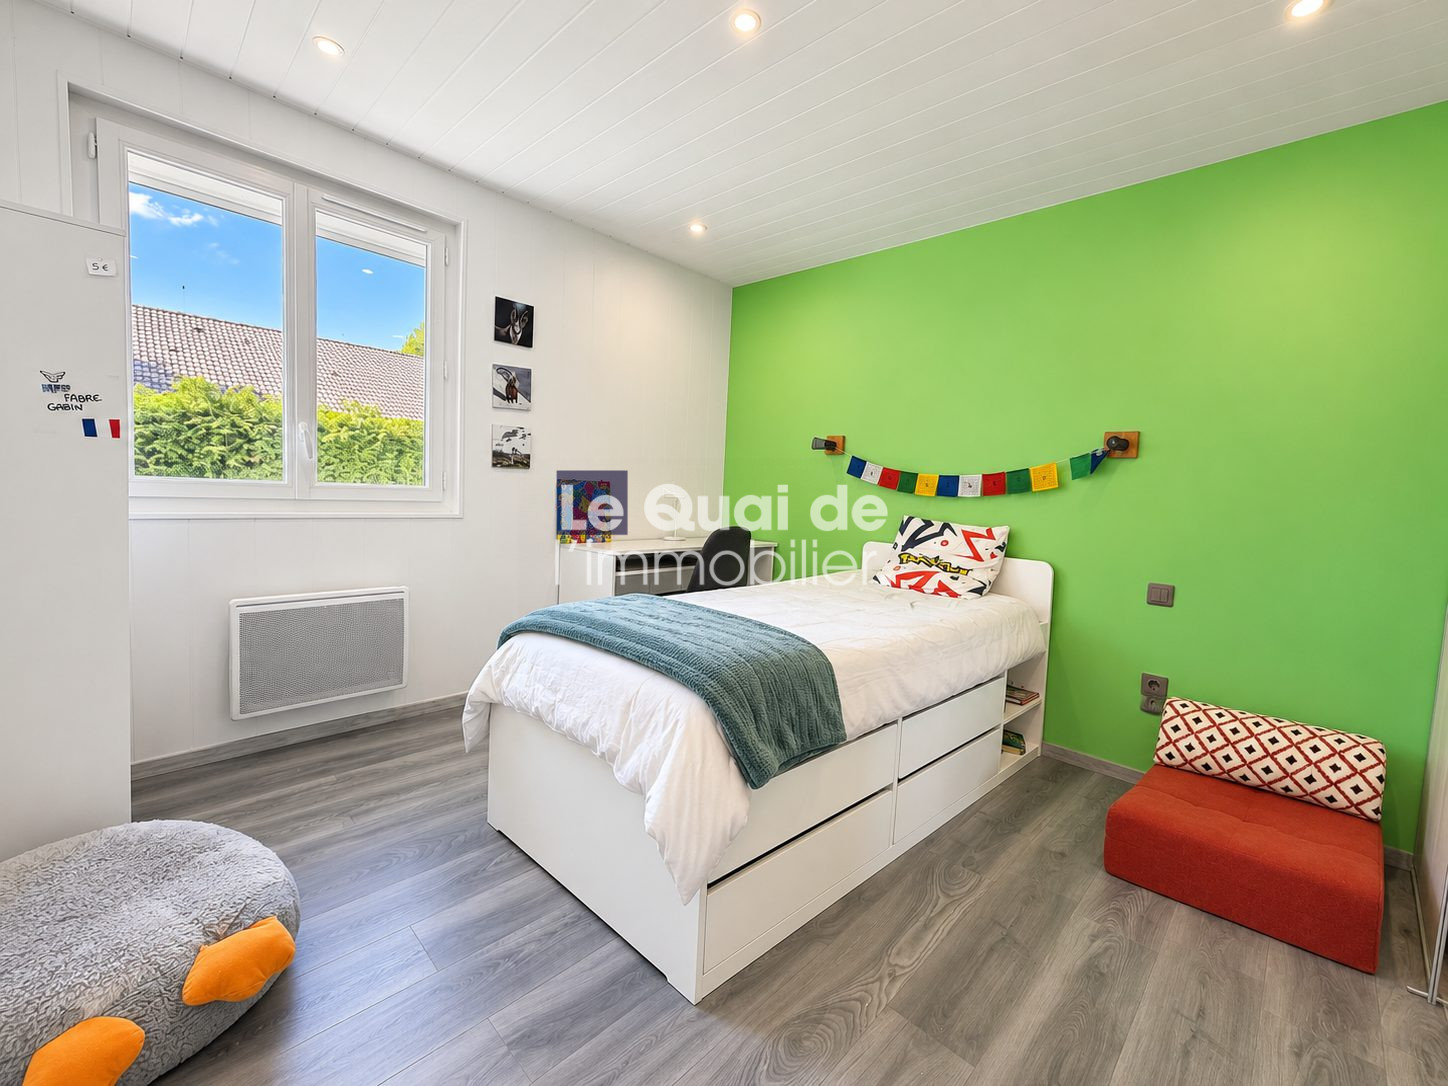 Bright room with modern decor.