
Presentation
- Villas, Houses & Luxury Villas
- 5
- 2
- 185.03 m²
- 1978
Description
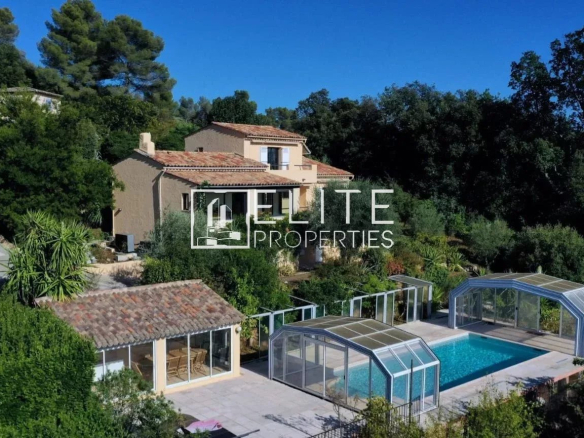
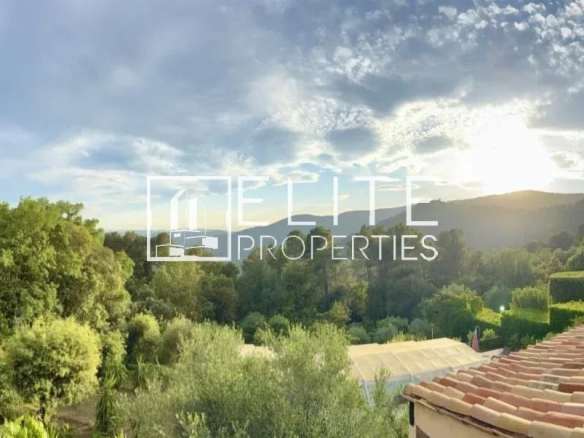
CABRIS – Just a few minutes from the village, discover this spacious detached house of 185 m² of living space, located in a quiet and privileged environment, with a panoramic view of the village of Cabris and the Estérel.
Ground floor:
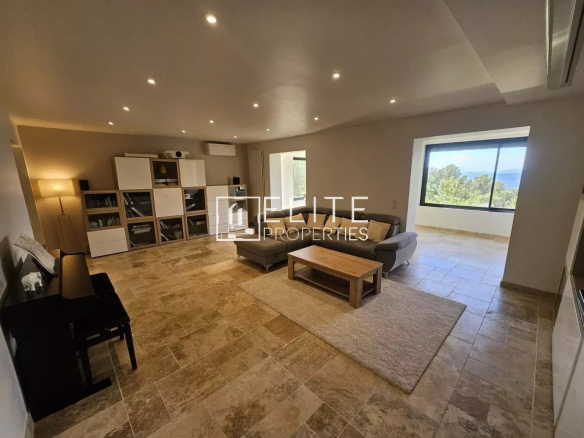
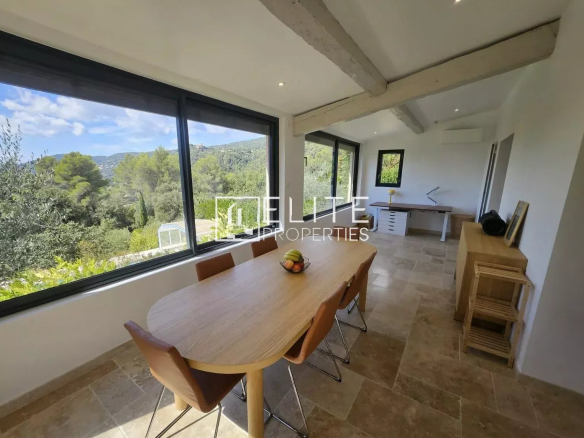
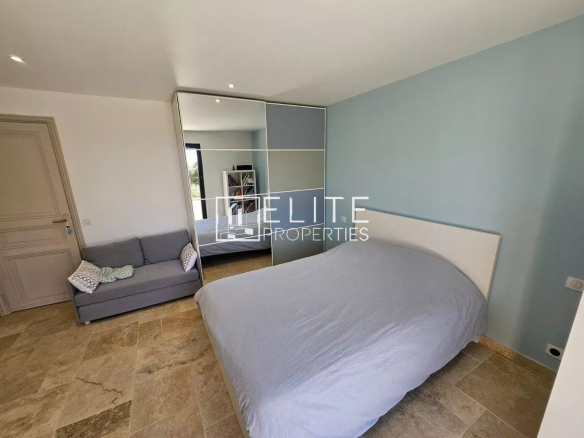
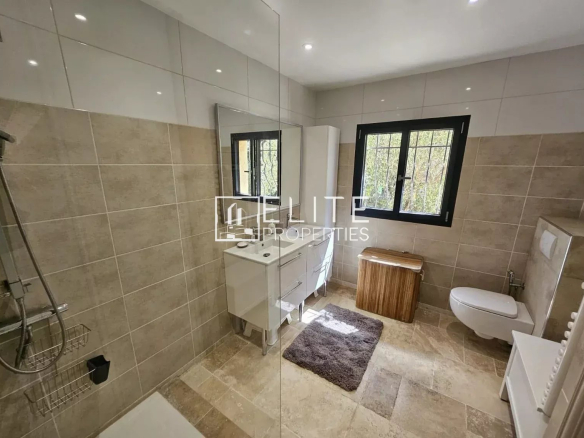
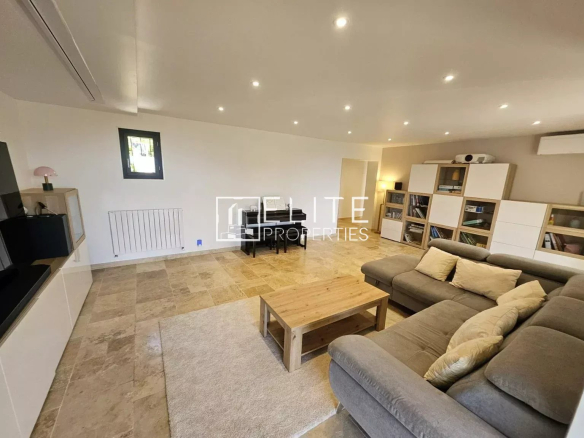
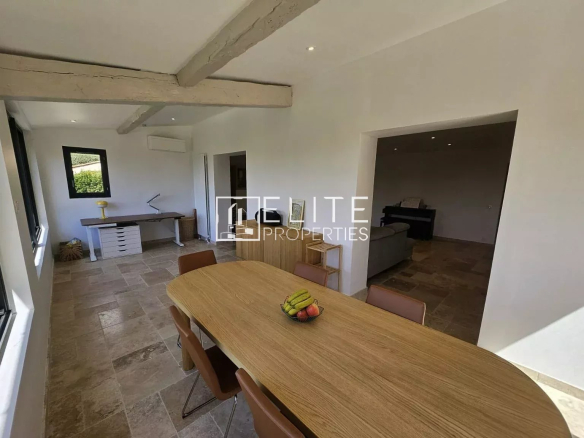
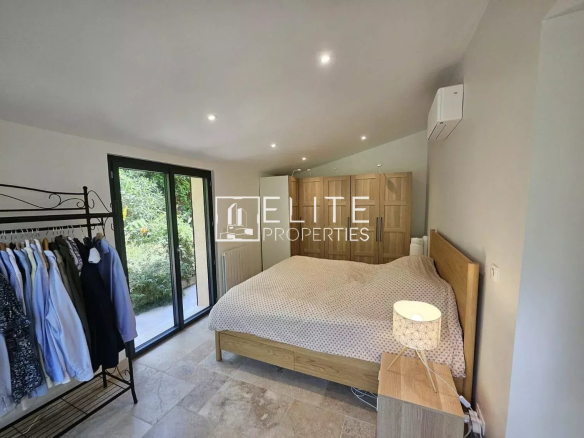
The house comprises a living room with a built-in cinema screen, a bright veranda/dining room, a fully renovated and equipped separate kitchen, three bedrooms, two bathrooms with double vanities, and two toilets. A lovely terrace overlooking the garden, the village of Cabris, and the Esterel mountains completes this level.
Upstairs:
A 17 m² suite with a shower room, walk-in shower and toilet, as well as ample storage. A solarium with unobstructed views completes this floor.
Garden level:
An independent studio of 25m², with sleeping area, kitchenette, dining room, shower room and WC, ideal for hosting family and friends or for rental income.
An additional space of 55m² also offers the possibility of creating an independent 2-room apartment.
Outside:
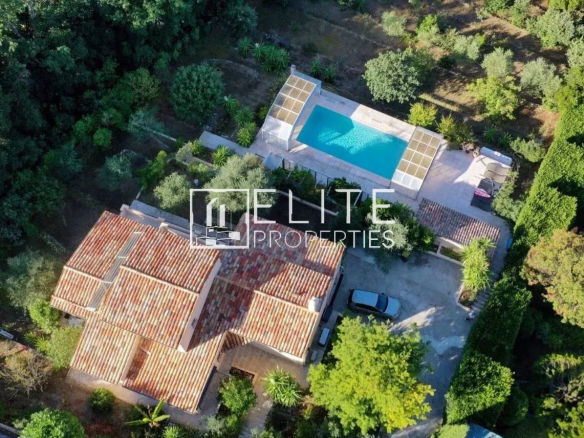
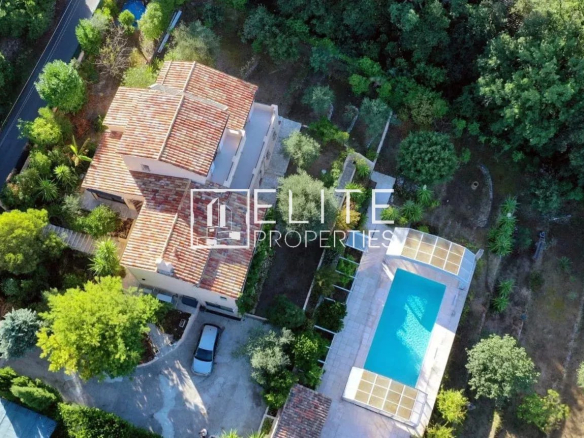
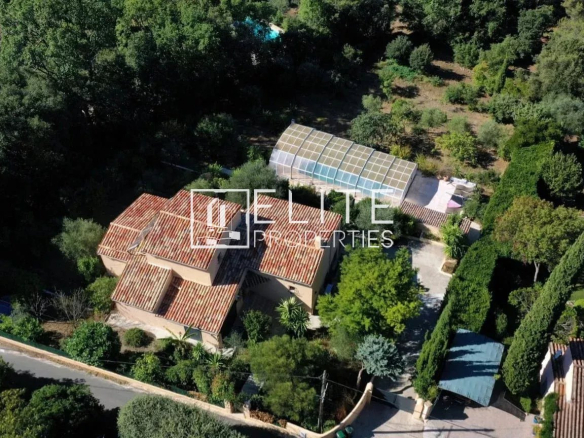
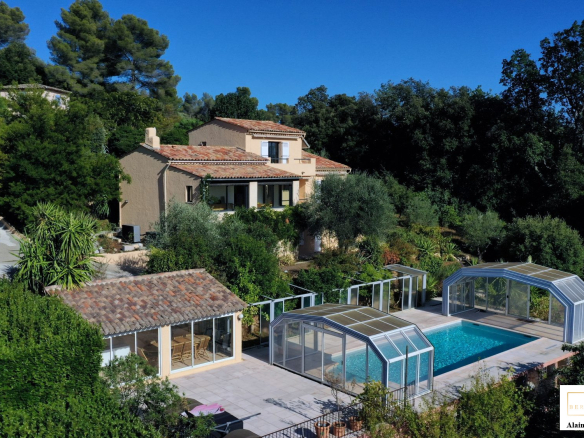
You will enjoy a landscaped garden of 2,600 m² featuring olive, fig, citrus and other fruit trees, as well as a greenhouse.
A fully renovated 10x5 mosaic swimming pool with a 17m² pool house and terrace completes the outdoor space.
Features:
• Complete renovation in 2024
• Triple glazing
• Electric roller shutters
• DAIKIN reversible air conditioning
• HITACHI thermodynamic water heater
• New electrical wiring
• Fiber optic
• Connected gate, pedestrian gate, and video intercom
• Video surveillance
• Automatic watering system
• Renovated swimming pool
• Independent studio
• Possibility of creating an additional apartment
• Quiet location on a low-traffic road
• Panoramic views of Cabris and the Estérel mountains
An ideal property for a primary or secondary residence, offering generous living spaces, modern amenities and a privileged living environment.
Details
Updated on September 20, 2026 at 5:25 pm- Property ID: HZ1343922
- Price: 865 000 €
- Property area: 185.03 m²
- Land area: 2500 m²
- Rooms: 5
- Pieces: 5
- Bathrooms: 2
- Year of construction: 1978
- Property type: Villas, Houses & Luxury Villas
- Property status: For sale
- Source property ID: 87278116
Additional details
- Property type: House
- Heating type: Heat pump
- Panoramic view
- Number of floors: 2
- Condition: Excellent
- Carrez Law: 185.03 m²
Address
-
City: Cabris
-
State/Country: Alpes-Maritimes
-
Zip/Postal Code: 06530
-
Country: France
Energy class
- Energy - Low estimated annual expenditure for standard use:€1438/year
- Energy - Highest estimated annual expenditure for standard use:€1946/year
- Energy - Reference year for energy prices2021 / 2022/ 2023
Contact details
View the adsThese ads might also interest you
LUXURY HOUSE
House. Cabris. 6 rooms - 4 bedrooms - 185m² Discover this spacious detached house...

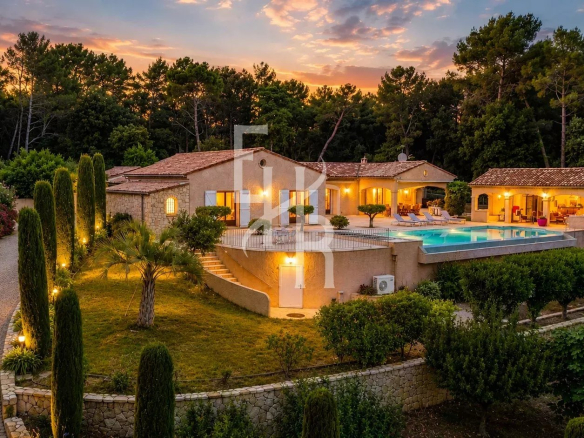
Buying/Selling Villa with Panoramic Views
CABRIS – Exceptional property with panoramic views, nestled in a beautiful setting...

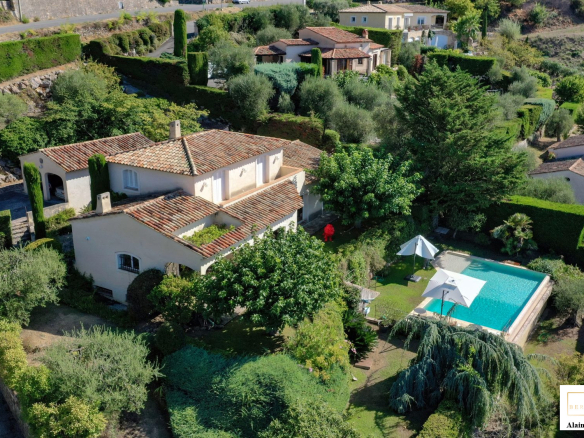
VILLA. CABRIS. €1,390,000
Discover this sumptuous, high-end villa, built in 2007, offering...
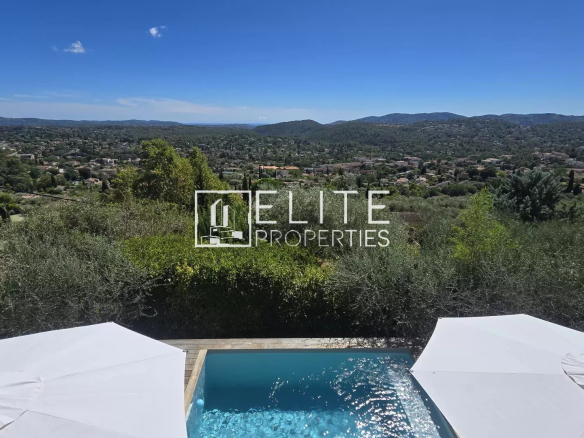
6-ROOM HOUSE OF 146 m² – PANORAMIC SEA VIEW & POOL – CABRIS
CABRIS (bordering Peymeinade) – Discover this superb 6-room house...

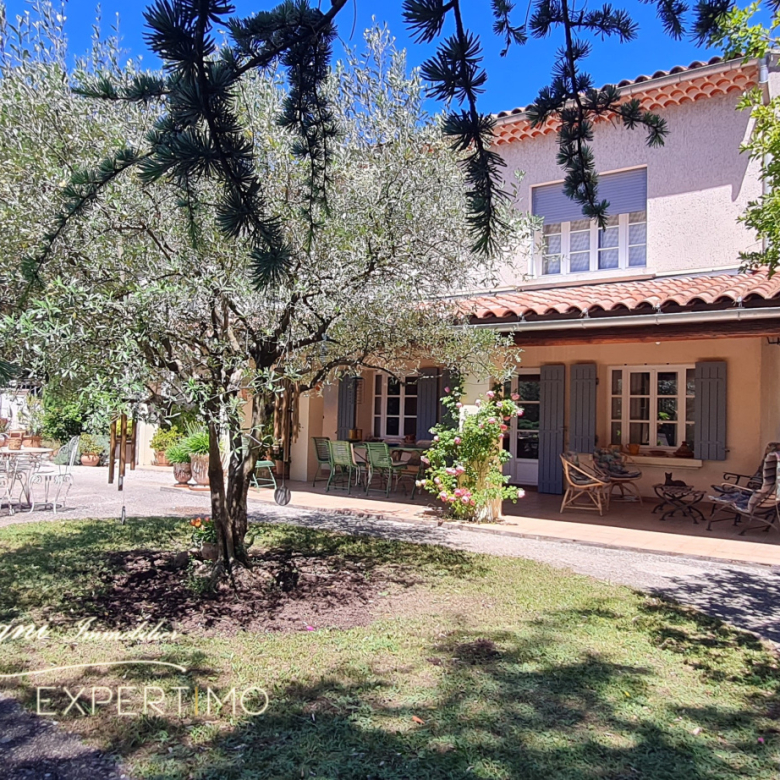



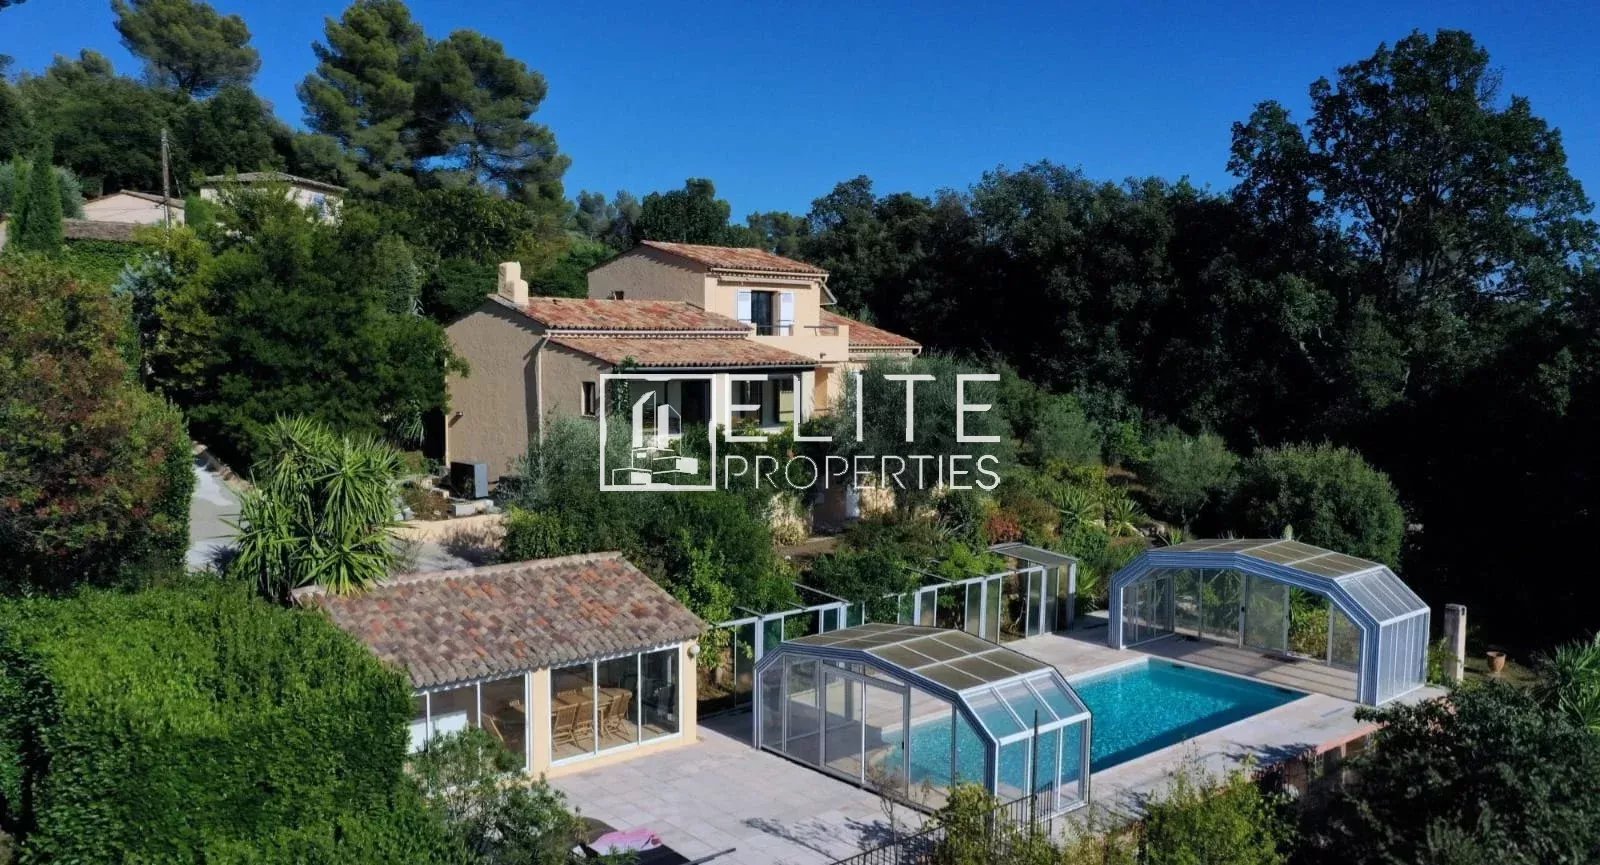 House of 185 m² with 5 bedrooms and swimming pool on a plot of 2,600 m².
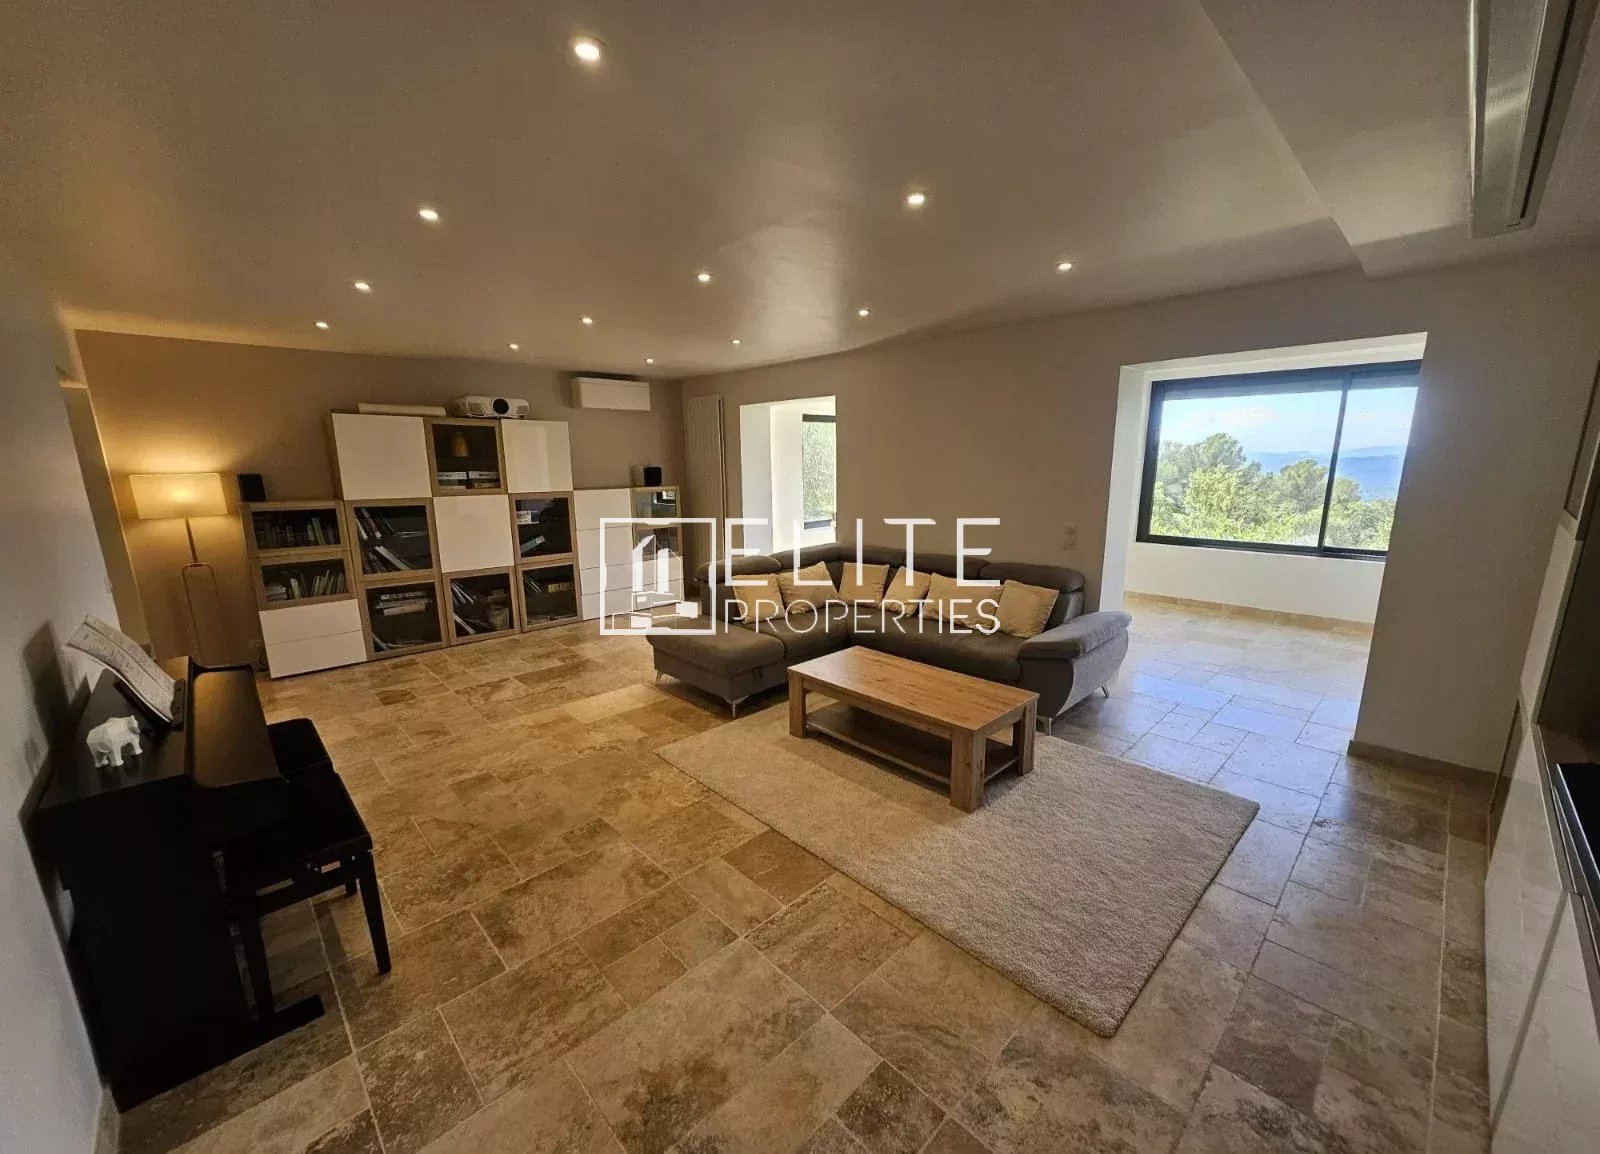 Living room with panoramic views of the village of Cabris.
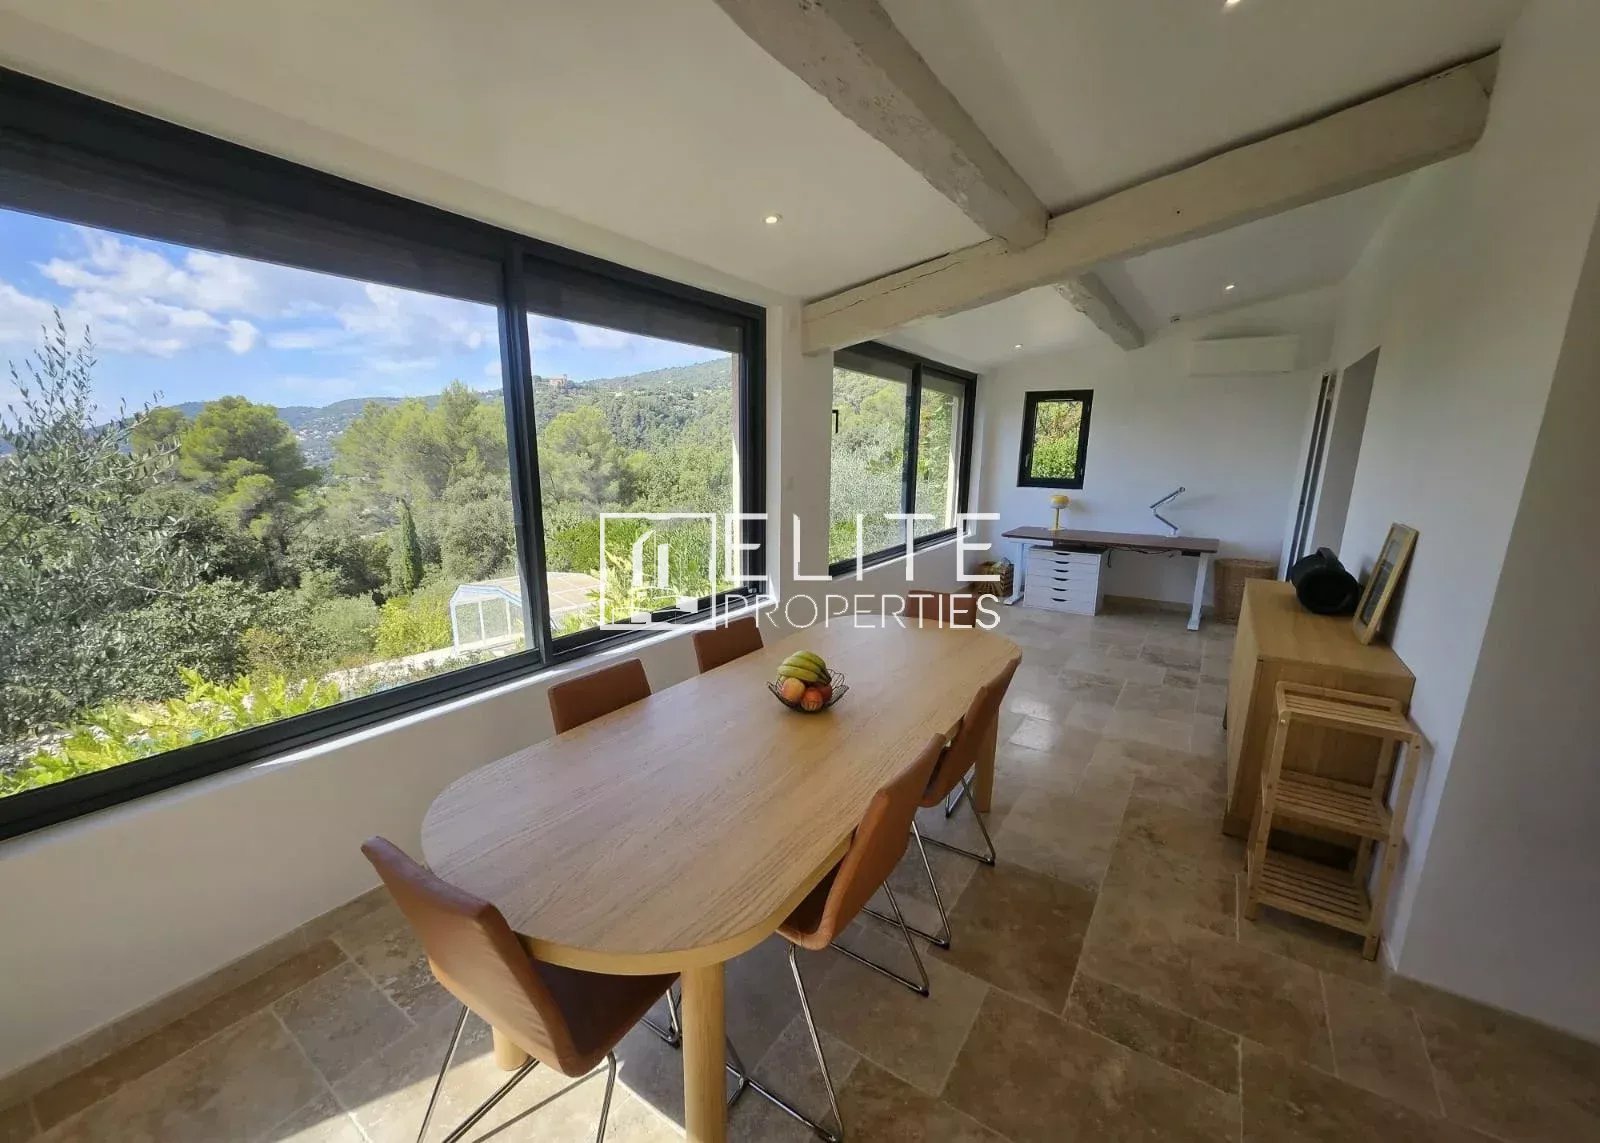 Dining room with panoramic views of nature.
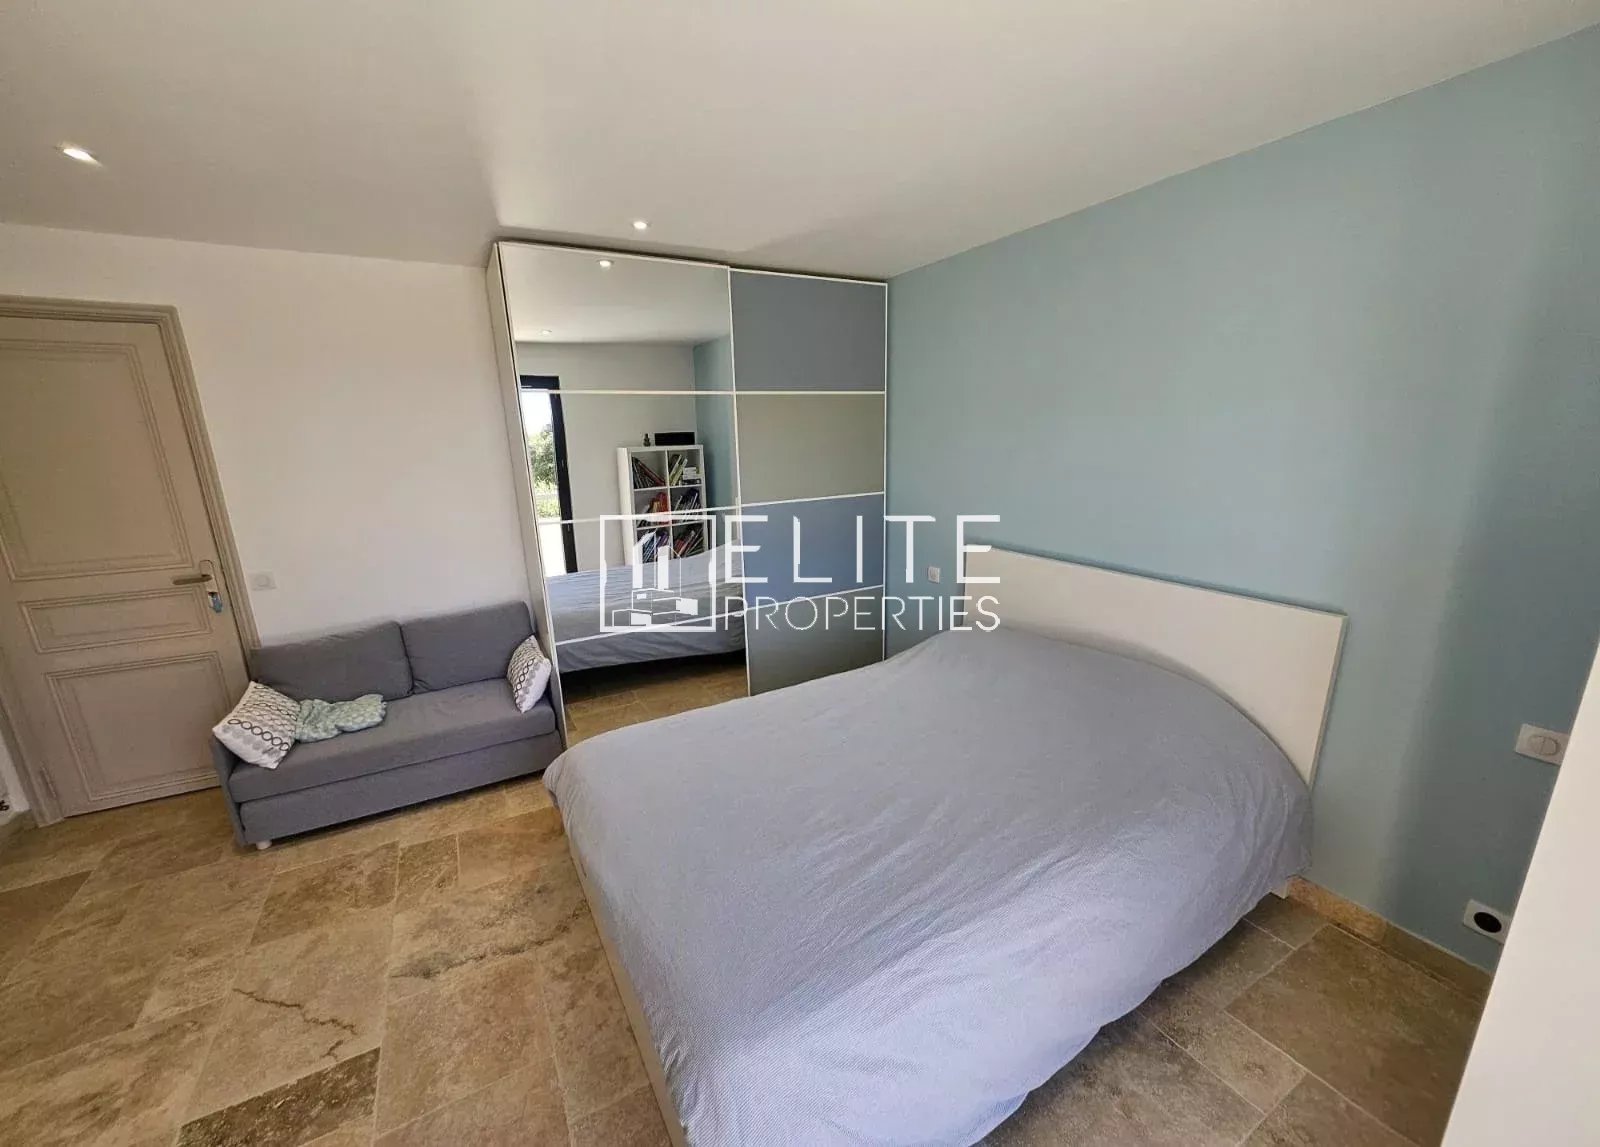 Bright room in a house in Cabris.
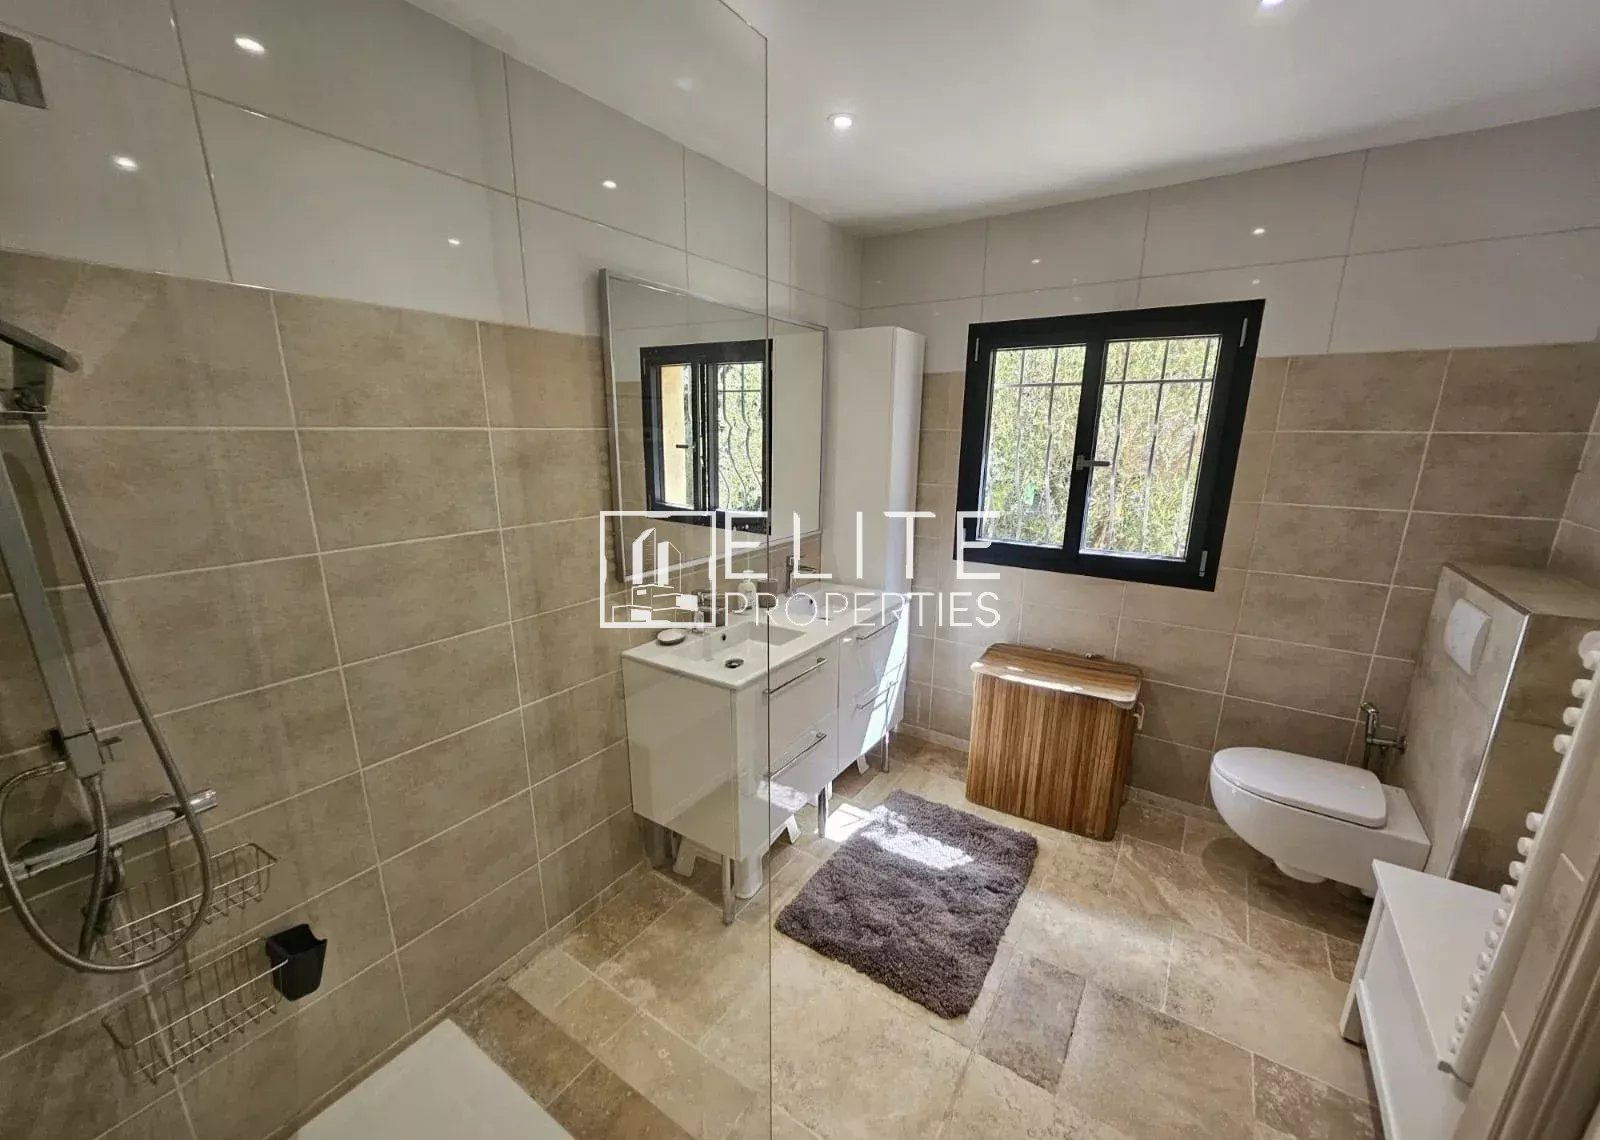 Bathroom with shower and natural light.
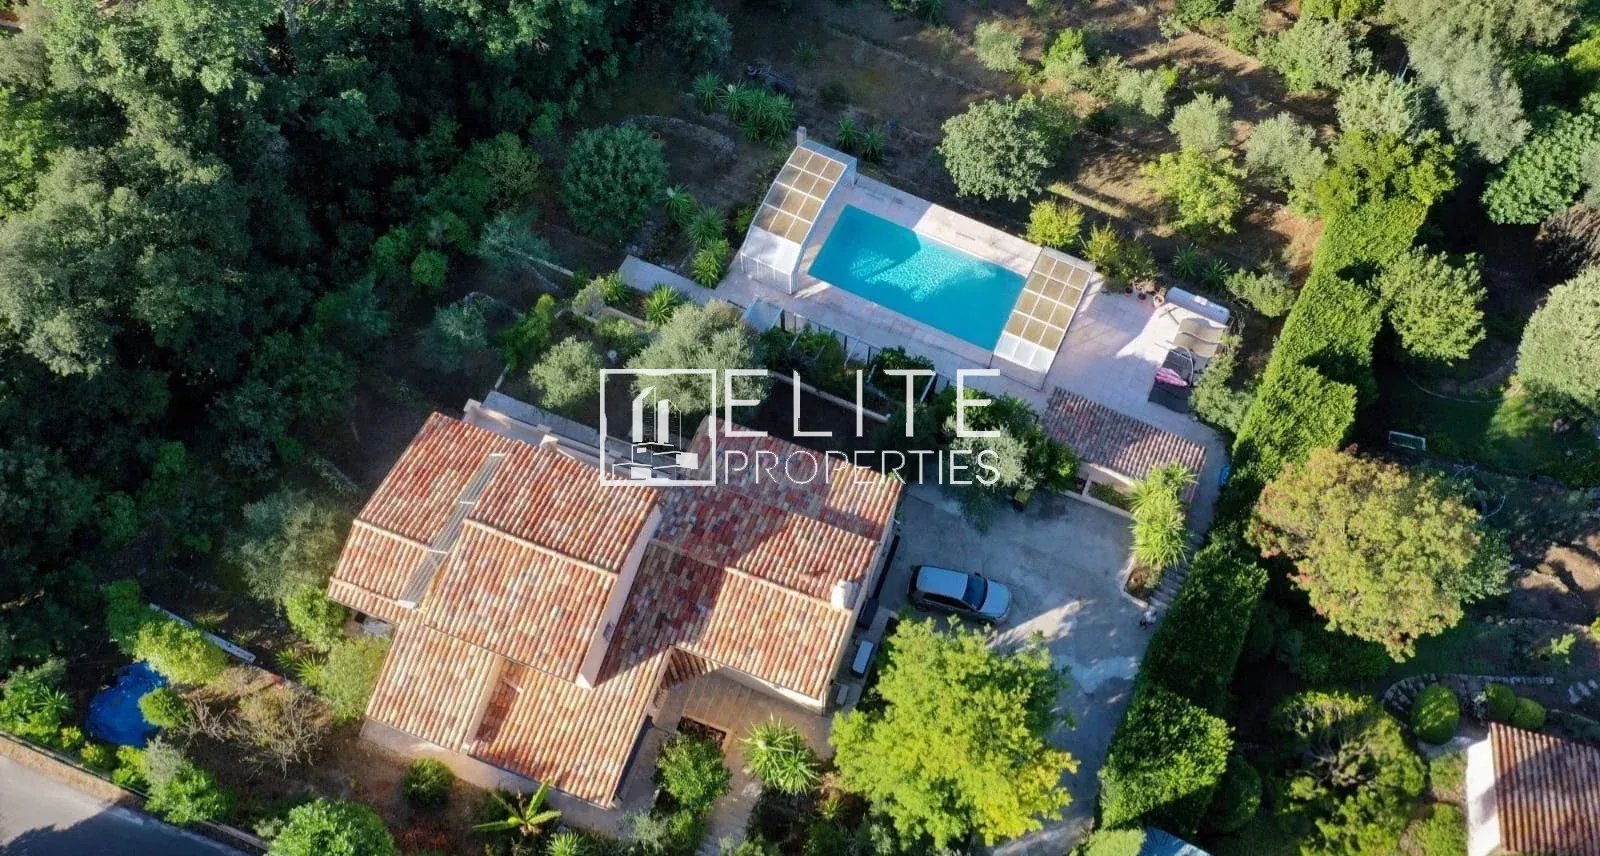 Spacious house with swimming pool and wooded grounds in Cabris.
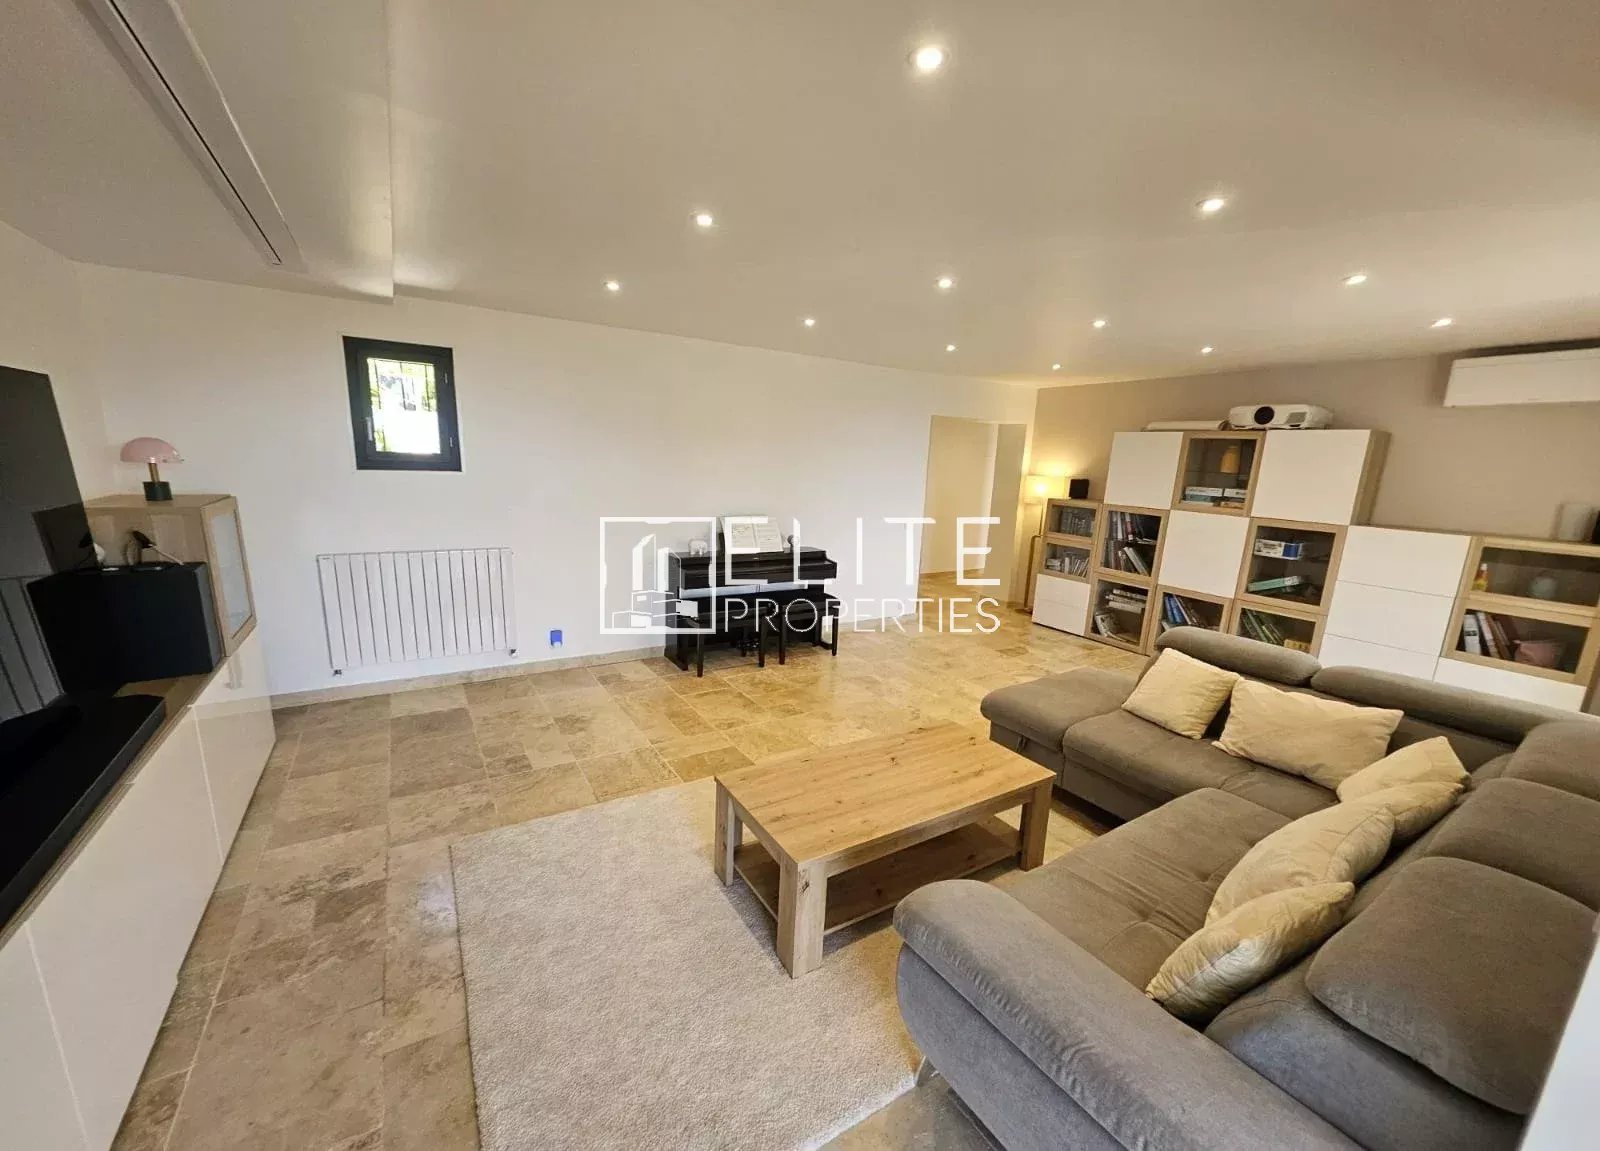 Modern living room with integrated cinema screen.
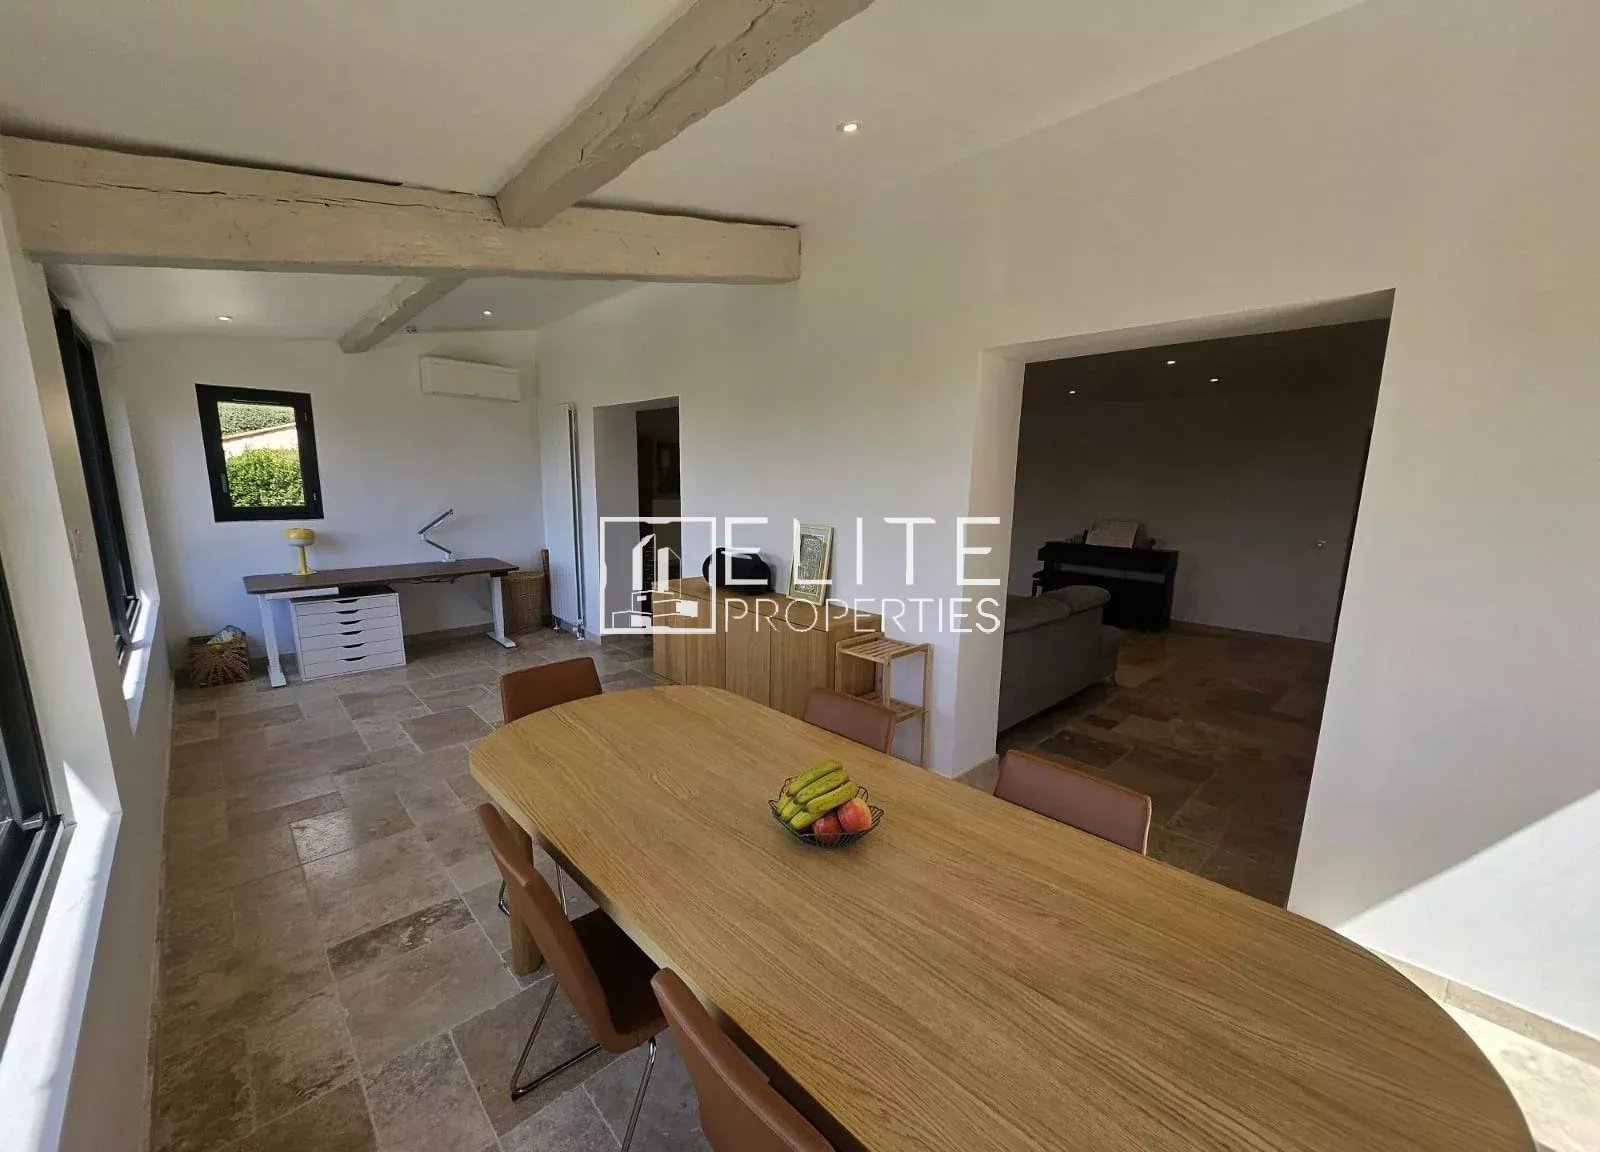 Bright dining room in a detached house in Cabris.
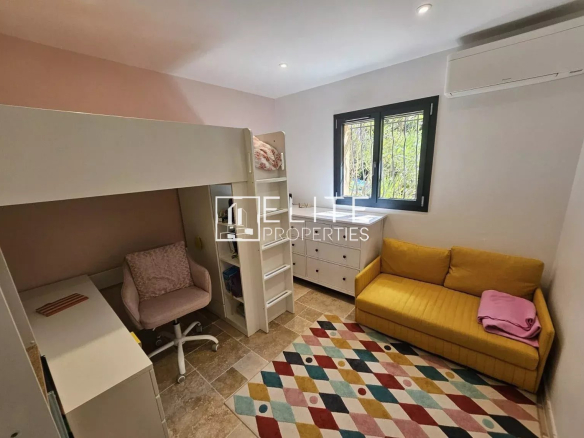
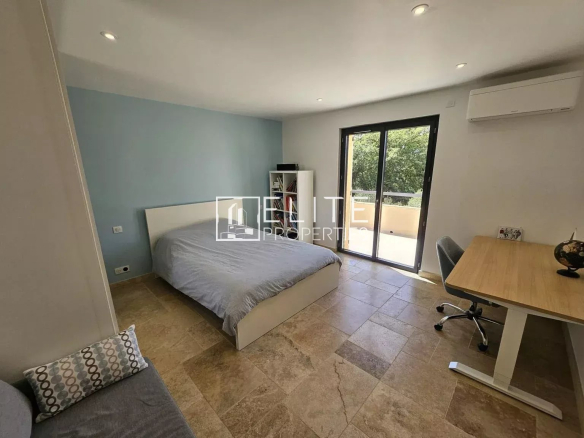
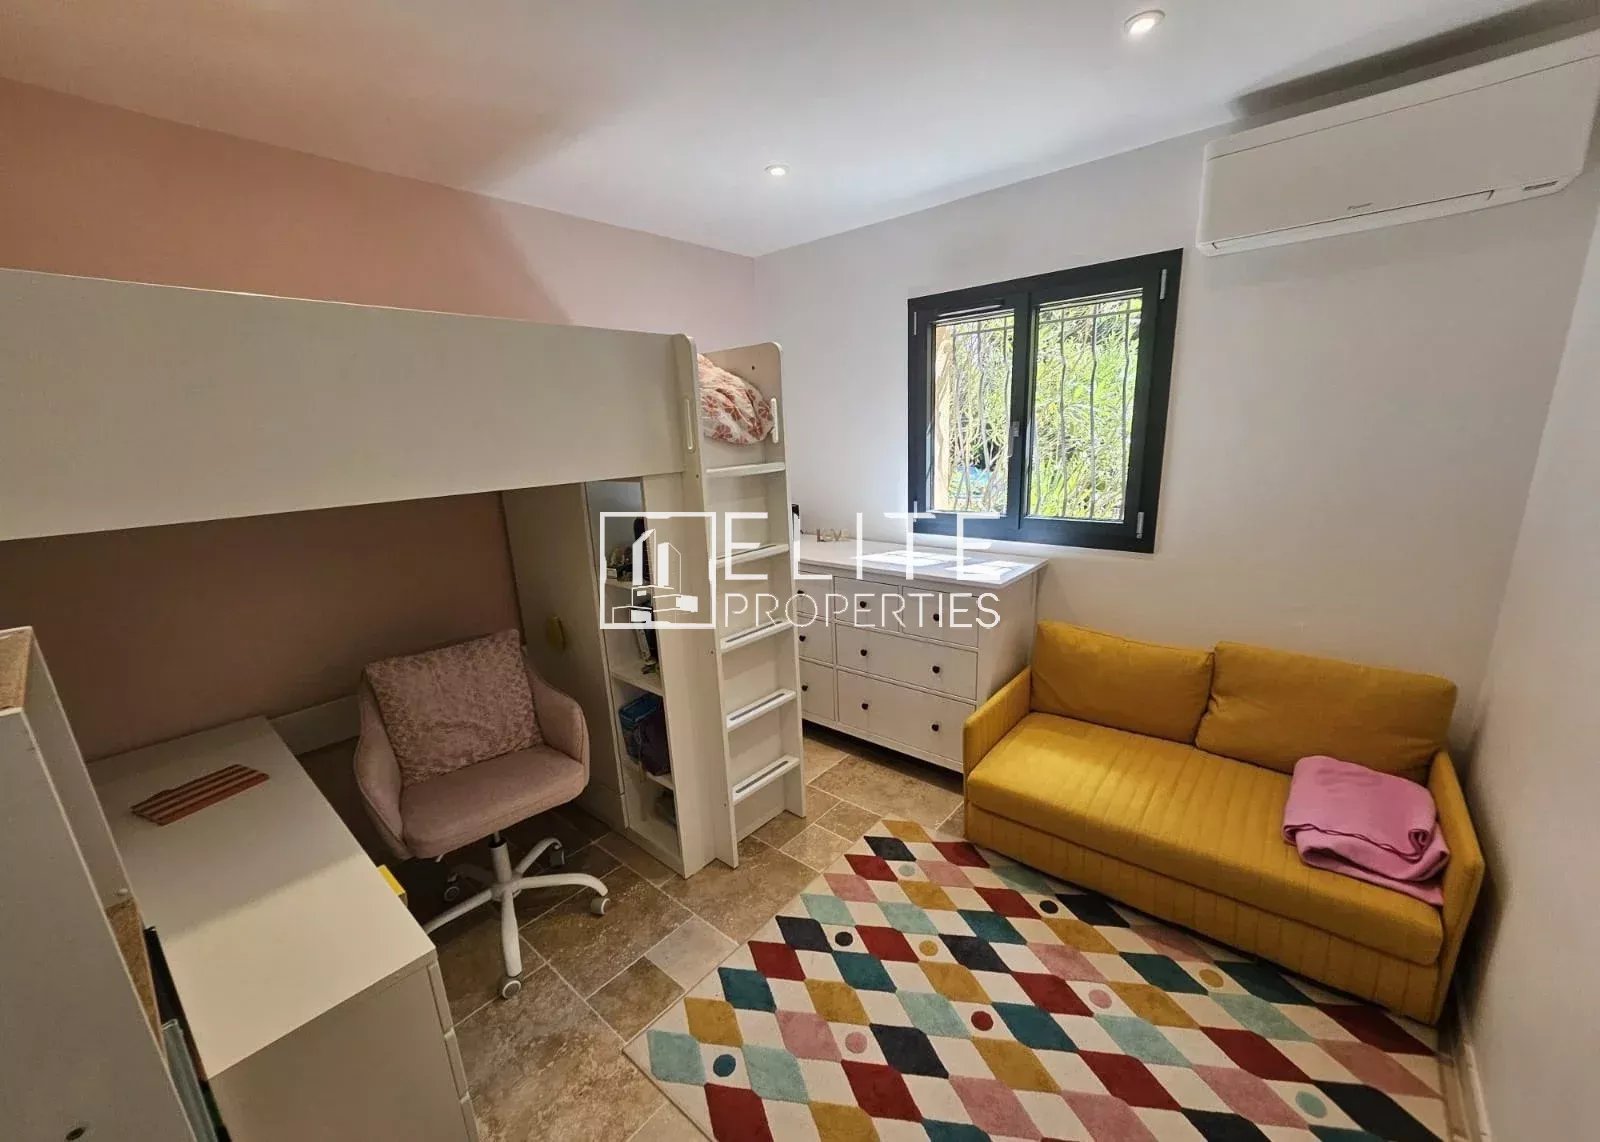 Bright room with bunk bed and sitting area.
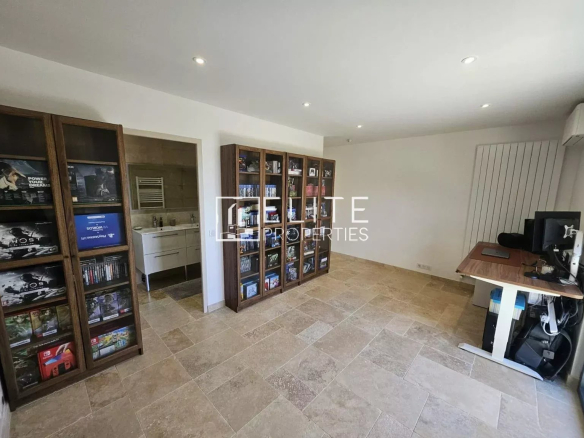
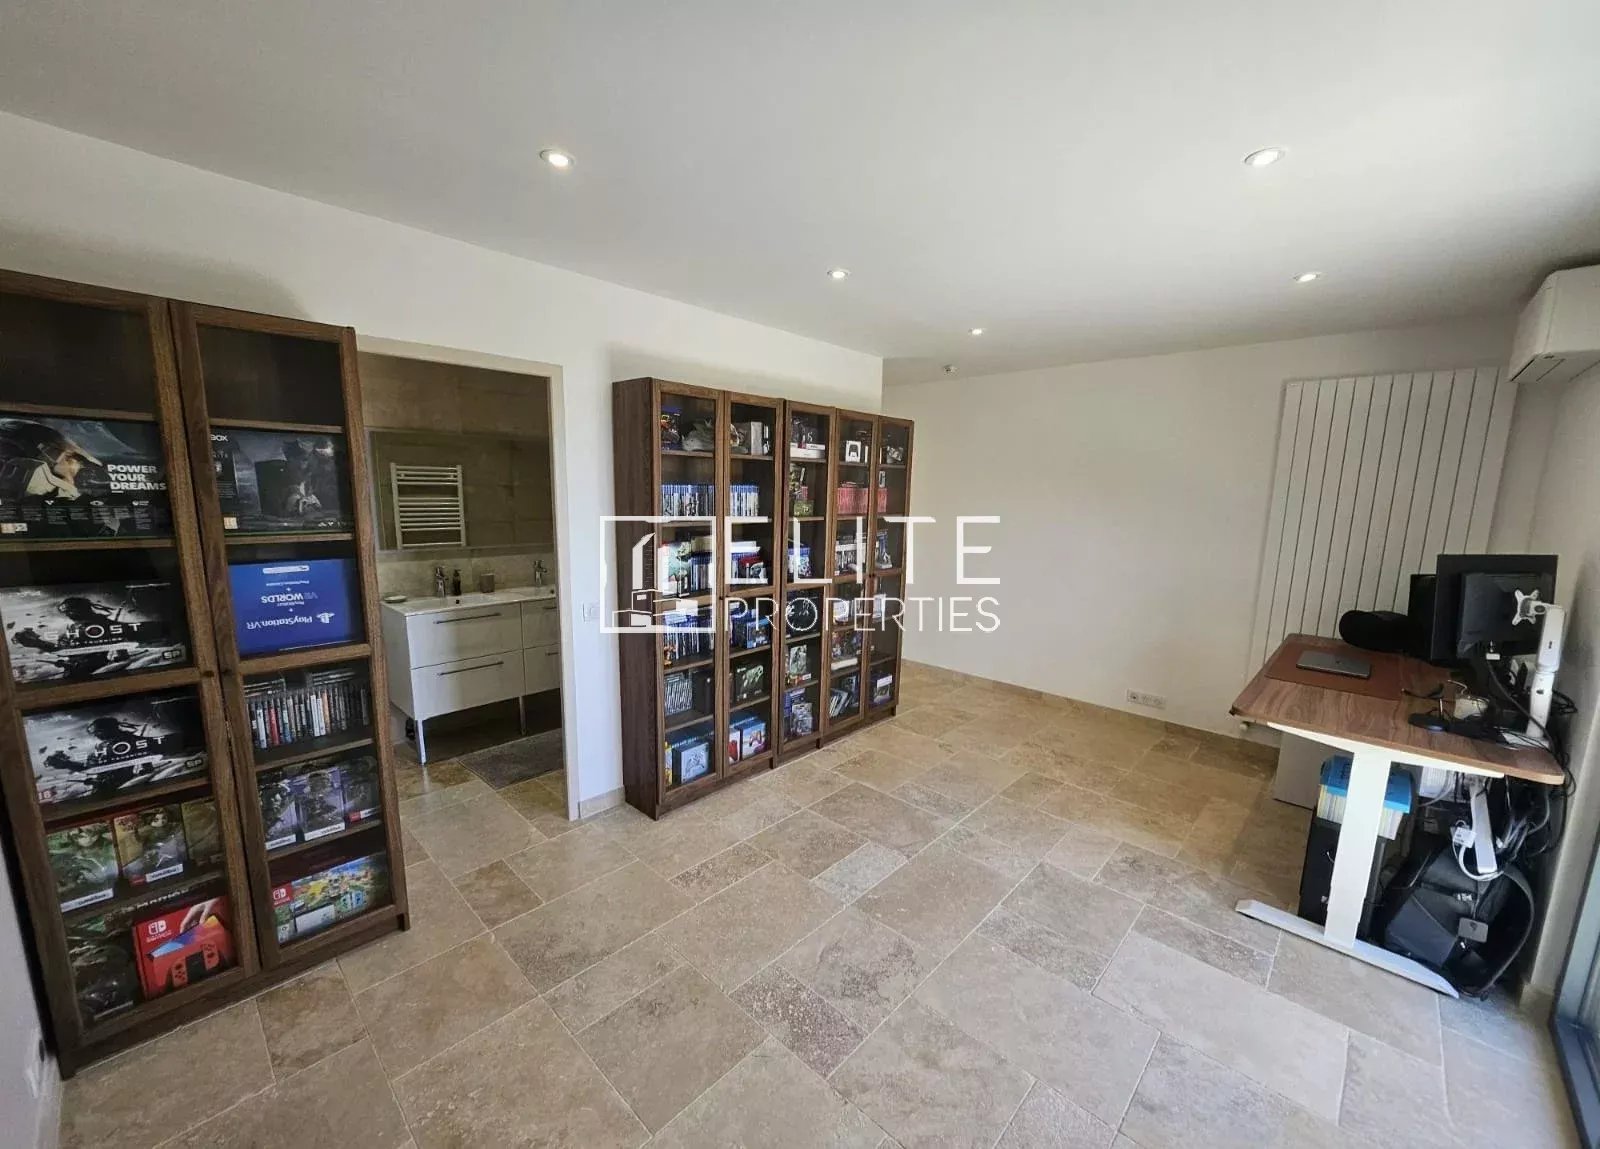 Bright living space with shelves and a desk.
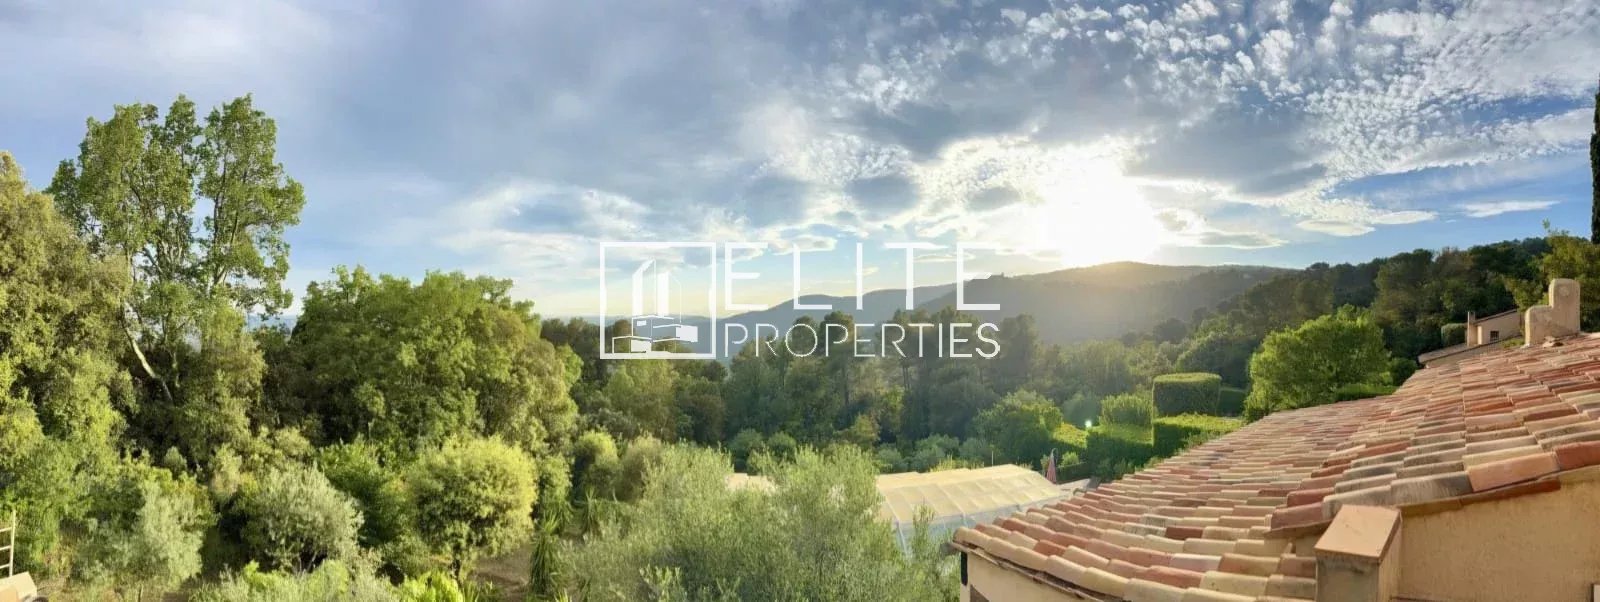 Panoramic view of the village of Cabris and the Estérel mountains.
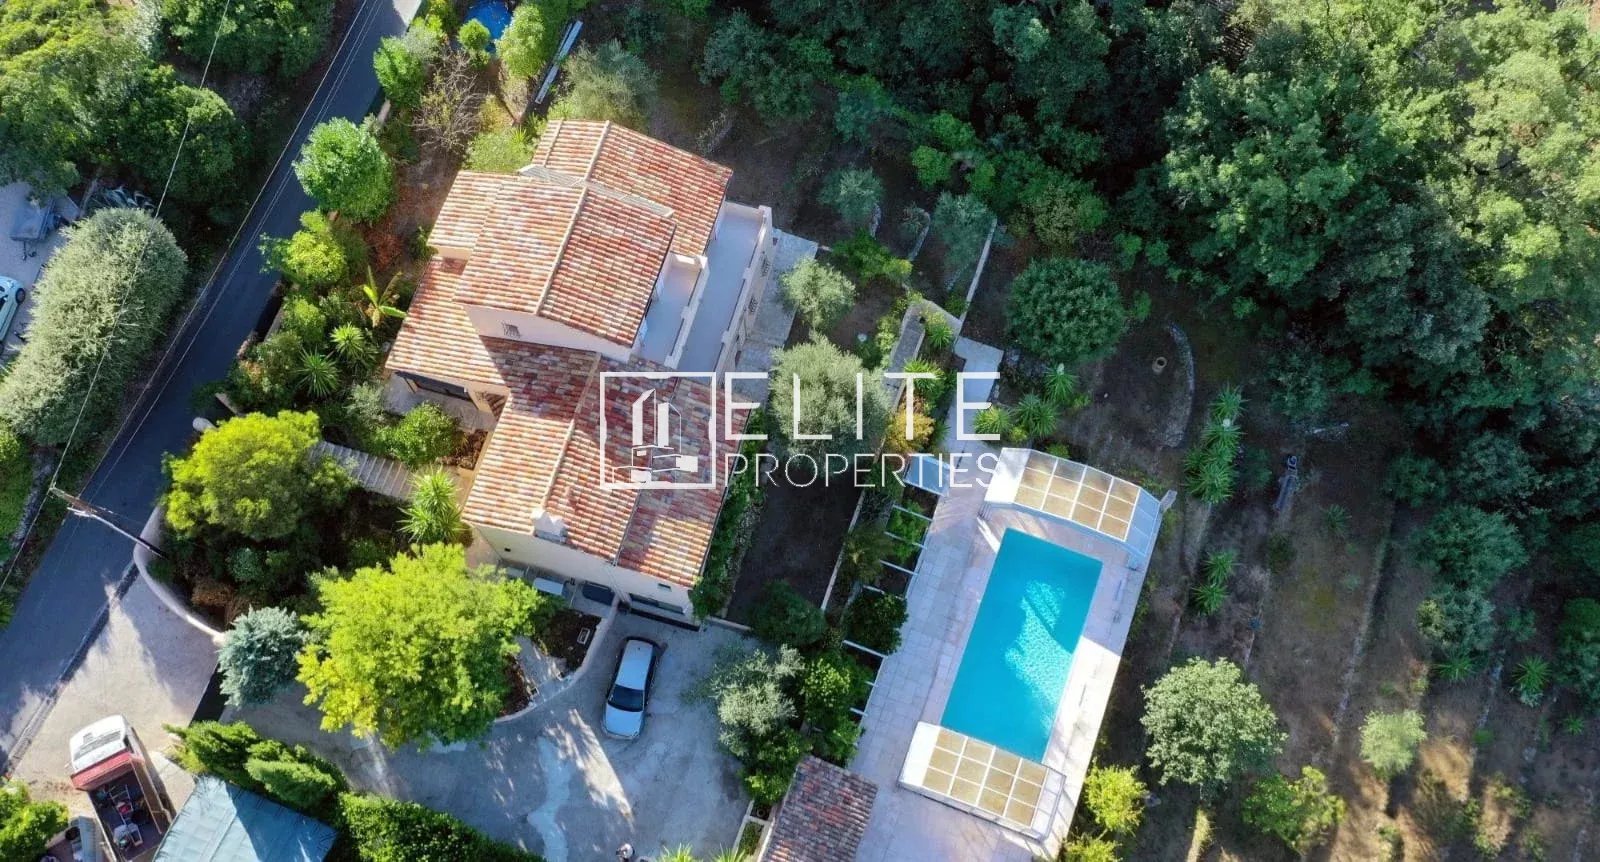 Spacious house with swimming pool and garden, located in Cabris.
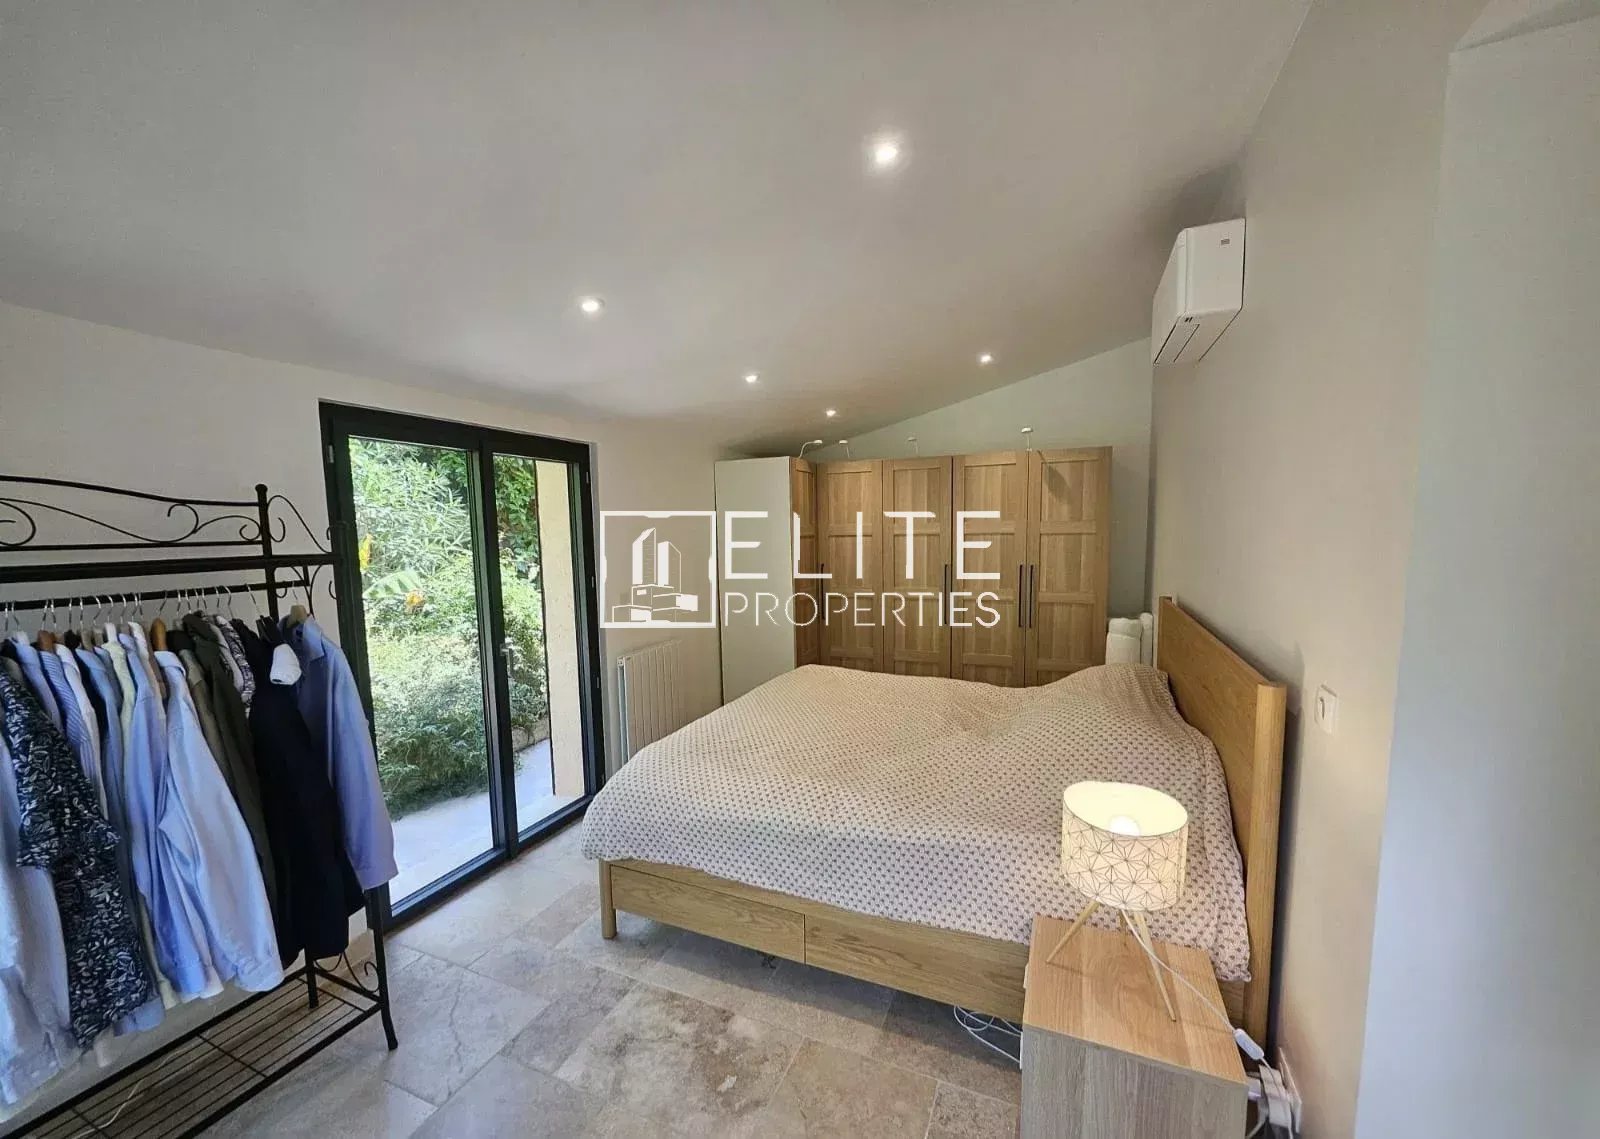 Bright room with access to the garden.
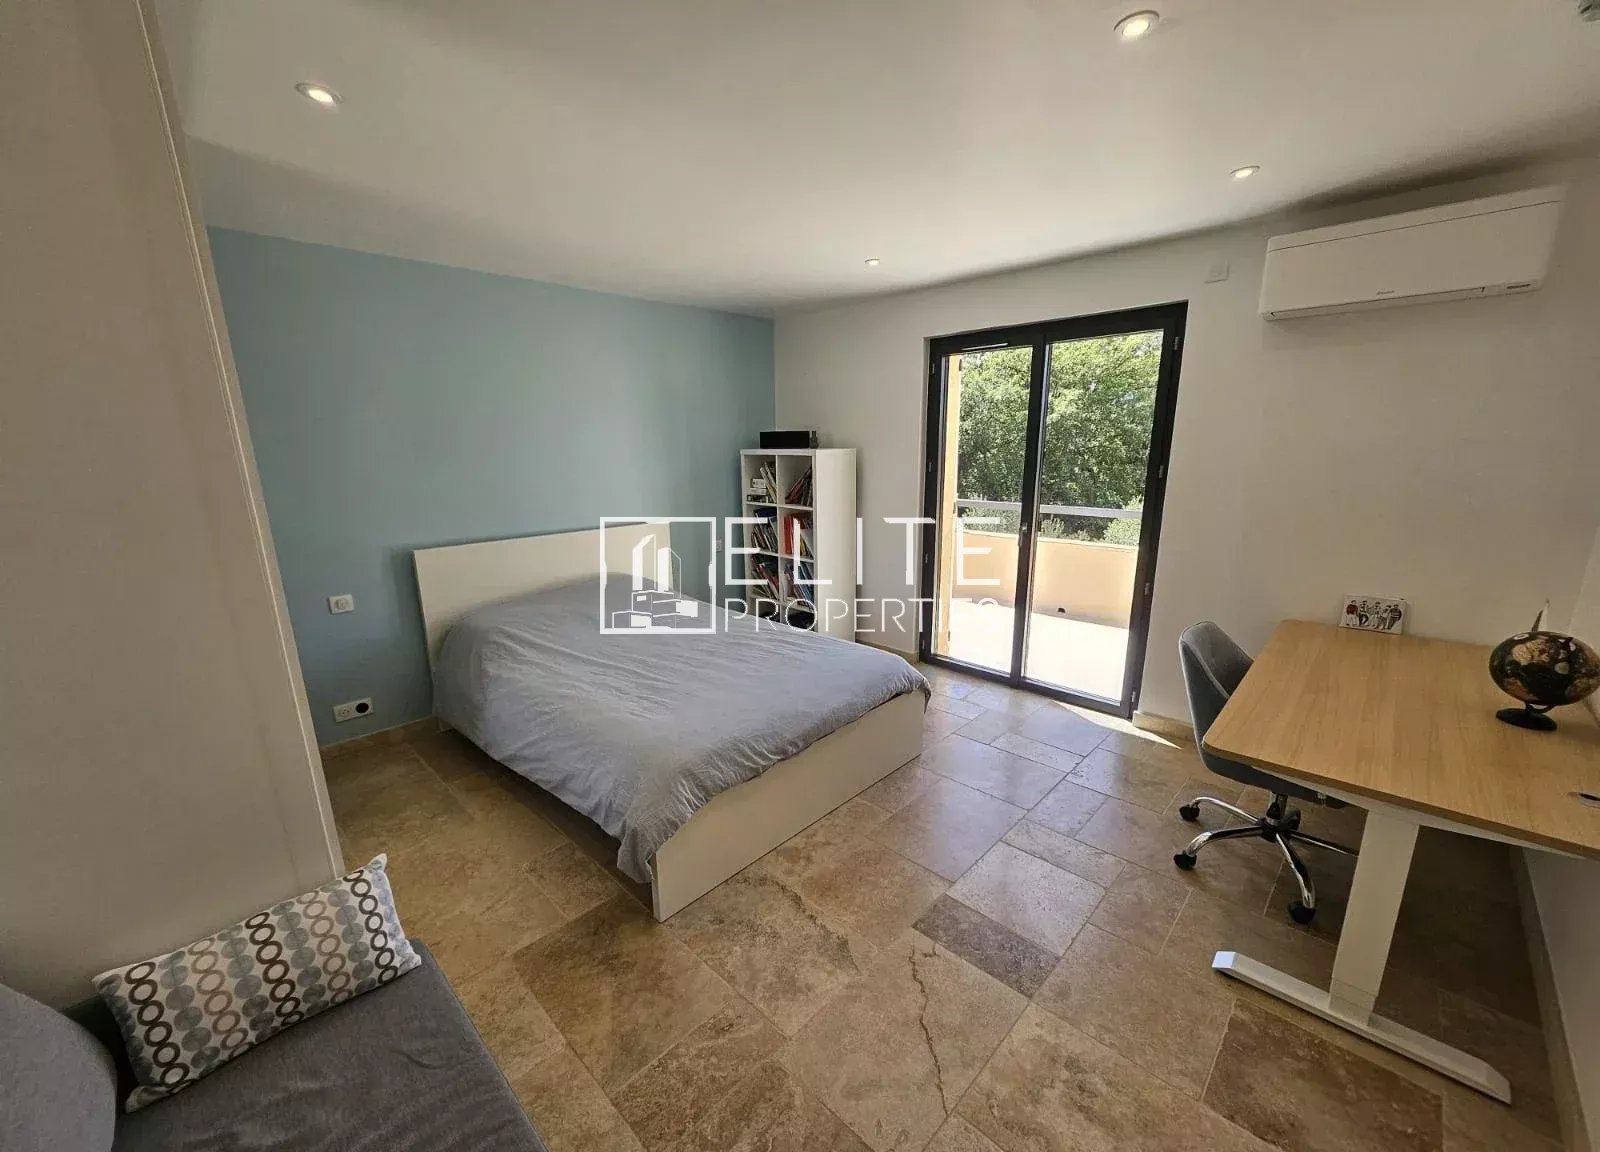 Bright room with outside access.
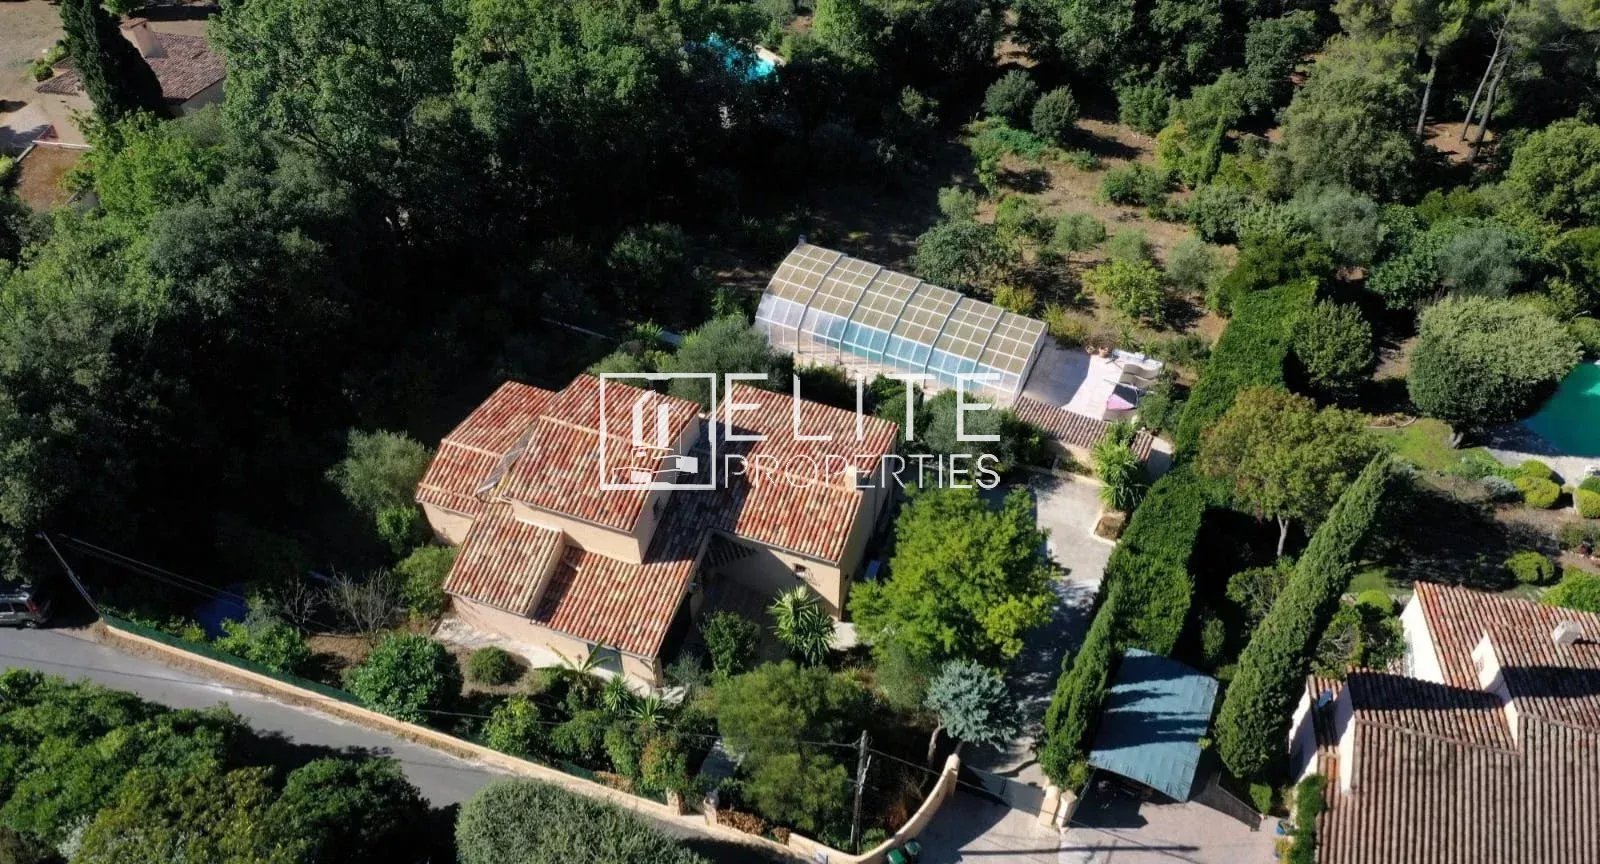 Spacious 185 m² house with swimming pool and garden in Cabris.