
Presentation
- Villas, Houses & Luxury Villas
- 5
- 1
- 237.00 m²
- 1920
Description
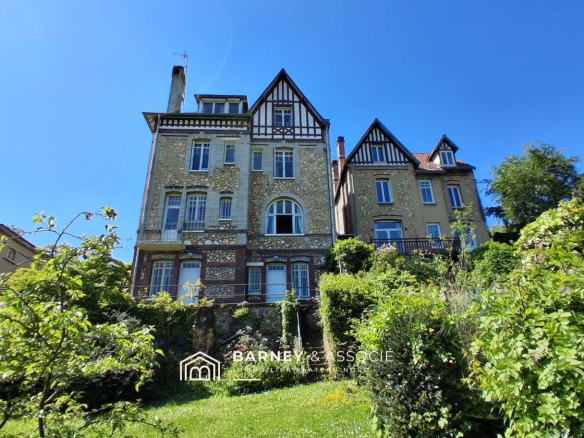
BARNEY et Associé presents a bourgeois house located in Mont Saint Aigan, halfway between La Vatine and Rouen train station.
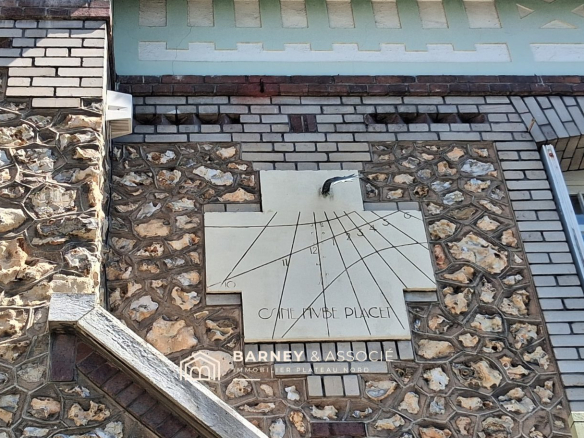
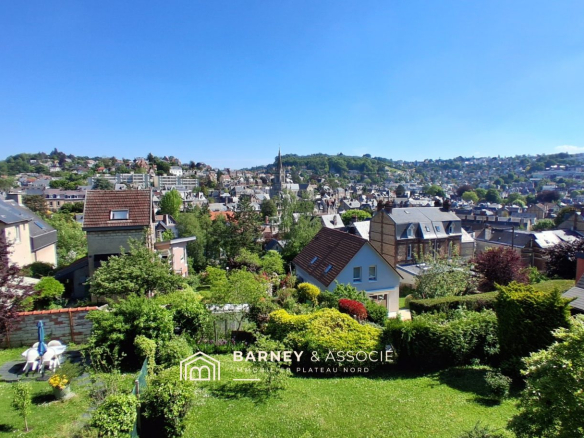
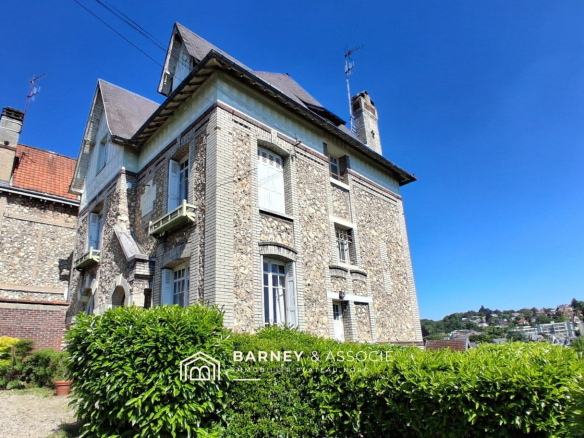
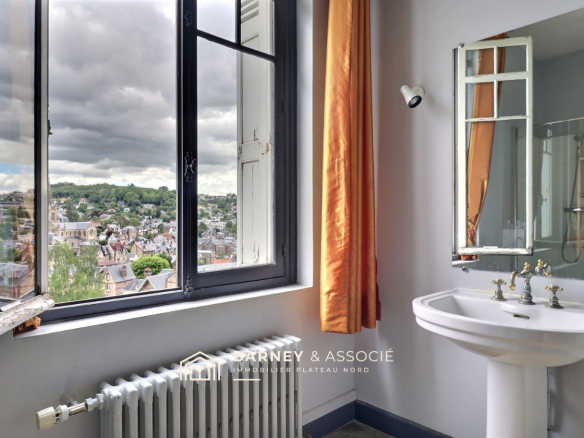
Built in 1920, this beautiful family home, made of brick and flint, measuring 248 m², overlooks a 700 m² garden, offering breathtaking views of the Saint André district.
RENOVATION WORK TO BE PLANNED
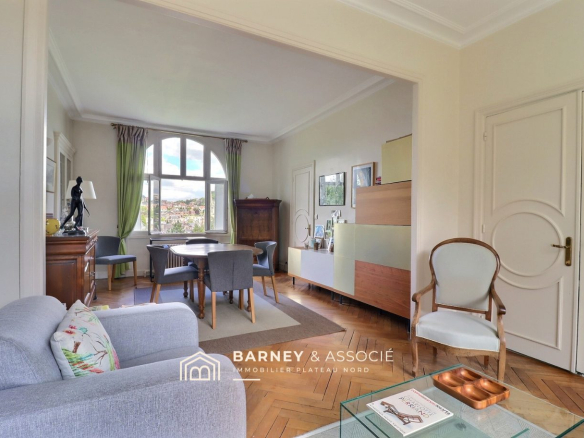
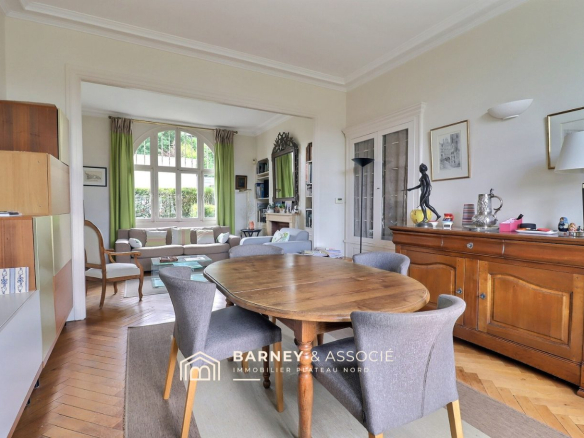
On the ground floor: A beautiful entrance, cloakroom, toilet, living room with double exposure (east-west) fireplace, separate kitchen.
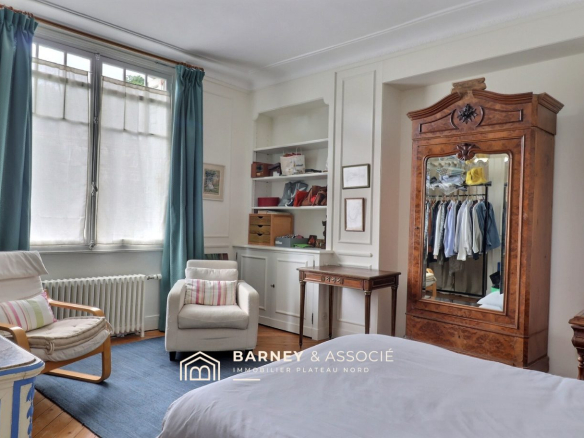
On the 1st floor: a master suite with bedroom and adjoining living room, shower room, separate toilet, dressing room and shower room to be converted into a laundry room.
On the 2nd floor: 3 beautiful bedrooms, a shower room with toilet.
POTENTIAL: 50 m² of office space to be converted into a cinema and/or gym with access to the terrace.
Garage, parking, garden, stunning view, access to bus lines F7-F2, 15 minutes from the historic centre of Rouen.
For more information, please contact Franck LECORNEY at 06 68 88 23 33
Commercial agent registered with the Rouen Trade and Companies Register under number 390 866 705
——————————————————
BARNEY et Associé presents a fine period home located in Mont-Saint-Aignan, halfway between La Vatine and the Rouen train station.
Built in 1920, this beautiful 248 m² family home—featuring brick and Flint Masonry—overlooks a 700 m² garden and offers a stunning view of the Saint-André neighborhood.
RENOVATION WORK REQUIRED
Ground floor: Attractive entrance hall, cloakroom, toilet, dual-aspect (East-West) living/dining room with fireplace, and separate kitchen.
First floor: Master suite comprising a bedroom and adjoining sitting room, shower room, separate toilet, walk-in wardrobe, and a shower room that could be converted into a laundry room.
Second floor: 3 spacious bedrooms and a shower room with toilet.
POTENTIAL: 50 m² of office space that could be converted into a home cinema and/or gym, with access to the terrace.
Garage, parking, garden, stunning view, access to F7 and F2 bus lines, 15 minutes from Rouen's historic center.
For more information, please contact Franck LECORNEY at O6 68 88 23 33
Commercial agent registered with the Rouen RSAC under number 390 866 705
Fees payable by the seller. Energy rating E, Climate rating E. Estimated annual energy costs for standard use: between €3,500 and €5,000 for the years 2021, 2022, and 2023 (including subscriptions). Information on the risks to which this property is exposed is available on the Géorisques website: georisques.gouv.fr.
Your BARNEY ET ASSOCIE advisor: Franck LECORNEY,
Sales Agent (Sole Proprietorship)
Details
Updated on October 23, 2026 at 8:21 am- Property ID: HZ1401898
- Price: 645 000 €
- Property area: 237.00 m²
- Land area: 703 m²
- Rooms: 5
- Pieces: 8
- Bathroom: 1
- Year of construction: 1920
- Property type: Villas, Houses & Luxury Villas
- Property status: For sale
- Source property ID: VM1412-BARNEYASSOCIE
Additional details
- Heating type: individual gas
- Kitchen type: equipped
- Orientation: South, East
- Living area: 32 m²
- Number of terraces: 1
Features
Address
-
City: Mont-Saint-Aignan
-
State/Country: Seine-Maritime
-
Zip/Postal Code: 76130
-
Country: France
Energy class
Contact details
View the adsThese ads might also interest you
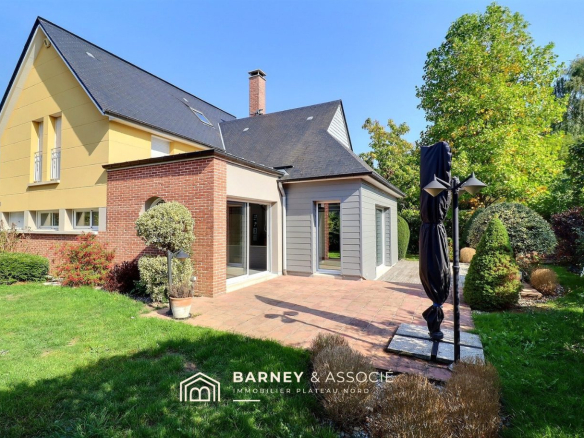
Architect-designed house with outbuilding
BARNEY & Associates is pleased to present this exclusive...


Elegant contemporary apartment in the sought-after Bulins district
Barney & Associates presents this elegant contemporary house designed by Artefact...
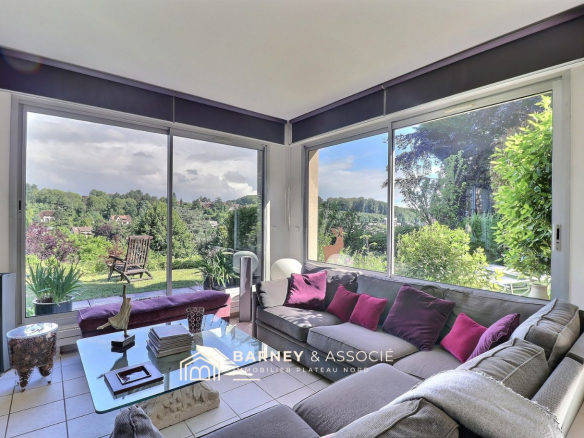
Family home in the Bulins district
BARNEY et Associé offers you this traditional house built in the...
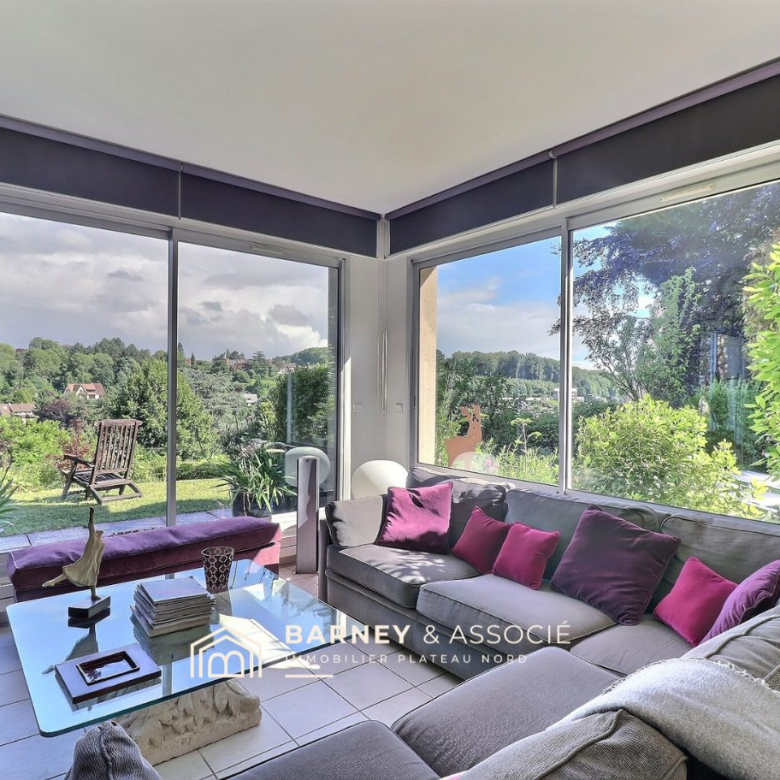


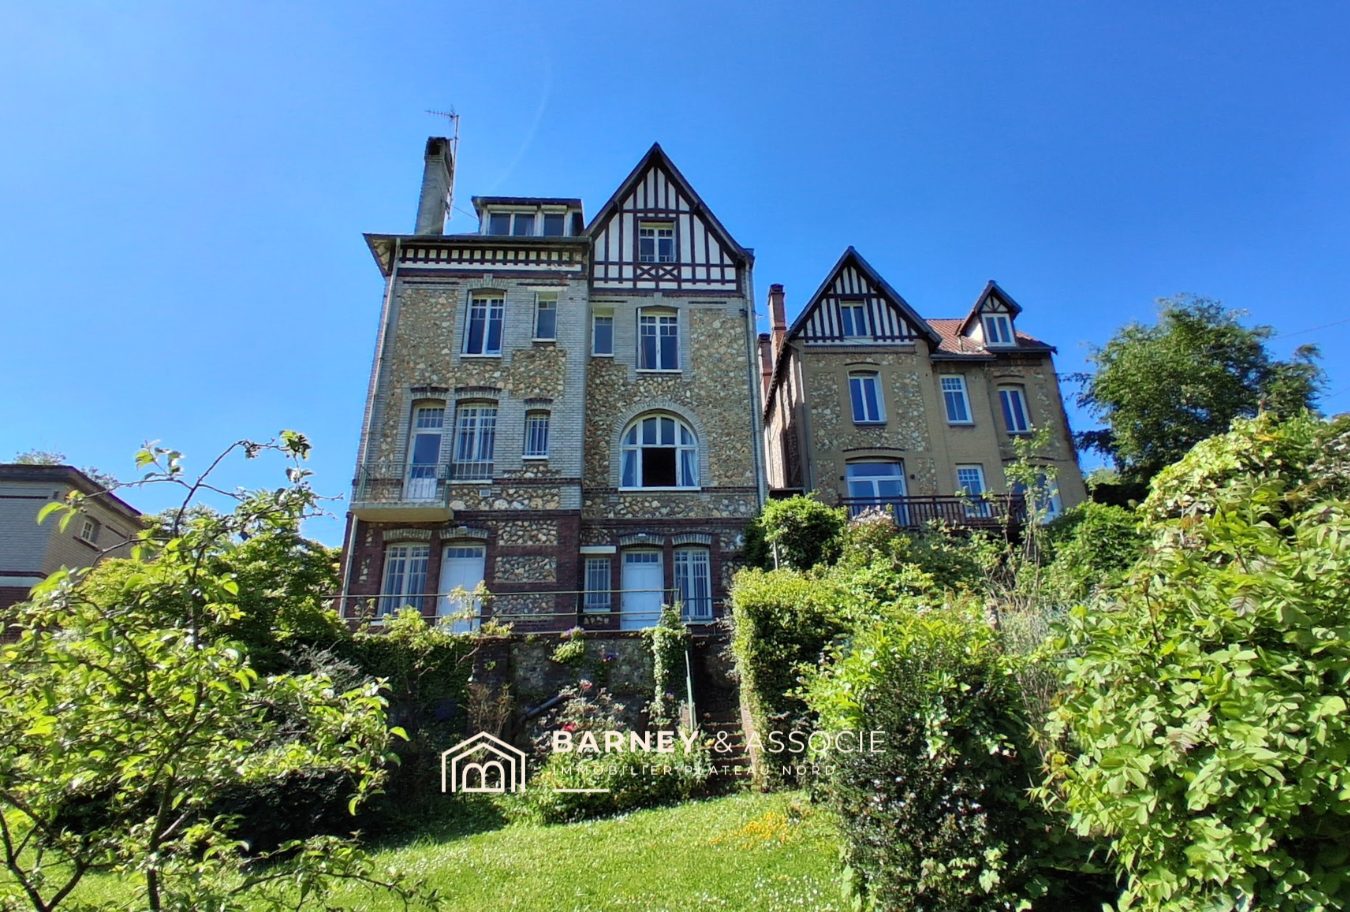 House built in 1920, requiring renovation work.
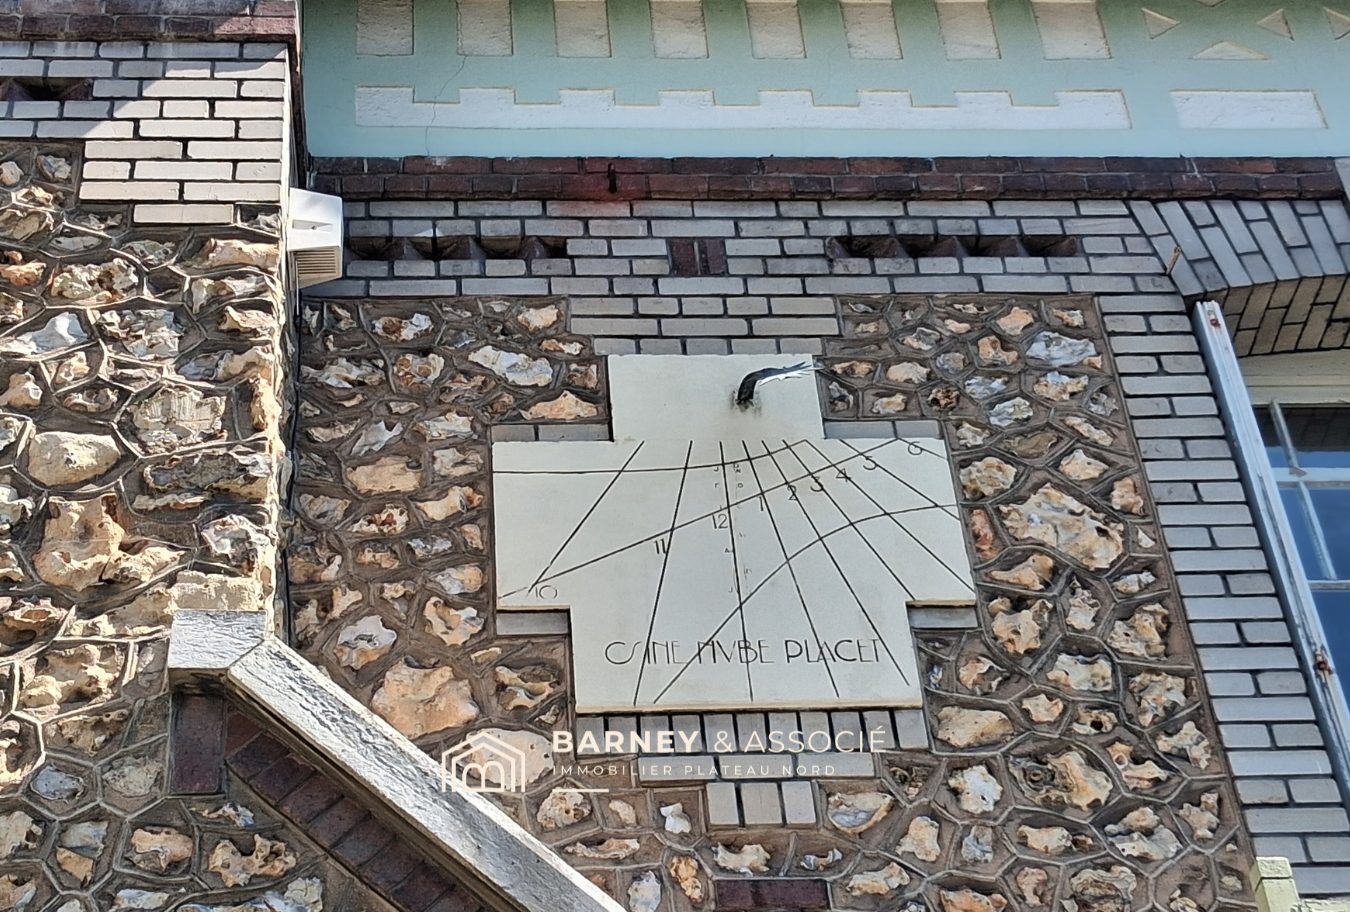 Architectural detail of a house in Mont-Saint-Aignan.
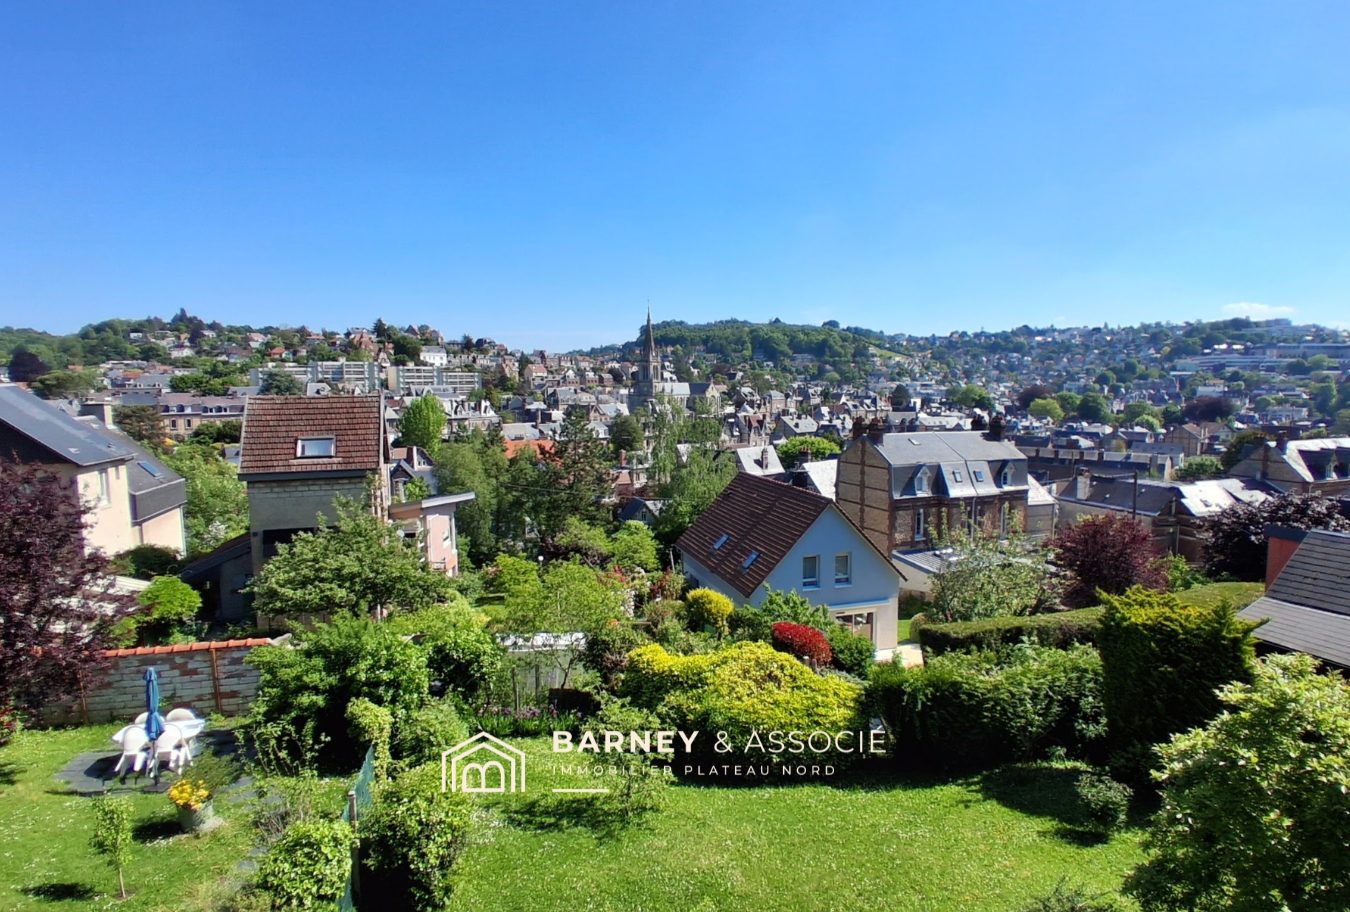 Panorama of Mont-Saint-Aignan, highlighting the neighborhood.
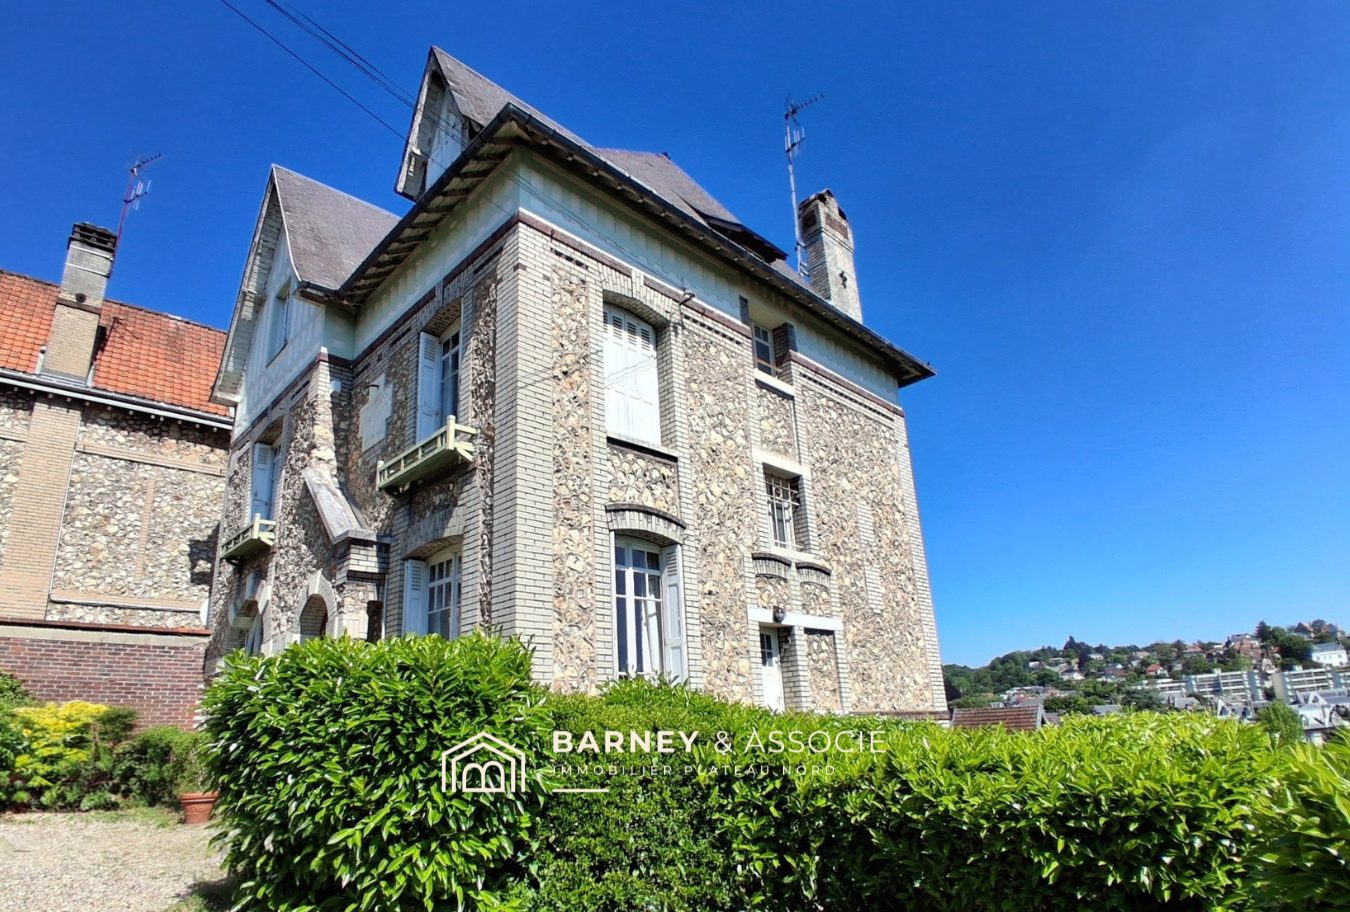 Family home to renovate, built in 1920.
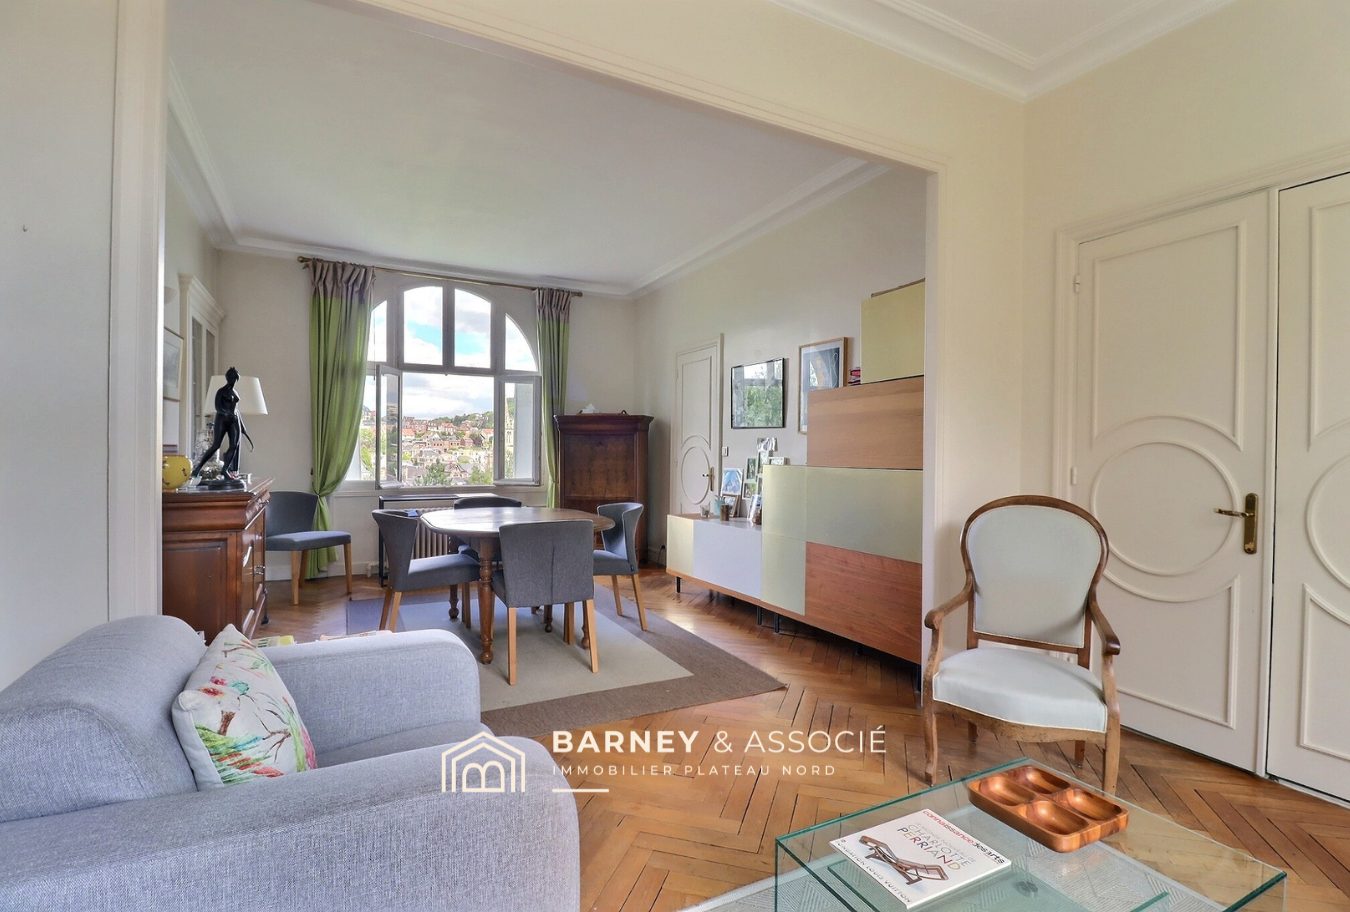 Bright living room in a bourgeois house with a view.
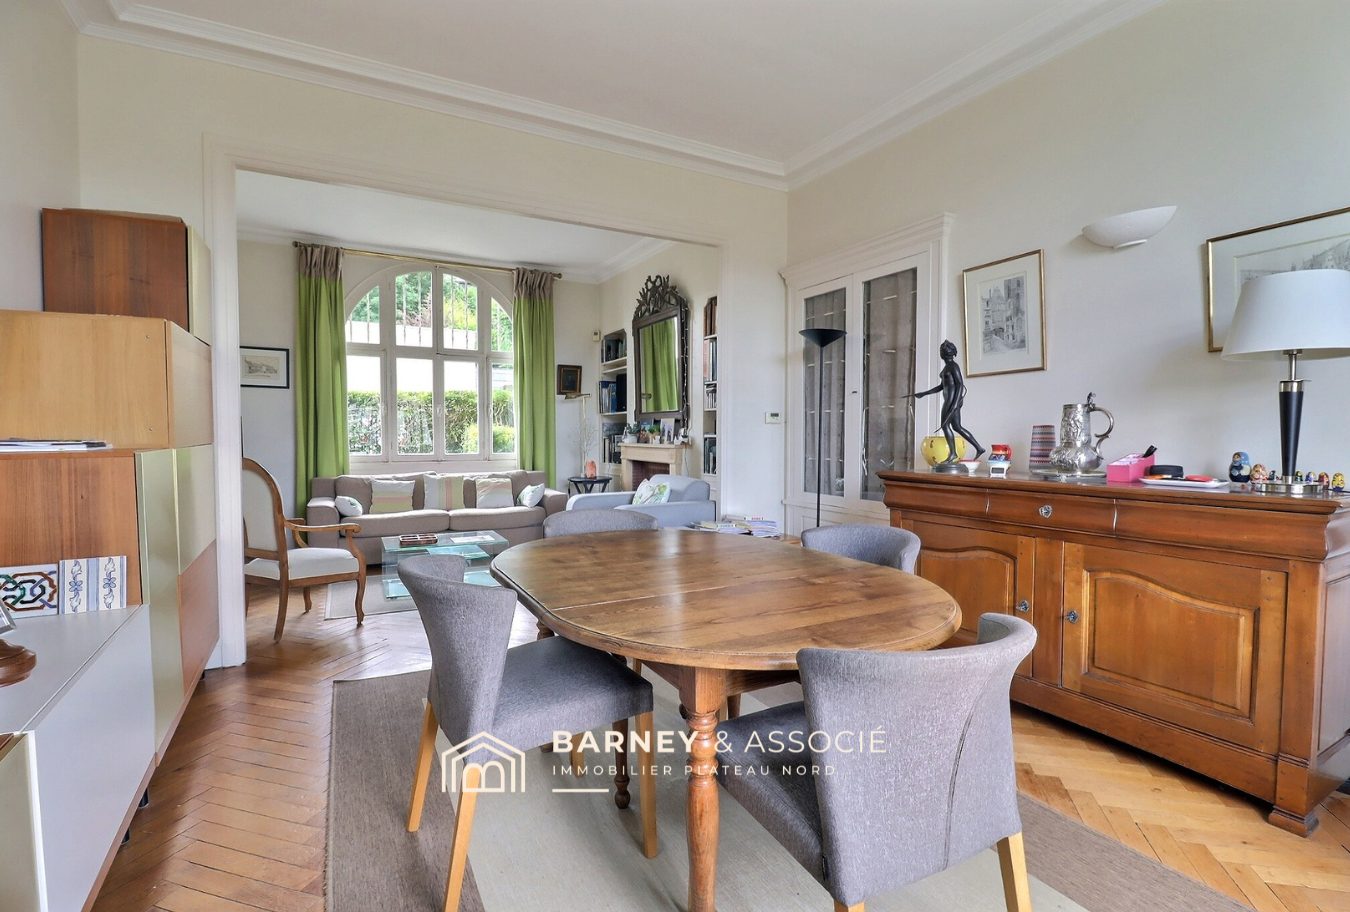 Dining room and living room of a house to be renovated.
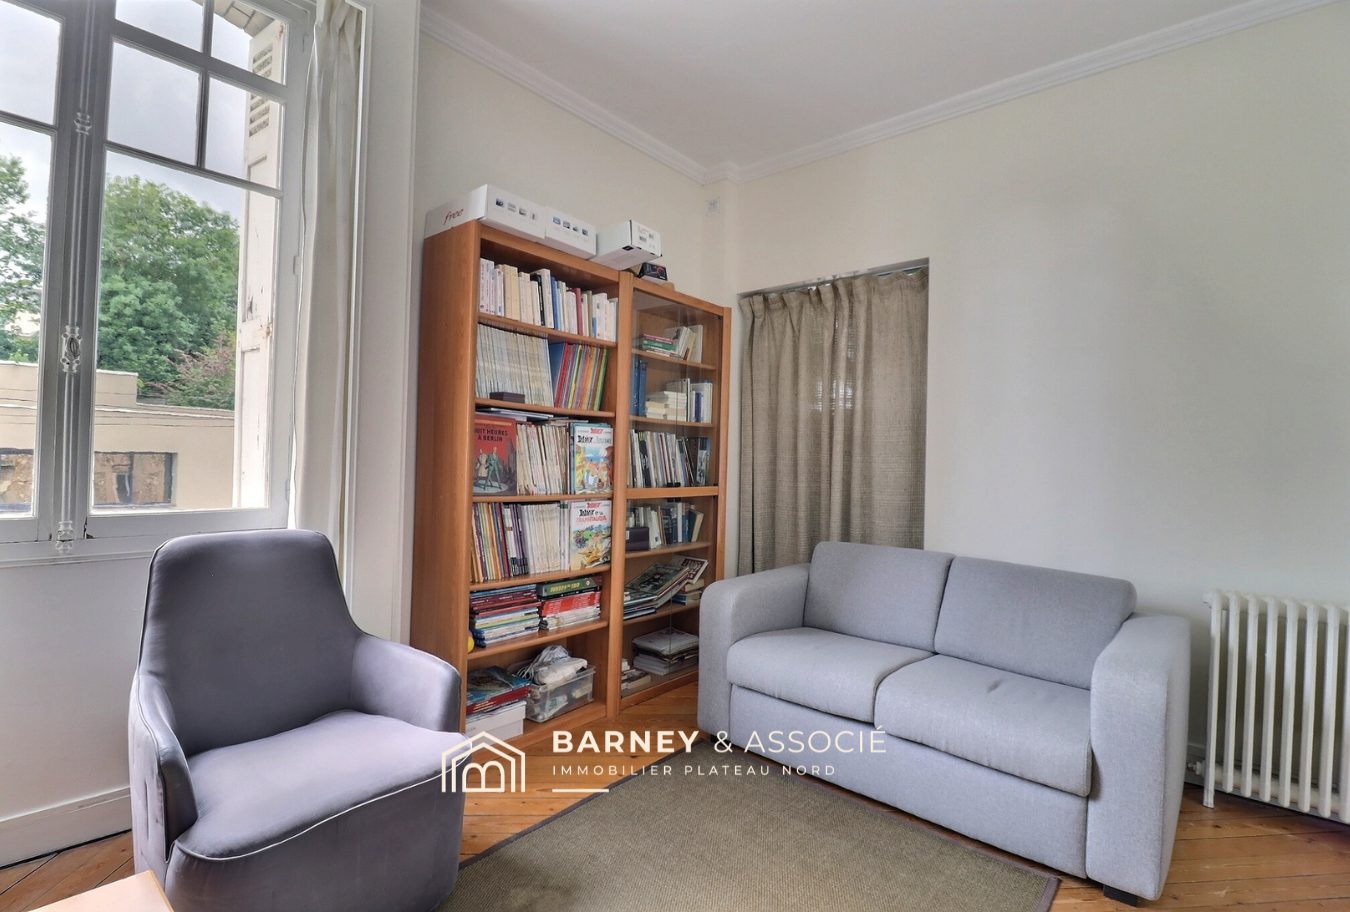 Living room and library in a house in Mont-Saint-Aignan.
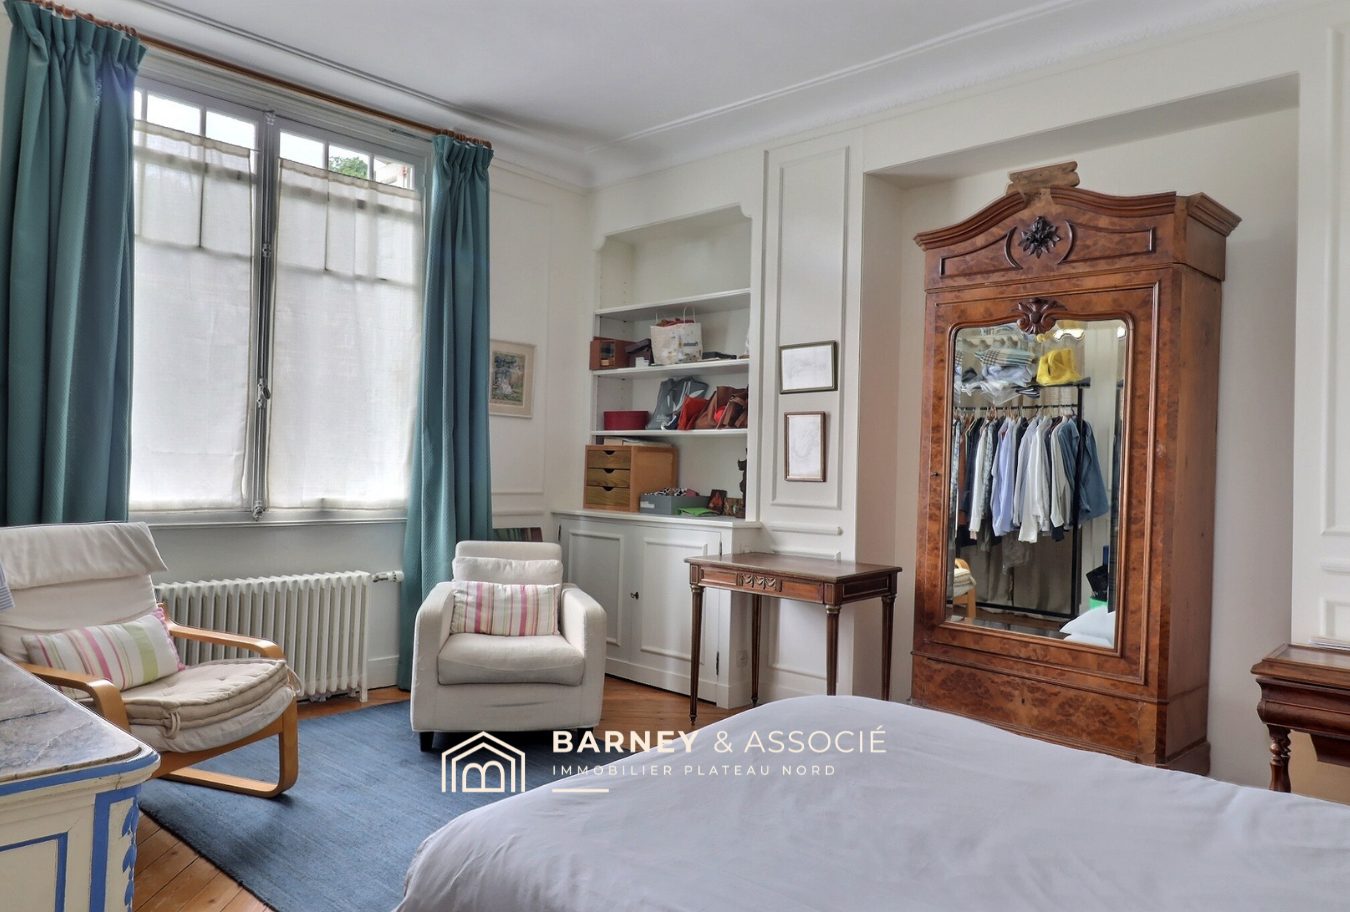 Interior of a bedroom with antique furniture and natural light.
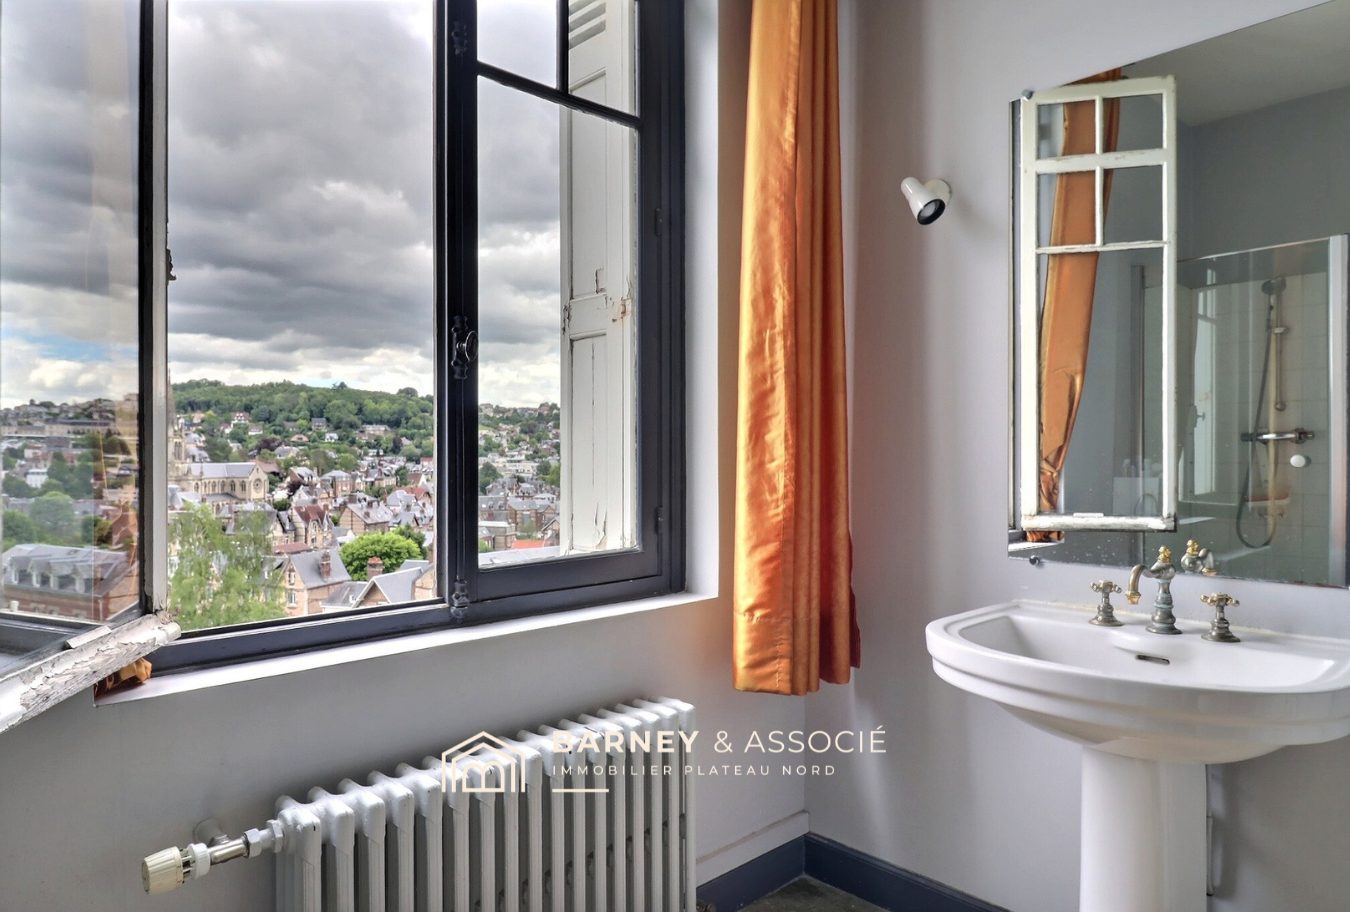 Bathroom in a bourgeois house in need of renovation.