
Presentation
- Villas, Houses & Luxury Villas
- 4
- 0
- 435 m²
- 2010
Description
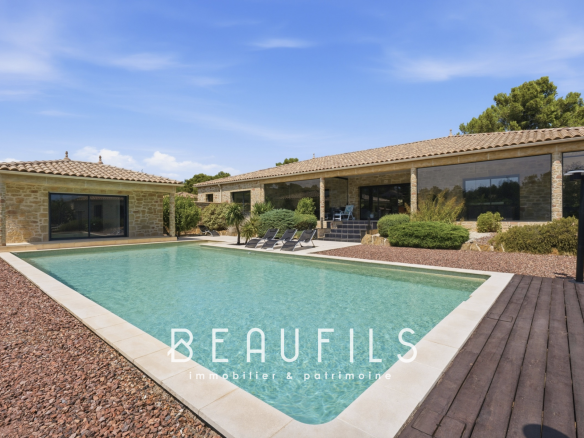
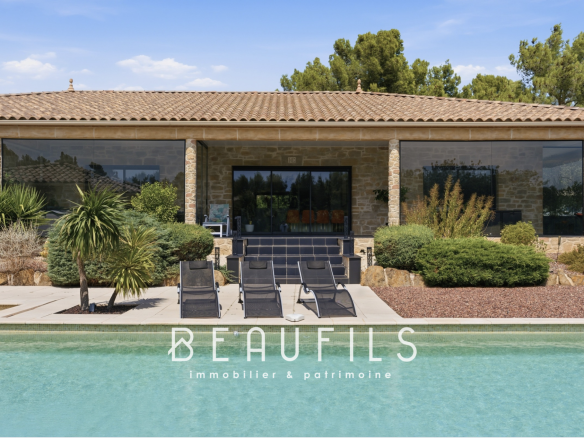
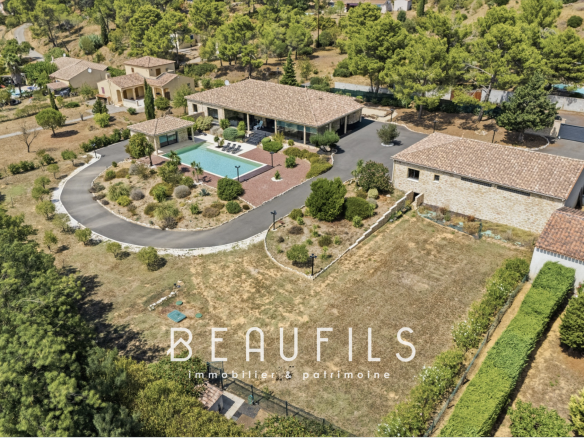
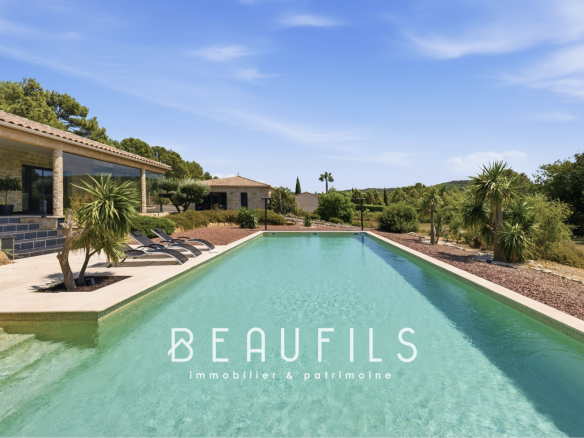
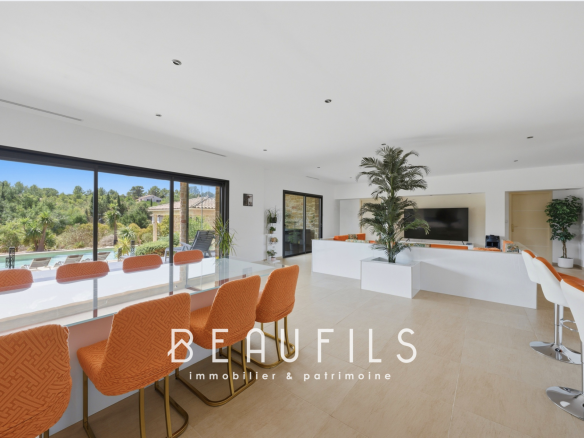
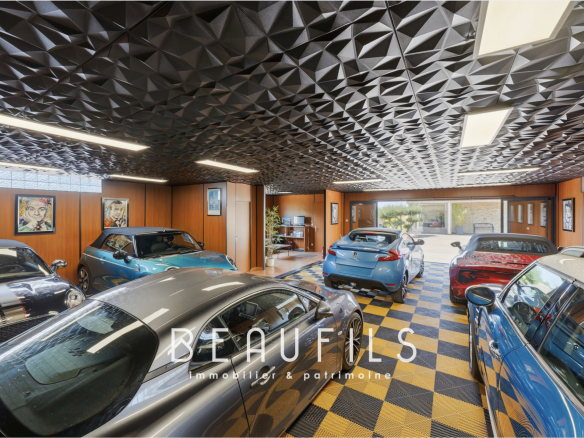
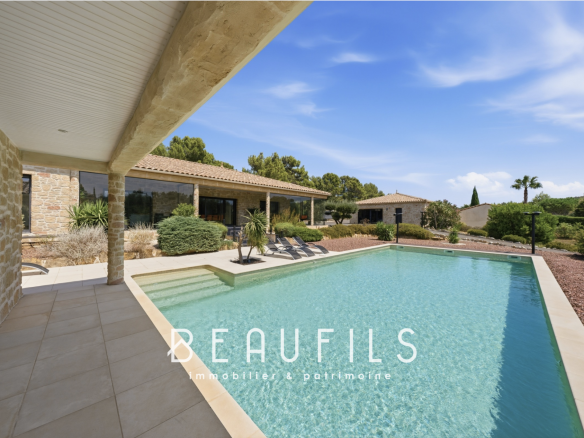
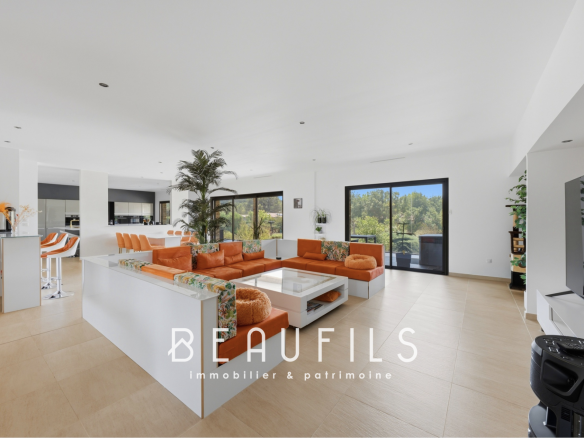
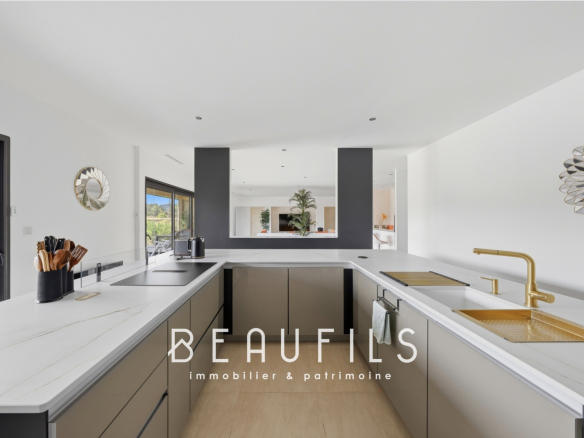
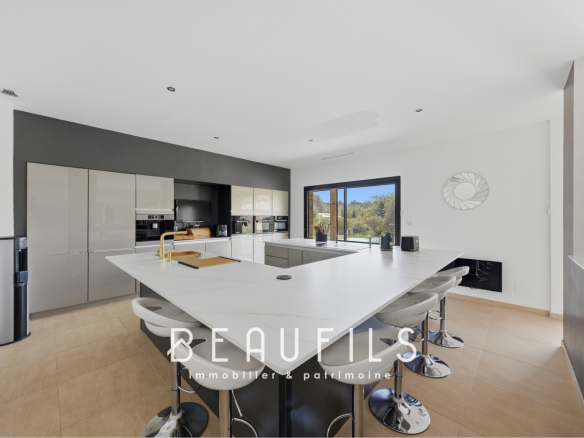
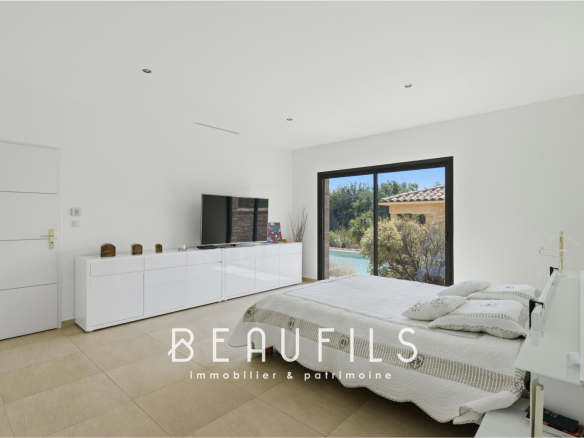
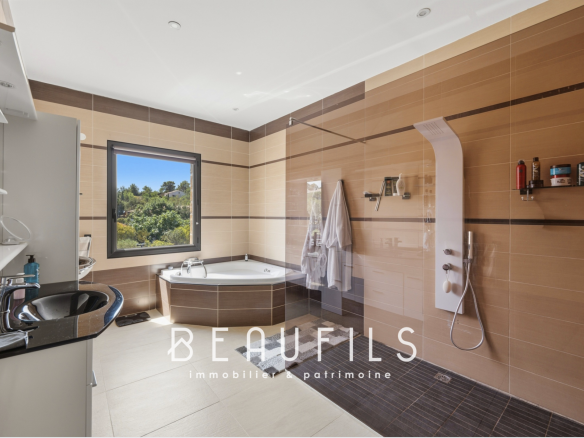
15 minutes from Narbonne. Exceptional property of 435 sq m of living space (510 sq m total floor area) set on a fully enclosed landscaped park of 4,100 sq m, comprising two independent villas, a 12 x 6 meter swimming pool, and a 300 sq m basement. The main villa of 250 sq m features a 130 sq m living room with a 3.60-meter sliding glass door opening onto the exterior, a high-end custom-designed kitchen, and four suites, including a 52 sq m master suite with a dressing room, bathroom with spa bath, and office. A 70 sq m glass-enclosed terrace includes a year-round spa area and a separate 20 sq m suite overlooking the pool. The second villa of 160 sq m, currently used as a car showroom, could accommodate various projects: residential use, professional activity, wellness center, gym, workshop, or tourist accommodation. Building permit granted for a third, independent building of 75 sq m. Landscaped grounds with a tiled and built-in swimming pool, pétanque court, and relaxation areas. High-end features include Airzone ducted air conditioning, traditional lime-washed facades, and video surveillance with 12 cameras. Narbonne's historic center is 15 minutes away, Narbonne train station 20 minutes, Narbonne-Plage beach 30 minutes, and Béziers airport 40 minutes. Private viewing and complete information package available upon request from Anthony FAGES – +33 7 71 15 70 03. Agency fees are payable by the seller. Information on the risks to which this property is exposed is available on the Géorisques website: www.georisques.gouv.fr. RCS 831 872 304 – www.xbimmoinvest.com/honoraires.pdf
15 minutes from Narbonne. An exceptional property with 435 m2 of living space (510 m2 of floor area) set on a fully enclosed, landscaped 4,100 m2 lot, featuring 2 detached villas, a 12 x 6-meter pool, and a 300 m2 basement. The 250-square-meter main villa features a 130-square-meter living room with a 3.60-meter-wide sliding glass wall opening onto the outdoors, a high-end custom kitchen, and 4 suites, including a 52-square-meter master suite with a walk-in closet, a bathroom with a whirlpool tub, and an office. There is a 70-square-meter glass-enclosed terrace with a year-round spa area and a separate 20-square-meter suite overlooking the pool. The second villa, measuring 160 m2 and currently used as a car showroom, is suitable for a variety of projects: residential use, a business, a wellness center, a gym, a workshop, or tourist accommodations. A building permit has been granted for a third detached structure measuring 75 m2. Landscaped grounds featuring a built-in, tiled swimming pool, a pétanque court, and relaxation areas. High-end amenities: Airzone ducted air conditioning, traditional lime-washed facades, and video surveillance with 12 cameras. Narbonne's historic center is 15 minutes away, the Narbonne train station is 20 minutes away, Narbonne-Plage is 30 minutes away, and the Béziers airport is 40 minutes away. Private tour and complete property information available upon request from Anthony FAGES – 07 71 15 70 03. Broker's fees paid by the seller. Information on the risks associated with this property is available on the Géorisks website: www.georisks.gouv.fr. RCS 831 872 304 – www.xbimmoinvest.com/honoraires.pdf
Details
Updated on November 4, 2026 at 3:30 am- Property ID: HZ1412028
- Price: 1 260 000 €
- Property area: 435 m²
- Land area: 4100 m²
- Rooms: 4
- Pieces: 10
- Bathroom: 0
- Year of construction: 2010
- Property type: Villas, Houses & Luxury Villas
- Property status: For sale
- Source property ID: 1739_AF-632-00
Additional details
- Heating type: individual
- Kitchen type: American-style, fully equipped
- Orientation: South
- Living area: 130 m²
- Number of terraces: 1
Address
-
City: Narbonne
-
State/Country: Aude
-
Zip/Postal Code: 11100
-
Country: France
Energy class
Contact details
View the ads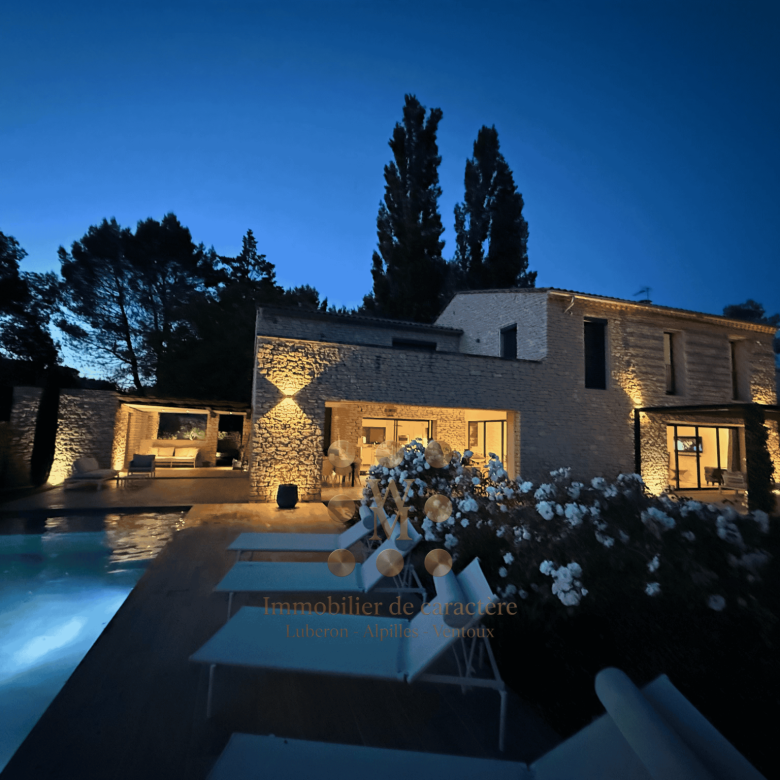
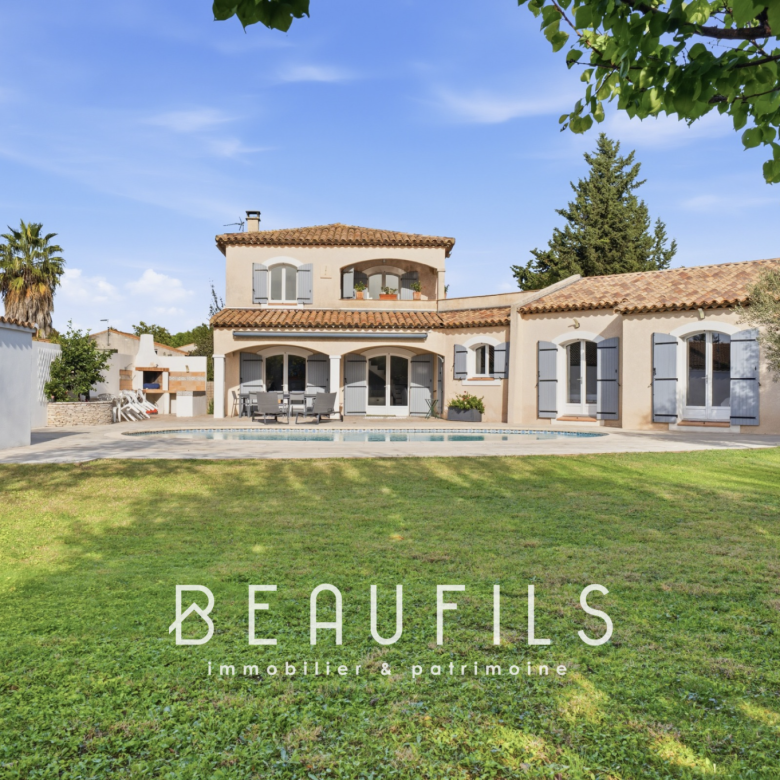



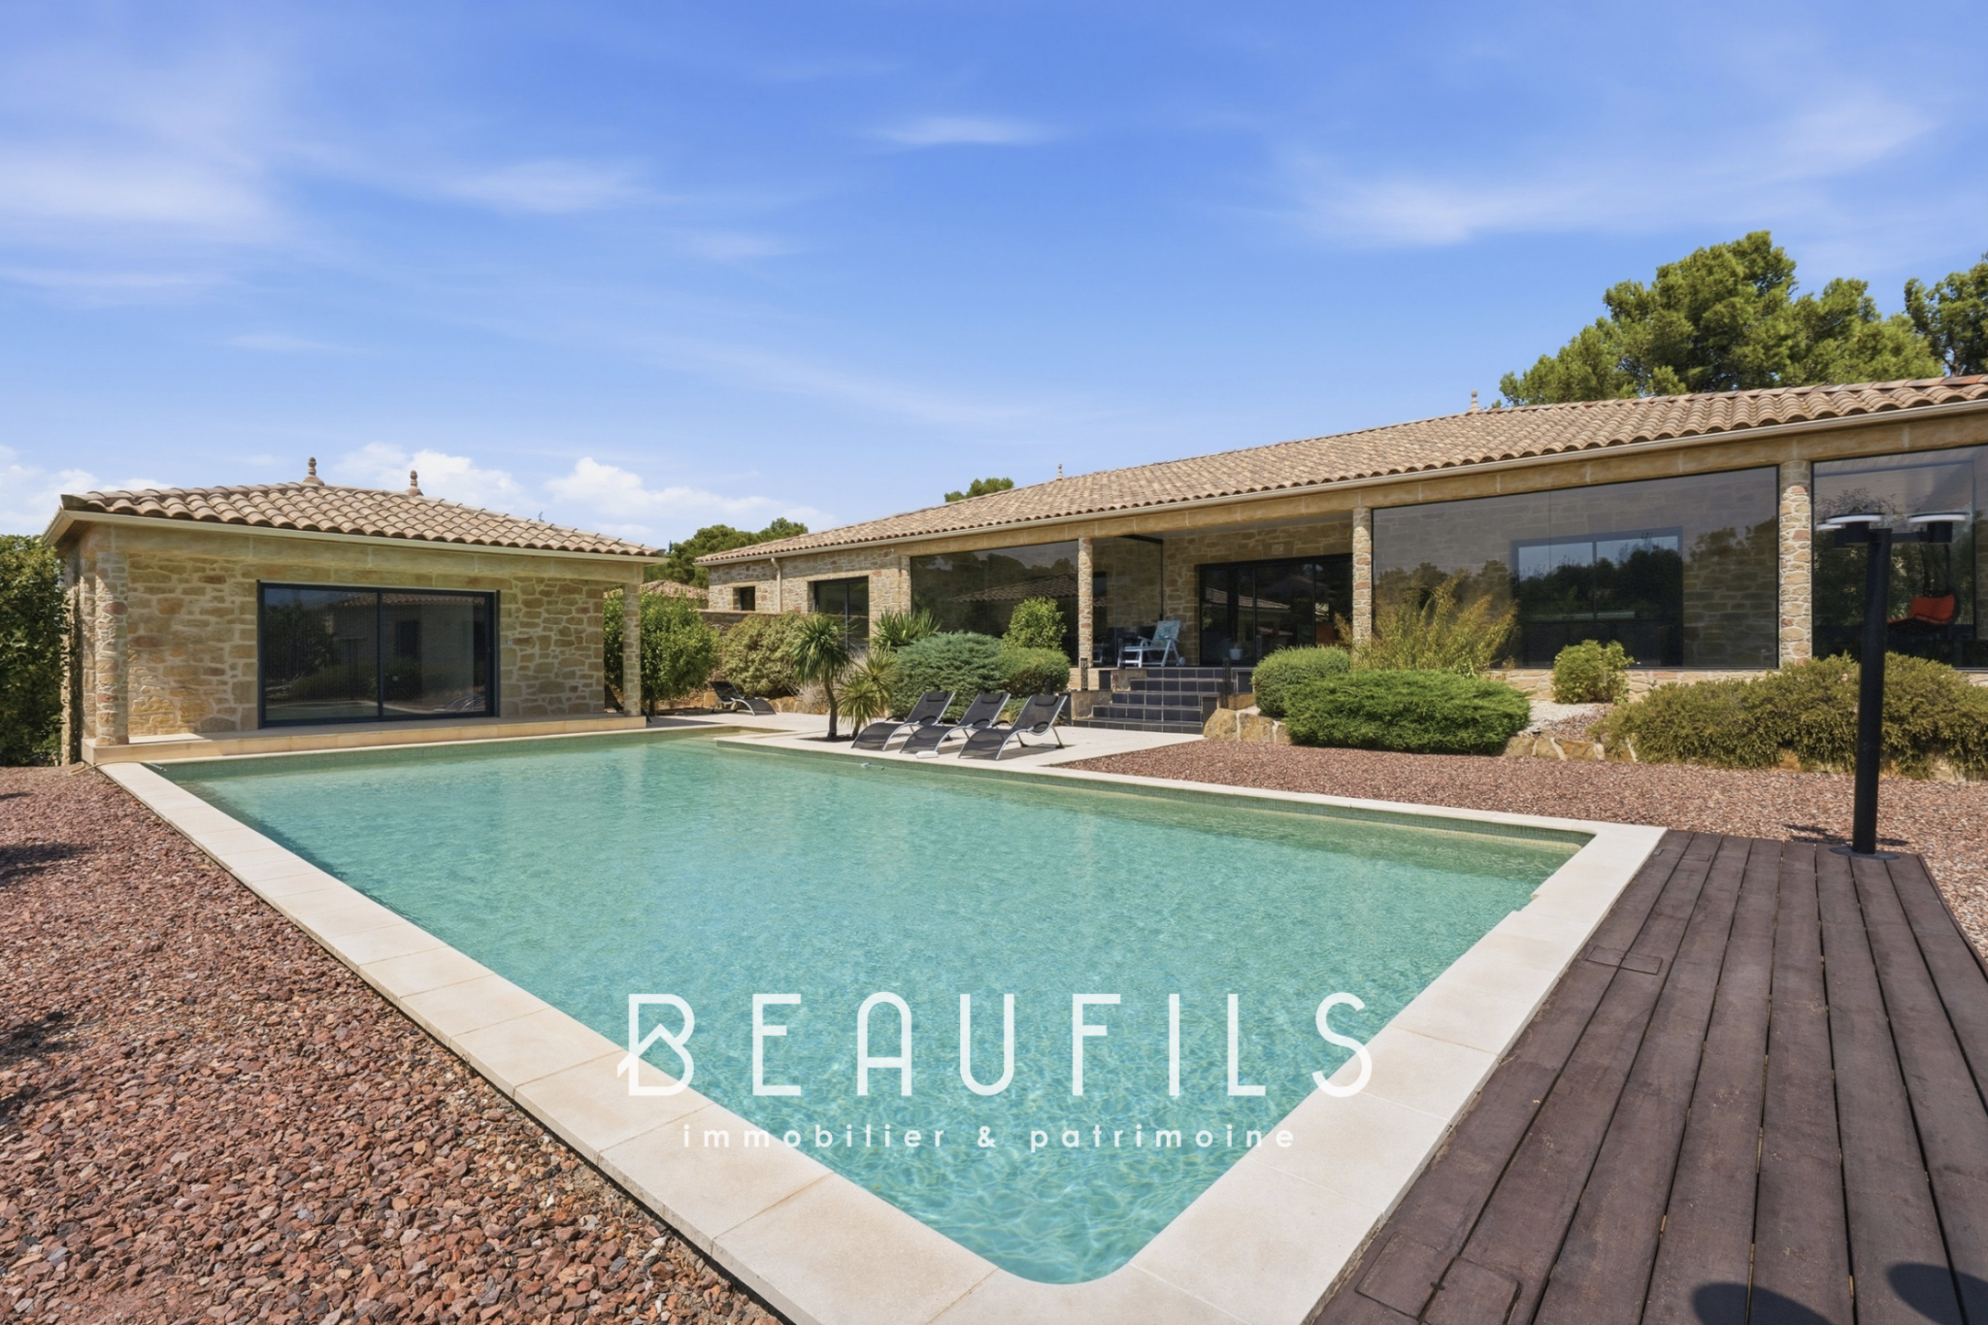 Villa with swimming pool and landscaped grounds.
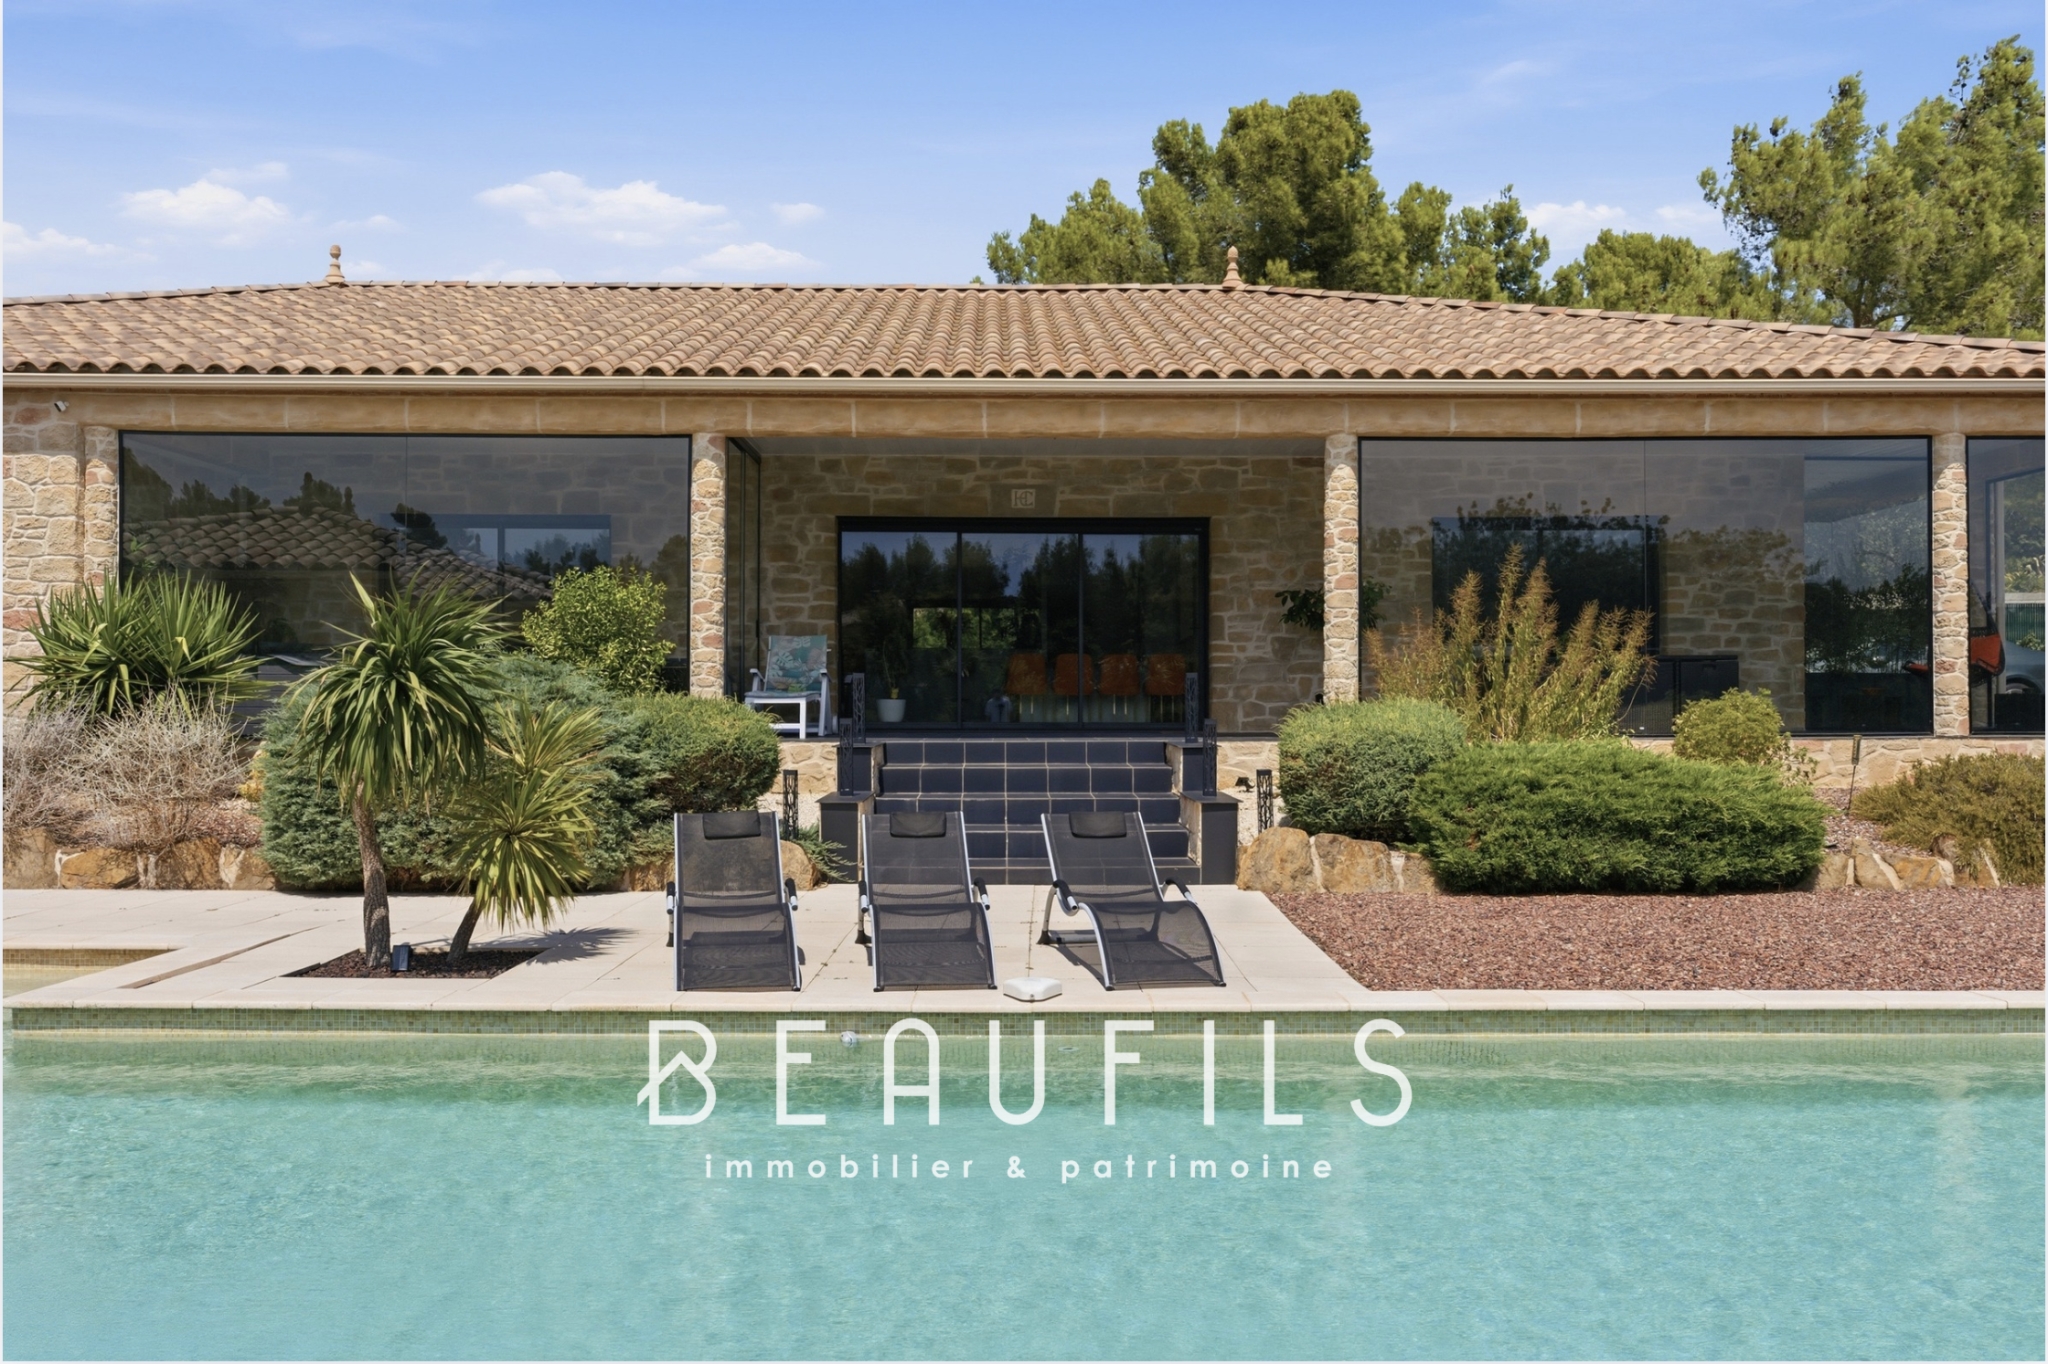 Villa with swimming pool in a 4100m2 park, 15 minutes from Narbonne.
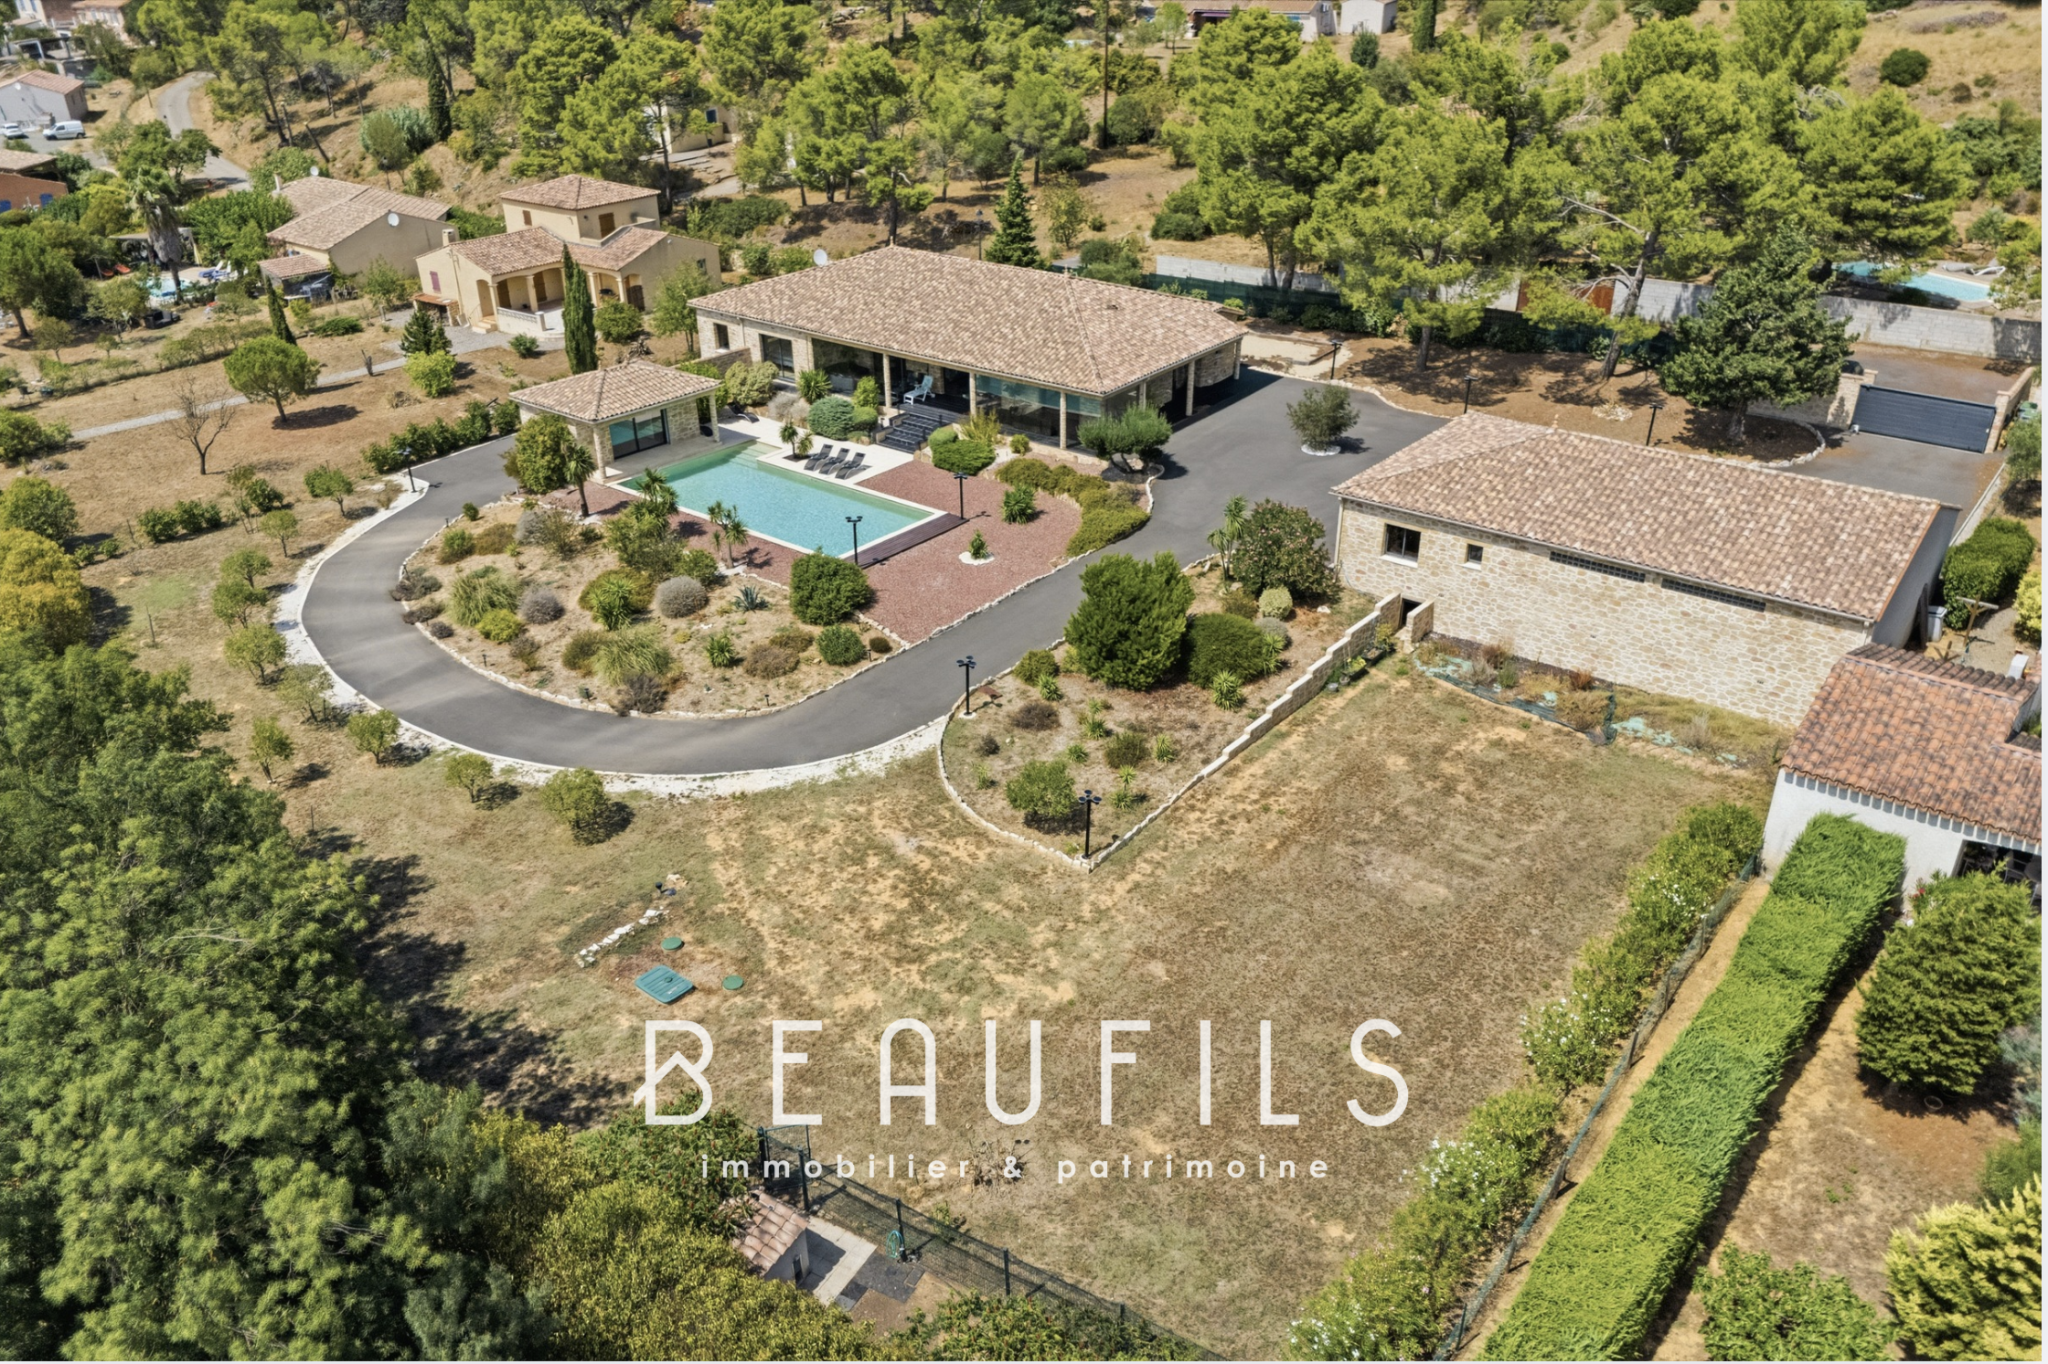 Panoramic view of a property overlooking a 4100m2 park.
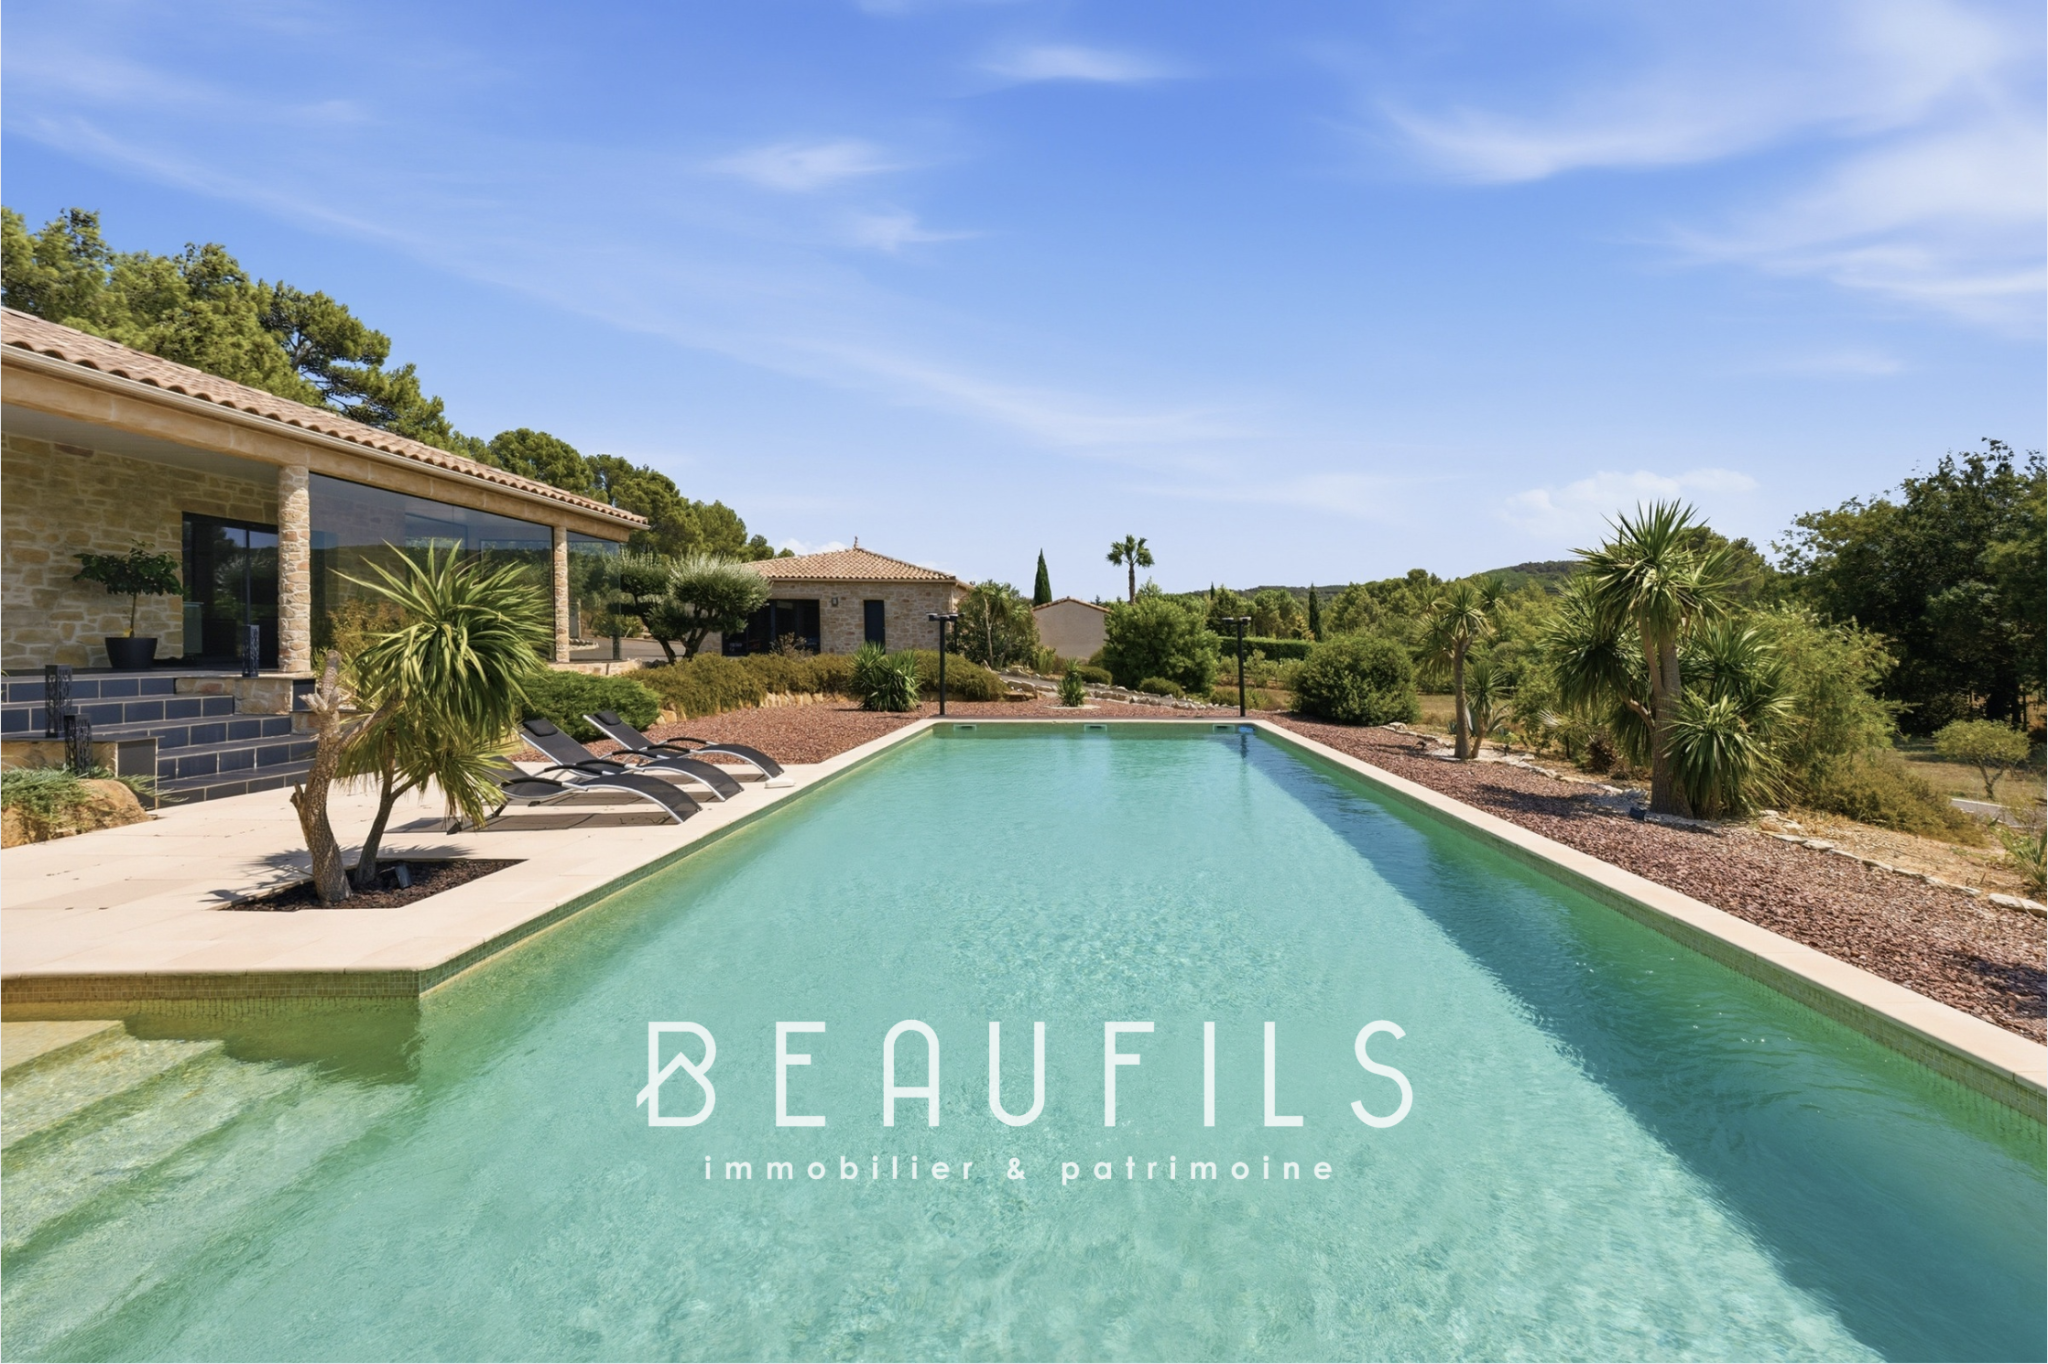 View of the swimming pool in a landscaped park.
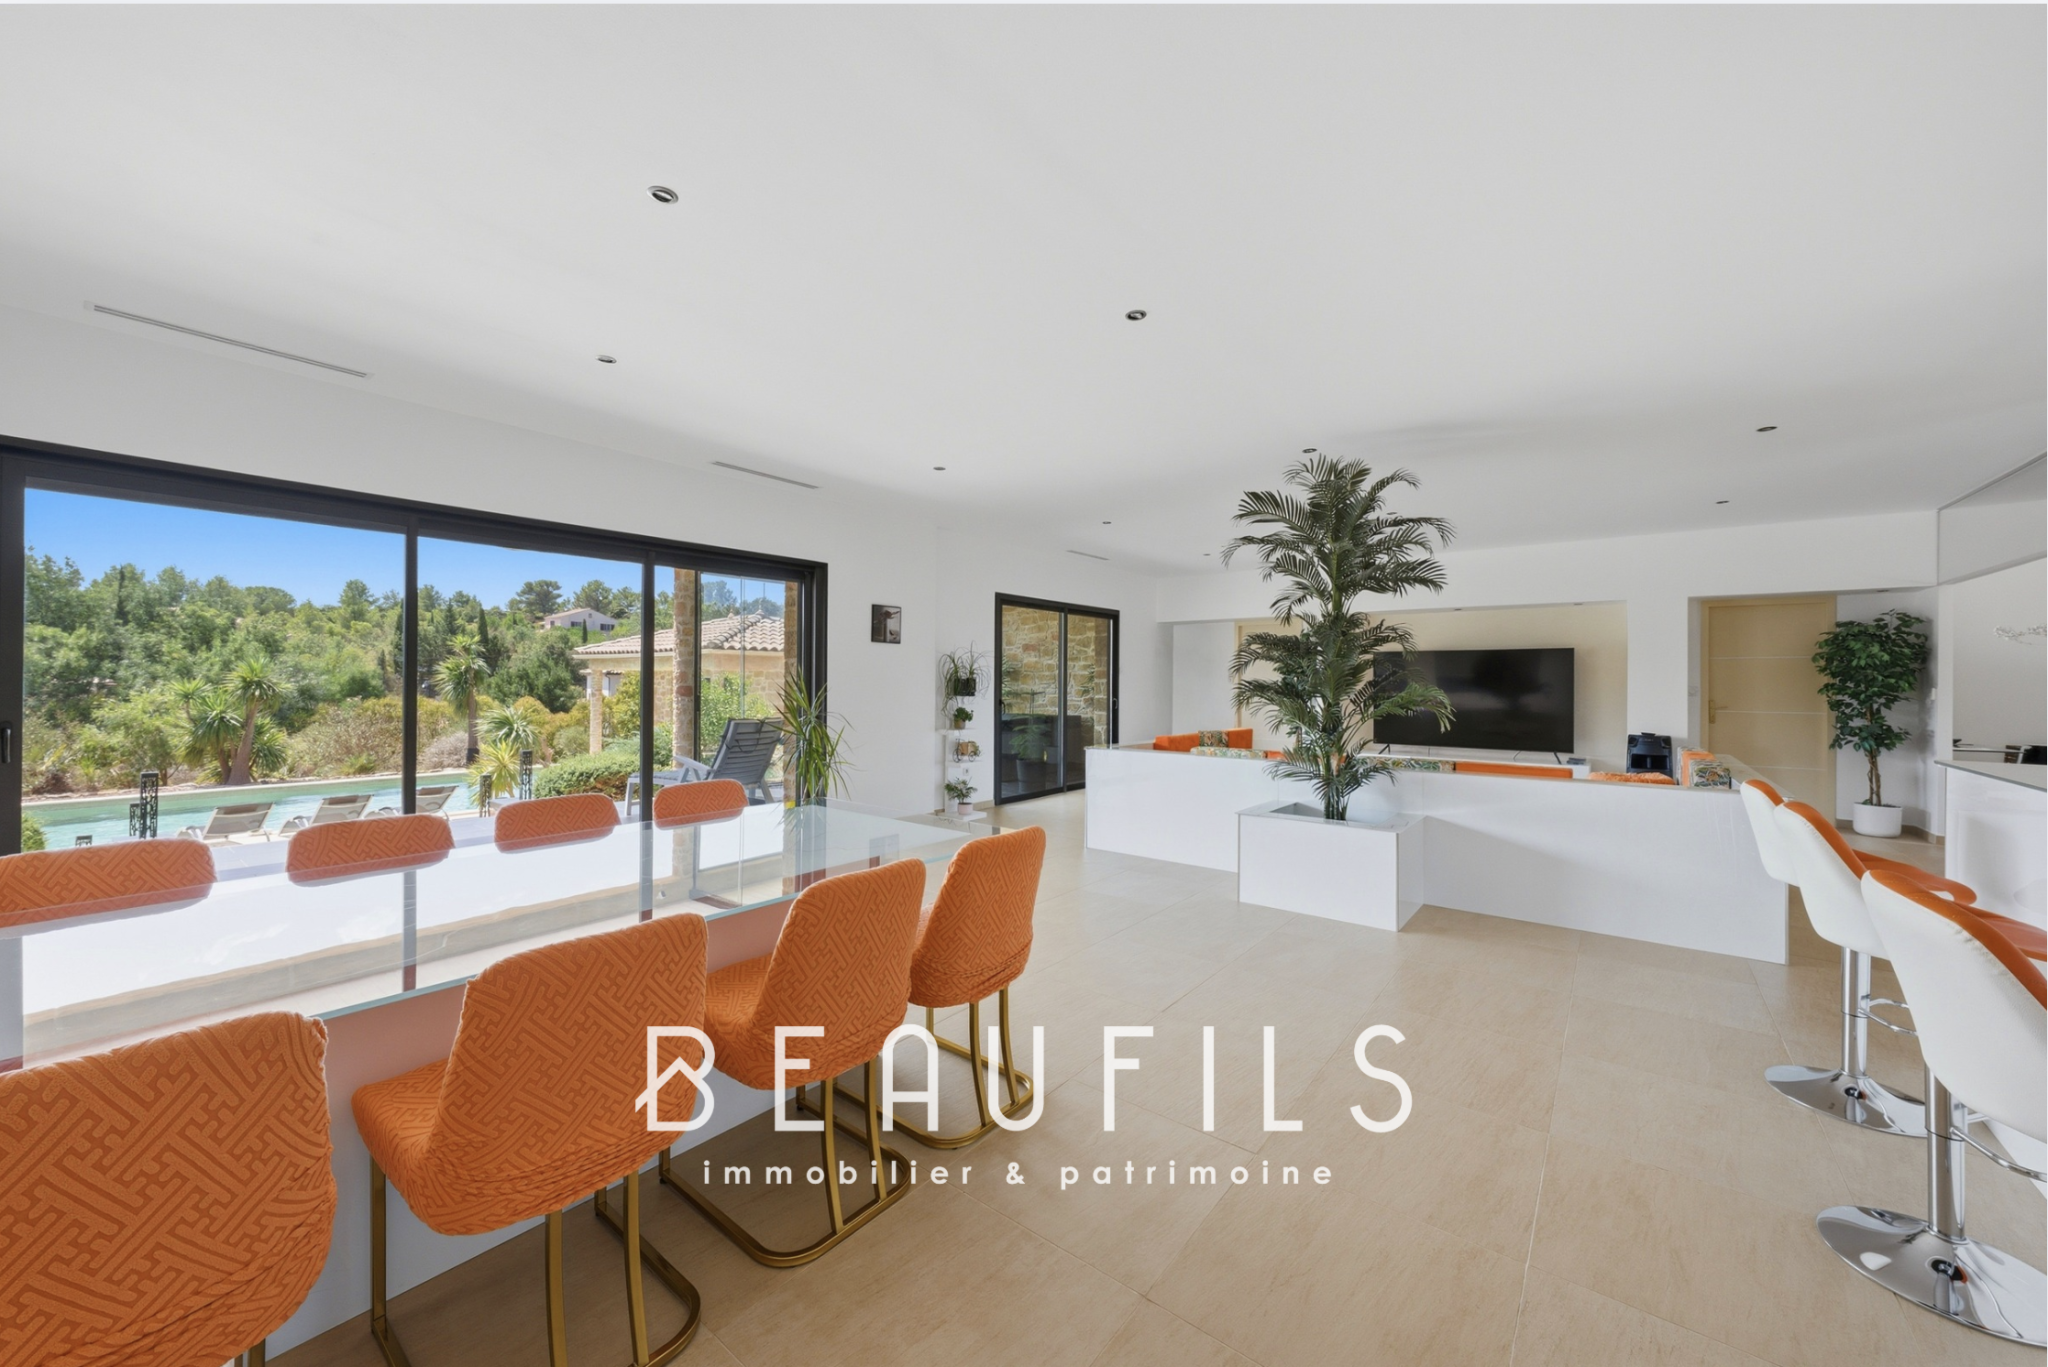 Modern villa with views of the park and swimming pool.
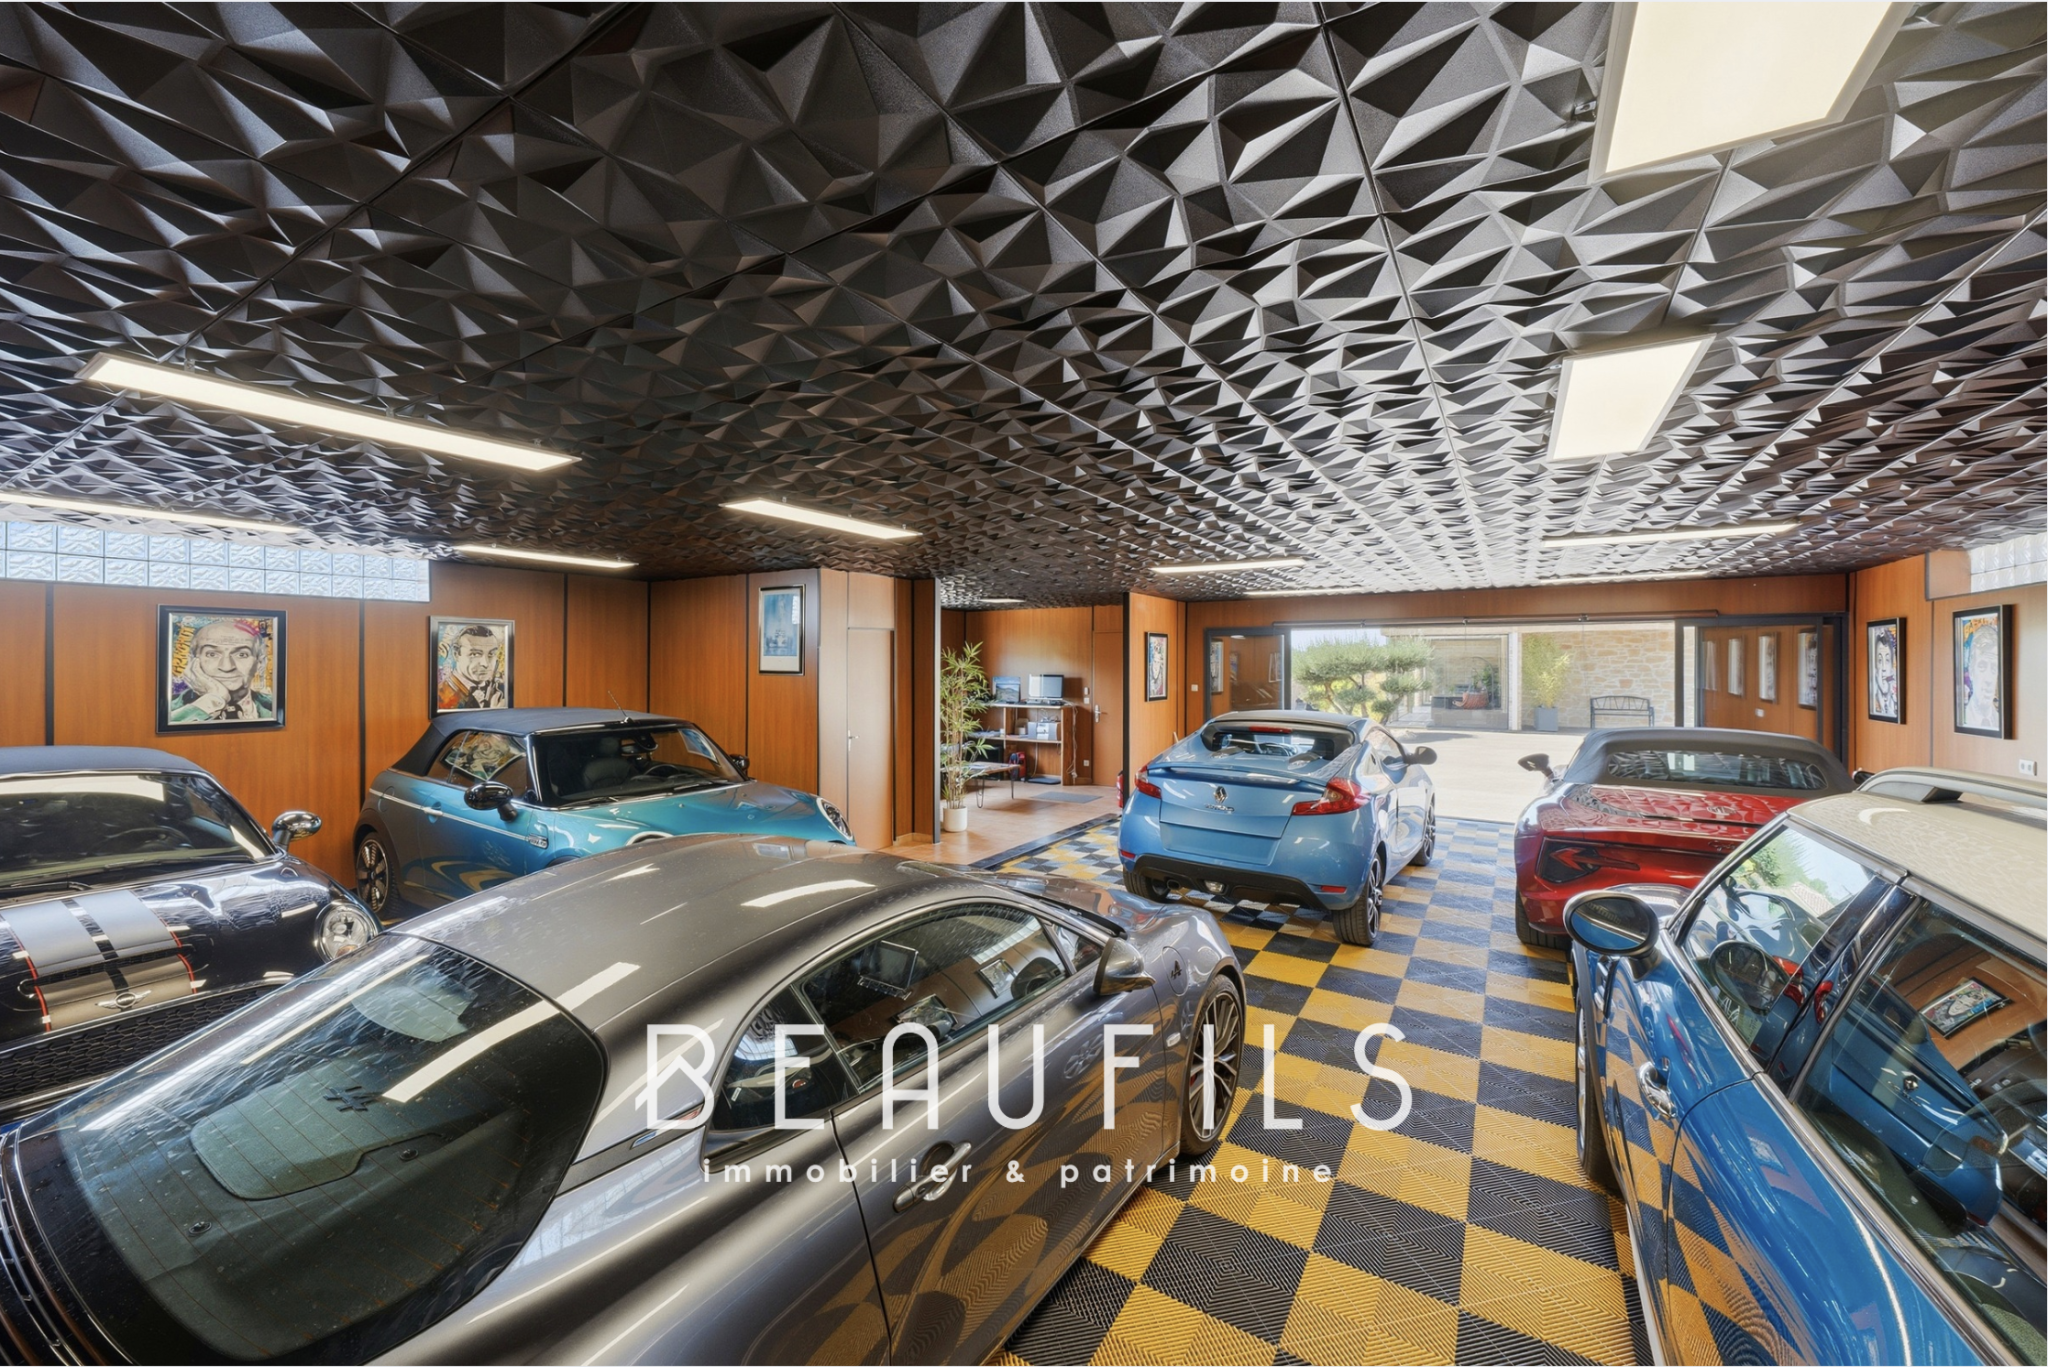 Garage with several vehicles and a unique interior design.
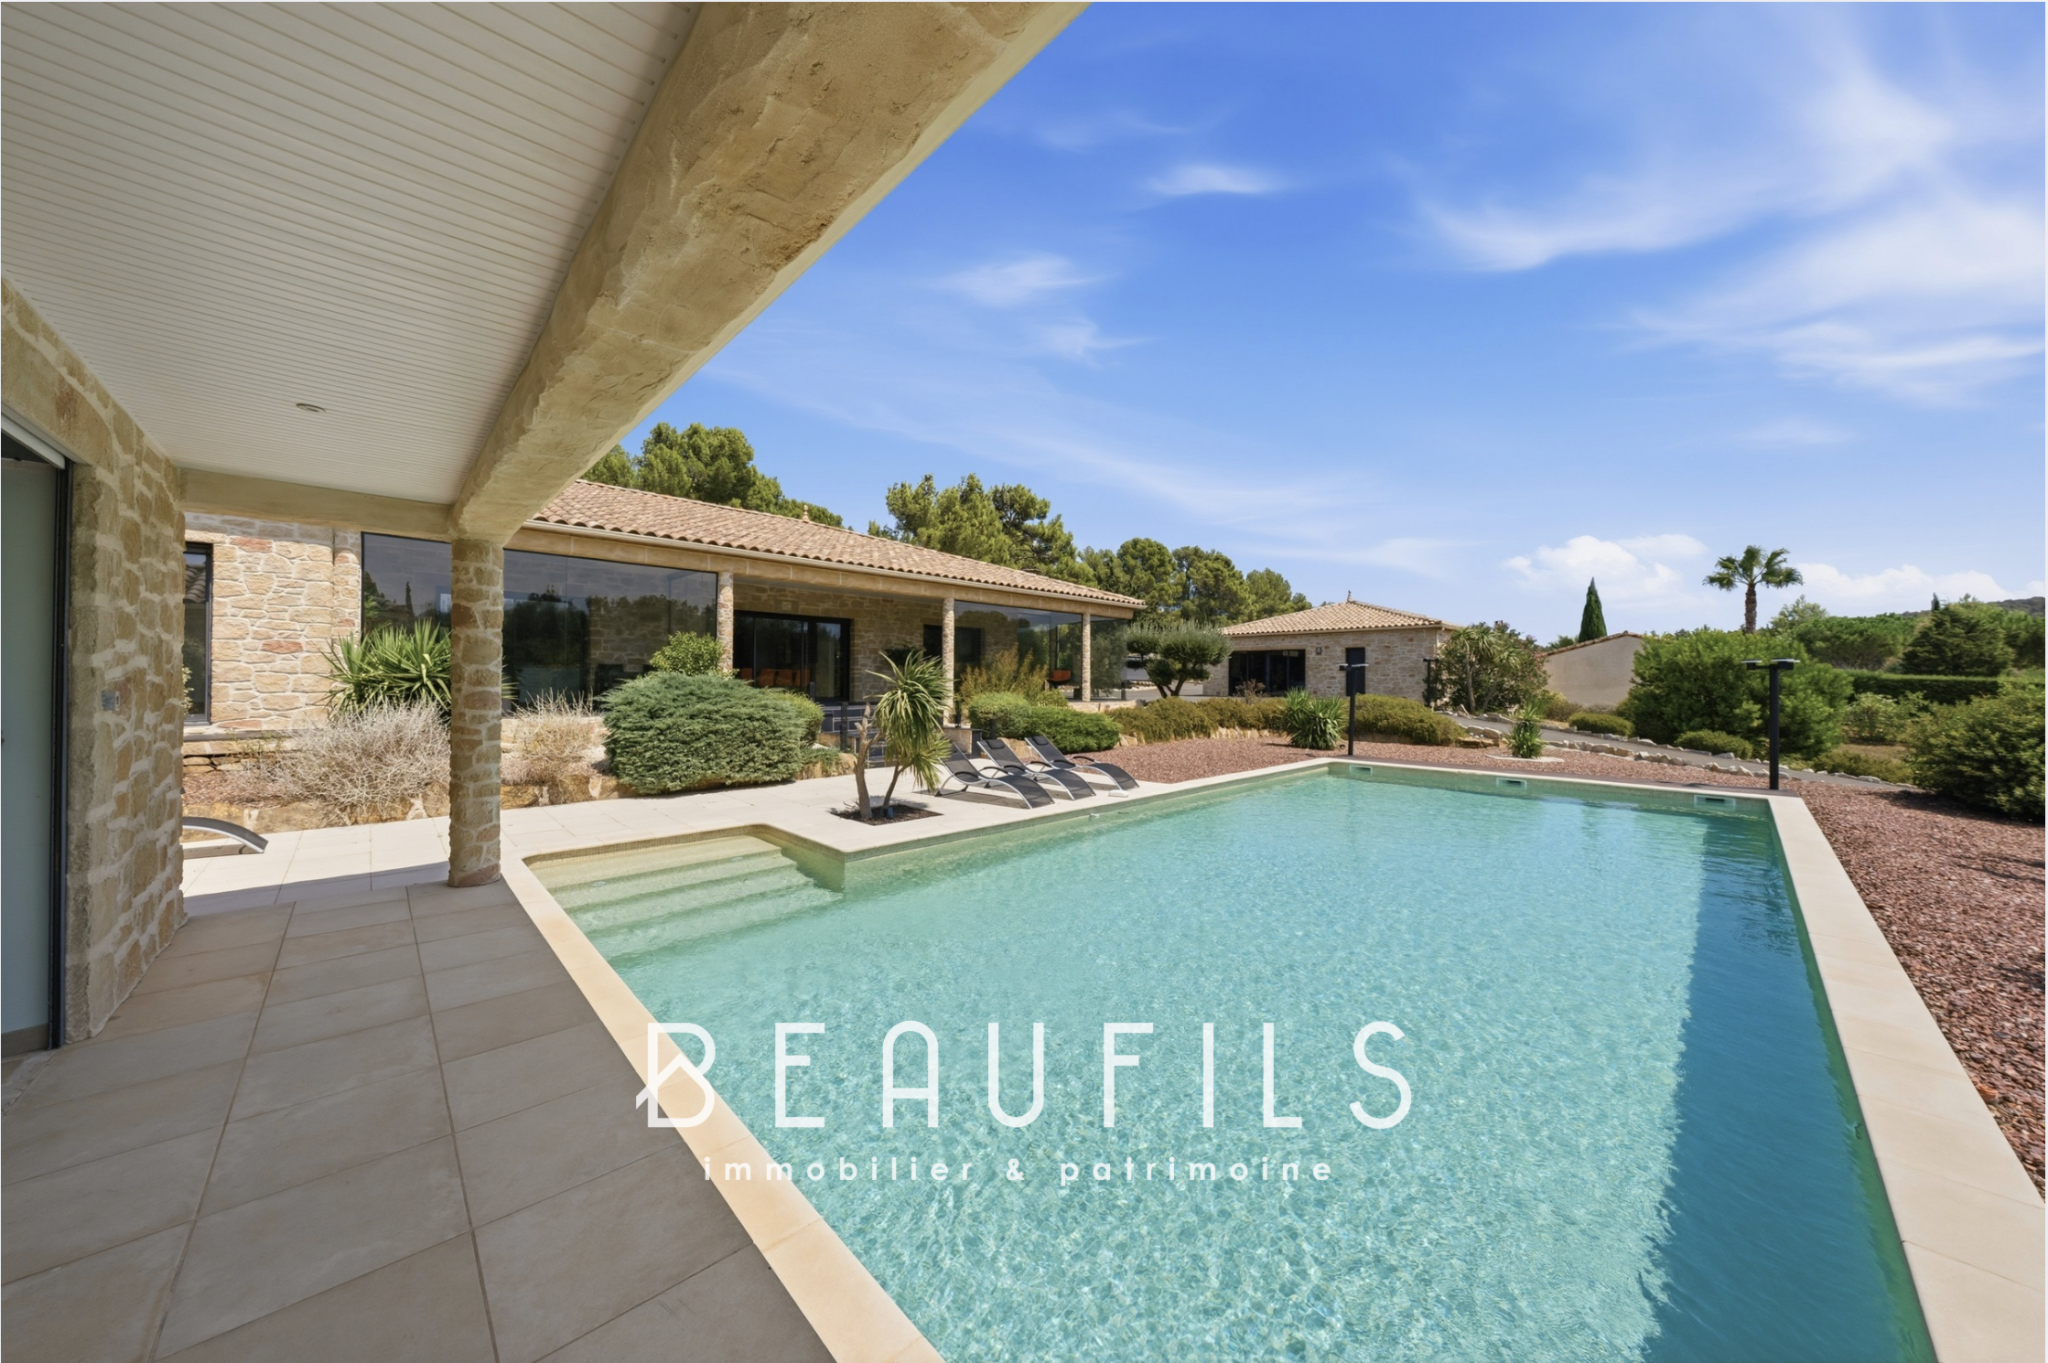 Exceptional property with swimming pool and independent villas.
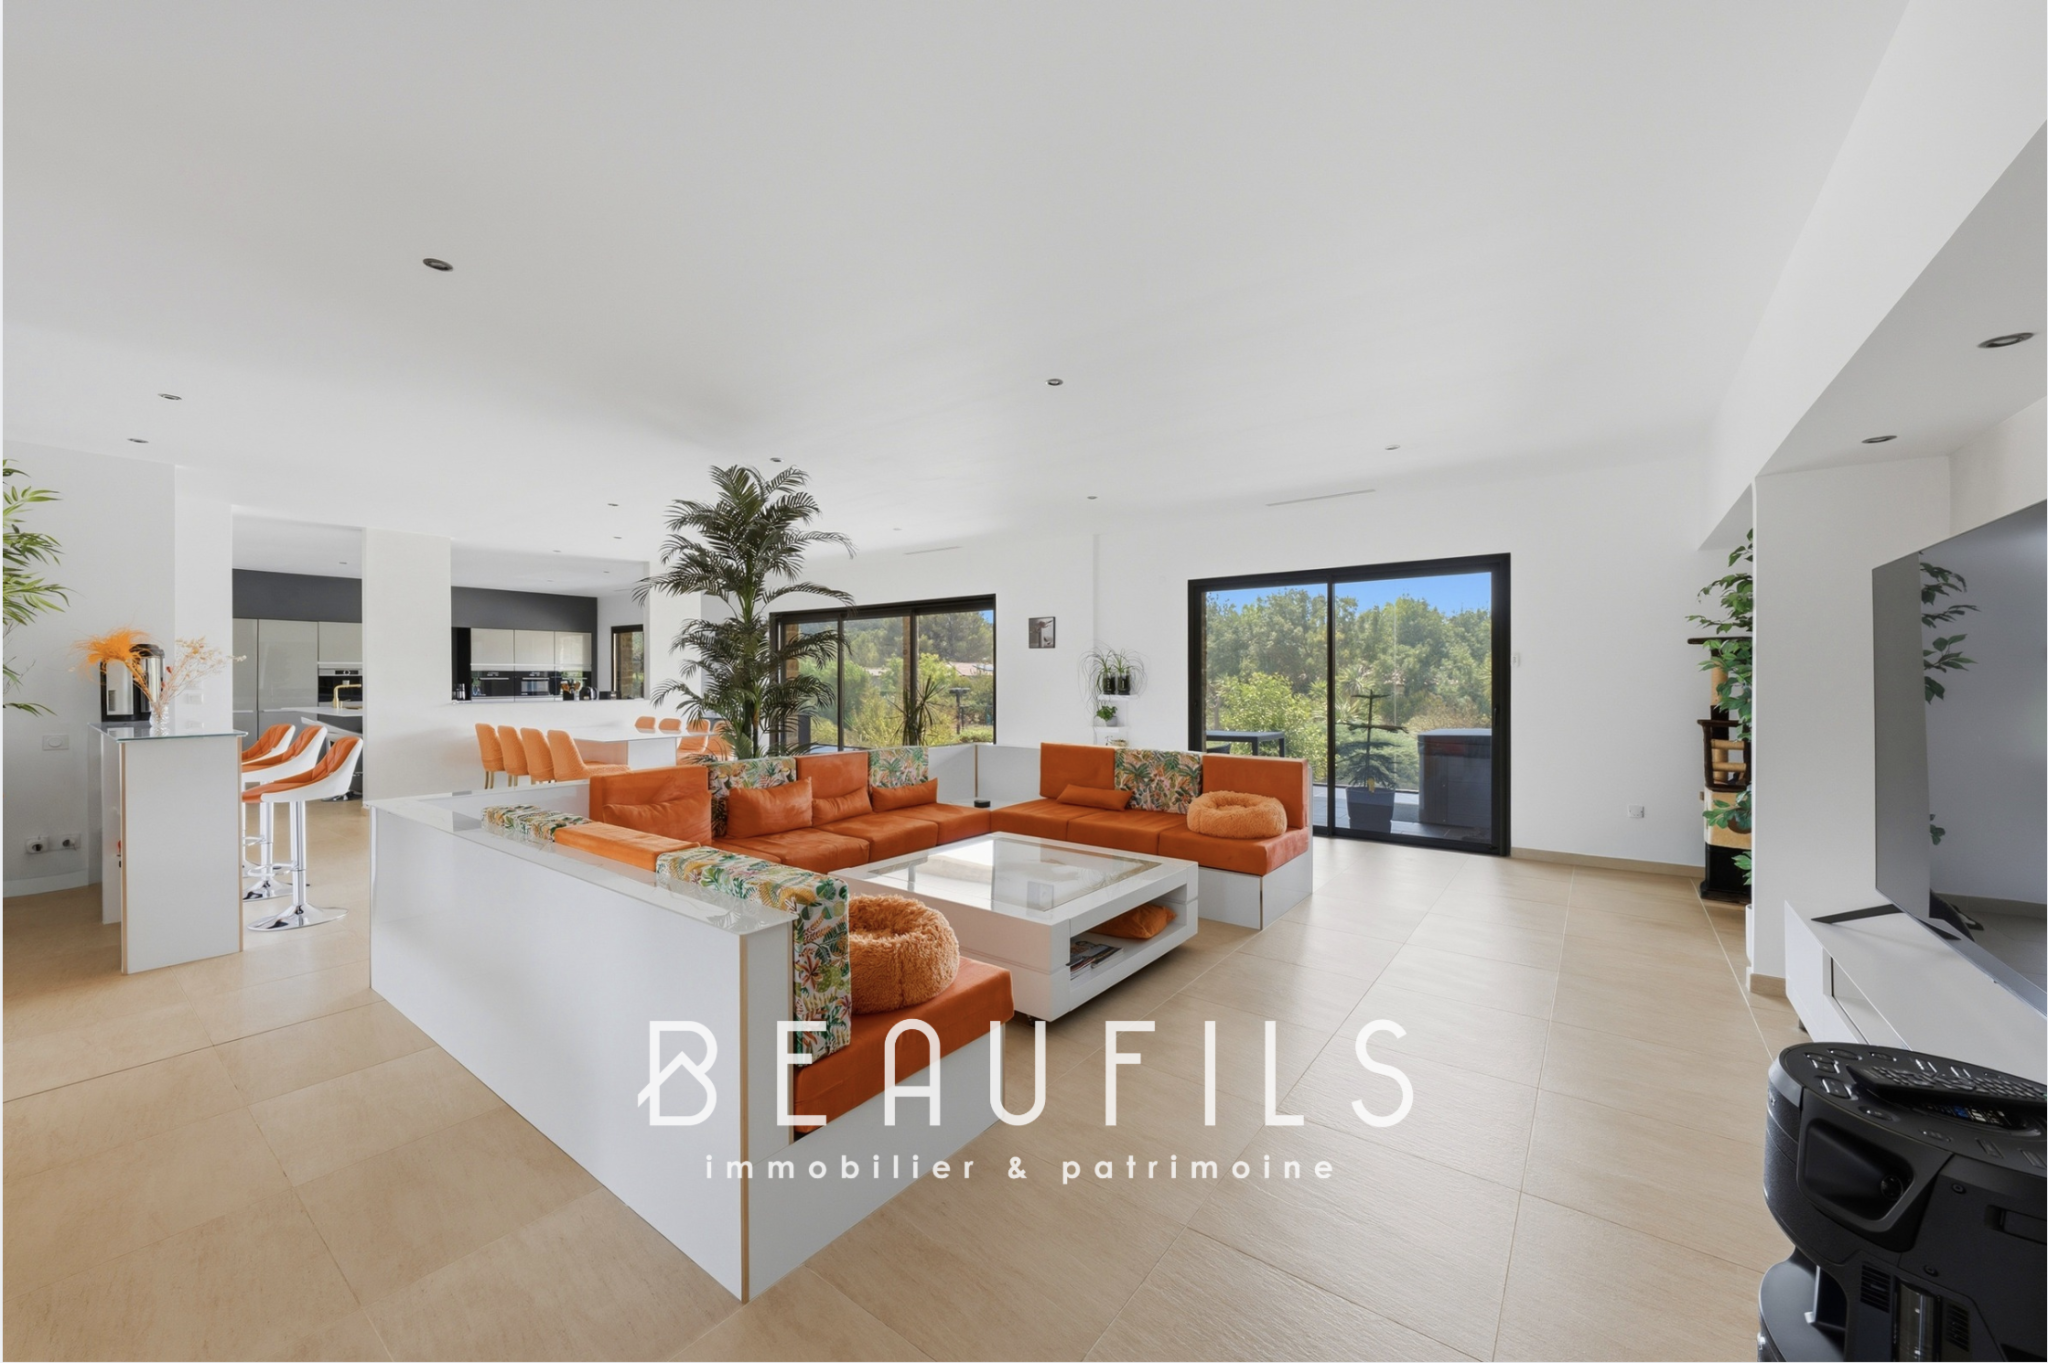 Bright living room with a view of the park.
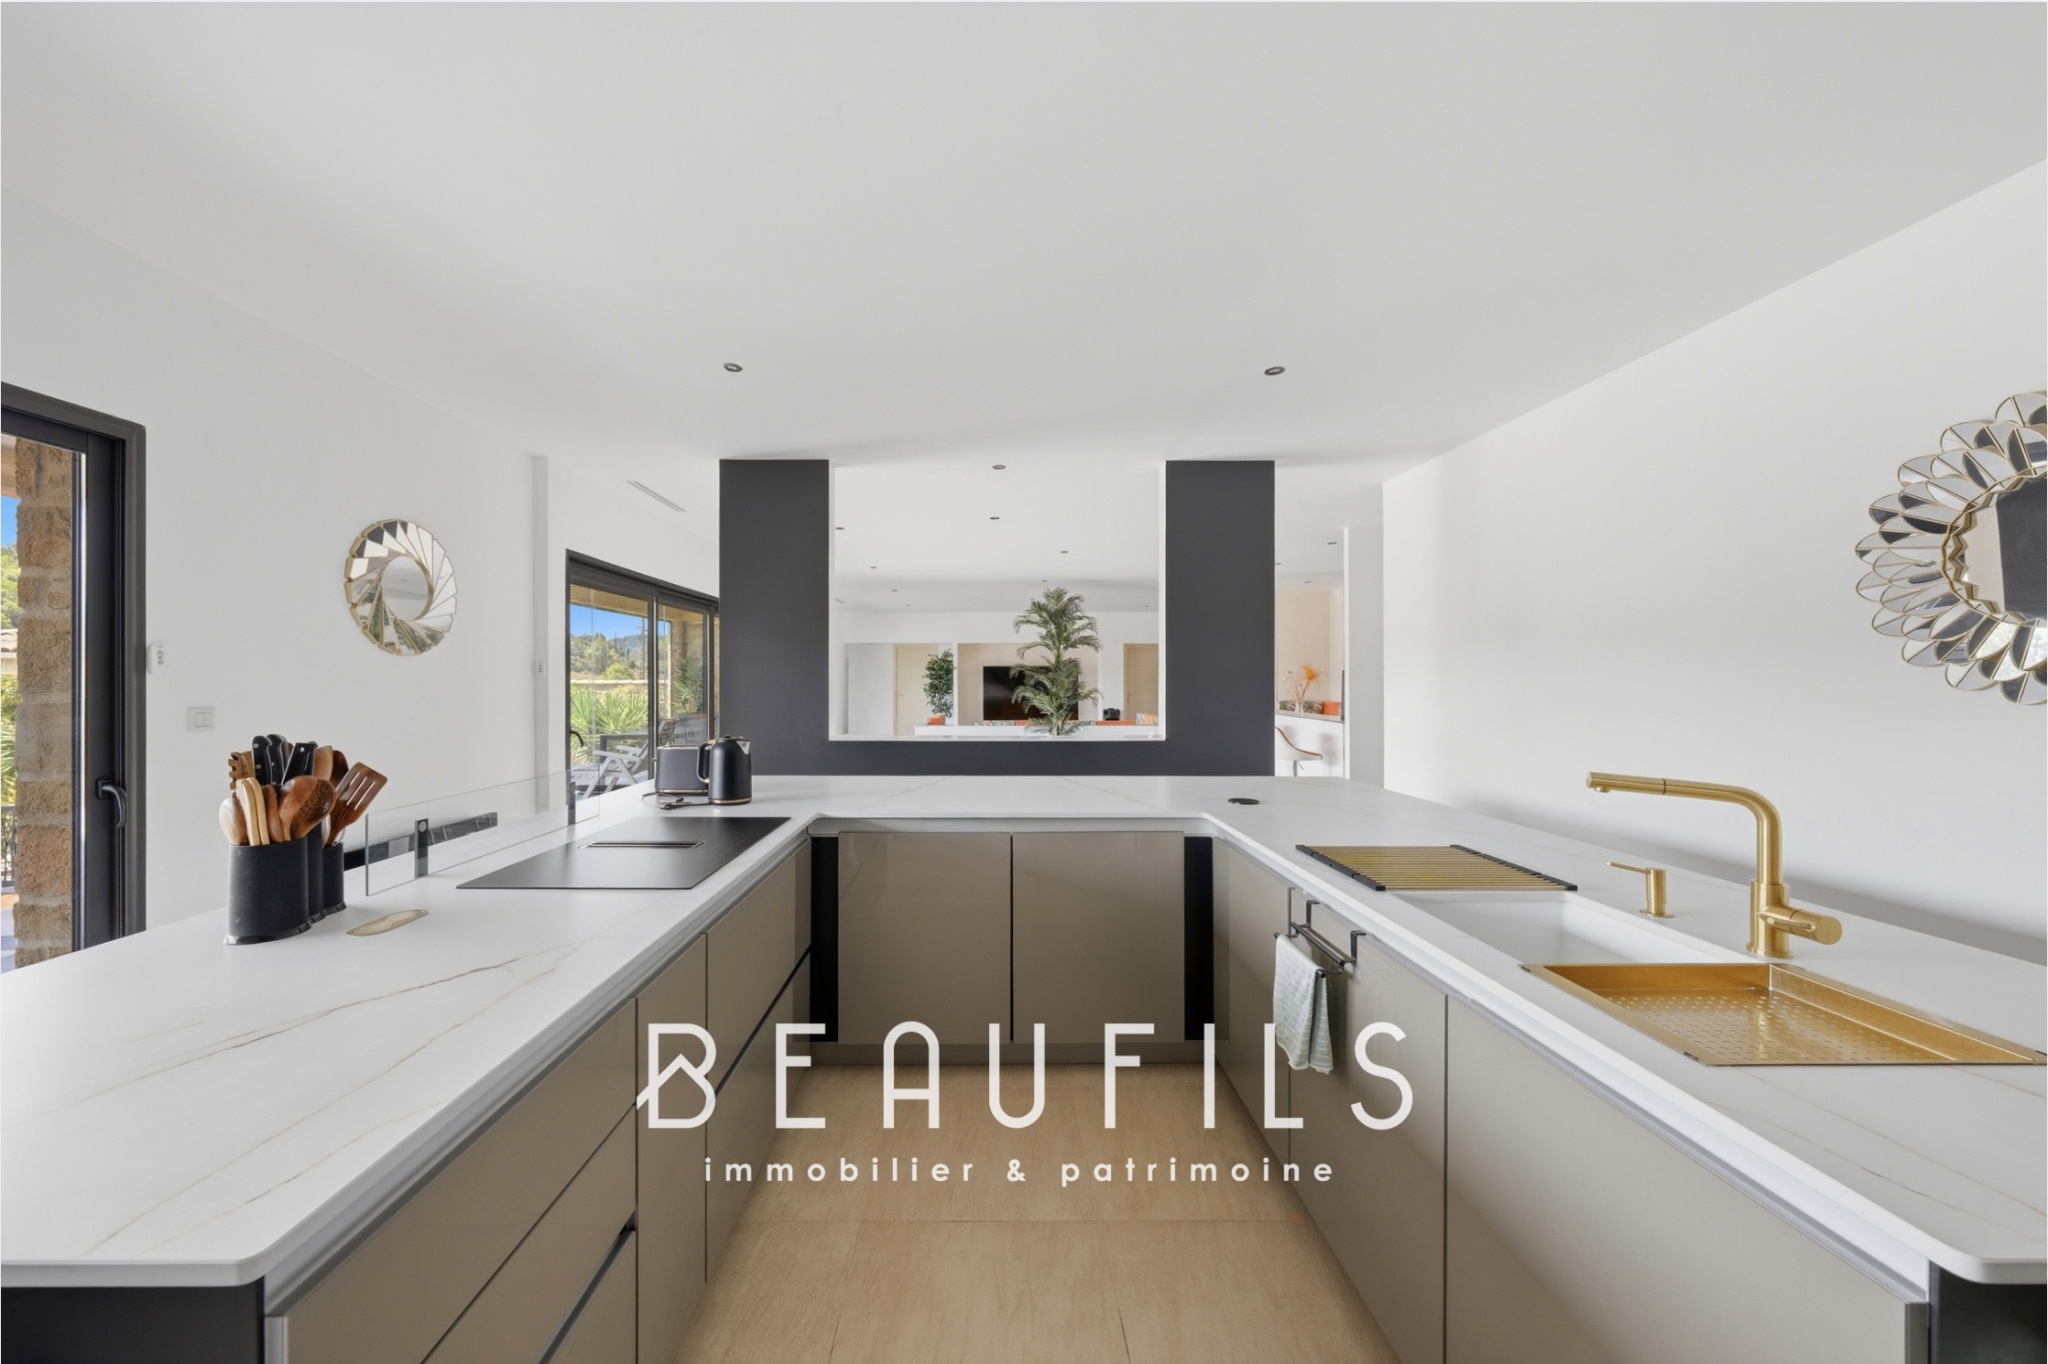 Spacious kitchen with a central island and a view of the park.
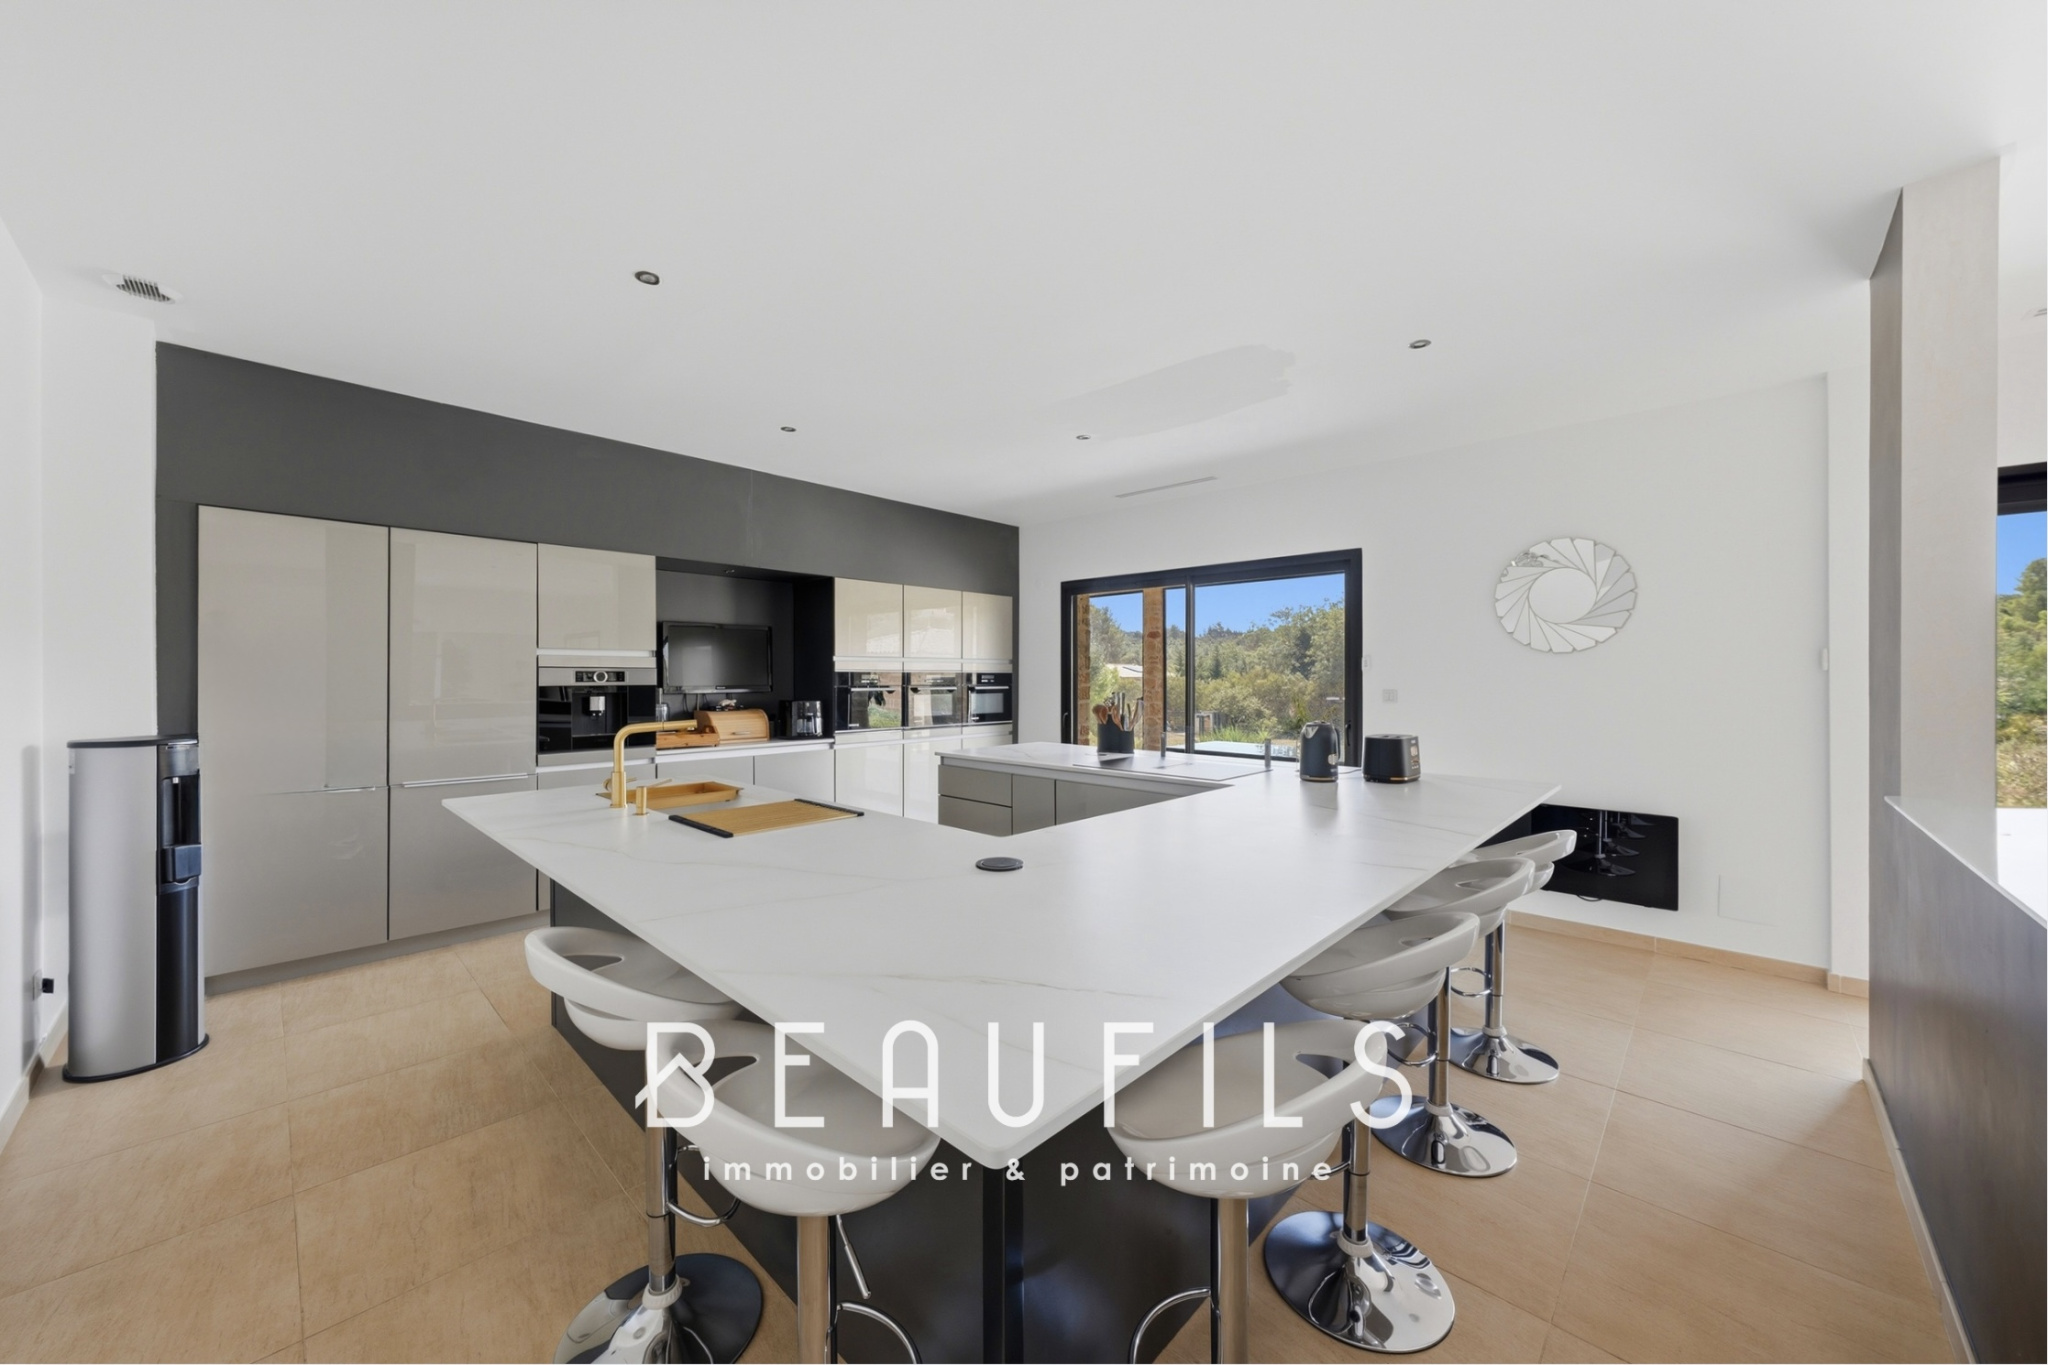 Spacious kitchen with central island and view of the outside.
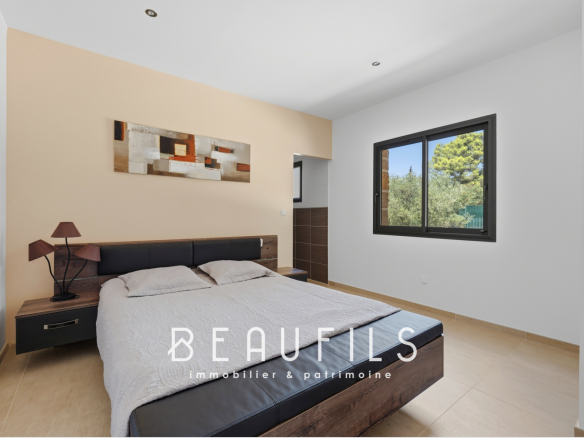
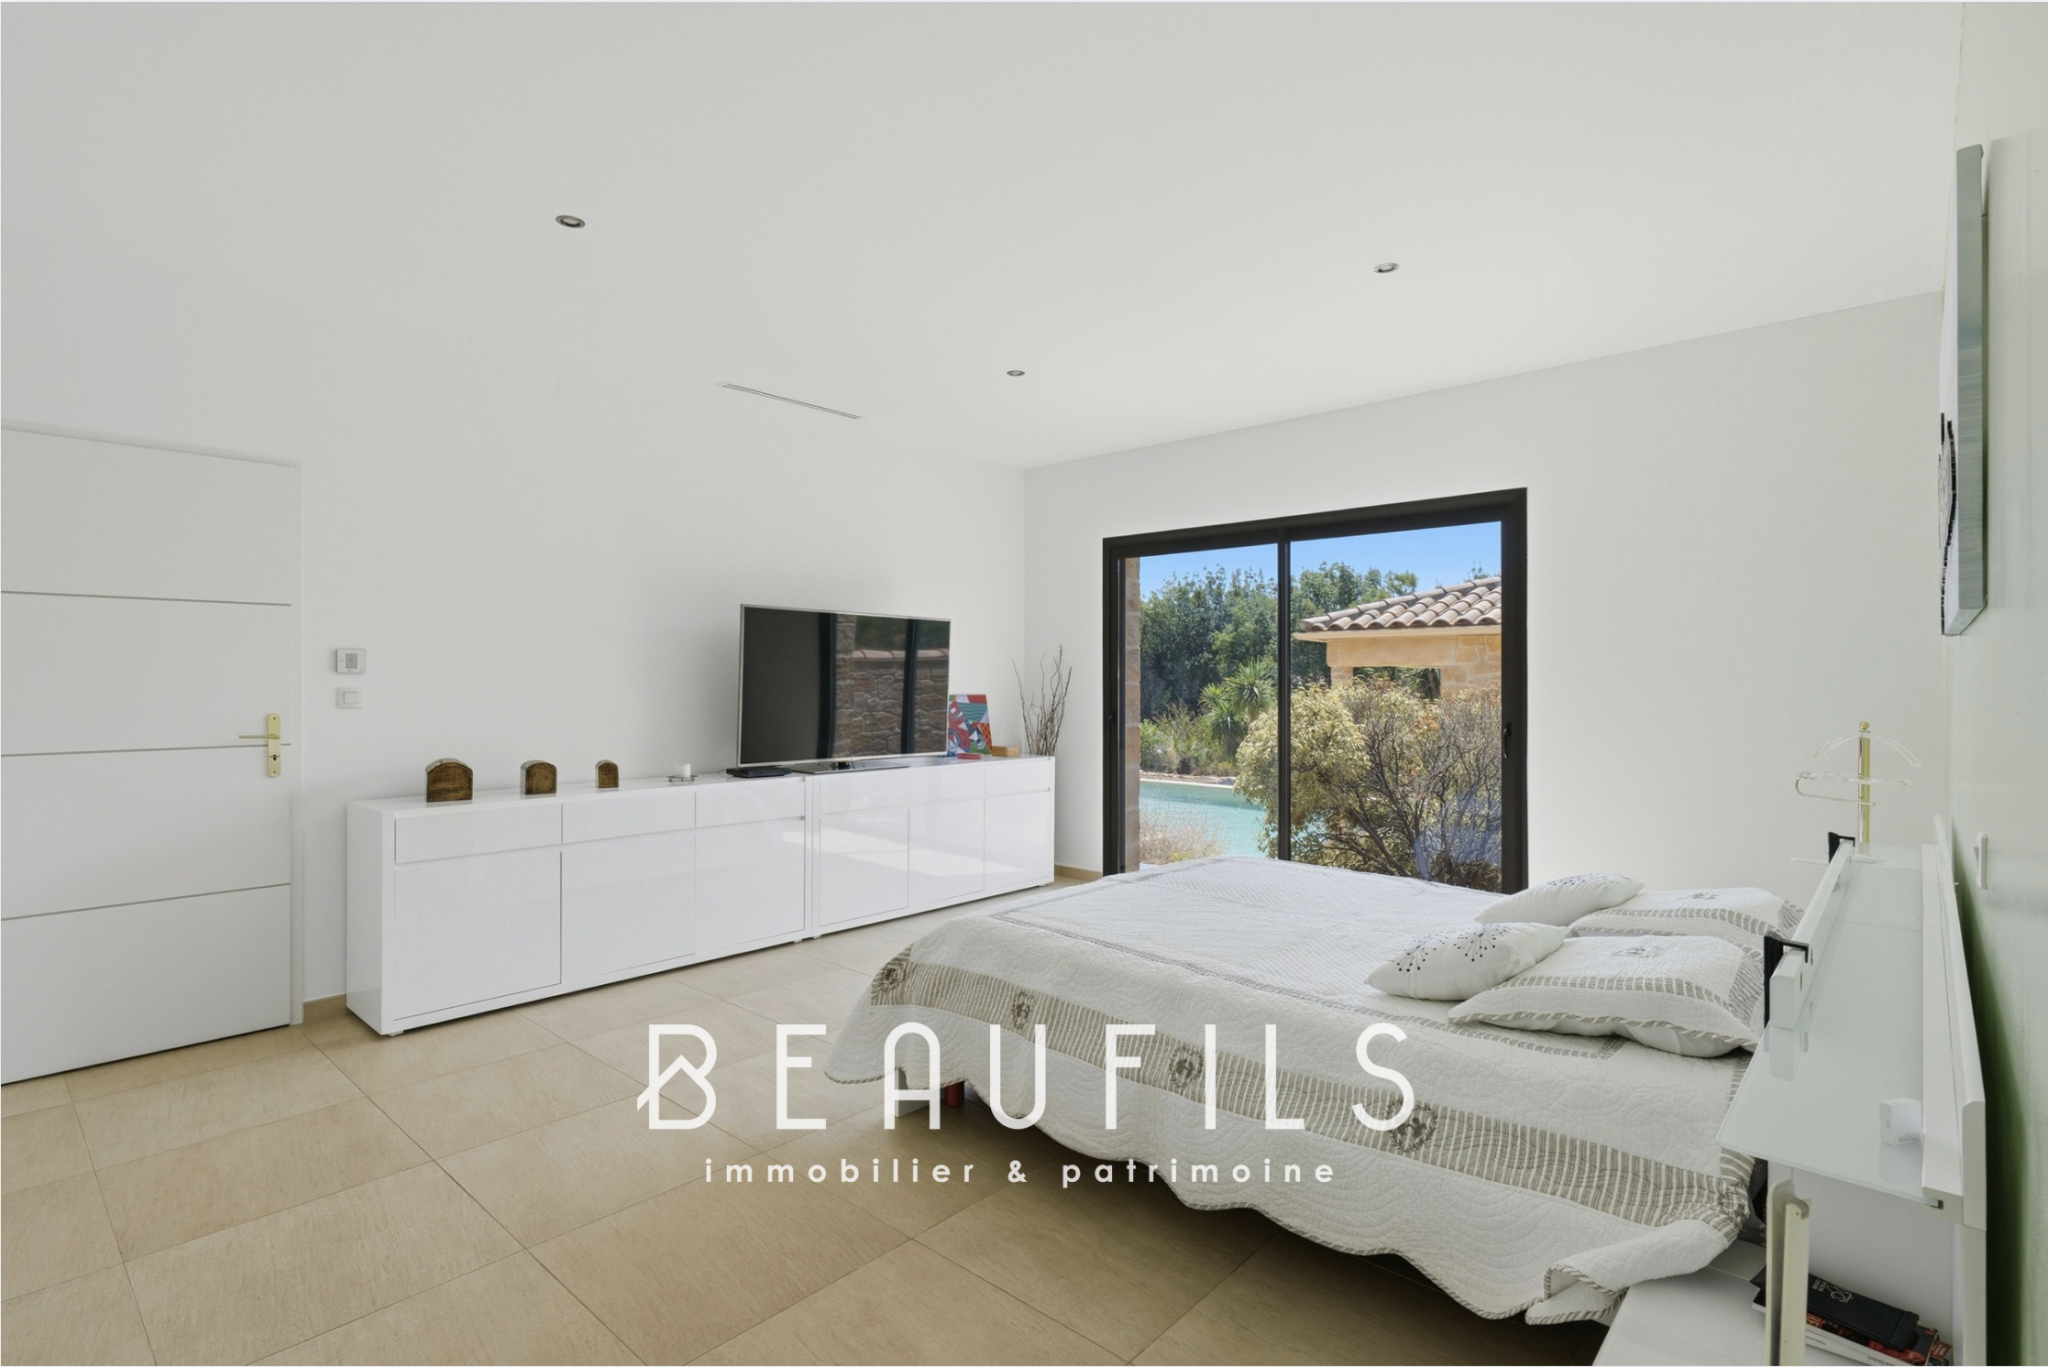 Bright room in a 510m2 property.
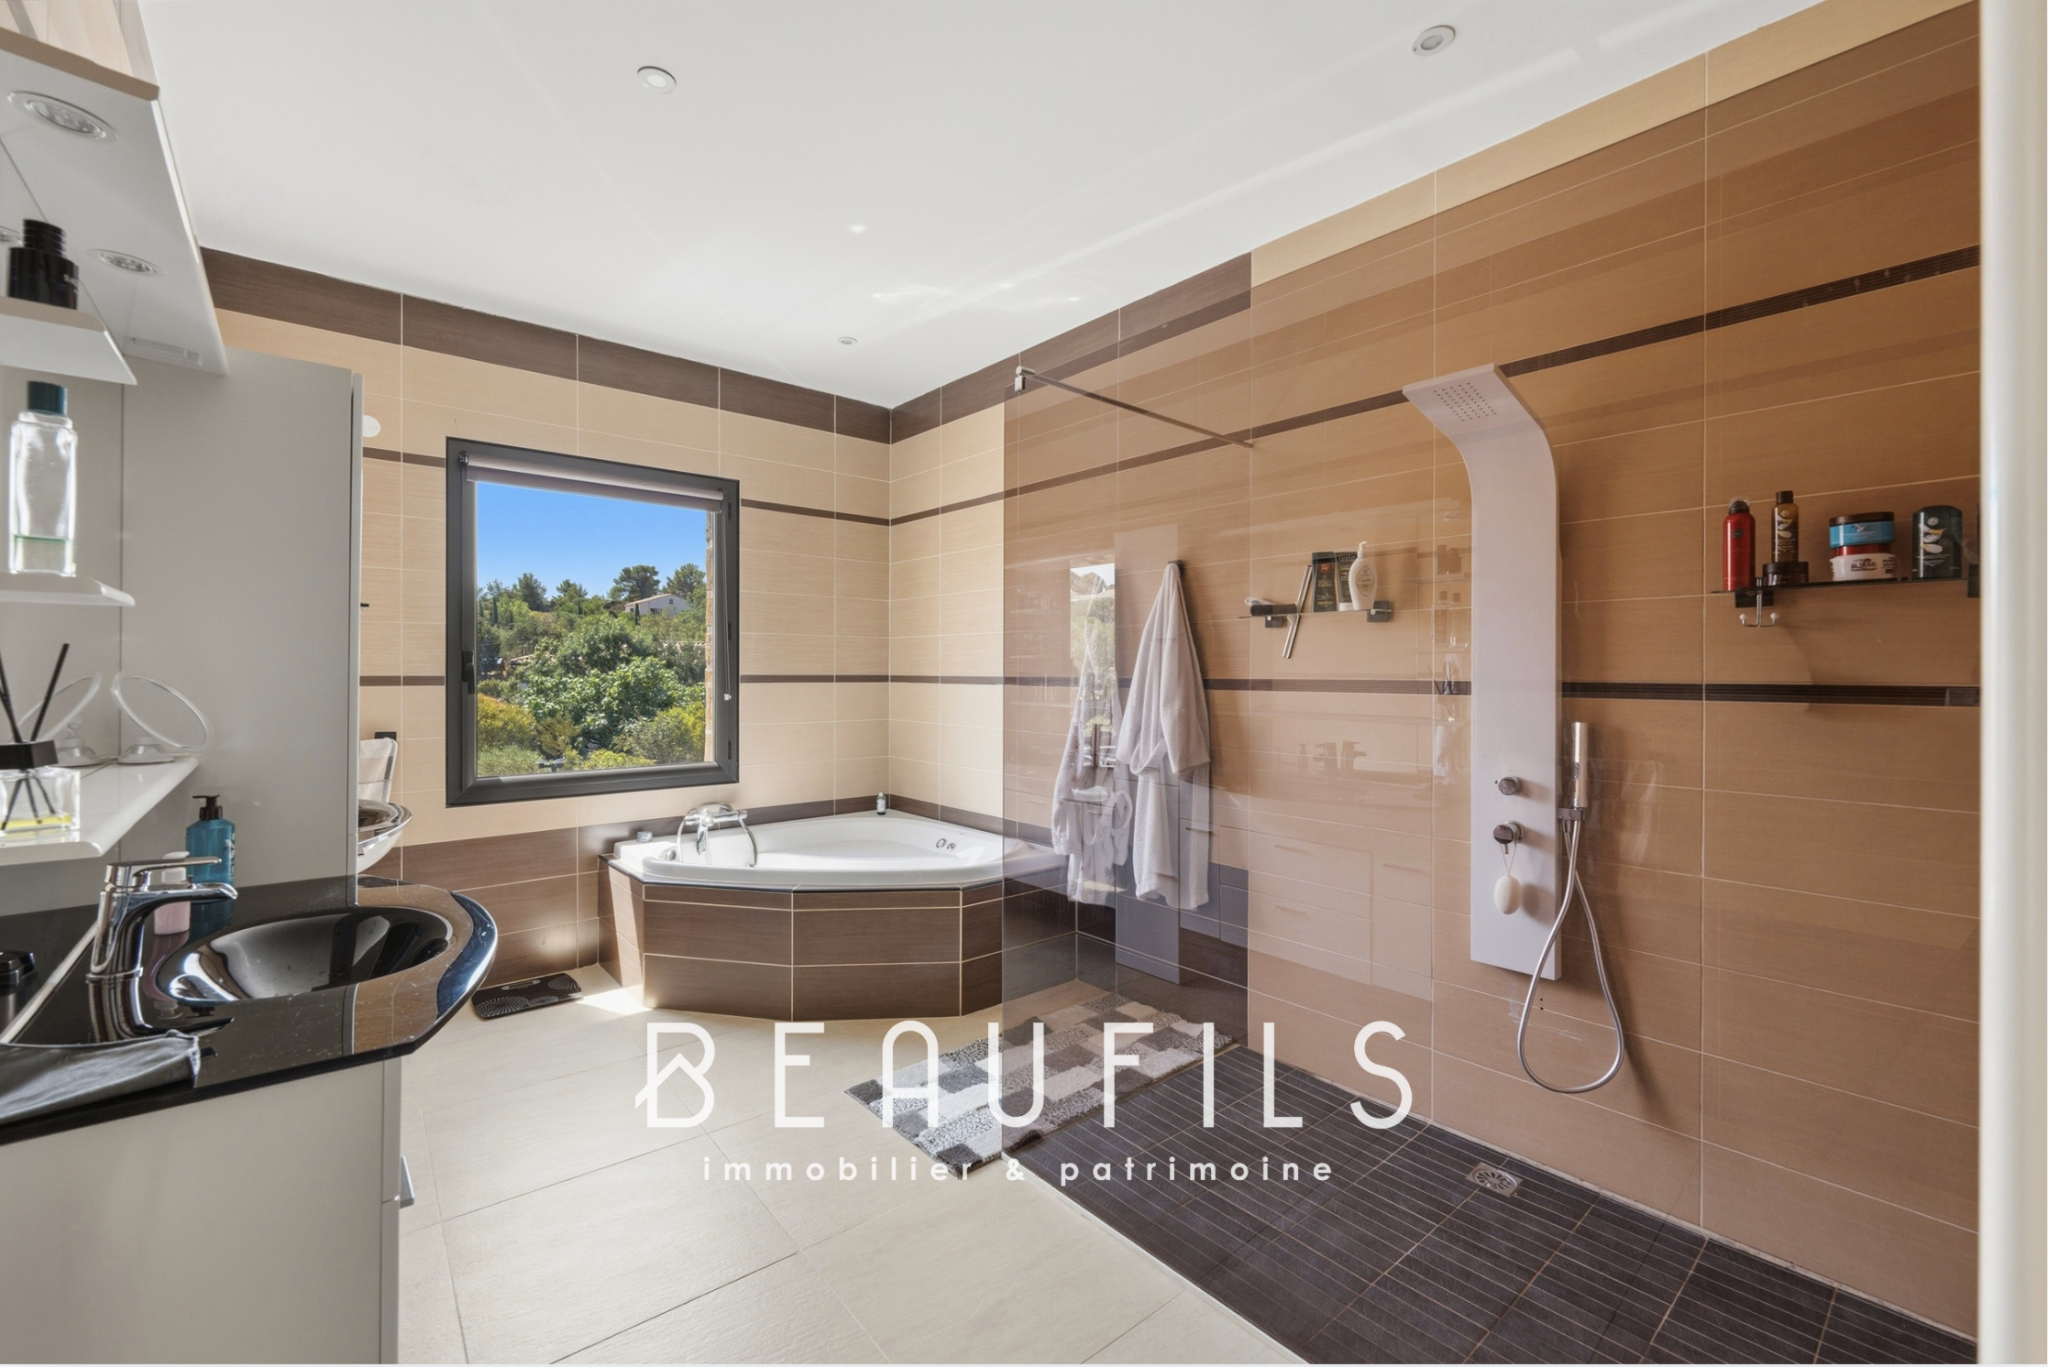 Spacious bathroom with a view of the park.
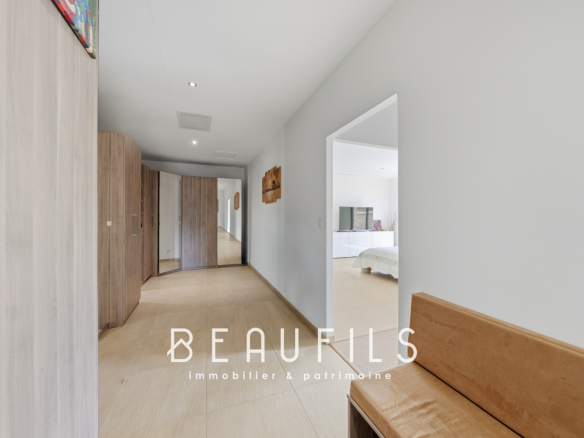
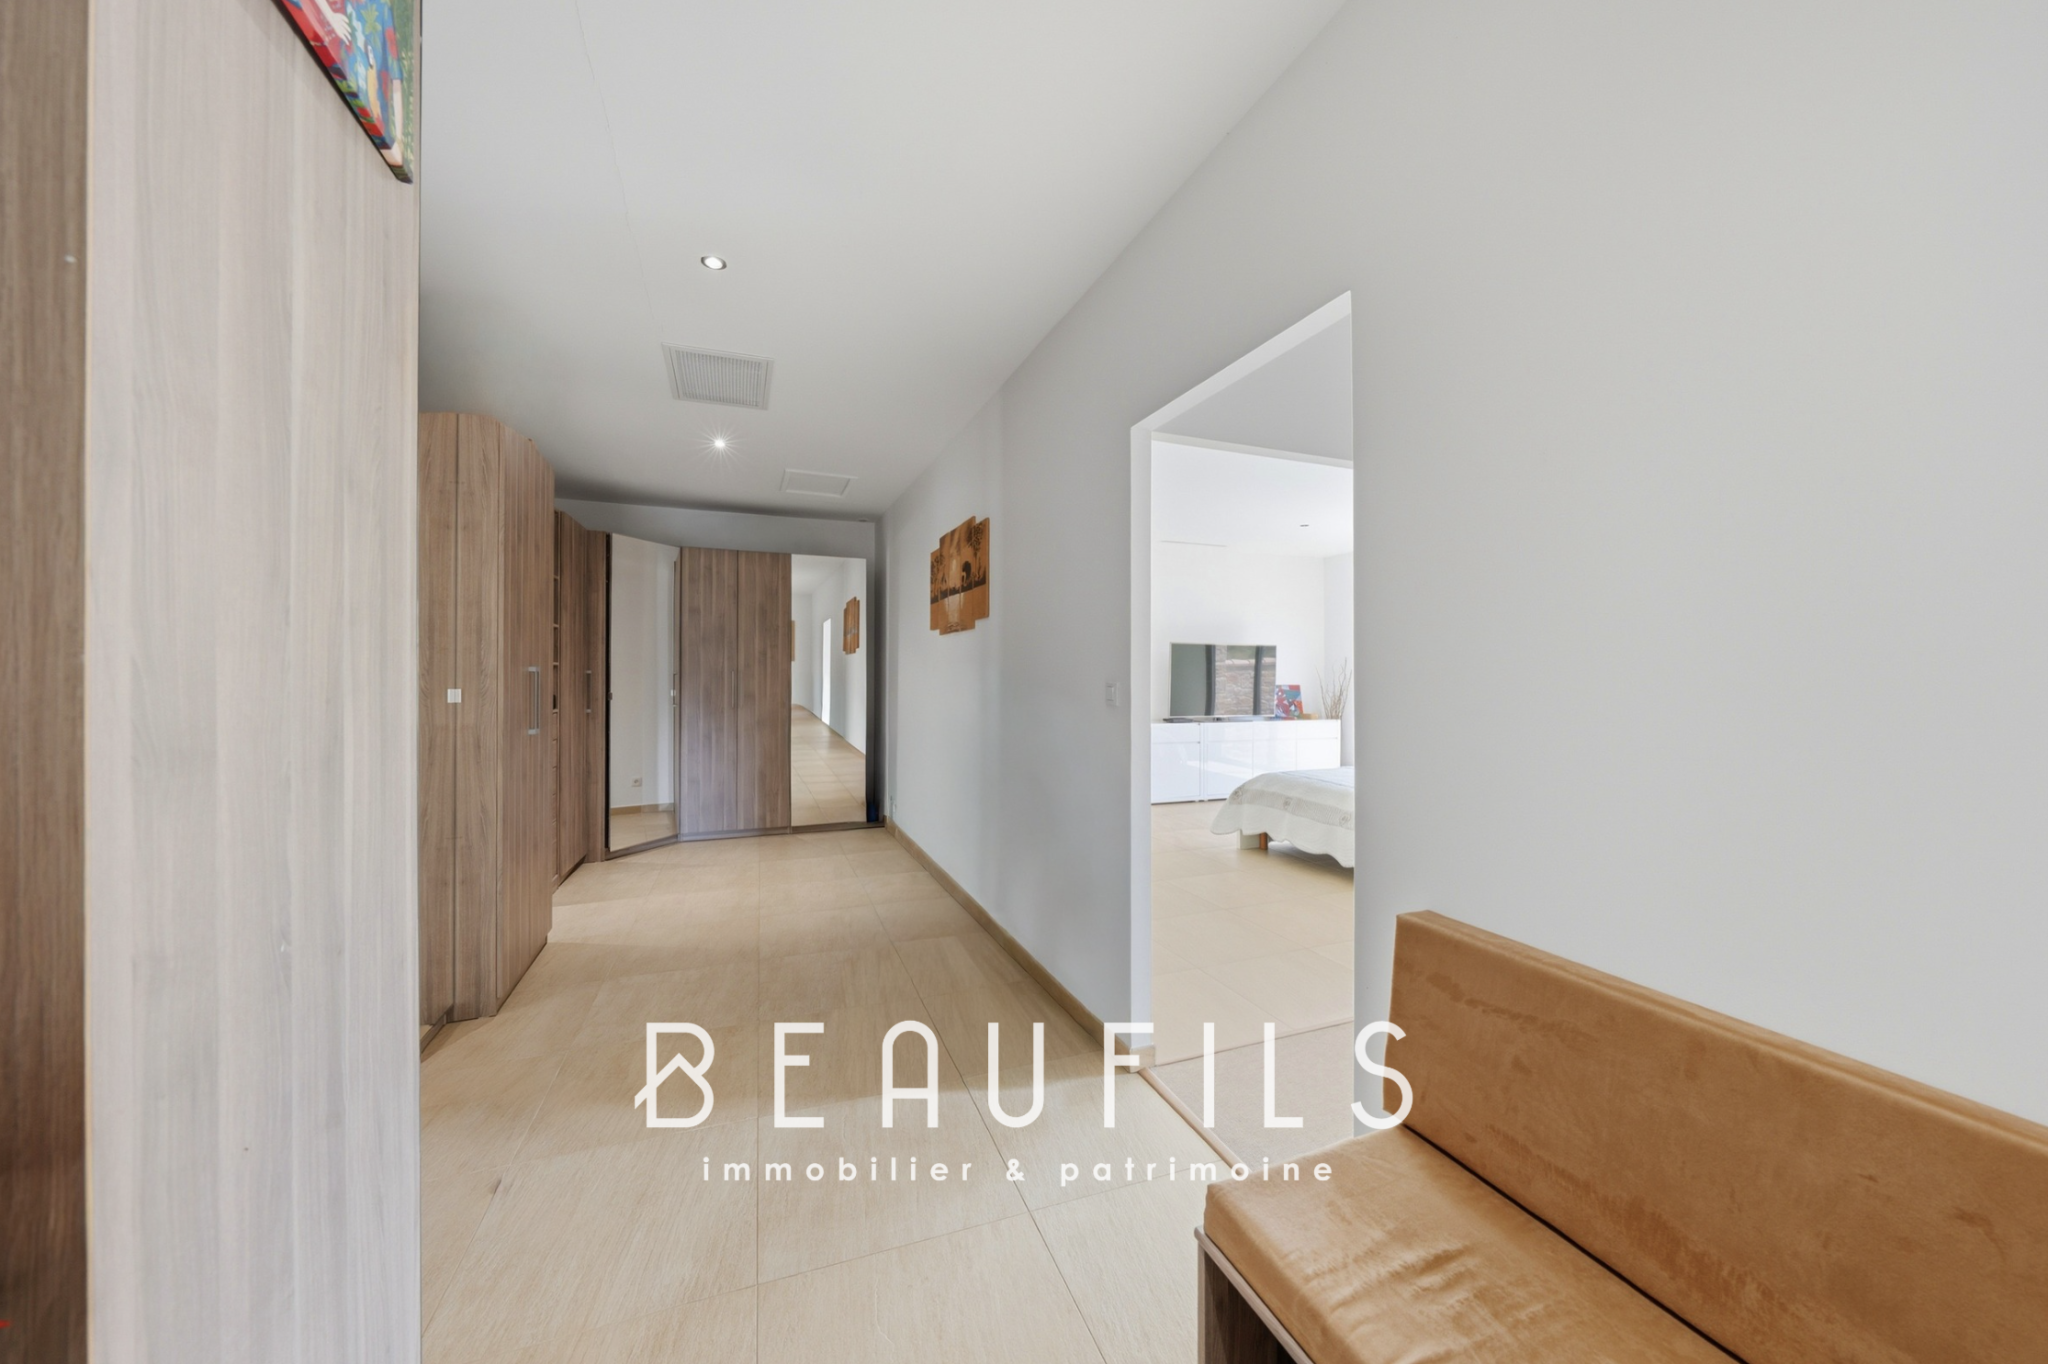 Entrance hall of a modern villa.
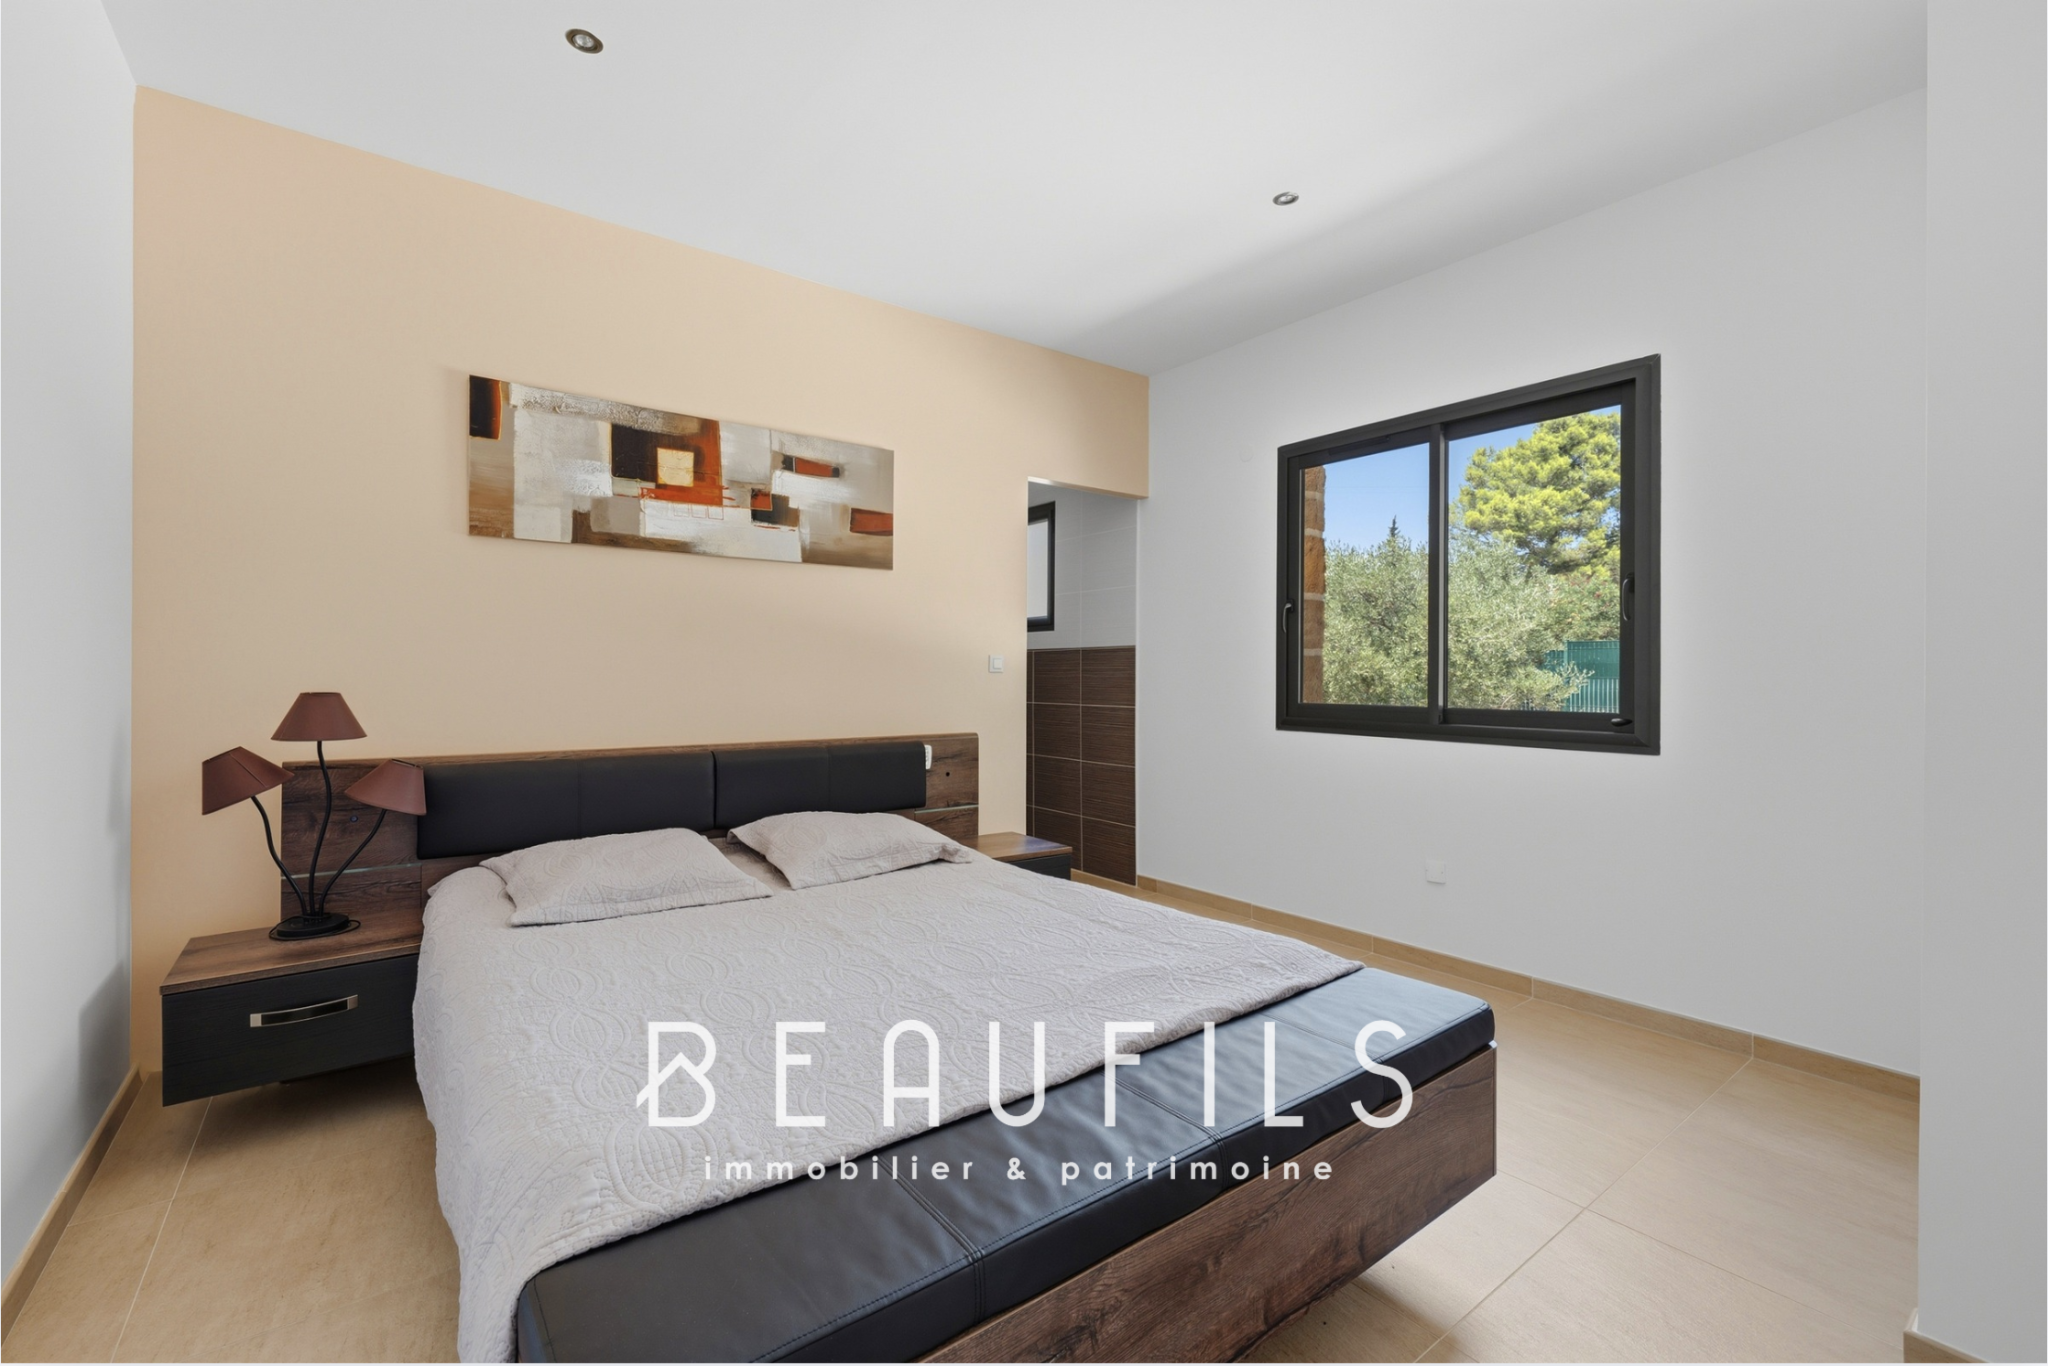 Spacious room with garden view.
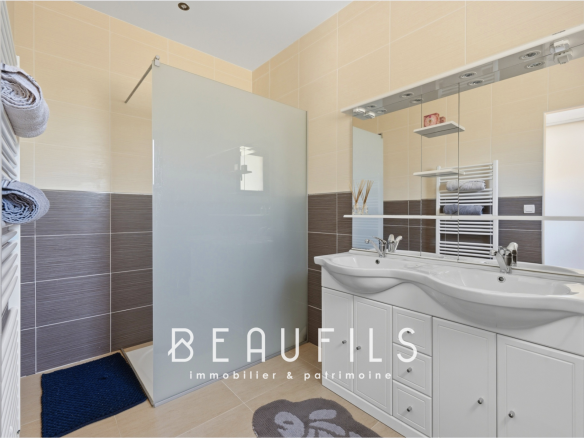
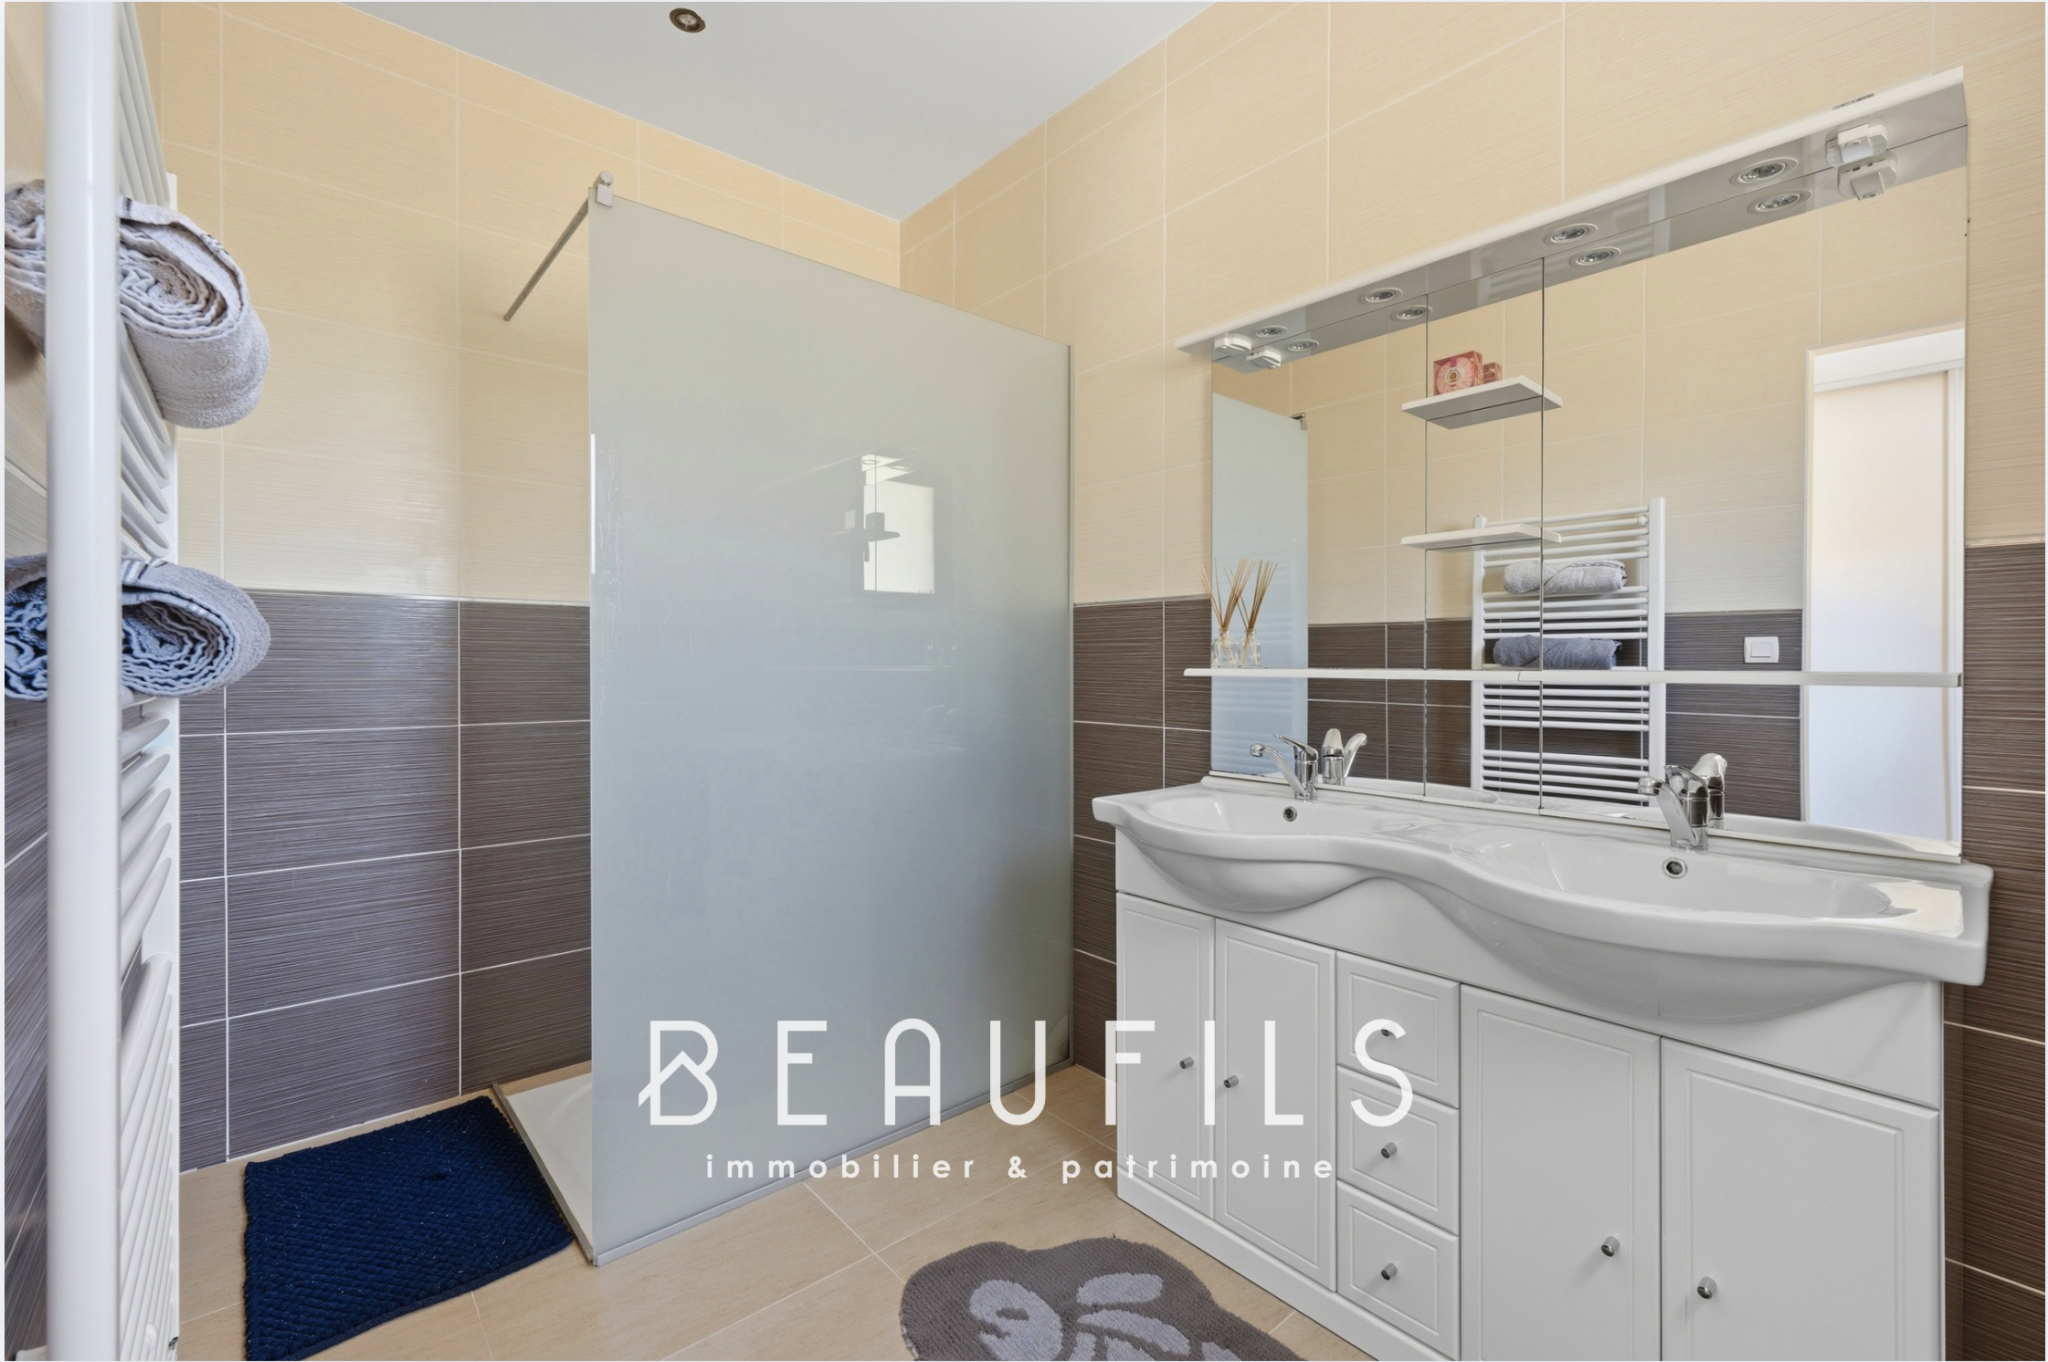 Spacious bathroom with shower and storage unit.