
Presentation
- Villas, Houses & Luxury Villas
- 5
- 3
- 171 m²
- 1992
Description
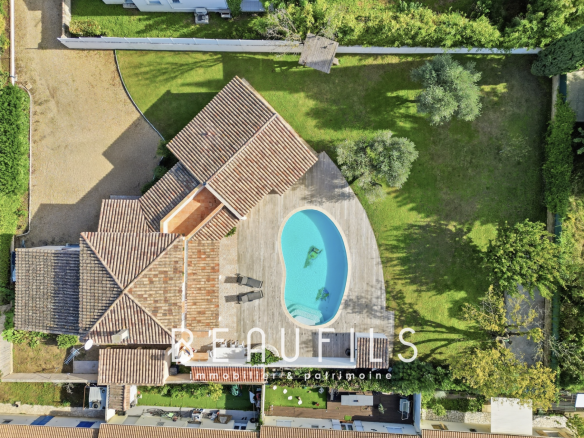
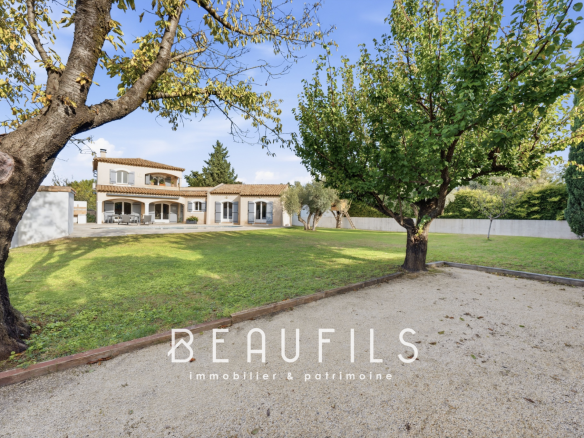
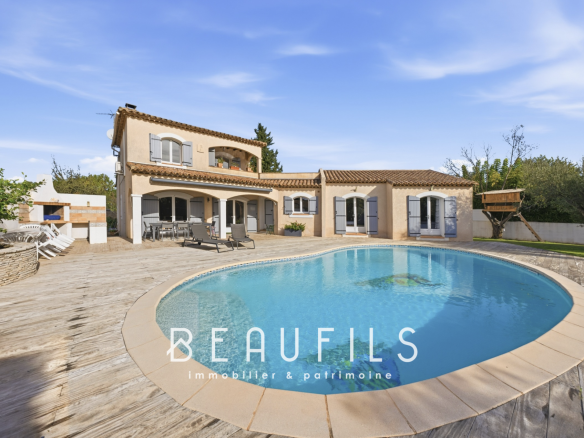
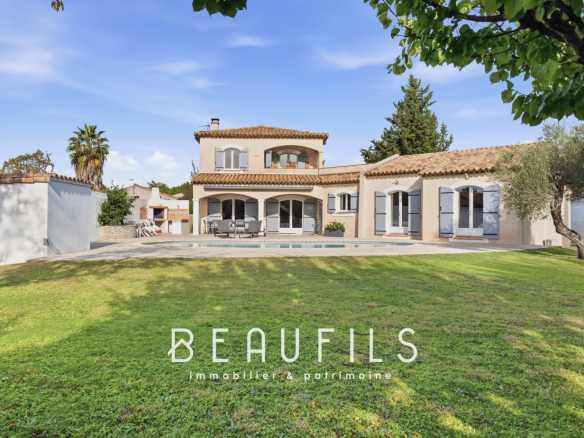
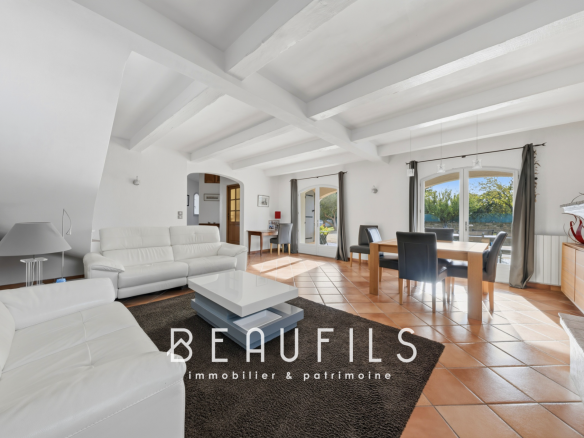
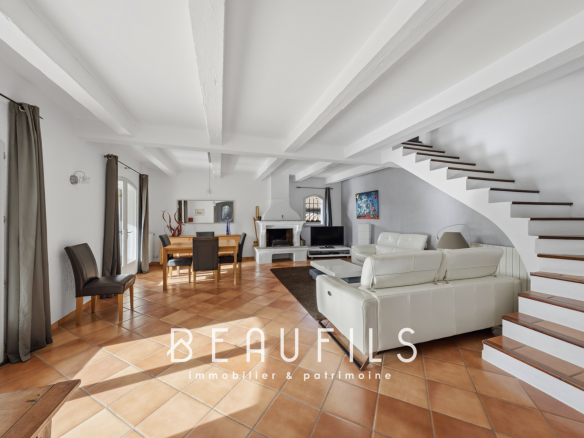
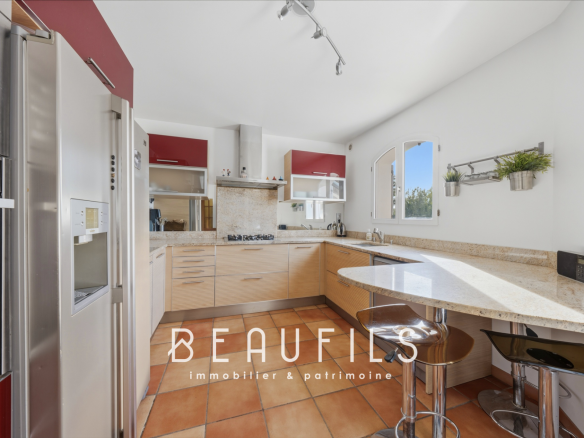
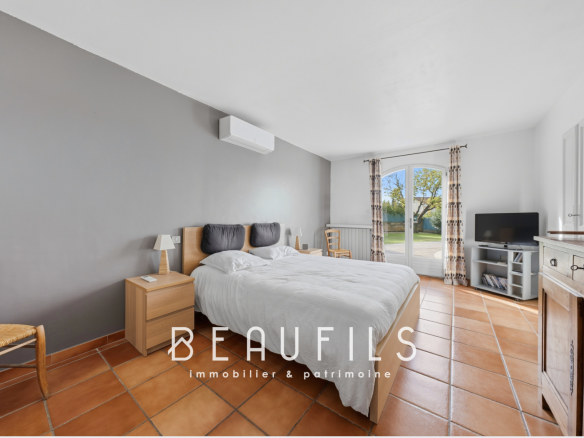
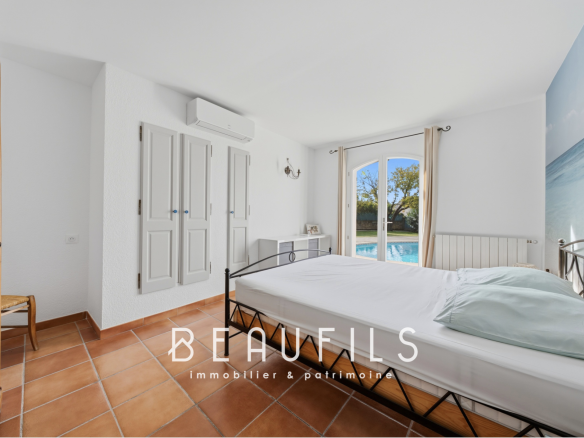
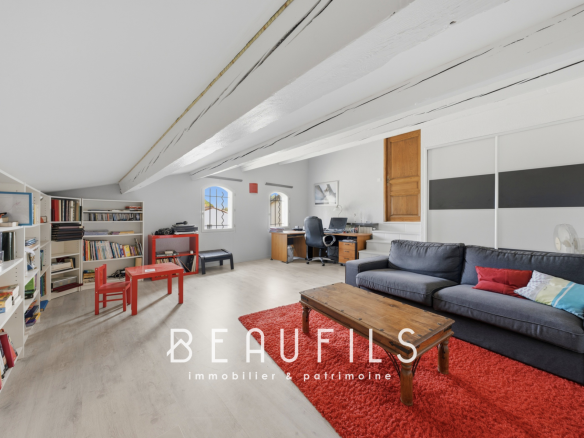
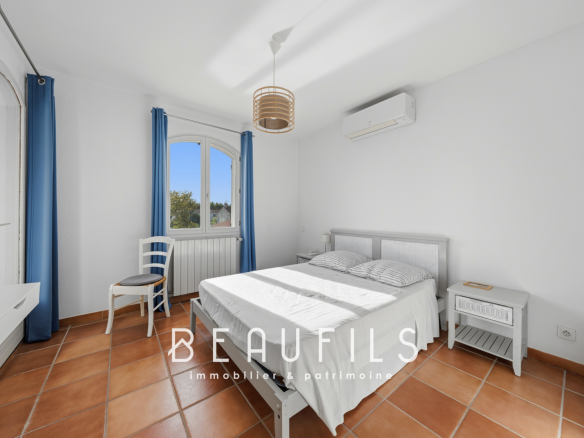
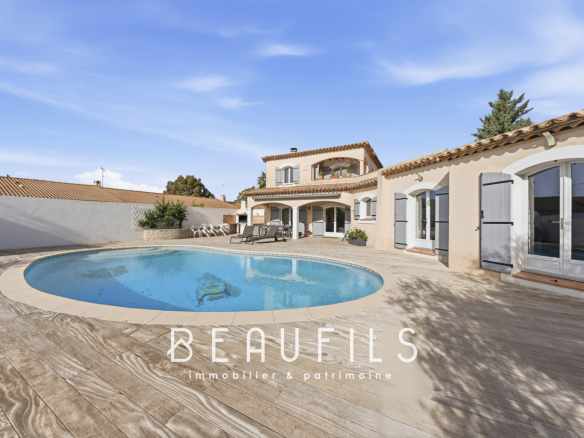
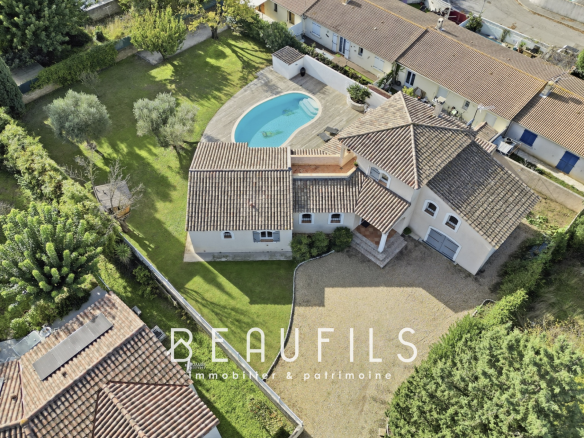
Lunel. Just 10 minutes from the A9 motorway linking Montpellier and Nîmes, and 20 minutes from the beaches, this Provençal villa offers 170.23 sq m of living space on a 1,524 sq m wooded plot facing south, with complete privacy and tranquility. The property boasts a 160 sq m exotic wood terrace, an 11 x 5.5 meter swimming pool, a summer kitchen, a pétanque court, and a 34 sq m detached garage with the potential to be converted into a self-contained studio. The 42 sq m living room features a fireplace and exposed beams and opens onto the terrace and garden. There is also a separate kitchen and a master suite on the ground floor. Upstairs, there are four bedrooms, including a 30 sq m multipurpose room suitable for a cinema/gym, office, or games room, as well as a sun terrace. High-quality features include an electric pergola, reversible air conditioning, double glazing, gas central heating, fiber optic internet, video surveillance, a well, and automatic watering system. Ample parking available. Shops, schools, and amenities nearby. Private viewing and full information available upon request from Anthony FAGES – +33 7 71 15 70 03. Agency fees payable by the seller. Information on the risks to which this property is exposed is available on the Géorisques website: www.georisques.gouv.fr. RCS 831 872 304 – www.xbimmoinvest.com/honoraires.pdf
Lunel. Just 10 minutes from the A9 motorway connecting Montpellier and Nîmes and 20 minutes from the beaches, this Provençal villa offers 170.23 m² of living space on a south-facing, tree-lined plot of 1,524 m², completely secluded and in a peaceful setting. The property features a 160-square-meter exotic wood deck, an 11 x 5.5-meter swimming pool, an outdoor kitchen, a pétanque court, and a 34-square-meter insulated garage that could be converted into a separate studio apartment. The 42-square-meter living room, with a fireplace and exposed beams, opens onto the deck and garden; there is also a separate kitchen and one master suite on the ground floor. Upstairs, there are 4 bedrooms, including a 30-square-meter multipurpose room suitable for a home theater, gym, office, or game room, as well as a sun terrace. High-quality features include an electric pergola, reversible air conditioning, double-glazed windows, gas-fired central heating, fiber-optic internet, video surveillance, a well, and an automatic irrigation system. Ample parking available for multiple vehicles. Shops, schools, and amenities nearby. Private tours and complete property information available upon request from Anthony FAGES – 07 71 15 70 03. Brokerage fees paid by the seller. Information on the risks associated with this property is available on the Géorisks website: www.georisks.gouv.fr. RCS 831 872 304 – www.xbimmoinvest.com/honoraires.pdf
Details
Updated on October 23, 2026 at 2:51 am- Property ID: HZ1401668
- Price: 630 000 €
- Property area: 171 m²
- Land area: 1524 m²
- Rooms: 5
- Pieces: 7
- Bathrooms: 3
- Year of construction: 1992
- Property type: Villas, Houses & Luxury Villas
- Property status: For sale
- Source property ID: 1739_AF-650-00
Additional details
- Heating type: individual
- Kitchen type: American-style, fully equipped
- Orientation: South
- Transport: Station: BUS, STATION
- Living area: 42 m²
Features
Address
-
City: Lunel
-
State/Country: Hérault
-
Zip/Postal Code: 34400
-
Country: France
Energy class
Contact details
View the ads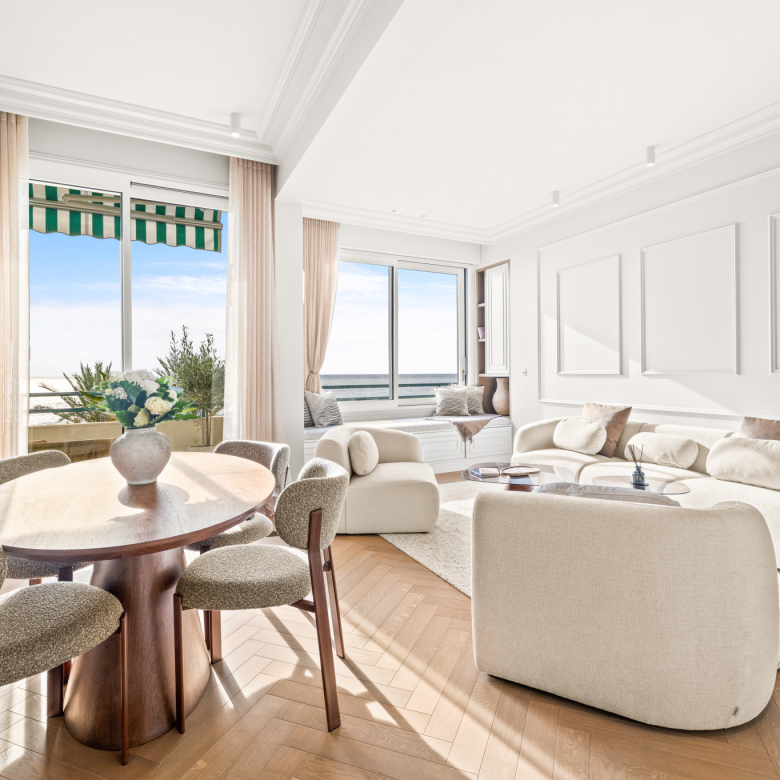
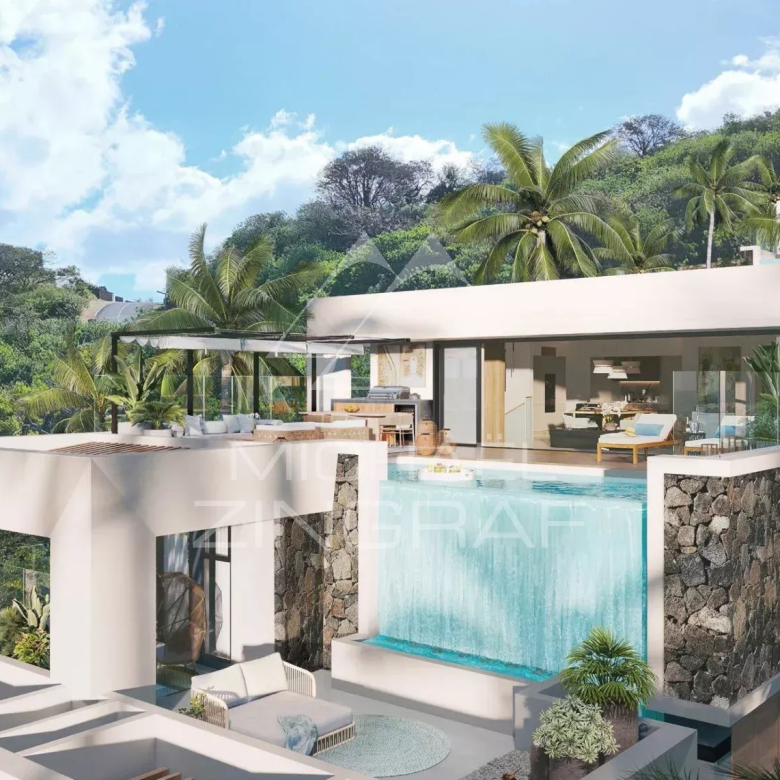



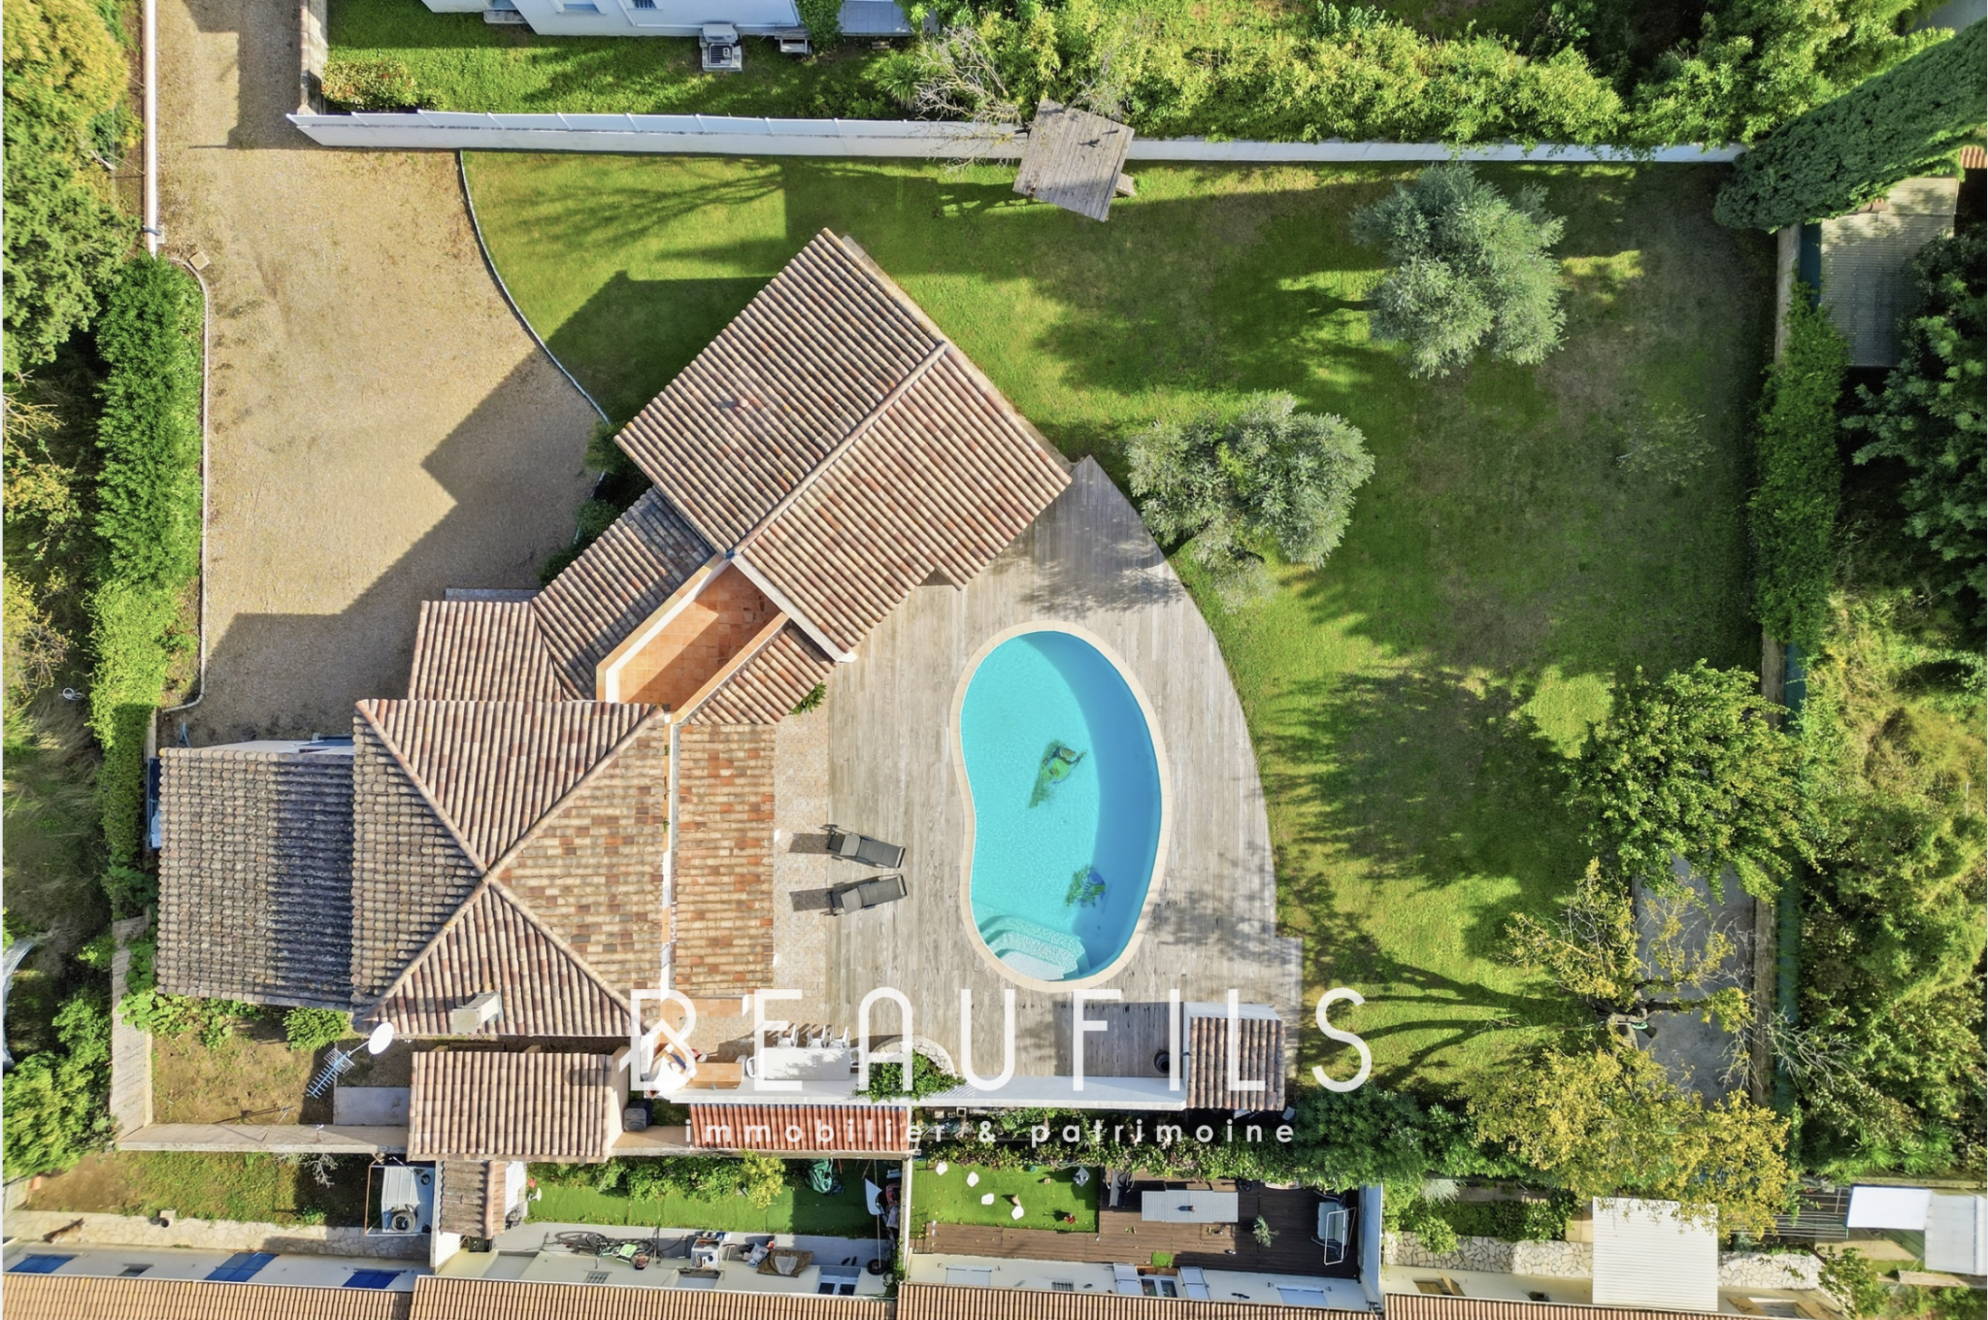 Villa of 171m2 with swimming pool and wooded grounds.
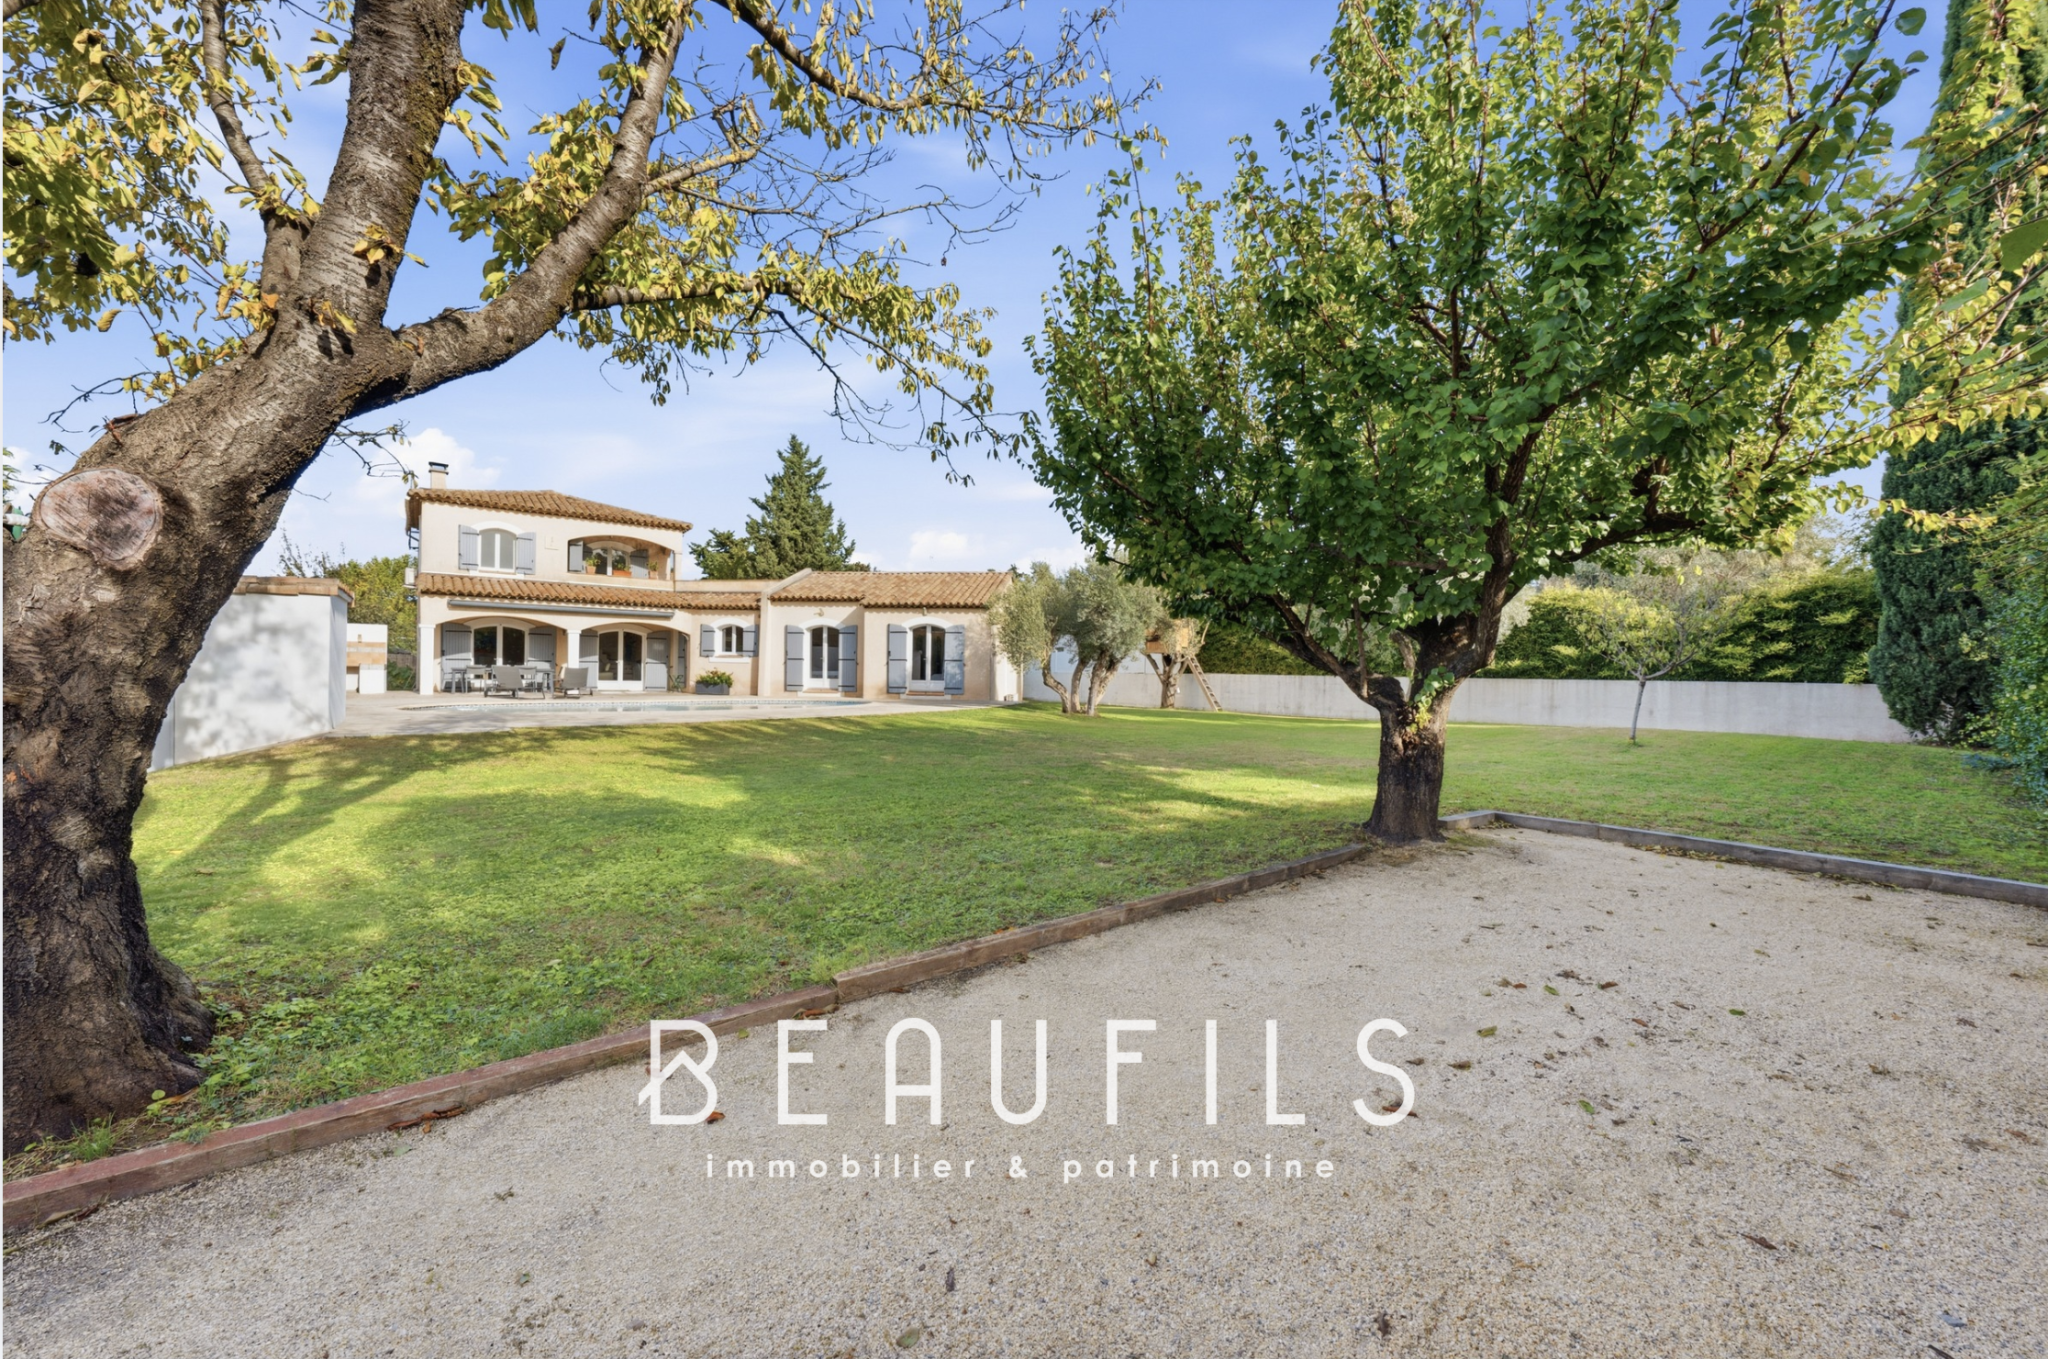 Villa with swimming pool and garden, located between Montpellier and Nîmes.
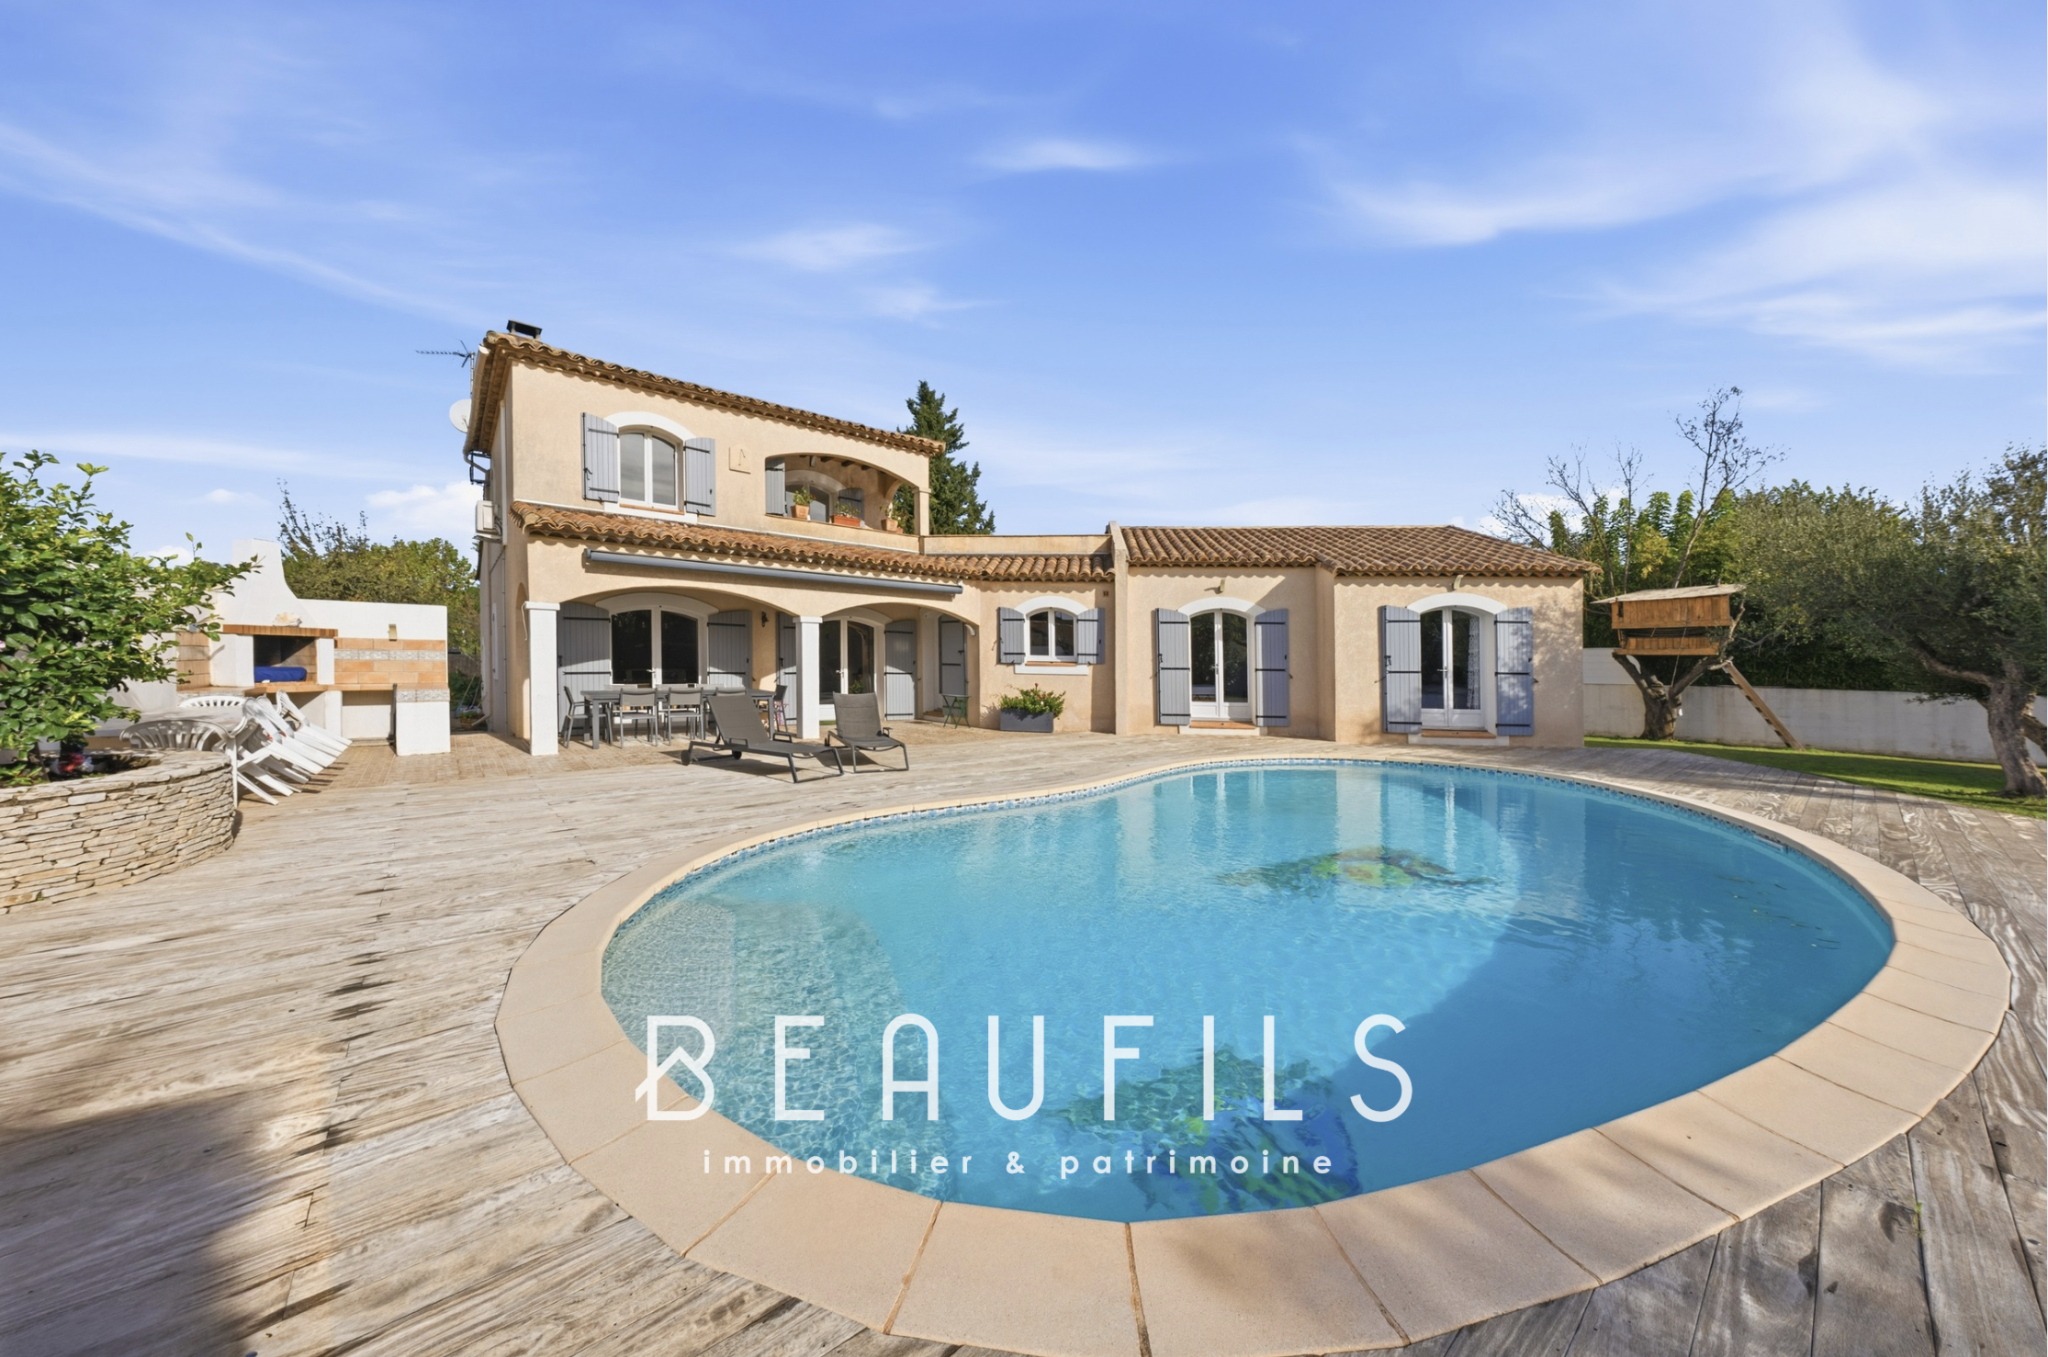 Villa with swimming pool and terrace, near Montpellier and Nîmes.
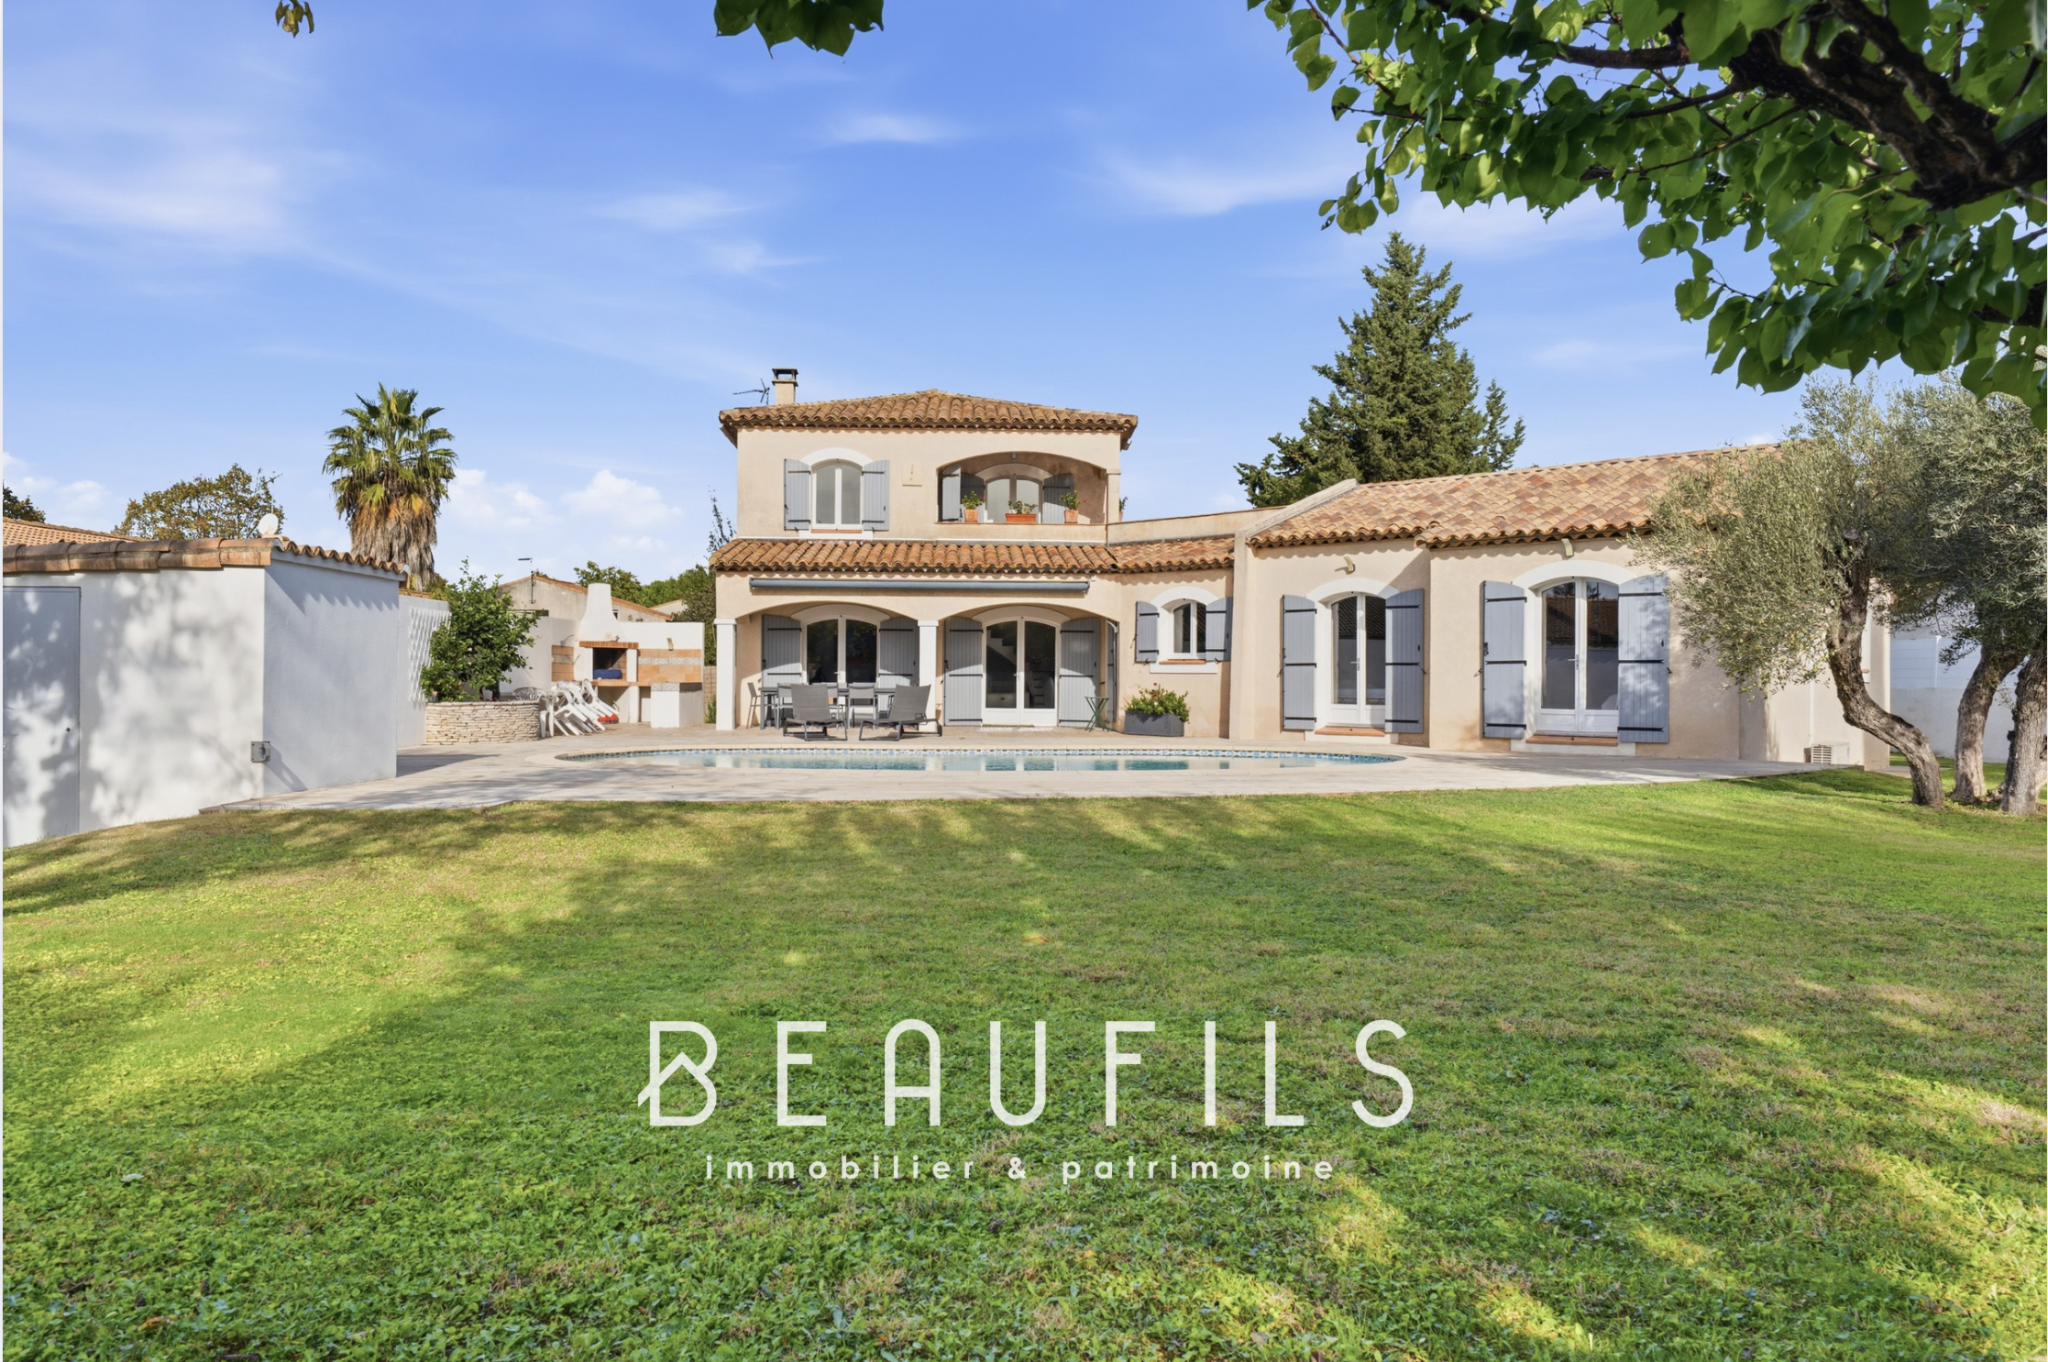 Spacious property with swimming pool and garden, located between Montpellier and Nîmes.
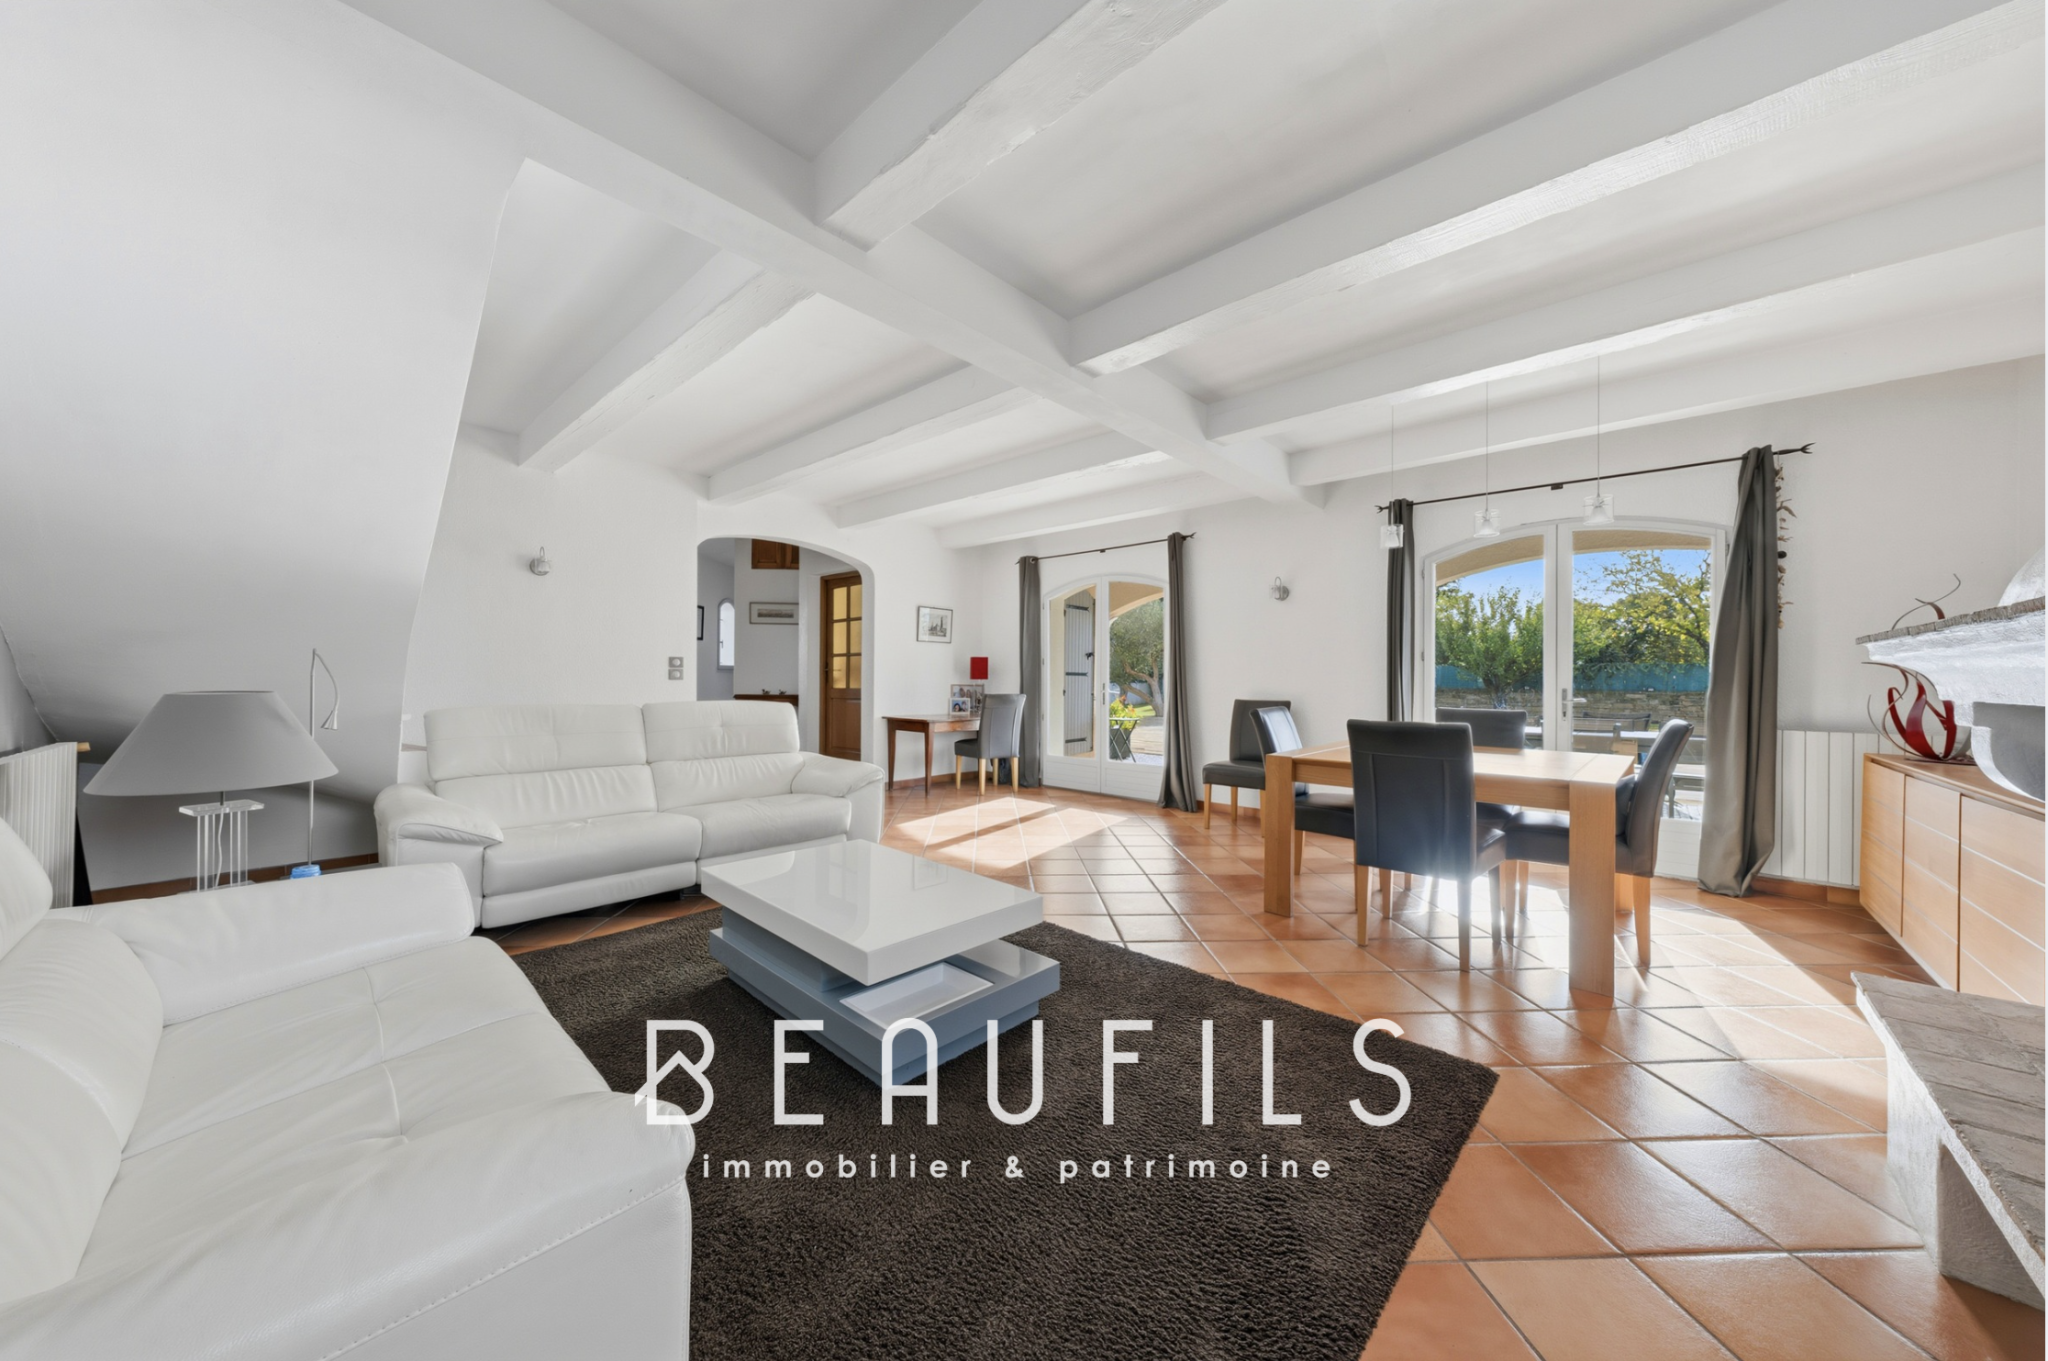 Spacious living room of the villa with a view of the outside.
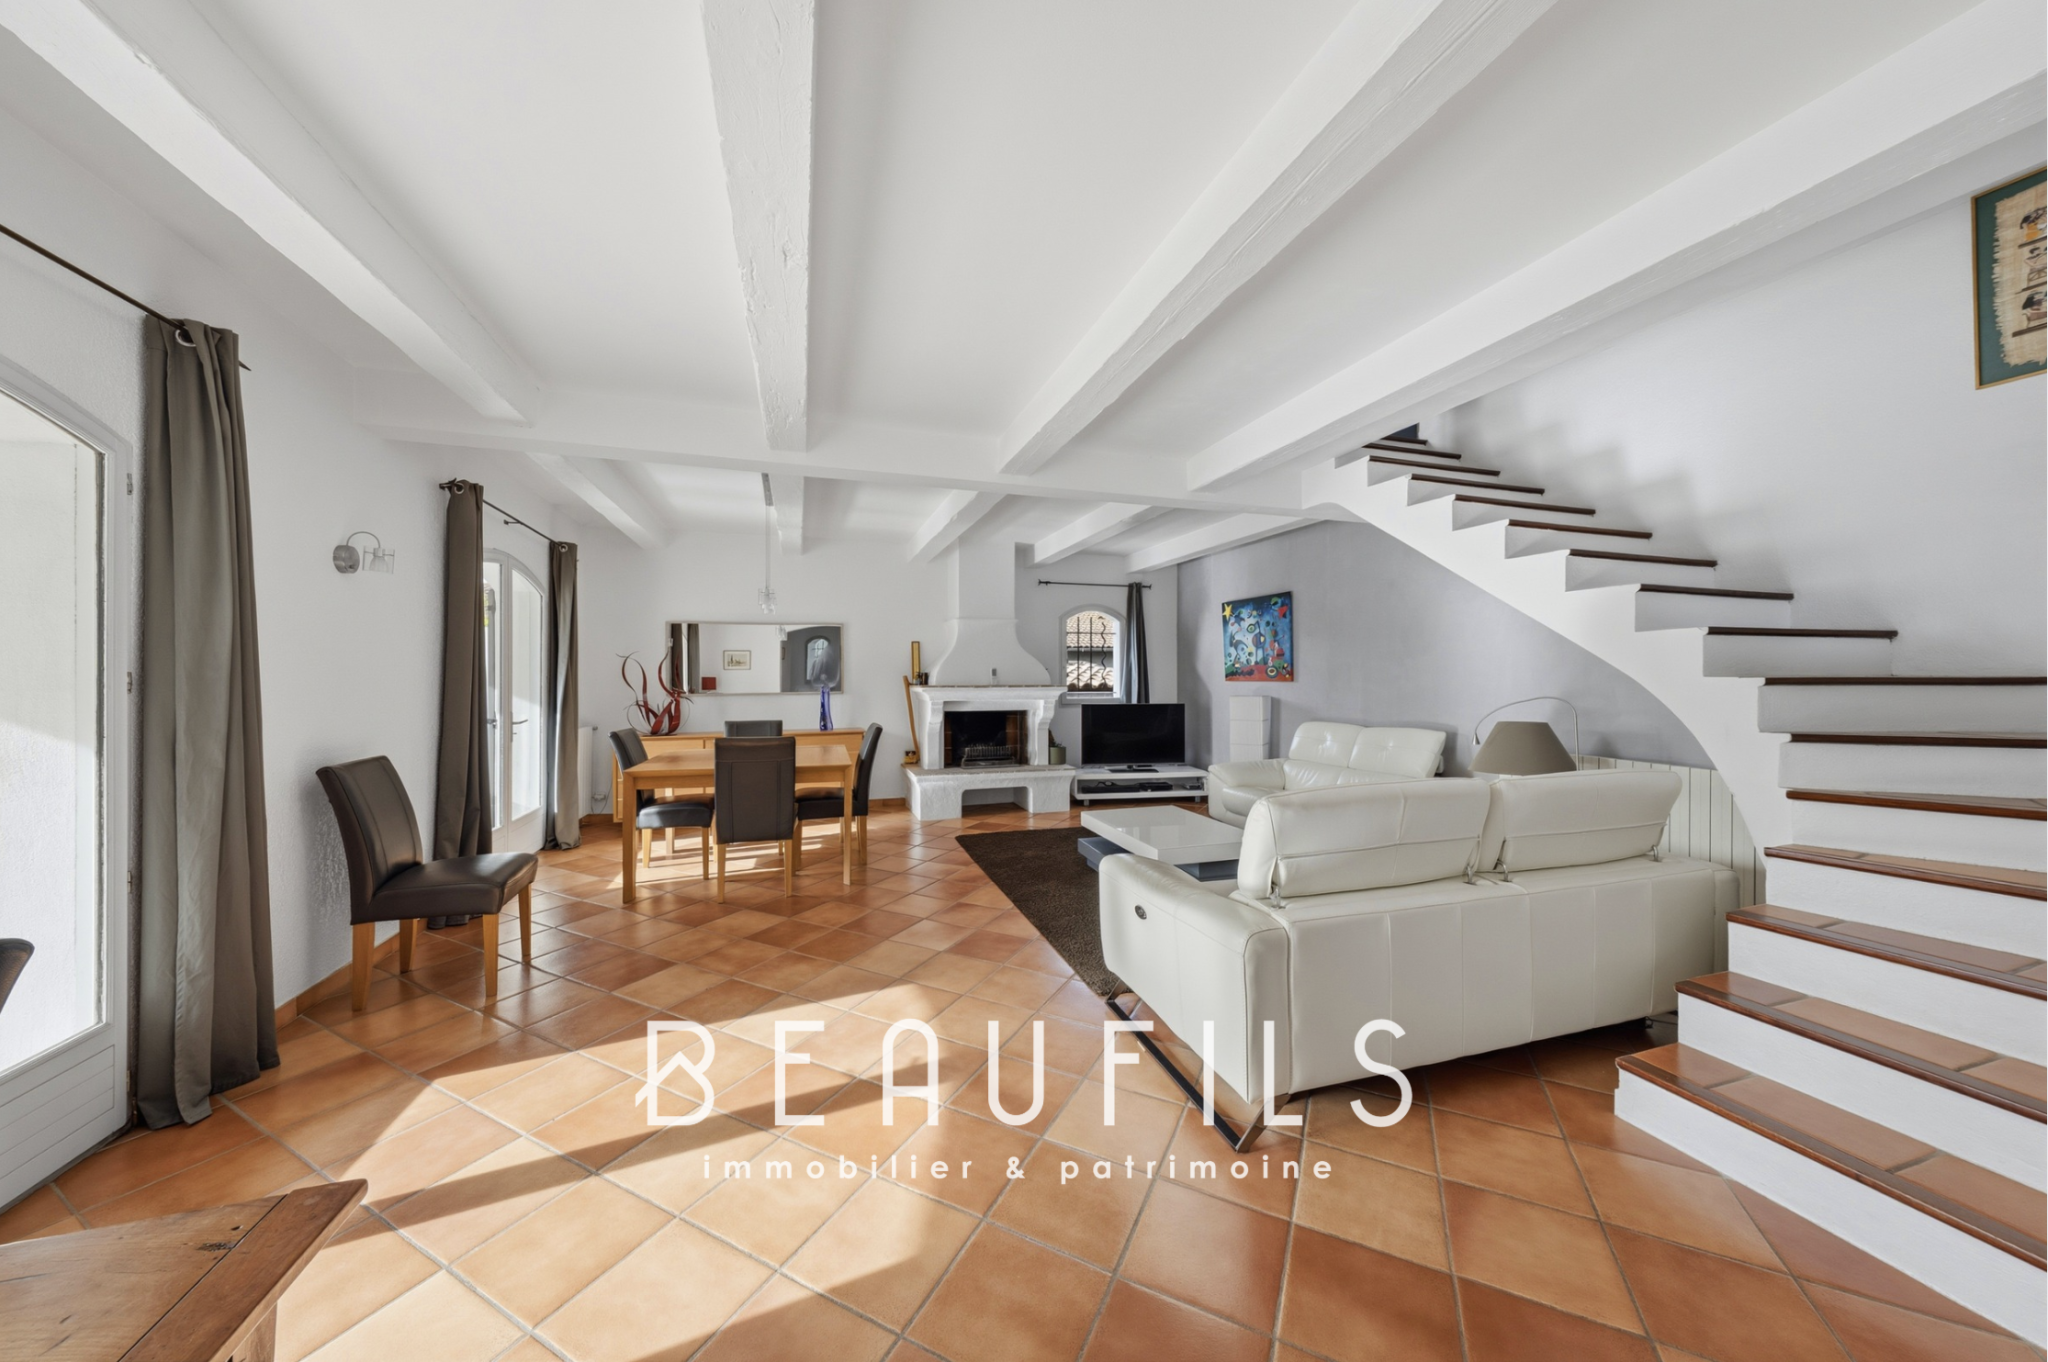 Spacious living room of a Provençal villa.
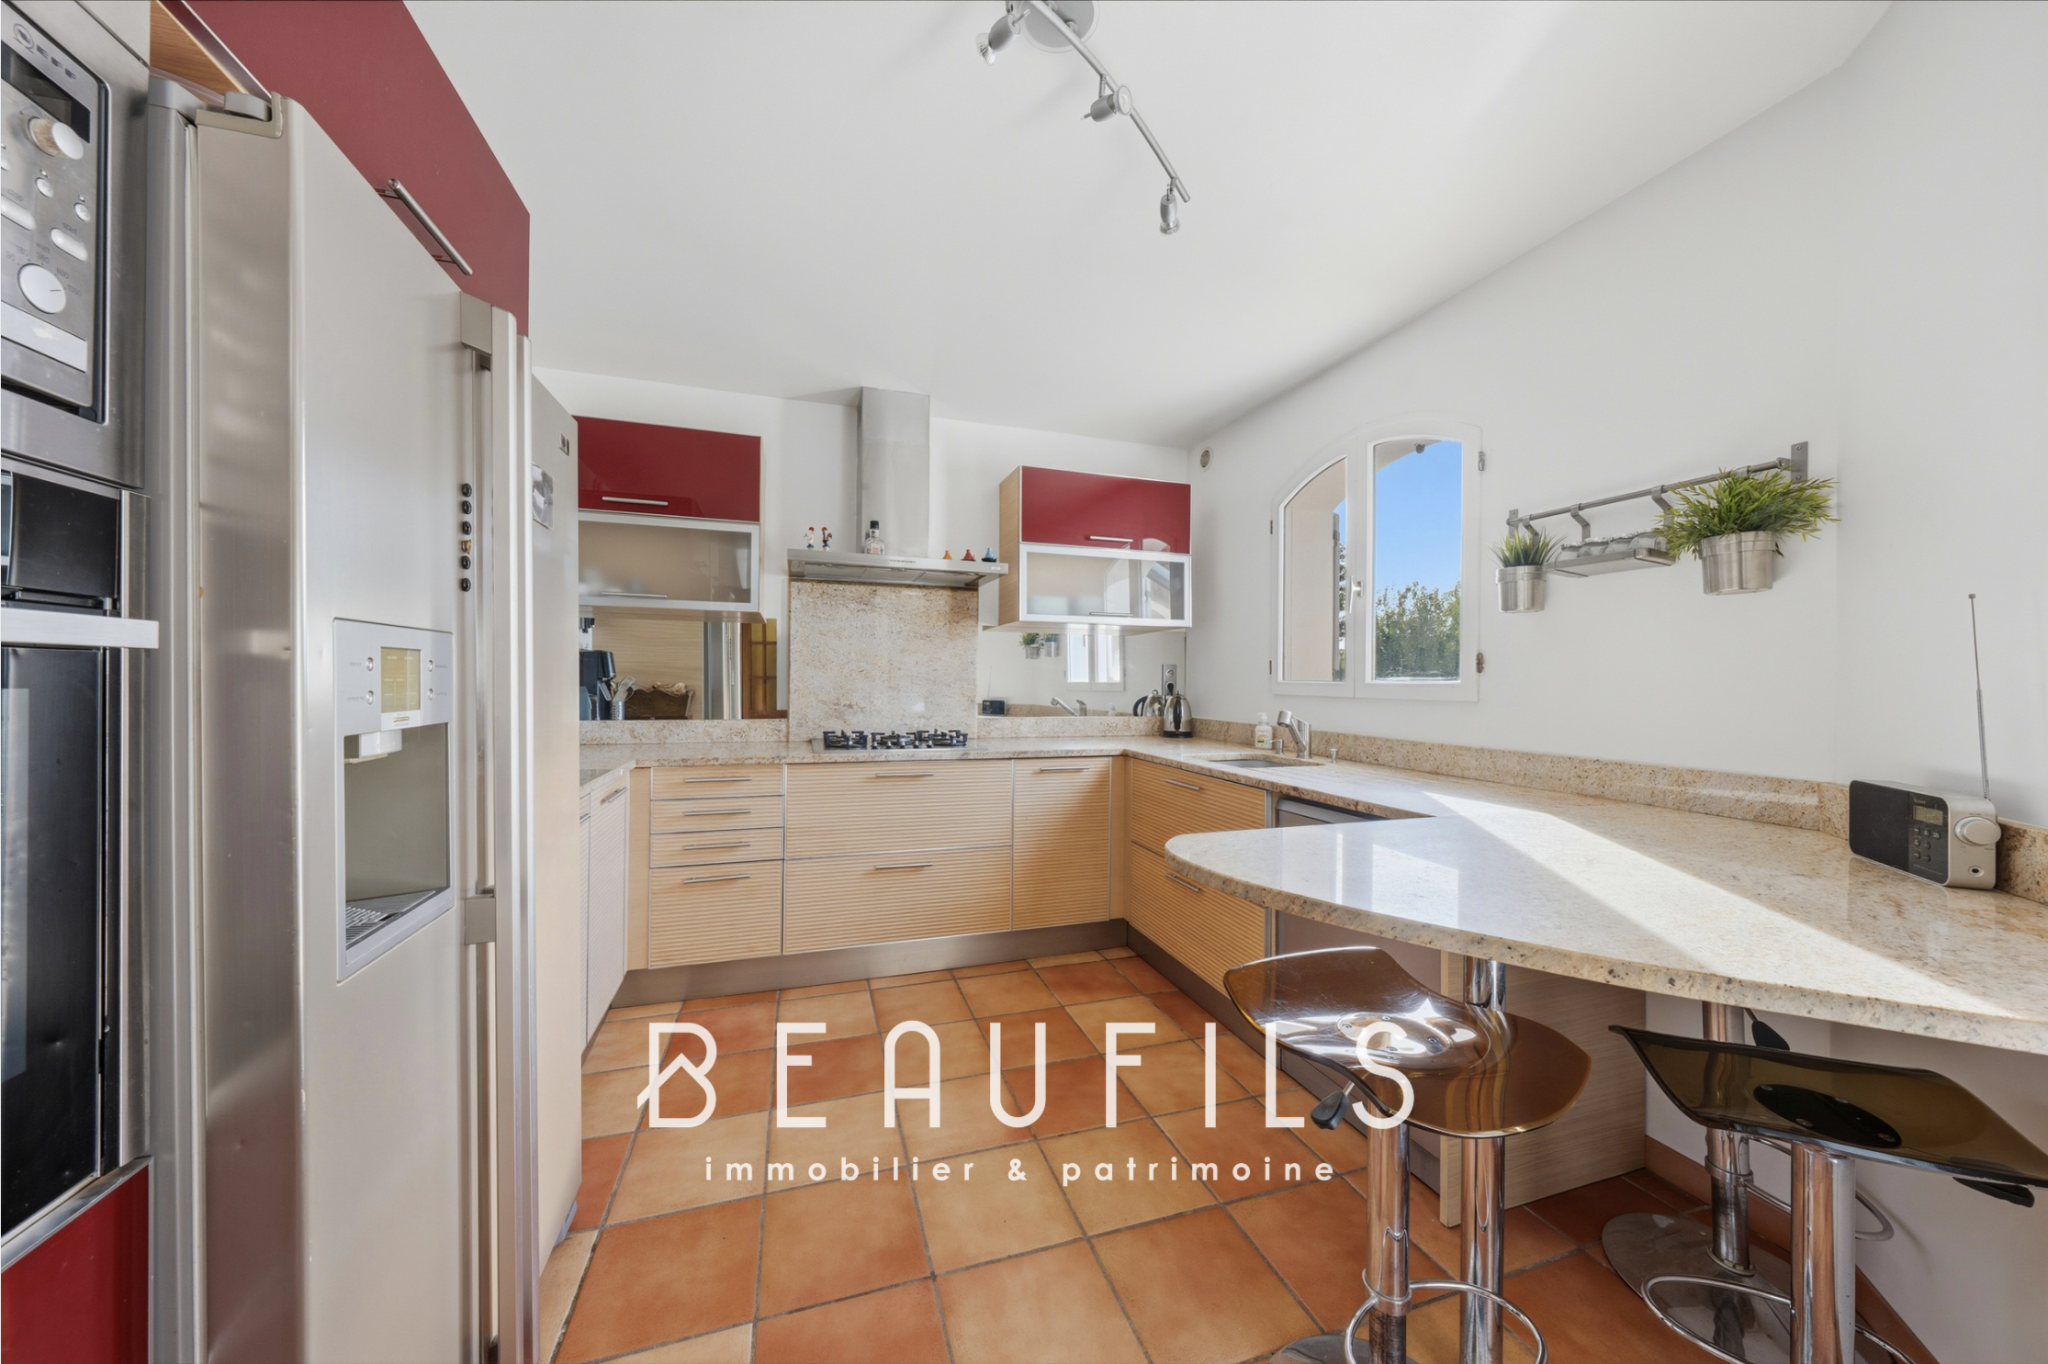 Spacious and bright kitchen in a villa in Lunel.
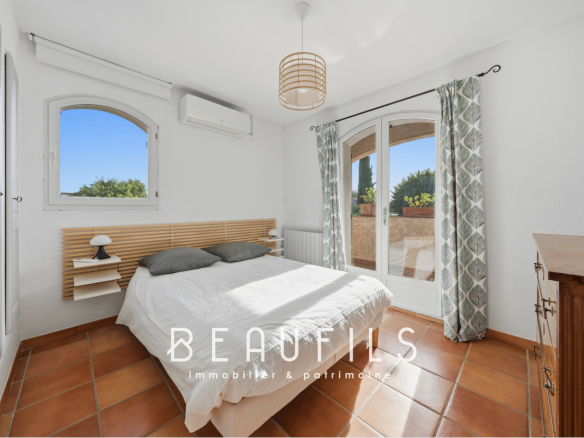
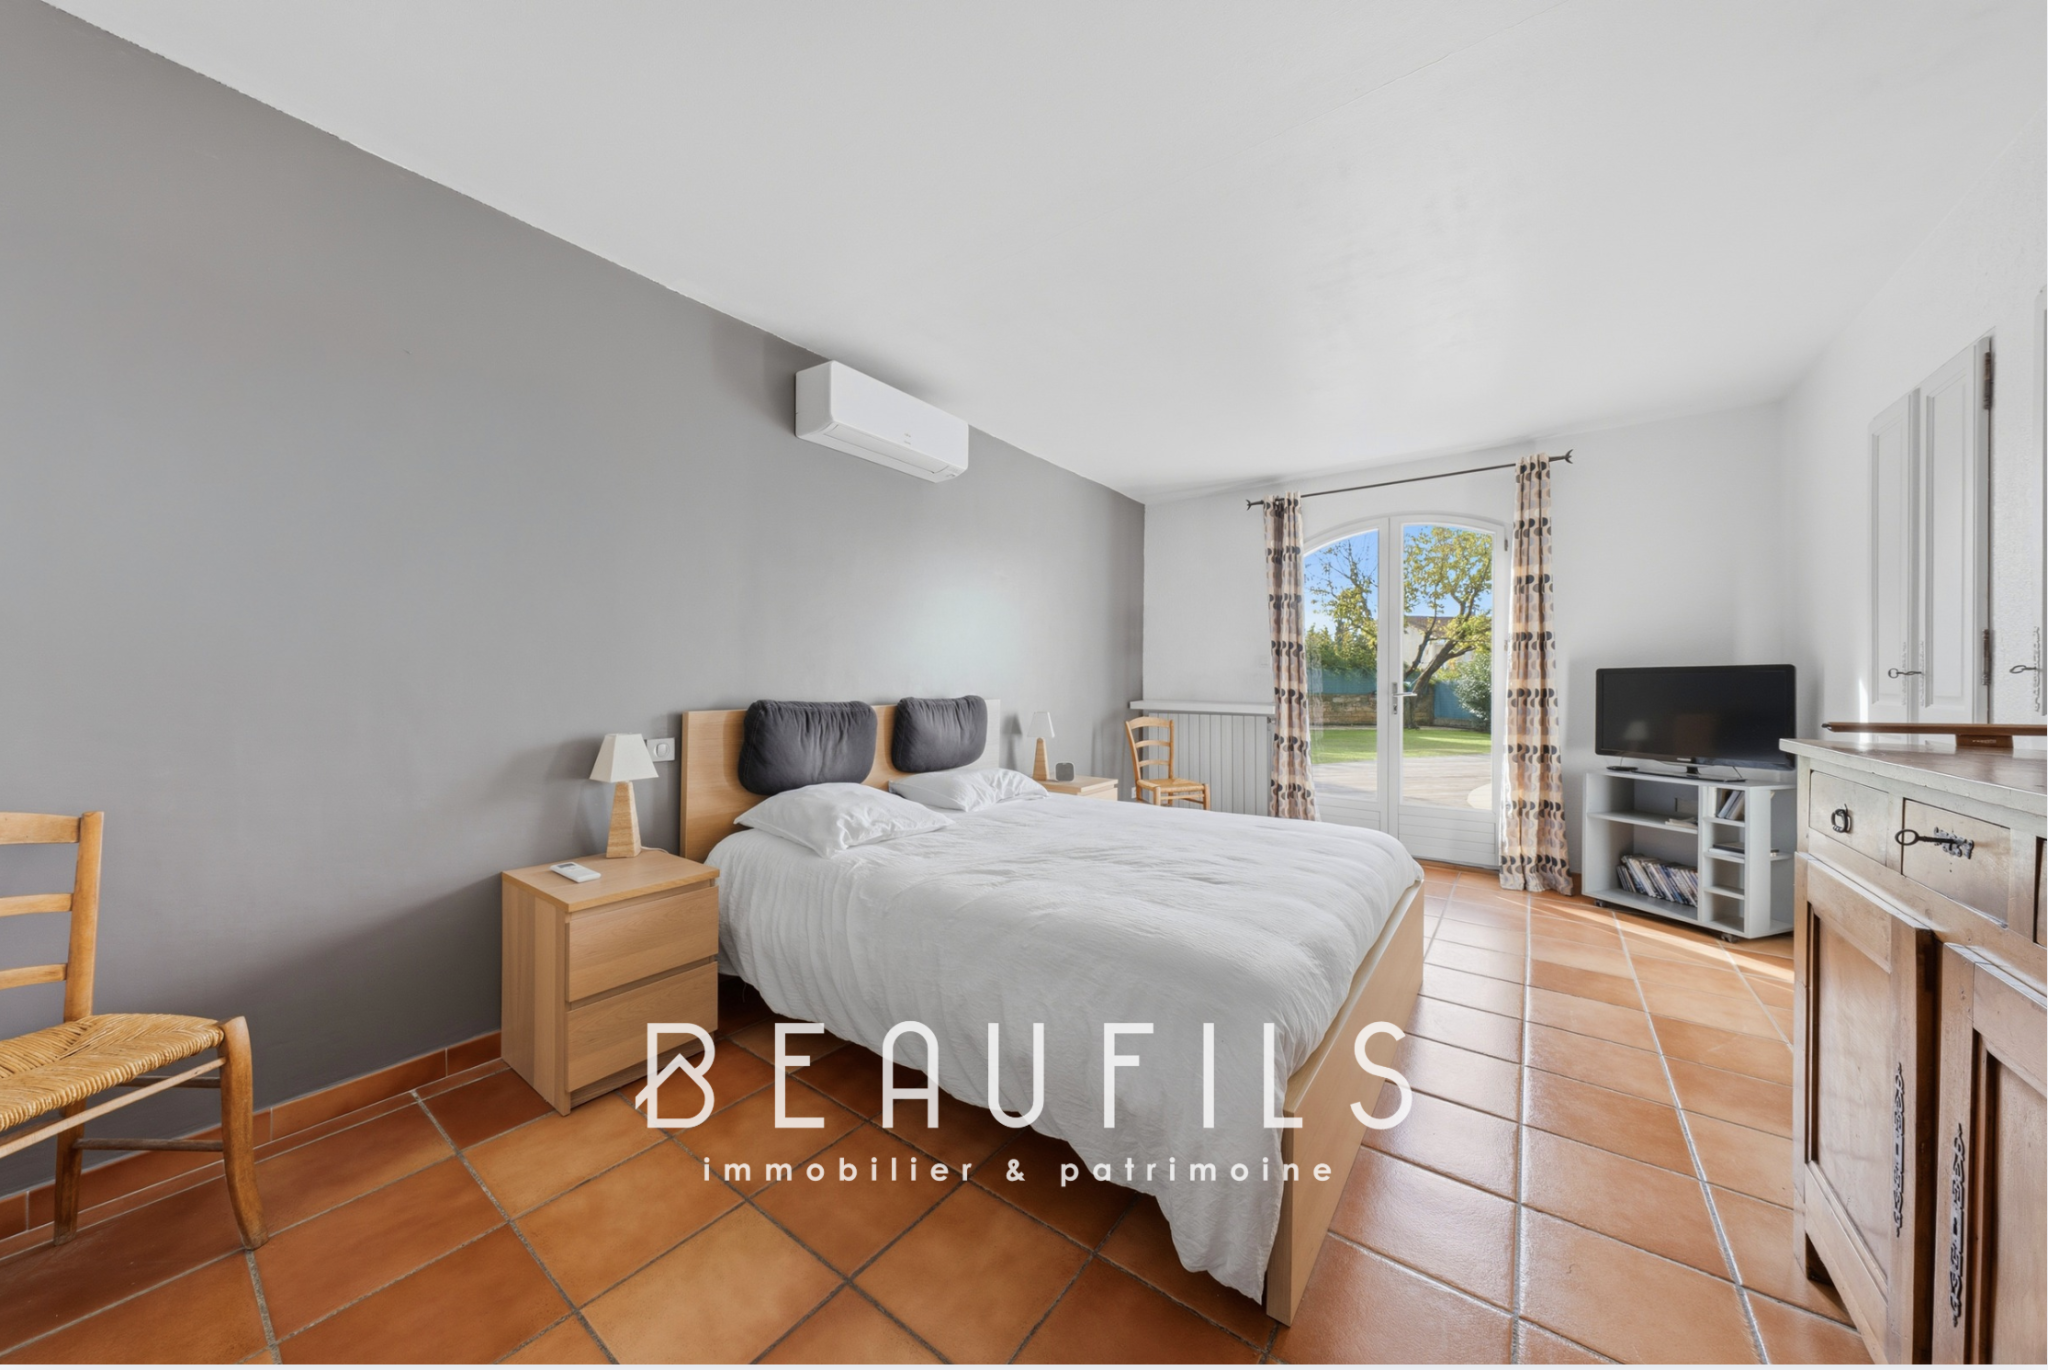 Spacious room with direct access to the garden.
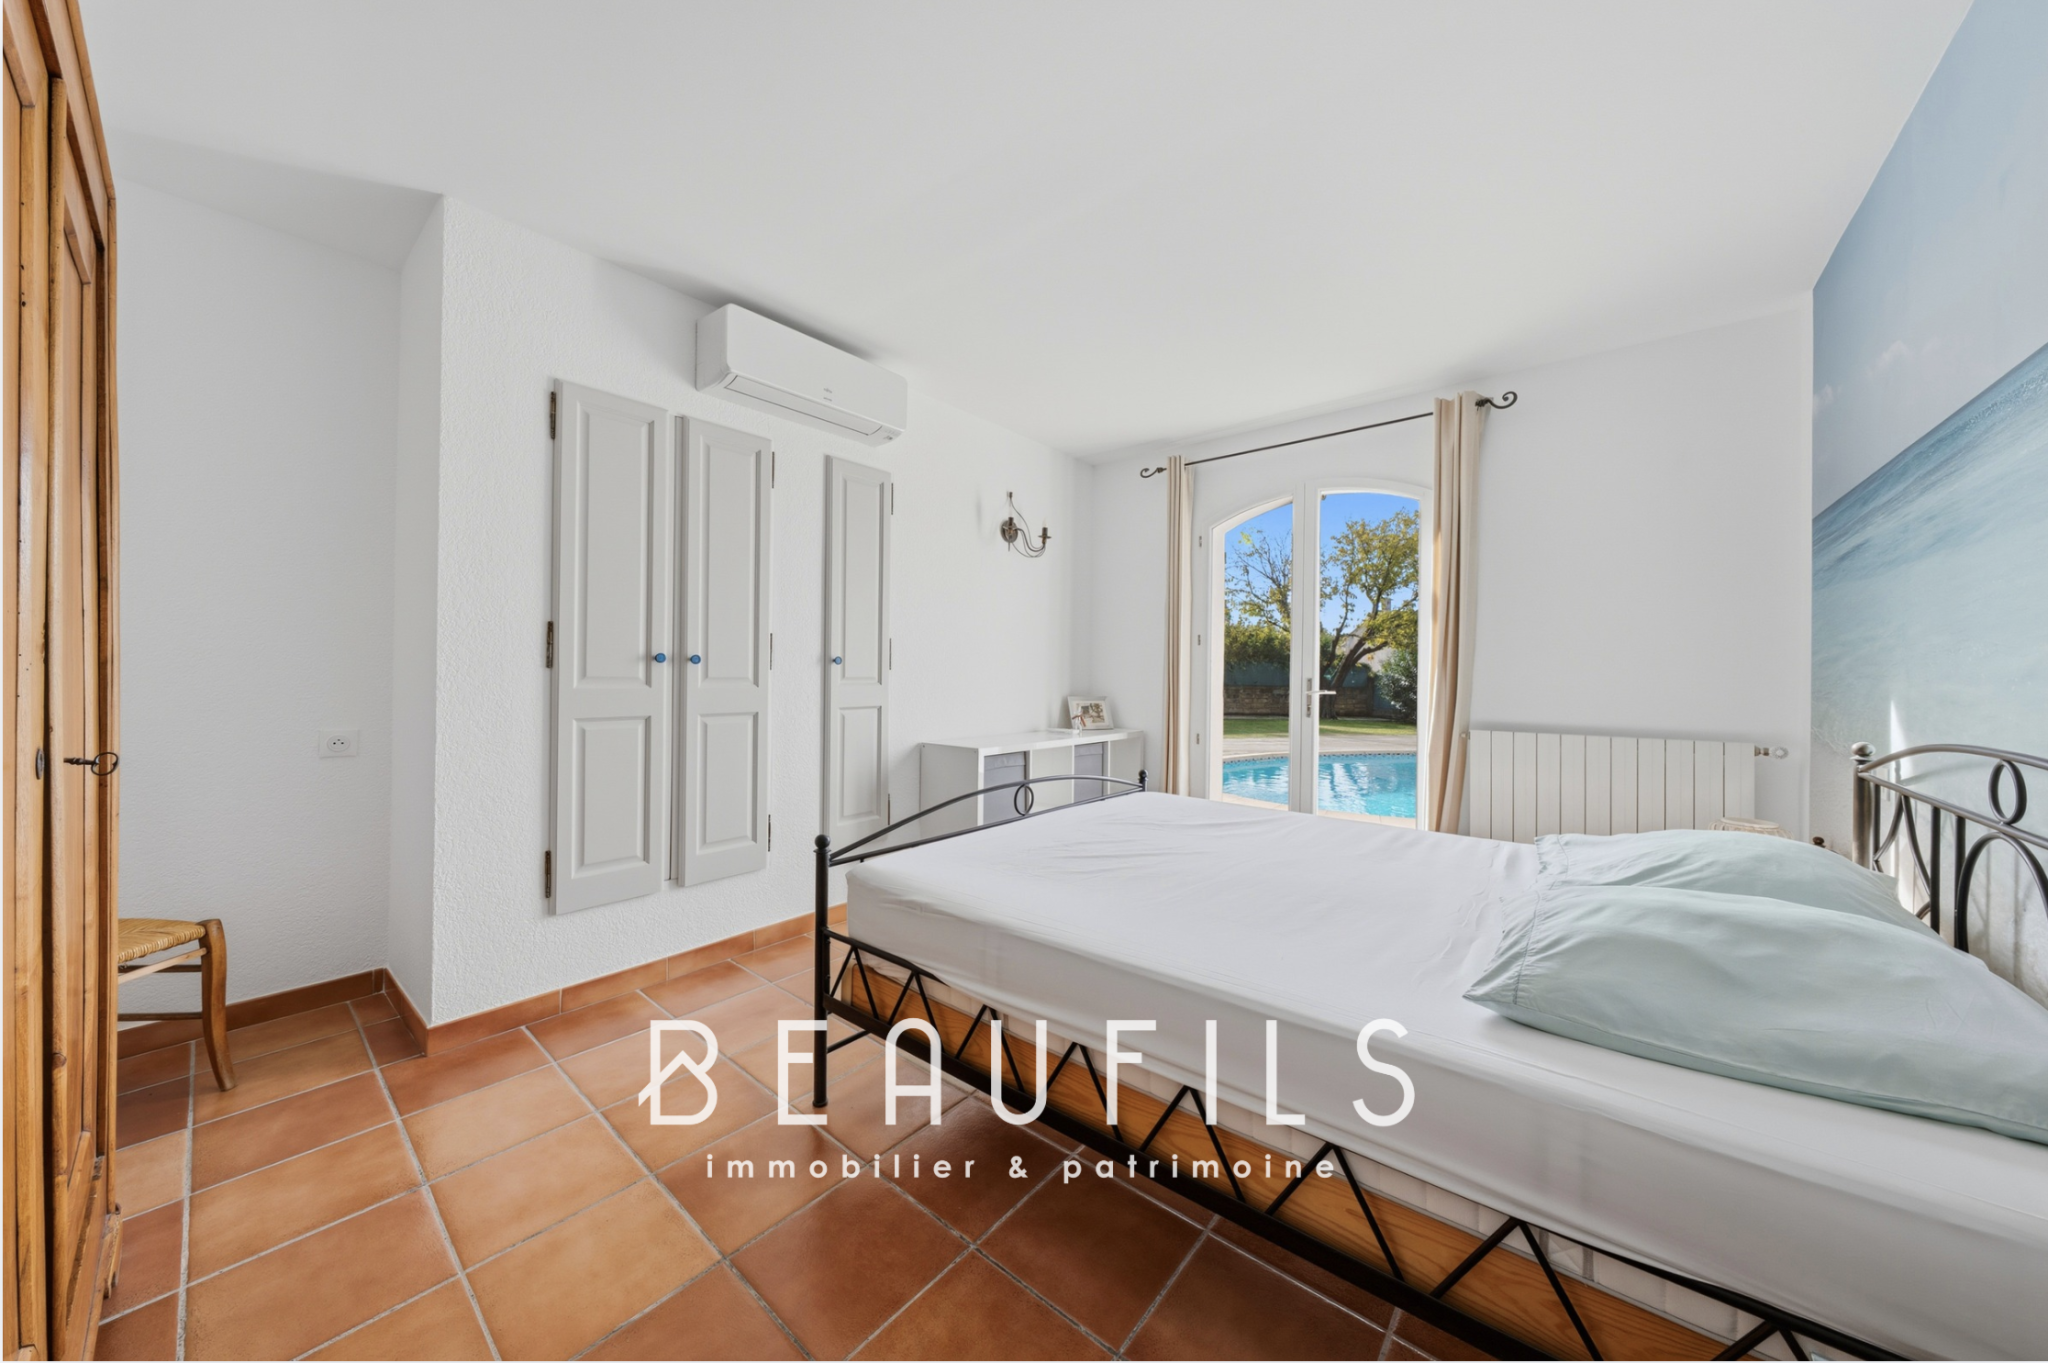 Bright room with access to the pool.
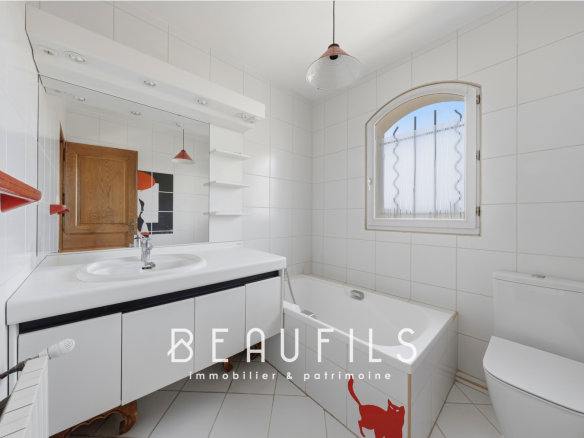
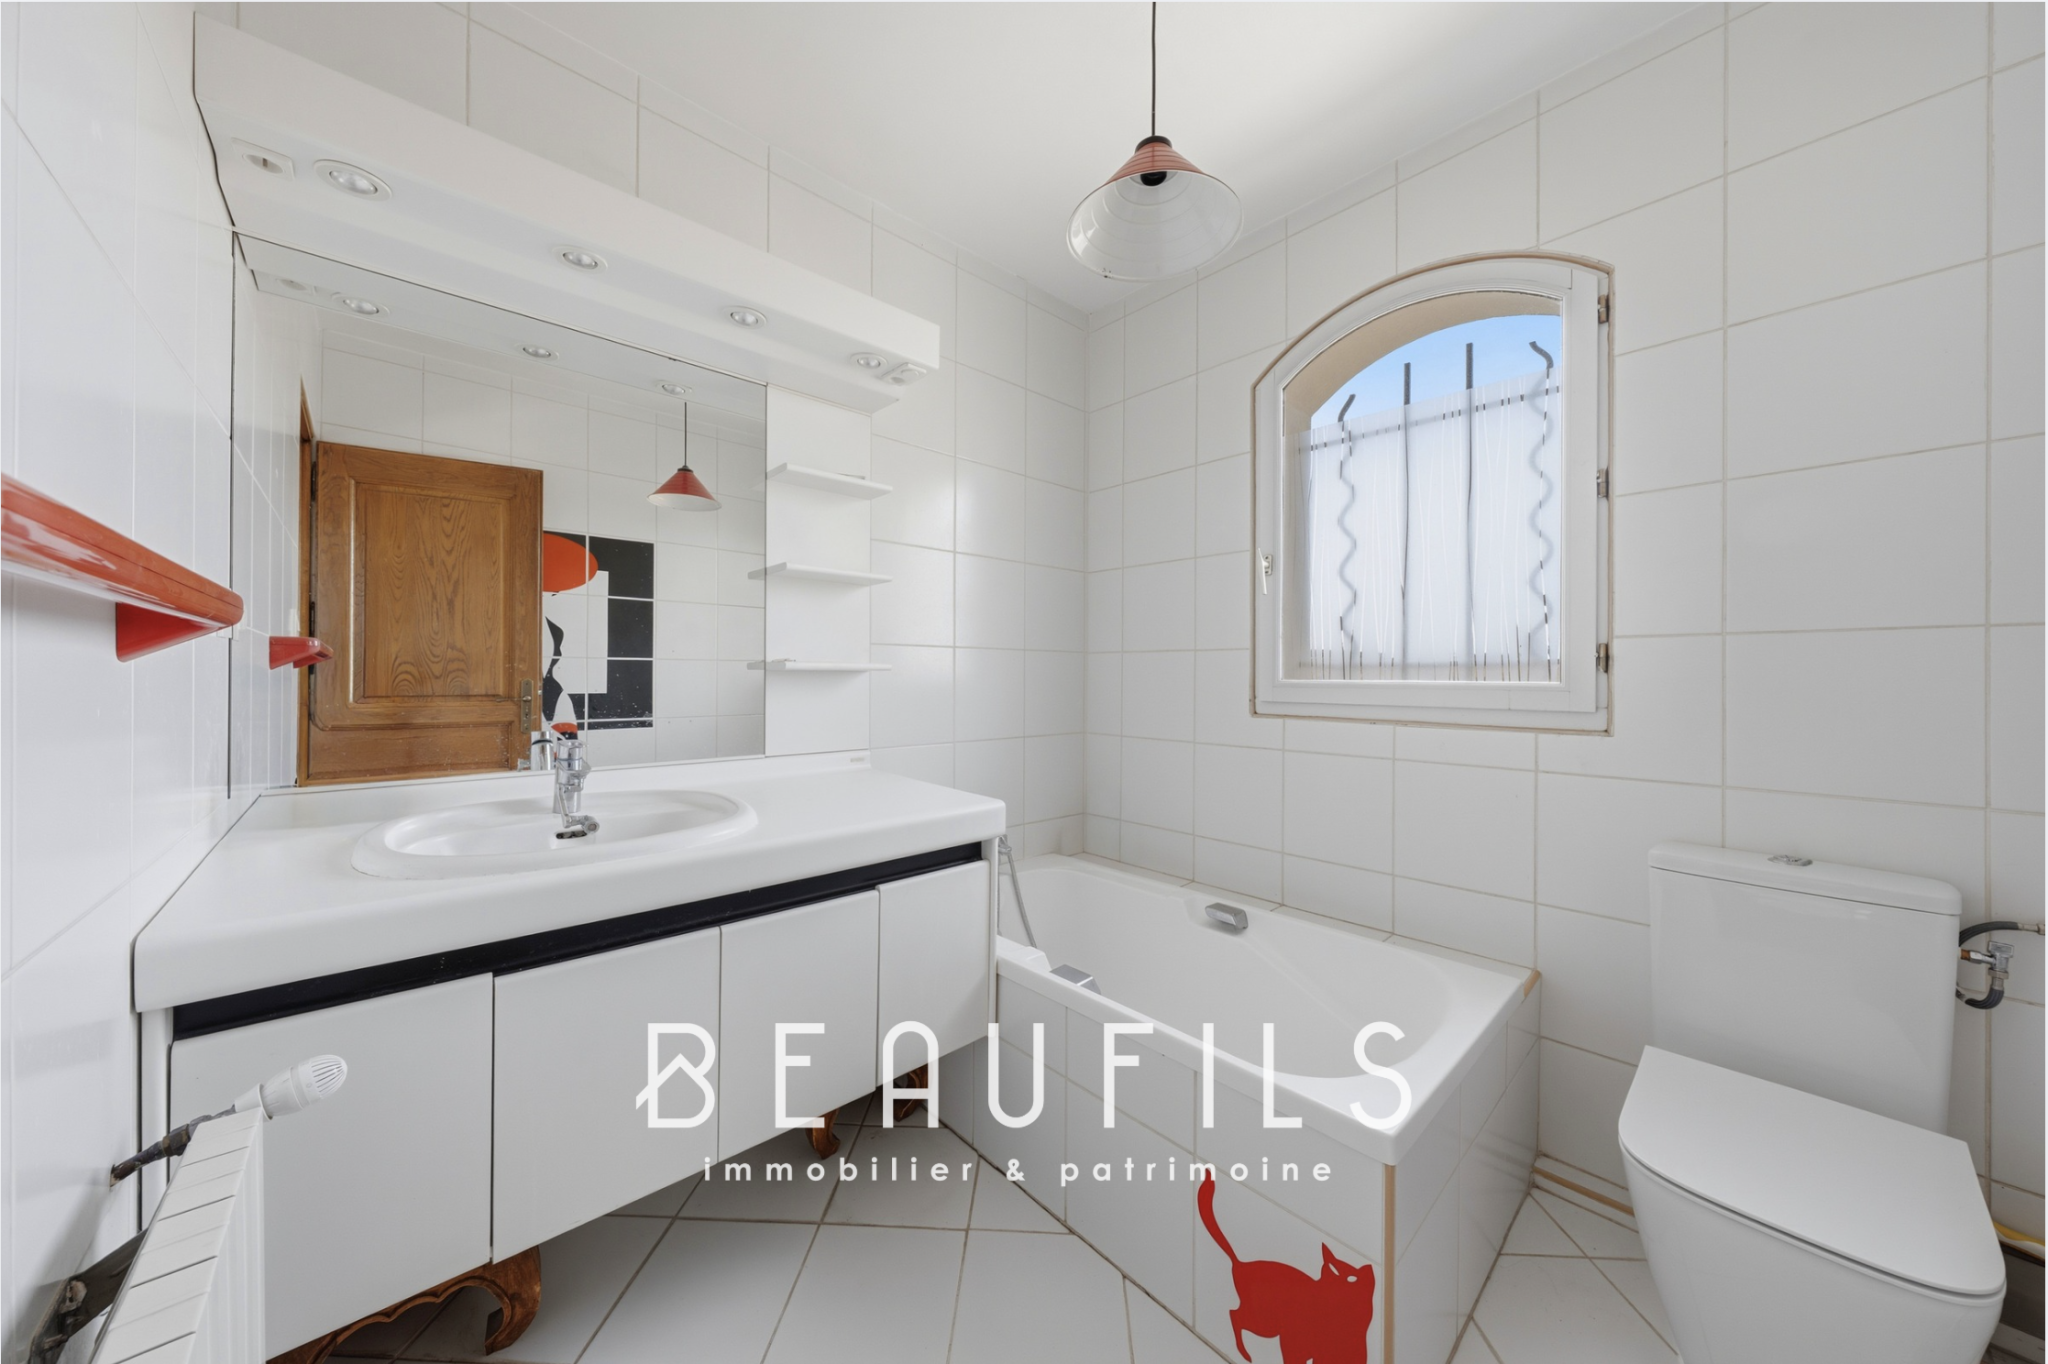 Spacious bathroom with bathtub and sink.
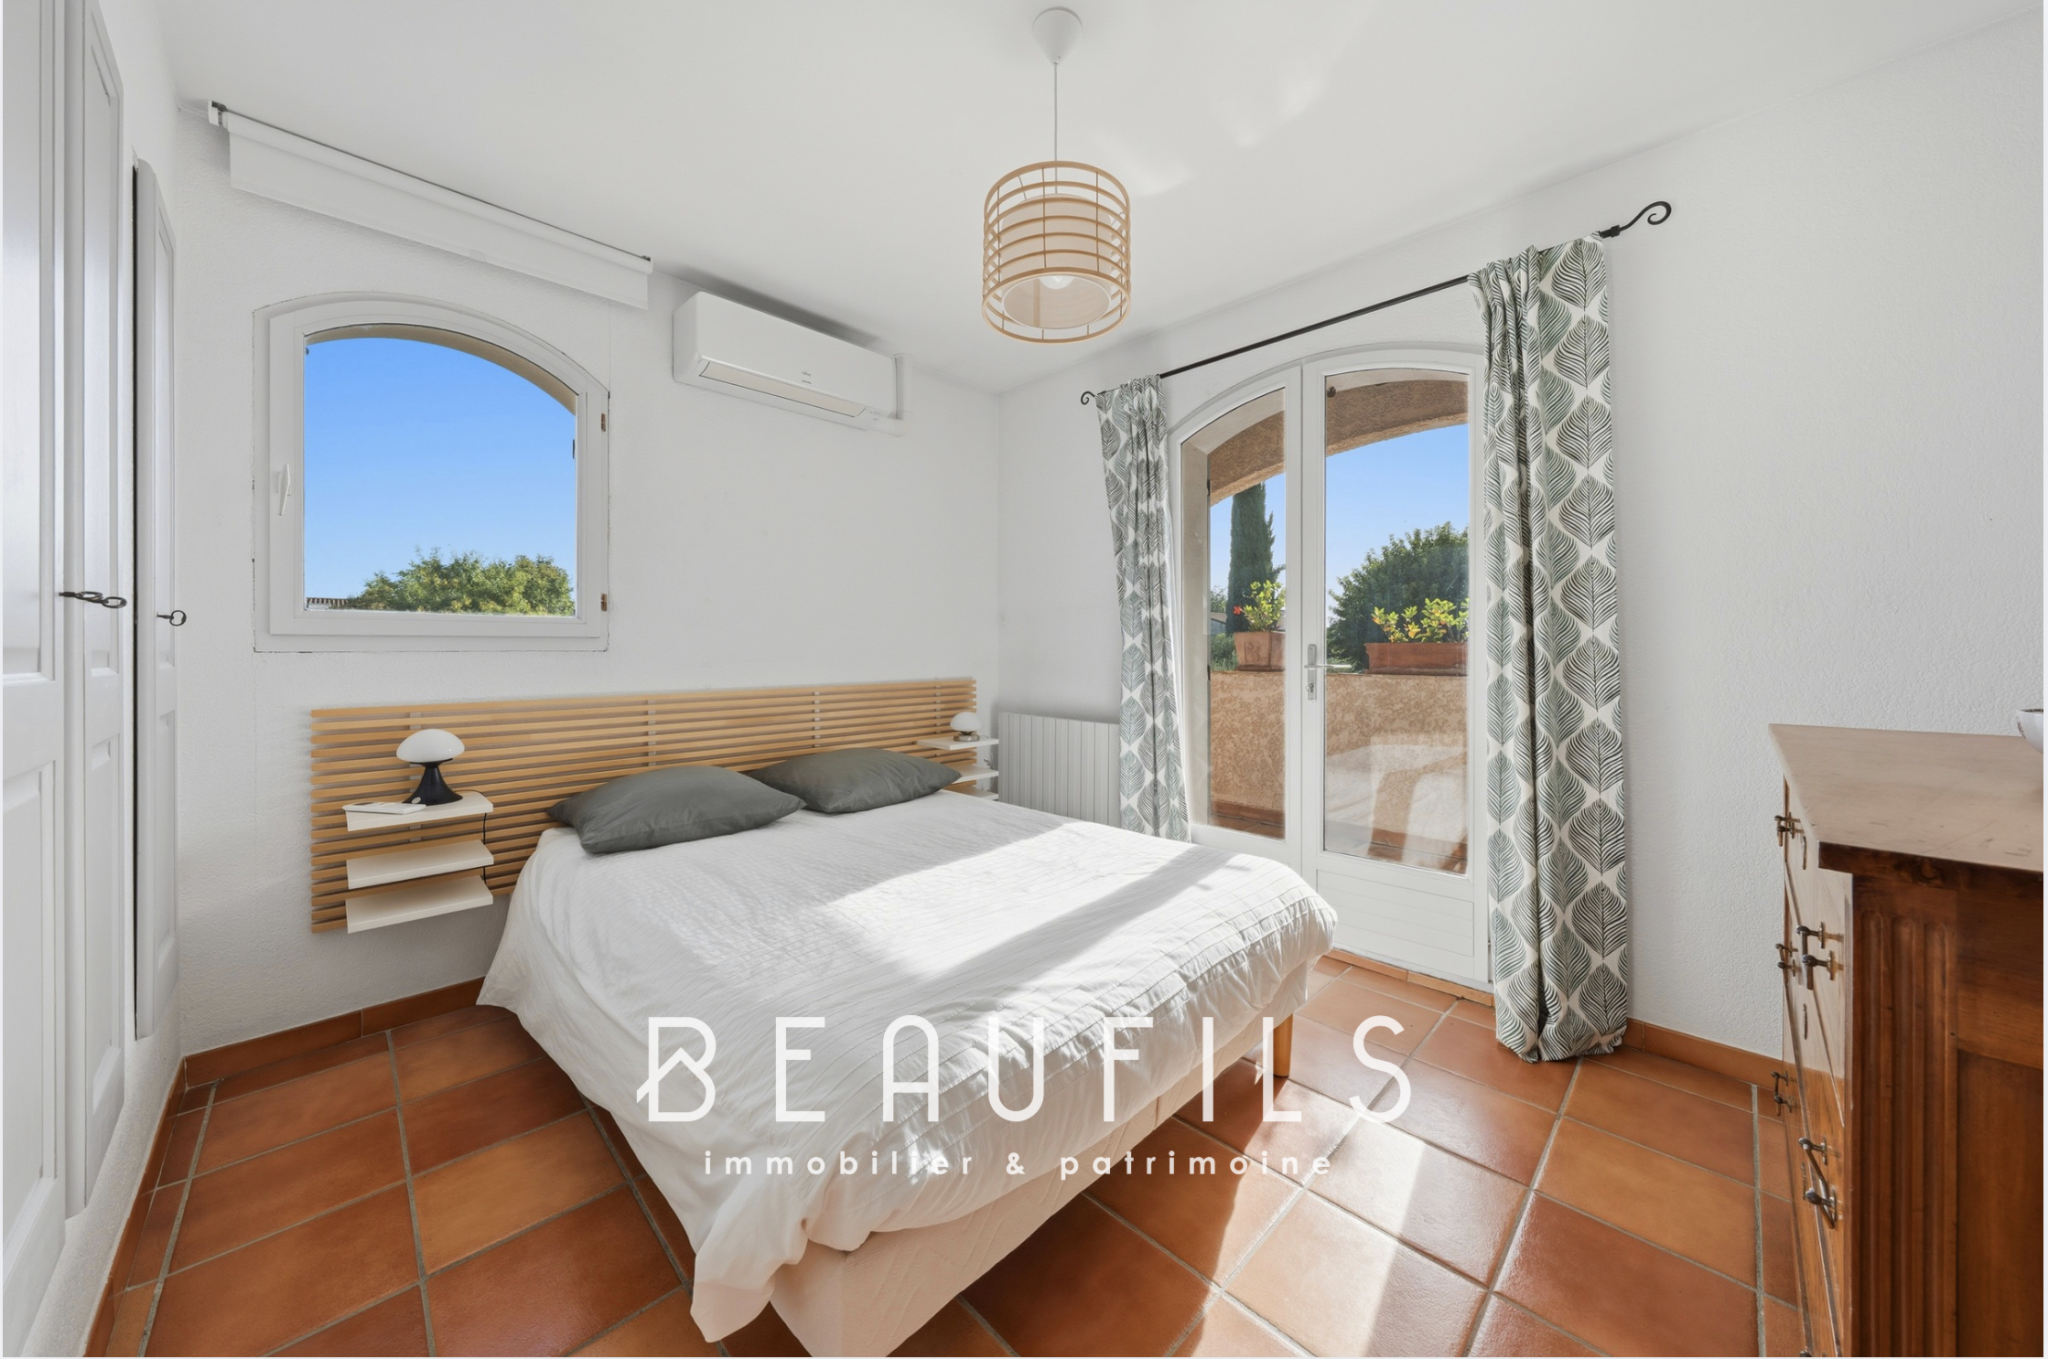 Bright room with a view and simple decor.
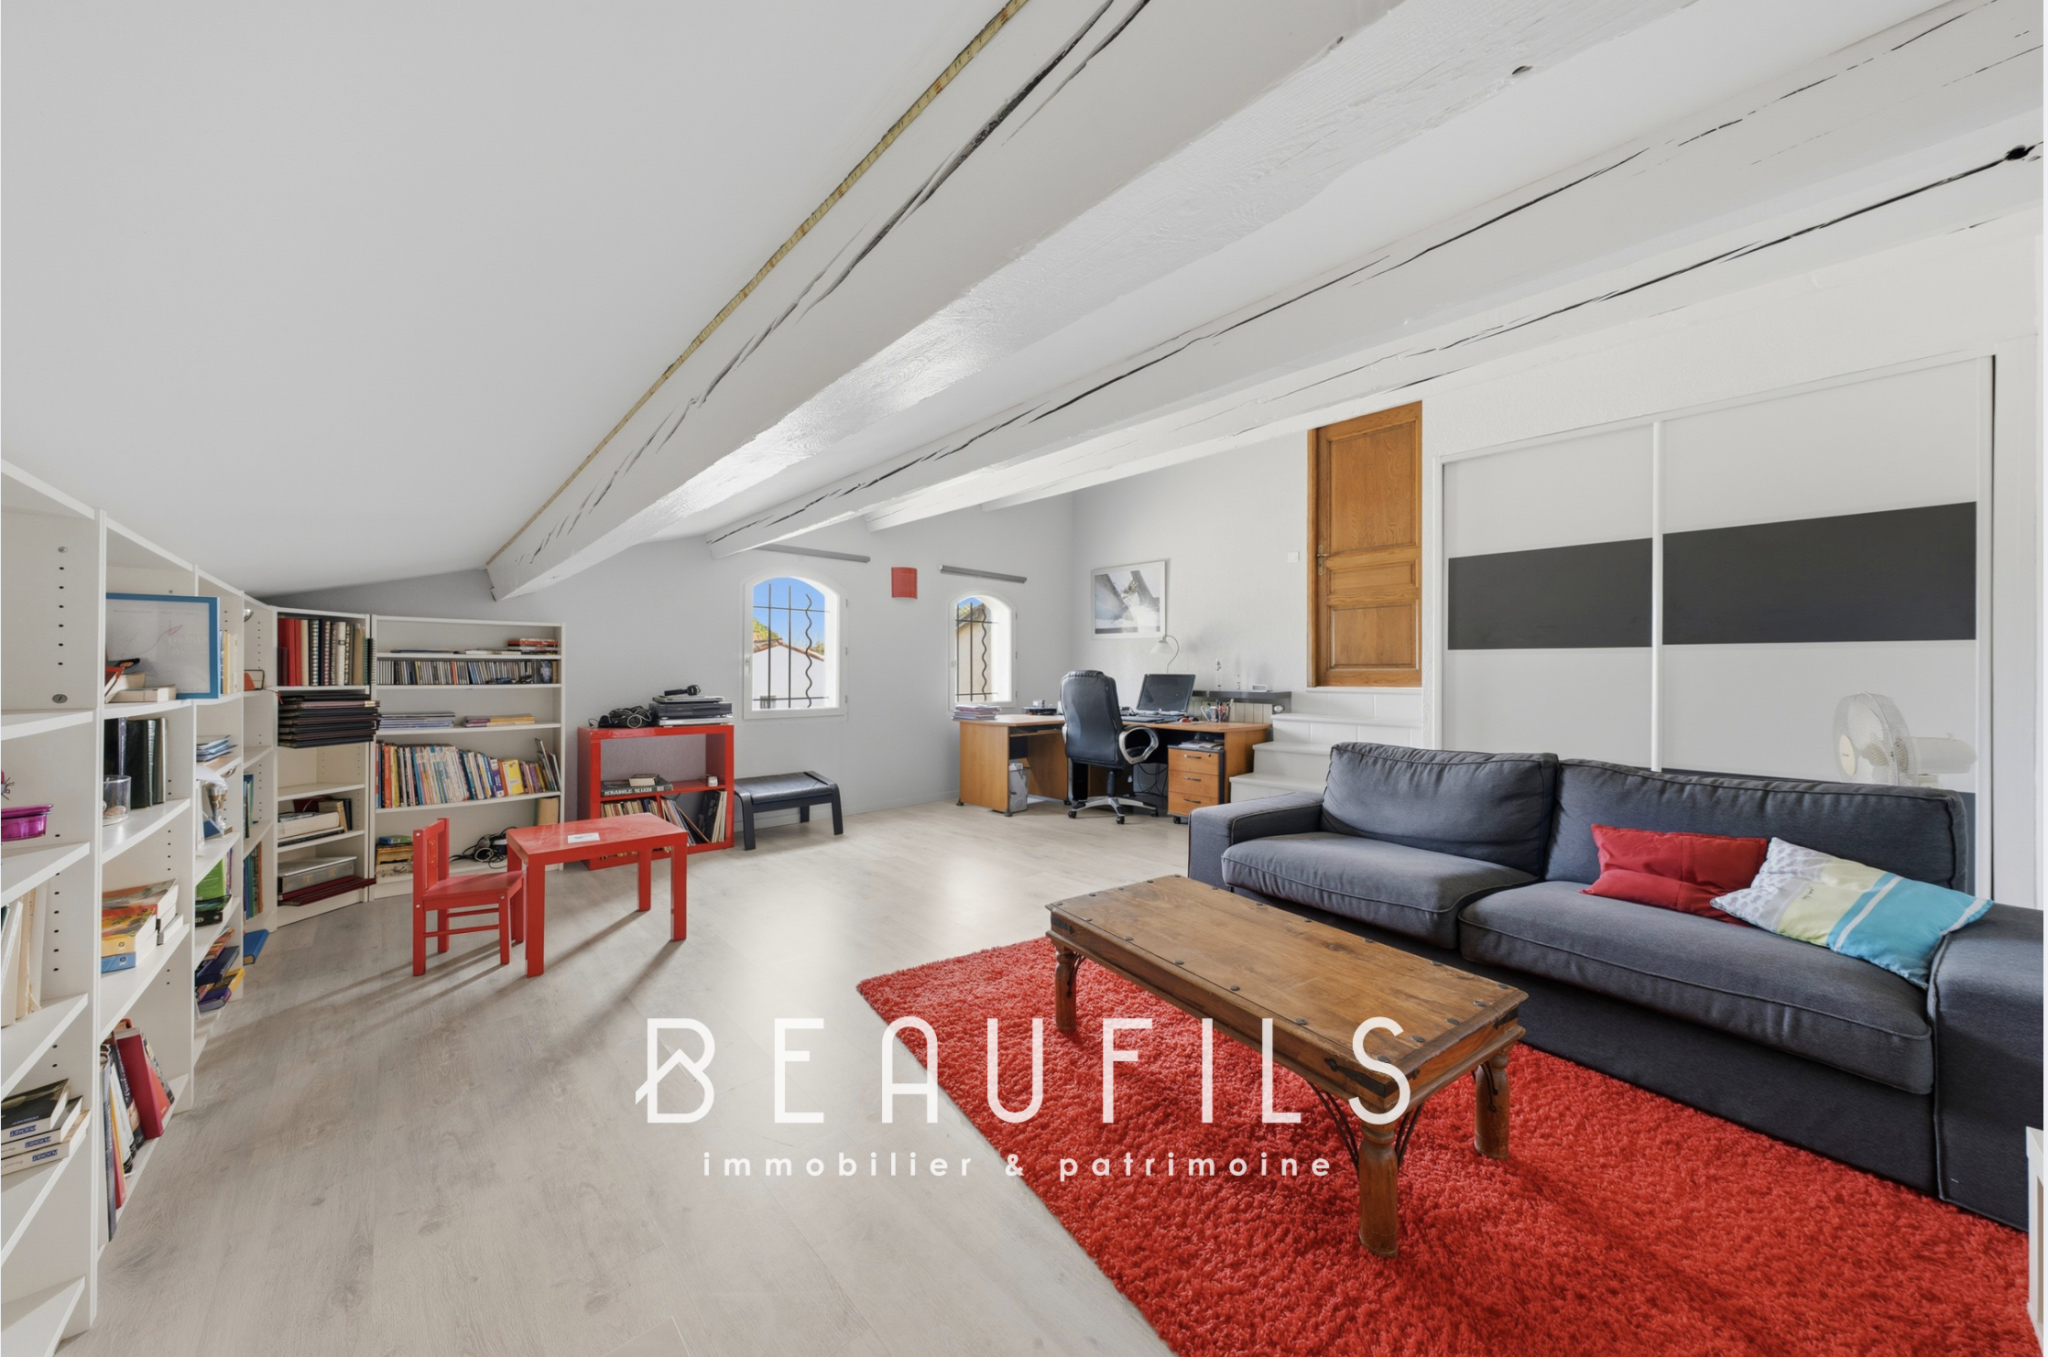 Bright and welcoming living room of the villa.
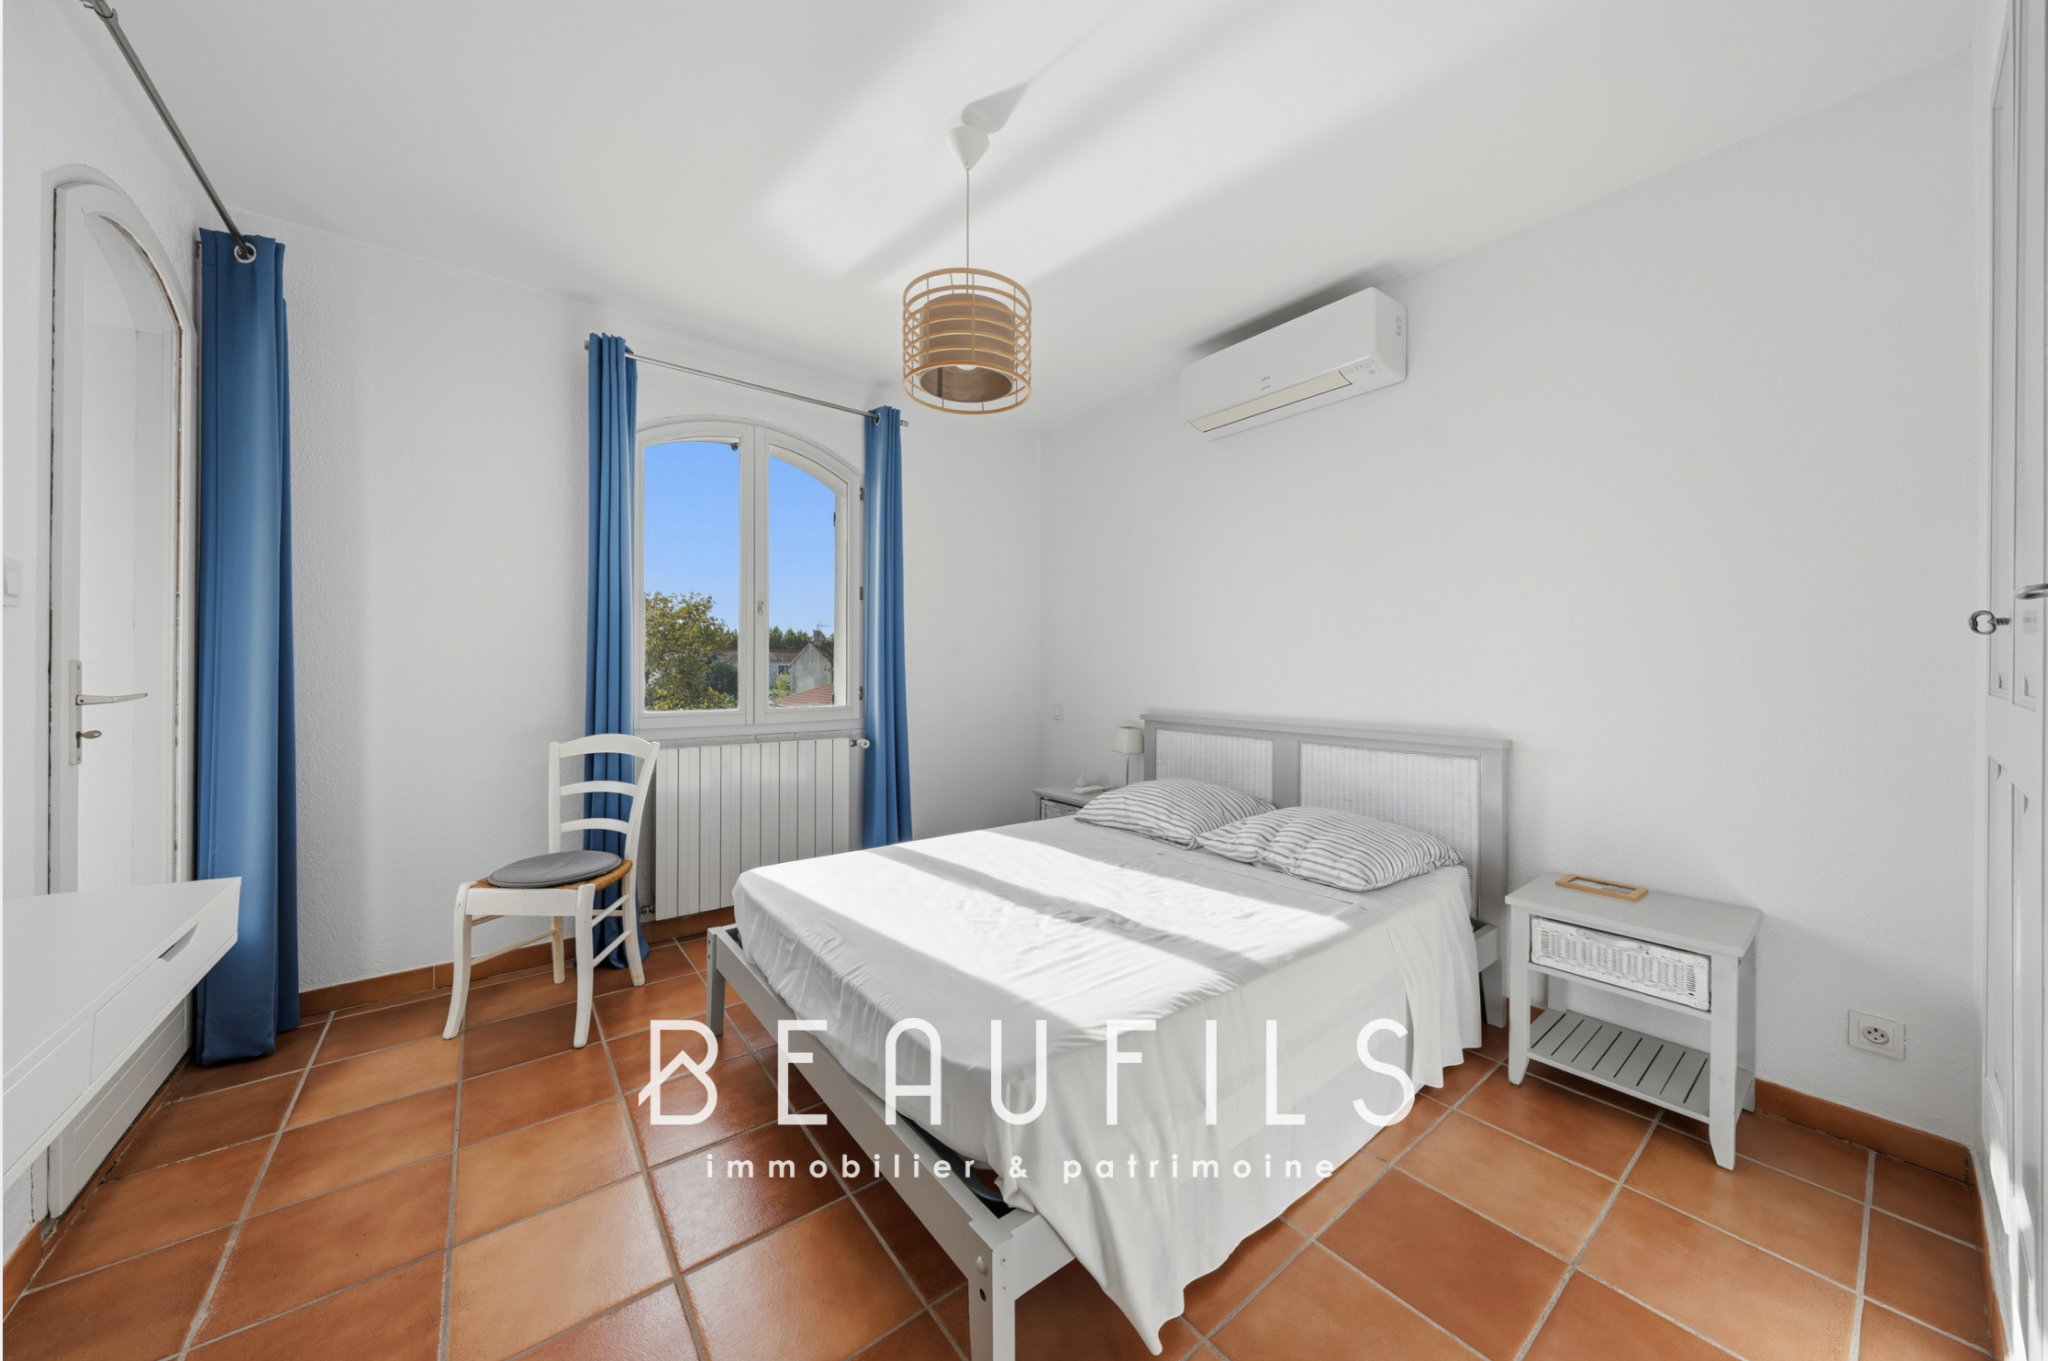 Bright room in a Provençal villa.
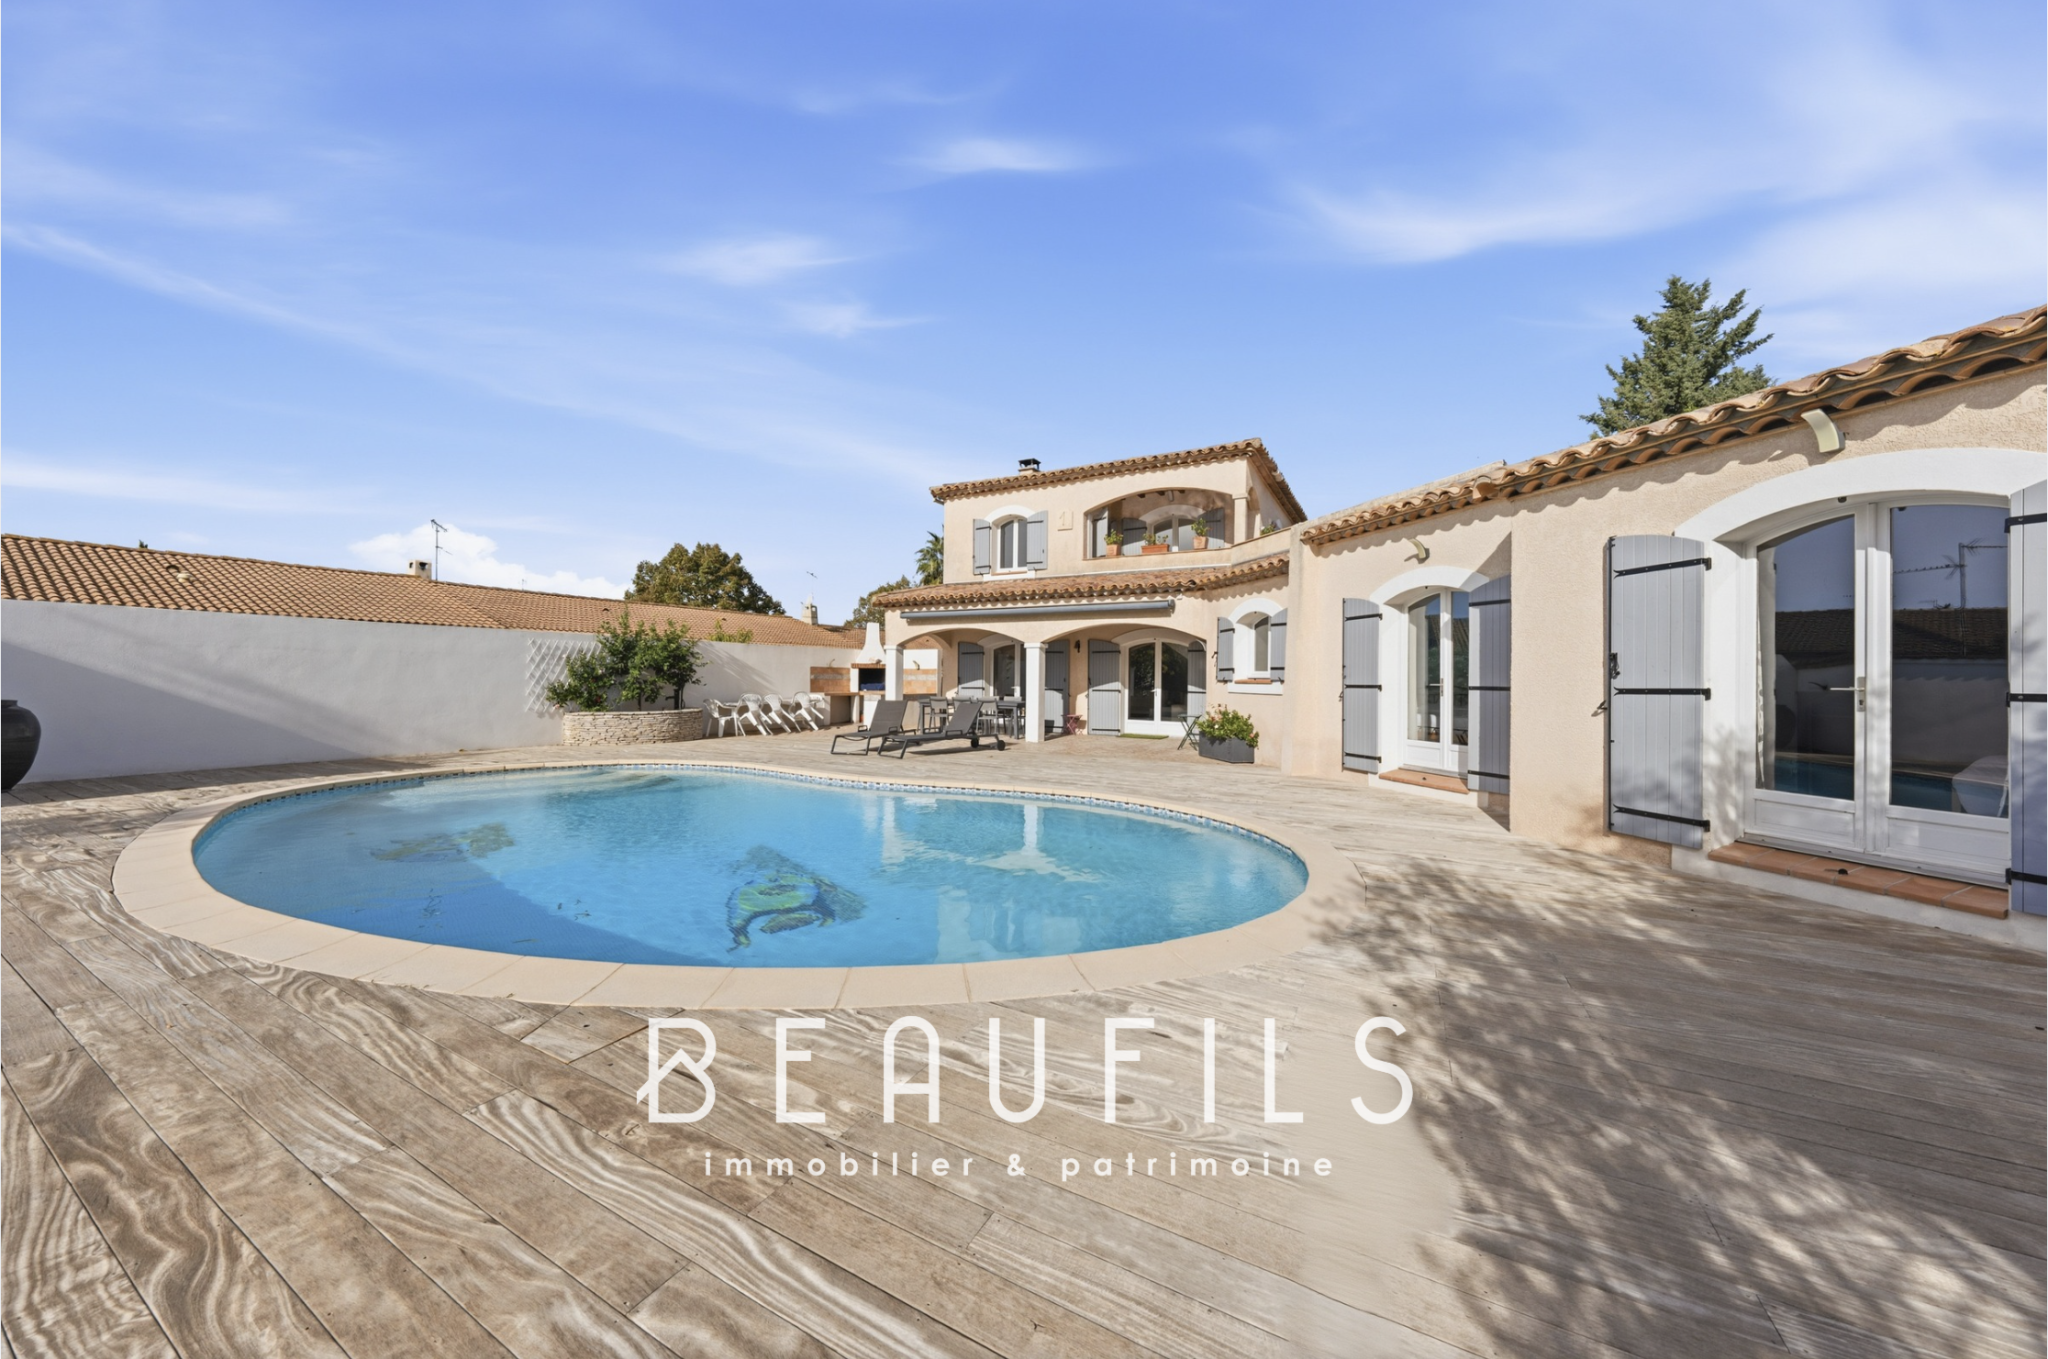 Villa of 171m2 with swimming pool and wooded grounds.
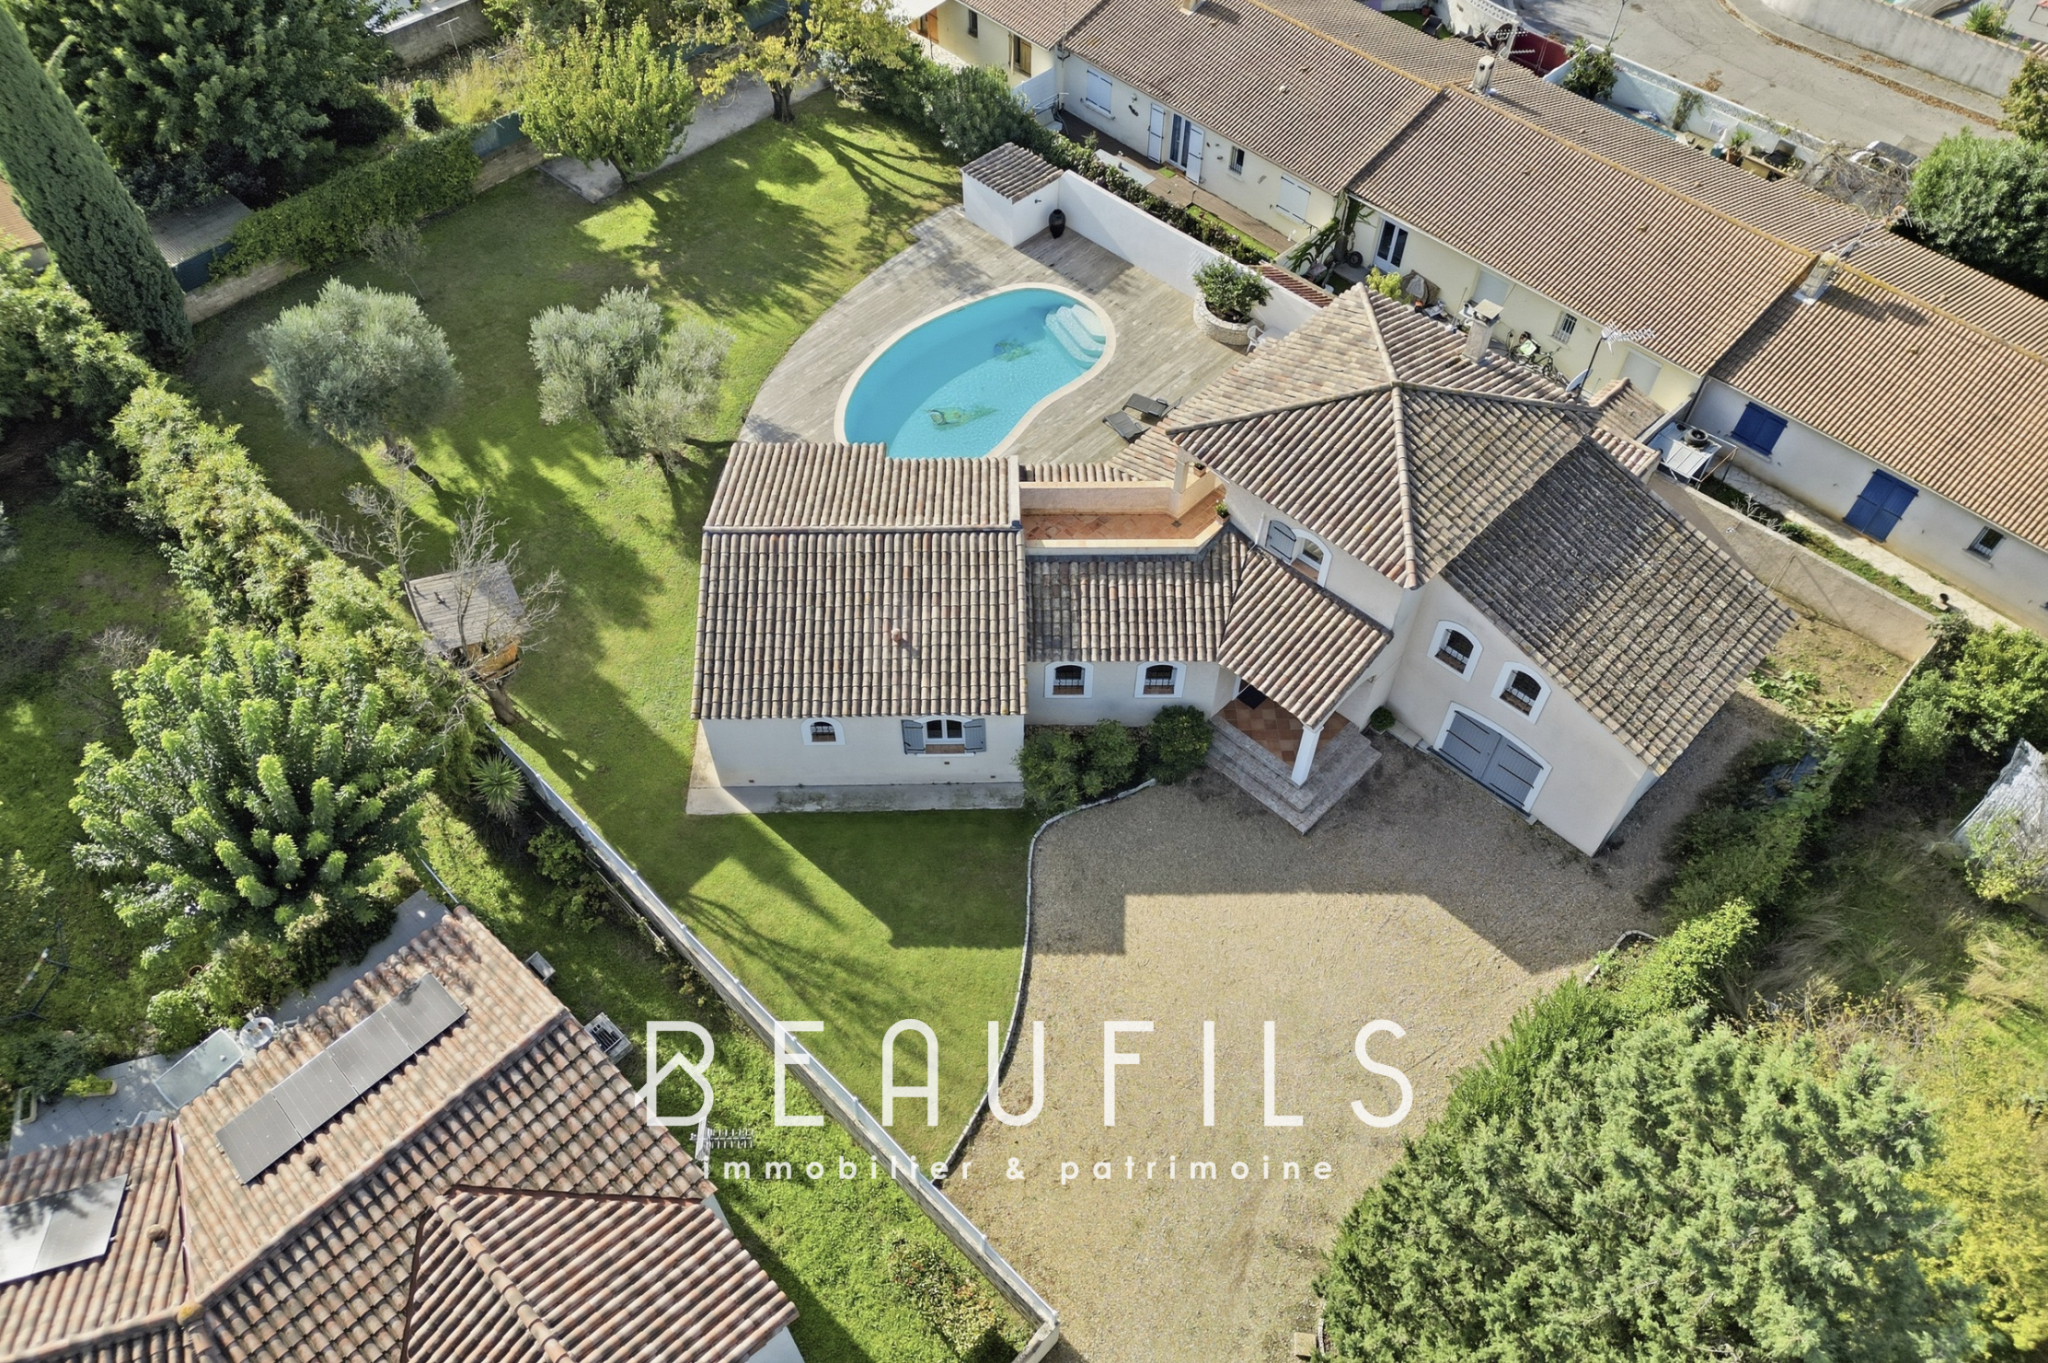 Villa of 171m2 with swimming pool and wooded grounds.