Charming Properties · Featured Prestige Property
Saint-Ouen-de-Thouberville, Normandy. Historic manor house, park & ​​swimming pool.

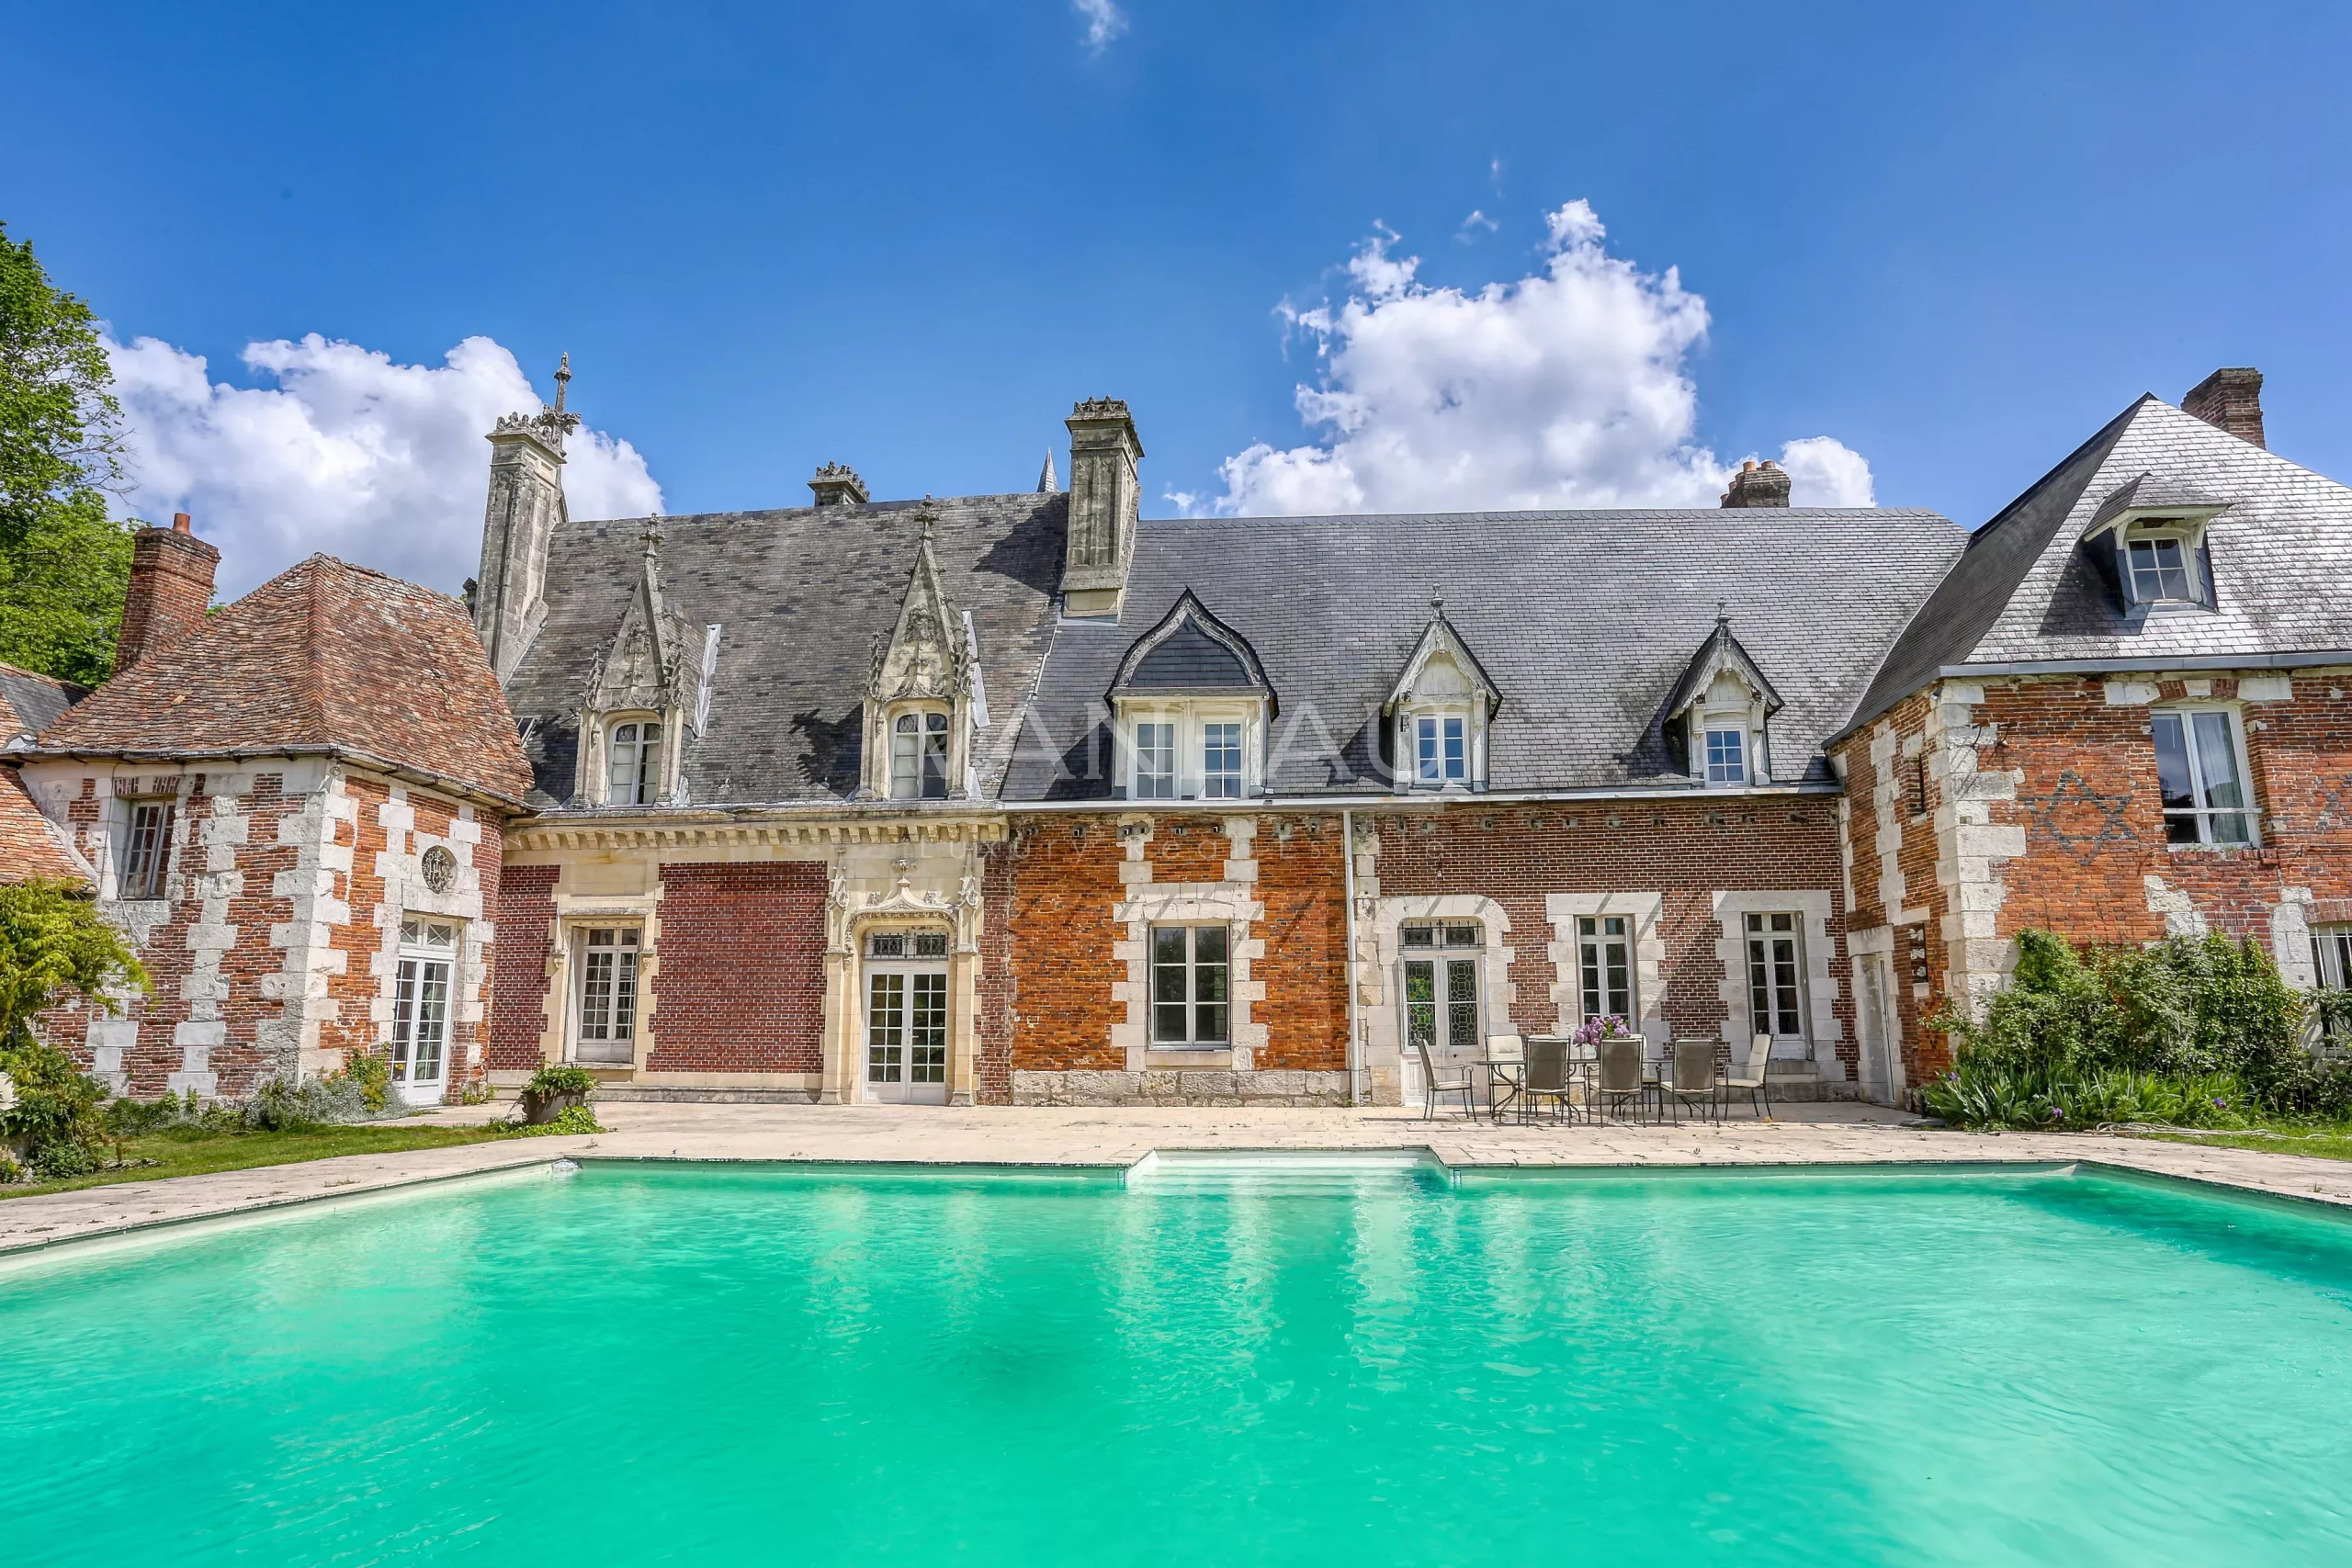
16th-century manor house with park and swimming pool near Rouen

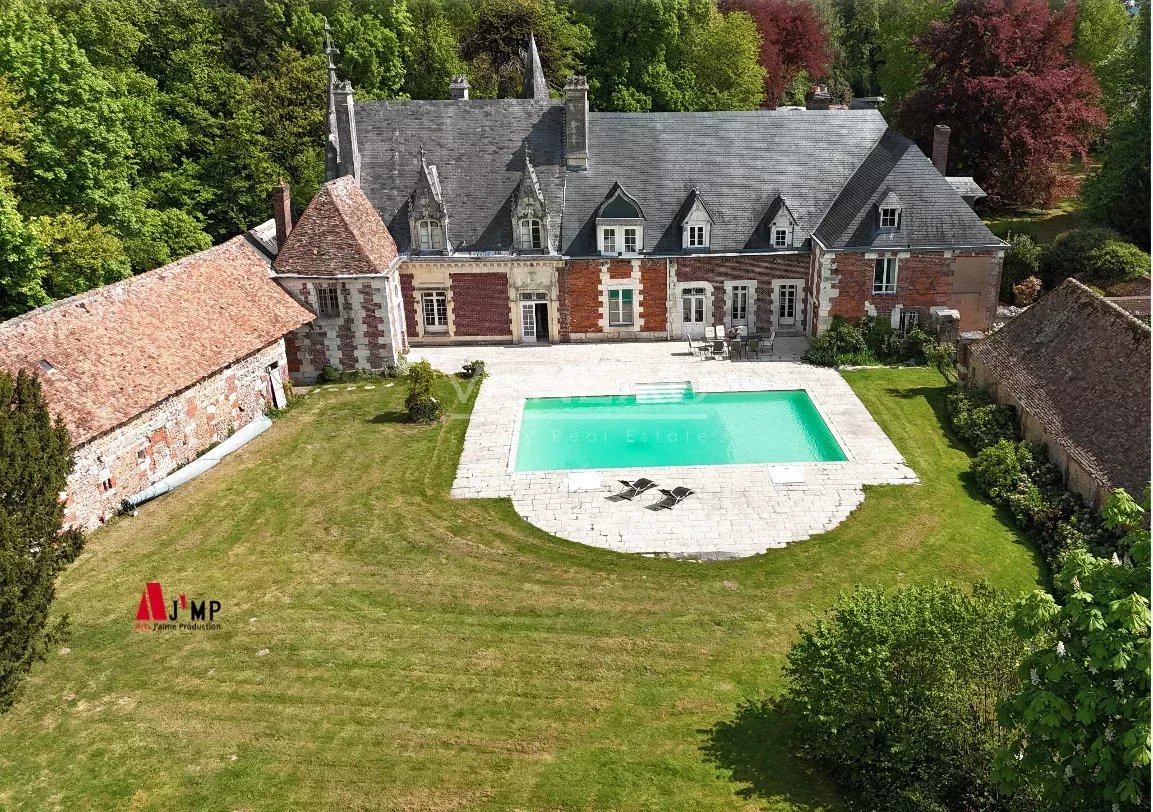
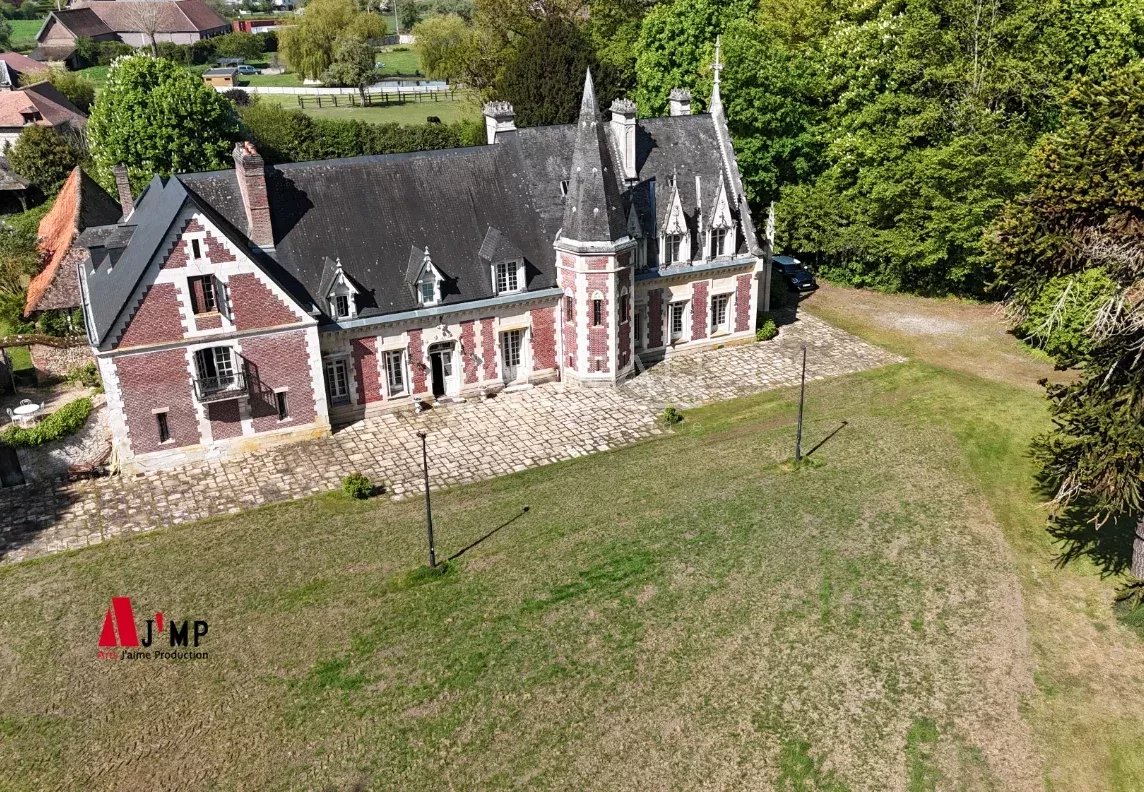
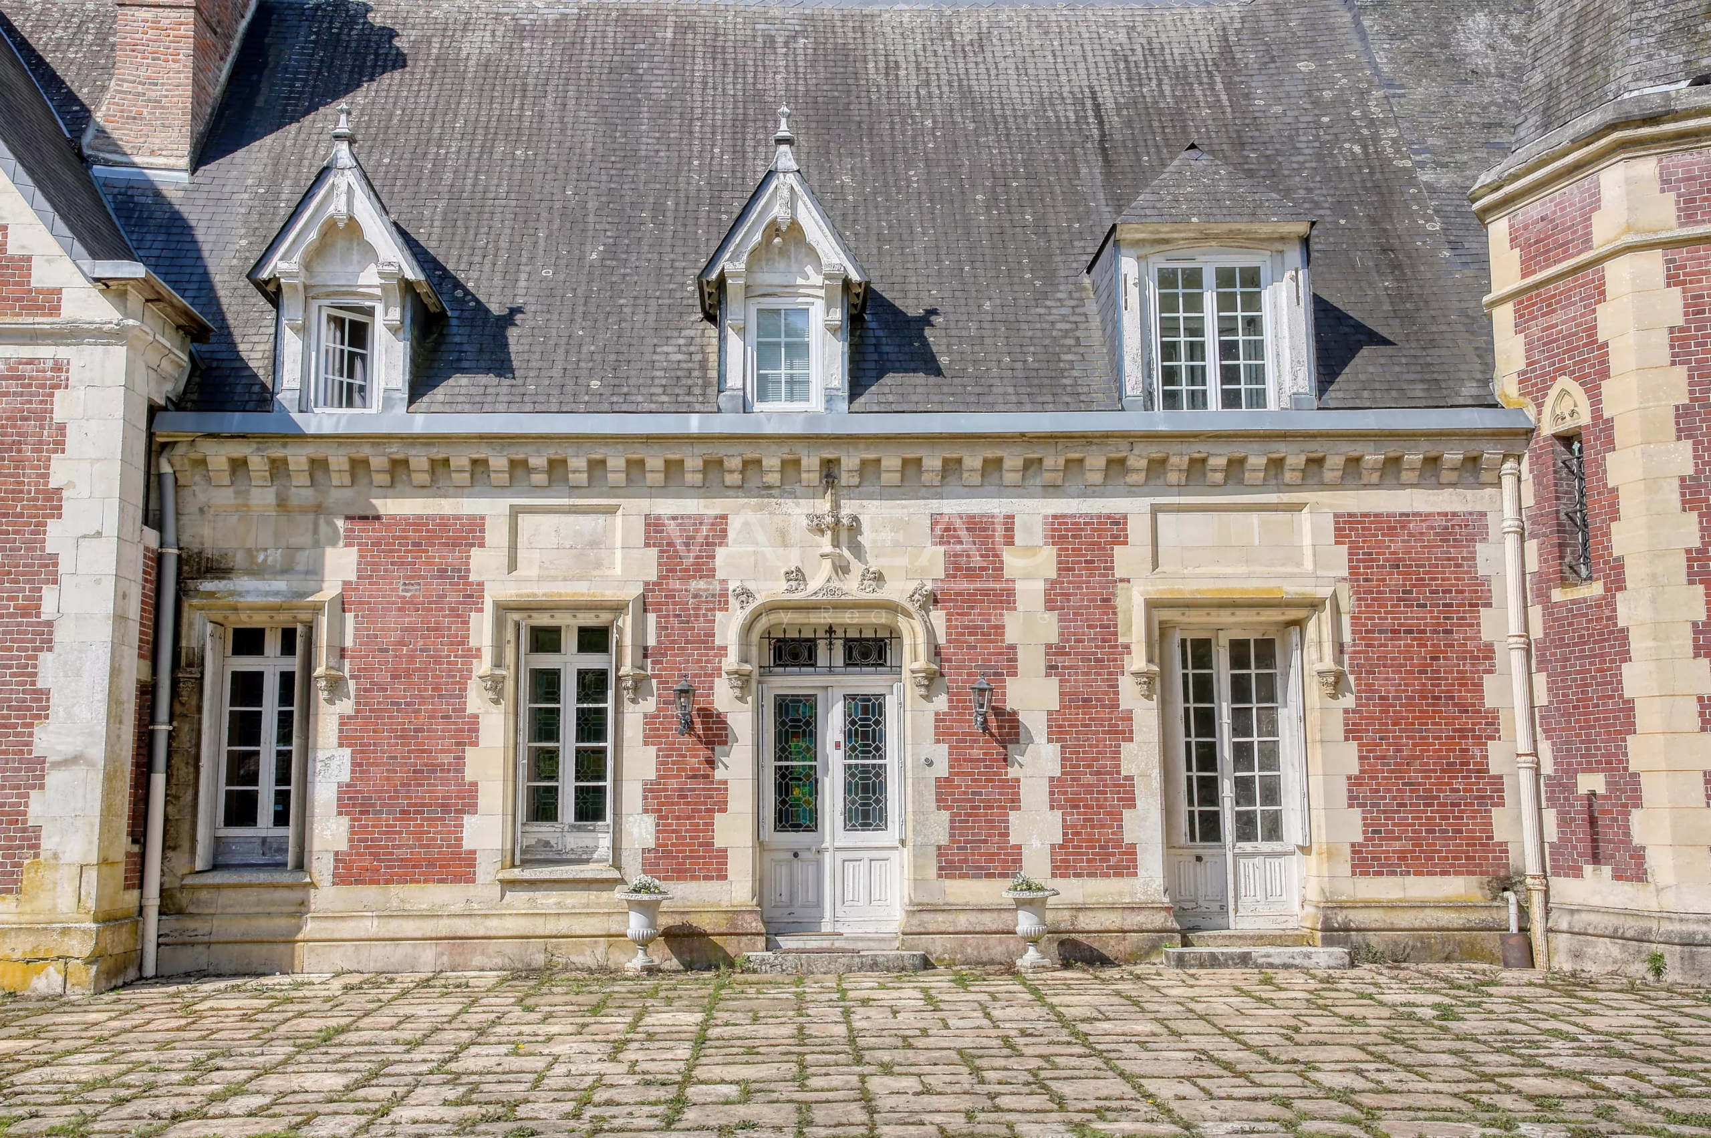
Fifteen minutes from Rouen, a character property of approximately 500 m² in the heart of a vast wooded park, with swimming pool, outbuildings, vaulted cellars and former private chapel.
Price: please contact us
Fees payable by the seller
≈ 500 m² Area
≈ 2 ha Park
2 Addictions
Swimming pool in the park
16th Century Origins
Normandy heritage

A property whose history can still be read in its walls

A manor house is never just about its surface area: it is its proportions, its grounds, its stones, its volumes and the traces of time that give it its true character.

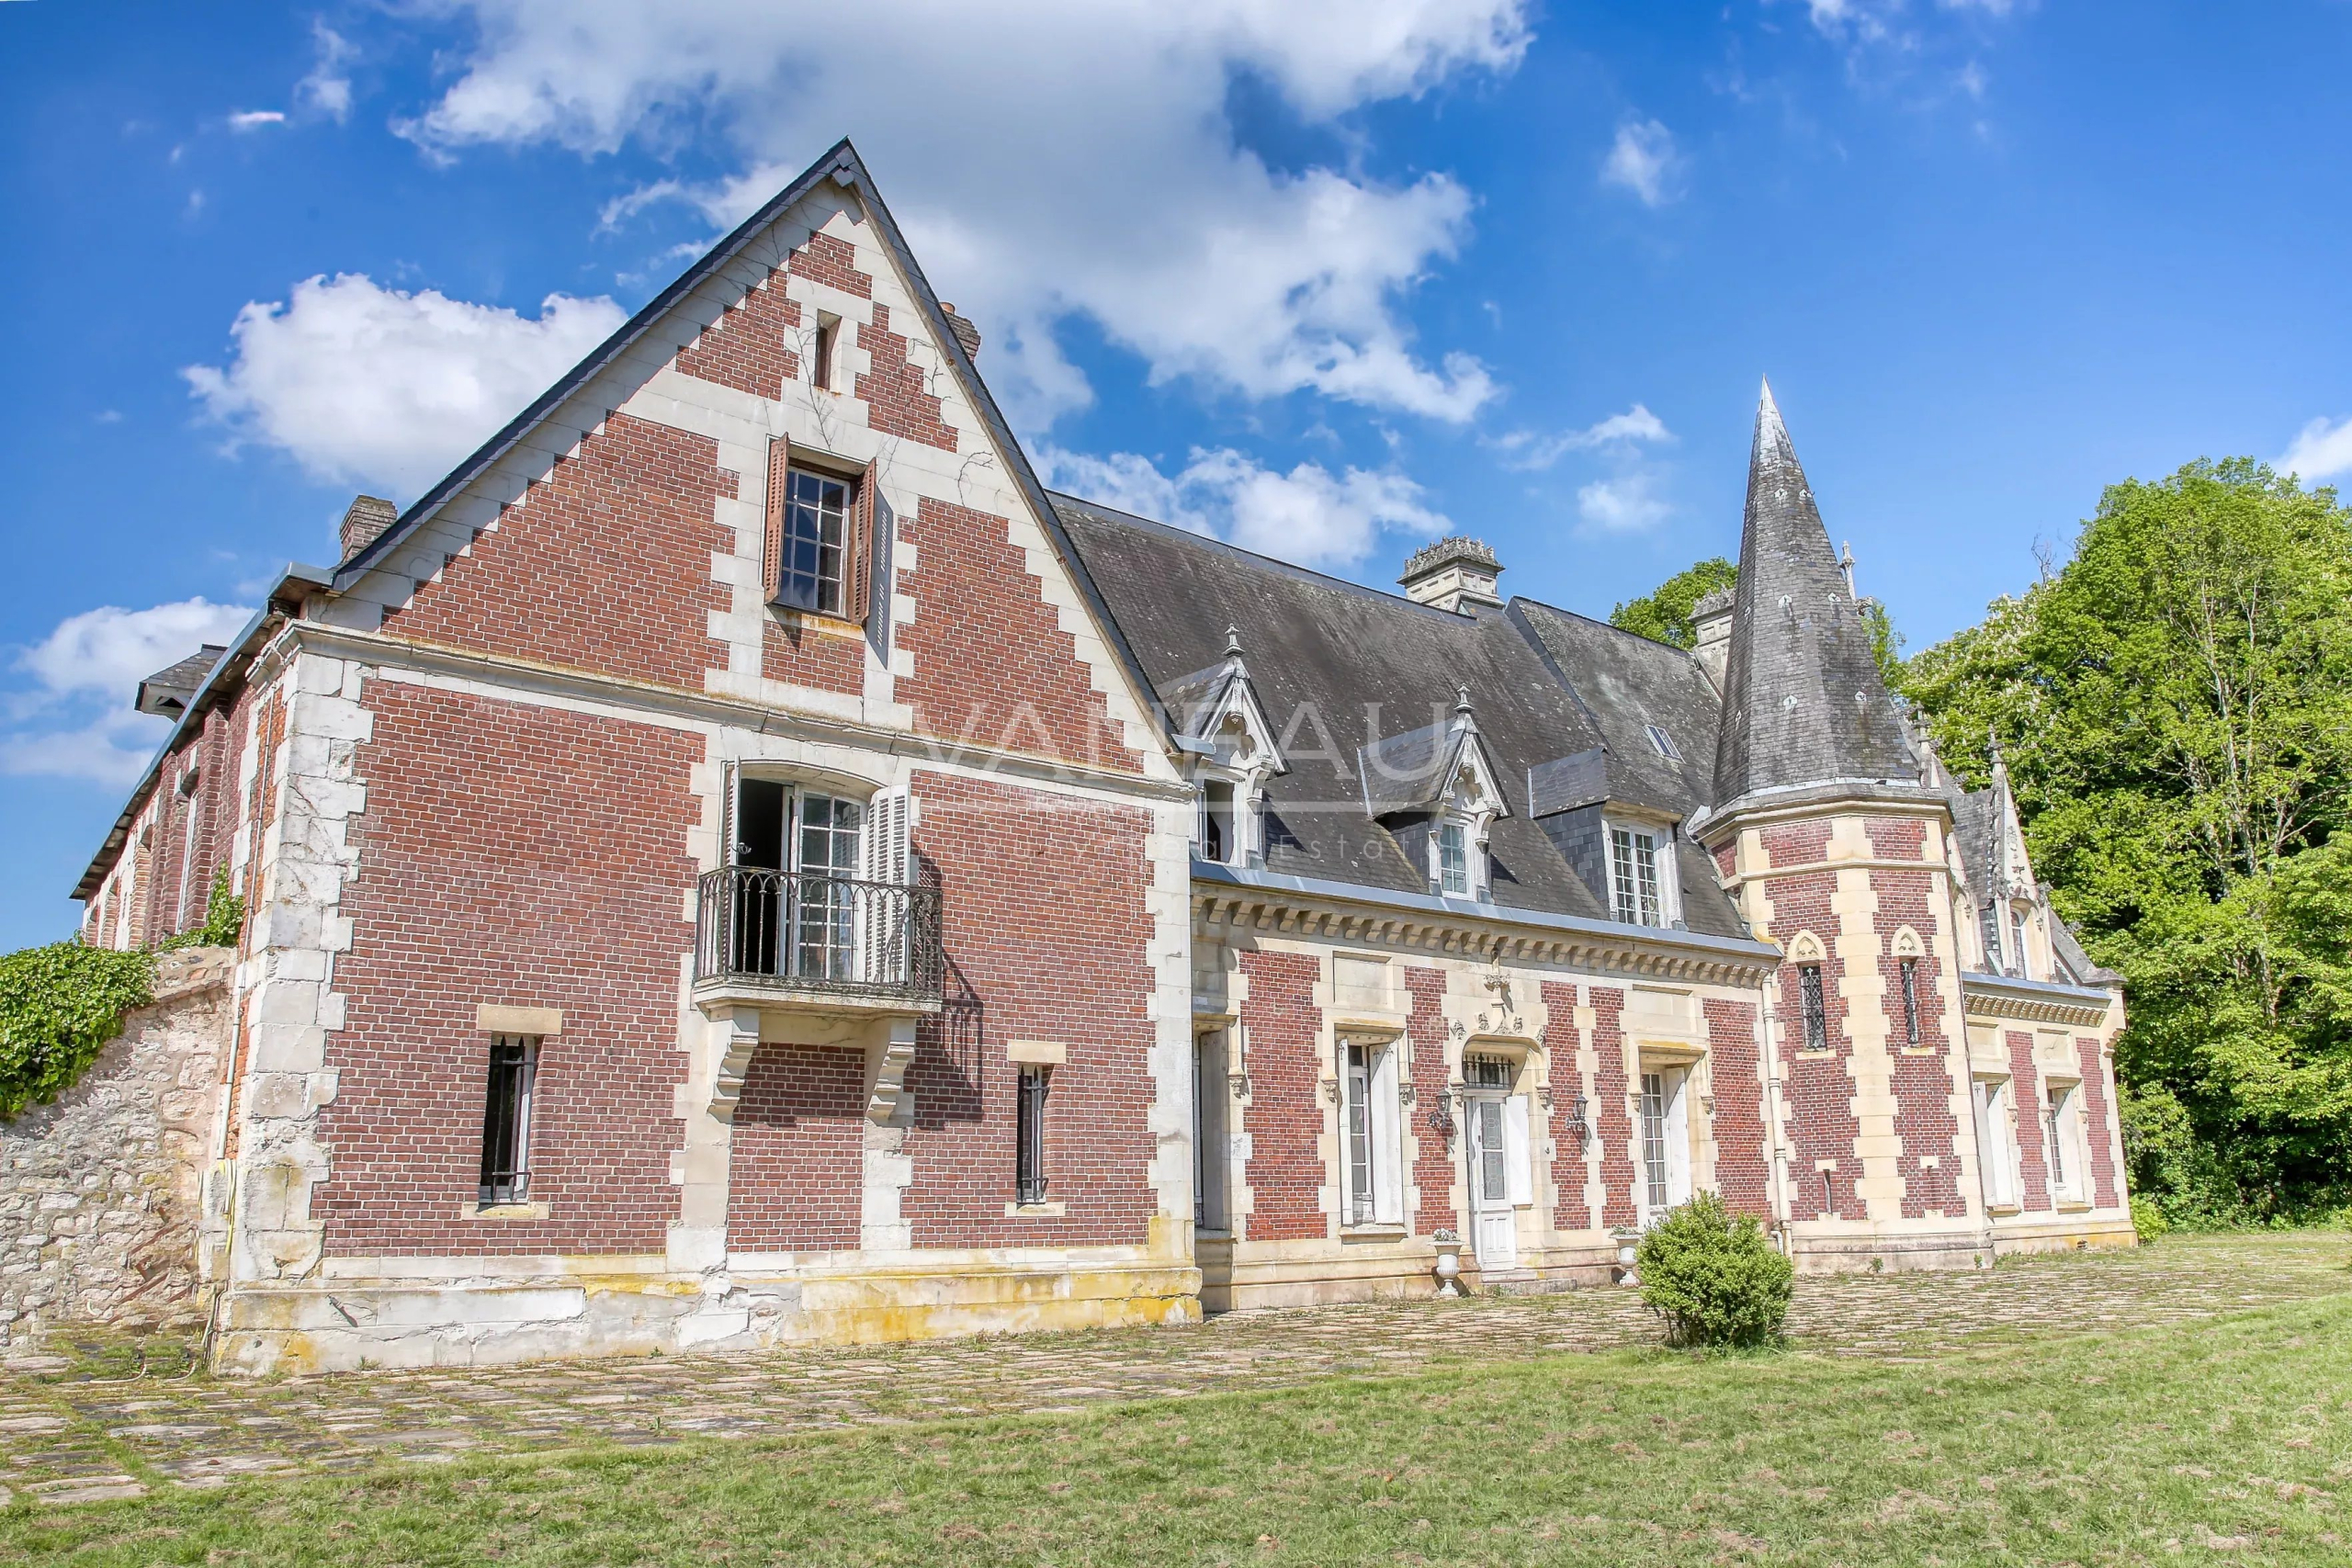
In Saint-Ouen-de-Thouberville, in the Eure region, this property offers approximately 500 m² of living space in a wooded area of ​​nearly two hectares.

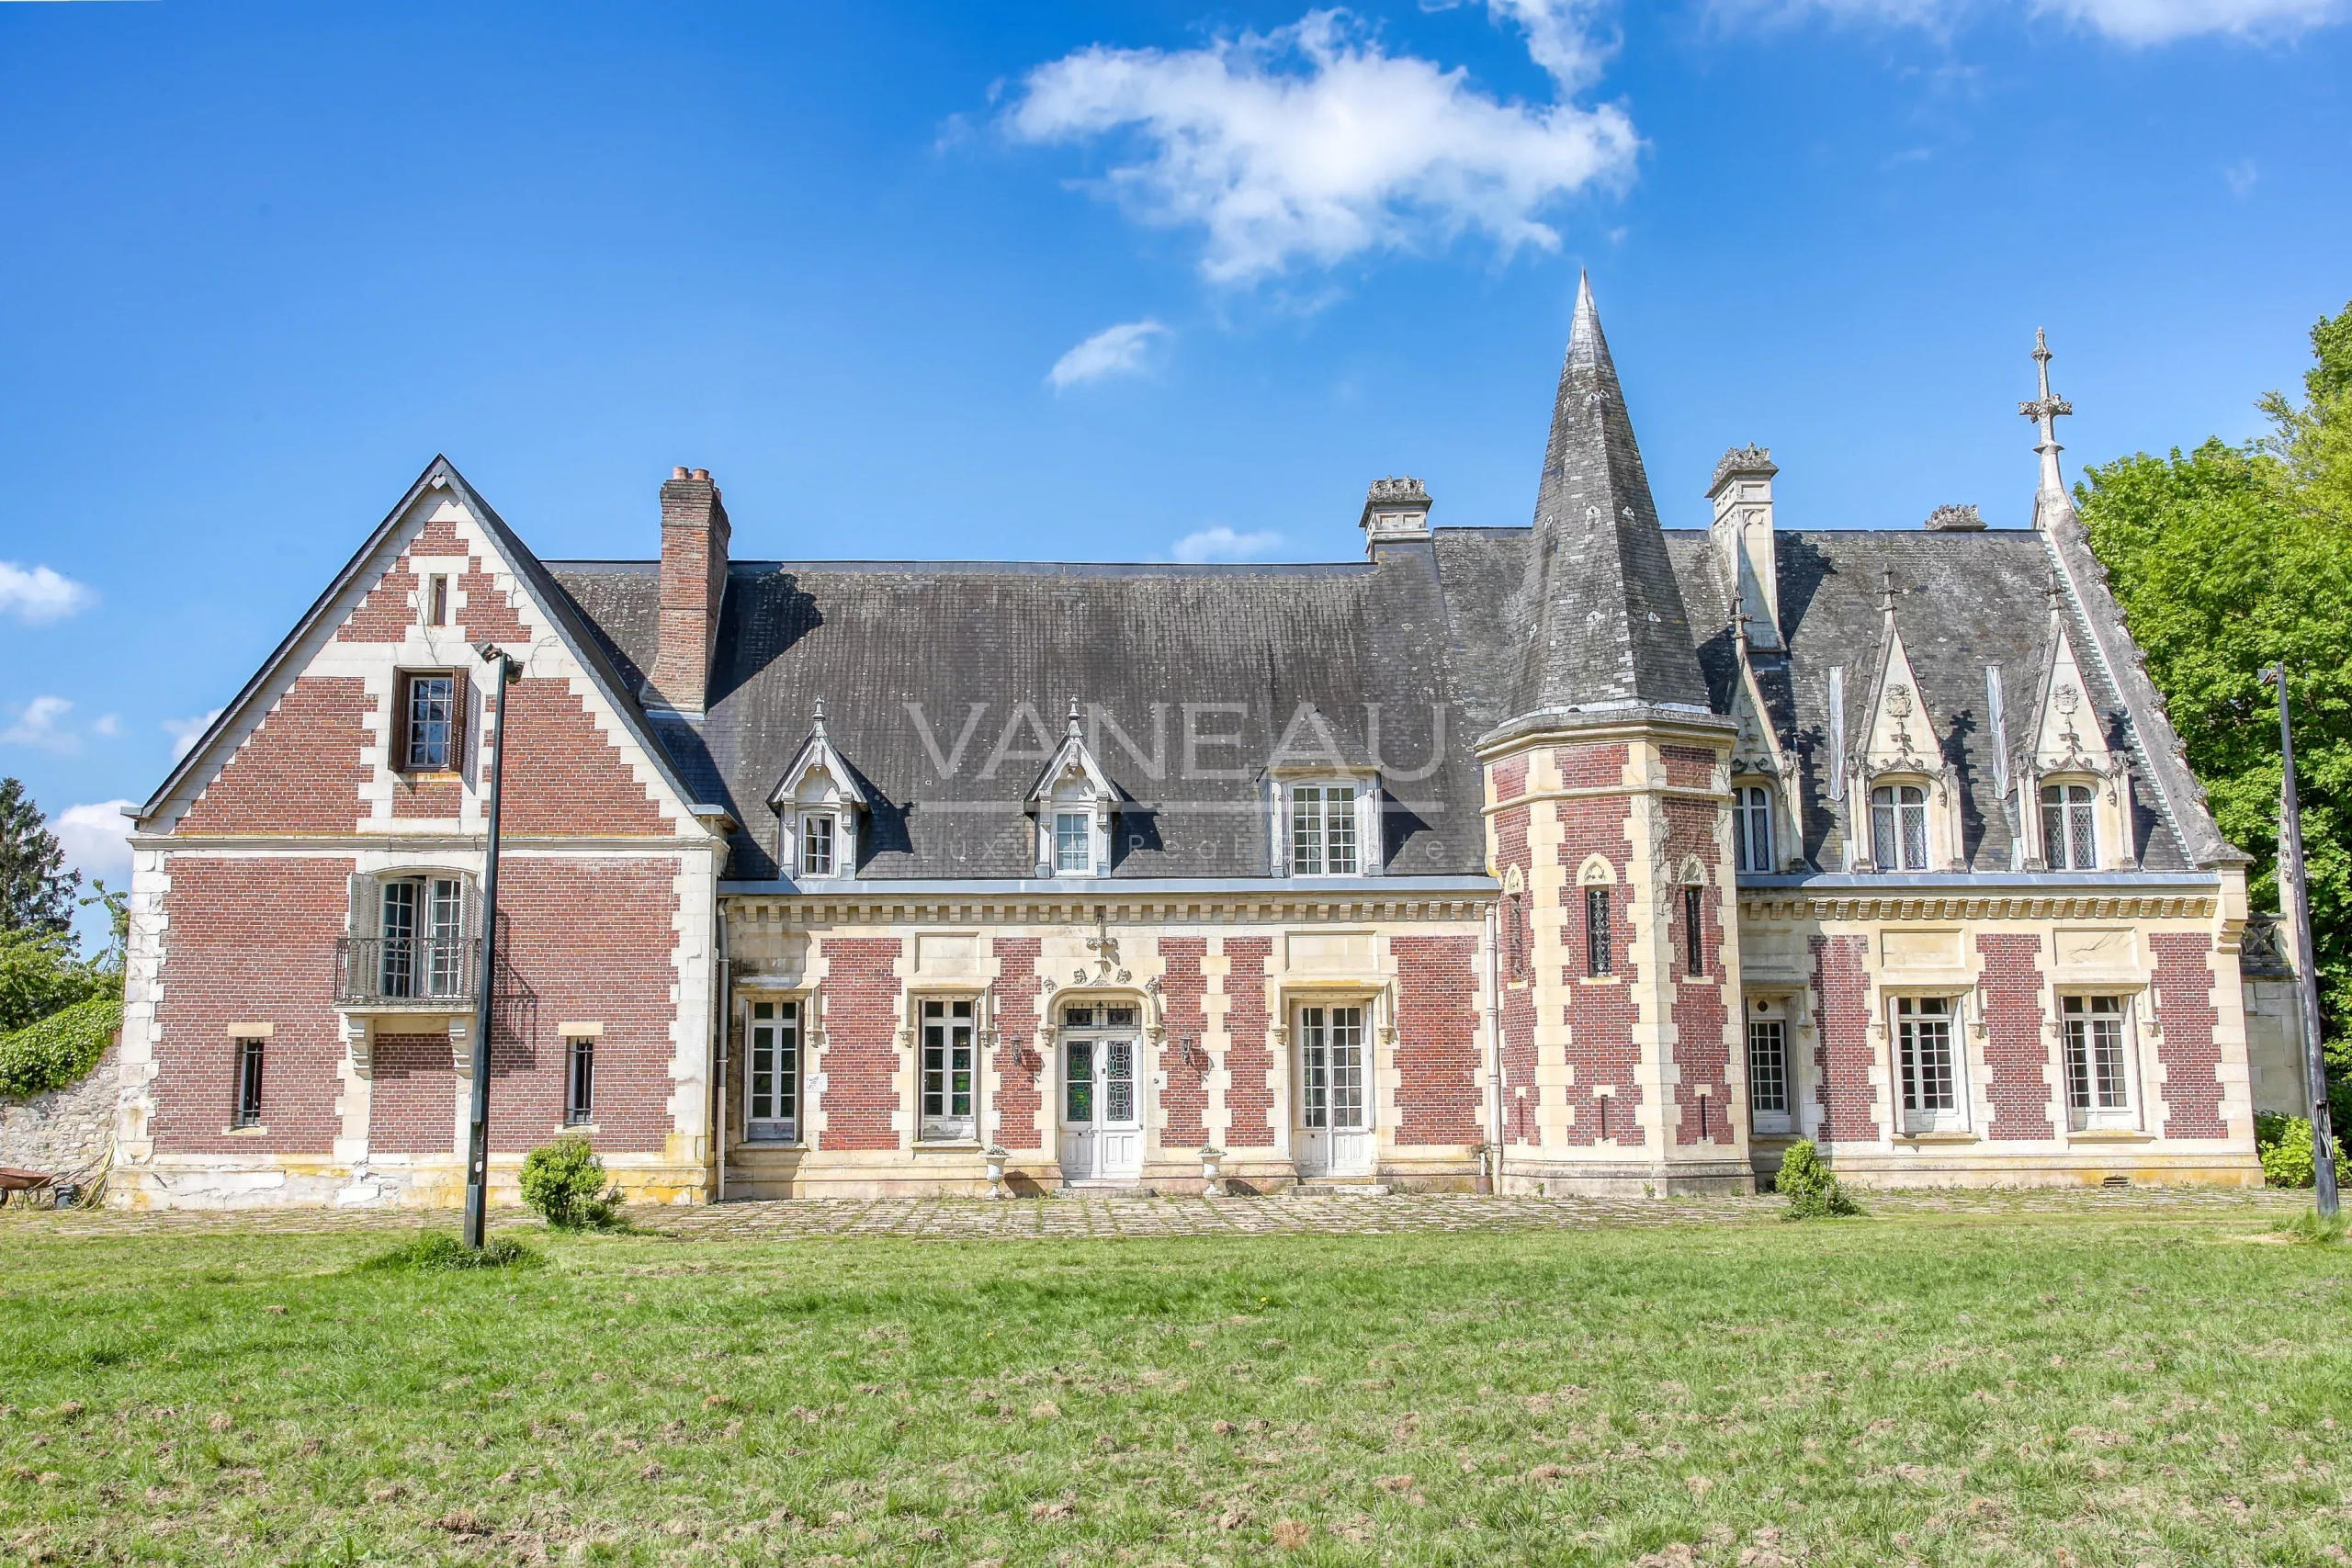
The manor dates back to the 16th century and has undergone several transformations over time, particularly in the 19th century.

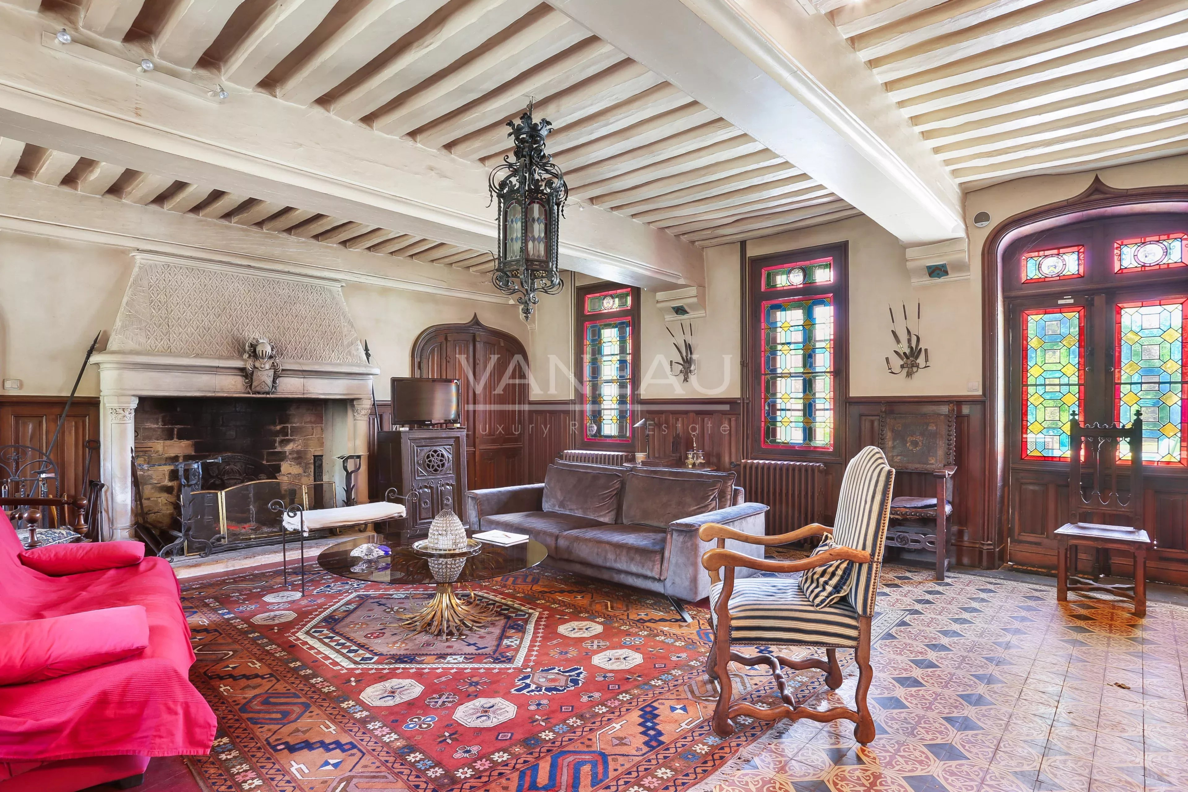
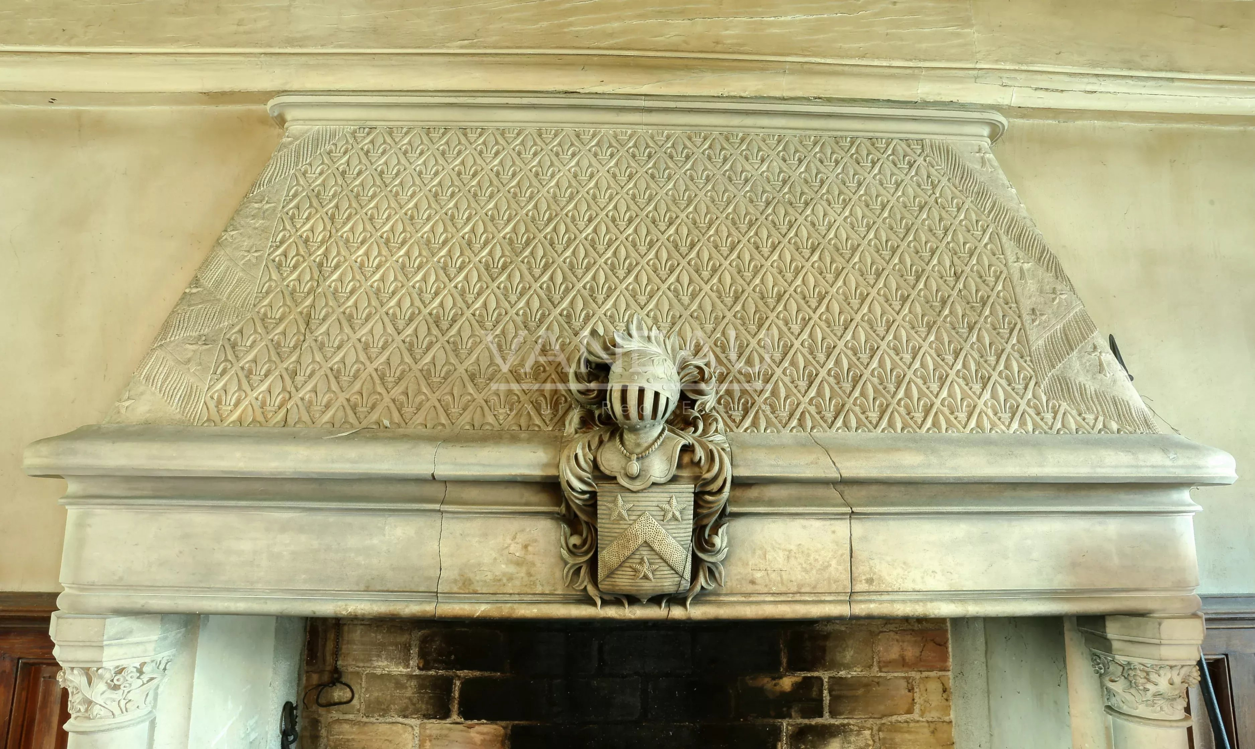
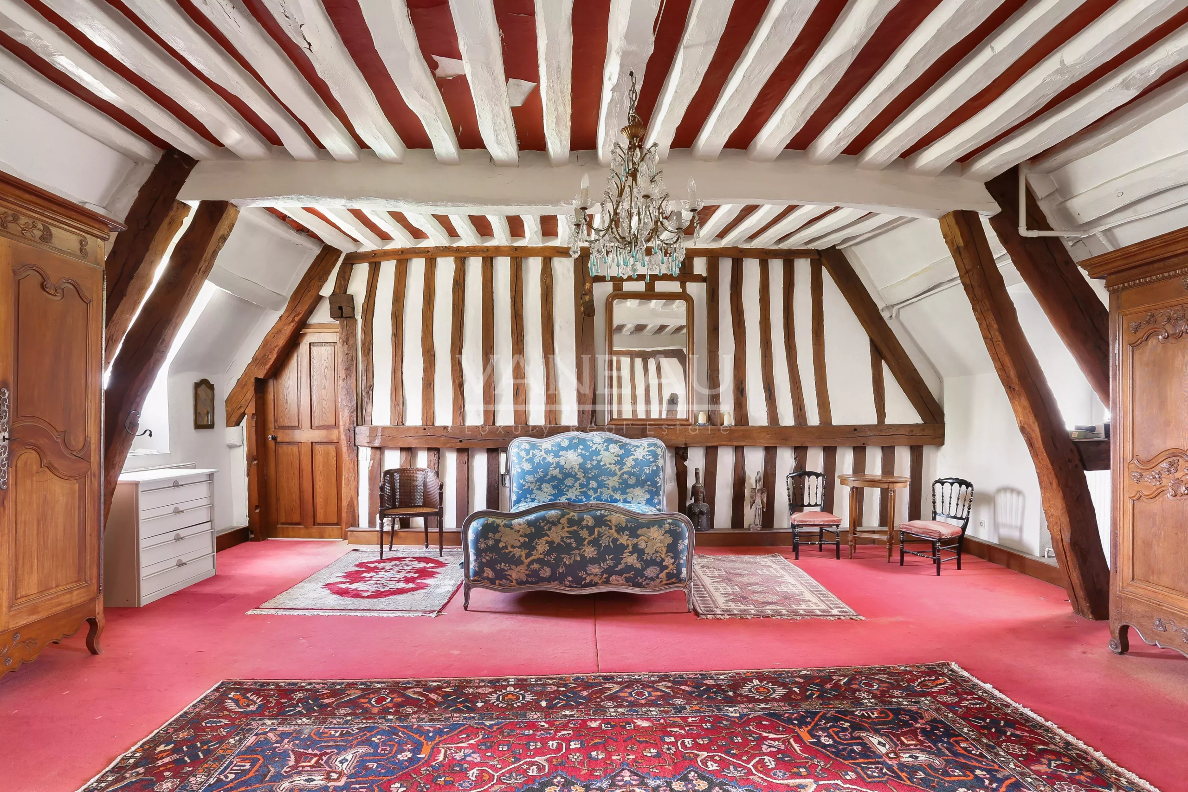
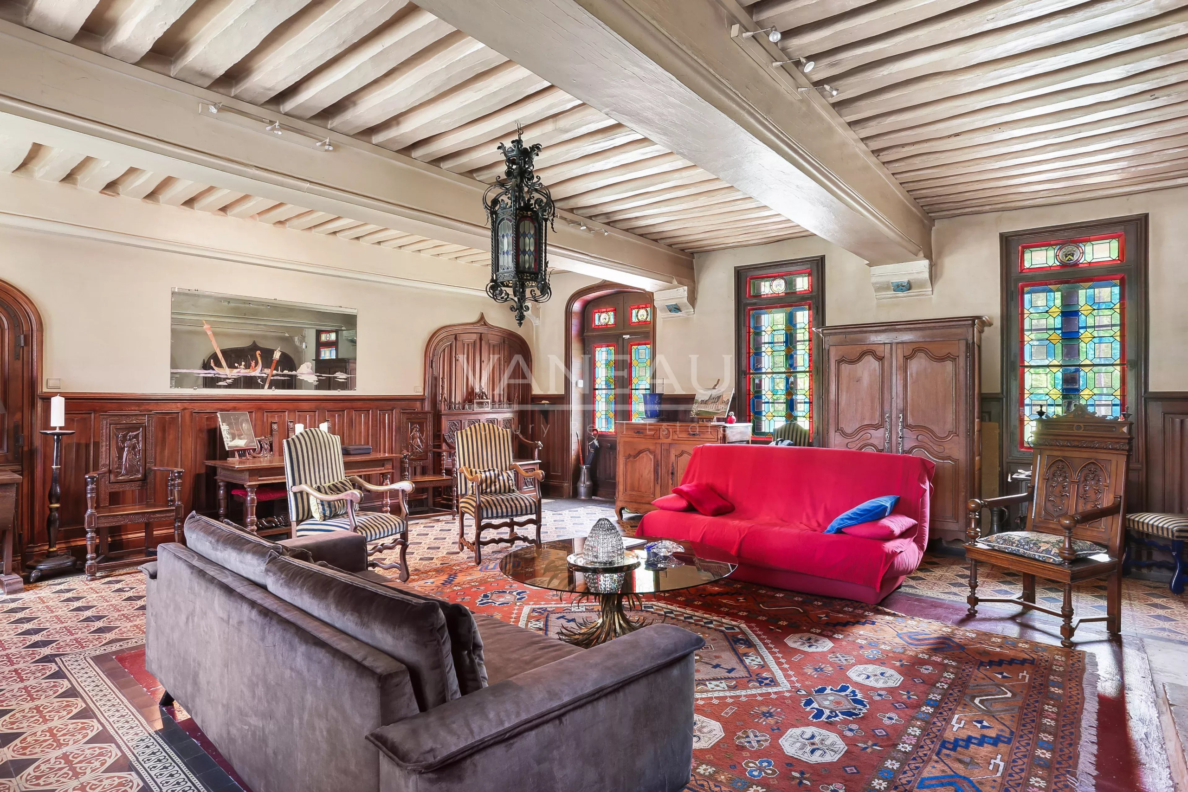
The property still retains many atmospheric elements today: vaulted cellars, fireplaces, generous volumes, former private chapel, outbuildings and park surrounding the house.

16th Century: First Origins of the Manor
A house that has stood the test of time

Ancient volumes to be reinterpreted

The historical character of the manor is one of its main attractions.

The different periods of construction and transformation have left a rich architecture, in which the reception areas, bedrooms, vaulted cellars and chapel make up an unusual ensemble.

Some work remains to be done. It also offers a future owner the opportunity to restore the property according to their own project, while respecting the heritage qualities of the place.

Notable features

Much more than a large country house

01

The old chapel

A particularly rare space, directly integrated into the ground floor layout.

02

The vaulted cellars

They extend the architectural history of the house and bear witness to its antiquity.

03

Dependencies

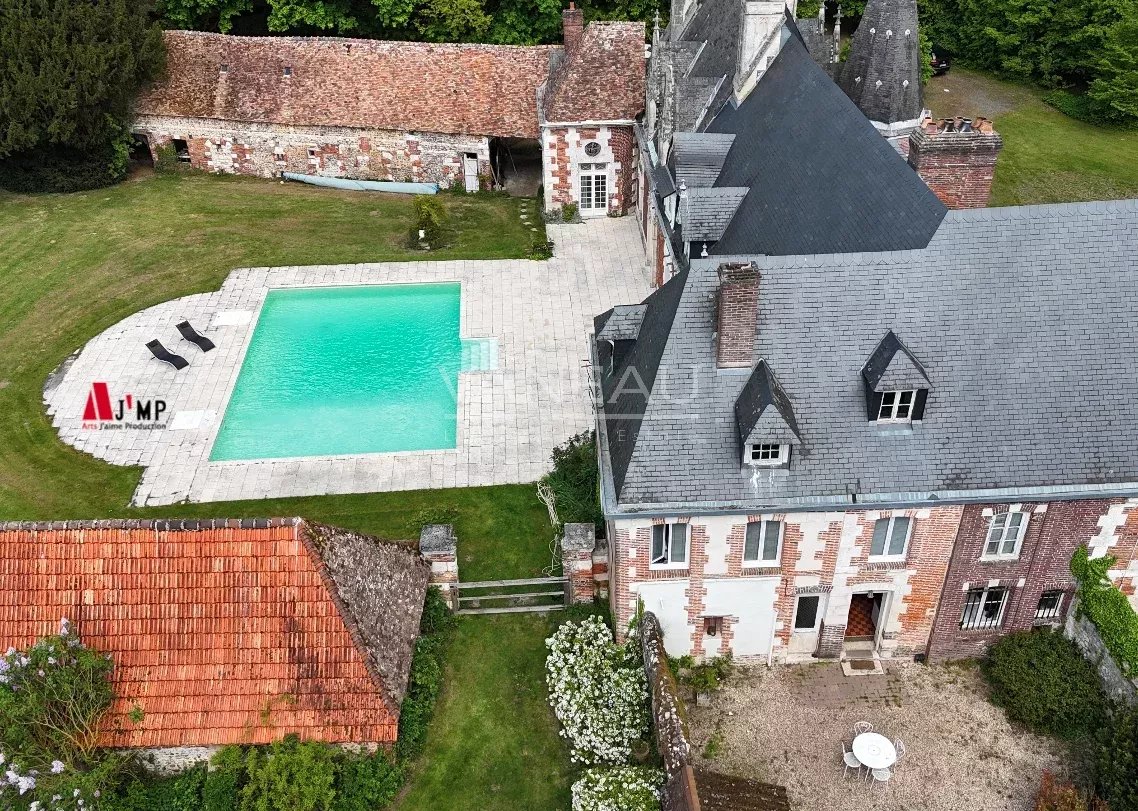
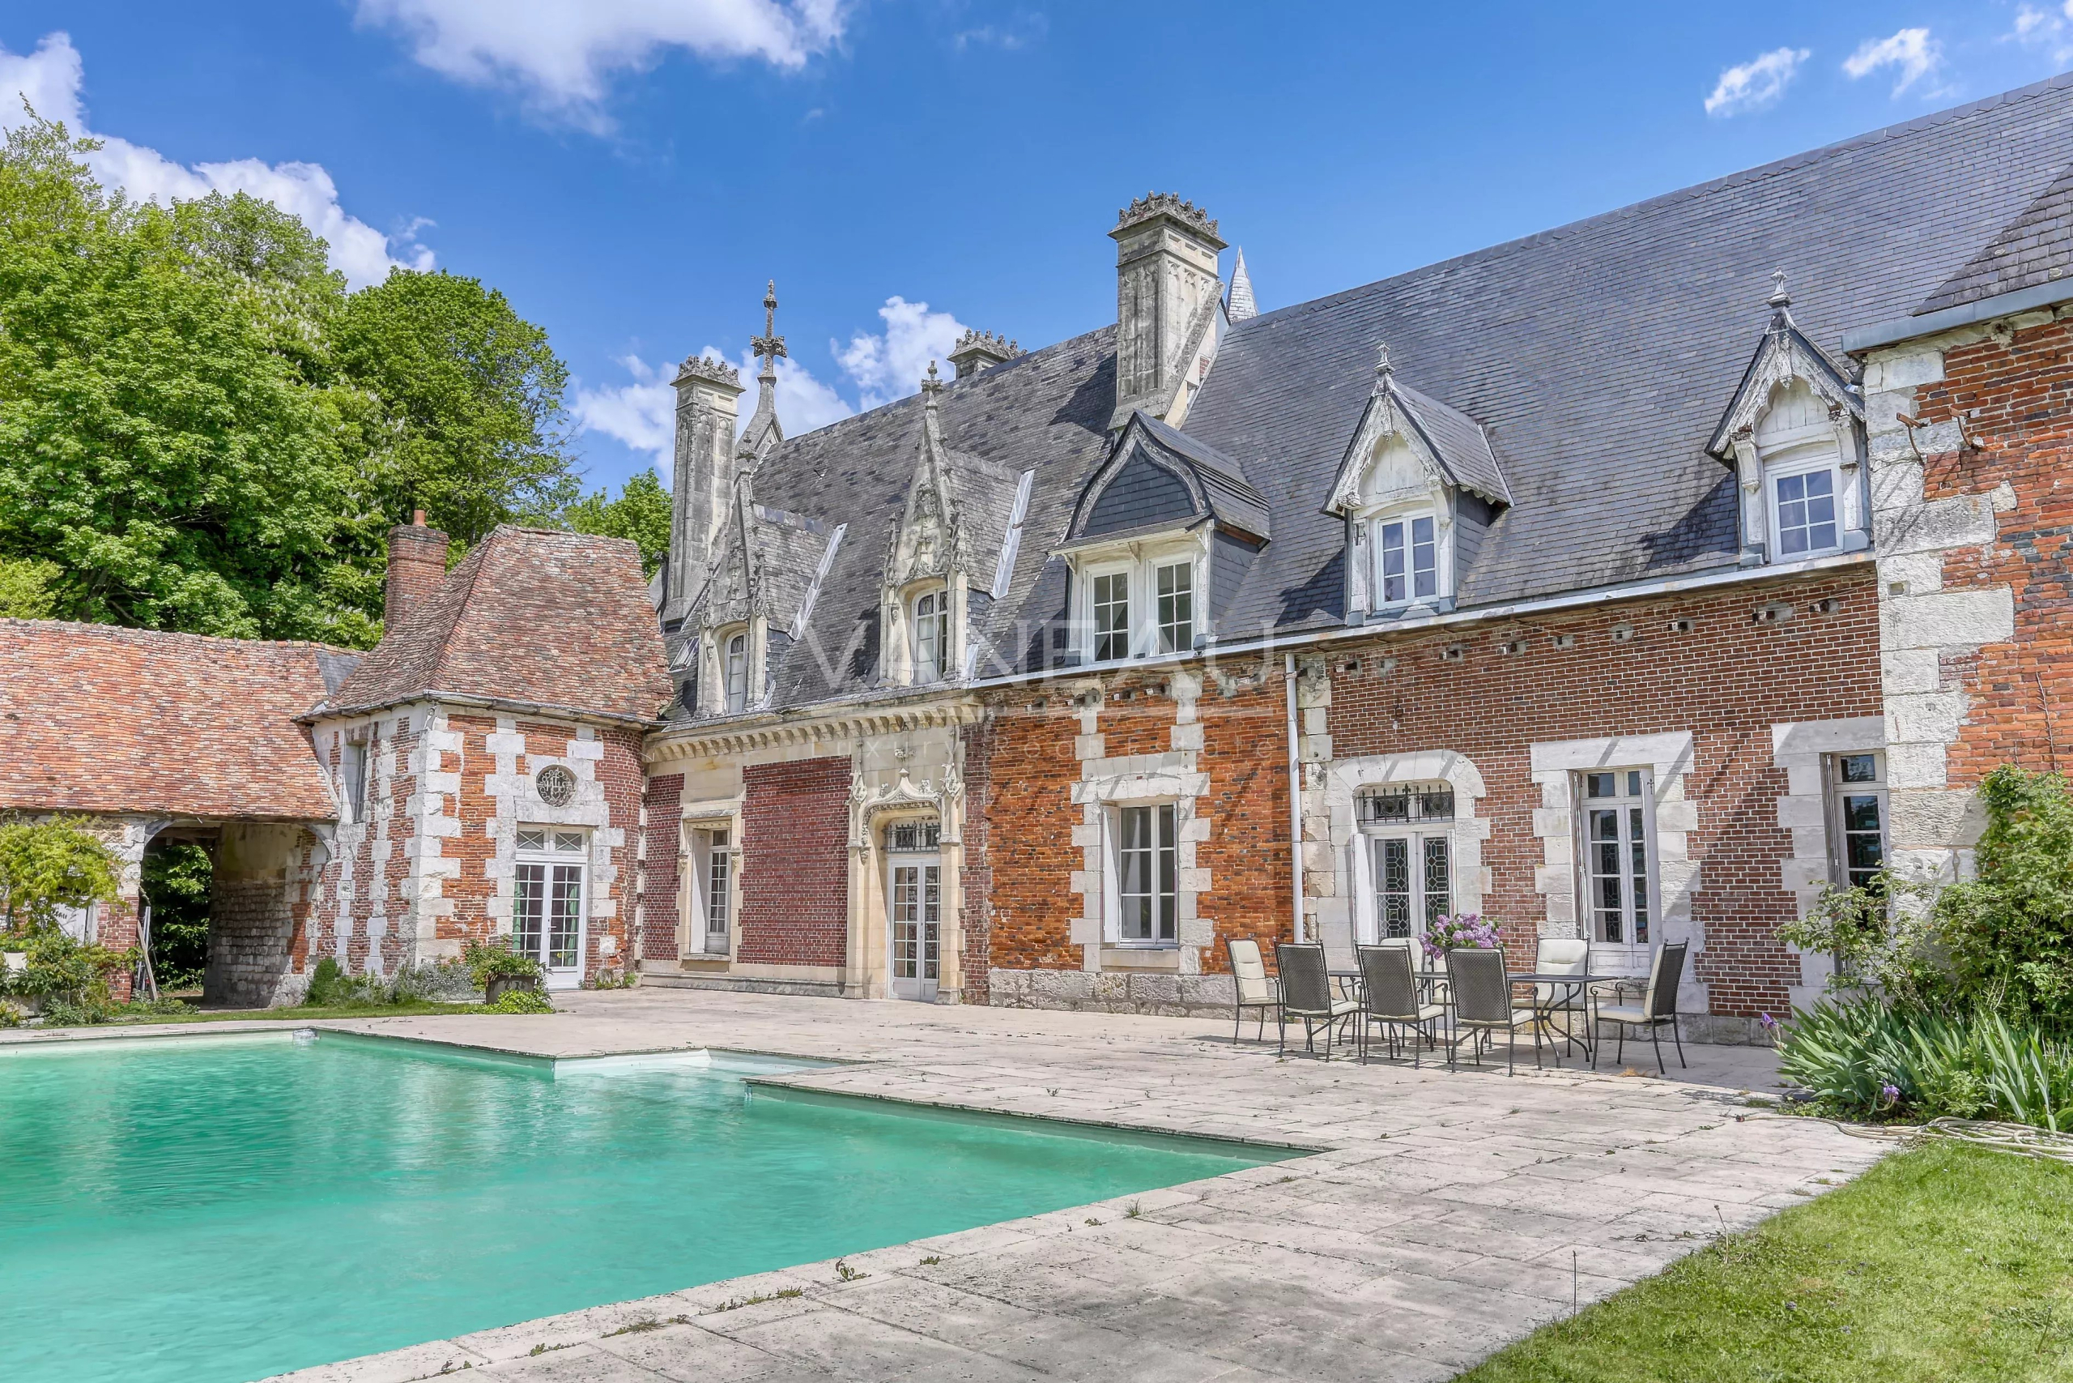
Two buildings of approximately 190 m² and 150 m² frame the garden area and the swimming pool.

04

The volumes

Approximately 500 m² allows for the possibility of a large family residence or a more ambitious project.

05

The park

Nearly two hectares surround the property, ensuring privacy, greenery, and a true breath of fresh air.

06

The swimming pool

It takes place in an intimate environment, between the manor house, the outbuildings and the vegetation of the park.
Distribution

Three levels and volumes to be developed

The current layout already allows for a large family, while leaving several spaces that could be redesigned as part of a restoration.
Ground floor

  • Living room
  • Desk
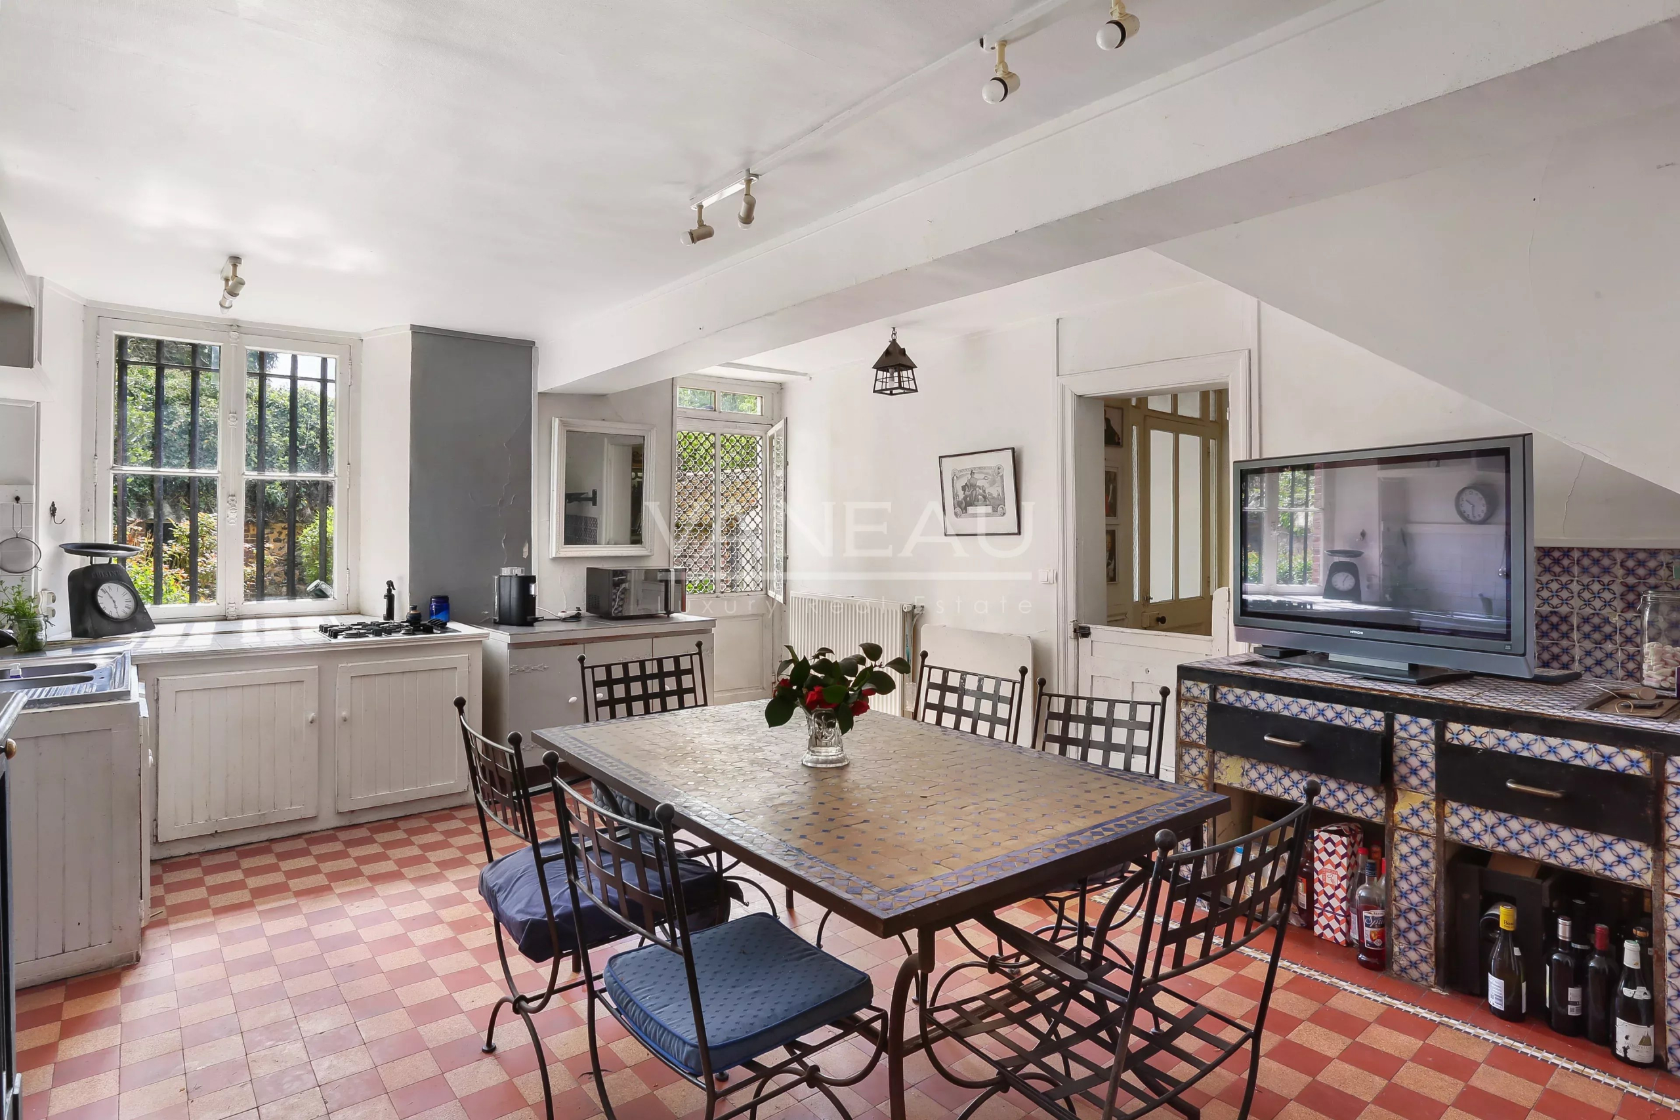
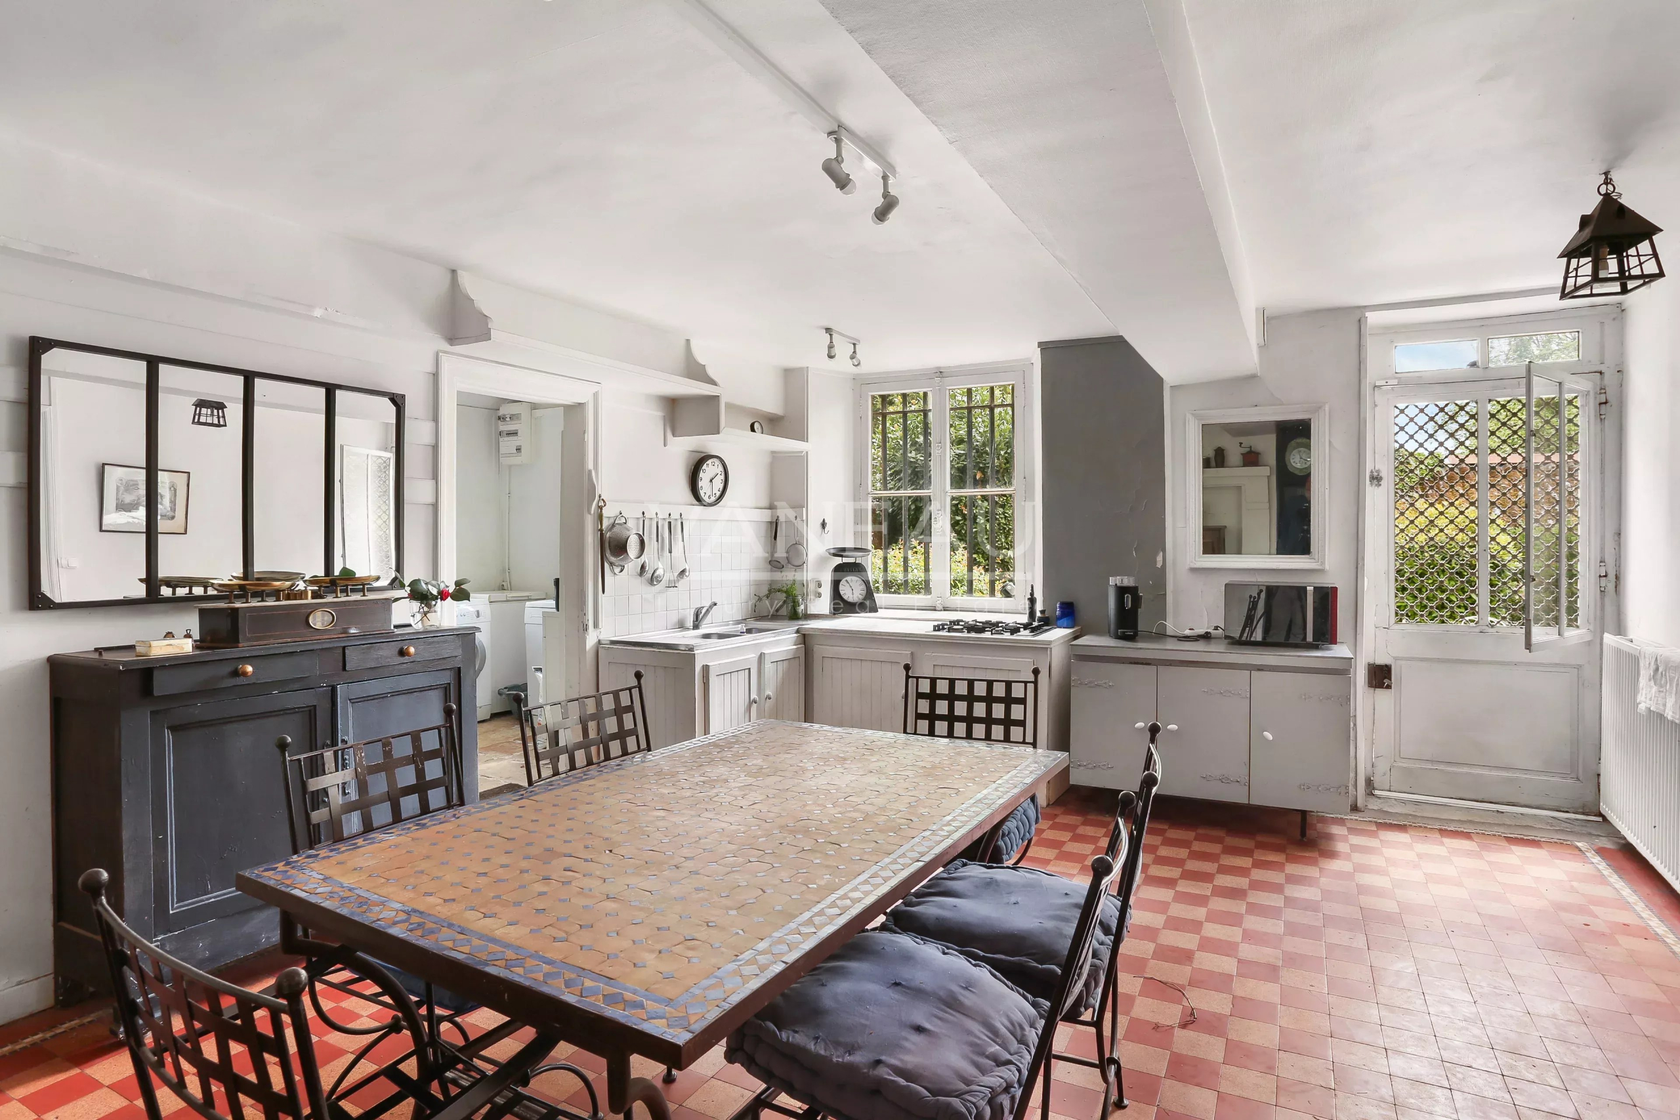
  • Kitchen and back kitchen
  • Dining room
  • Bathroom
  • Former private chapel

First floor

  • Five rooms mentioned in the distribution
  • Several bathrooms
  • Bathroom
  • old circulation patterns and volumes

Second floor

  • Two additional bedrooms
  • Large space remaining to be developed
  • Redistribution potential

Basement & annexes

  • Vaulted cellars
  • Two outbuildings
  • Pool
  • Orchard
  • Carport
Nearly 2 hectares of wooded parkland, orchard, swimming pool and outbuildings make up a true property environment.
The park

A green setting surrounding the residence

The size of the park gives the manor a presence that a town house could not offer.

The outbuildings located near the pool area, the orchard and the different areas of the land allow for several uses: family accommodation, leisure, reception, workshop or complementary project.

A property to be developed

A restoration capable of opening up multiple scenarios

The planned works are an integral part of the project. They can also help to restore the property to a coherence suited to its future use, subject to obtaining the necessary permits.

Large family home

The size of the property and the grounds can accommodate a generous family residence.

Guest House

Distribution and dependencies can fuel reflection on reception.

Hotel project

Current marketing also identifies a hotel potential that needs to be studied.

Events

Park, volumes and outbuildings constitute interesting elements for event planning.

Wealth investment

The restoration of a historic property can be part of a long-term heritage strategy.

Personal project

The estate offers above all the opportunity to build a tailor-made project around a rare location.

Normandy · Eure

Between Rouen, Deauville and Paris

Saint-Ouen-de-Thouberville allows you to combine the Normandy environment with proximity to several major hubs.

This situation can be suitable for both a main residence and a large country house easily accessible from the Paris region.

Rouen ≈ 15 min
Deauville ≈ 35 min
Paris ≈ 1 hour 20 minutes
Eure Department
Normandy Region
Energy efficiency

Energy audit of the manor

F
Energy Performance Diagnosis - Energy Class F
295 kWh/m²/year
A B C D E F G
F
Greenhouse gas emissions: GHG class F
80 kg CO₂/m²/year
A B C D E F G
Estimated annual energy costs: €10,520 to €14,250

Estimate for standard use — energy price reference year: 2021.

Housing with excessive energy consumption: class F.
Technical specifications

The essential part of the property

≈ 500 m² Manor house area
≈ 2 ha Wooded park
15-piece configuration published
3 levels (excluding basement)
≈ 190 m² First outbuilding
≈ 150 m² Second outbuilding
Swimming pool in the heart of the park
Chapel, Old private chapel
Vaulted Cellars
Fuel oil heating method published
€2,550 / year Property tax published
Work to be planned
Your contact person for this property

Jean-Marc Pette

Real Estate Negotiator · Vaneau

For more information, to study the restoration project or to arrange a visit to the manor, contact Jean-Marc Pette directly, the professional in charge of the property.

Editorial page produced by the Marketing department of Propriétés De Charme.
Propriétés De Charme is an independent real estate portal and is not the agency mandated to sell this property.
Charming Properties · Premium Real Estate Visibility

Properties with character sometimes deserve more than just an advertisement

Propriétés De Charme is an independent real estate portal dedicated to character homes, mansions, castles, estates, villas and prestigious properties in France and internationally.

This page is an editorial feature. Photographs, narrative, architecture, environment, characteristics, and potential are brought together in a presentation dedicated to the property. For an agency or negotiator, such a page also provides concrete evidence to show the seller: it demonstrates the additional resources dedicated to maximizing the value of their listing.
01

Search for a property

Browse properties currently available in France and internationally.

Access the engine →
02

Agencies & professionals

Promote your distinctive, prestigious and luxury properties to the public of Propriétés De Charme.

Publish your ads →
03

Putting a mandate on the front page

Select some of your assets to benefit from a much more developed editorial presentation.

Discover the service →
04

Featured Properties

Discover the selection of properties currently benefiting from a dedicated editorial presentation.

View featured properties →
05

Private owners

Do you want to showcase your unique or prestigious property directly? Discover our publishing solutions.

Publish your property →
06

Customer service

Publication, visibility, featured listing or portal operation: our customer service can provide you with information.

Contact us →
Real estate professionals

Transform your most prestigious projects into showcases of your expertise

A presentation like this one of the manor house can be shown to the owner whose mandate you already hold, but also to a prospective seller during a prospecting meeting. It allows you to concretely illustrate how you intend to enhance the value of a remarkable property.