Architectural Heritage · France & Overseas Territories

Character Homes: A Style for Each Region in France

Norman half-timbered houses, Provençal farmhouses, Breton longhouses, Creole houses, Polynesian fare: each French region and territory has developed its own architectural grammar, shaped by the climate and local materials.

A Unique Built Heritage in Europe

Each region, a style, an identity

France is a unique architectural patchwork: each metropolitan region, as well as each overseas territory, has developed its own built grammar over the centuries, shaped by the climate, locally available materials, and the cultural influences that have permeated it. Understanding these styles helps us better understand what we are looking for—and what we are buying—when we talk about a "character home," from Normandy to the French West Indies.

Architectural Tour of France

Thirteen metropolitan regions, thirteen built identities

Normandy — Half-timbered buildings

Exposed timber framing and wattle and daub walls, a direct legacy of medieval architecture. Steep roofs and slate for rainwater runoff. Visible in Rouen, Honfleur, and the Pays d'Auge region.

Brittany — Stone and slate

Local granite, thick walls, small openings, steeply pitched slate roofs to withstand Atlantic winds. Around Saint-Malo, Dinan, the Gulf of Morbihan.

Centre-Val de Loire — Tuffeau

White limestone, sculpted dormer windows in the roof, discreet elegance around Tours, Chartres and Bourges — already foreshadowing the great castles of the Loire.

Auvergne-Rhône-Alpes — Mountains

Volcanic stone or wood depending on the altitude, steeply pitched roofs, massive chimneys designed to withstand harsh winters, around Annecy and Grenoble.

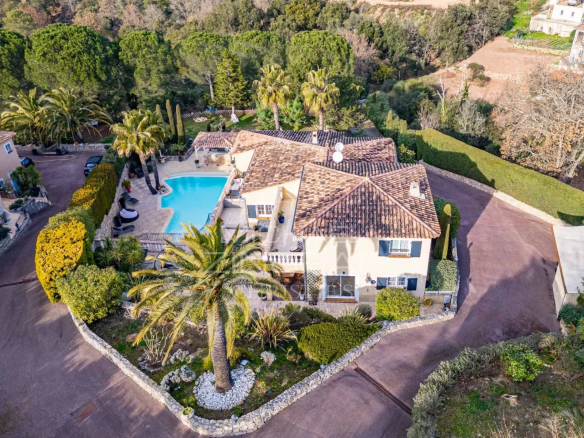
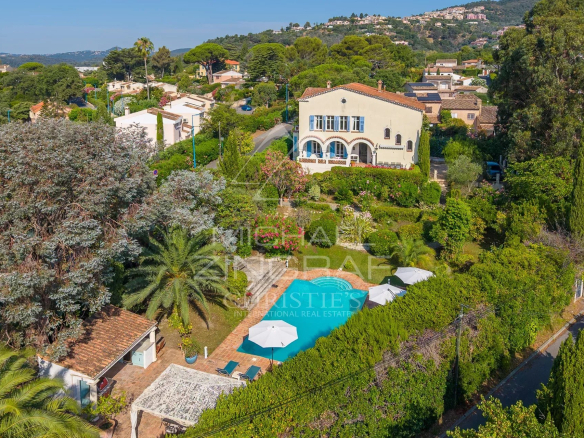
PACA — Farmhouses and country houses

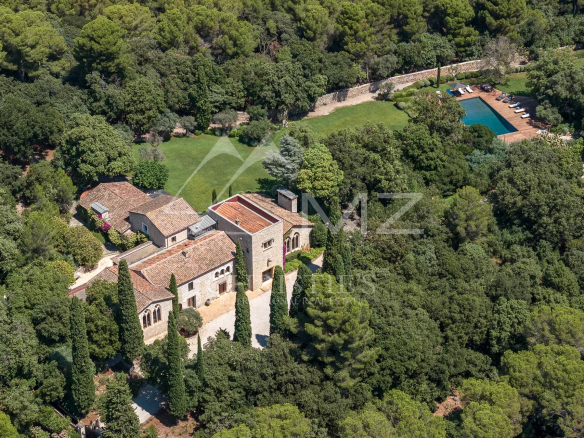
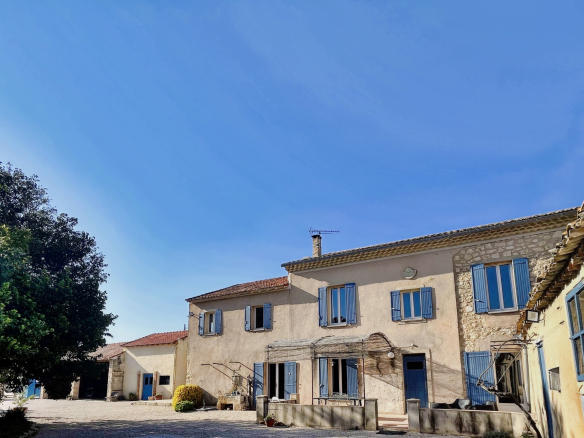
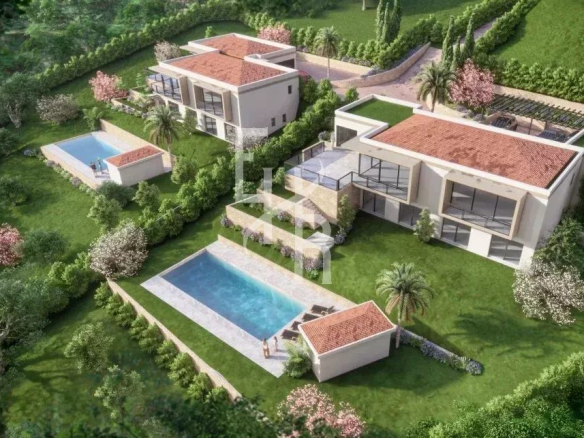
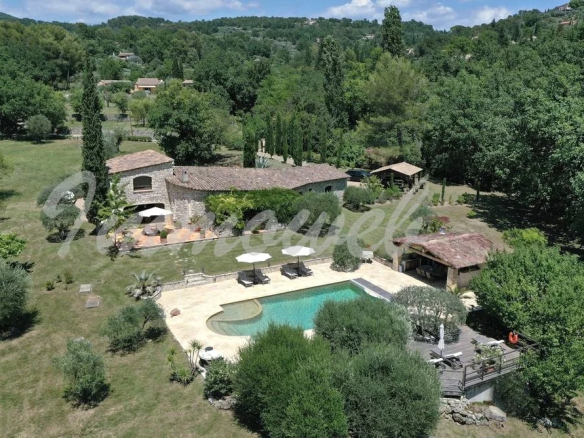
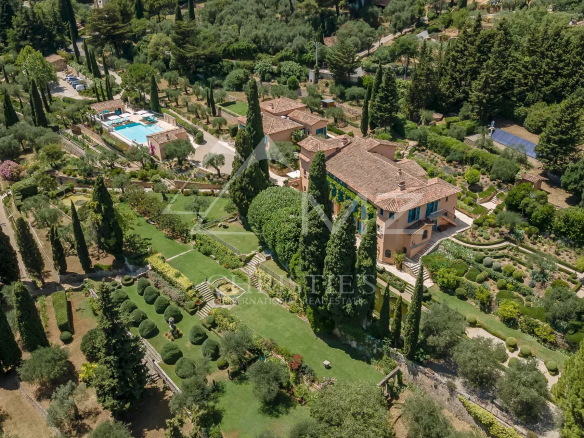
Limestone, canal tiles, ochre facades, thick walls and olive groves — the emblematic image of the Mediterranean South.

Île-de-France — Private mansions

Cut stone facades, generous ceiling heights, Haussmannian heritage concentrated in the historic districts of Paris and Versailles.

Grand Est — Germanic half-timbering

Colourful facades, painted decorations, direct influence of Germanic architecture in Strasbourg and Colmar — a unique hybrid style in France.

Hauts-de-France — Flemish brick

Red brick houses with sloping roofs, a legacy of a mercantile urbanism inherited from the Spanish Netherlands, in Lille, Arras, Dunkirk.

New Aquitaine — Manor houses

Elegant facades and landscaped gardens, a legacy of the wine-growing prosperity around Bordeaux and Périgueux. Fortified stone bastides in the hinterland.

Occitanie — Mediterranean Villages

Stone and tiles, generous outdoor spaces, pink Toulouse brick — a unique architectural signature from Toulouse to Montpellier.

Pays de la Loire — Tuffeau Castles

White tufa stone, French-style gardens, imposing facades inherited from the princely architecture of the Loire region, in Angers and Nantes.

Burgundy-Franche-Comté — Glazed roofs

Flat glazed tiles with polychrome lozenge patterns, which appeared in the 14th century, adorning the Hôtel-Dieu in Beaune and many winegrowers' houses in the Côte de Nuits and the Côte de Beaune.

Corsica — Stone and slate

Rustic construction in local stone topped with slate roofs, designed to withstand the Mediterranean climate and mountainous terrain of the island.

A Heritage Too Often Forgotten

Overseas Territories: Architecture Born in the Tropics

Reducing French built heritage to metropolitan regions alone would be to miss an entire chapter of its architectural history. Over several centuries, overseas territories have developed housing typologies as distinctive as Norman half-timbered houses or Provençal farmhouses — born this time from very different tropical constraints: heat, cyclones, humidity, locally available materials.

The Creole house — Antilles and Réunion

Born at the end of slavery from the blending of African, European, and indigenous heritages, the Creole house remains the traditional home of the French West Indies and Réunion. Its most characteristic feature is the veranda —a Pondicherry-influenced veranda, inherited from the trading posts of the French East India Company, which protects the façade from the sun while creating a true outdoor living space. The roof is adorned with lambrequins, these white-painted wooden or sheet metal latticeworks that border the eaves, while shingles —layered wooden slats laid in a scale-like pattern—effectively protect older façades from wind and rain. Designed to withstand cyclones and tropical heat, the Creole house ranges from modest wooden versions to more imposing bourgeois residences, such as the Habitation Zévallos in Guadeloupe, influenced by the metal architecture of the late 19th century. Entire districts still retain beautiful examples of this today, such as the rue de Paris in Saint-Denis de La Réunion or the village of Hell-Bourg, classified among the most beautiful villages in France.

The Polynesian fare and the Kanak hut — French Pacific

In French Polynesia, traditional housing takes the form of the fare niau : a lightweight structure made entirely of plant-based materials—a frame of pūrau or pandanus wood, partitions of woven bamboo that allow air to circulate, and a high, steeply pitched roof covered with dried pandanus leaves to quickly shed tropical rains. The entire structure is assembled without a single metal nail, using coconut fiber ropes—a completely renewable architecture, designed to be rebuilt after each cyclone. In New Caledonia, the Kanak house is distinguished by its circular shape, a symbol of community unity, topped with a conical thatched roof of pandanus leaves. It remains today the architectural cornerstone of each tribe, a cultural marker as much as a dwelling.

Although the original traditional dwelling — fare niau, Kanak house made of 100% plant-based materials — has largely disappeared from daily use, its architectural vocabulary (sloping roof, veranda, local materials, natural ventilation) continues to influence contemporary construction throughout the overseas territories, including in the luxury property segment.

What You Need to Anticipate

What these styles mean for a buyer

Beyond aesthetics, each regional style implies different maintenance requirements: a half-timbered Norman house demands particular attention to humidity and the wood itself, a Provençal bastide requires careful attention to summer thermal insulation, and a mountain chalet needs to be able to withstand the weight of snow. Learning about the construction techniques specific to each region, and working with local craftsmen who have mastered them, remains the best way to preserve the authenticity of a property while ensuring its everyday comfort.

Regional style is not just a matter of aesthetics: it is a direct indicator of maintenance constraints and local know-how to be mobilized to preserve the value of the property over time.

Exploring a Regional Market

Our most comprehensive regional dossiers

To go beyond architectural style and gain a deeper understanding of the dynamics of a regional market — premium locations, buyer profiles, pricing strategies — consult our dedicated reports: