
Presentation
- Bastides, Villas, Houses & Luxury villas
- 5
- 2
Description
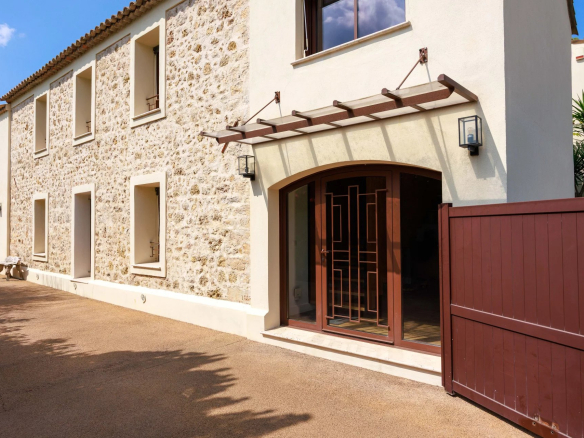
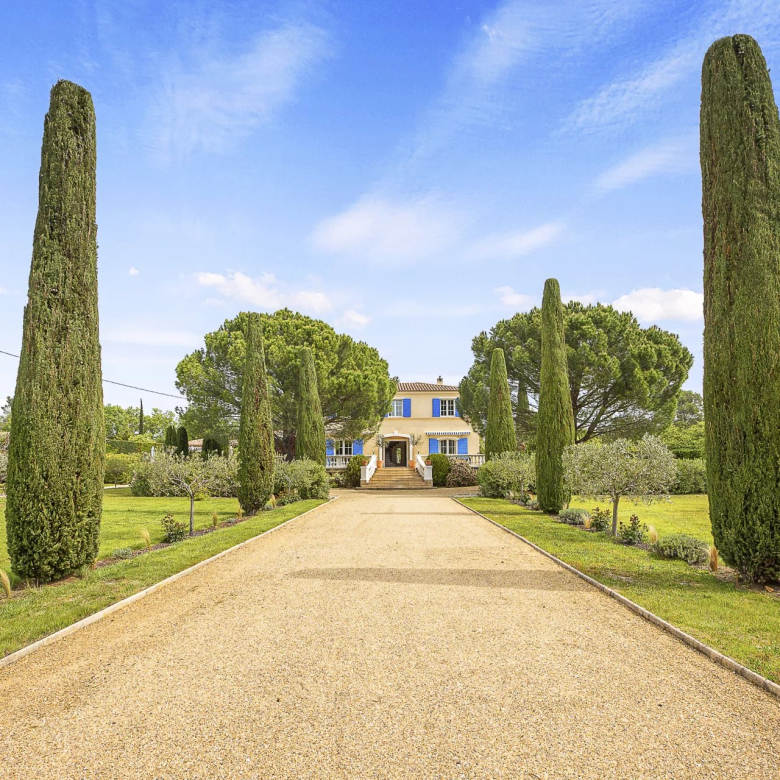
We are pleased to offer for sale this remarkable bastide dating from 1887, entirely and carefully renovated, offering a perfect balance between old-world charm and contemporary comfort.
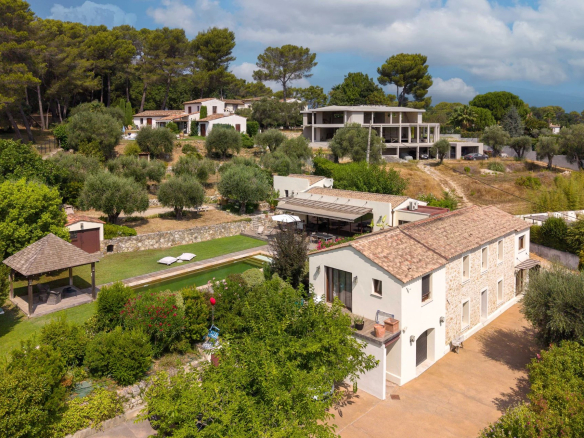
Built on a magnificent landscaped plot of 1,792 m², this property offers a living area of approximately 232 m², complemented by a converted garage of 23 m².
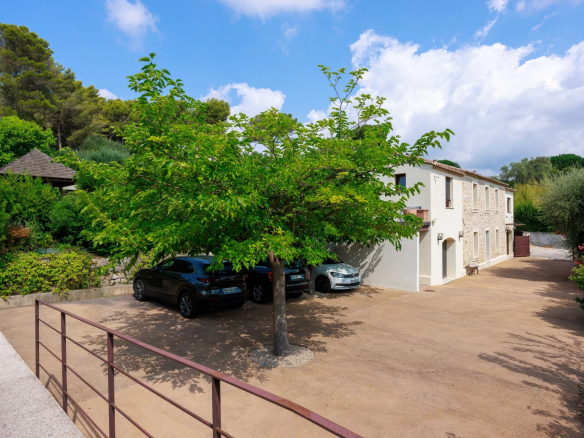
Located at the end of a cul-de-sac in the highly sought-after residential area of Tournamy, the property benefits from a particularly peaceful setting while remaining within easy reach of shops. Access is via an automatic gate opening onto a private driveway with a turning area and garage.
The L-shaped bastide rises over two levels.
The first level comprises an entrance hall, a guest WC, a corridor leading to two bedrooms sharing a shower room with WC, and internal access to the garage, now converted into a utility room (with two 300-liter water heaters and a water softener). There is an additional 100-liter water heater dedicated to the kitchen.
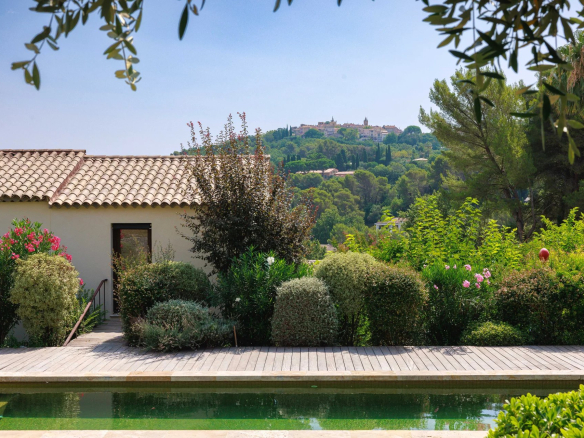
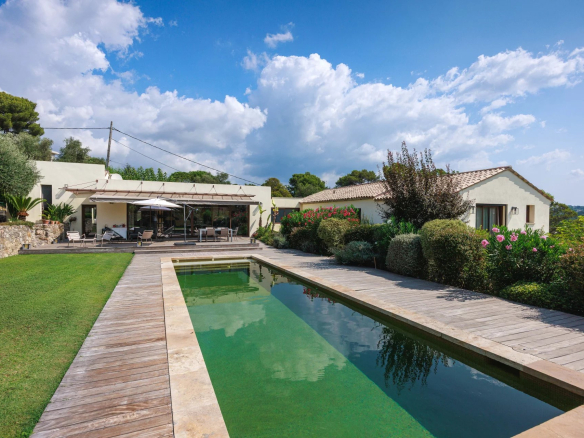
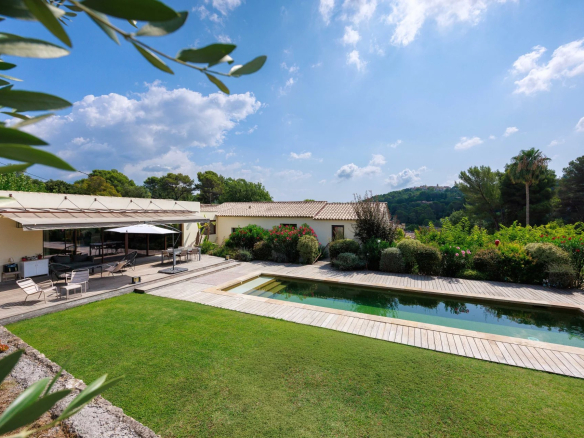
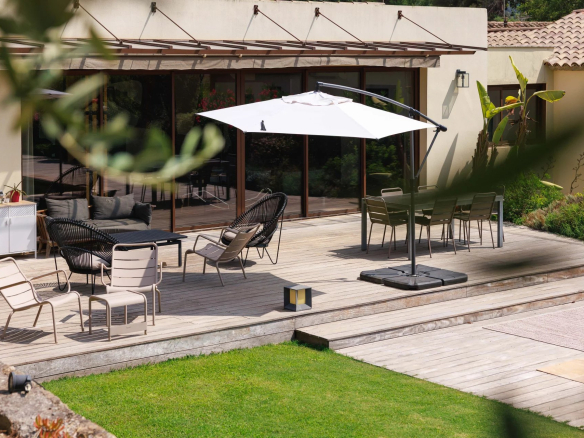
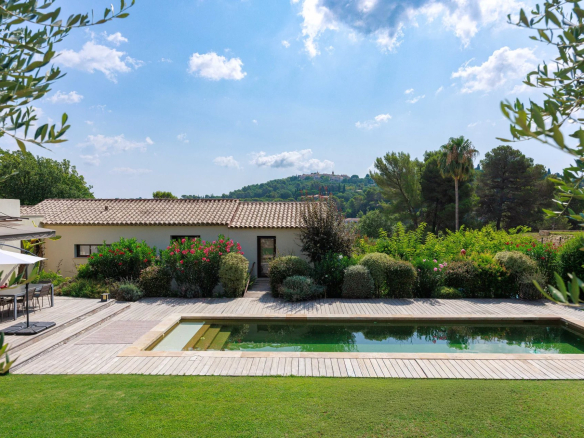
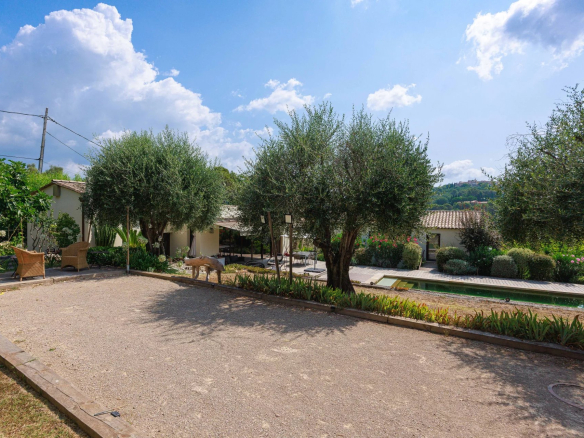
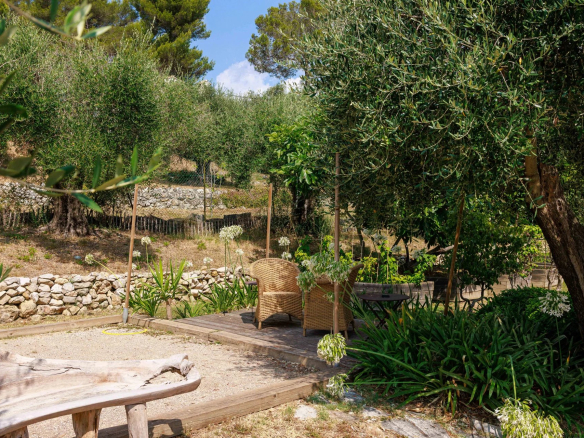
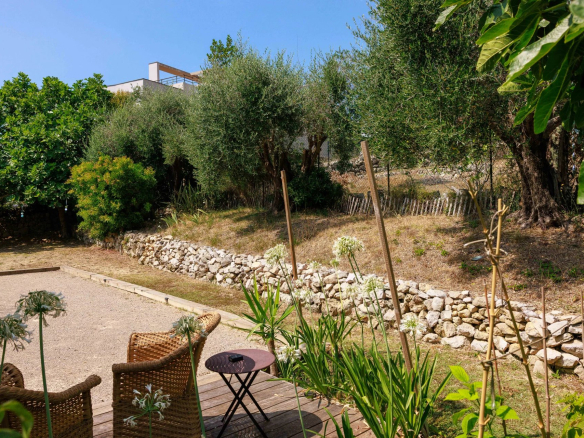
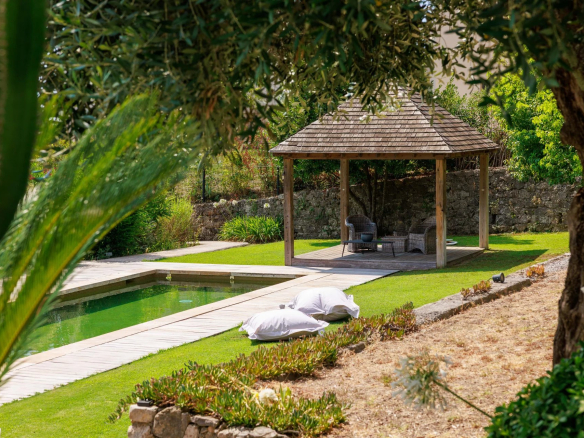
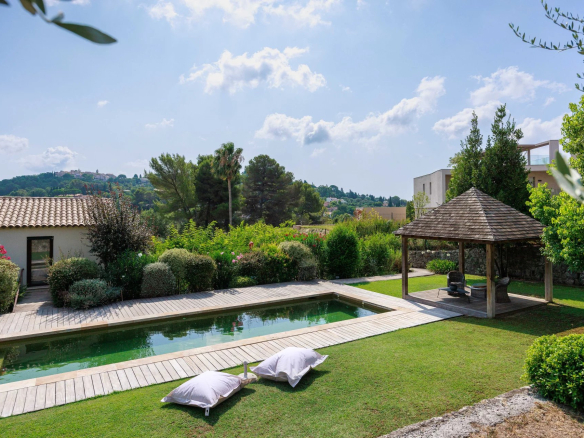
The upper floor, accessible both by the interior staircase and by an exterior ramp compliant with accessibility standards, opens onto a superb landscaped garden. This garden features an elegant 3.5 x 12.5 m heated swimming pool, equipped with a safety roller cover, a garden shed, and a pétanque court laid out on the upper terrace.
The sleeping area on this level includes an office with a dressing room, two bedrooms, one of which is a beautiful master suite with its own dressing room, a separate toilet, and a bathroom equipped with a shower, a bathtub, and a toilet. Extending from this wing, a fifth independent bedroom, with its own exterior access, also has a private shower room and toilet, offering an ideal space for accommodating family or guests in complete privacy.
The reception rooms impress with their generous proportions and abundant natural light. The spacious living room, featuring underfloor heating, is subtly separated from the dining room by a custom-built bookcase. This living area flows seamlessly into a contemporary kitchen with a central island, complemented by an adjoining laundry room.
The south-facing orientation of the living areas allows for full enjoyment of natural light, while the sleeping areas, distributed to the east and west, offer peace and comfort.
Completely renovated by the current owners, the house boasts high-quality features: reversible air conditioning throughout, mains drainage connection, and a perimeter drainage system with waterproofing to ensure the building is perfectly watertight.
This property is captivating thanks to the harmonious renovation, where period materials, authentic spaces, and modern amenities blend elegantly.
Finally, its location is a real asset: the Mougins Tournamy shopping centre is less than a kilometre away, while the historic village of Mougins is accessible in just 2.5 km on foot.
Details
Updated on October 4, 2026 at 11:13 am- Property ID: HZ1381069
- Price: 2 600 000 €
- Land area: 1790 m²
- Rooms: 5
- Pieces: 7
- Bathrooms: 2
- Property type: Bastides, Villas, Luxury Houses & Villas
- Property status: For sale
- Source property ID: 87129699
Additional details
- Property type: House
- Number of floors: 2
- Carrez Law: 232 m²
- Statement of Risks and Pollution (ERP): Completed
- Termites: Done
Address
-
City: Mougins
-
State/Country: Alpes-Maritimes
-
Zip/Postal Code: 06250
-
Country: France
Contact details
View the adsThese ads might also interest you
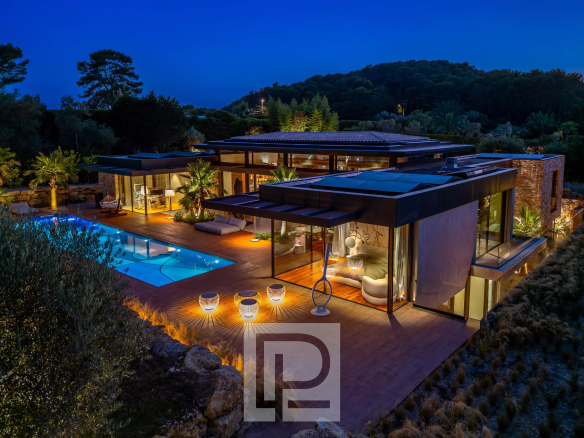
Exceptional contemporary property in the heart of a private estate
Within one of the most secluded private estates in Mougins,...

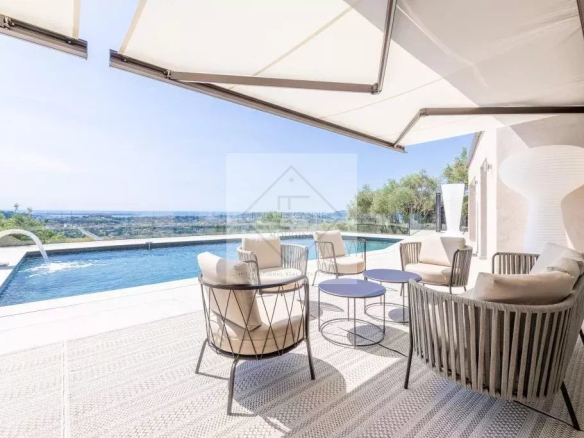
MODERN VILLA FOR RENT WITH SEA VIEW / MOUGINS
MOUGINS Village. Magnificent modern villa with excellent amenities and panoramic sea views...

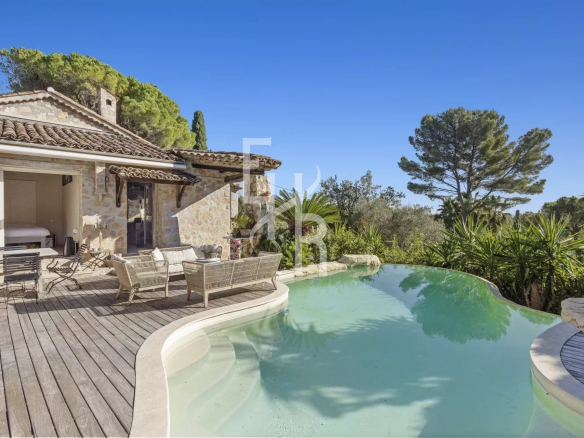
Authentic Provençal Villa with Sea View – Mougins
Introducing this truly exceptional property: a charming Provençal villa...

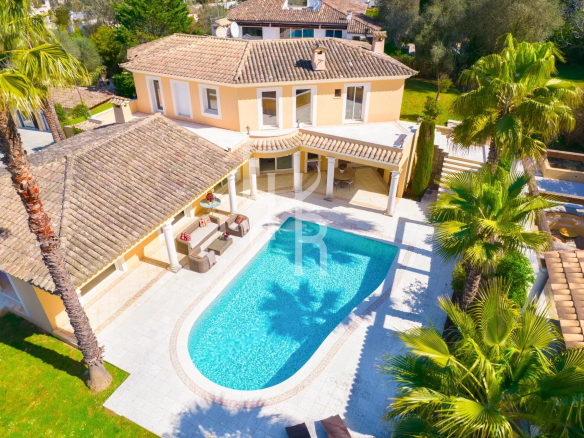
Absolute quality and serenity in Mougins
Some houses stand out for their unique atmosphere as soon as you step inside...
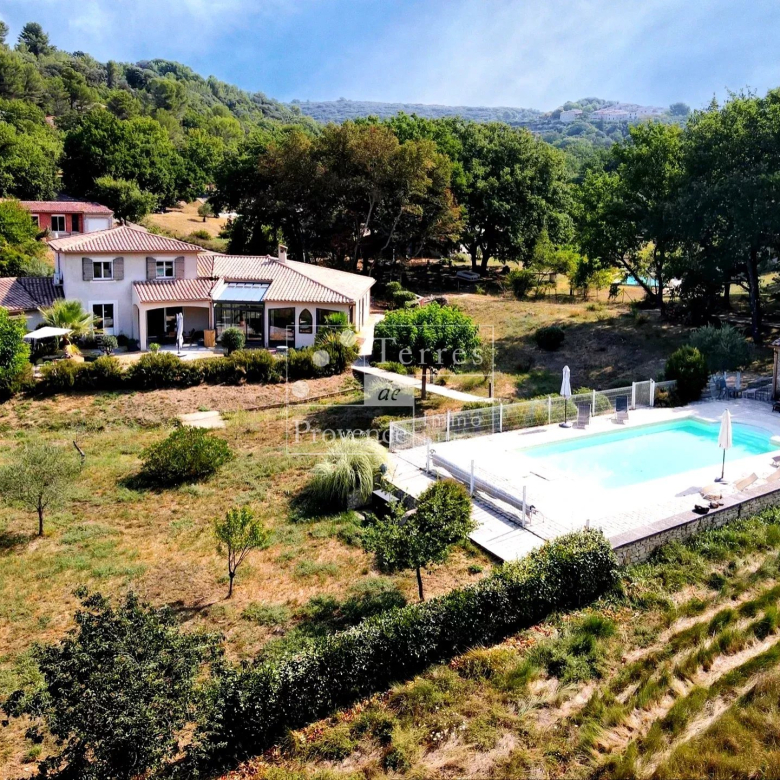



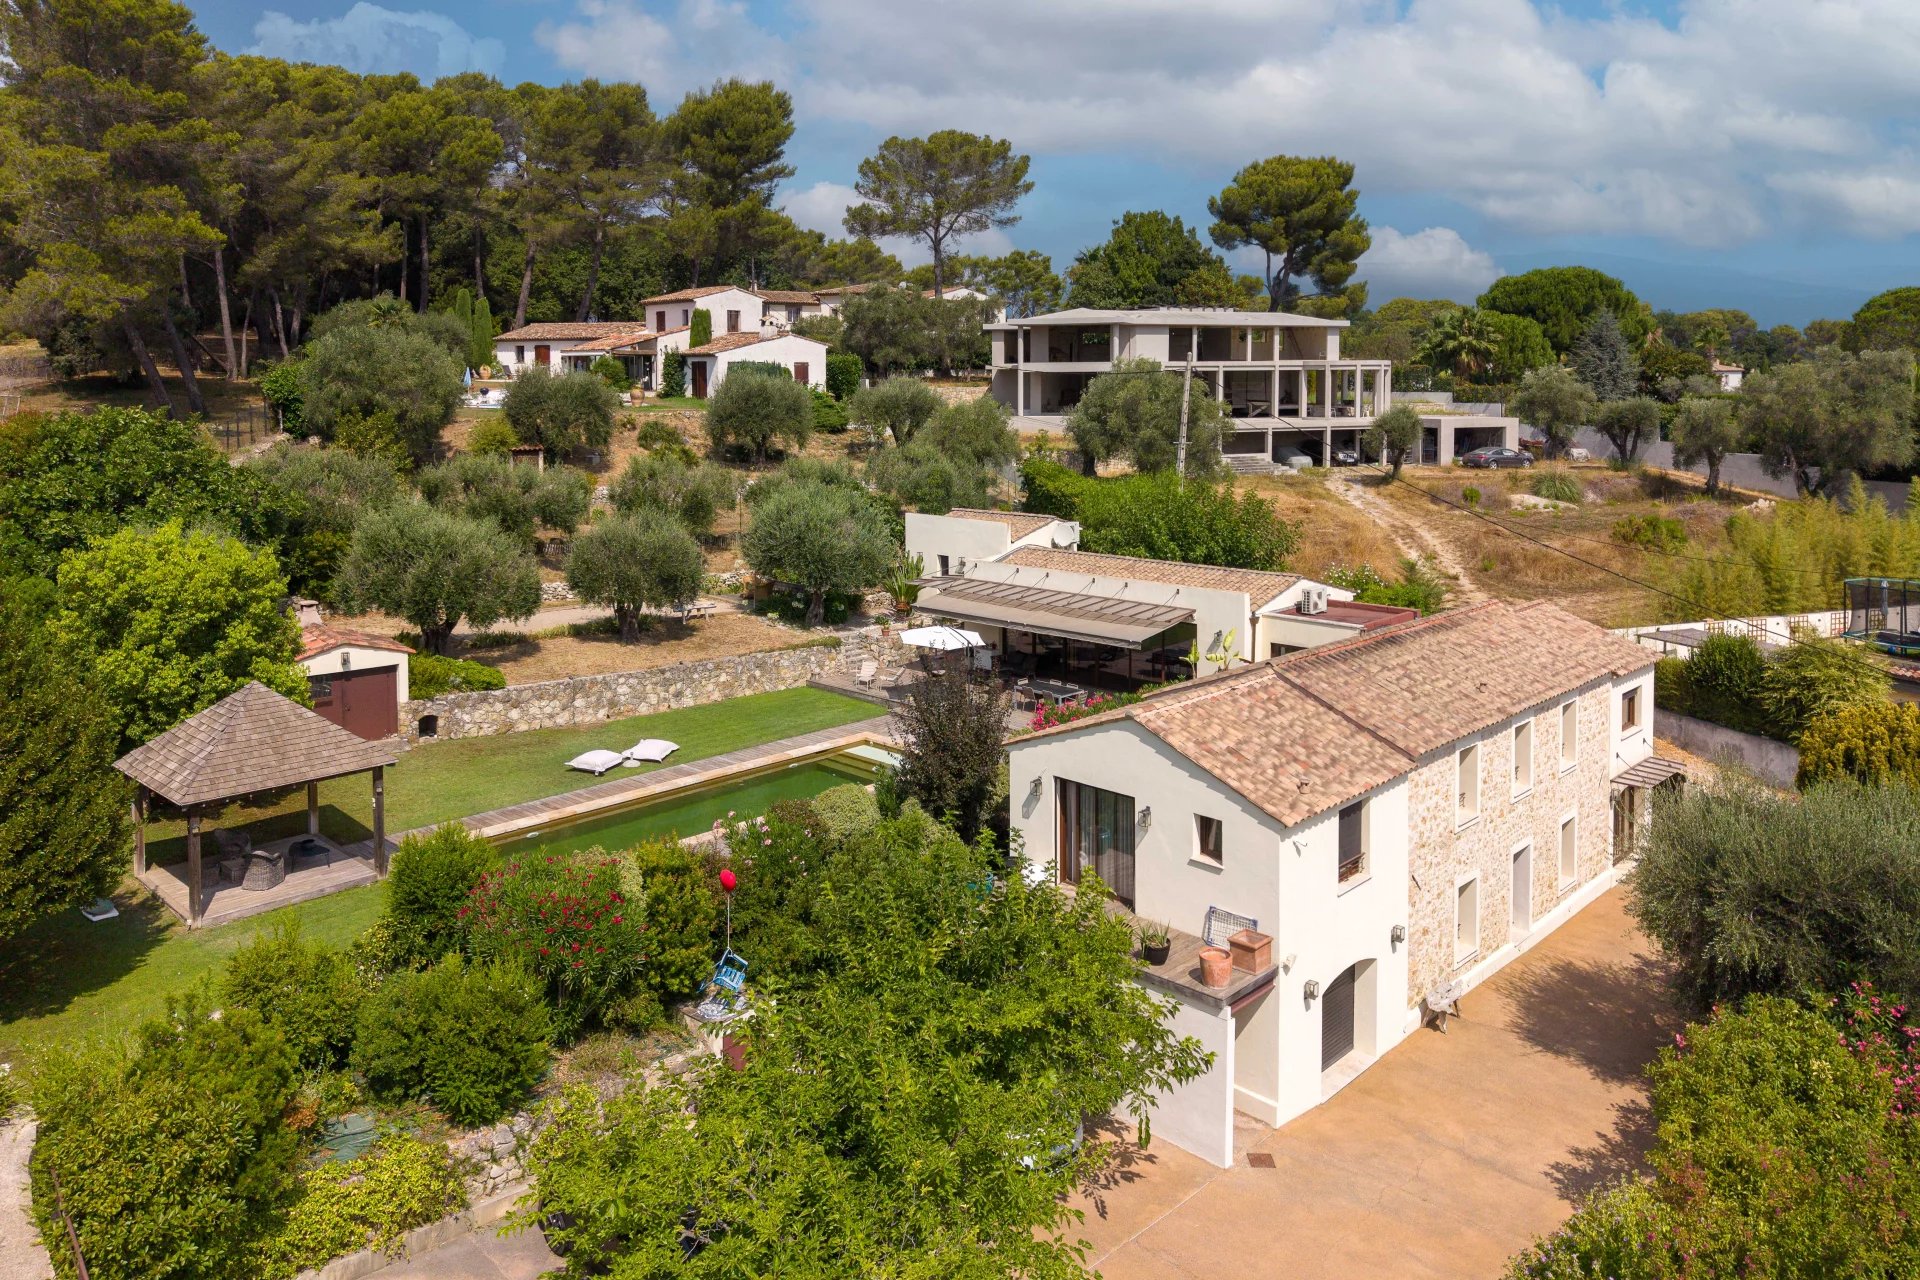 Elegant property with landscaped garden and swimming pool.
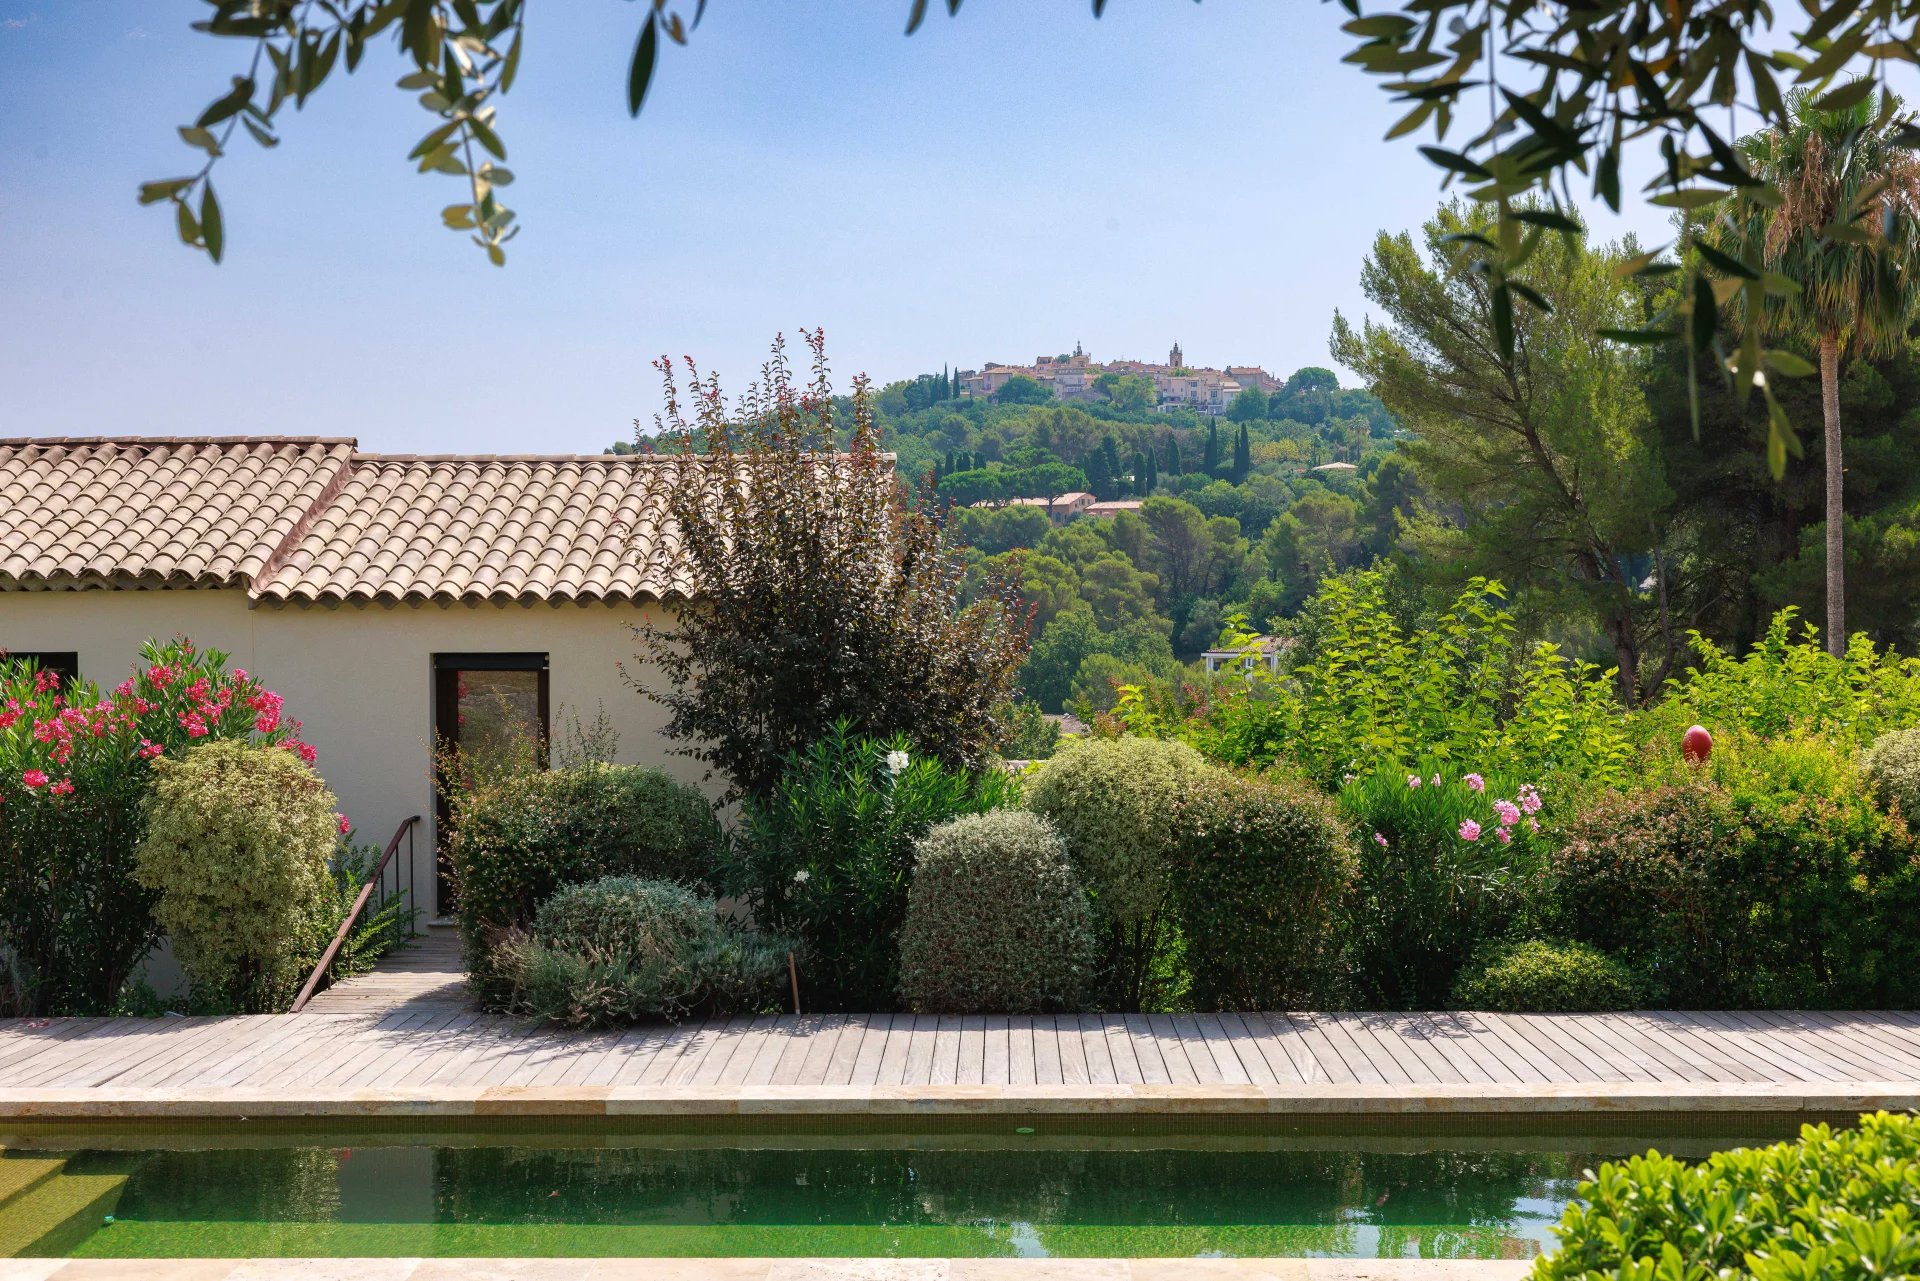 Renovated country house with garden and swimming pool, offering charm and comfort.Renovated property with garden and swimming pool, located in a residential area.
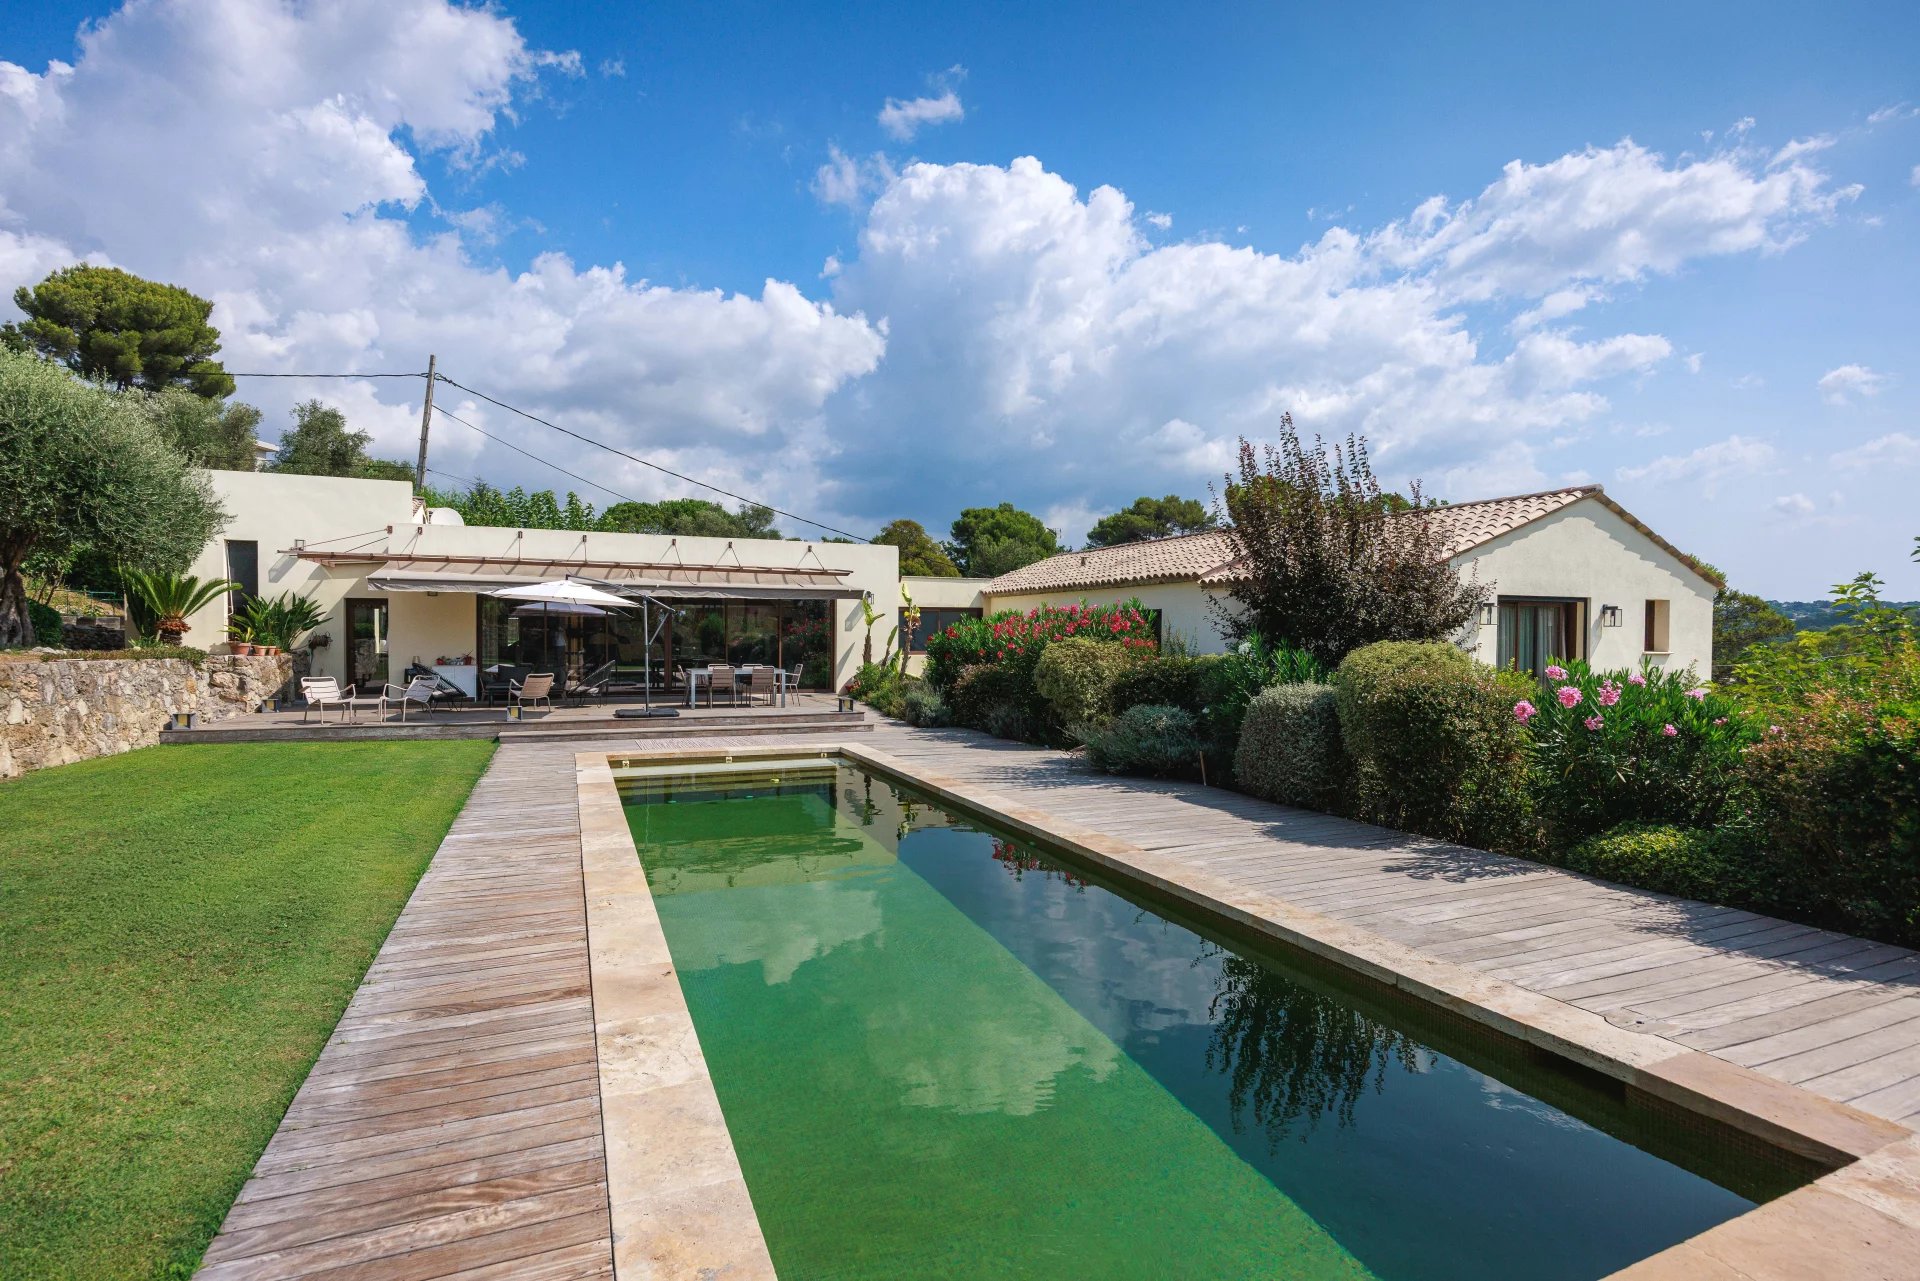 Renovated property with swimming pool and garden, offering charm and comfort.
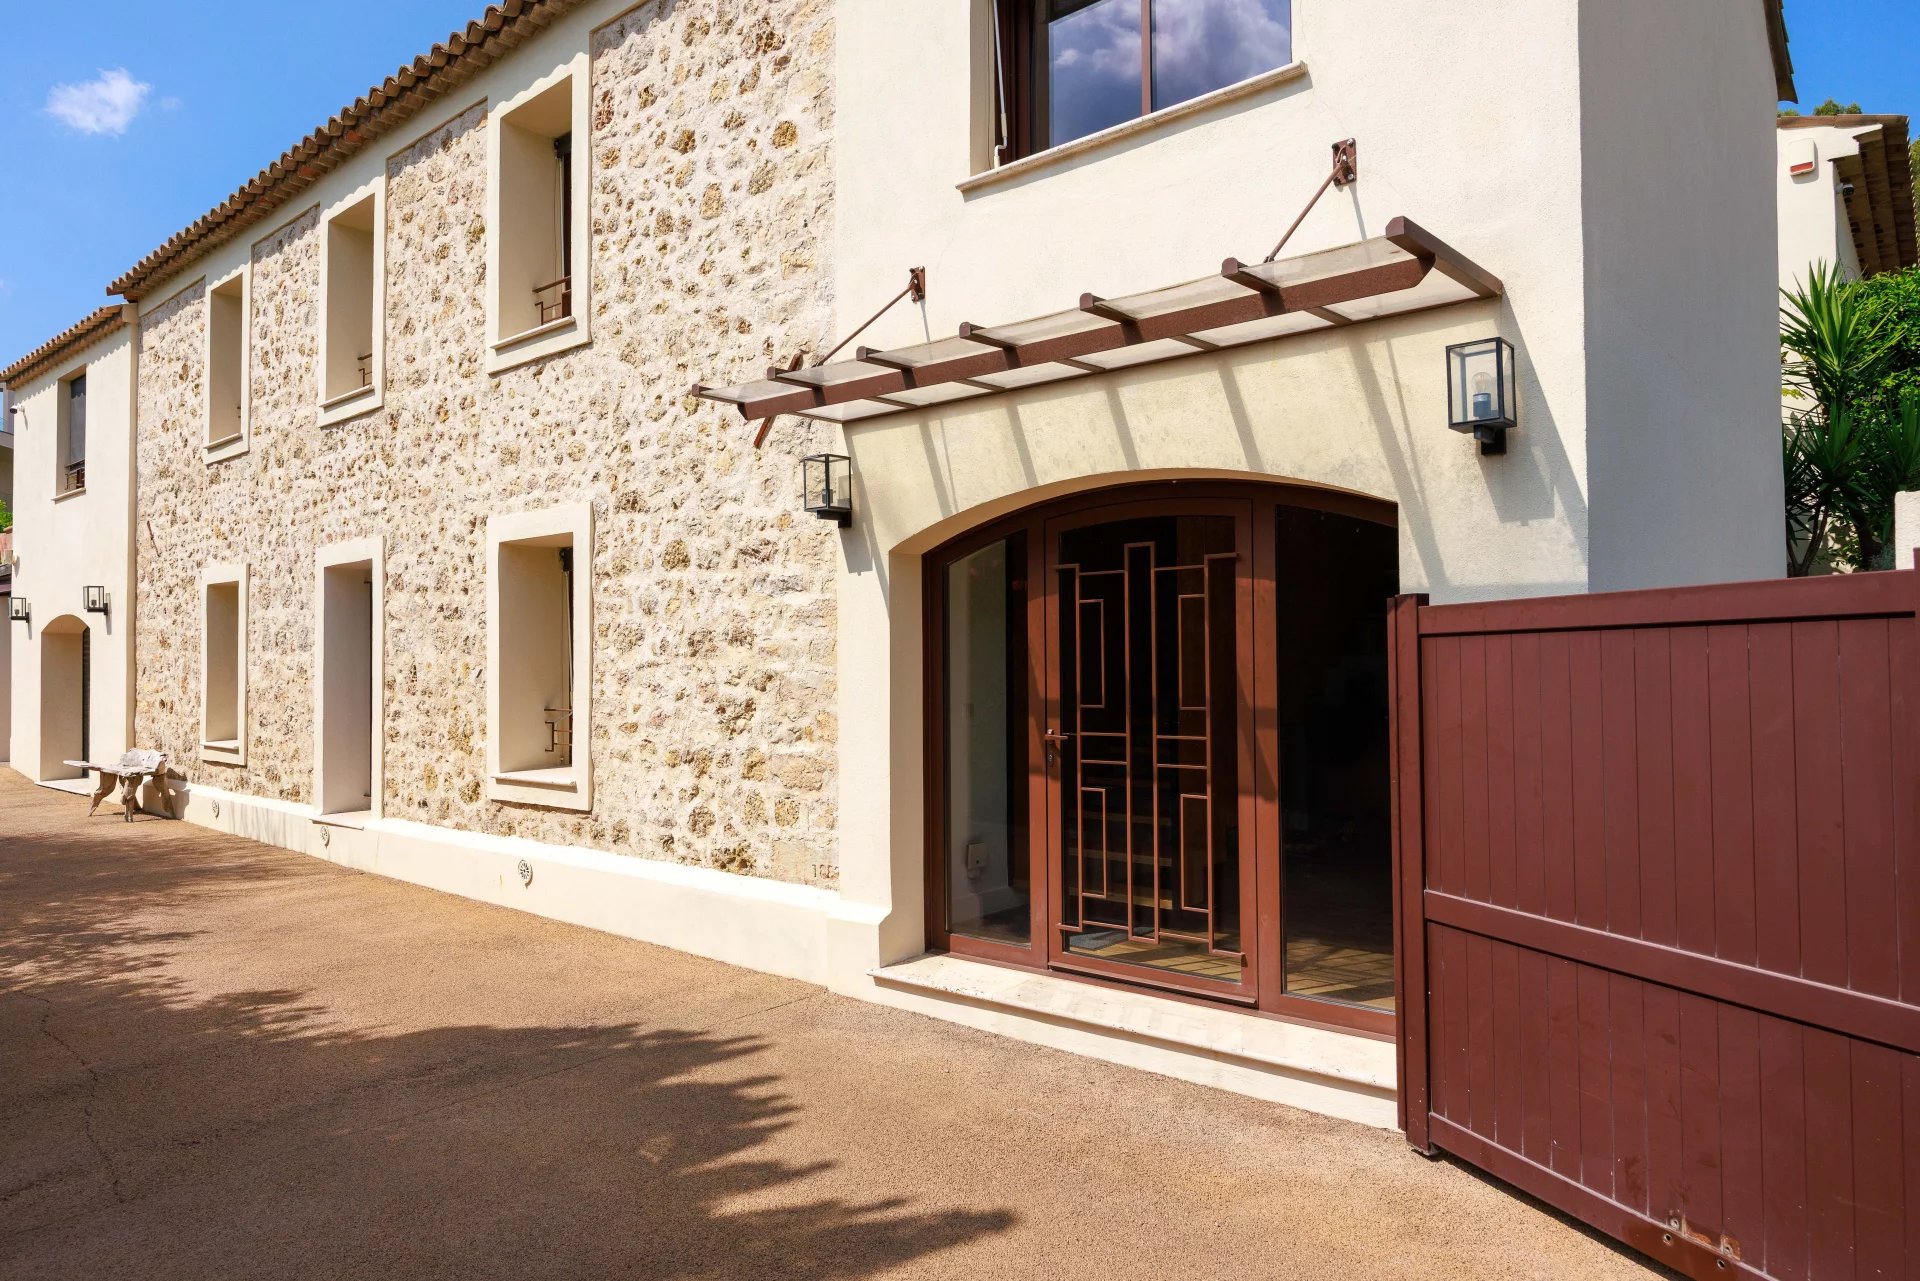 Elegant entrance to a country house dating from 1887.
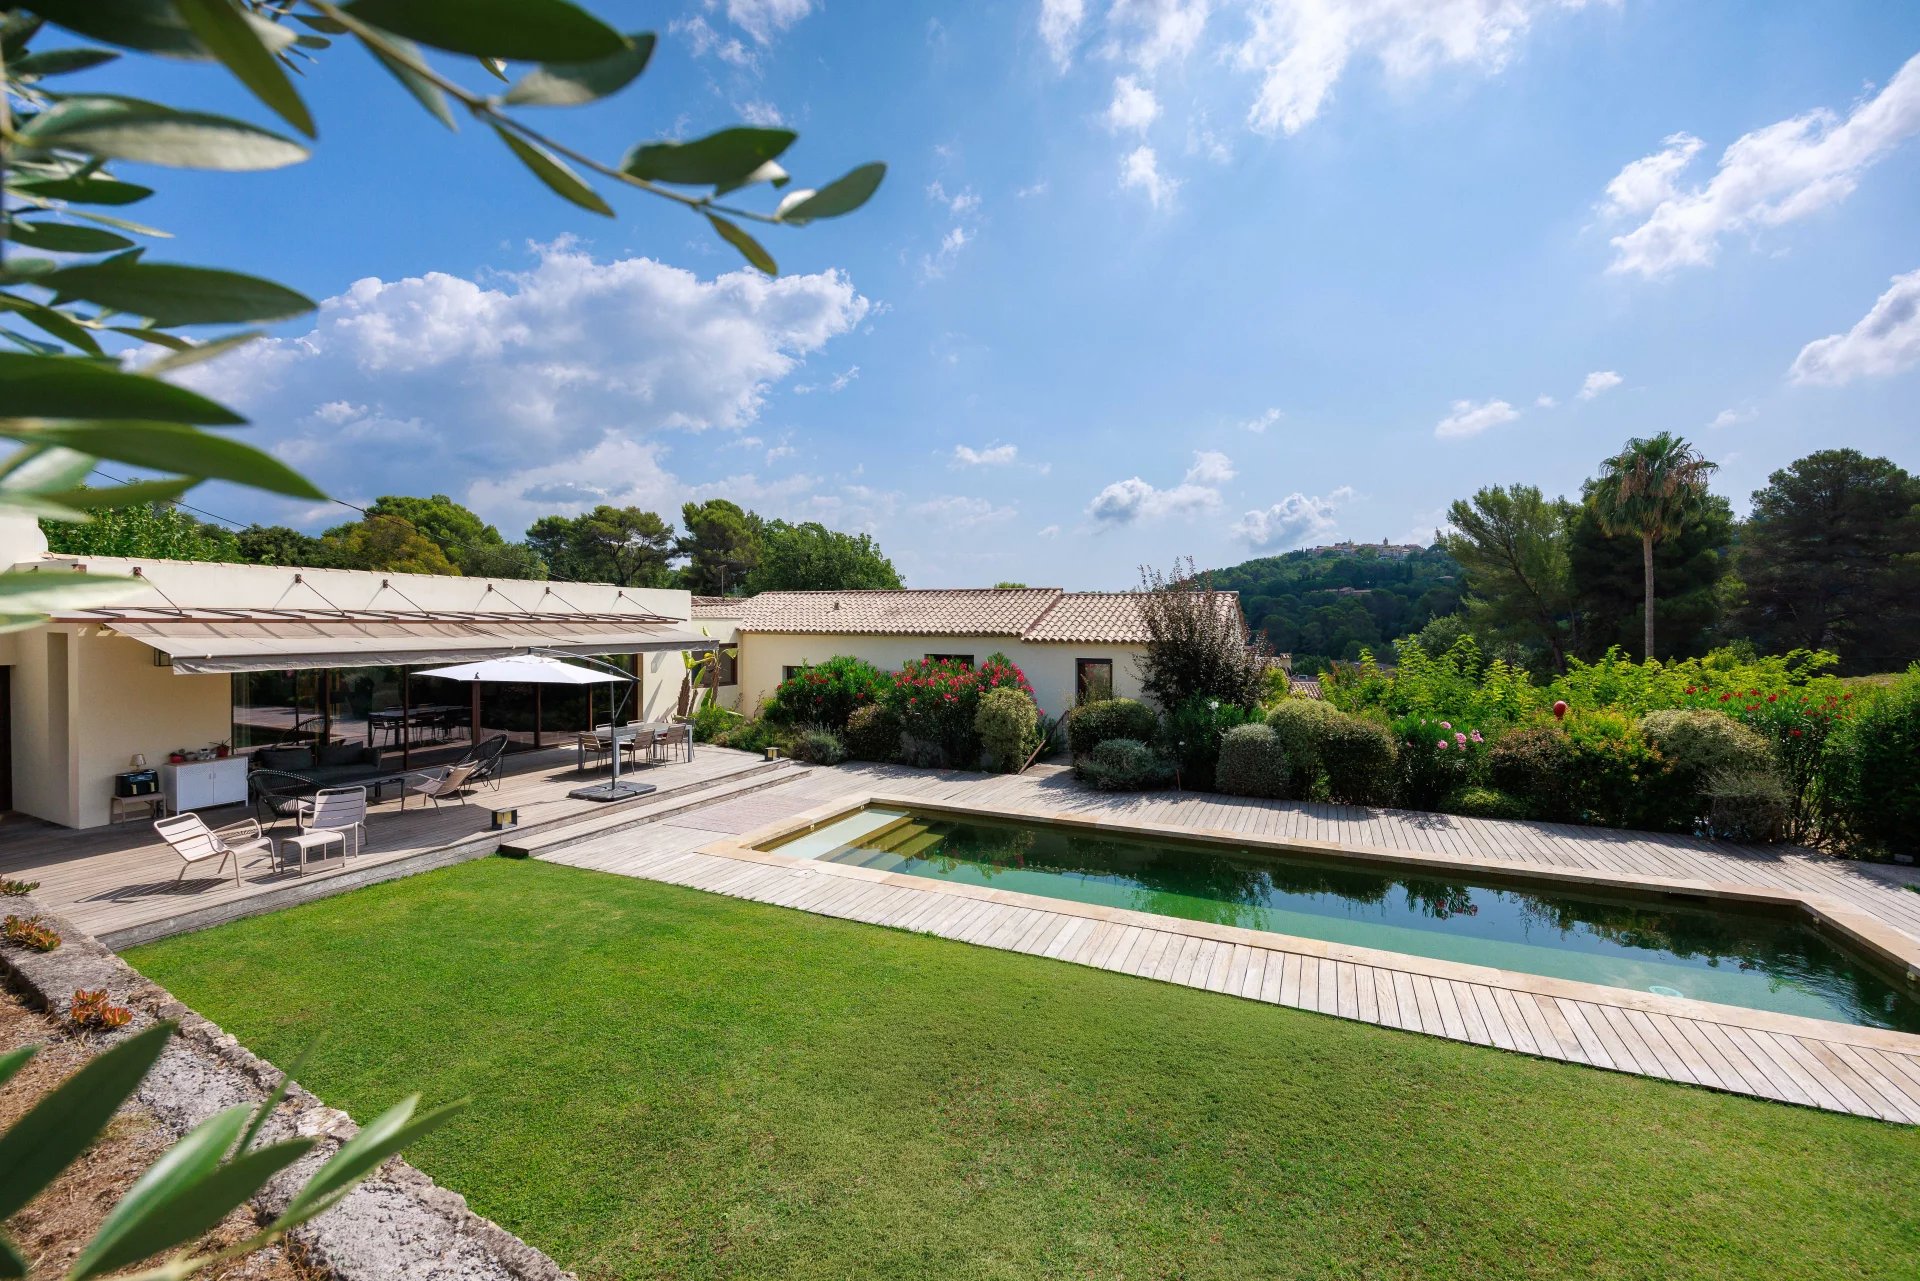 Renovated country house with swimming pool, located in a quiet residential area.
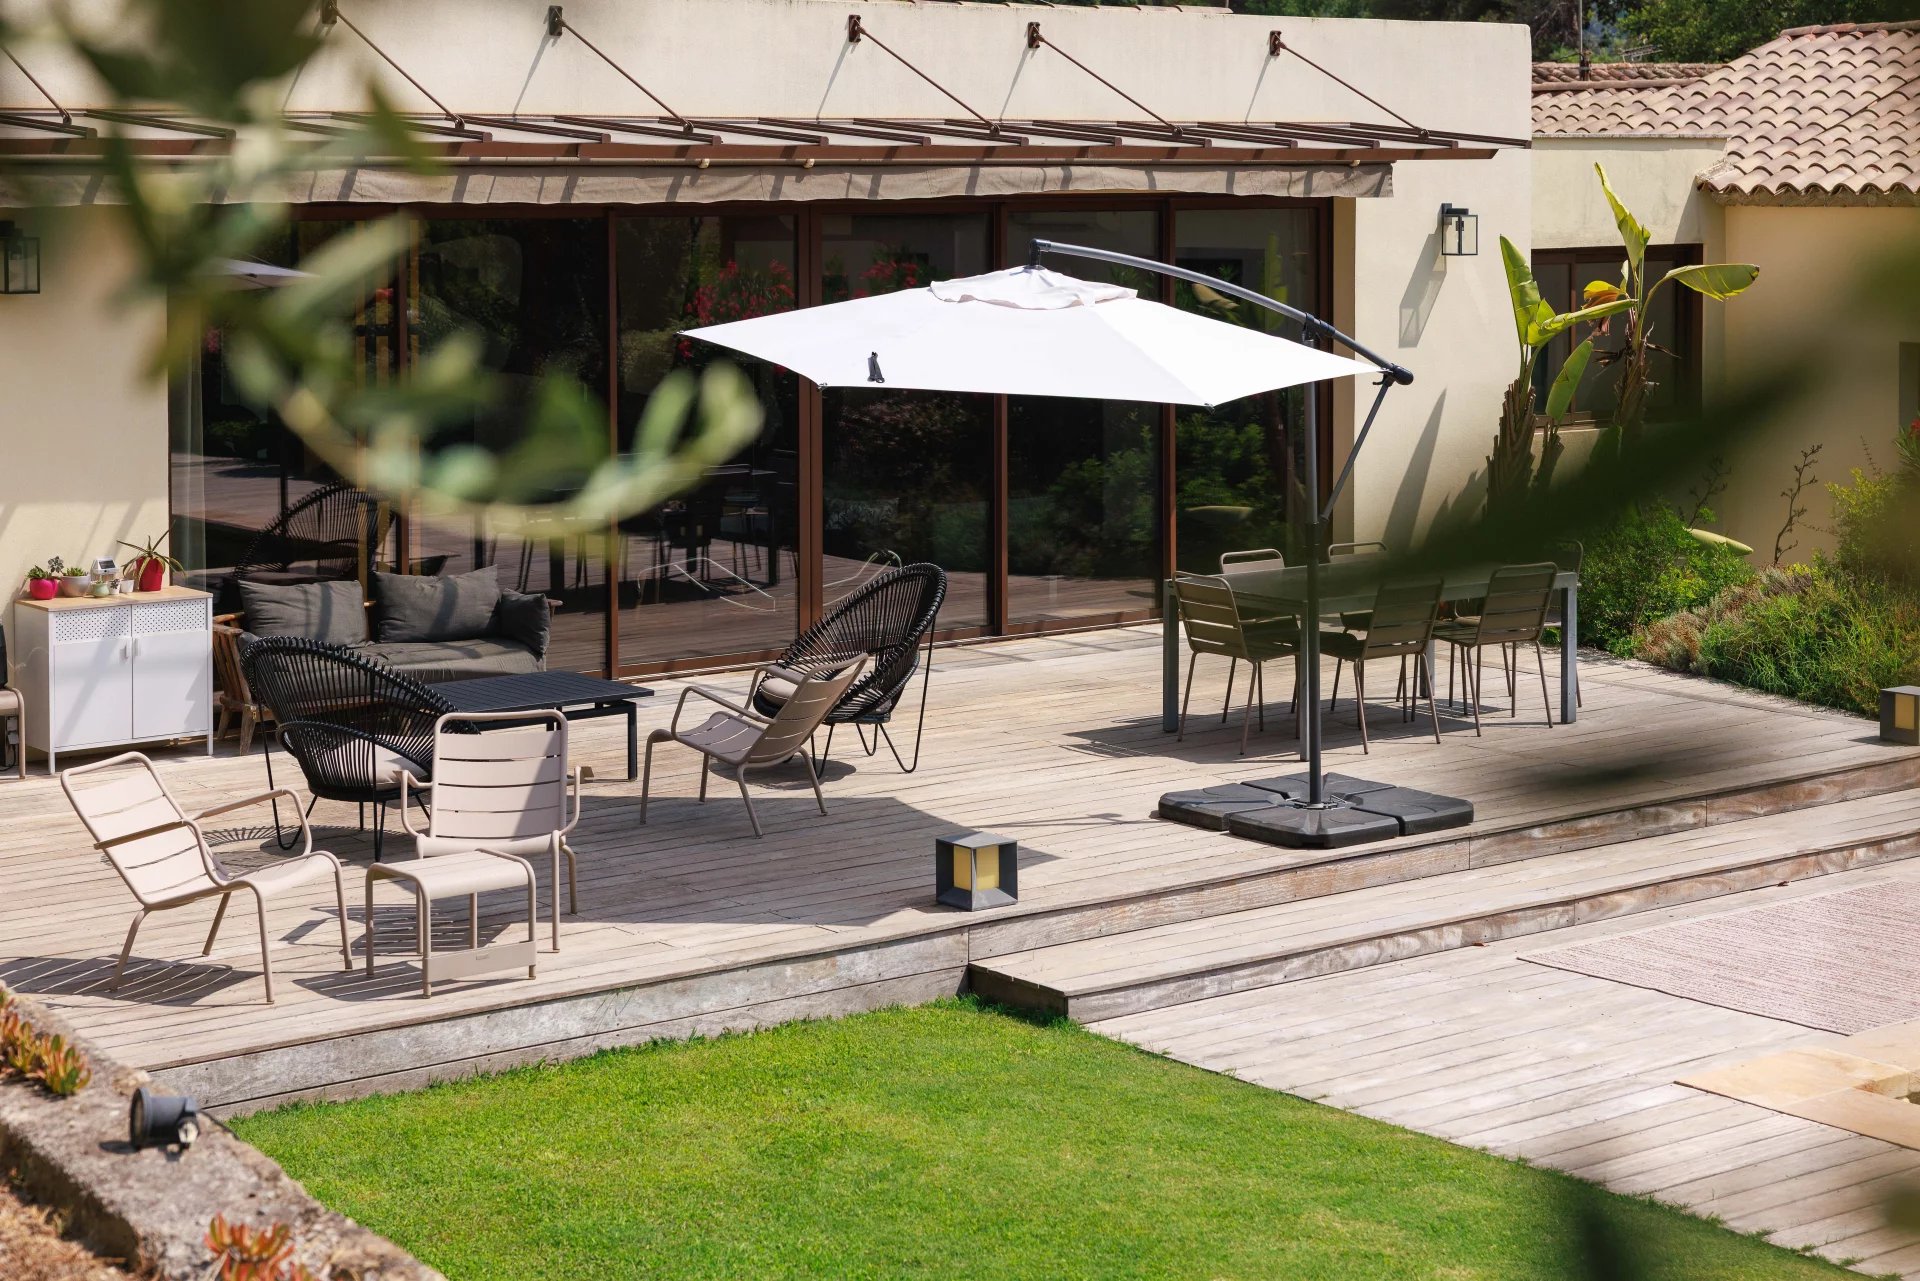 Outdoor space of the bastide with a view of the garden.
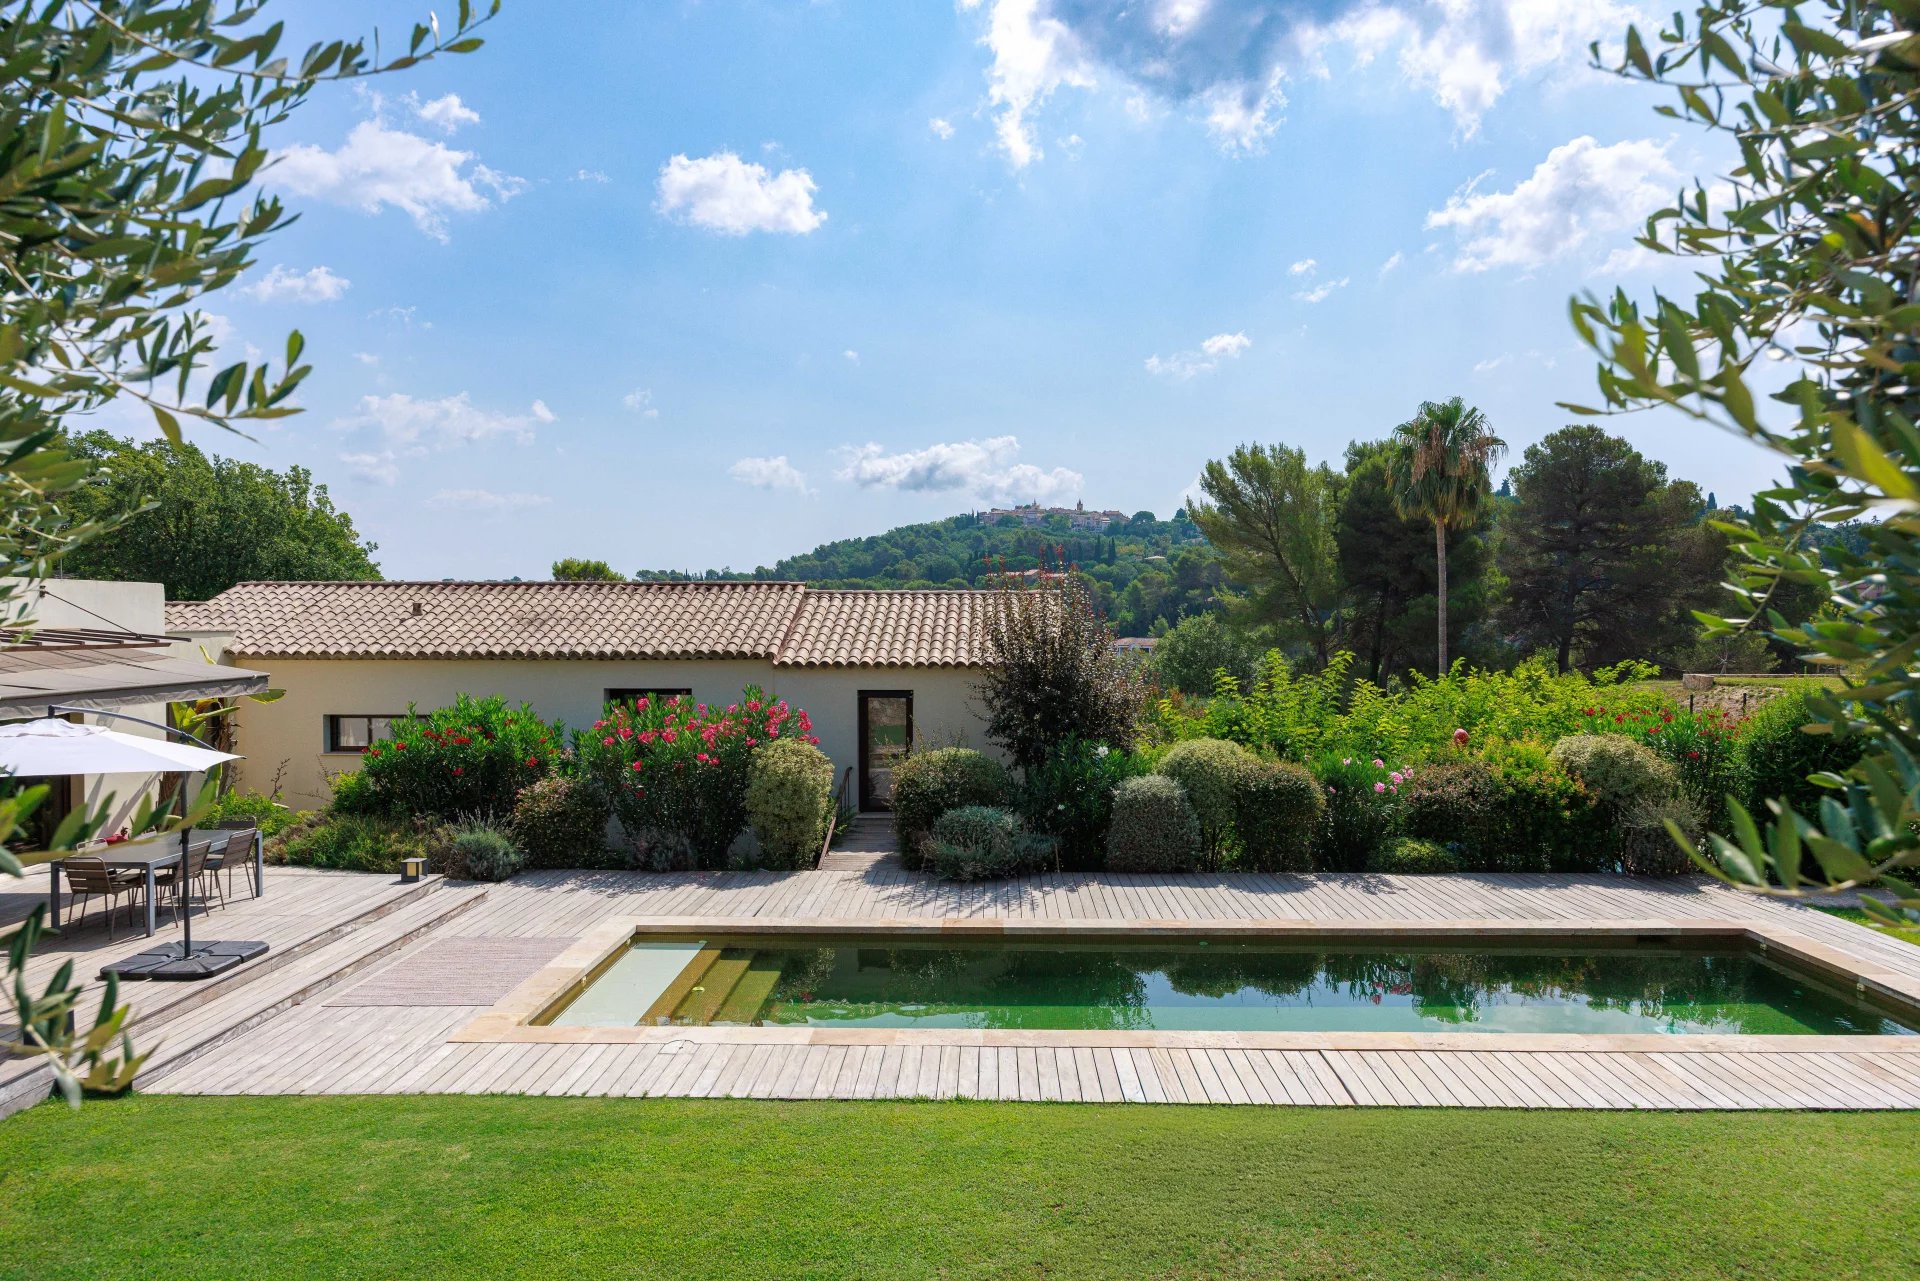 Elegant property with swimming pool and garden, offering charm and comfort.
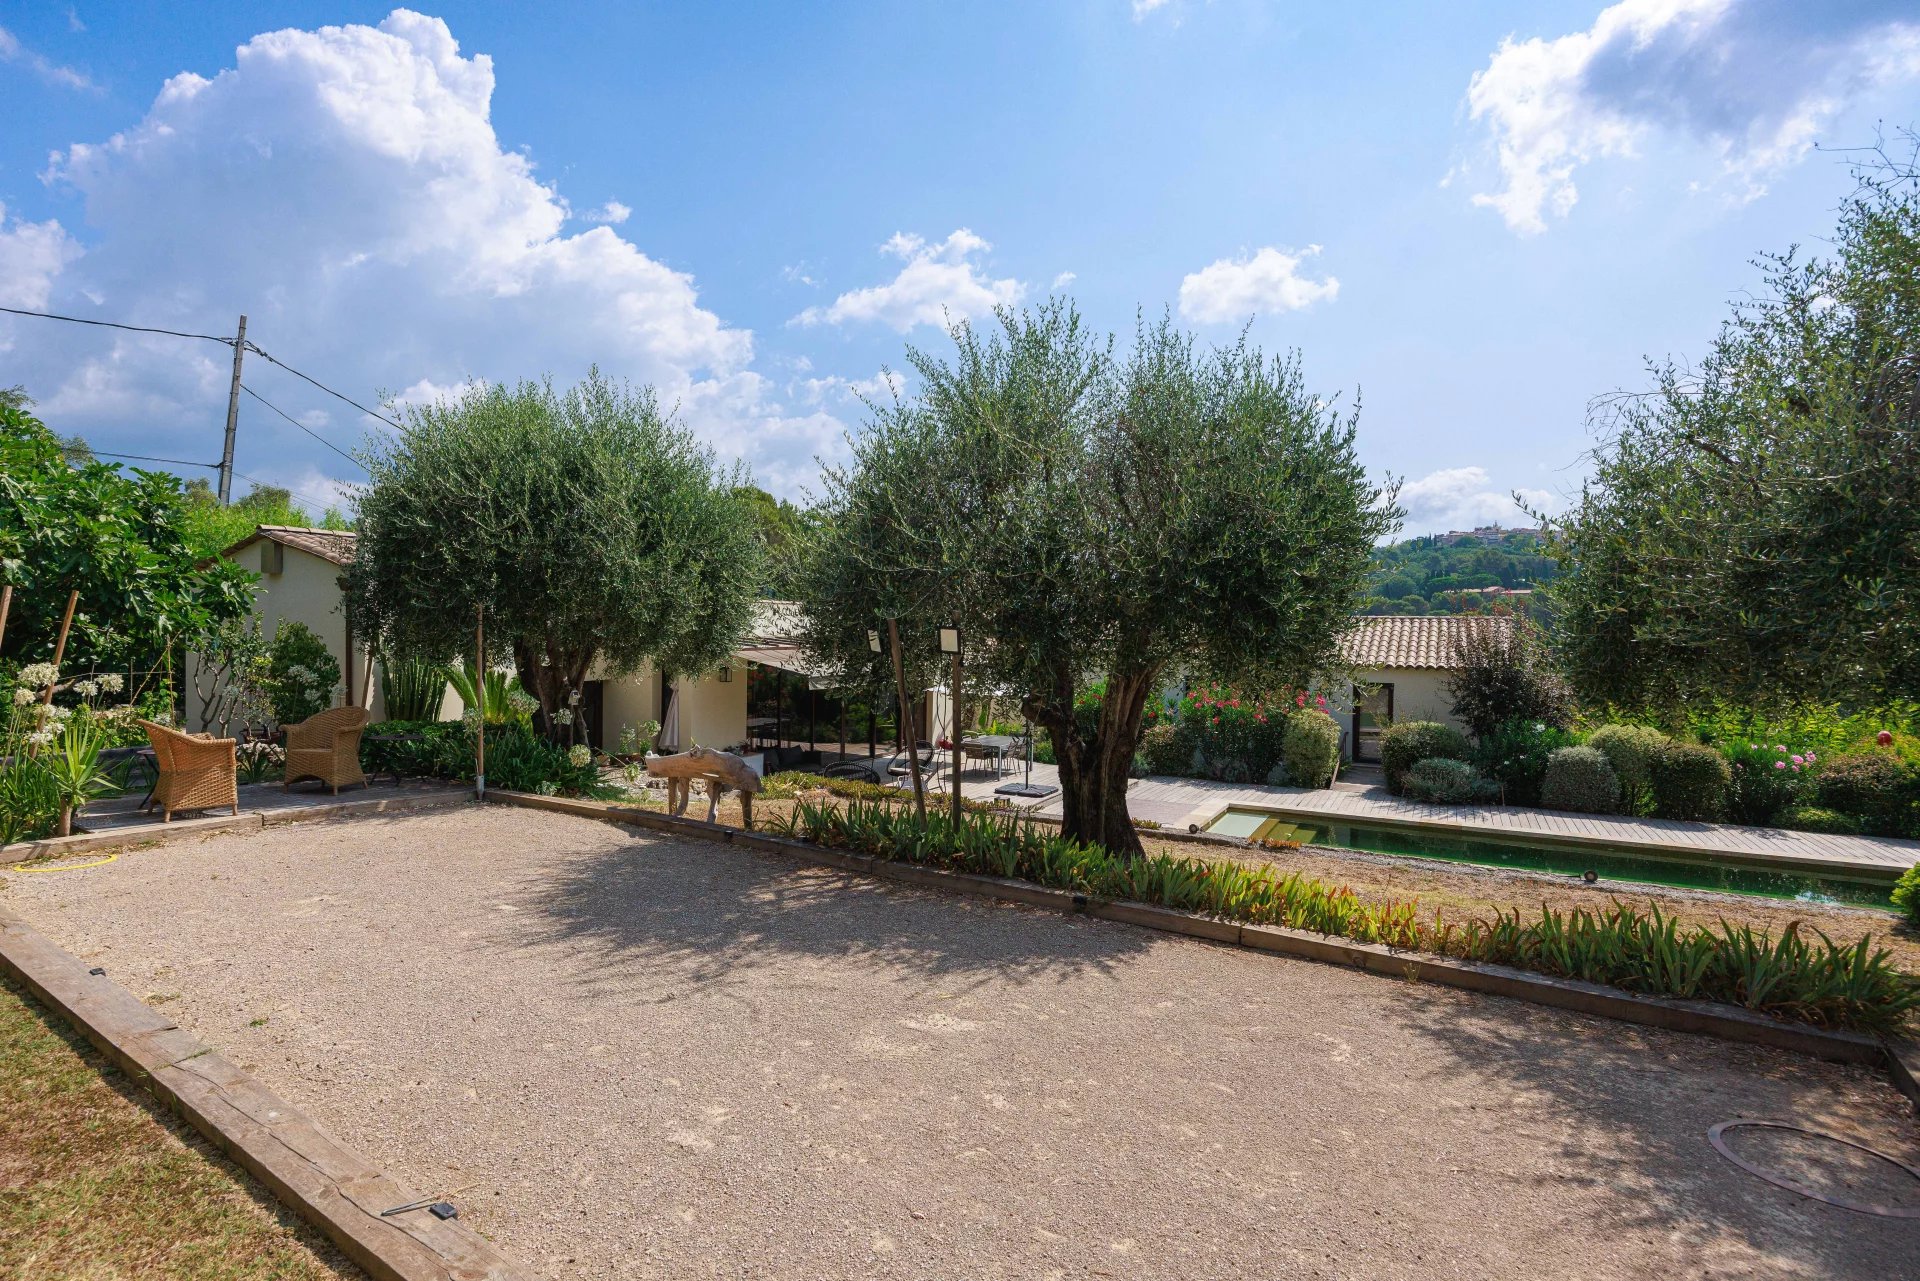 Renovated country house with garden, offering a blend of old-world charm and modern comfort.
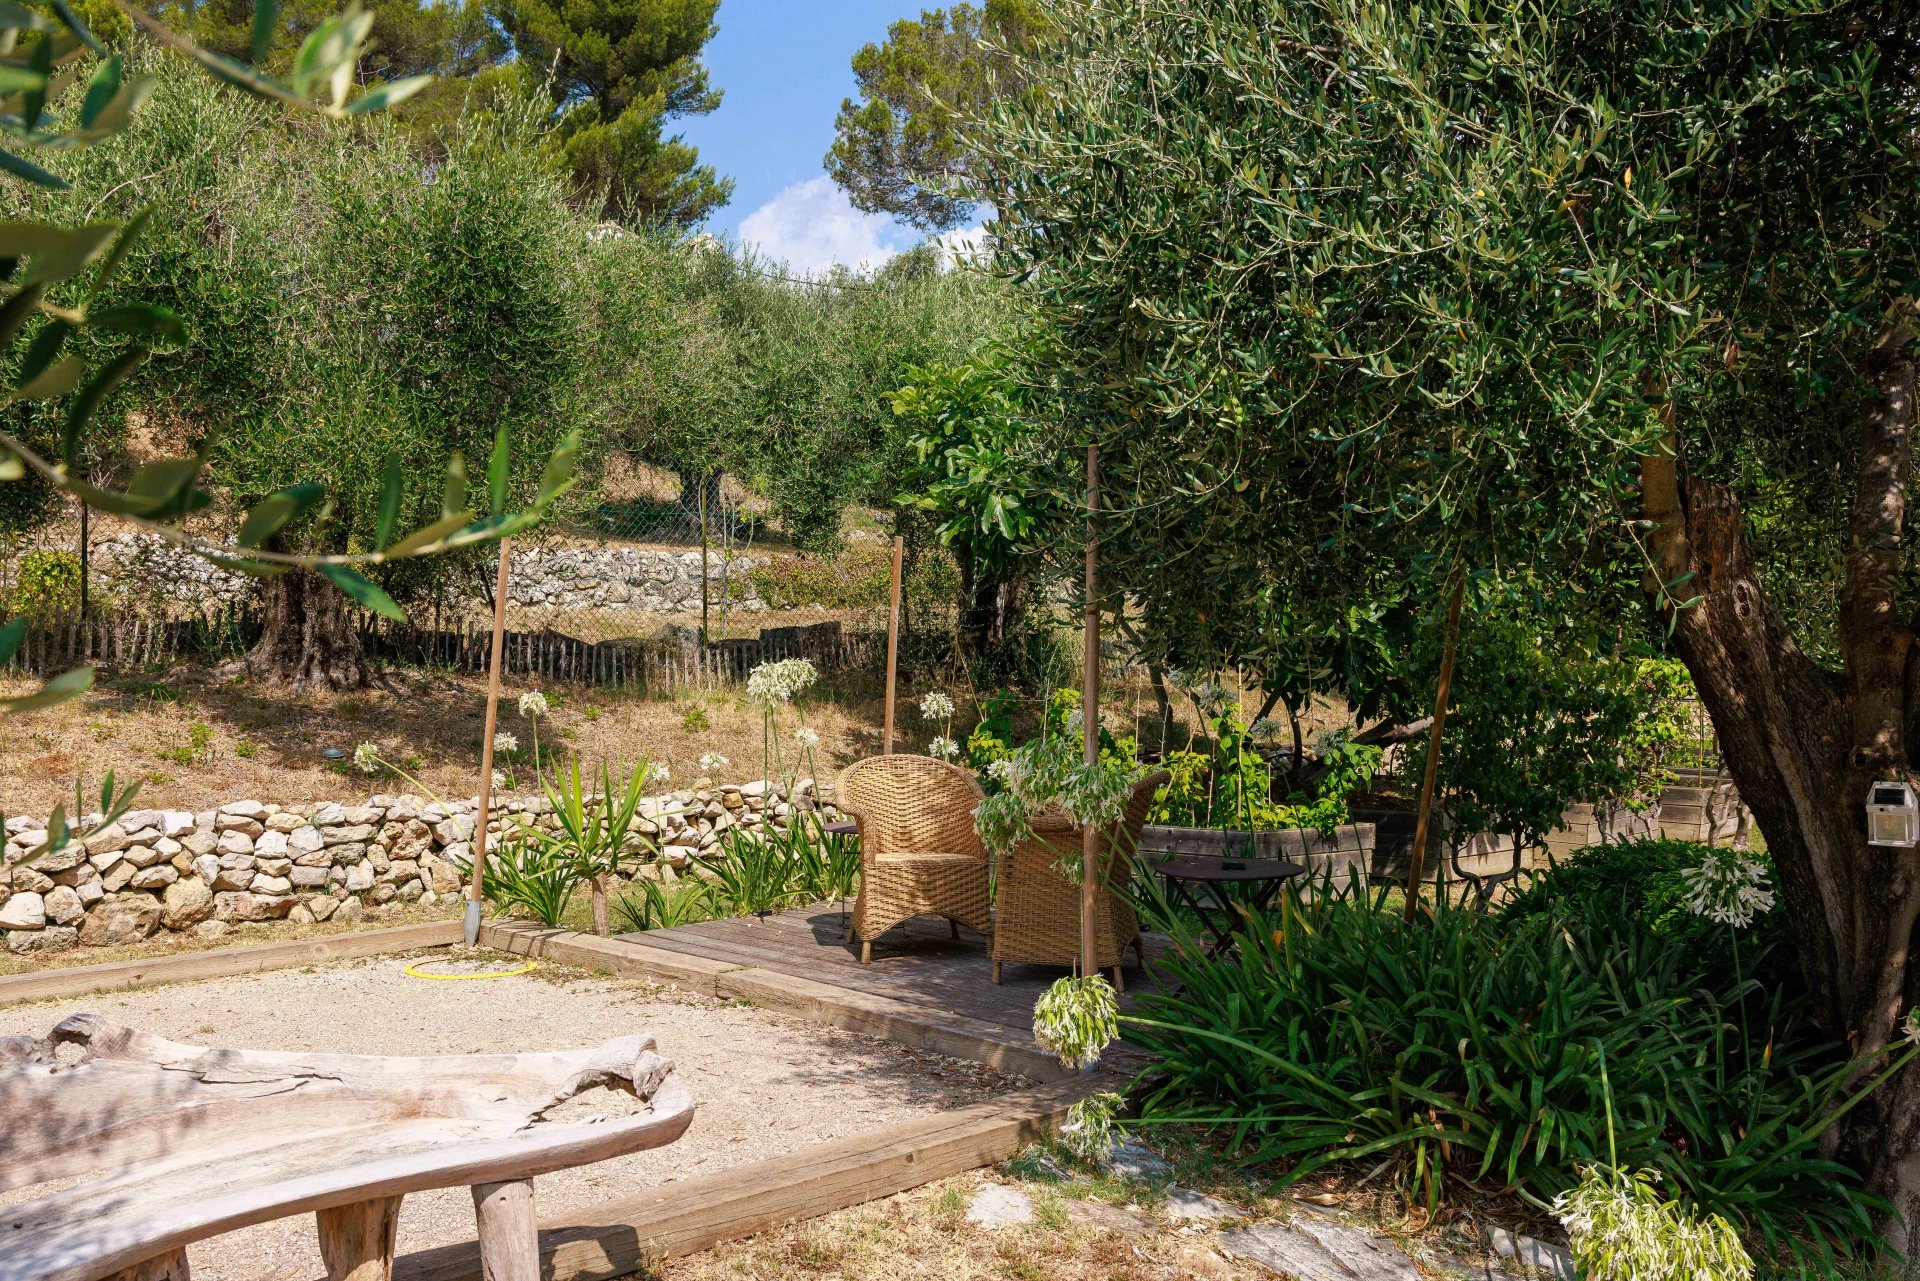 Outdoor space of a renovated bastide, combining charm and comfort.
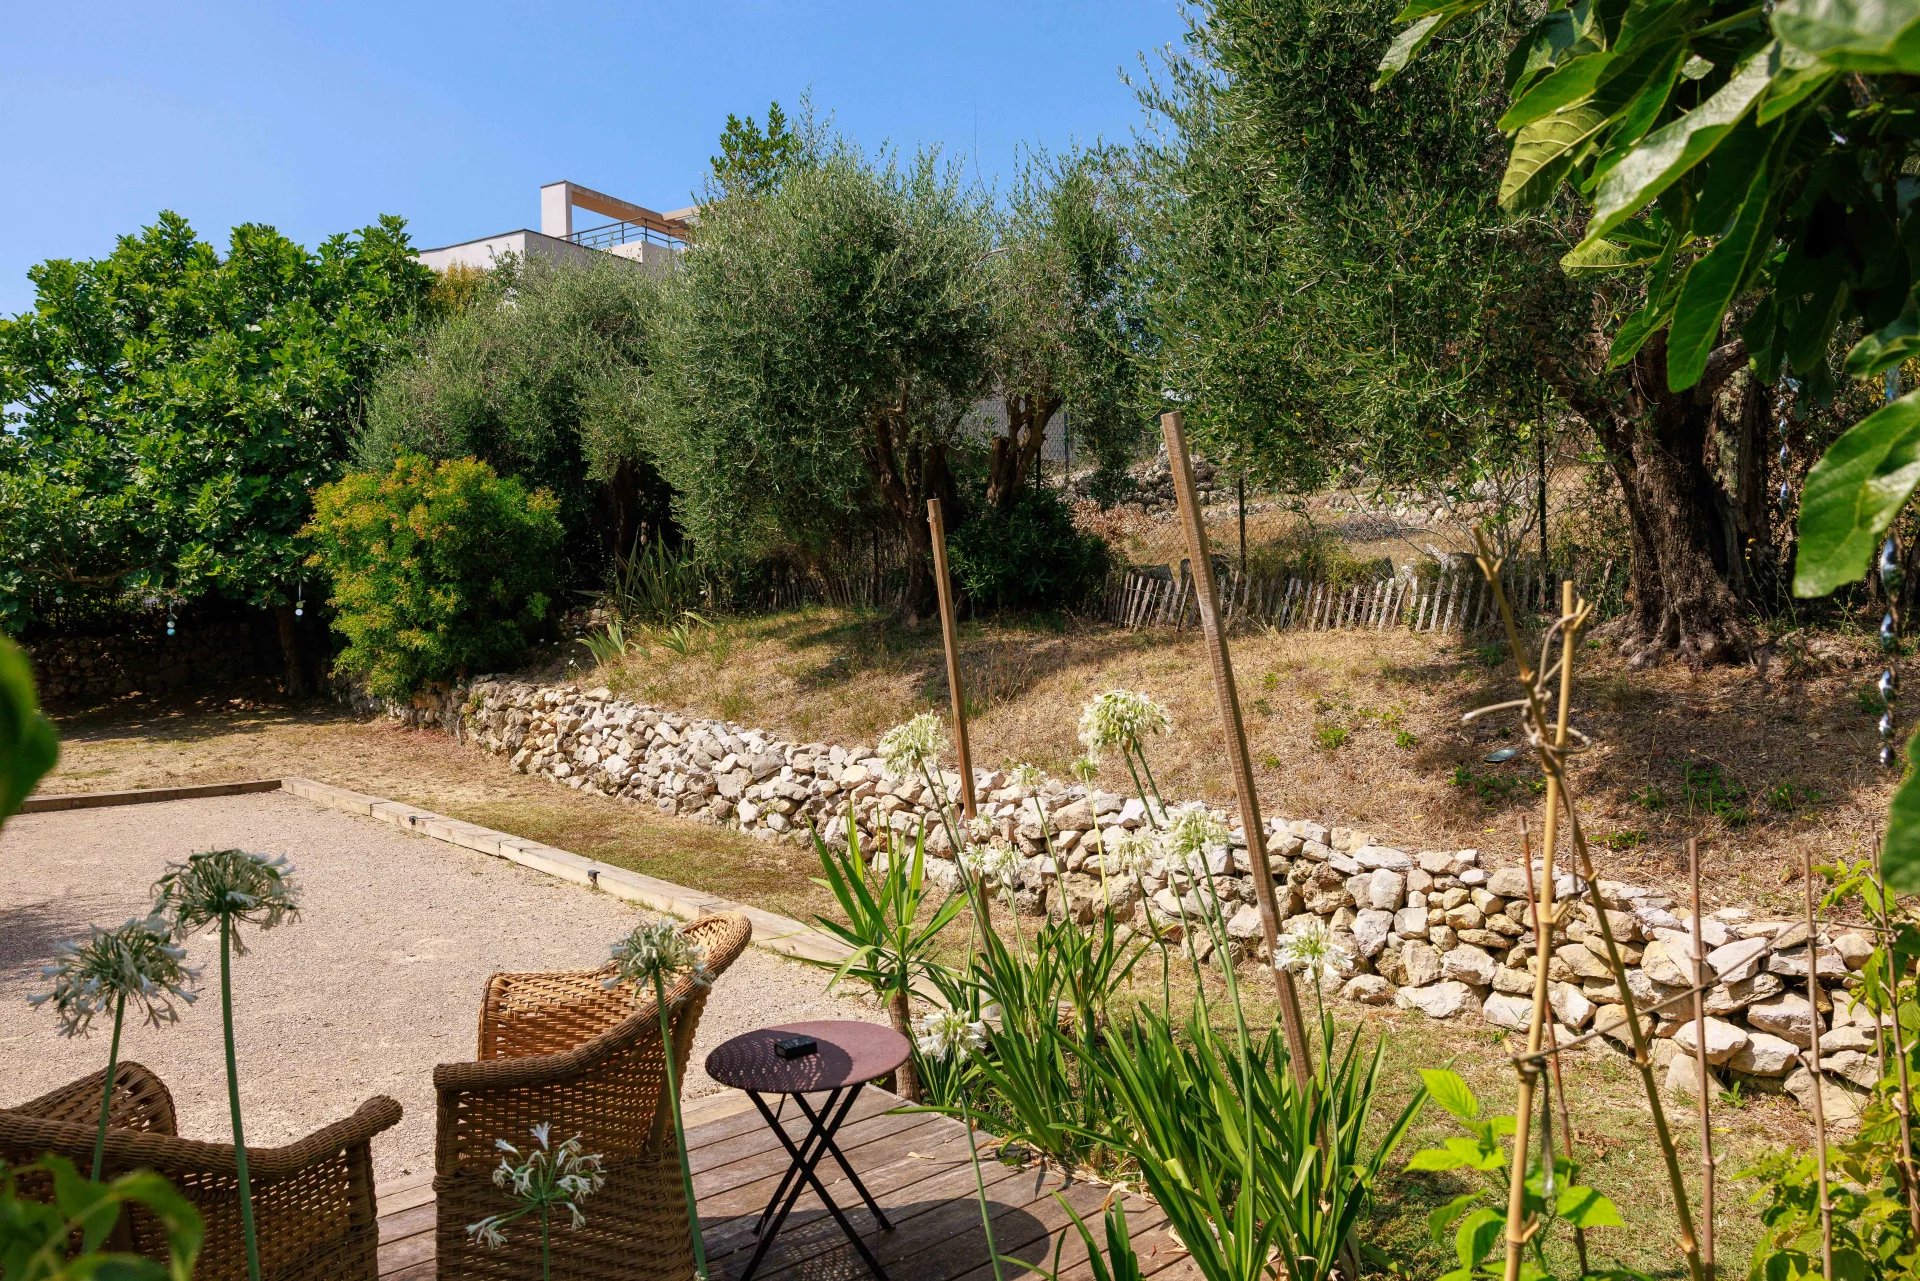 Outdoor space of a bastide dating from 1887, combining charm and comfort.
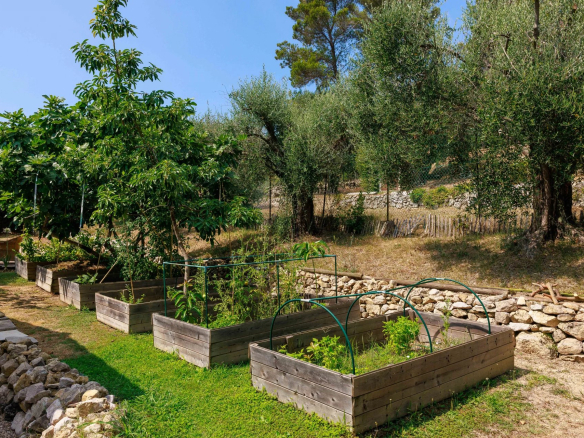
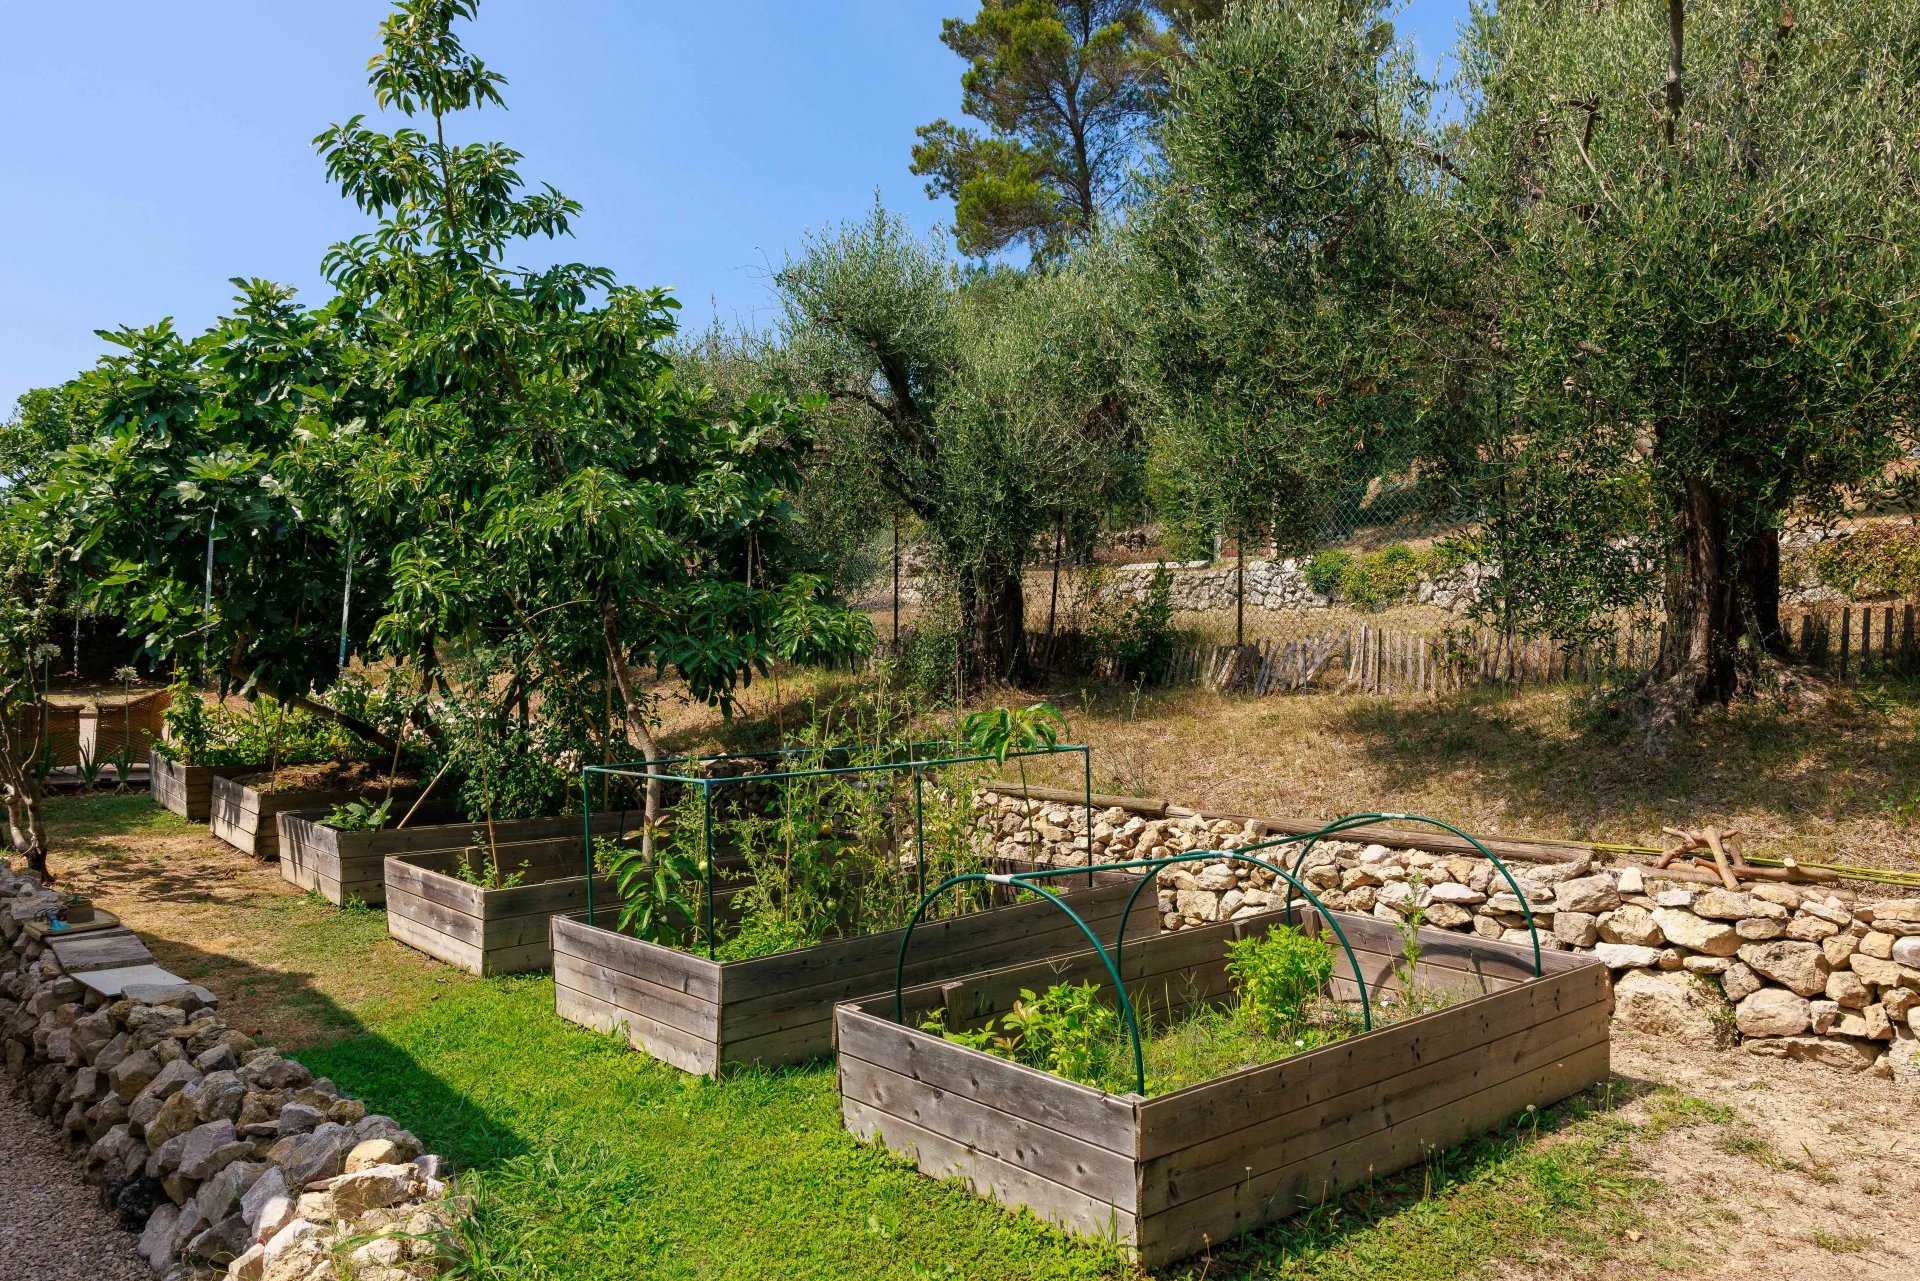 Landscaped garden with vegetable gardens and trees, near the bastide.
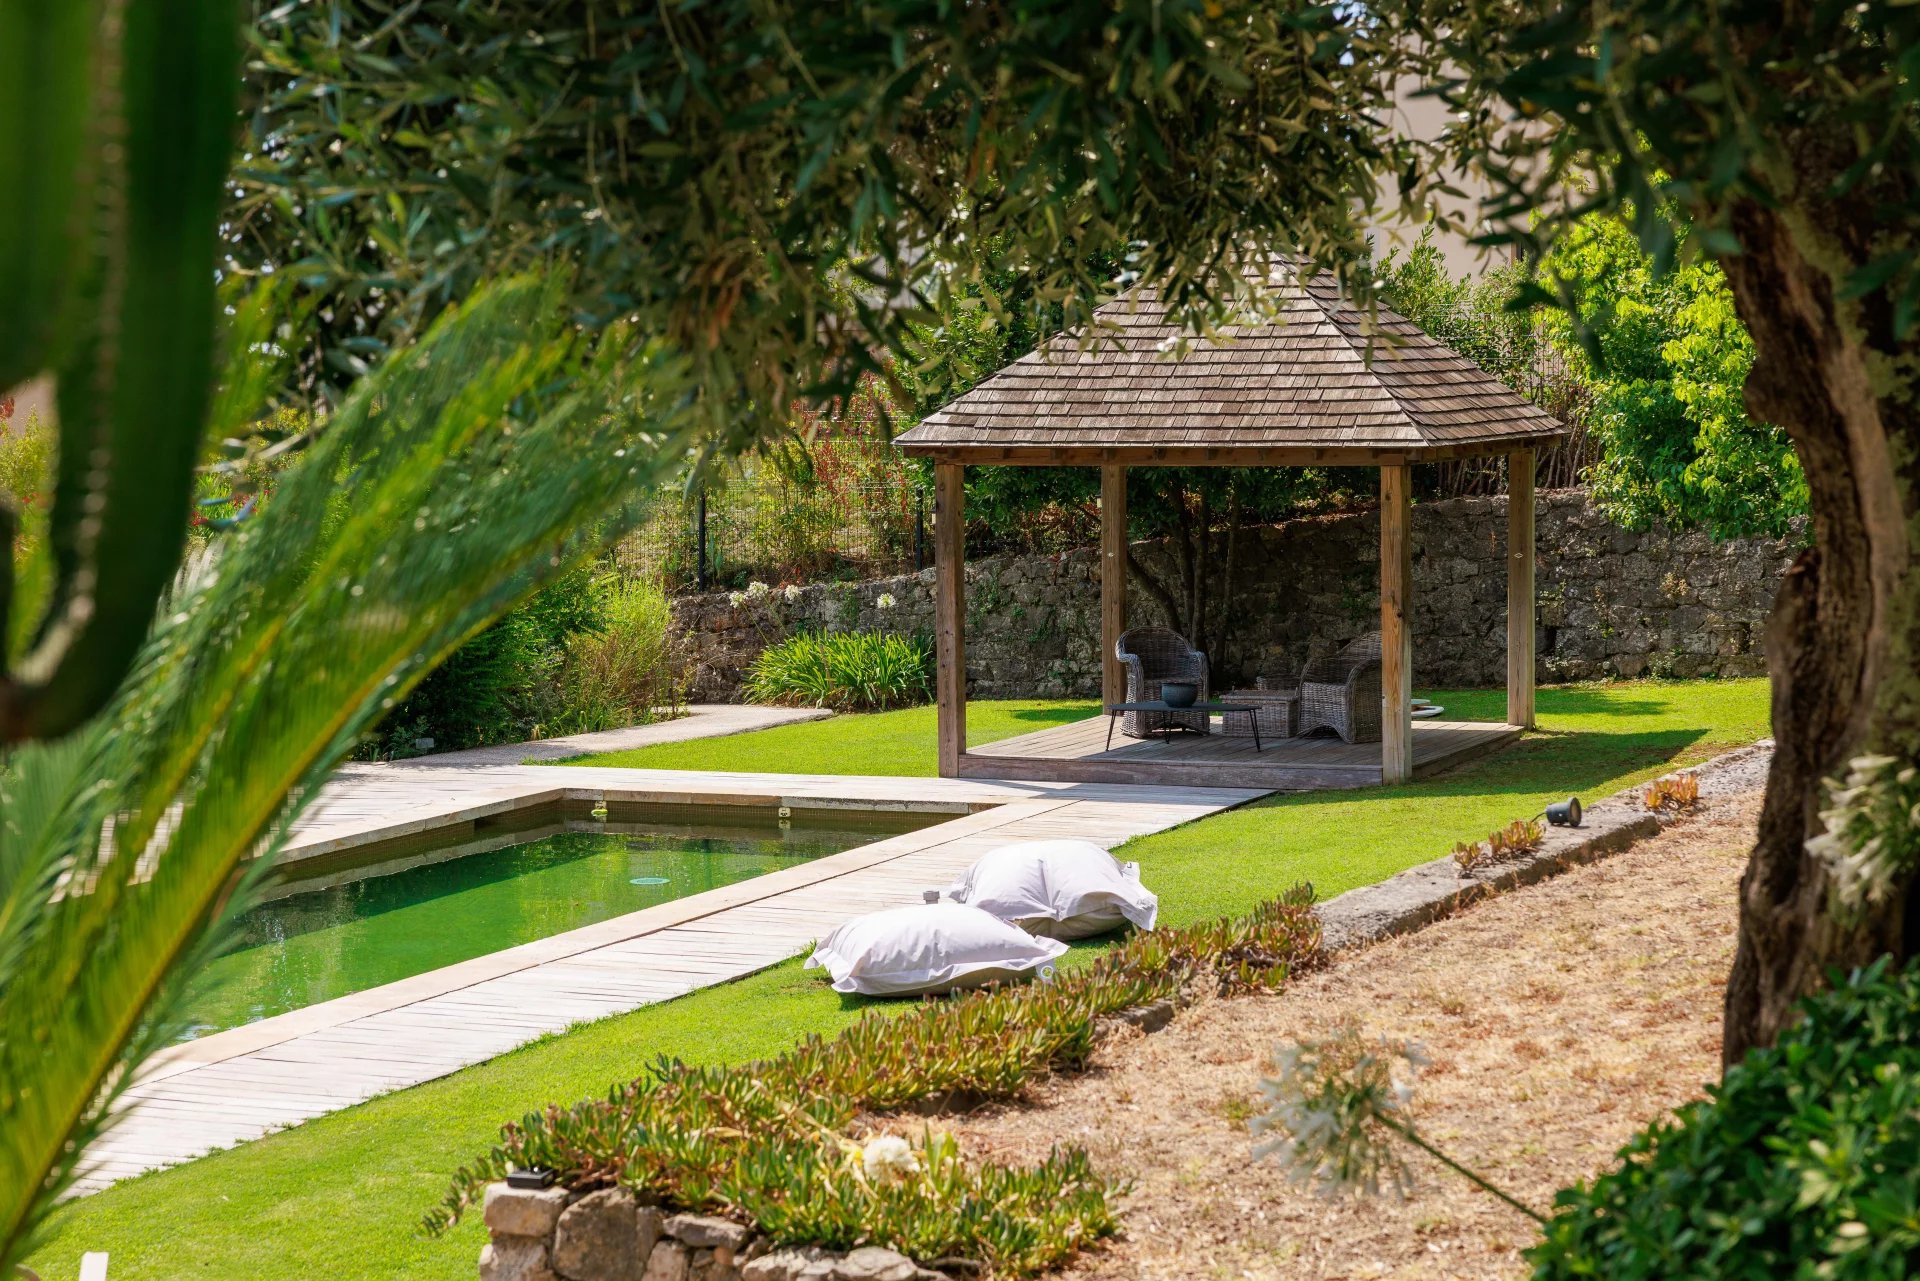 Renovated property with garden and swimming pool.
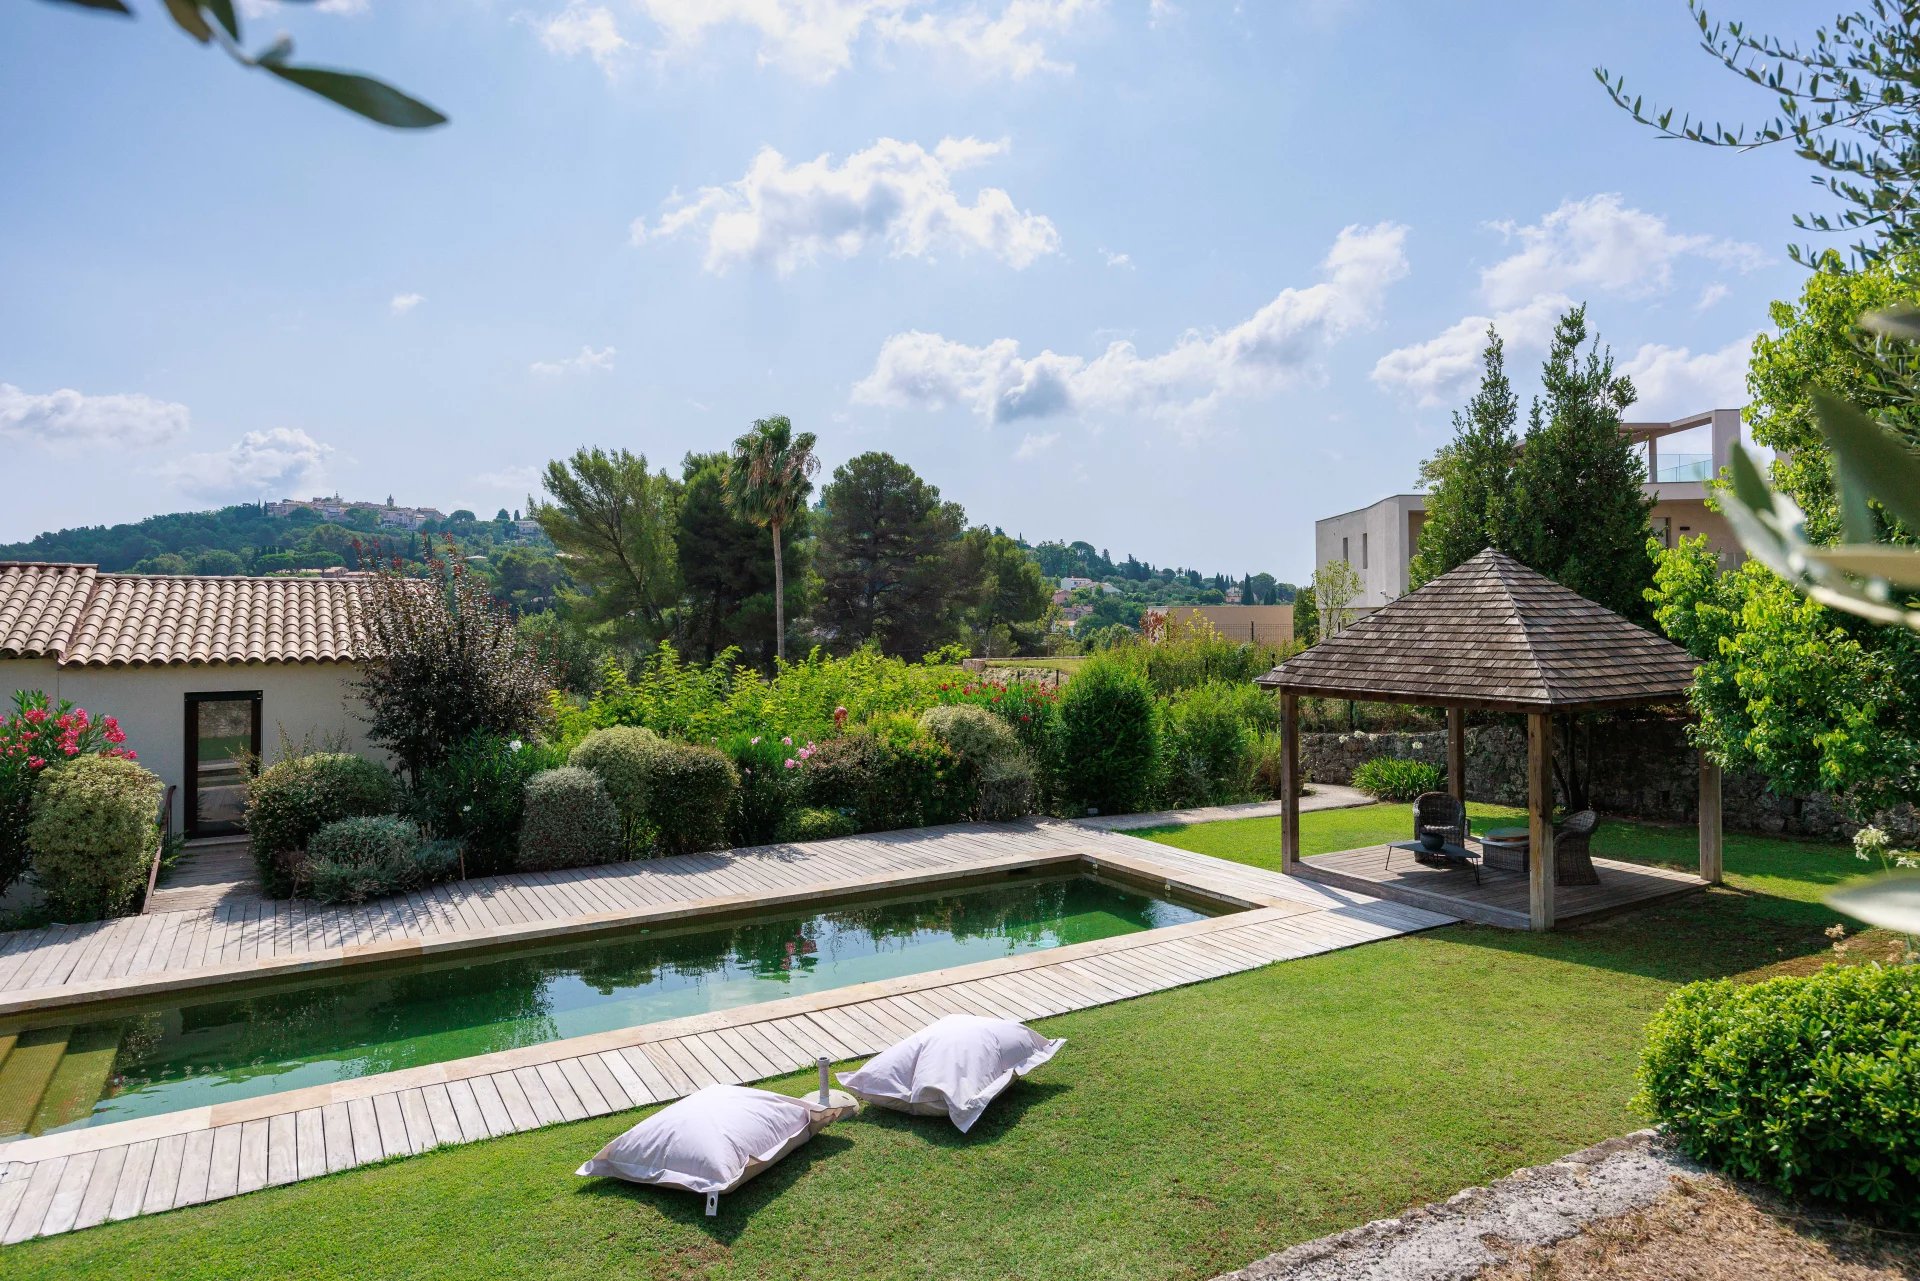 Renovated country house with garden and swimming pool, located in a residential area.
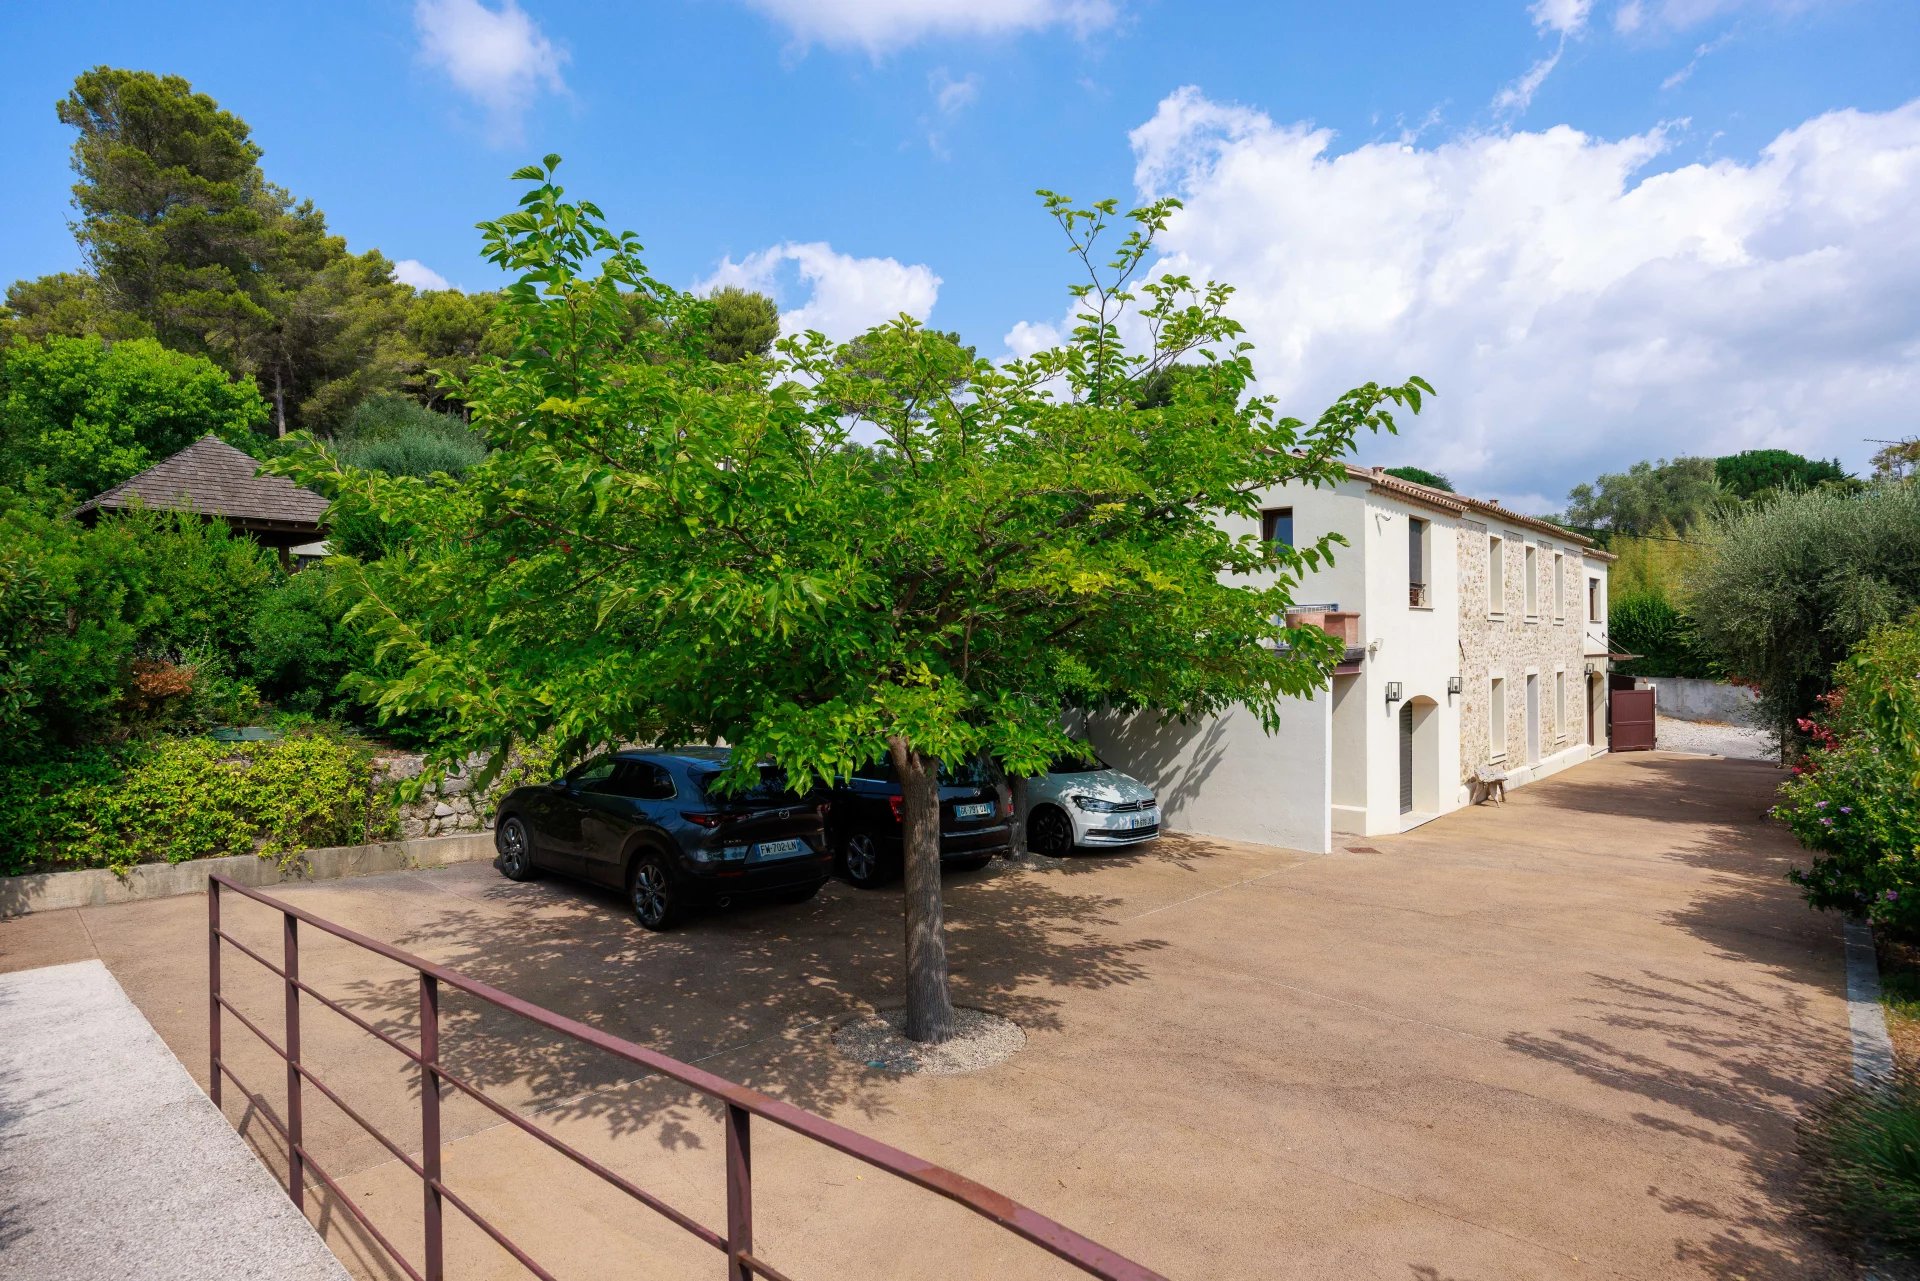 Renovated country house with garden, offering comfort and charm.