
- 640 000 €
Presentation
- 4
- 1
- 198 m²
- 1500
Description
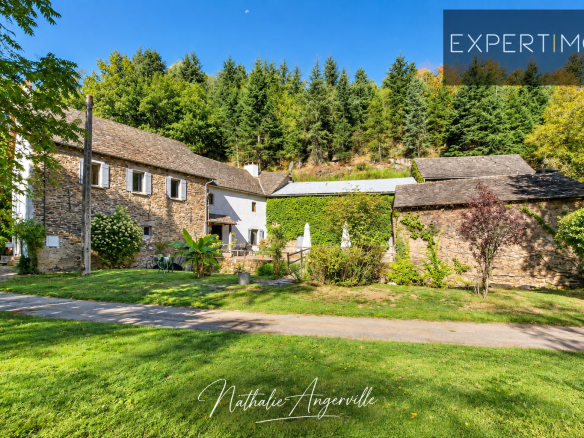
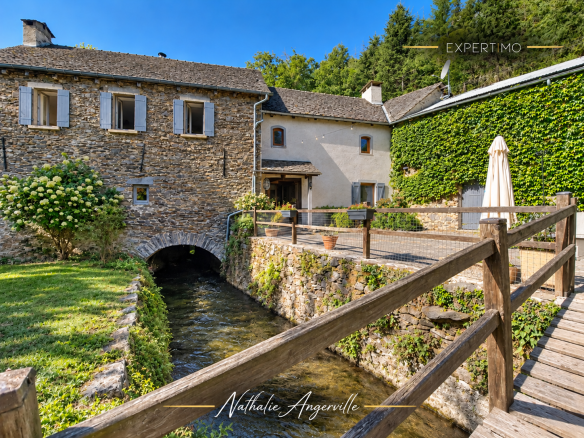
Nestled in the heart of an Aveyron valley, in a particularly peaceful and secluded setting, this rare property is centered around a former mill whose origins date back to the 15th century.
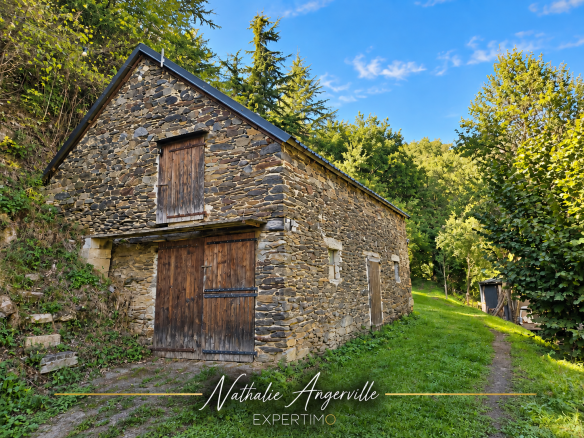
Now converted into a charming residence of approximately 200 sq m, the mill includes separate accommodation, three barns, and a stone outbuilding housing a working bread oven.
The property extends over 20 hectares of land, comprising meadows surrounding the buildings and extensive wooded areas with a variety of tree species: oak, beech, poplar, Douglas fir, pine, spruce, and American oak. The property
enjoys a tranquil yet easily accessible location: a school is approximately 3 km away, the nearest shops and services are 12 km away, the city center of Rodez is 22 km away, Lake Pareloup is 23 km away, and the A75 motorway is 58 km away.
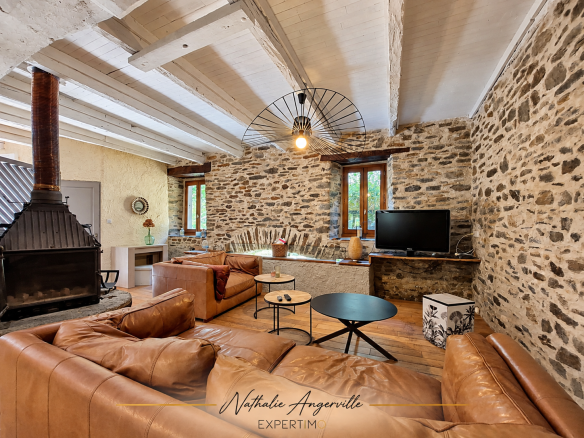
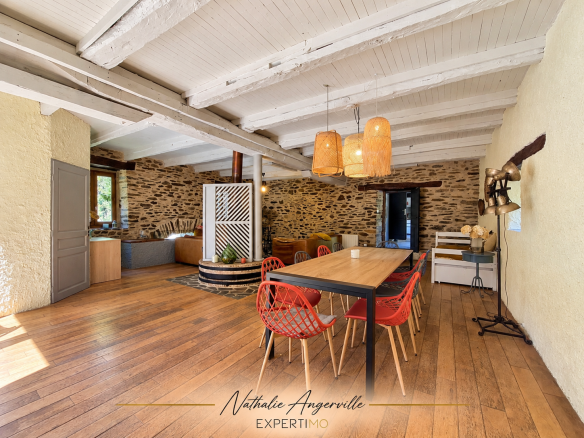
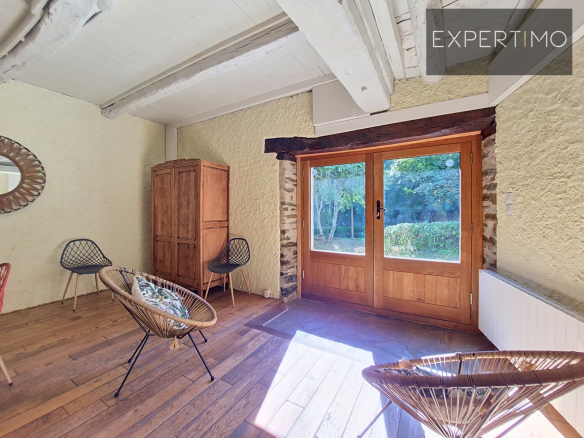
To the left, the nearly 70 sq m living room is one of the property's most remarkable rooms. A large bay window provides direct access to the outside, while a wood-burning stove sits atop the old millstone.
In the center of the traditional parquet flooring, a secure glass panel reveals an old vaulted ceiling and the river flowing beneath the building. Integrated lighting highlights this particularly unique architectural feature at nightfall.
From the living room, an arched stone opening also offers a view of the river in its entirety. The gentle lapping of the water naturally accompanies the ambiance of this warm and distinctive room.
At the far end of the living room are a shower room and a toilet. The room's generous dimensions would also allow for the creation of a ground-floor master suite, depending on the needs of the occupants.
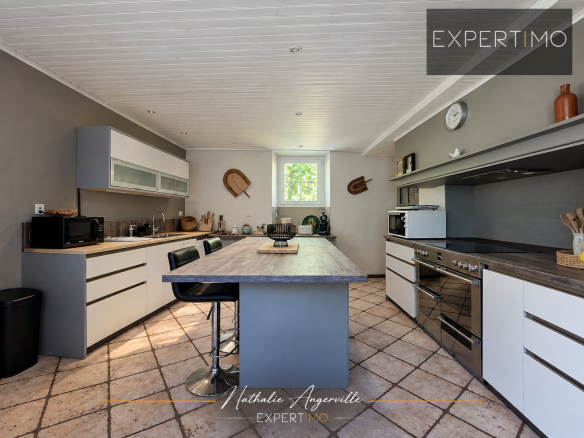
On the other side of the hall, the dining room flows into a recently renovated, fully equipped open-plan kitchen, arranged around a large central island. An induction hob, extractor hood, ovens, fridge-freezer, dishwasher, and ample storage create a pleasant space for cooking and entertaining.
Adjoining this is a cellar carved directly into the rock, offering a unique place to store provisions and wines.
The staircase leading to the upper floor opens onto a shaded, country-style terrace overlooking the stream. This idyllic spot allows you to enjoy the coolness of the river and the surrounding nature.
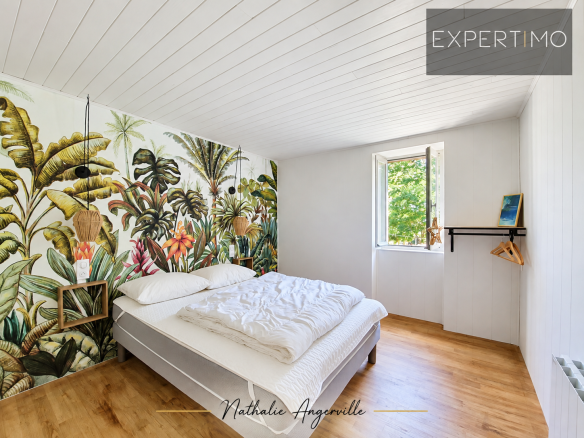
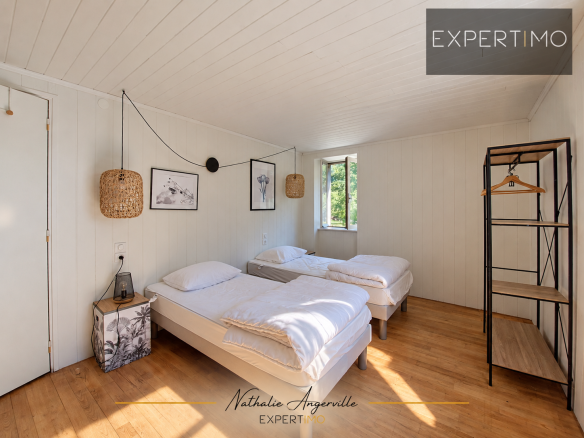
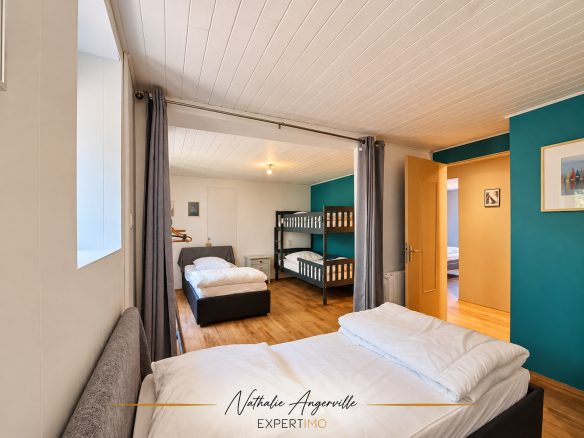
Upstairs, the house has four spacious bedrooms, one of which could be divided to create an additional bedroom.
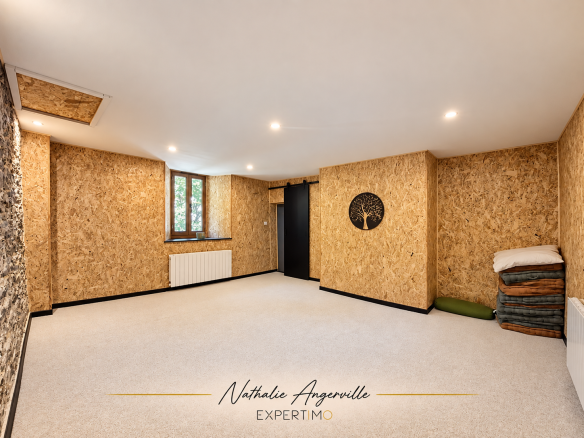
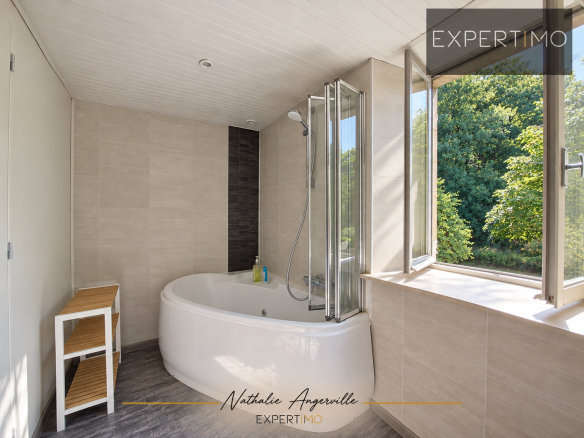
A multi-purpose room of over 20 m² could become a playroom, office, dormitory, gym, or relaxation area. An adjoining room offers further possibilities: a dressing room, storage space, additional bedroom, or another bathroom. A bathroom and separate toilet complete this level.
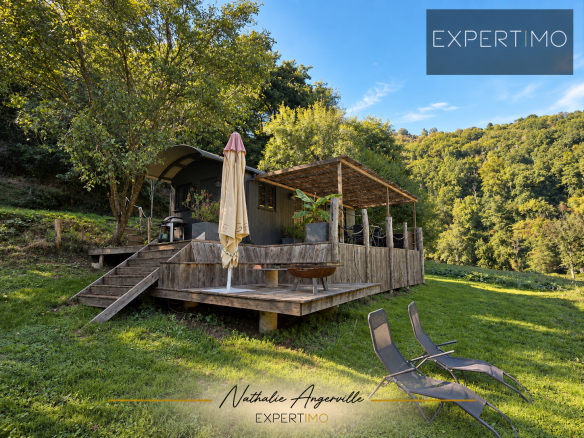
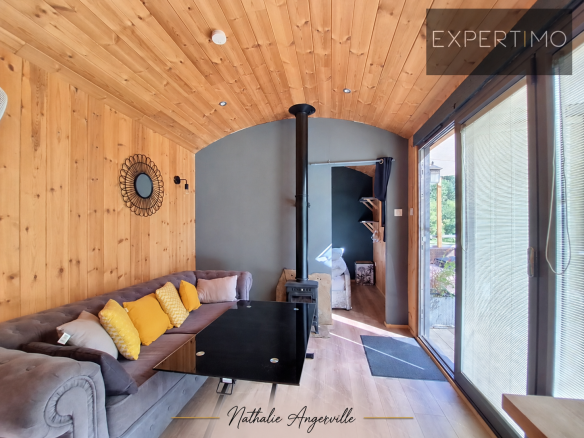
Near the main house, a separate guest house provides accommodation for family, friends, or travelers. It comprises a living room with a fully equipped kitchen, a bedroom, and a shower room with toilet.
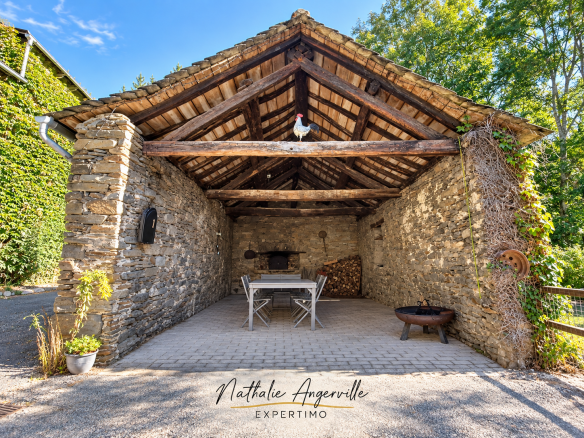
At the front, a large covered terrace extends into a more intimate space arranged around a fire pit. The view of the surrounding nature and the river invites relaxation and offers a true escape.
In front of the mill entrance, a central courtyard is bordered by two barns offering ample storage space. These are ideal for DIY projects, storing firewood, or other items.
Opposite the courtyard, another stone building houses a still-functional bread oven. This convivial space can host meals featuring wood-fired pizzas, and more.
– Advertisement written and published by a real estate agent –
Details
Updated on September 22, 2026 at 7:06 am- Property ID: HZ1370235
- Price: 640 000 €
- Property area: 198 m²
- Land area: 40,000 m²
- Rooms: 4
- Pieces: 9
- Bathroom: 1
- Year of construction: 1500
- Property status: For sale
- Source property ID: 1451_112887
Additional details
- Heating type: individual
- Kitchen type: separate, fully equipped
- Living area: 62 m²
Address
-
City: Cassagnes-Bégonhès
-
State/Country: Aveyron
-
Zip/Postal Code: 12120
-
Country: France
Energy class
Contact details
View the ads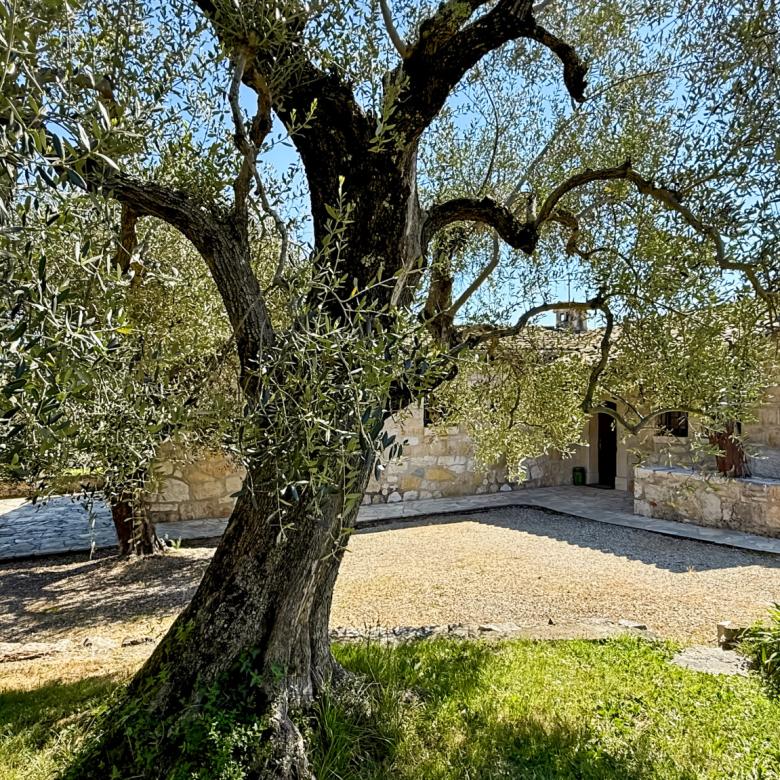



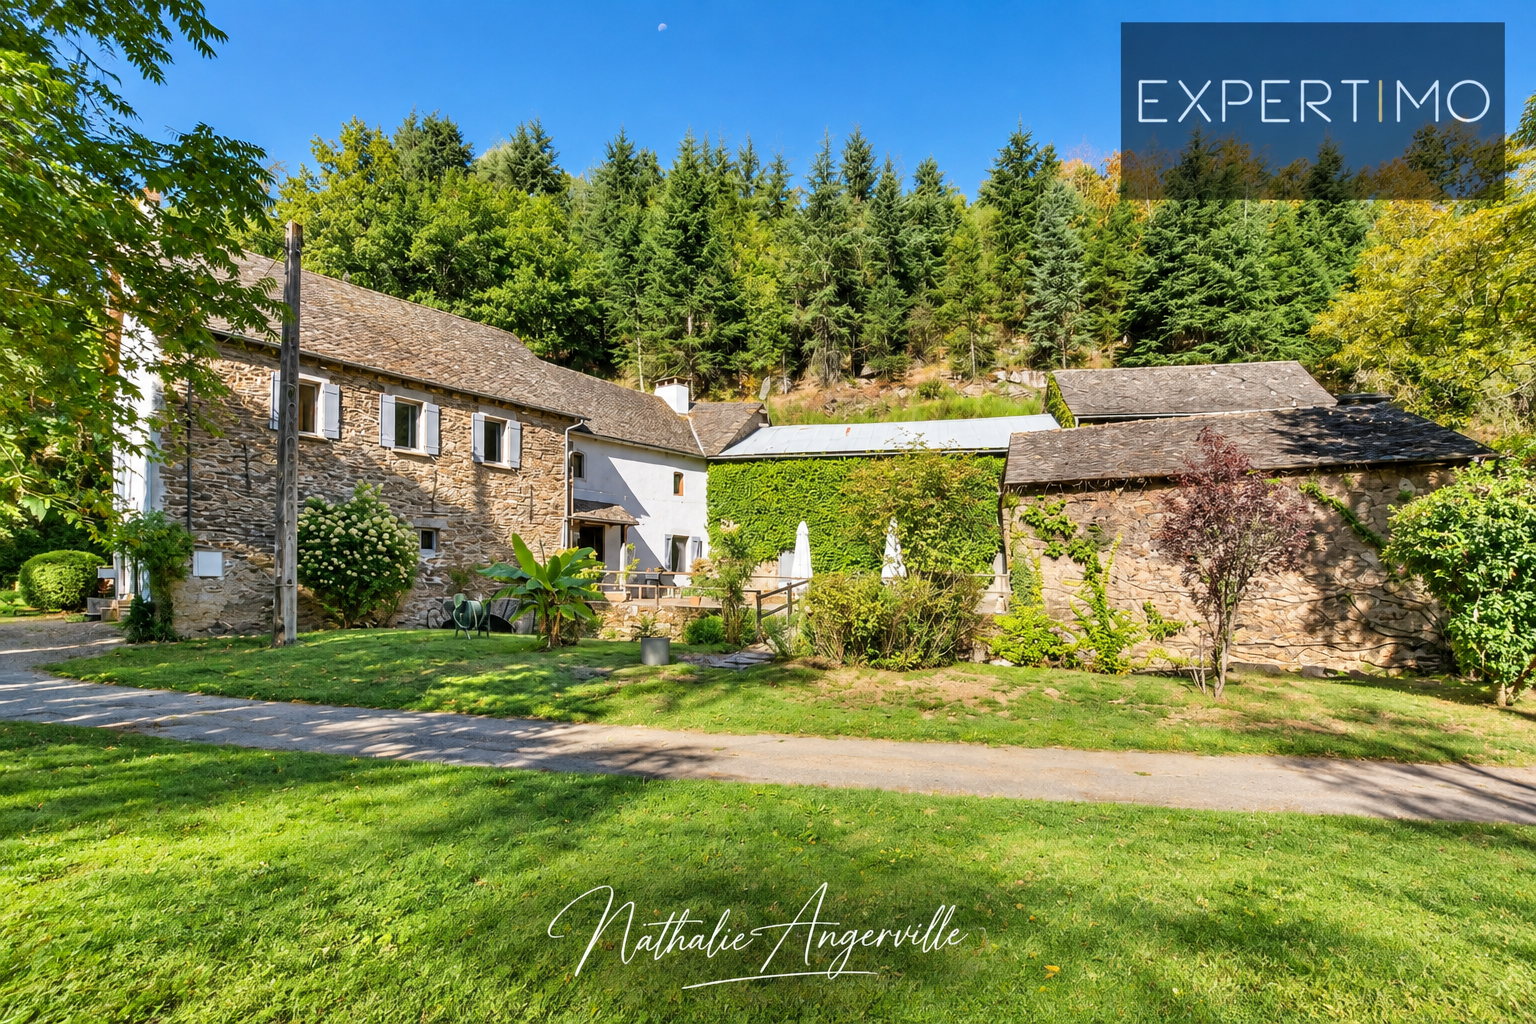 Rare property in the heart of an Aveyron valley.
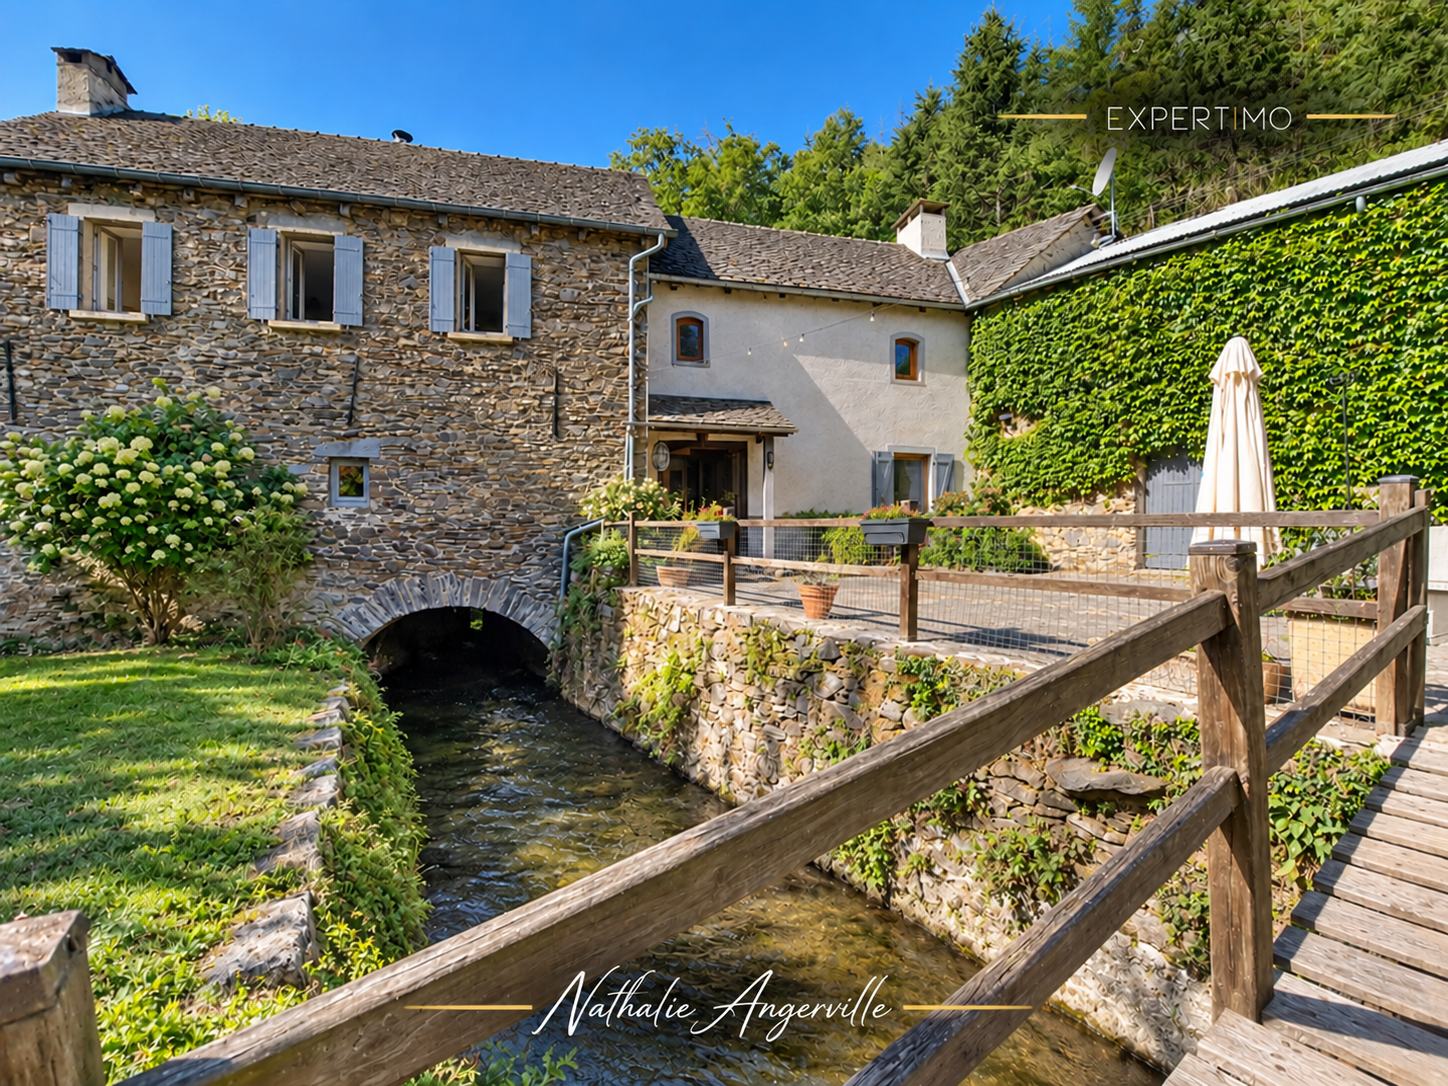 Rare property in the heart of an Aveyron valley.
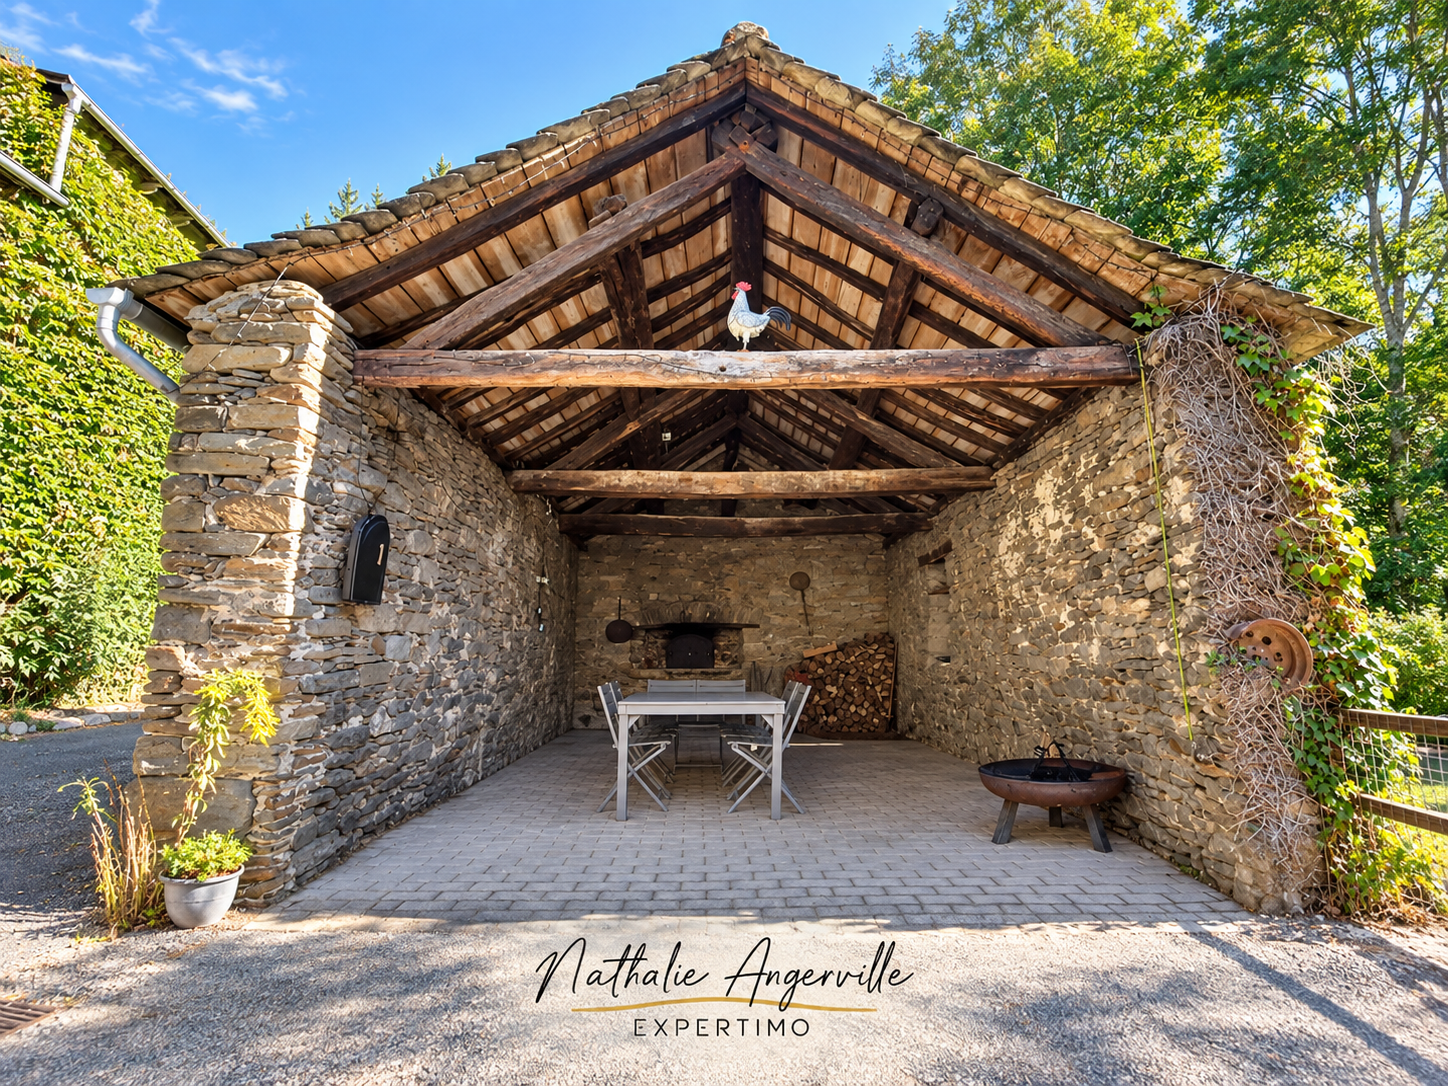 Covered terrace of the old mill with outdoor space.
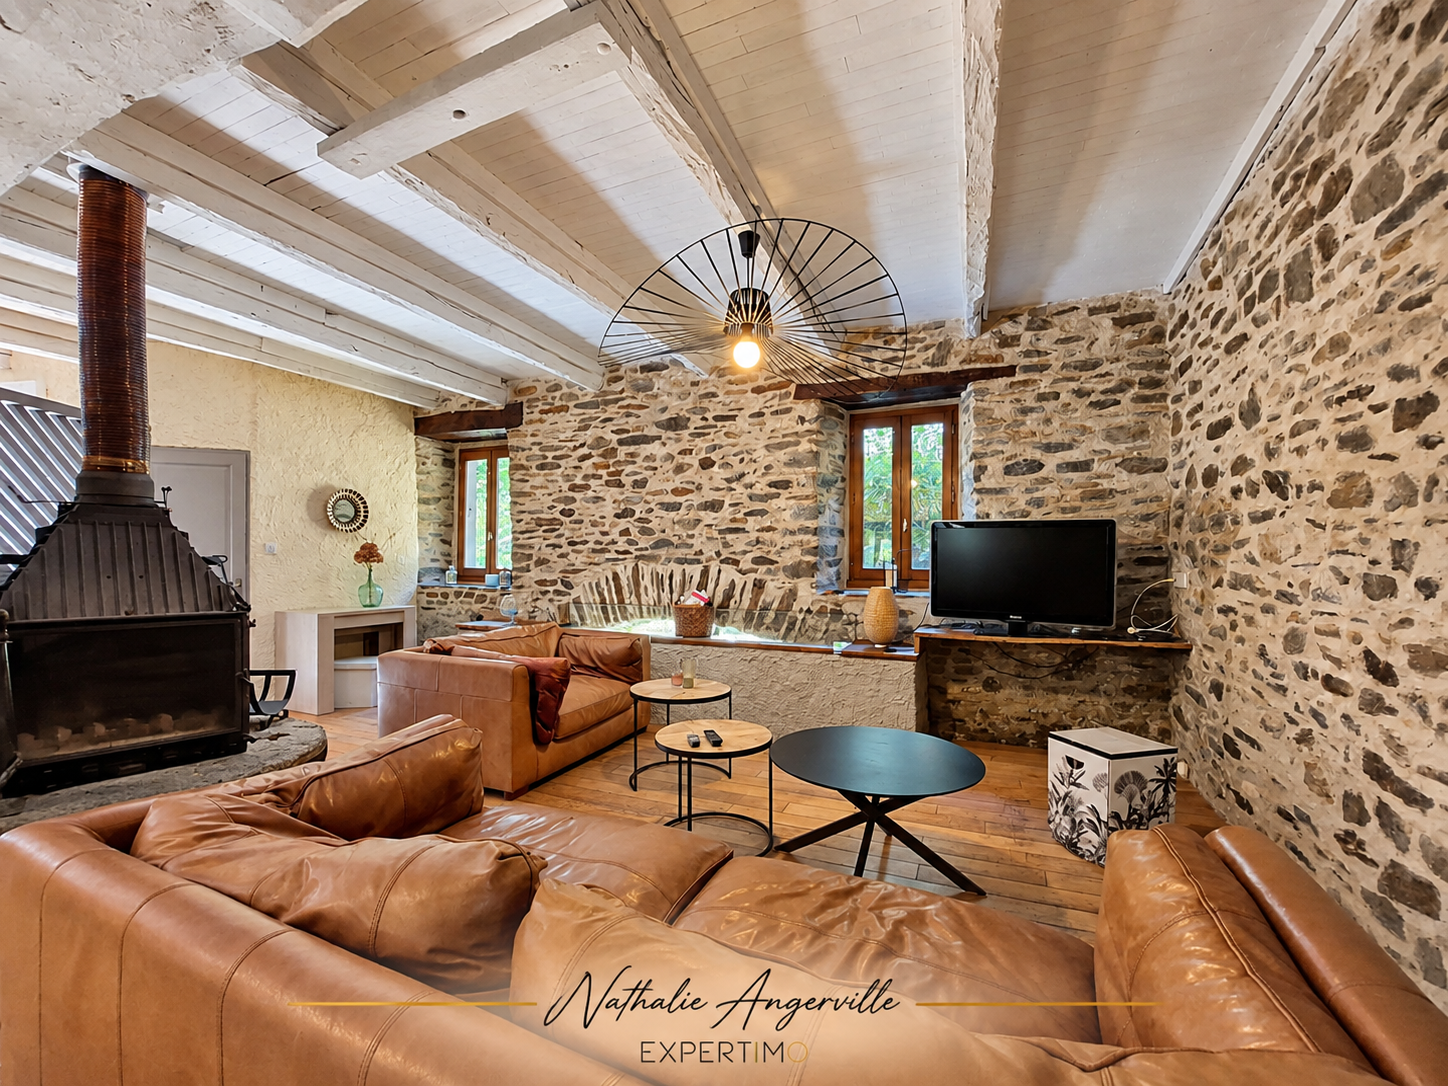 Cozy lounge in a restored 15th-century mill.
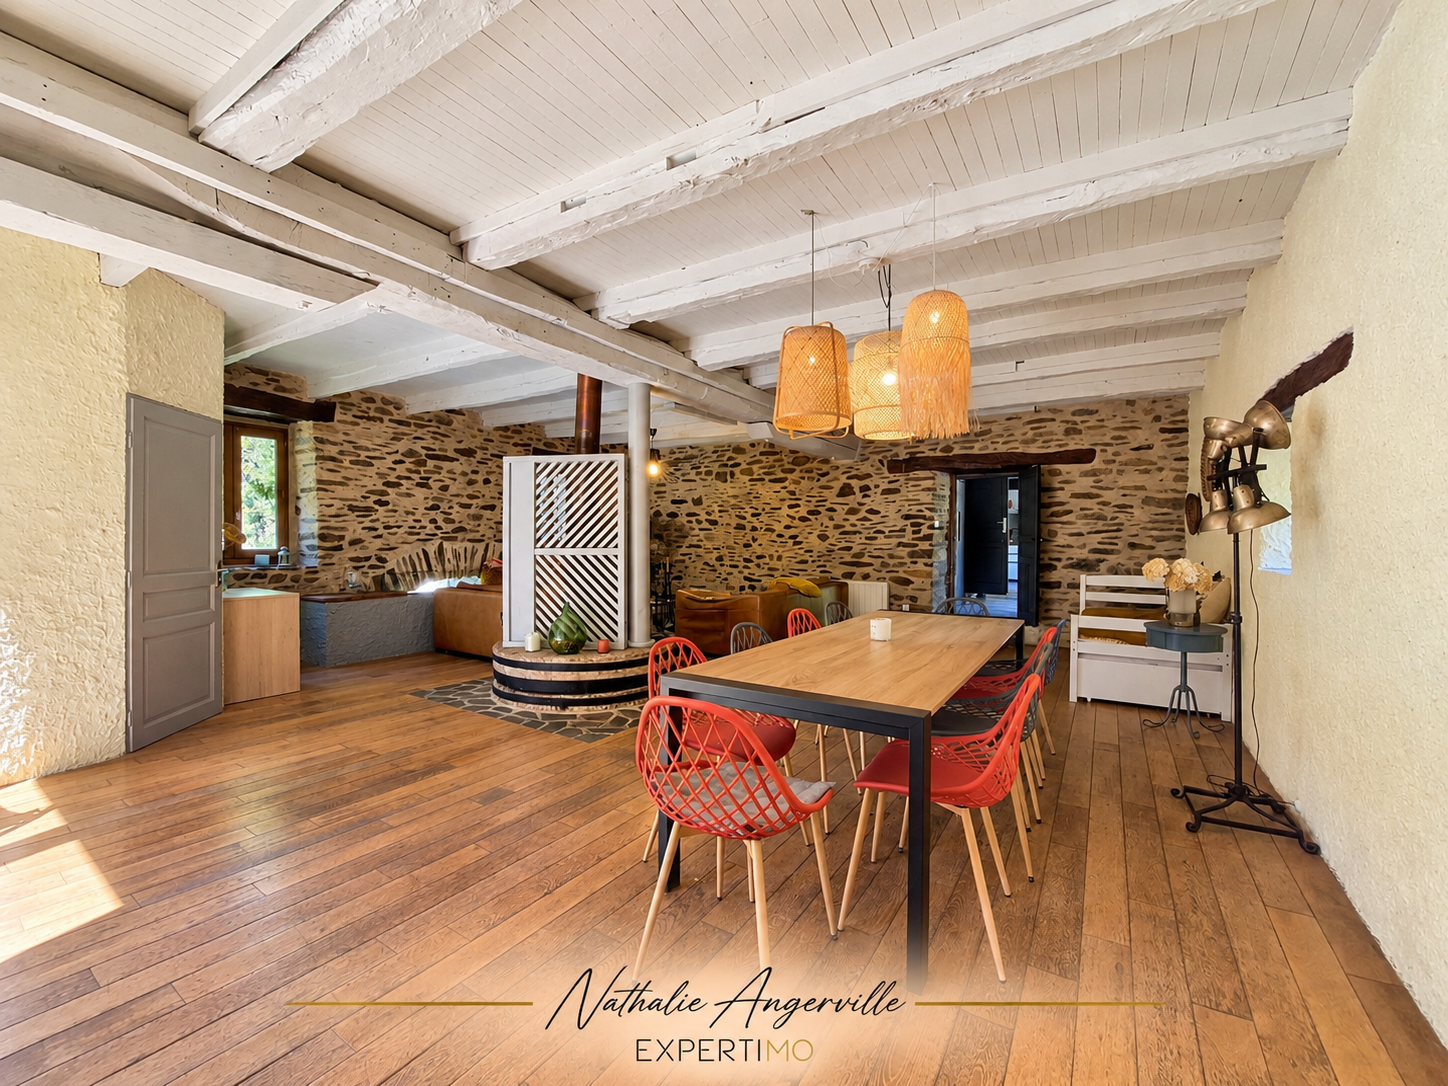 Living space in a renovated mill in Cassagnes-Bégonhès.
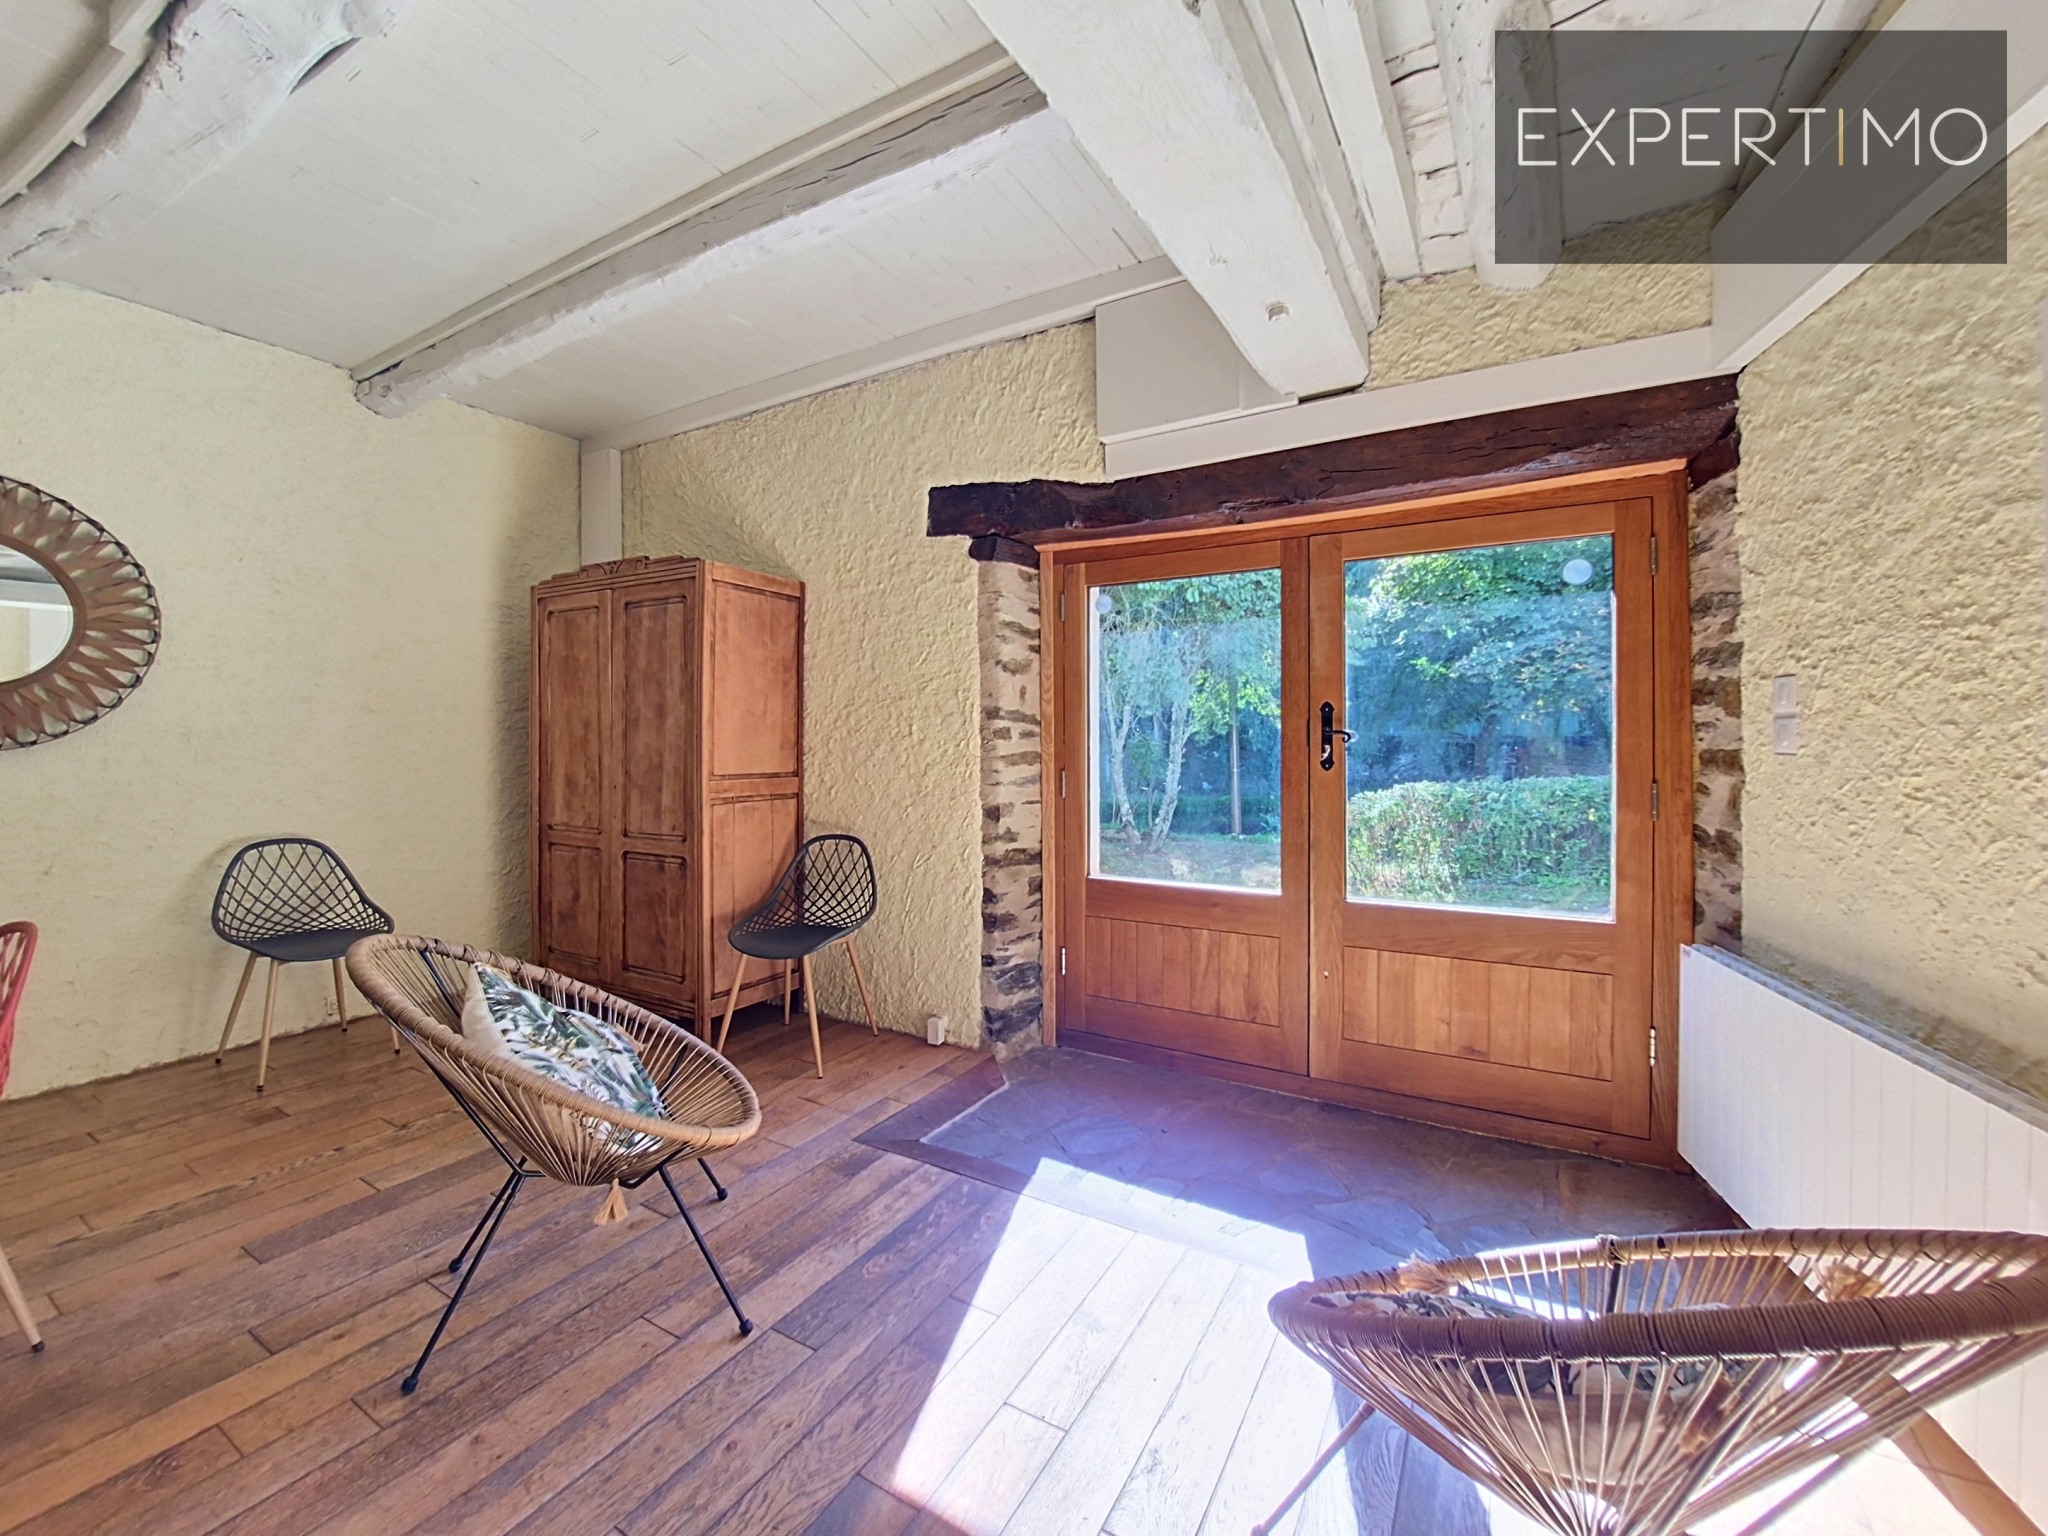 Bright living space in a former 15th-century mill.
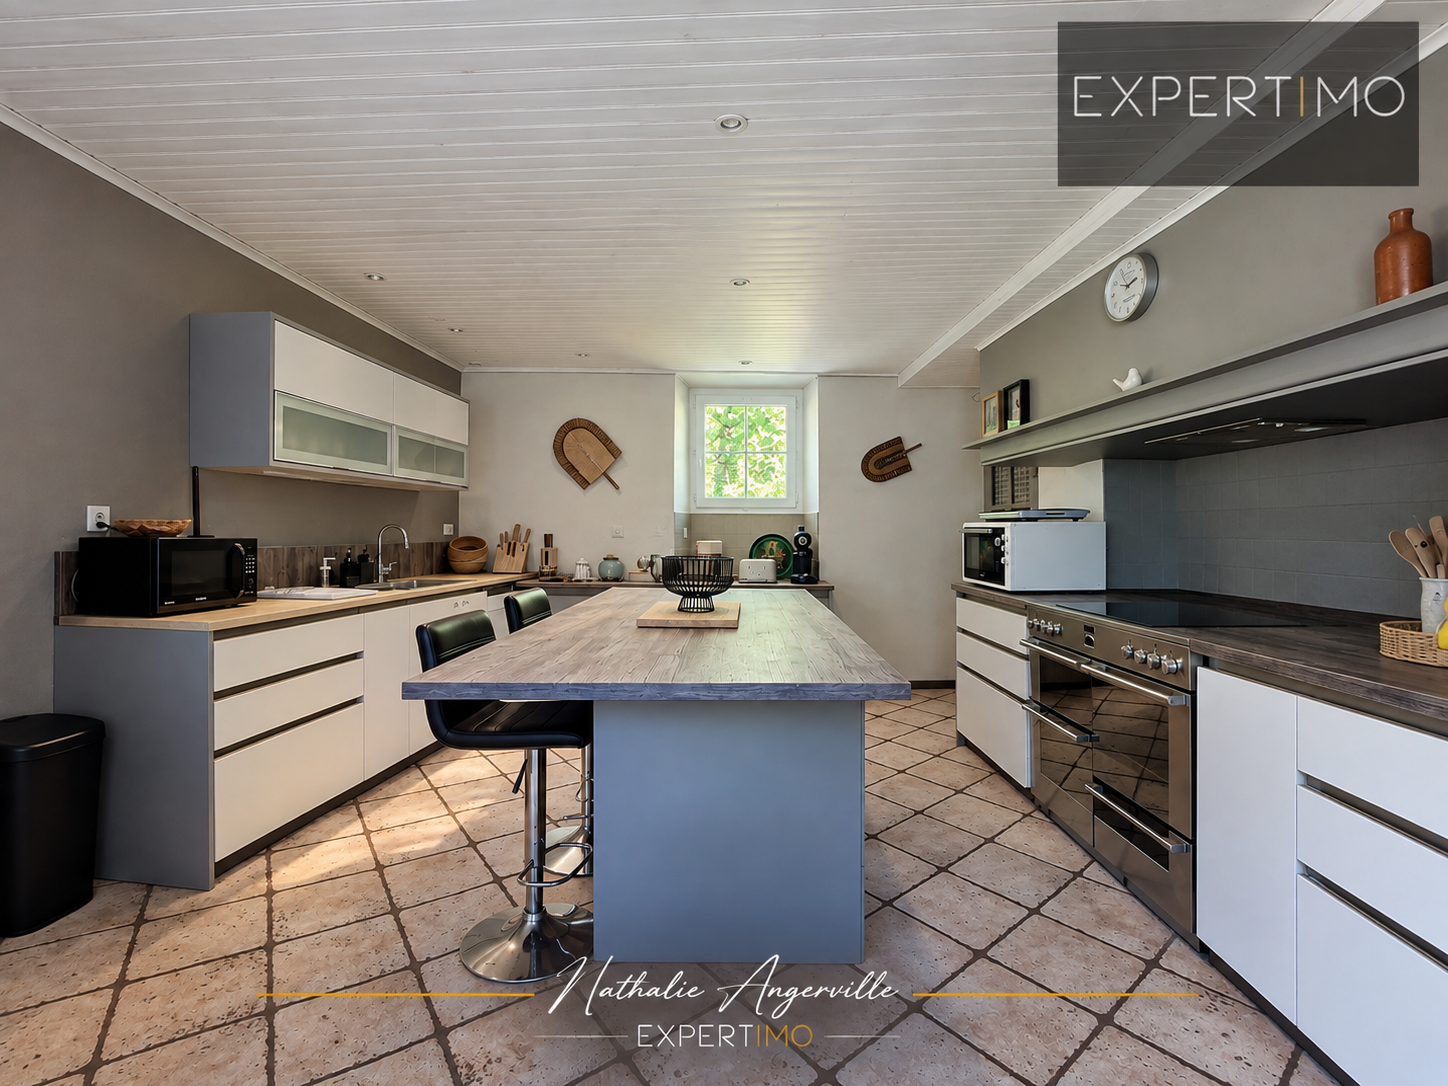 Spacious and modern kitchen in a historic setting.
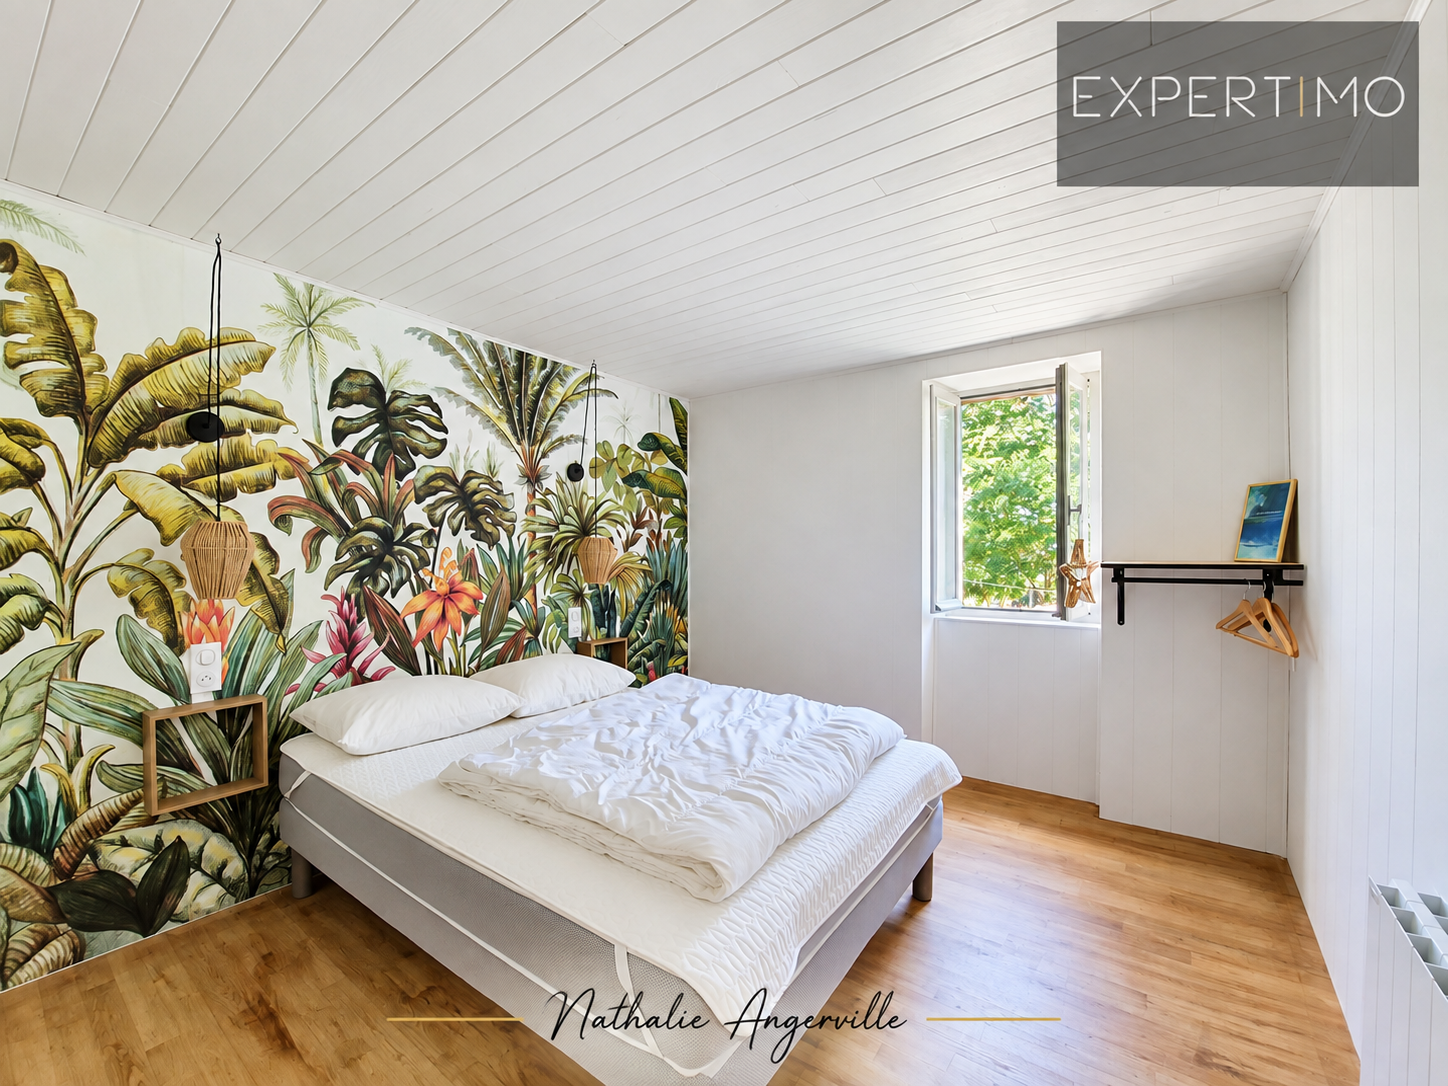 Interior of a room in a 15th-century mill.
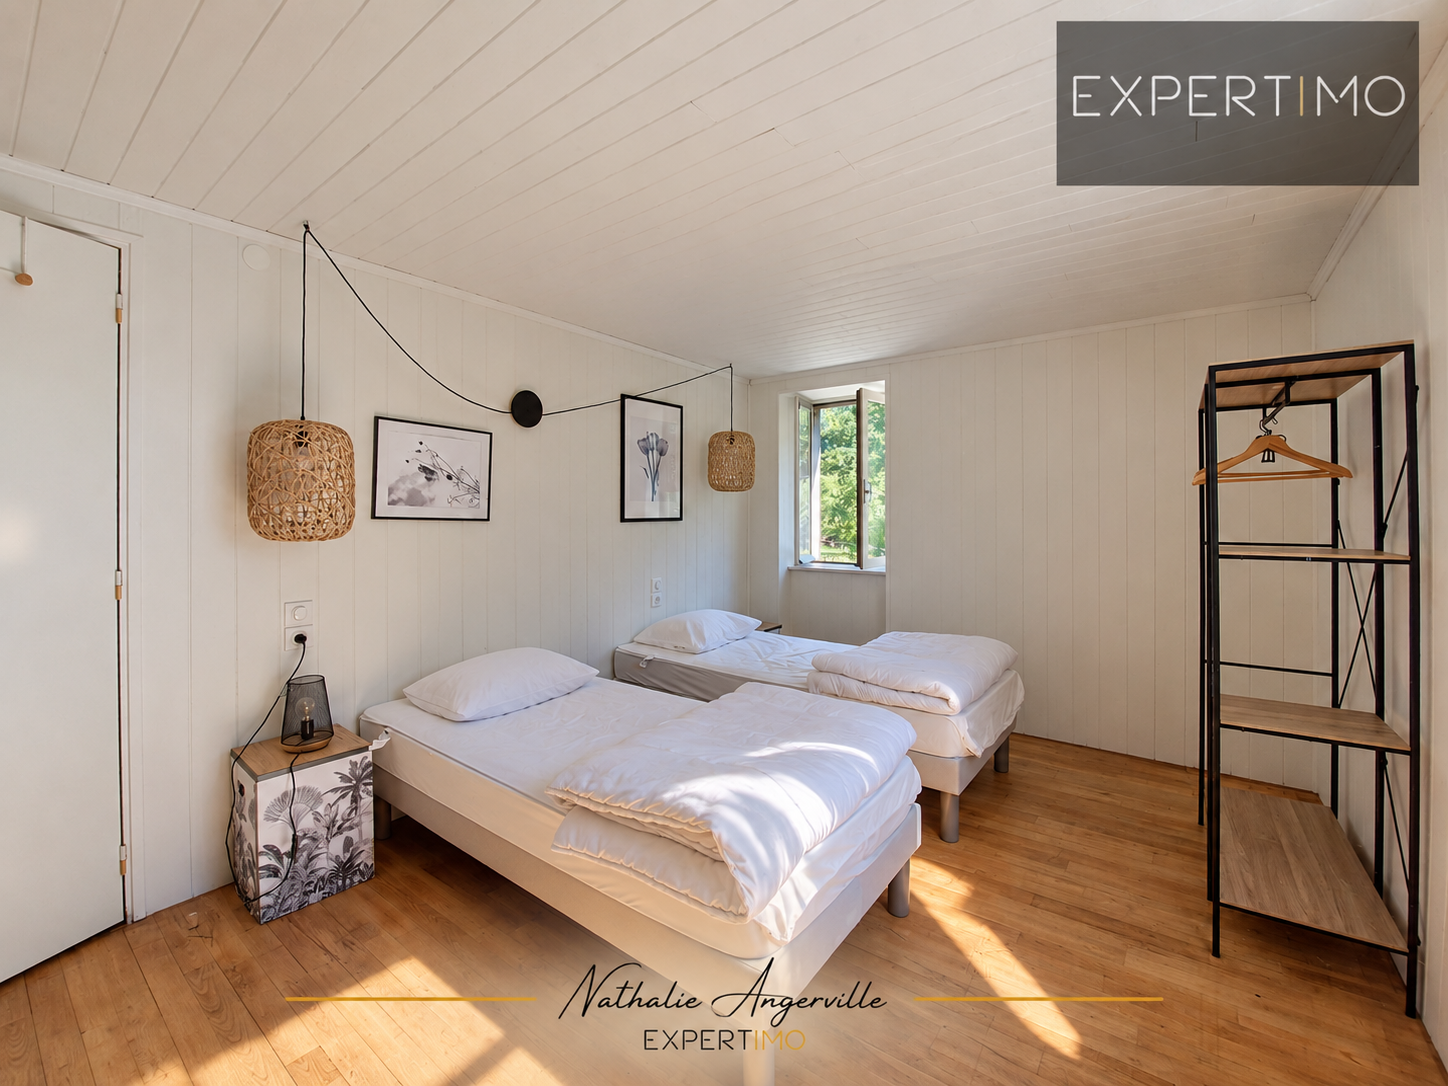 Bright room with two single beds.
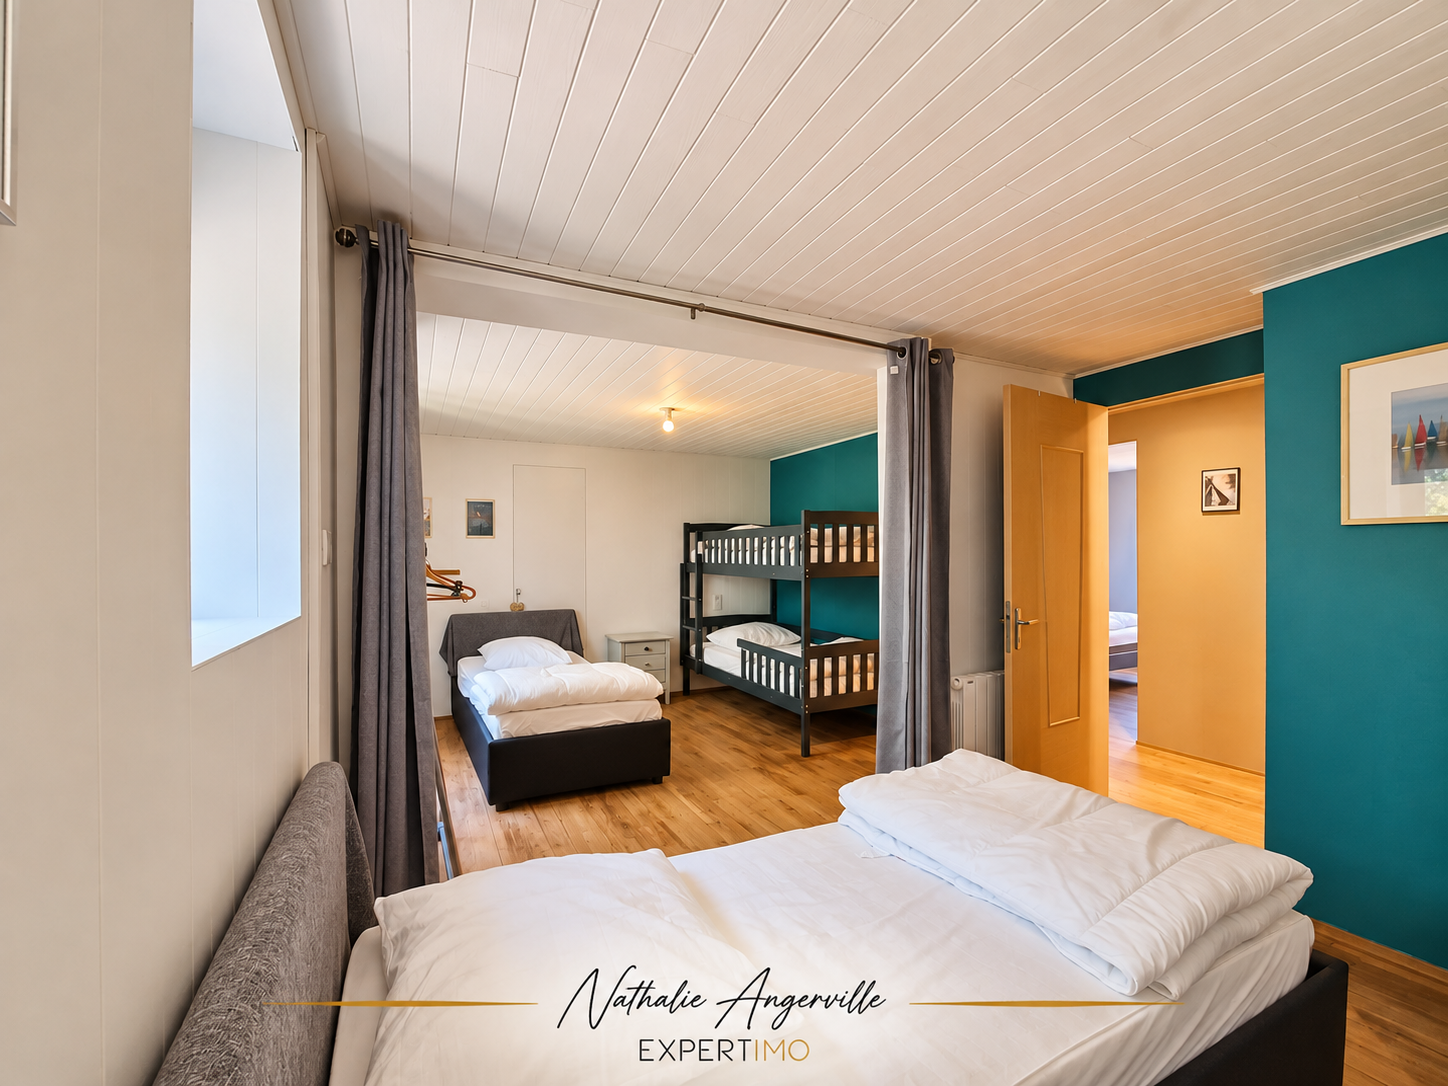 Interior of a spacious room in a renovated old mill.
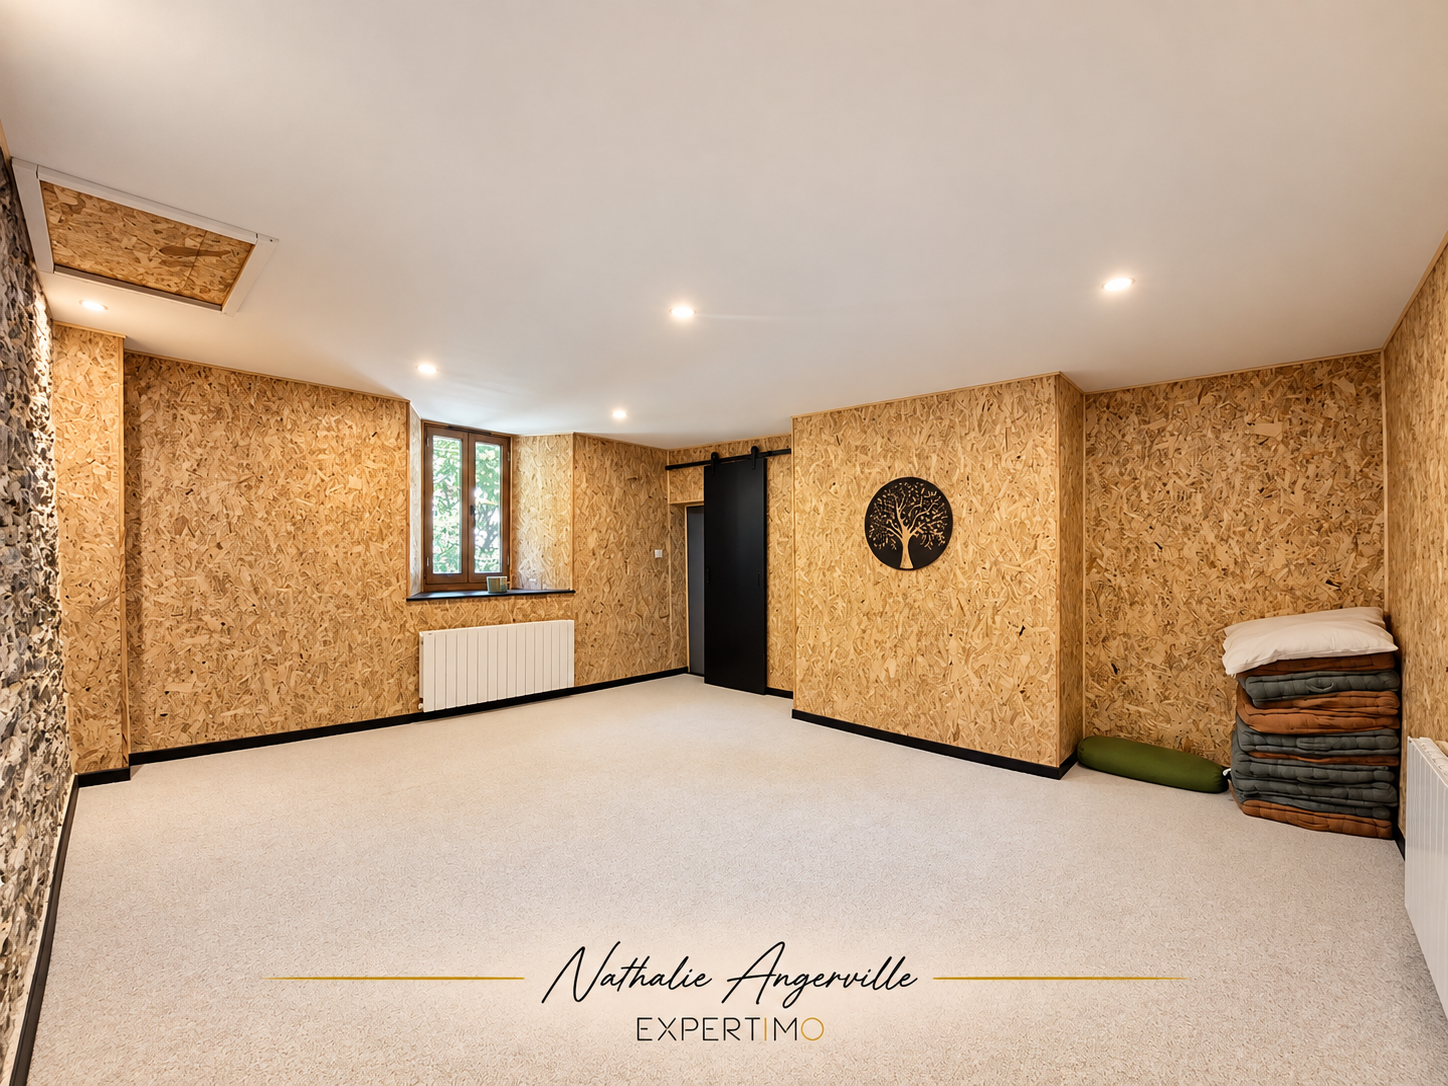 Interior space of approximately 200 m2 in a former 15th century mill.
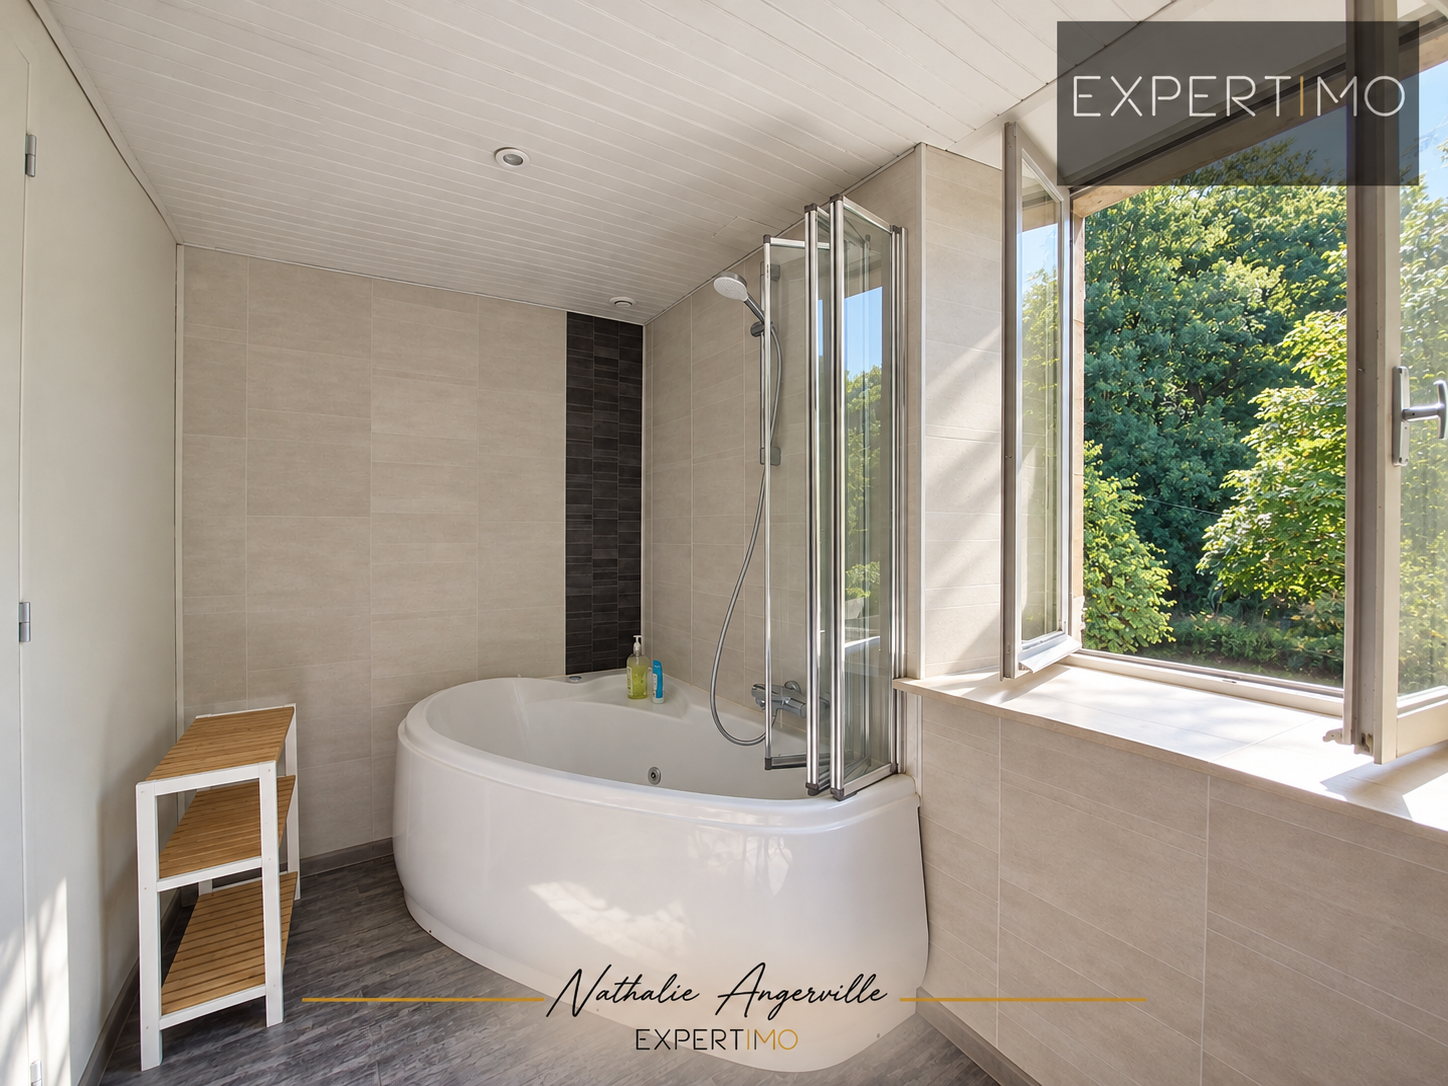 Spacious bathroom with a view of the valley.
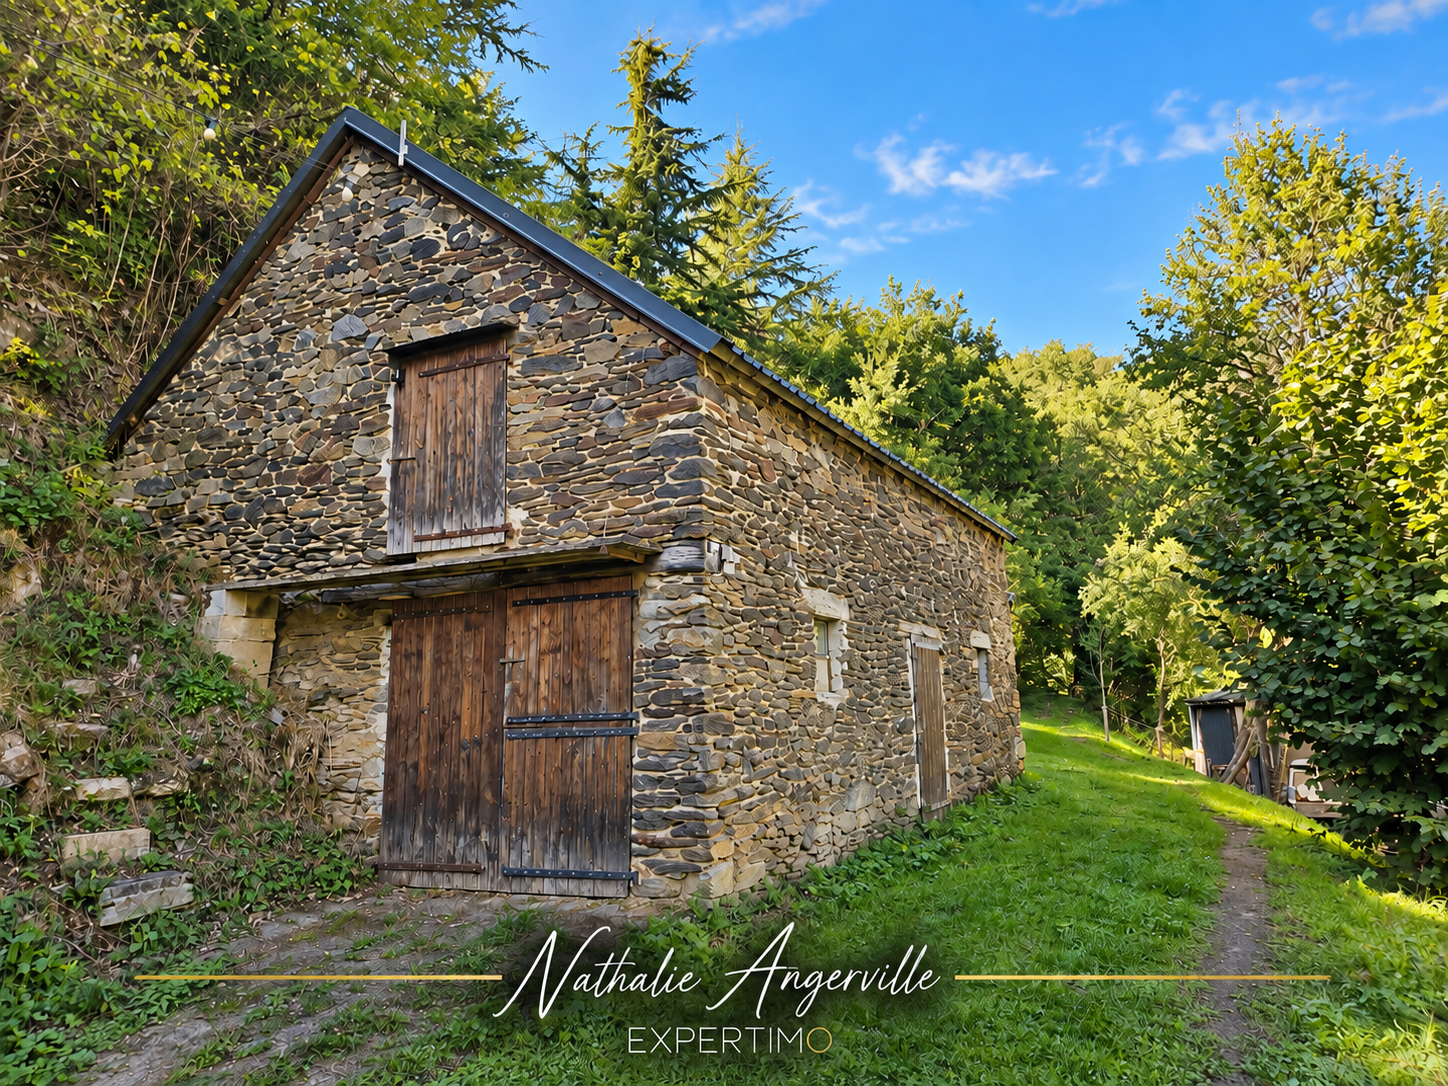 Rare property with independent accommodation and outbuildings.
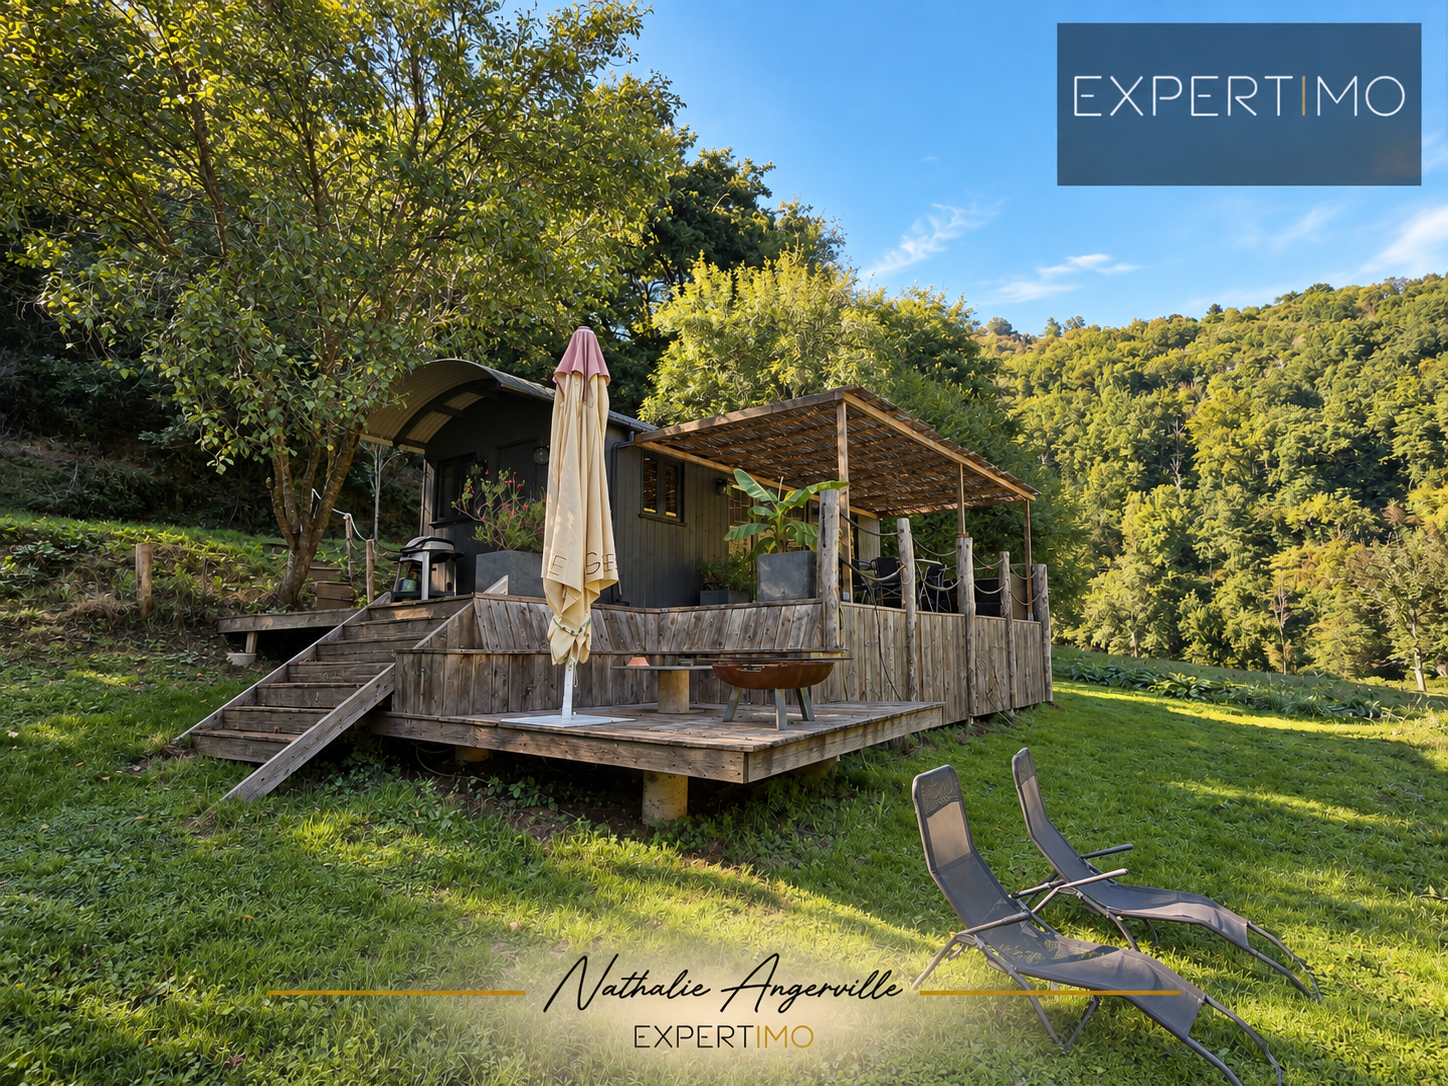 Detail of the mill's terrace, offering a peaceful setting.
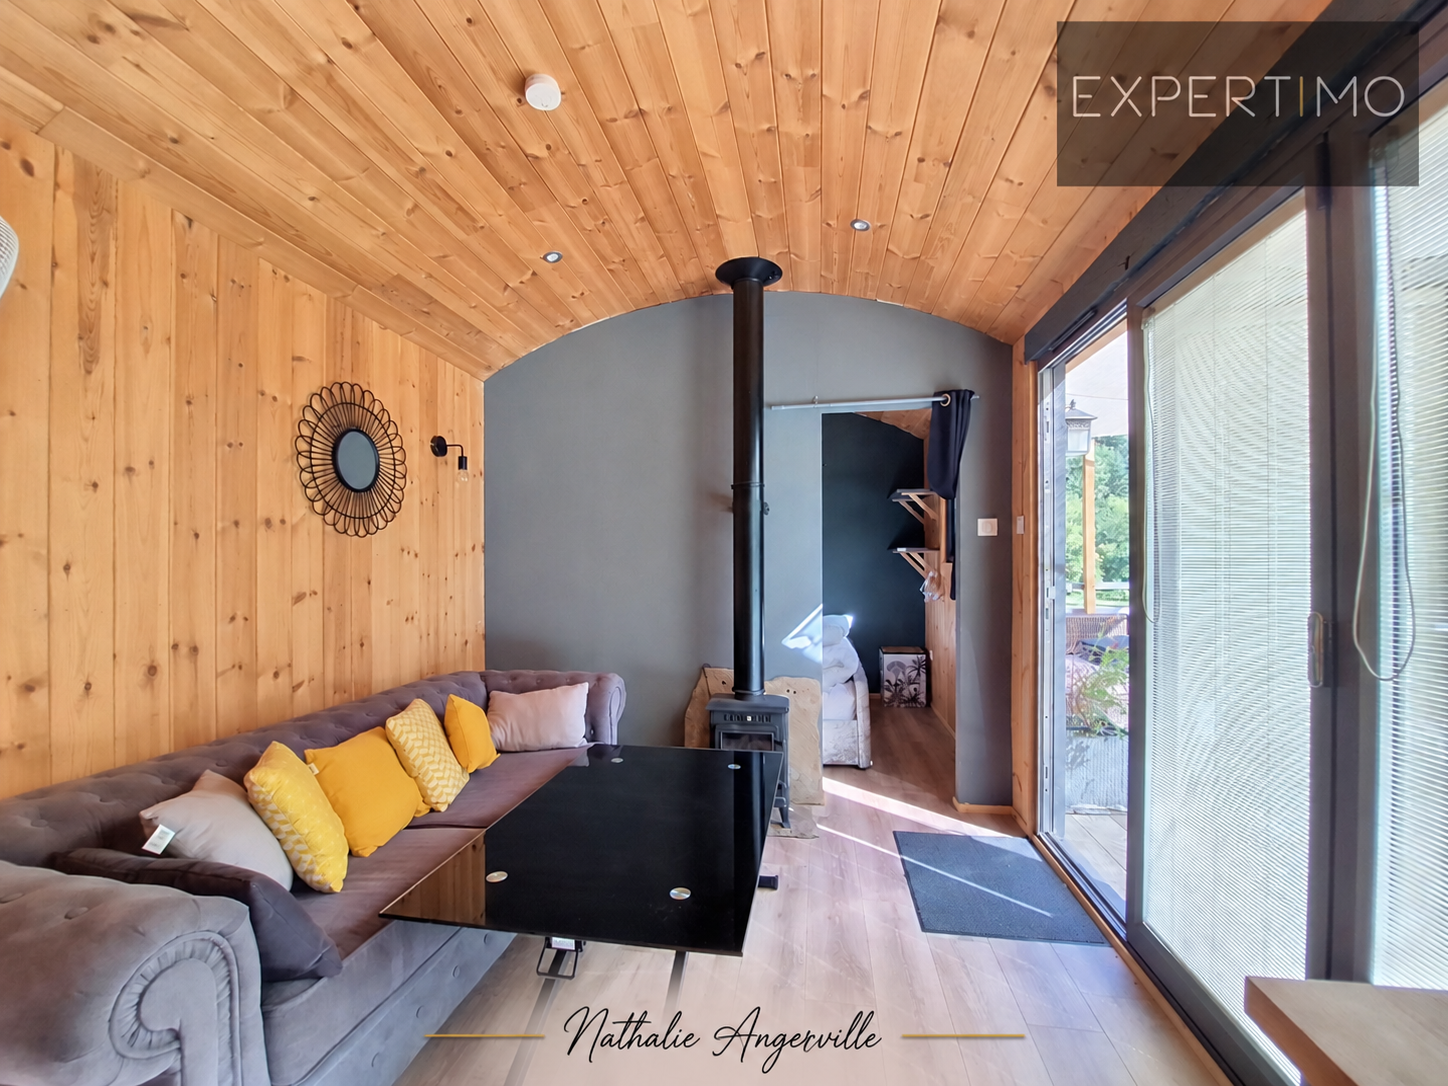 Cozy lounge in a 15th-century mill.