
Presentation
- Bastides, Villas, Houses & Luxury villas
- 5
- 1
- 160 m²
- 1822
Description
CHAPONOST town center — Elegant renovated historic residence, garden & pool –
In the heart of Chaponost, in a particularly peaceful residential area, this characterful residence dating from 1822, registered in the Napoleonic land registry, offers 160 sq m of living space. Completely preserved, it elegantly combines the charm of the original features with the comfort of a high-quality renovation, in a bright and private setting.
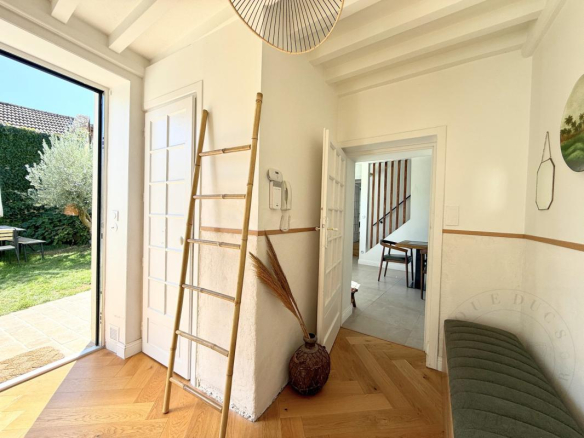
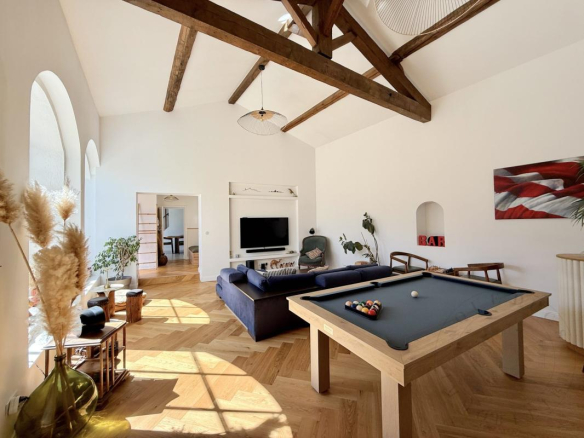
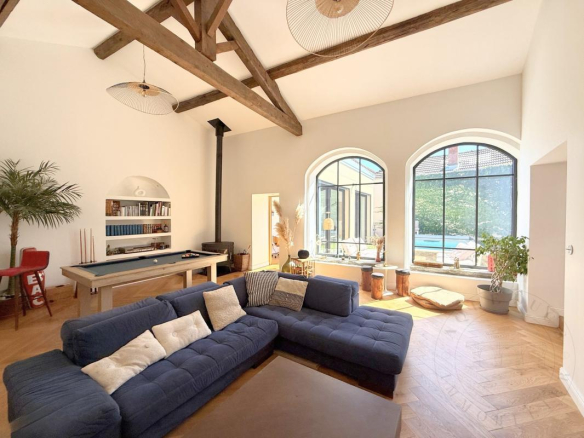
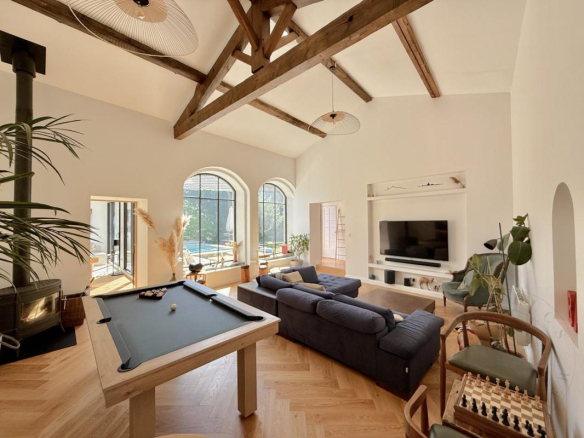
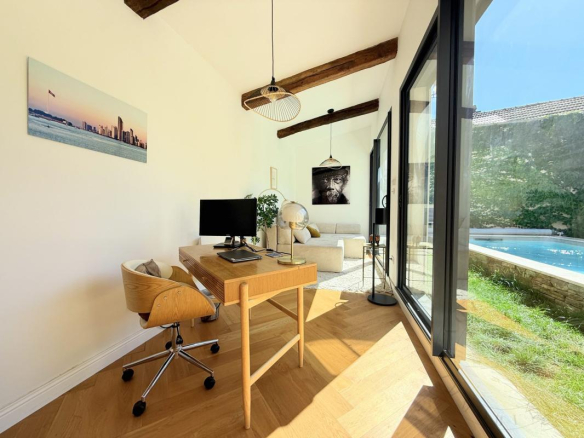
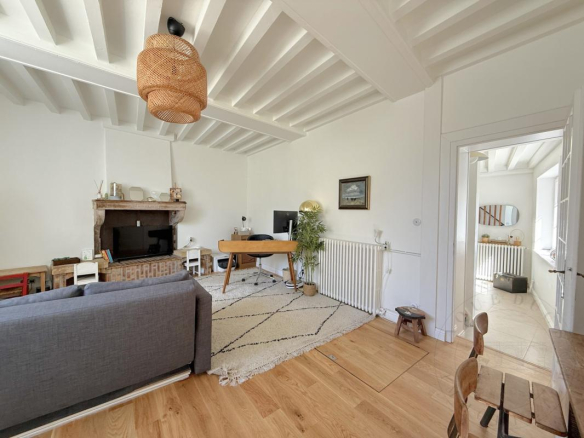
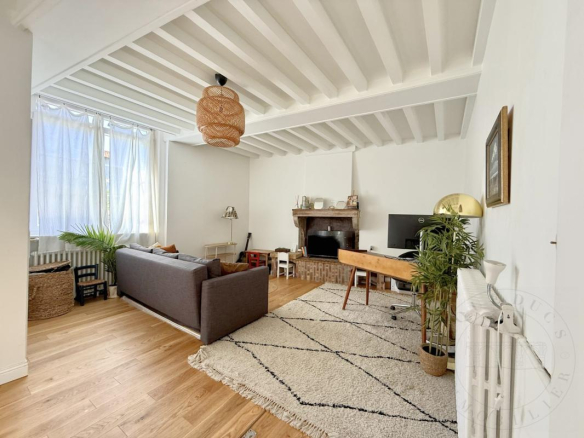
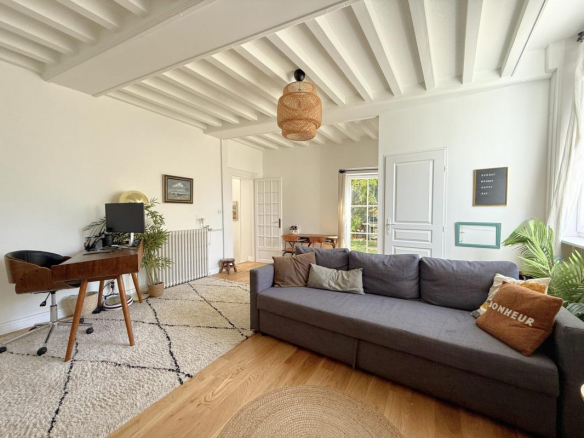
From the moment you enter, the tone is set. The French-style ceilings, herringbone oak parquet flooring, and generous proportions give the house a warm and authentic atmosphere. The entrance hall, complete with a custom-built closet and a separate toilet, leads to the property's former orangery: an exceptional living space of approximately 45 sq m, boasting a 5.5-meter high ceiling and bathed in light thanks to its dual southwest exposure. Opening onto the garden, it offers a seamless flow between indoors and outdoors. Extending from the original house, an addition built in 2025, designed in the same style and retaining the same charm as the orangery, provides additional space that could be used as an office, dining room, or elegant guest bedroom.
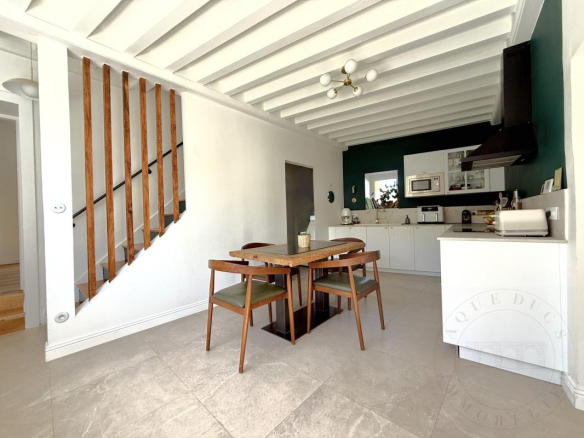
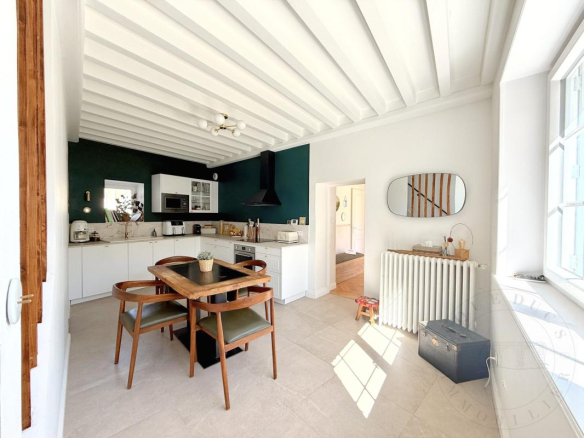
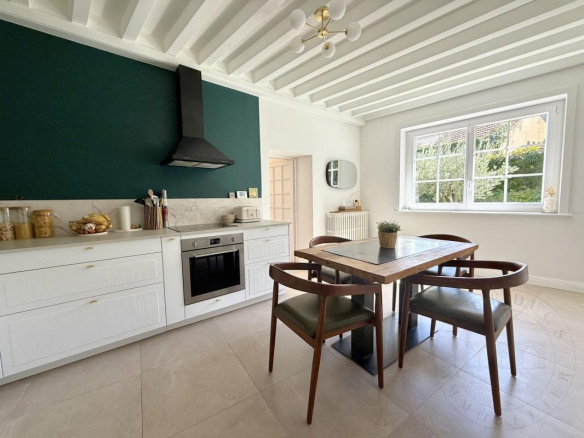
The separate, fitted, and fully equipped kitchen measures approximately 20 square meters. Functional and inviting, it is complemented by an adjoining pantry offering valuable storage space.
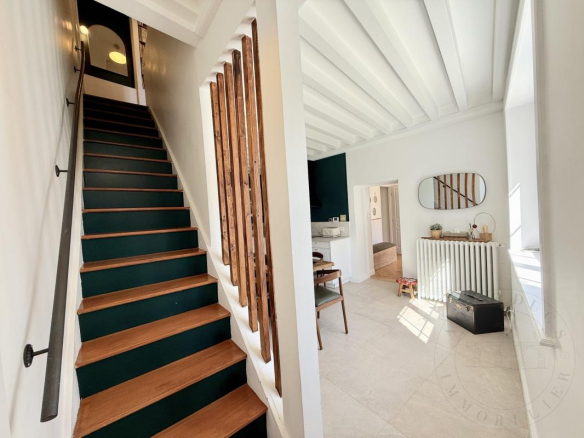
A beautiful period staircase leads to the upper floor, where a spacious landing provides access to three air-conditioned bedrooms, including a magnificent master bedroom with dual aspect windows. A bathroom with a washbasin completes this level.
The garden level offers two further bedrooms, one of which could easily be converted into a separate master suite thanks to its dressing area. A second shower room, ample storage, and a superb vaulted cellar complete the layout of this family home.
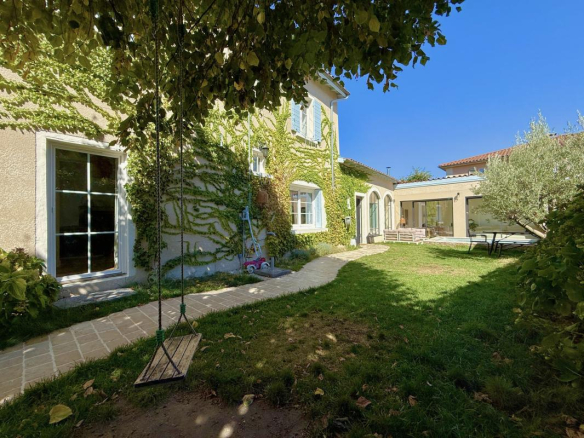
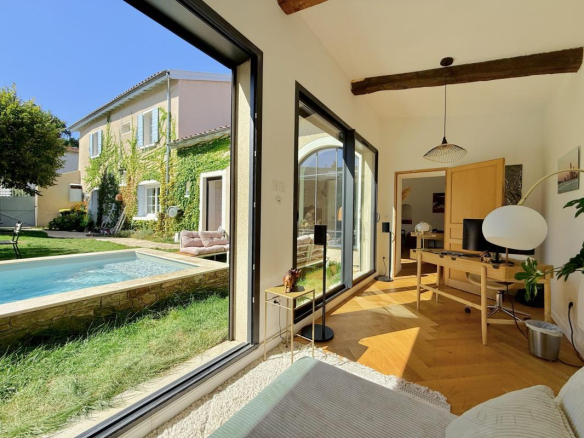
Outside, on a 331 sq m plot, the landscaped garden, completely private, has been designed in a Provençal style around a centuries-old olive tree. The new chlorine swimming pool, equipped with a safety cover, is bordered by a lovely reception area, perfect for enjoying sunny days in complete privacy.
The property boasts particularly high-quality features: a recently inspected roof, a renovated facade, a state-of-the-art condensing gas boiler, reversible air conditioning, custom-made PVC, aluminum, and wood joinery depending on the openings, as well as a connection to mains drainage. A parking space can be created on the plot.
Just a two-minute walk from the shops in the center of Chaponost and the Chaponost Église TCL bus station served by line 12, this secluded address offers a remarkable balance between tranquility, greenery, and immediate proximity to amenities.
A rare property in Chaponost, combining the charm of a period residence, a particularly well-executed renovation, a secluded garden, and a swimming pool, all within a few minutes' walk of shops and public transport.
Average energy prices indexed to 2021, 2022, and 2023 (including subscriptions) in accordance with the decree of March 31, 2021, in effect at the time the Energy Performance Certificate (EPC) was issued.
These costs are established according to the characteristics of the property and standard usage…
Property presented by Agences de France by delegation.
Agences de France – SIREN: 899413603 – Holder of card T: 29012021000000009 not authorized to collect funds
Details
Updated on October 10, 2026 at 7:25 pm- Property ID: HZ1390706
- Price: 795 000 €
- Property size: 160 m²
- Land area: 311 m²
- Rooms: 5
- Pieces: 6
- Bathroom: 1
- Year of construction: 1822
- Property type: Bastides, Villas, Luxury Houses & Villas
- Property status: For sale
- Source property ID: getkey_u_553484150
Additional details
- Heating type: individual gas
- Kitchen type: separate, fully equipped
- Orientation: South
- Number of terraces: 1
Address
-
City: Chaponost
-
State/Country: Rhône
-
Zip/Postal Code: 69630
-
Country: France
Energy class
Contact details
View the ads
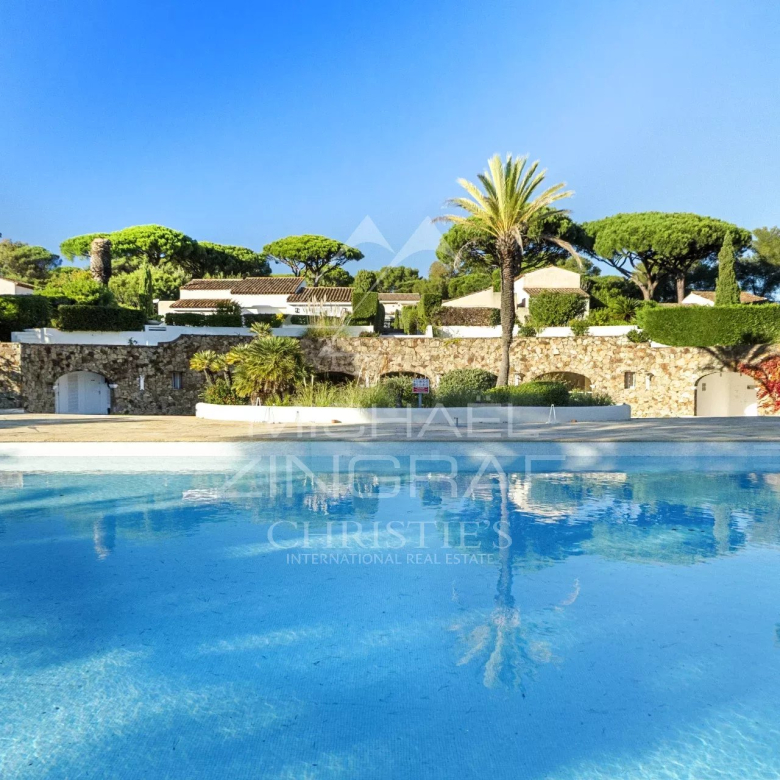



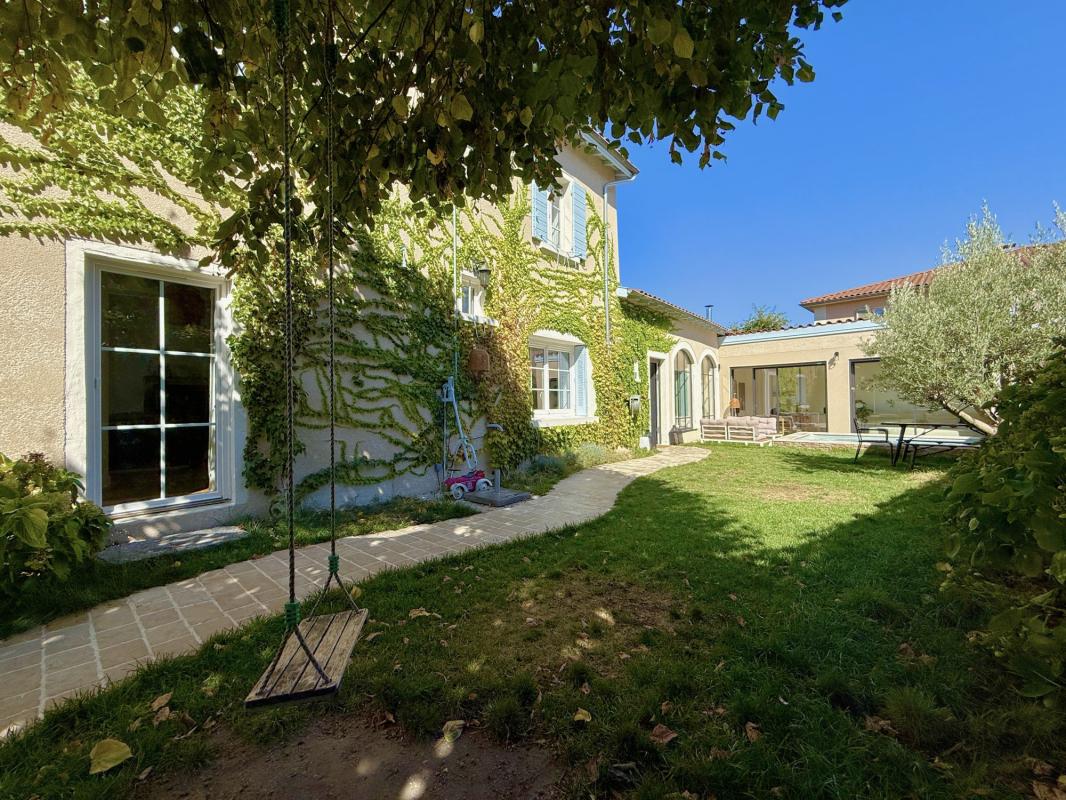 Elegant house with garden and swimming pool, carefully renovated.
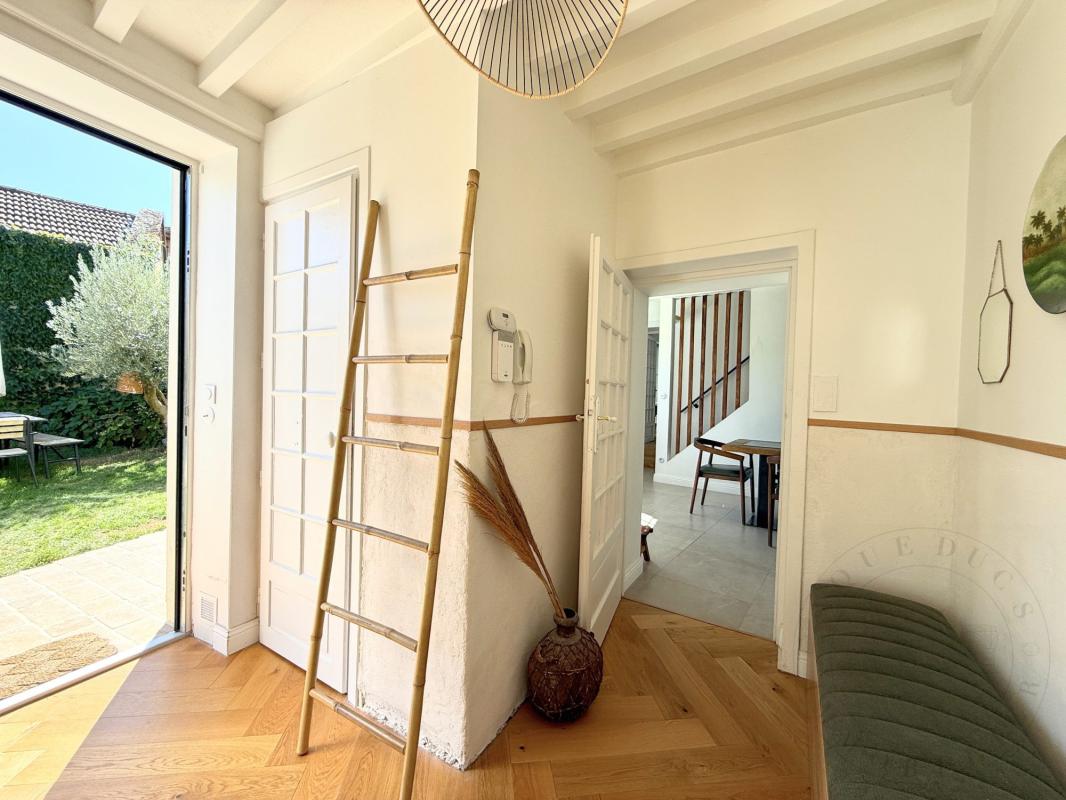 Charming and comfortable renovated residence.
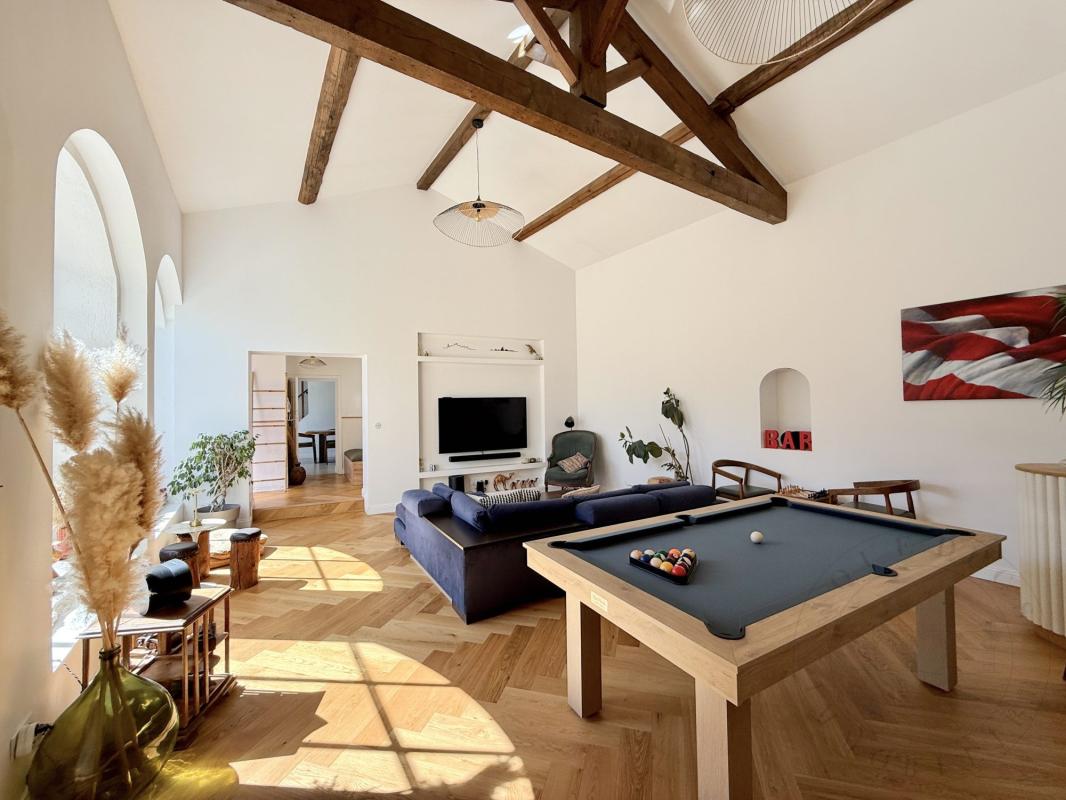 Spacious living room in a renovated house with a pool table.
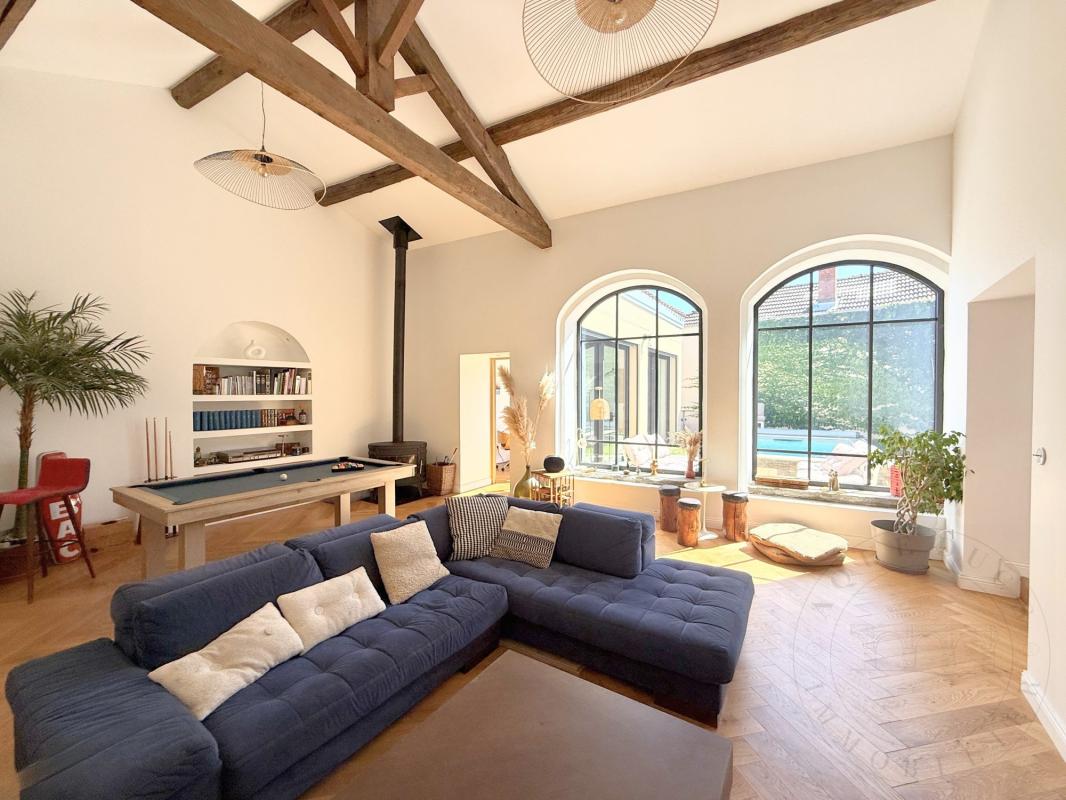 Spacious living room in a renovated house with garden and swimming pool.
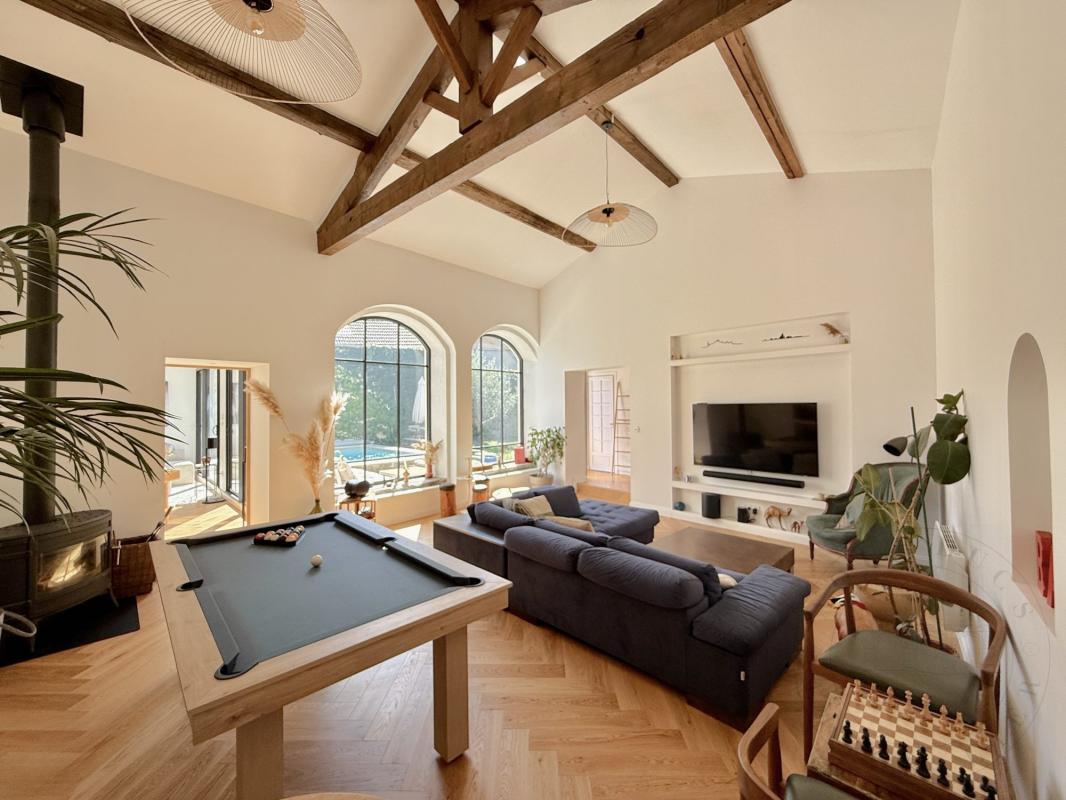 Spacious living room with fireplace and pool table.
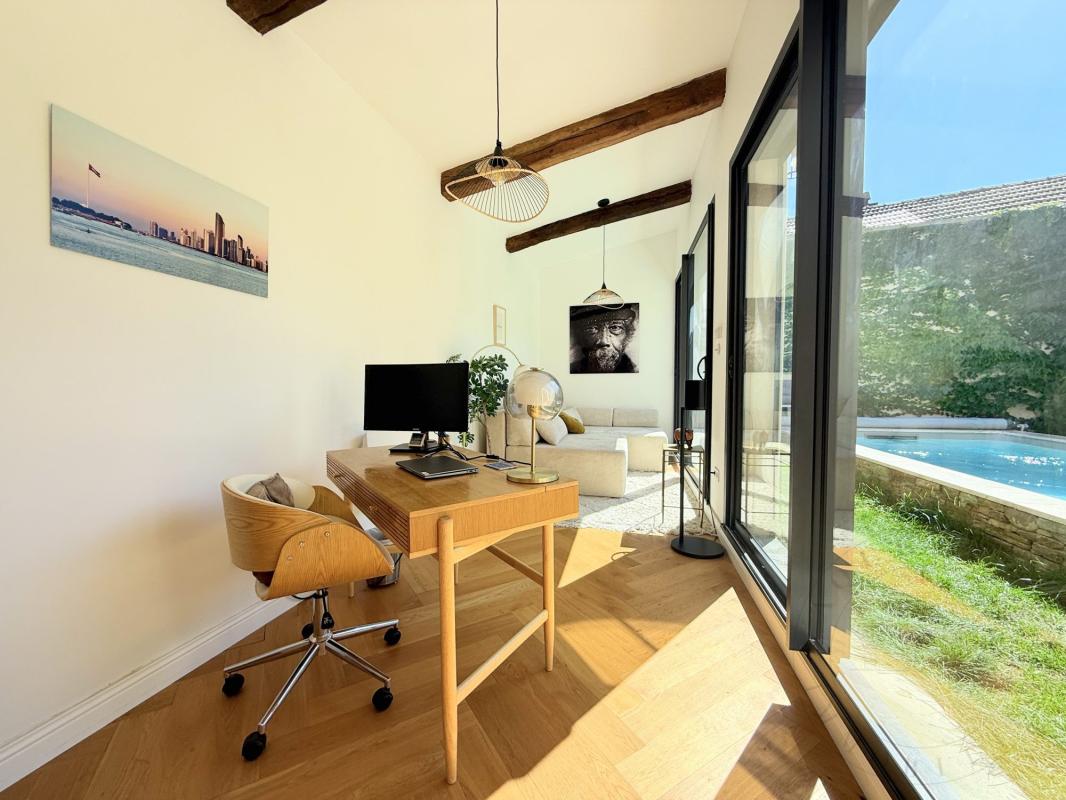 Bright workspace with access to the pool.
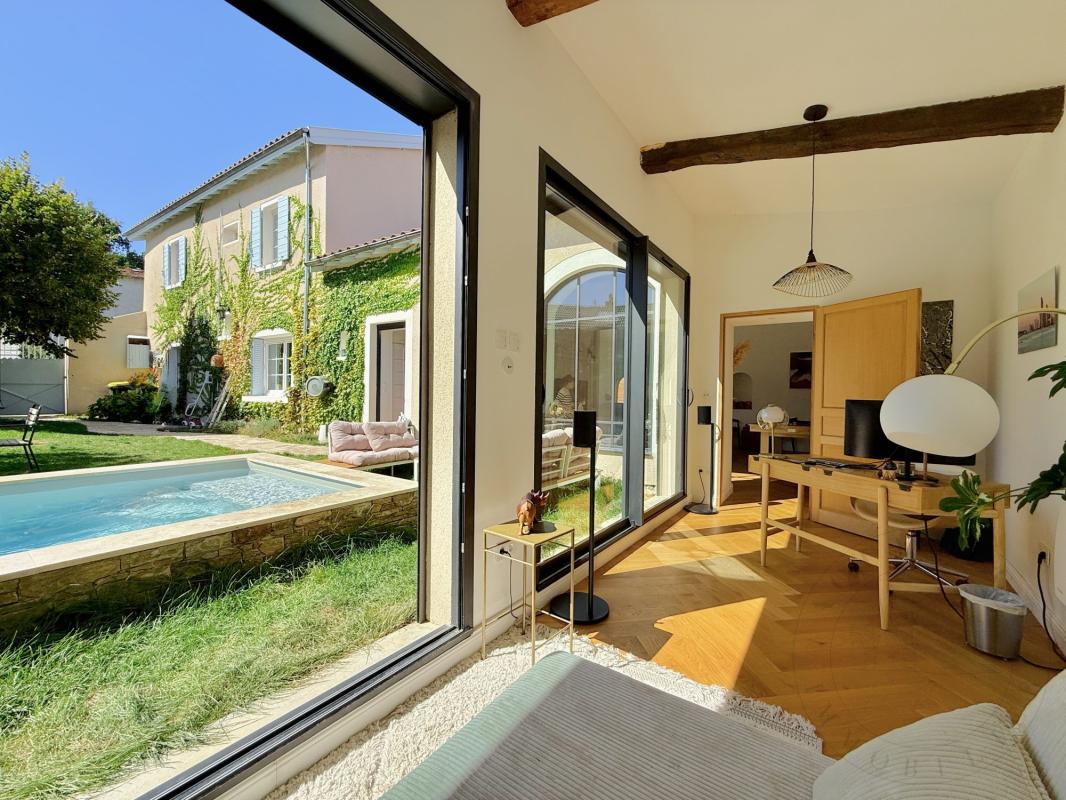 Bright interior of a house with garden and swimming pool.
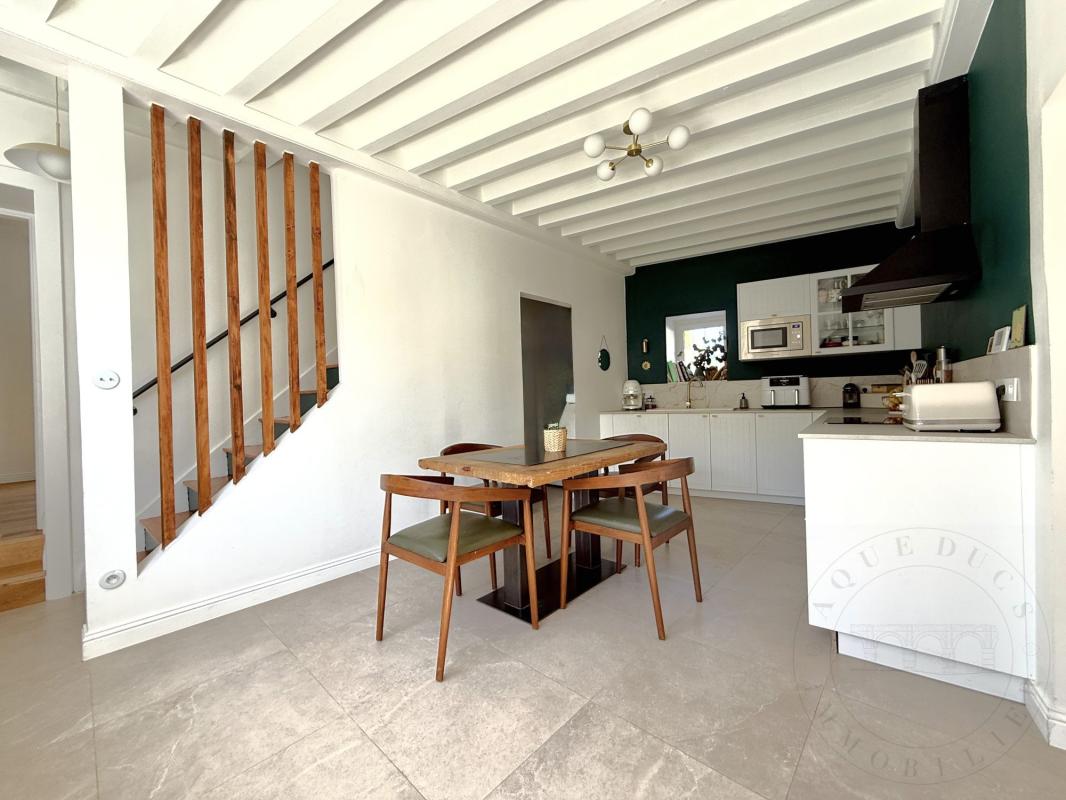 Bright living space with modern kitchen and historical features.
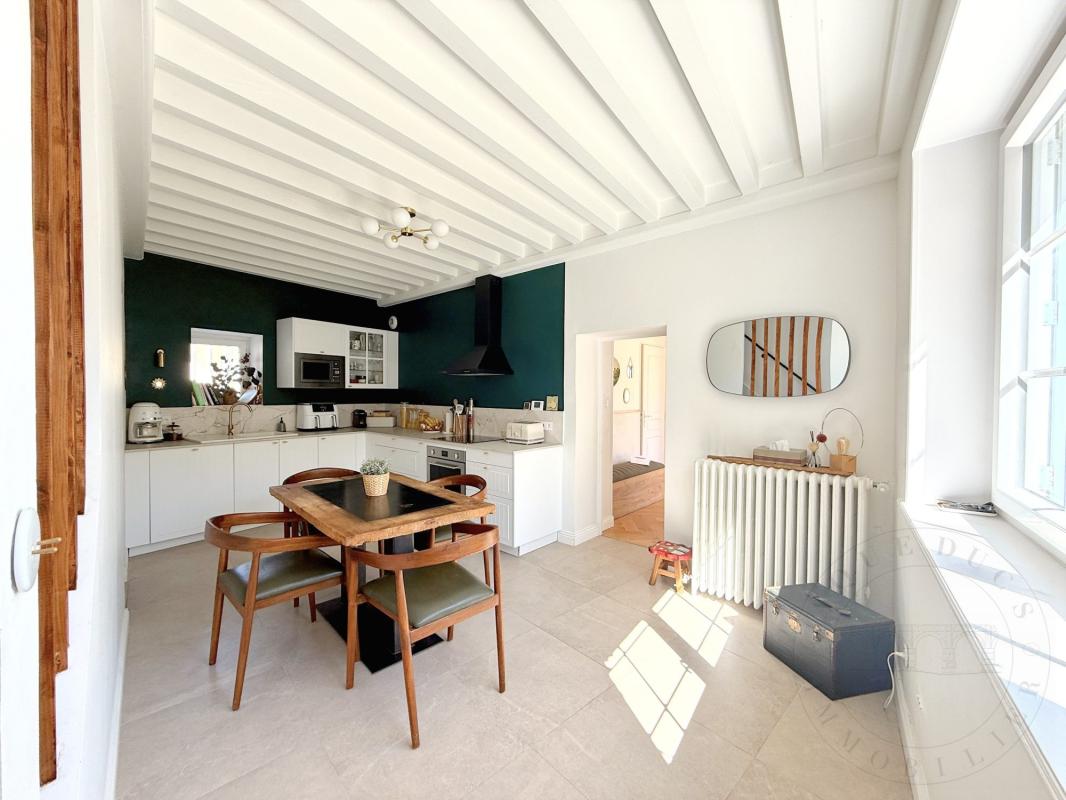 A bright kitchen combining old-world charm and modern comfort.
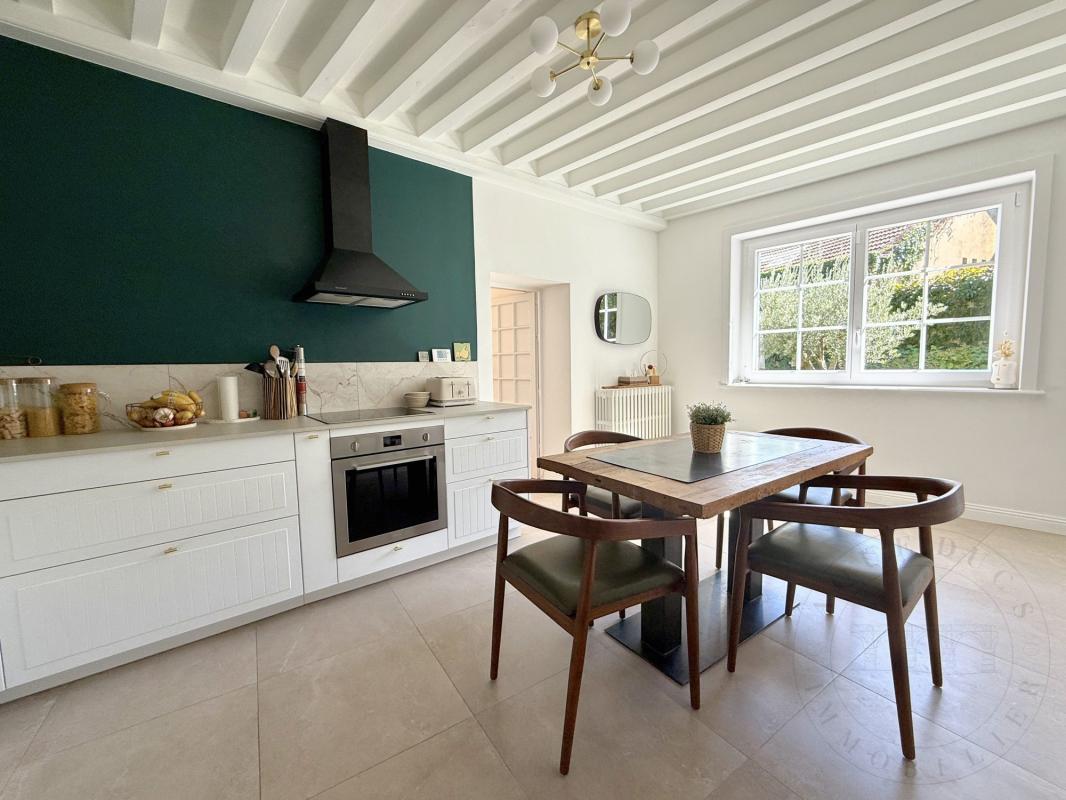 Renovated kitchen combining old-world charm and modern comfort.
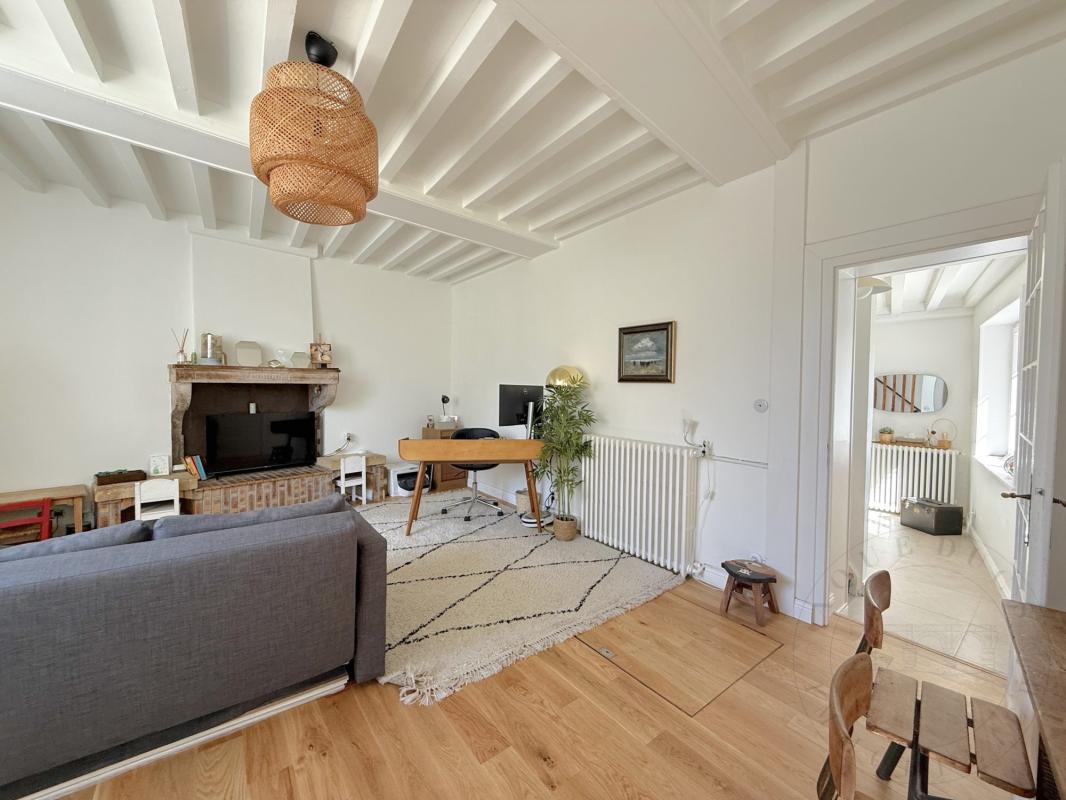 Elegant living room in a renovated house, combining old-world charm and modern comfort.
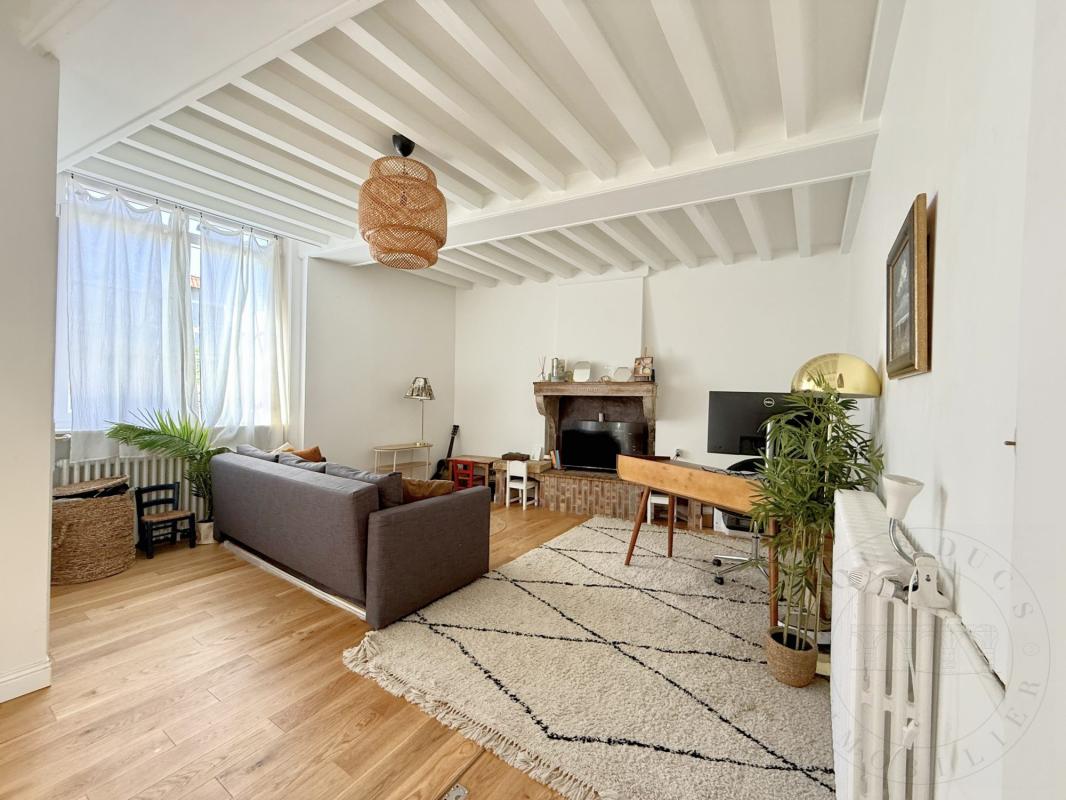 Spacious living room in a charmingly renovated house.
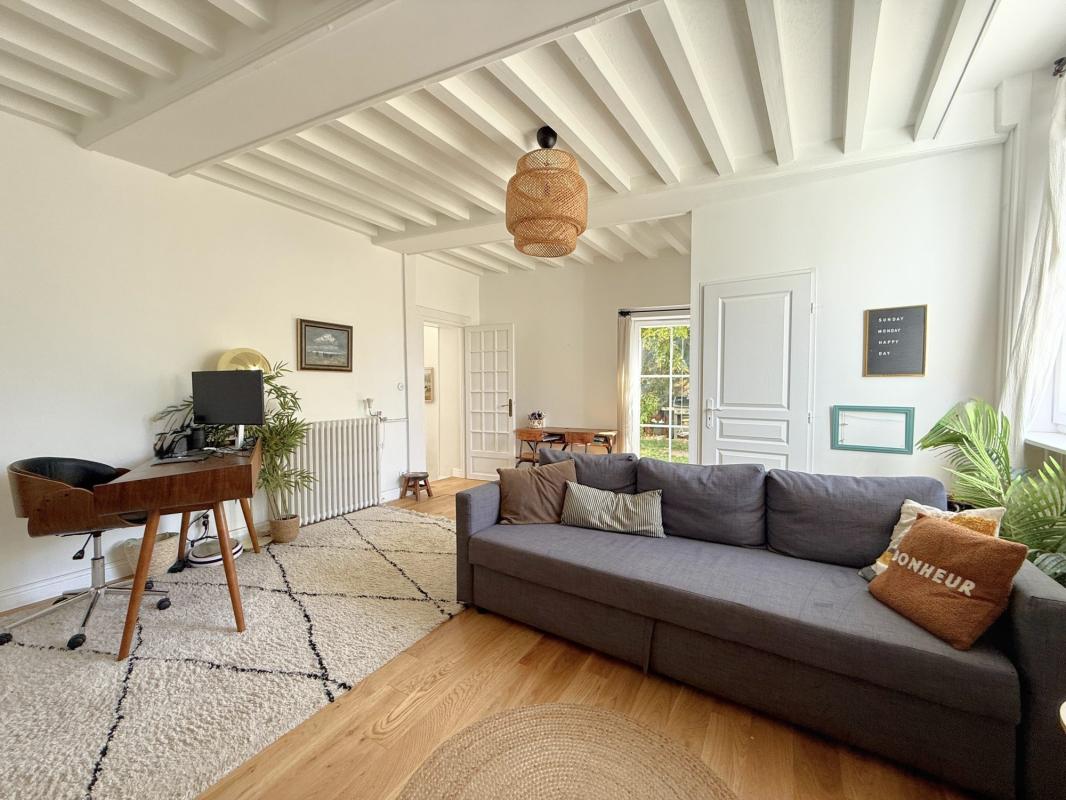 Bright living room in a renovated house with office and tasteful decor.
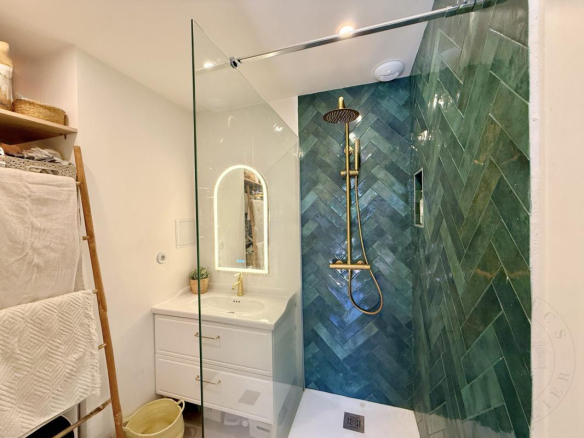
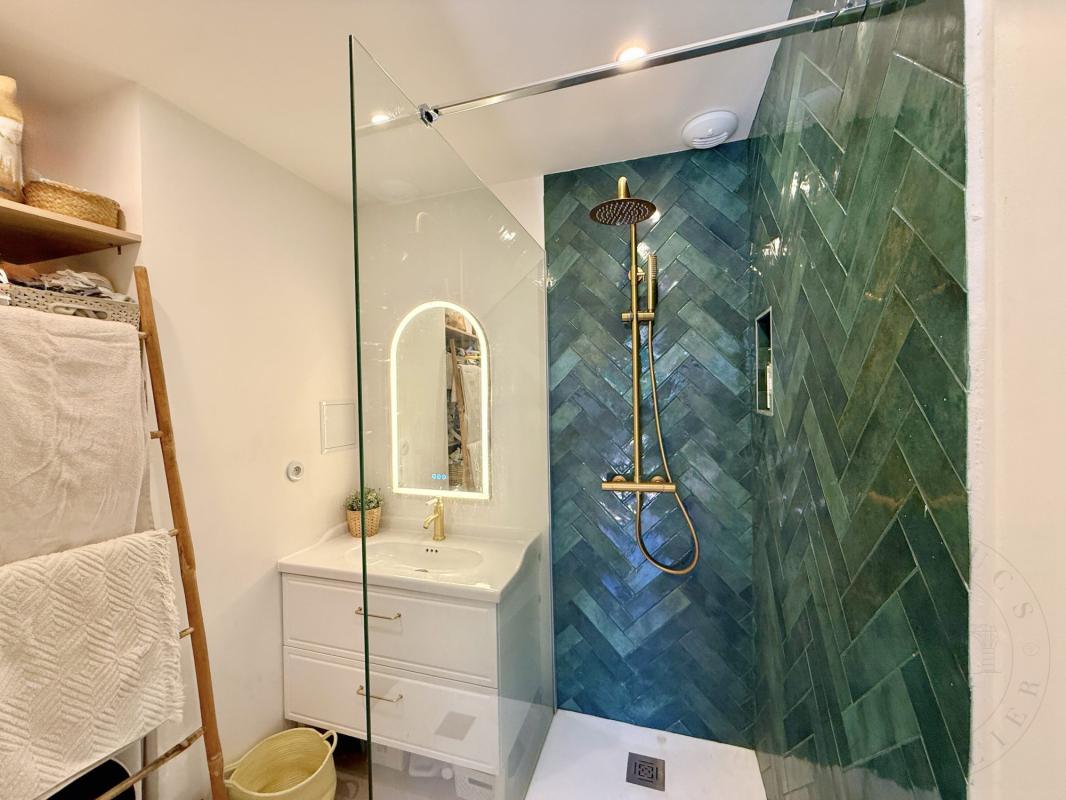 Elegant bathroom with shower and quality finishes.
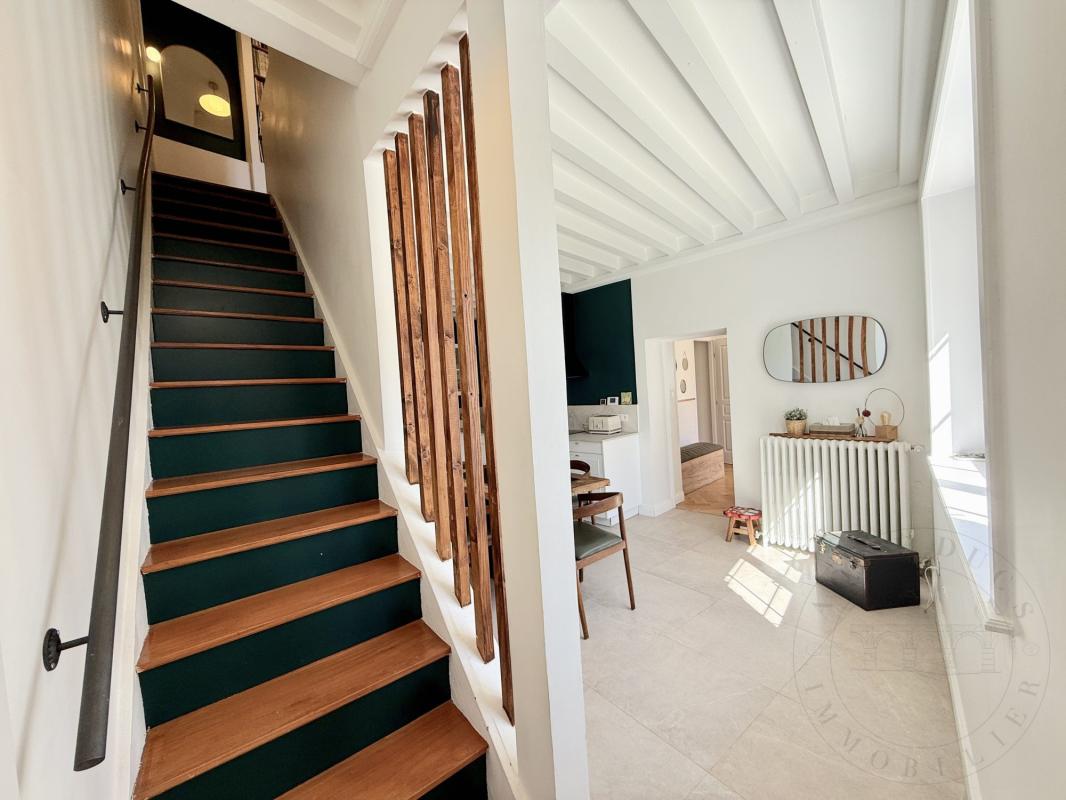 Renovated house with a wooden staircase and a bright space.