Presentation
- Villas, Houses & Luxury Villas
- 5
- 3
- 245 m²
- 1973
Description
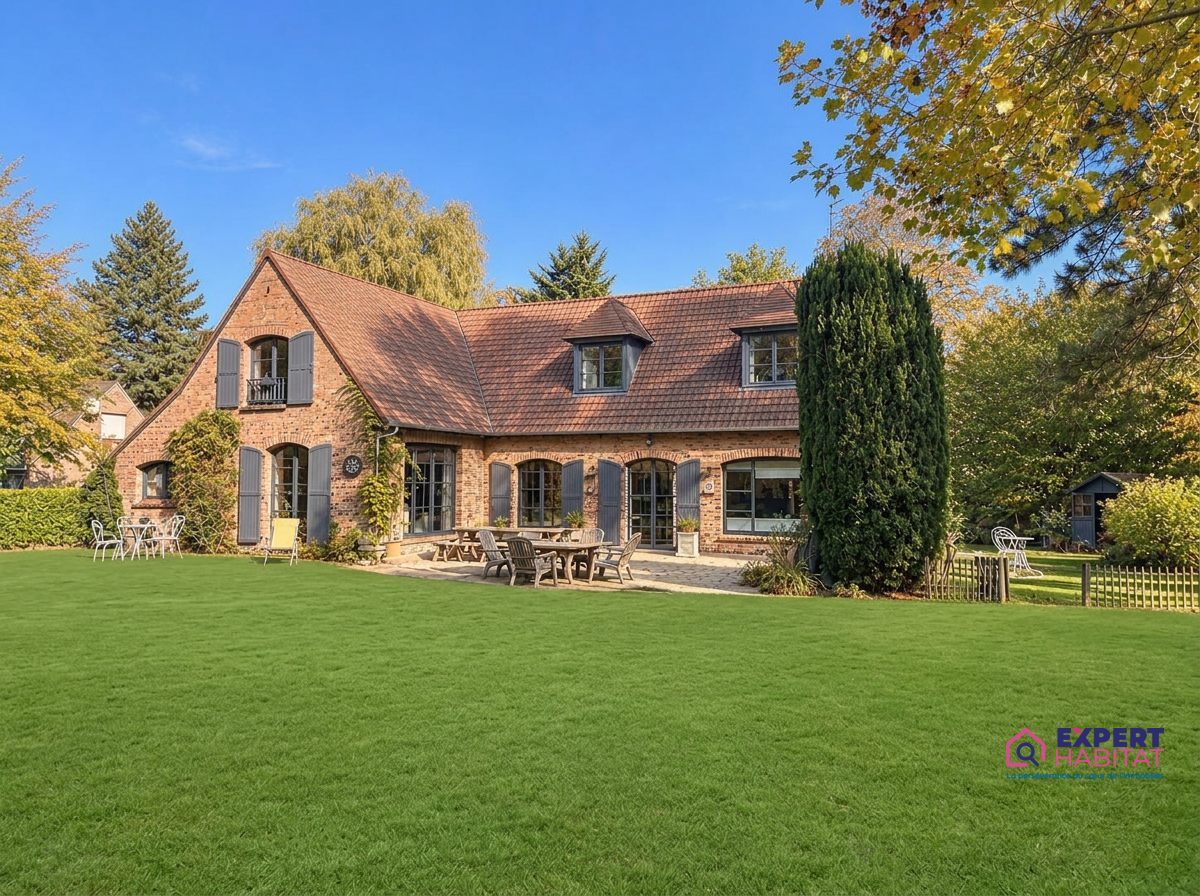
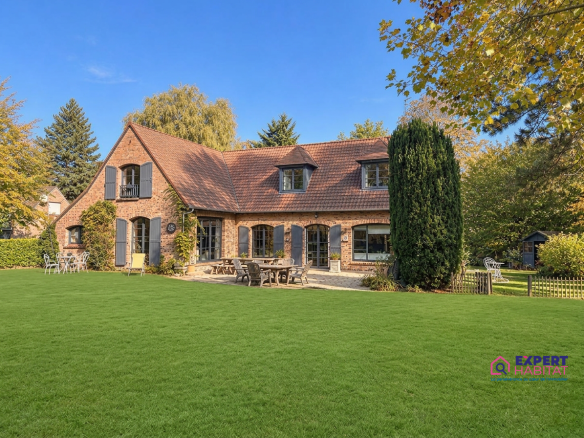
Expert Habitat exclusively presents this charming 245 sq m family home, designed by architect Michel Delplanque.
Located in a sought-after, verdant setting near the Croix-Blanche area, it impresses with its architecture, spacious rooms, and desirable living environment.
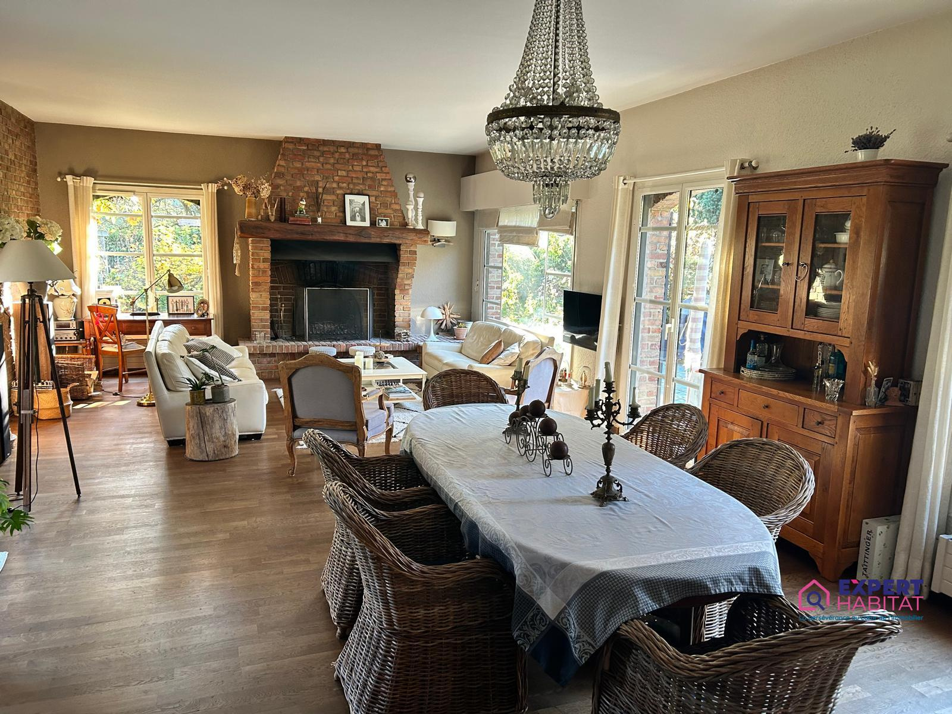
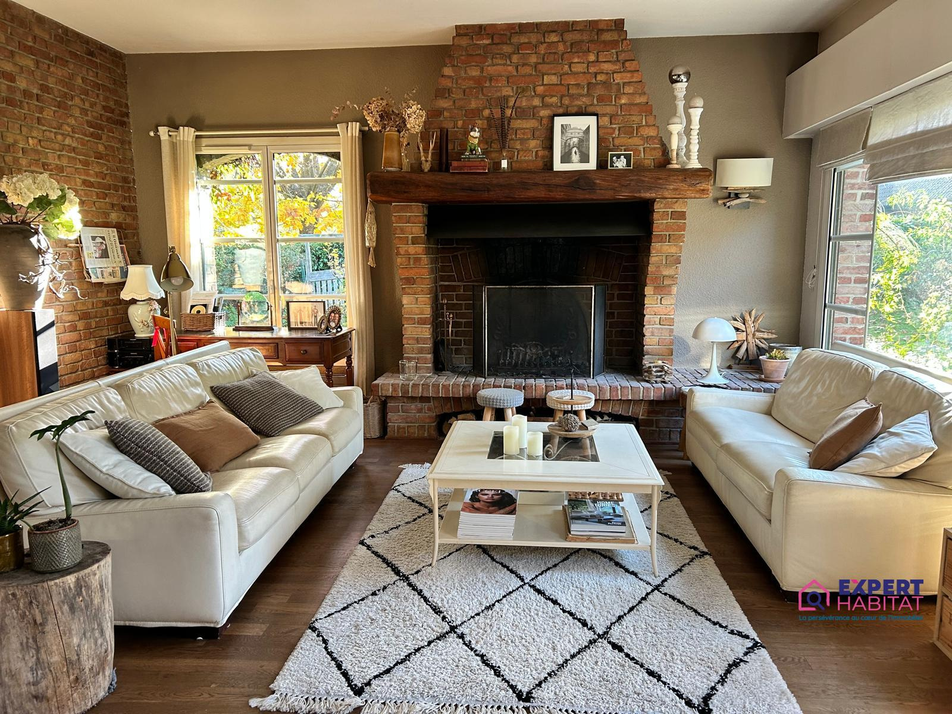
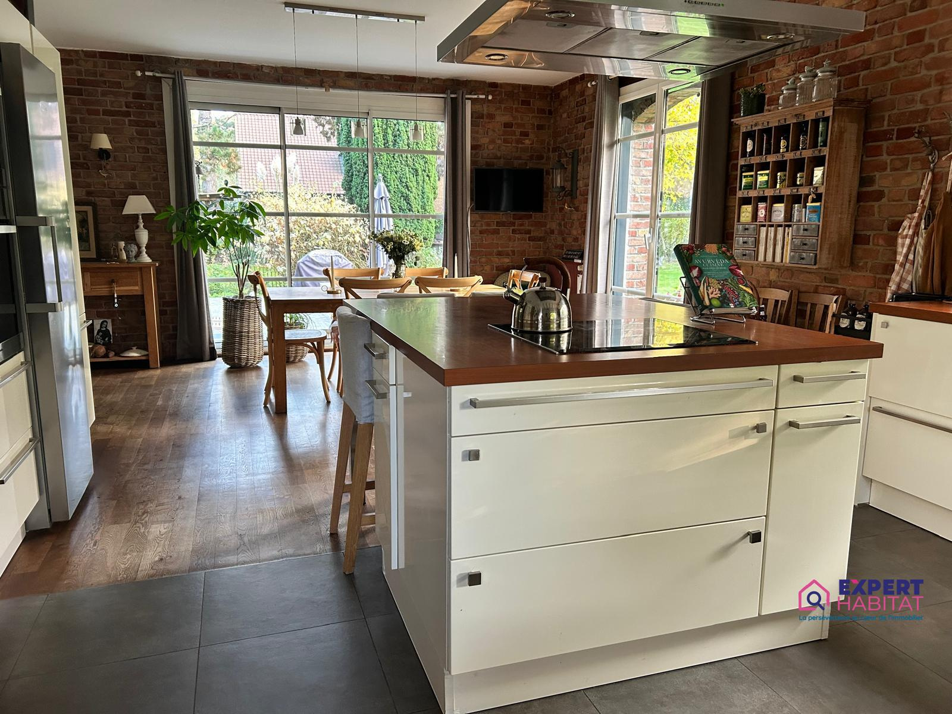
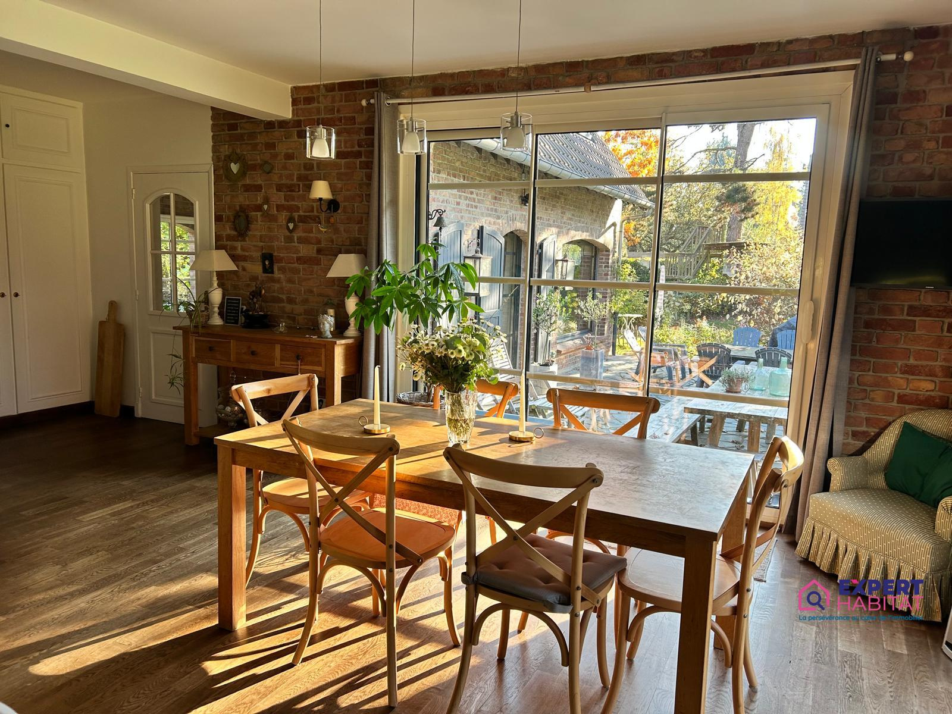
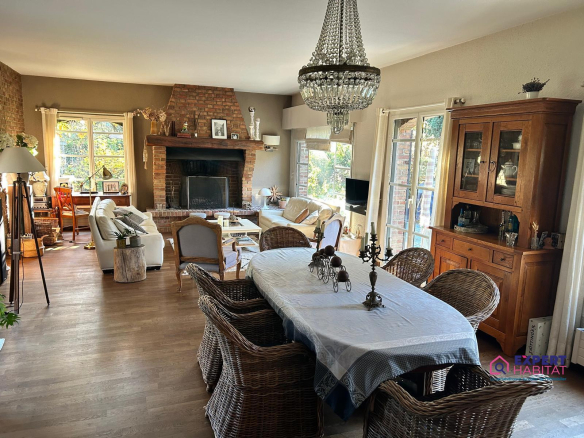
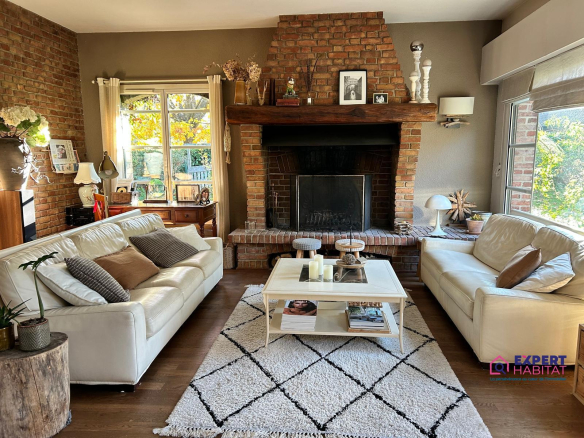
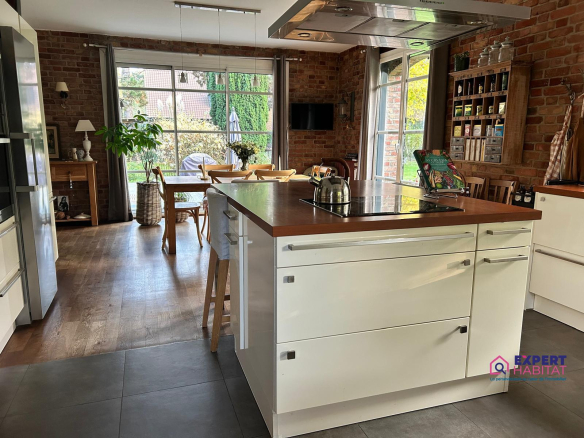
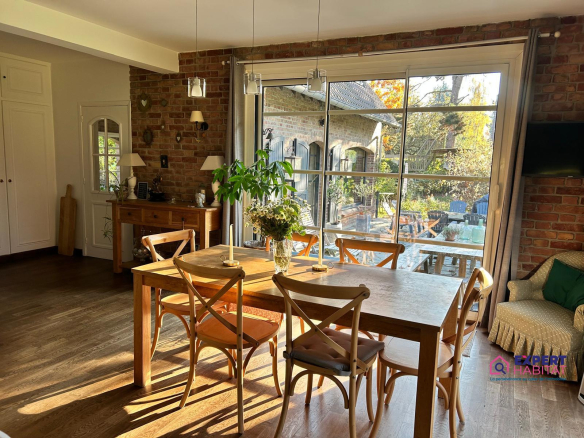
On the ground floor, an entrance hall leads to a double living room of approximately 55 sq m, featuring solid wood flooring and a wood-burning fireplace. Adjoining this is a separate, high-end 40 sq m kitchen with a pantry, offering ample space for cooking and family gatherings. Both
the living room and kitchen open onto a south-facing terrace overlooking the garden.
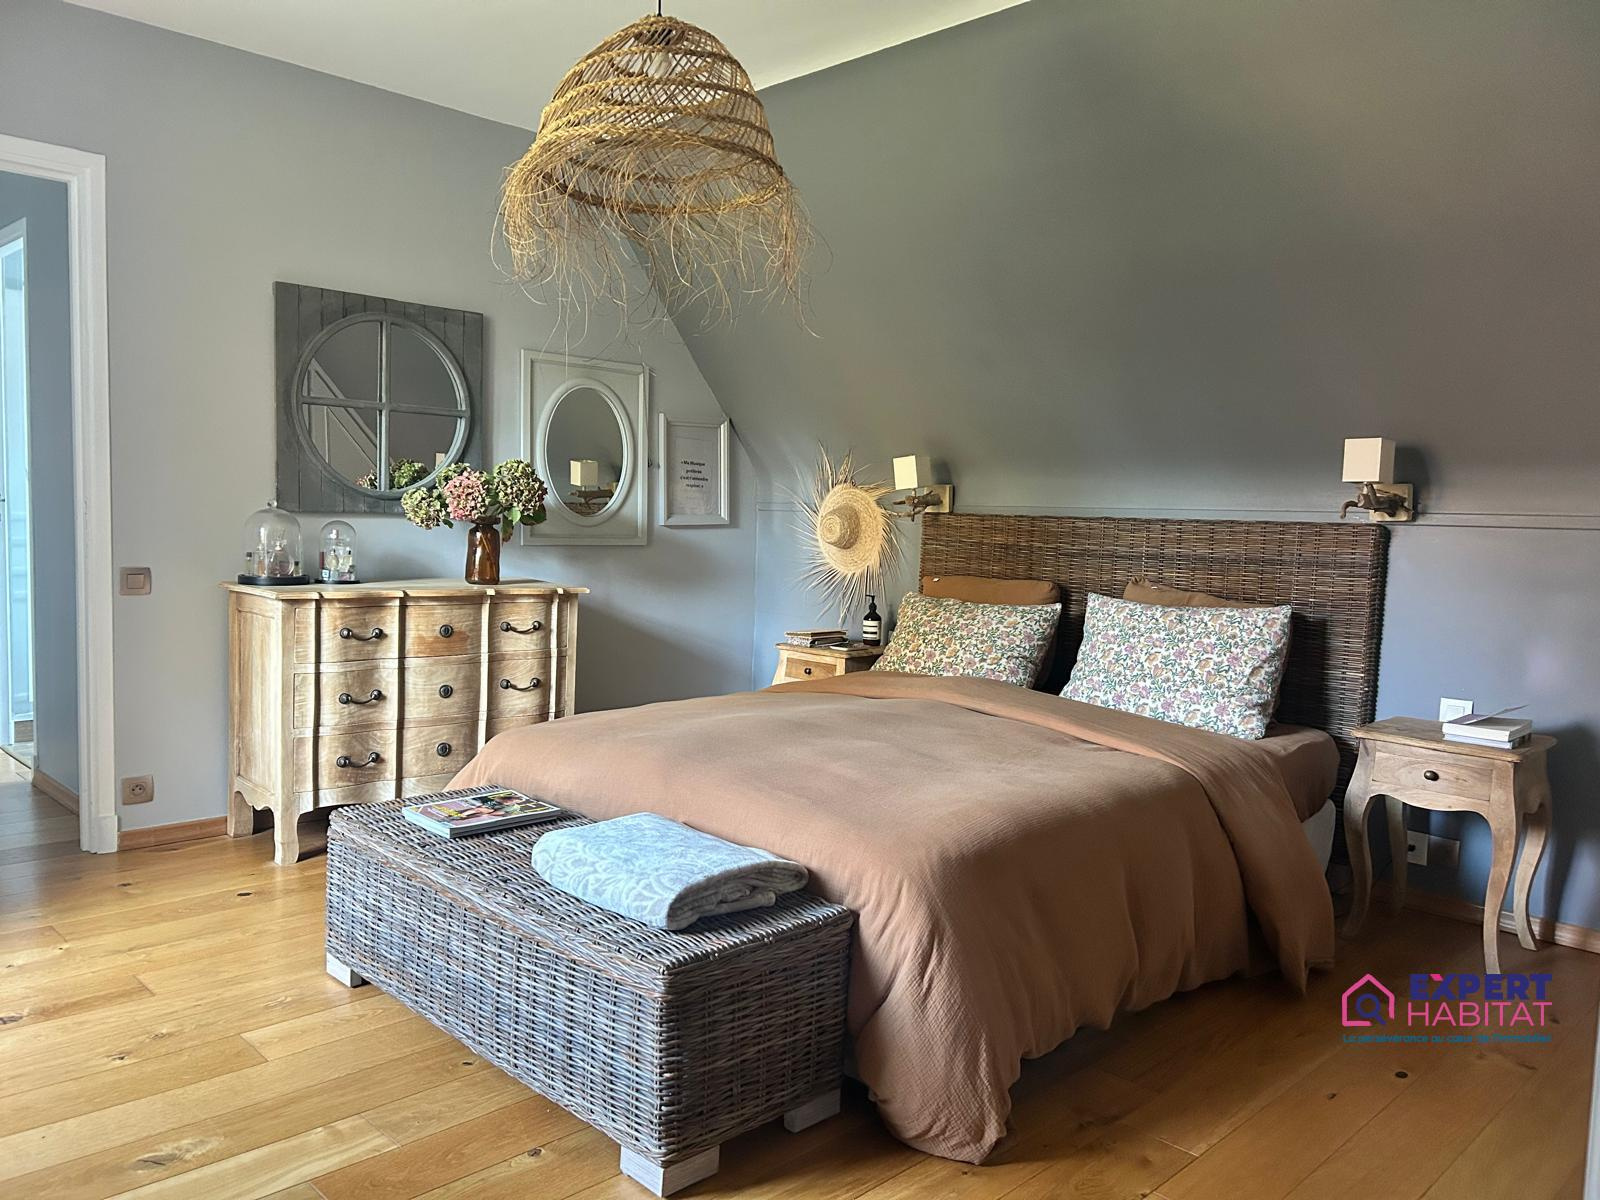
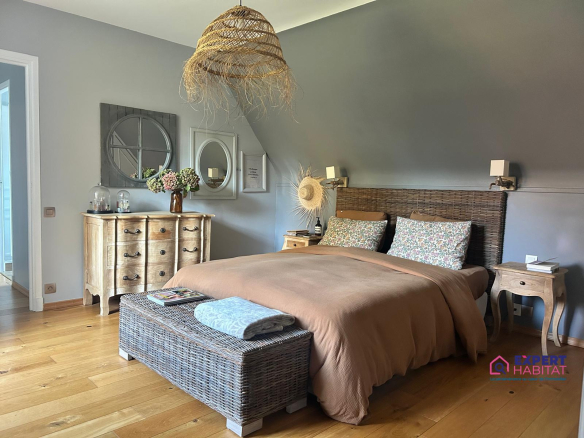
Upstairs, the house comprises five bedrooms, including a master suite with an office, as well as a bathroom and a shower room.
A double garage with a laundry area completes the property. The private driveway provides parking for four to six vehicles.
Situated on a wooded plot of 2050 m², this house offers beautiful living spaces, both inside and out. Energy Performance
Certificate (EPC): C.
DAIKIN hybrid heat pump.
€1,120,000, including €50,000 agency fees.
– Advertisement written and published by a real estate agent –
Details
Updated on November 6, 2026 at 3:37 pm- Property ID: HZ1414284
- Price: 1 120 000 €
- Property area: 245 m²
- Land area: 2000 m²
- Rooms: 5
- Pieces: 7
- Bathrooms: 3
- Year of construction: 1973
- Property type: Villas, Houses & Luxury Villas
- Property status: For sale
- Source property ID: 1938_115177
Additional details
- Cuisine type: none
- Orientation: South
- Number of terraces: 1
Features
Address
-
City: Bondues
-
State/Country: North
-
Zip/Postal Code: 59910
-
Country: France