
Presentation
- Villas, Houses & Luxury Villas
- 5
- 2
- 400 m²
- 1800
Description
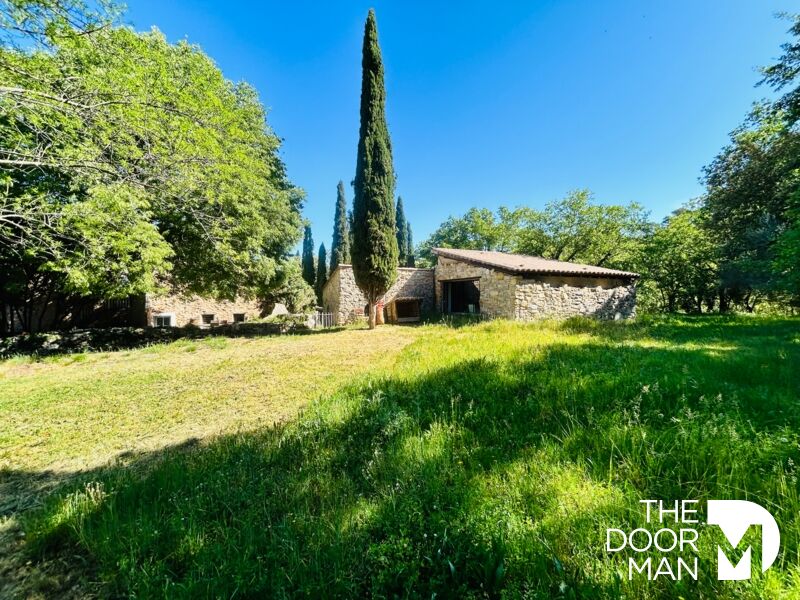
This property comprises a group of buildings totaling nearly 400 square meters of living space, plus outbuildings, with a two-level garden featuring terraces and a swimming pool.
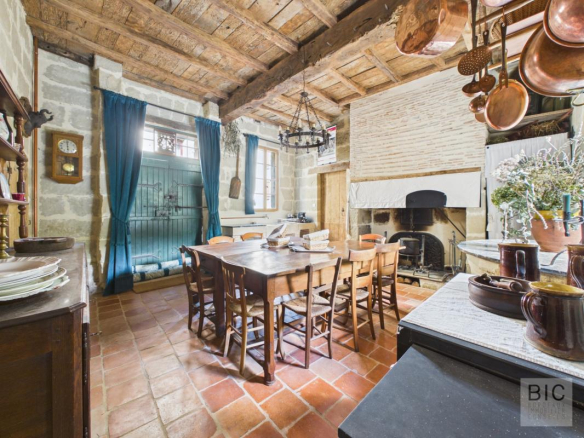
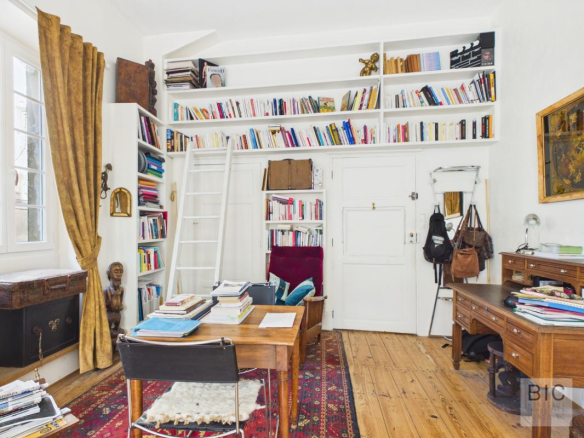
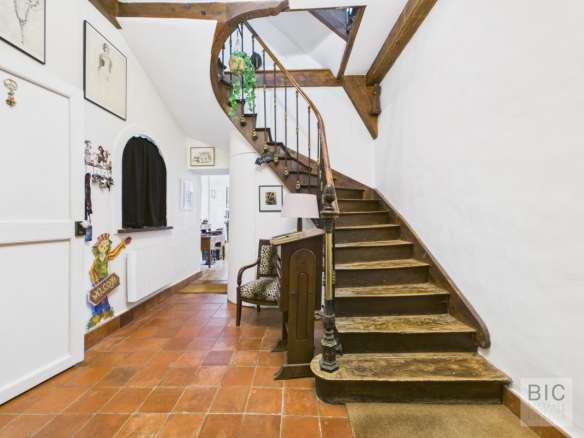
The main entrance opens onto a charming wooden staircase. A guest toilet is located beneath the stairs, followed by a lovely room currently used as an office and library. To the left of the entrance is a first living room/bar with a fireplace, then a room known as the scullery with a beautiful old fireplace, an indoor and outdoor well, and an old stone sink. Beyond this is a games room, then a workshop and a garage. From the games room, a staircase leads to a large room ready for conversion.
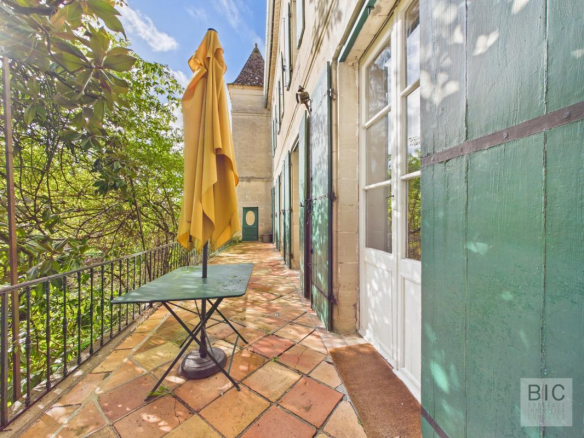
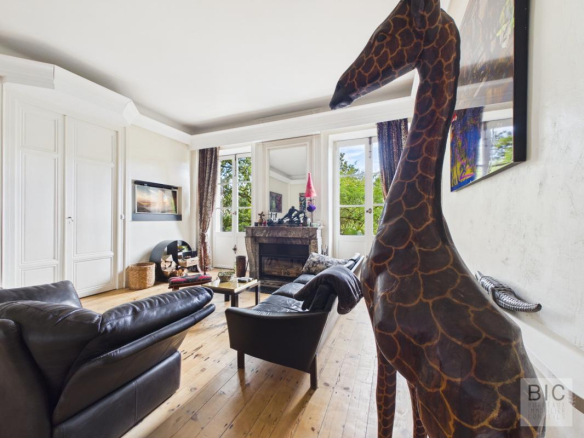
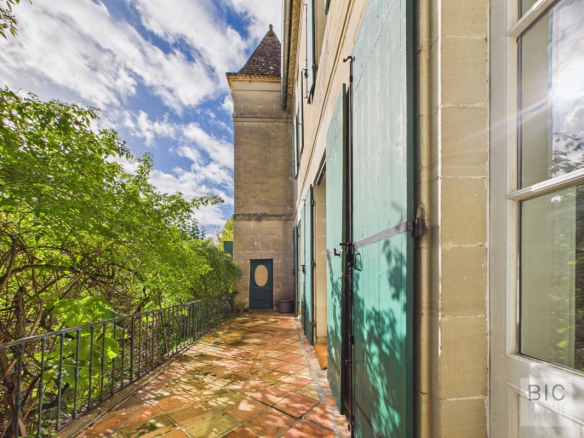
The first living room/bar opens onto a large second living room/TV room with a fireplace insert, which features French doors opening onto a continuous balcony between the two towers.
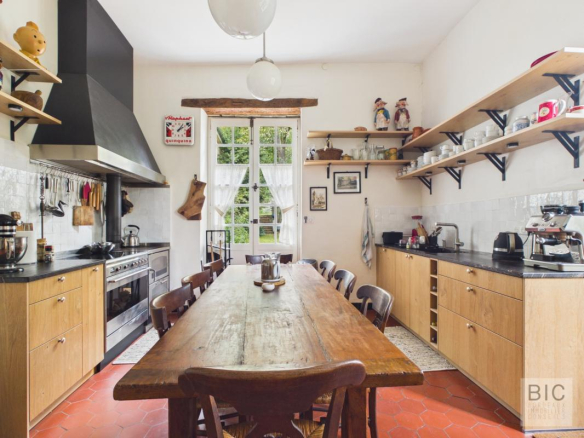
From the living room, one accesses the attractive fitted kitchen with a wood-burning oven, which opens onto the terrace facing the church on one side and the continuous balcony on the other.
To the right of the terrace, in the tower, is a laundry room with a sink.
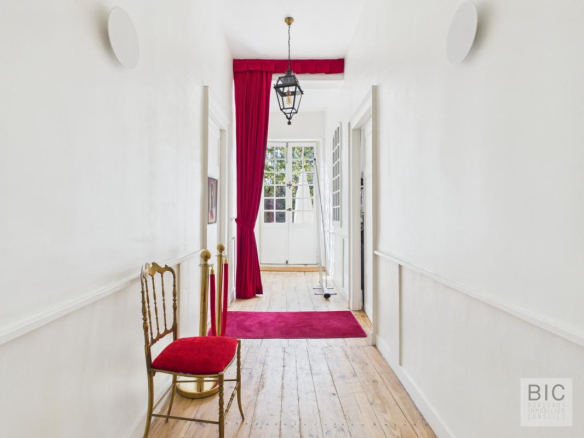
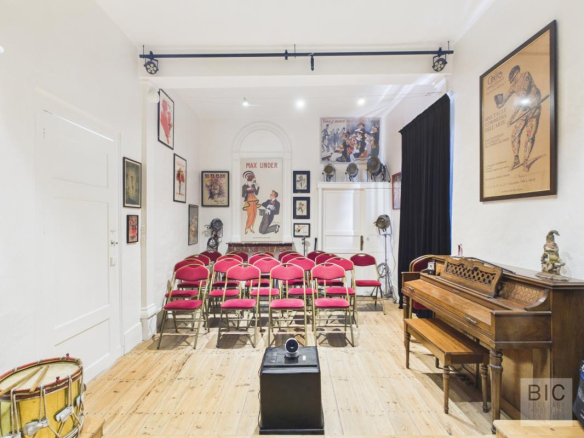
Opposite the office, a corridor leads to the TV lounge on the left and, straight ahead, to a proper theater with a stage and chairs.
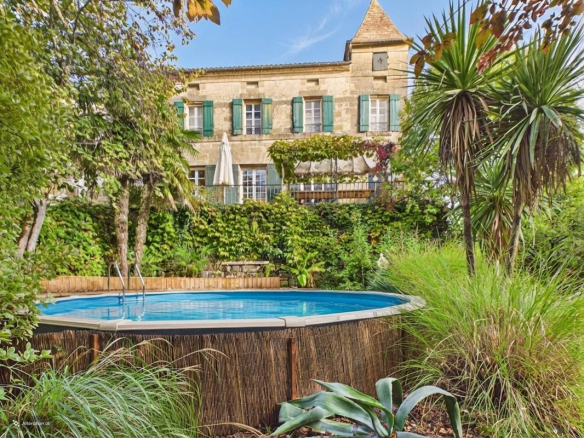
At the end of the corridor, there is access to the terrace overlooking the swimming pool and garden. (Direct access to the pool is possible.)
From the entrance, one can access the upper floor, which comprises five beautiful bedrooms (20.7 m², 26.7 m², 27.3 m², 33 m², and 31 m²), including four suites with shower/bathrooms and toilets.
From the landing, one can access the attic, converted into a dormitory and a TV room with over 170 m² of floor space.
Heating is provided by a wood-burning stove and supplementary electric heating. A water heater and pool pump are located on the garden level. The windows are double and single glazed, and the shutters are wooden.
A large garden extends over two levels with a lovely view of the church.
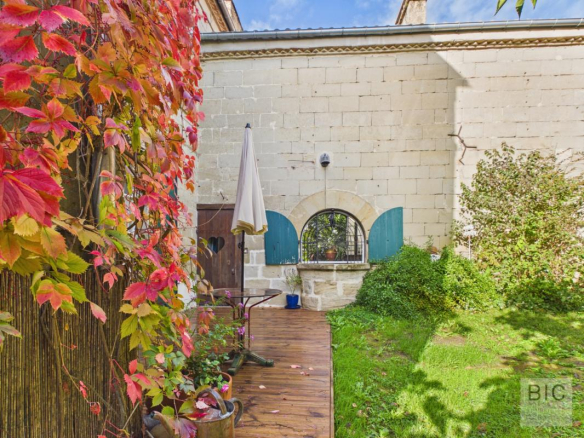
The swimming pool benefits from a charming wooden deck. Fruit trees are also present. There are several balconies and terraces facing different directions.
Workshop – Enclosed garage – Attic space above the garage to be converted. – Mains drainage.
This beautiful building could suit various projects: family home, living space, spiritual retreat, yoga studio, bed and breakfast… Let your imagination run wild!
Details
Updated on November 21, 2026 at 1:43 am- Property ID: HZ1427884
- Price: 798 000 €
- Property size: 400 m²
- Land area: 1680 m²
- Rooms: 5
- Pieces: 8
- Bathrooms: 2
- Year of construction: 1800
- Property type: Villas, Houses & Luxury Villas
- Property status: For sale
- Source property ID: 261113-135621
Additional details
- Heating type: individual
- Kitchen type: separate
- Orientation: South, East
- Living area: 33 m²
Features
Address
-
Address: 6 church street
-
City: Saint-Barthélemy-d'Agenais
-
State/Country: Lot-et-Garonne
-
Zip/Postal Code: 47350
-
Country: France
Energy class
Contact details
View the ads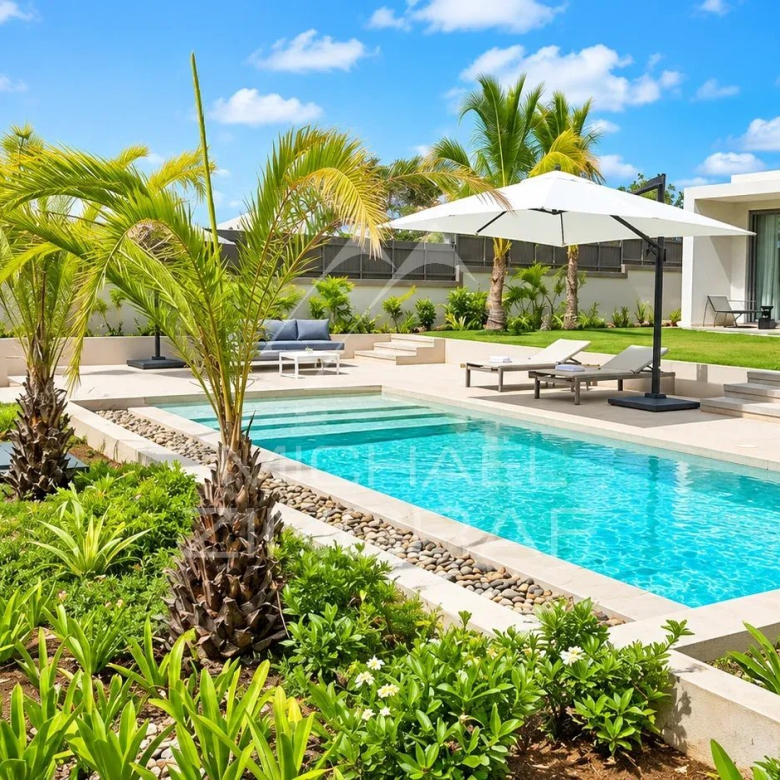



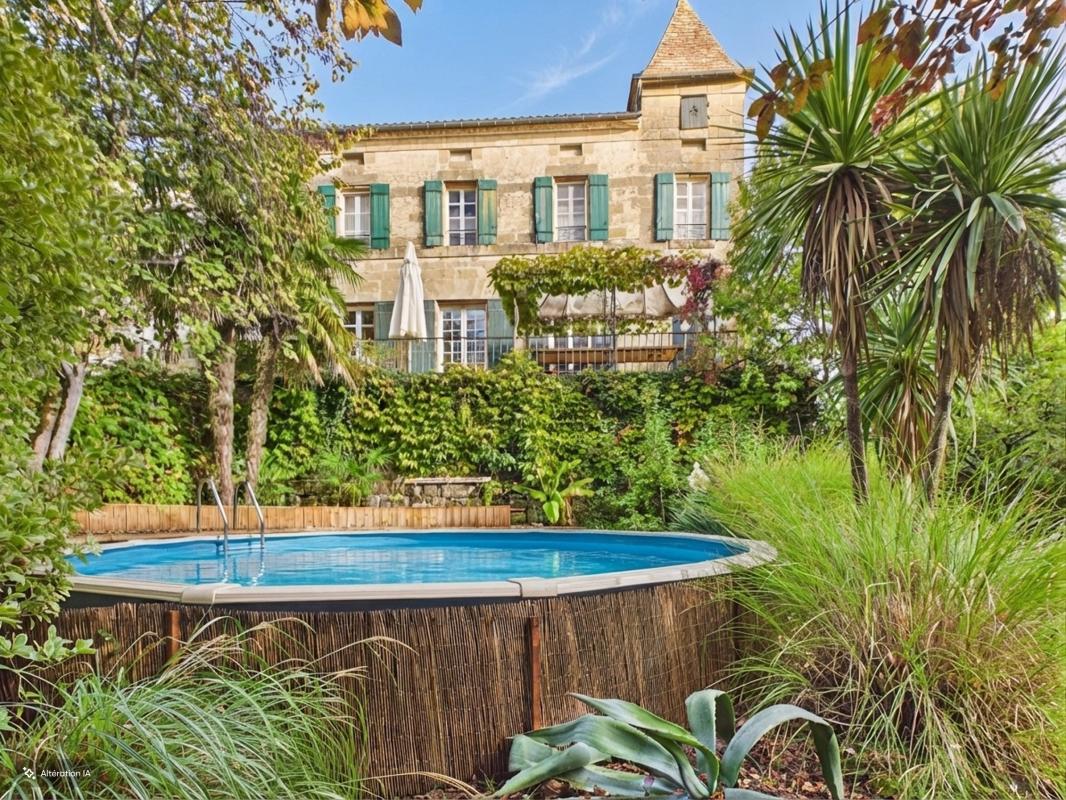 View of the swimming pool and garden of the family home.
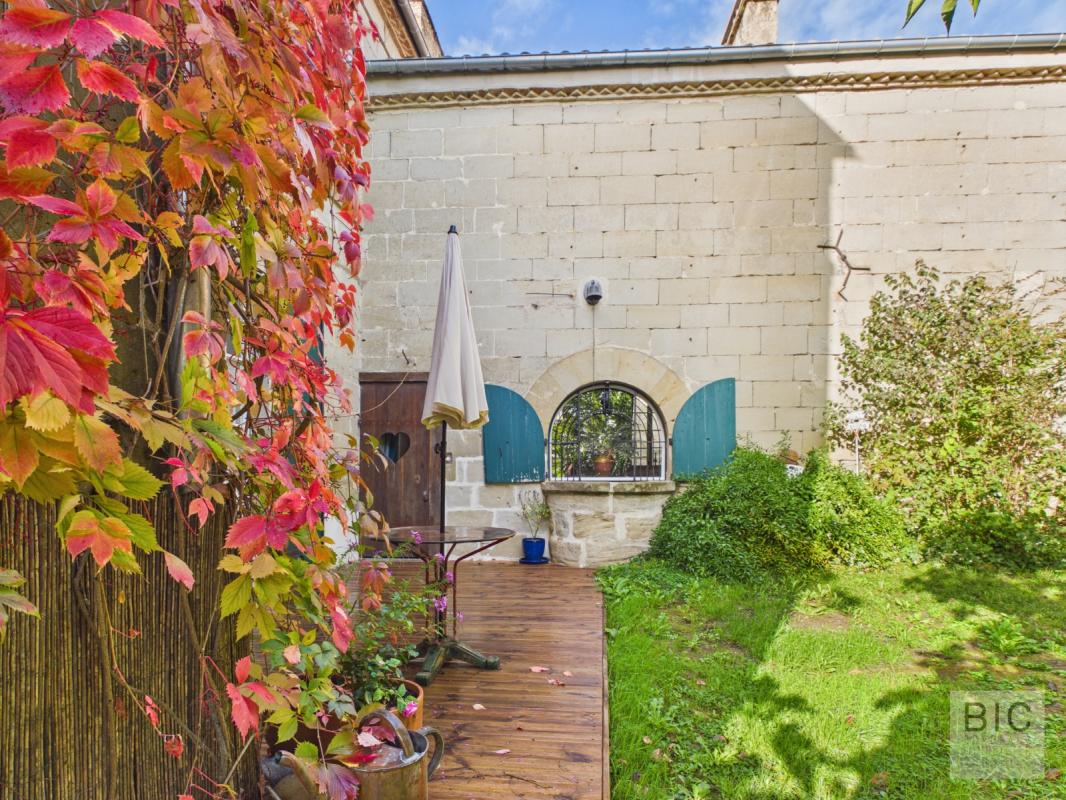 View of the garden with terrace and stone wall.
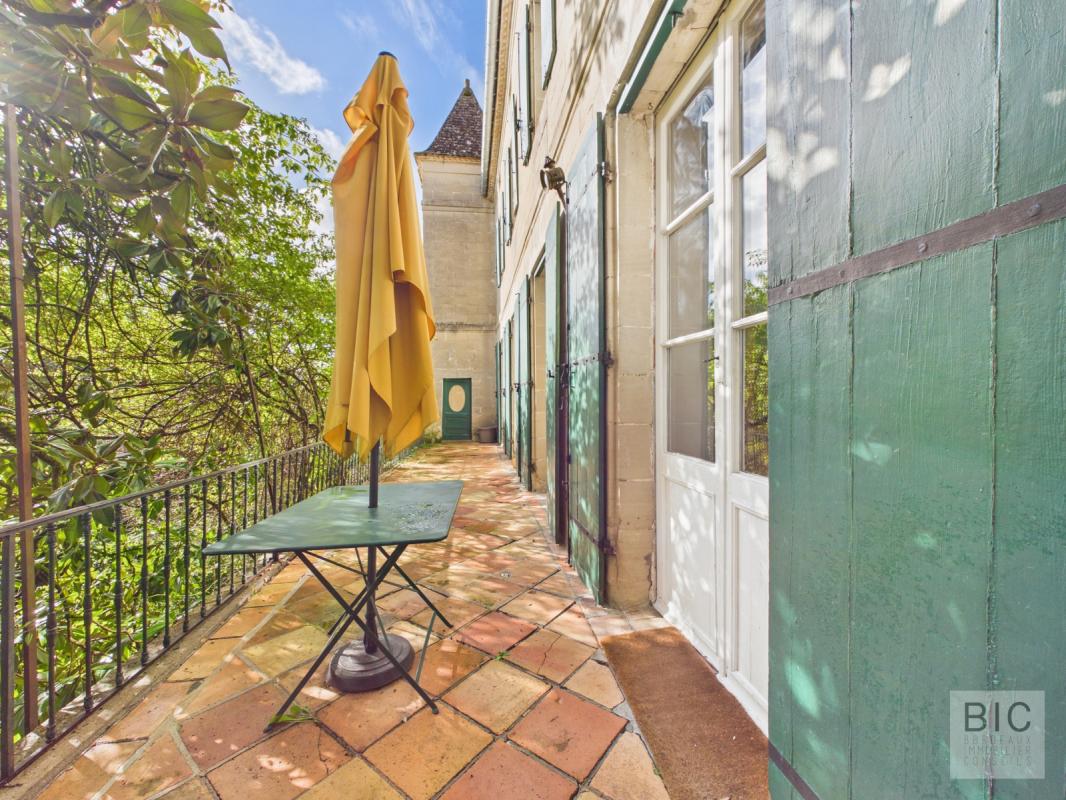 View of the terrace with table and parasol.
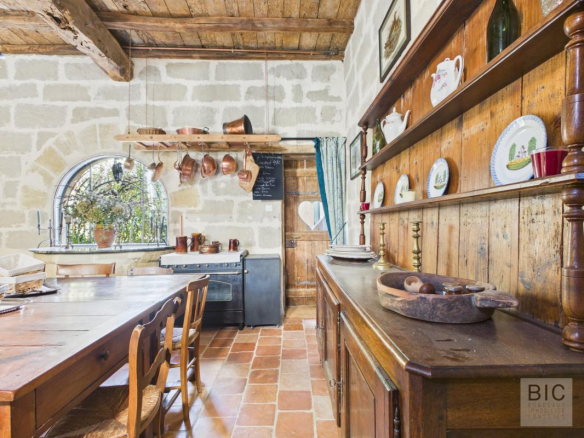
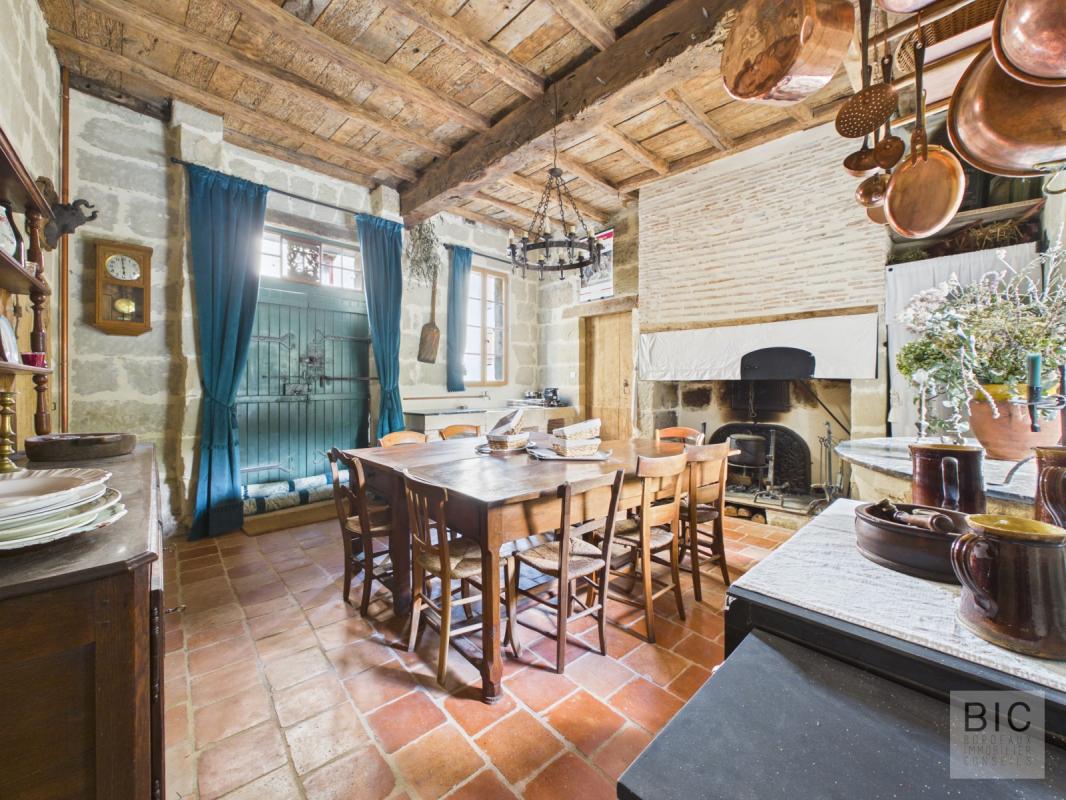 A warm dining room with a rustic ambiance.
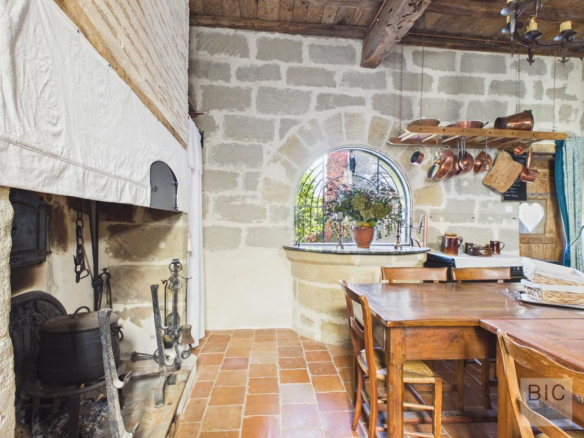
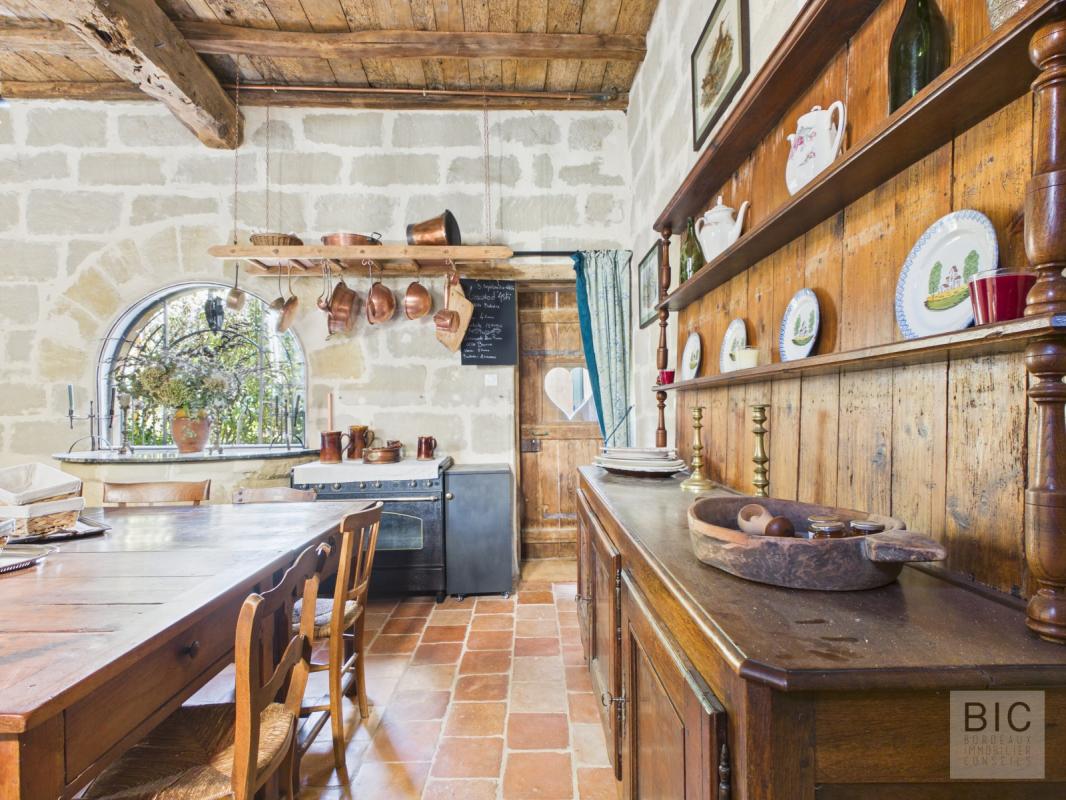 Warm kitchen with wooden elements and traditional equipment.
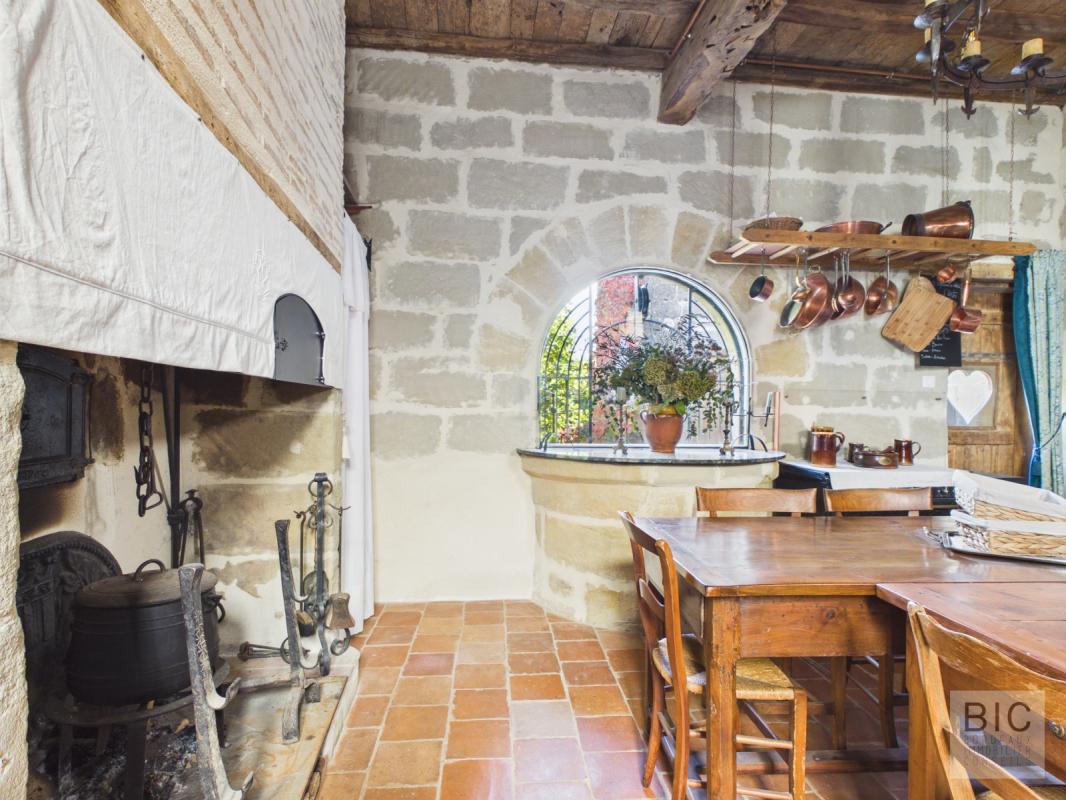 Cozy kitchen with fireplace and wooden table.
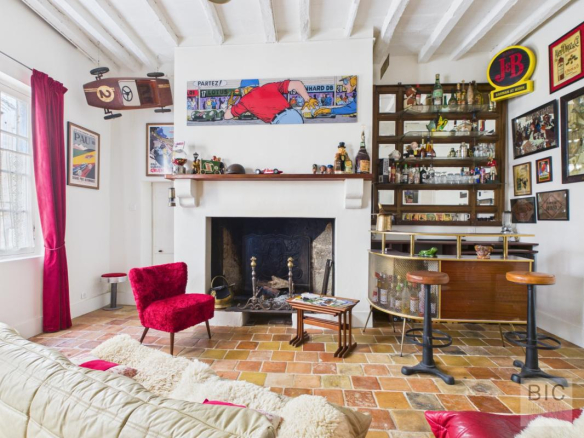
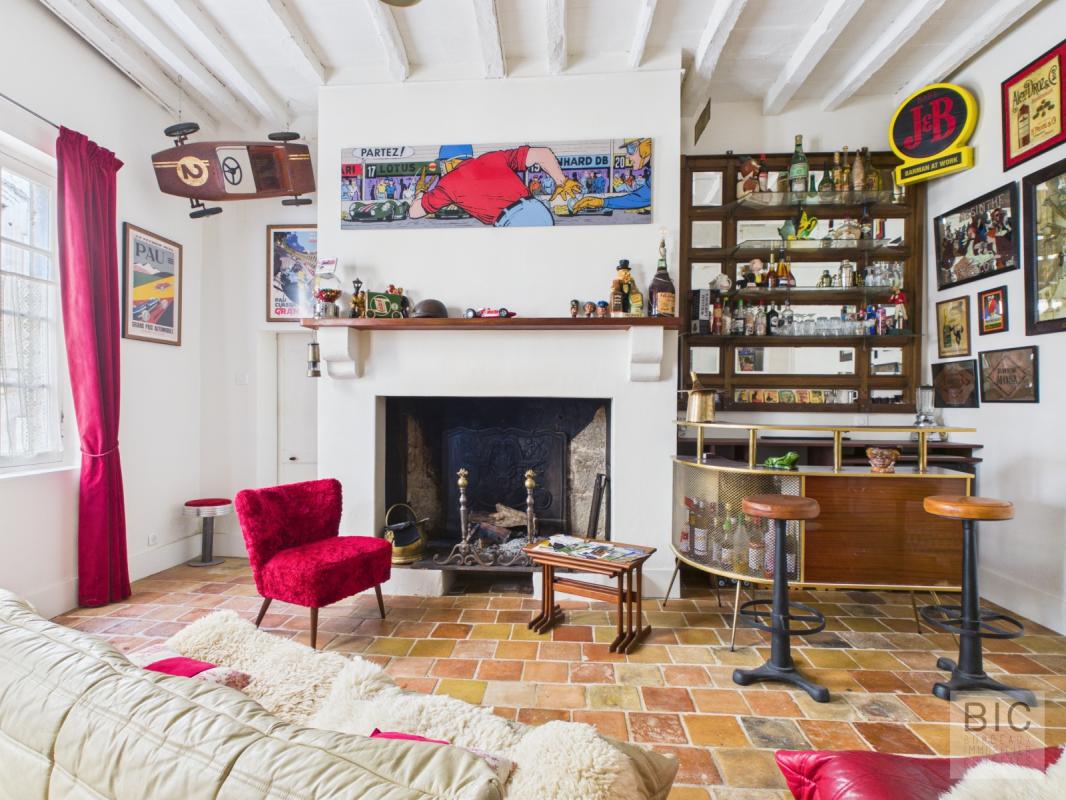 A welcoming lounge with a fireplace and a bar area.
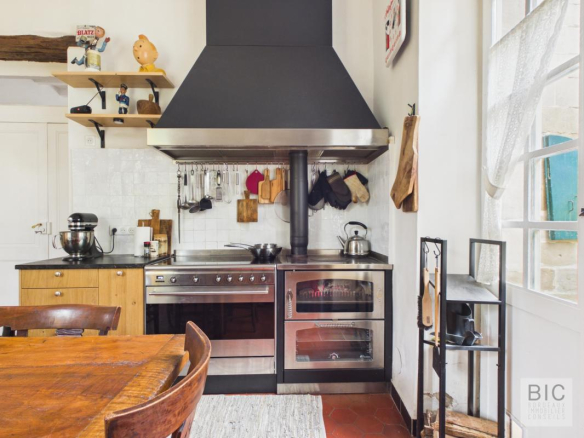
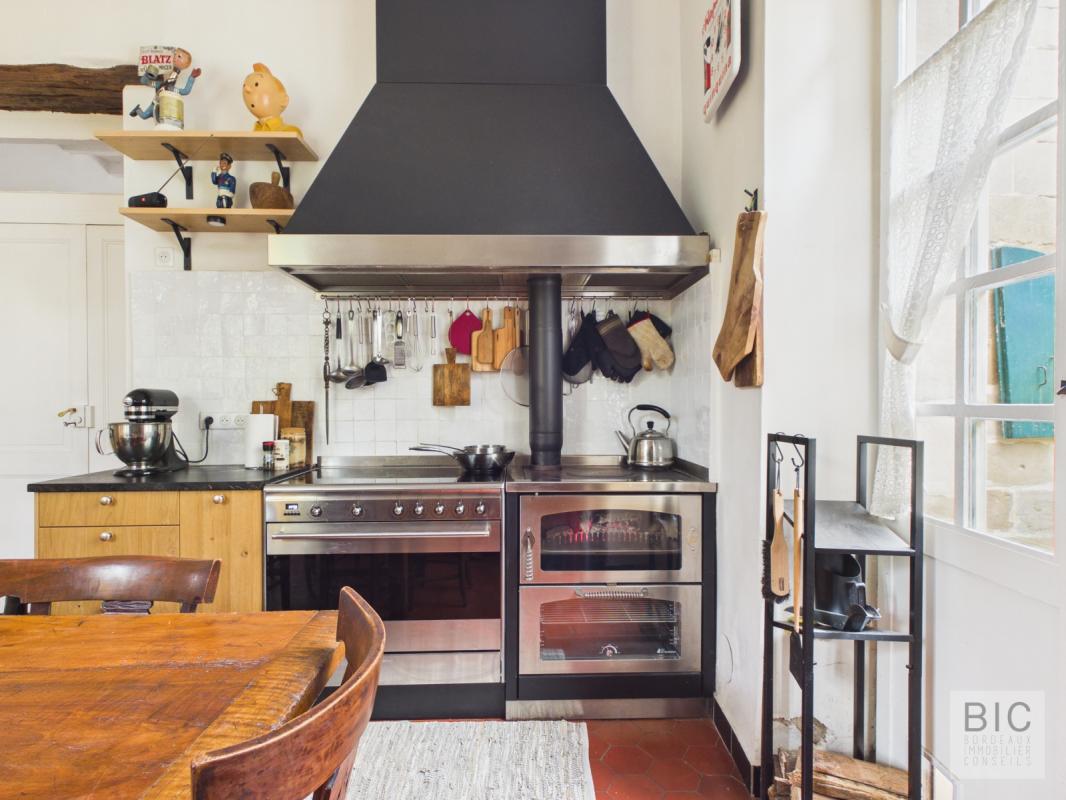 Fully equipped kitchen with a dining area.
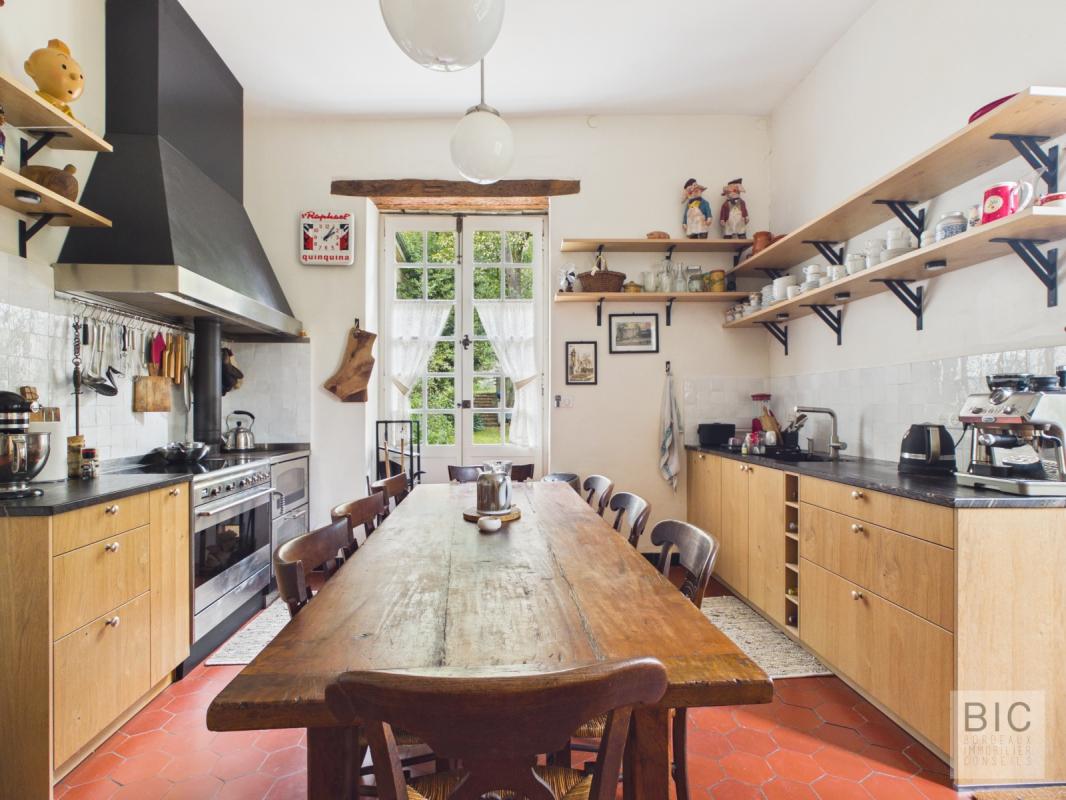 Bright kitchen with a large wooden table and modern appliances.
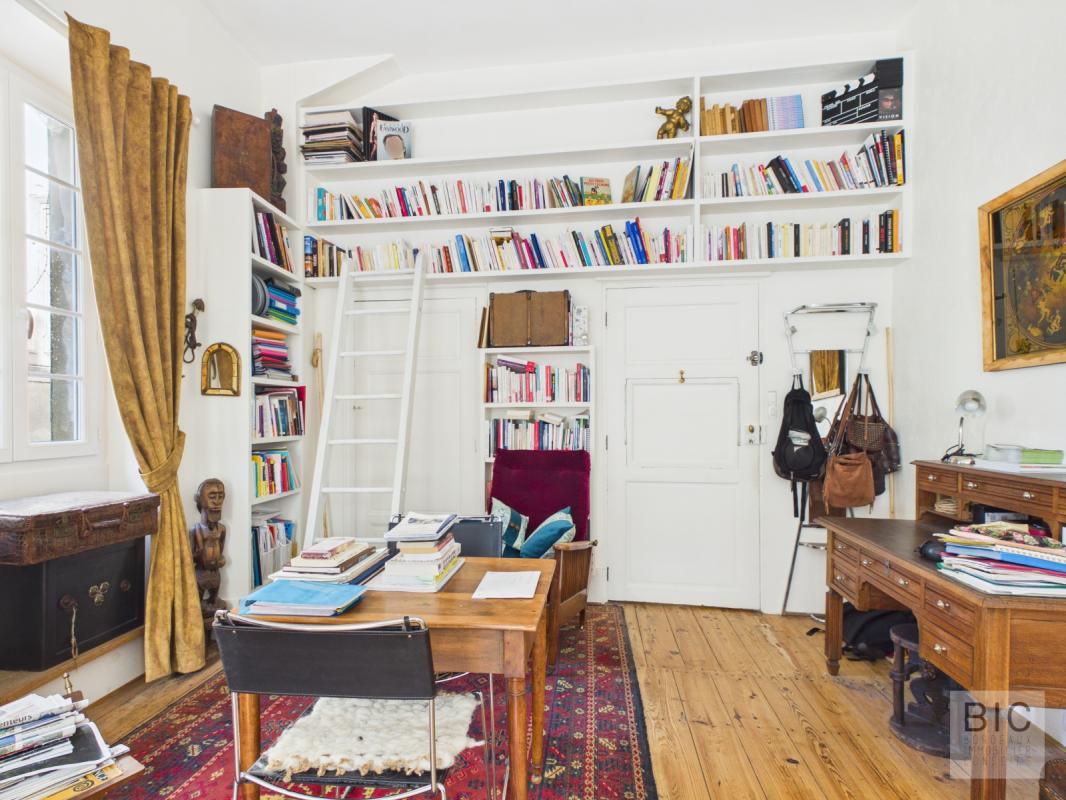 Bright workspace with shelves and desk.
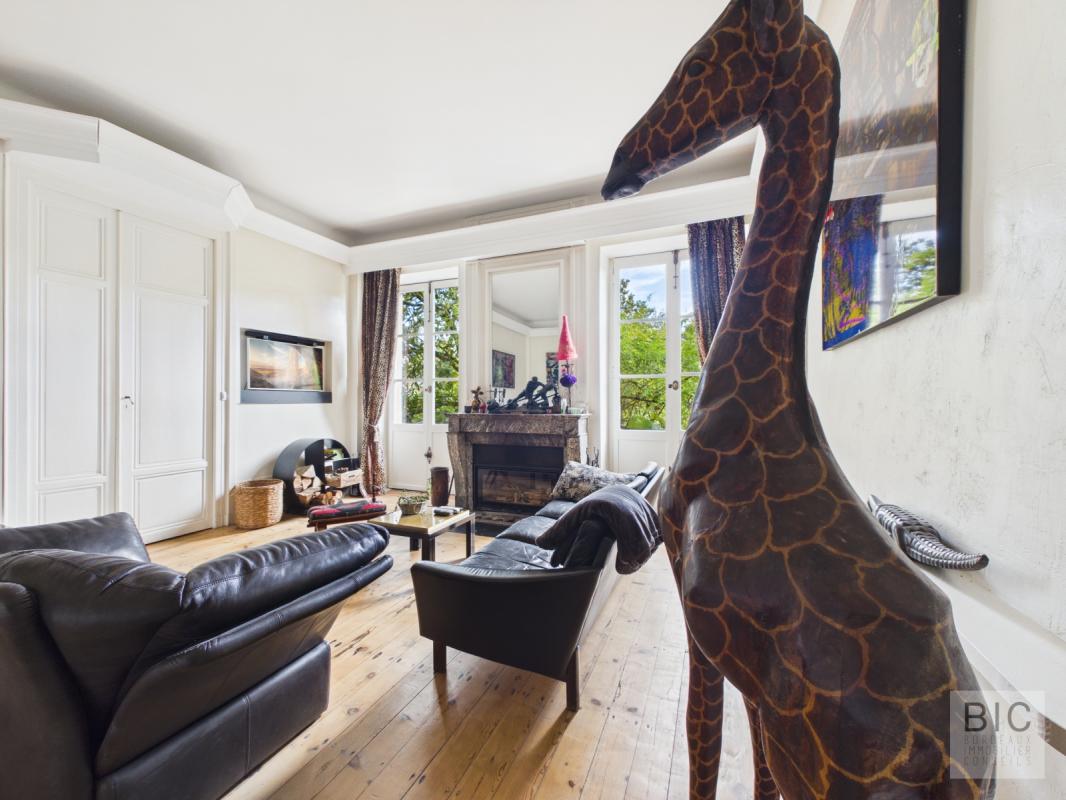 A spacious living room with a fireplace and artistic decoration.
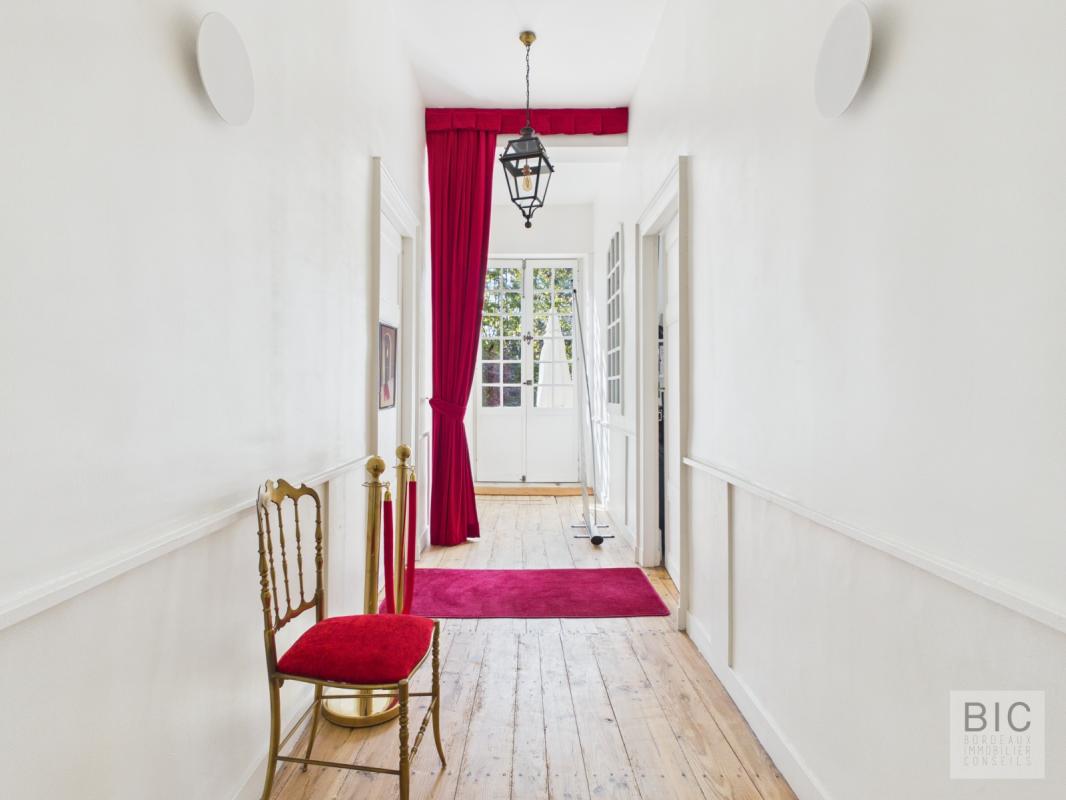 Entrance hall of a beautiful house in Saint-Barthélemy-d'Agenais.
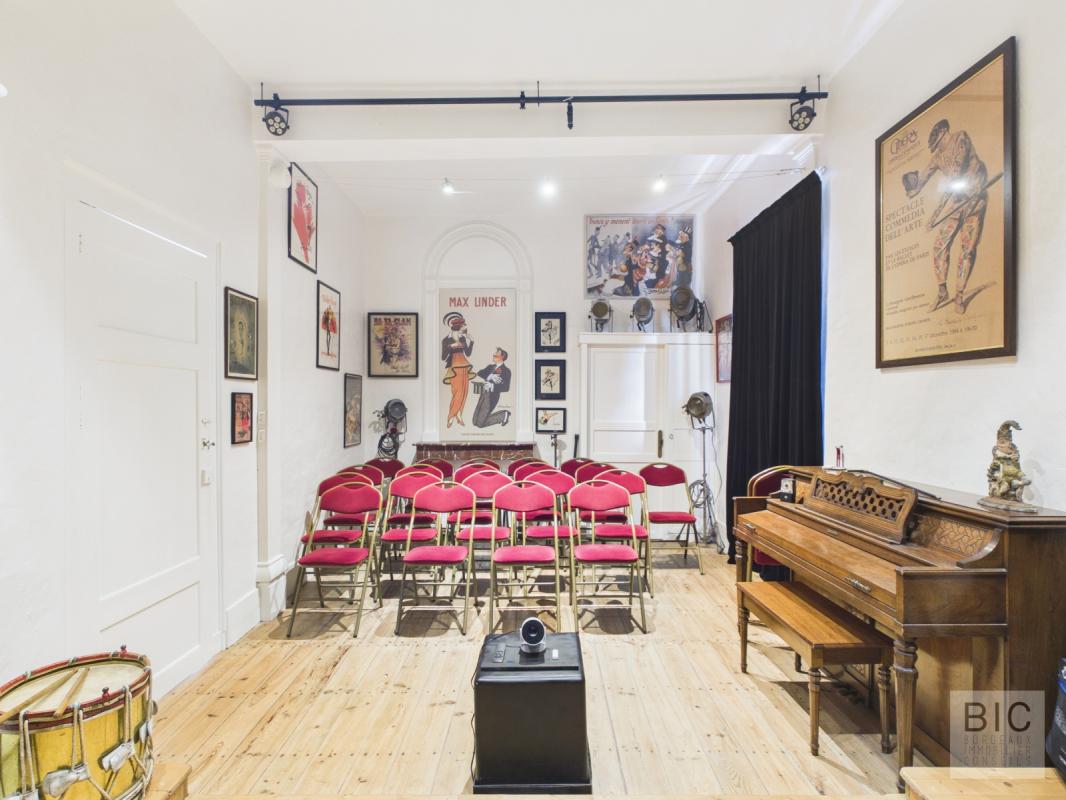 Meeting space decorated with posters and a piano.
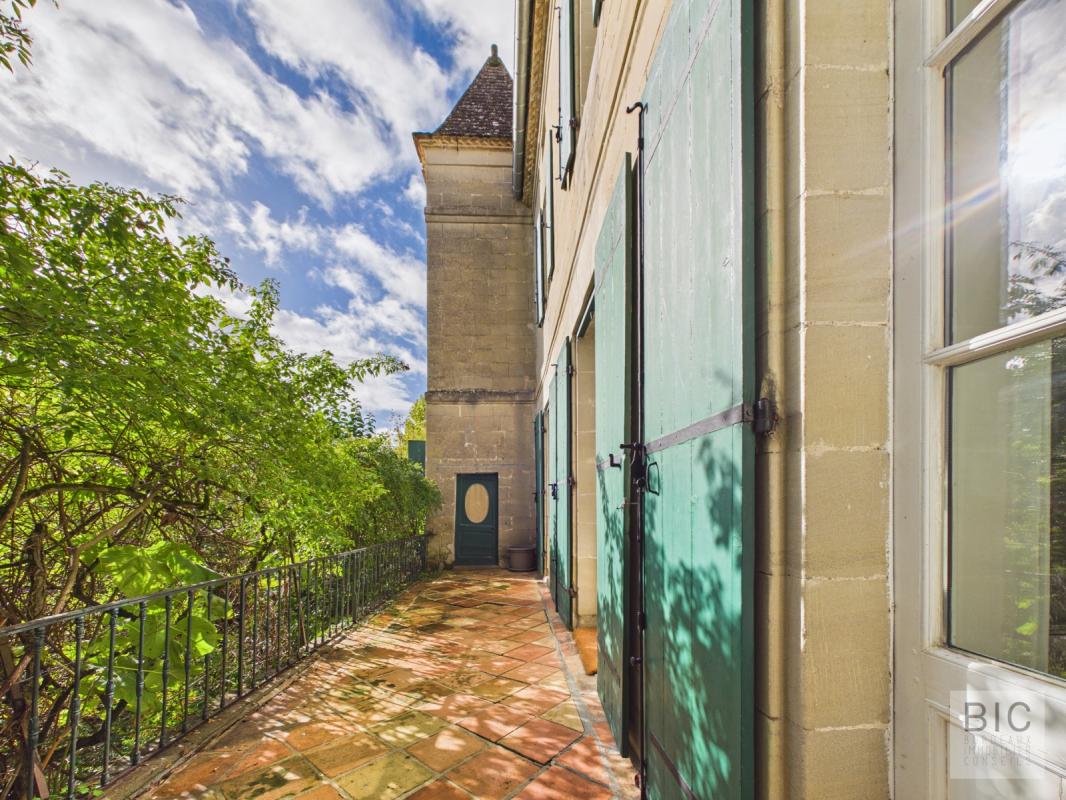 View of the terrace and garden of the house.
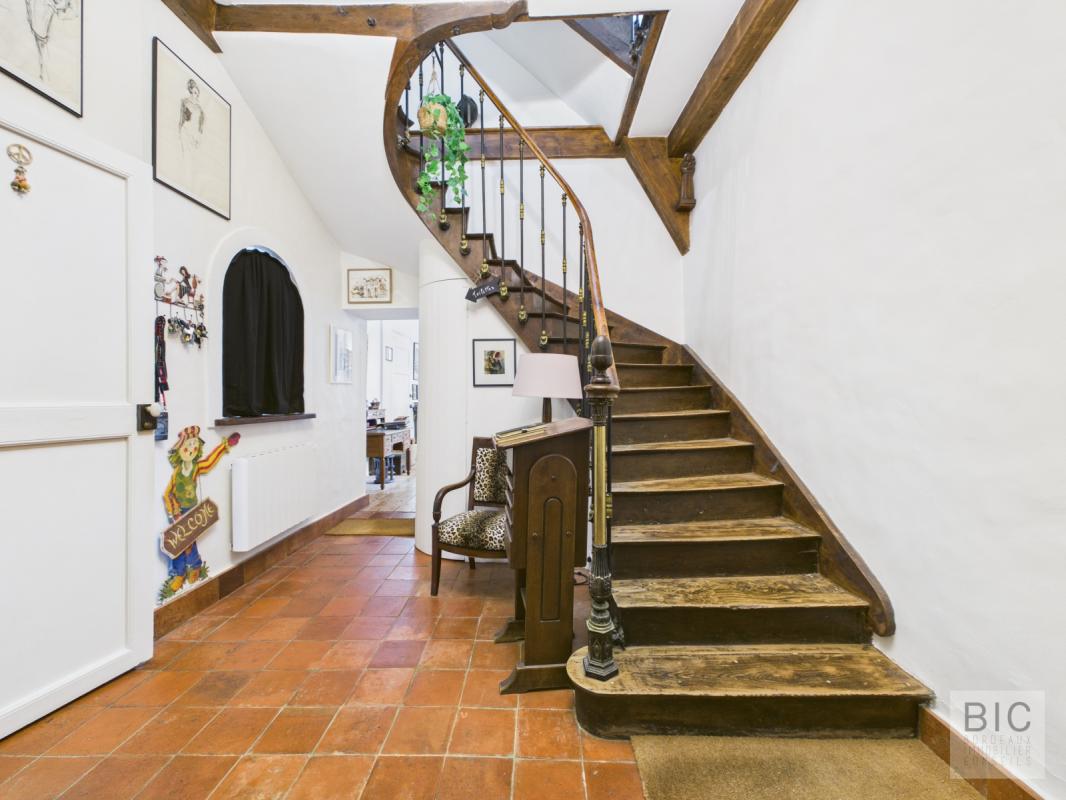 Main entrance with a wooden staircase and decorative elements.