
Presentation
- Villas, Houses & Luxury Villas
- 3
- 0
- 132 m²
- 1930
Description
DRY STONE HOUSE — L'ISLE-SUR-LA-SORGUE
132 m2 living space · 1,177 m2 land · Swimming pool
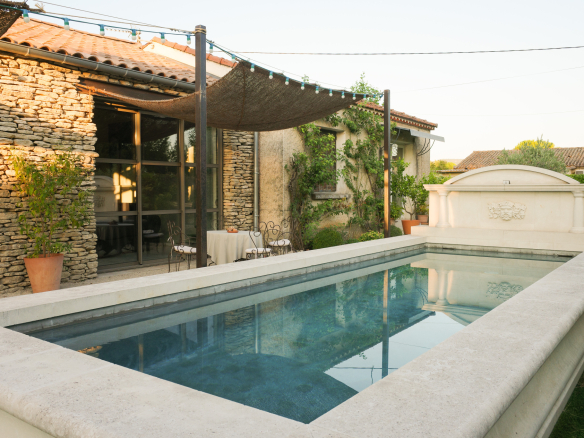
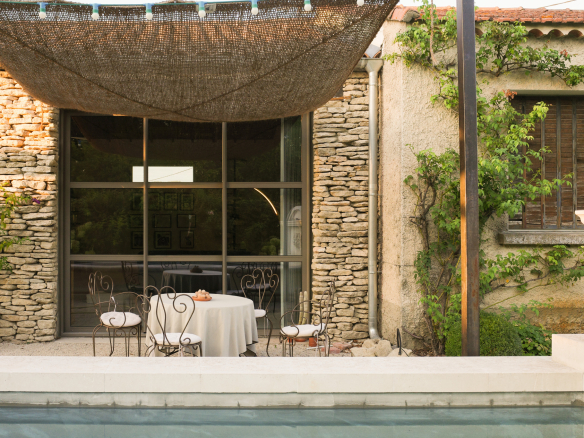
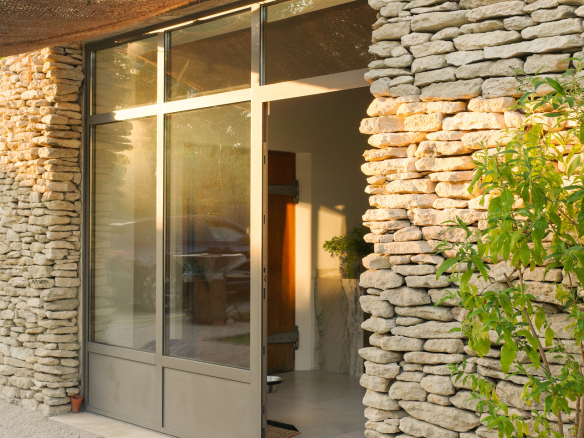
In a sought-after area of L'Isle-sur-la-Sorgue, just minutes from amenities, this single-story house has undergone a complete renovation carried out with exceptional attention to detail. Dry stone facade, terracotta tile roof, large aluminum windows with slim profiles: the old and the new blend seamlessly. The work is still covered by the ten-year warranties.
A 66 m2 living area
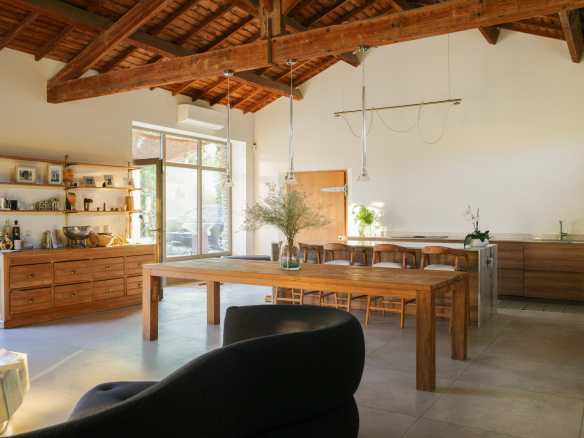
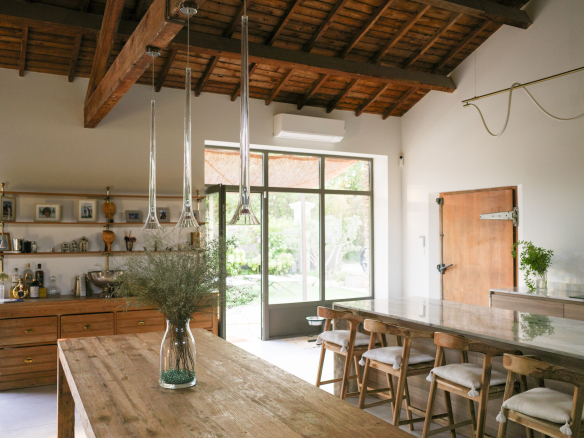
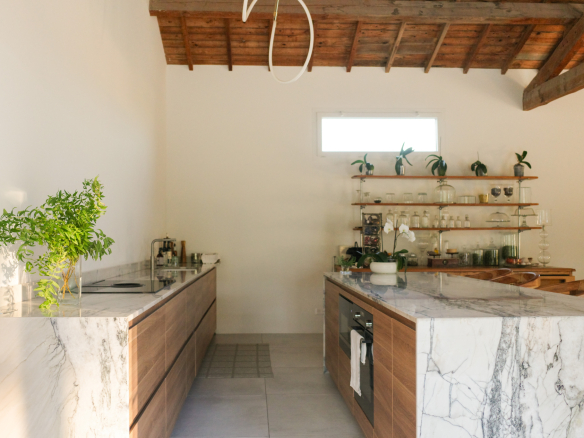
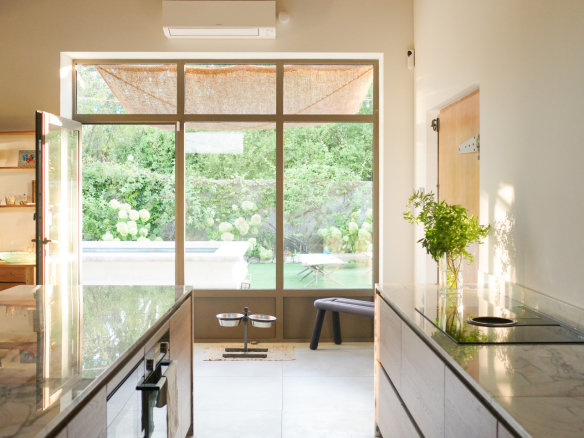
The heart of the house is a single open space beneath a fully preserved original timber frame with a high ceiling, creating an airy and spacious living area—exposed beams, rafters, and roof boards, with a very high ceiling. The kitchen, dining room, and living room flow together without partitions, on large, light-colored floor tiles.
The custom-designed kitchen combines wooden fronts and veined marble countertops, with a solid marble island and bar. An antique industrial door, preserved with its steel hardware, has been incorporated as a feature in its own right. The south-facing bay windows open the room onto the courtyard and garden.
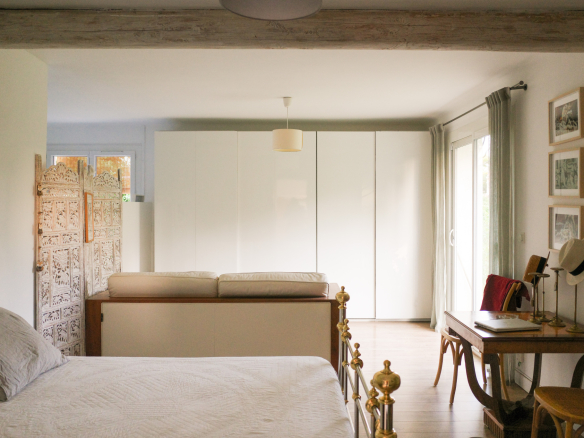
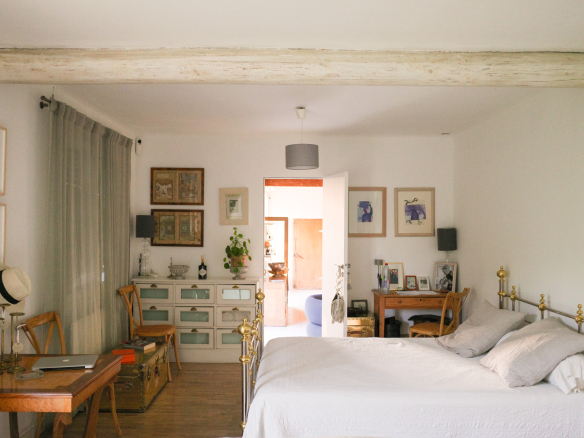
The sleeping area,
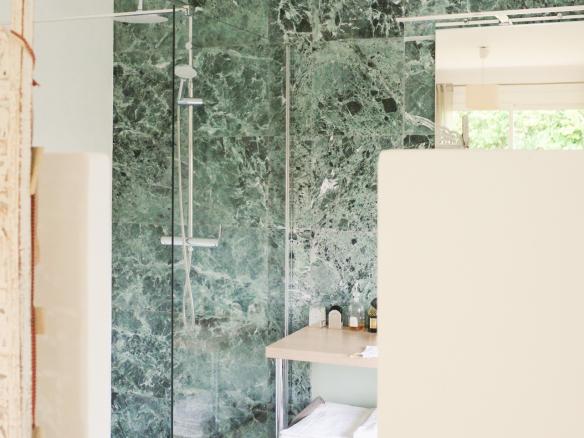
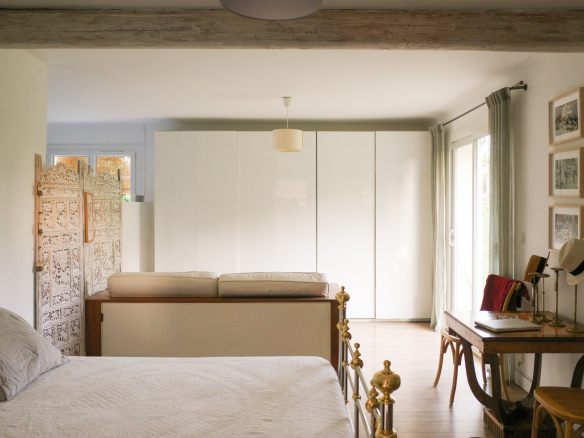
designed in a more intimate style, with patinated beams and parquet flooring, comprises two master suites, each with its own bathroom, and a separate bedroom also with its own bathroom—true comfort for both family and guests. The master suite has its own sitting area, built-in storage, and a bathroom clad in green marble, with a walk-in shower and a washbasin on a wooden shelf. A large laundry room completes the suite.
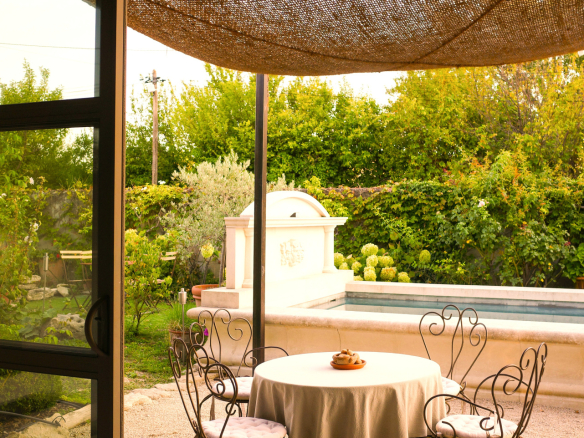
Outside,
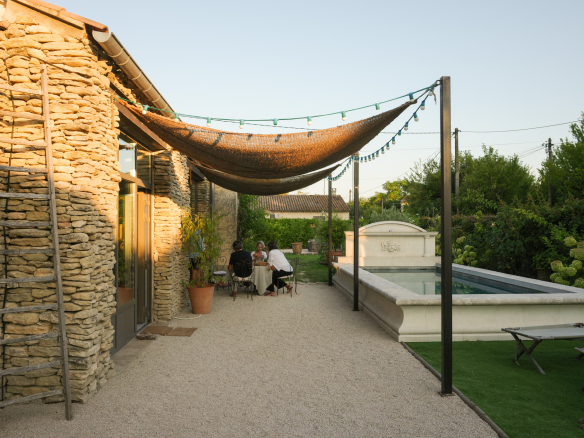
a lap pool with stone coping is set against a sculpted stone fountain wall, featuring a grape mascaron motif: the true signature of the property. Surrounding it is a gravel terrace sheltered by a reed screen stretched over steel poles, a grassy relaxation area, olive trees, hydrangeas, and citrus trees in pots, all enclosed by mature hedges for complete privacy. String lights illuminate summer evenings. A carport provides parking for several vehicles.
Amenities
Restored period timber frame · Dry stone walls
· Slim aluminum window frames, double glazing ·
Custom-fitted kitchen with solid marble countertops and island ·
Three bathrooms, one in green marble
· Individual heating · Reversible air conditioning ·
Alarm and video surveillance
· Swimming pool and stone fountain wall ·
Enclosed and wooded grounds of 1,177 m2 · Spruce carport crafted by a master craftsman
– Advertisement written and published by an authorized agent –
Details
Updated on September 15, 2026 at 6:53 am- Property ID: HZ1364694
- Price: 710 000 €
- Property area: 132 m²
- Land area: 1177 m²
- Rooms: 3
- Pieces: 5
- Bathroom: 0
- Year of construction: 1930
- Property type: Villas, Houses & Luxury Villas
- Property status: For sale
- Source property ID: 1634_301201
Additional details
- Heating type: electric
- Kitchen type: American-style, fully equipped
- Orientation: South
- Transport: Station: Isle-sur-la-Sorgue train station
- Living area: 66 m²
Address
-
City: L'Isle-sur-la-Sorgue
-
State/Country: Vaucluse
-
Zip/Postal Code: 84800
-
Country: France
Energy class
Contact details
View the adsThese ads might also interest you
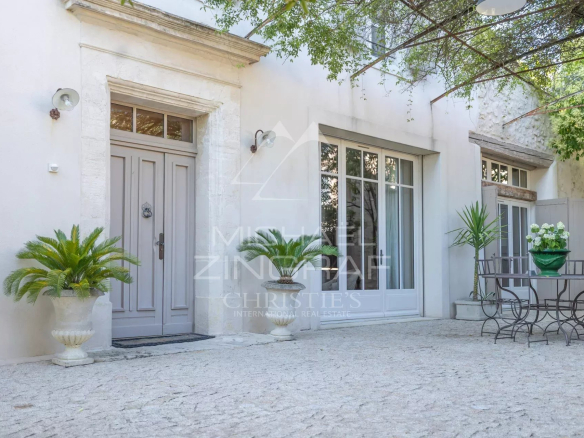
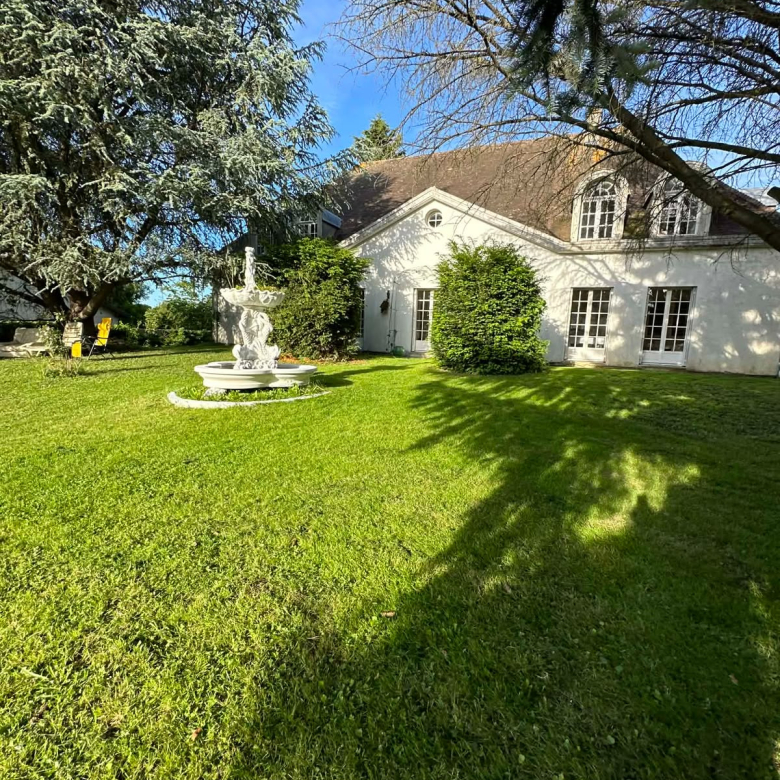
Exclusive listing – Near L'Isle-sur-la-Sorgue – Magnificent renovated manor house with swimming pool
Exclusive: Just minutes from the center of L'Isle-sur-la-Sorgue, in the heart...

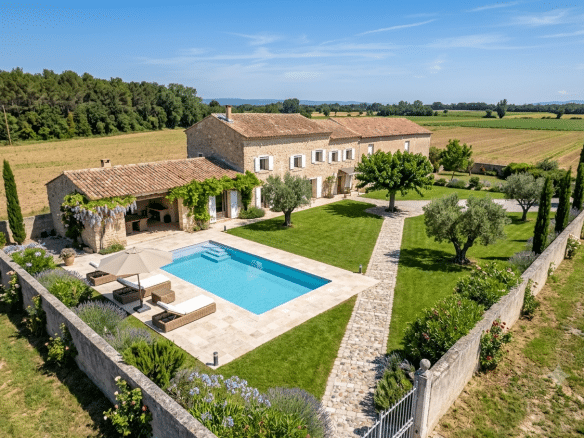
Characterful farmhouse
RARE… IN THE TOWN OF LE THOR, VERY CLOSE TO L'ISLE-SUR-LA-COTE….

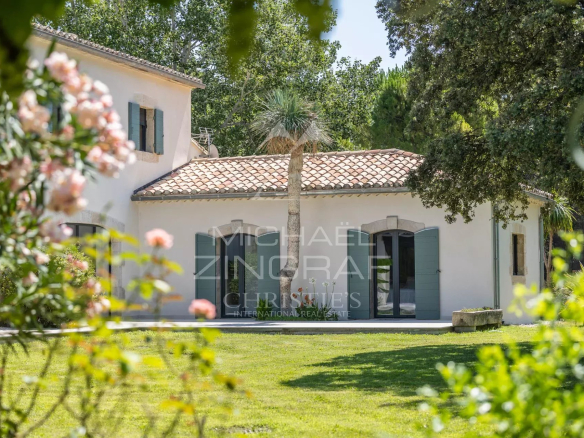
Near L'Isle-sur-la-Sorgue – Exceptional estate between Luberon and Mont Ventoux on a 15-hectare park
Between L'Isle-sur-la-Sorgue and Pernes-les-Fontaines, this exceptional property is situated in a...
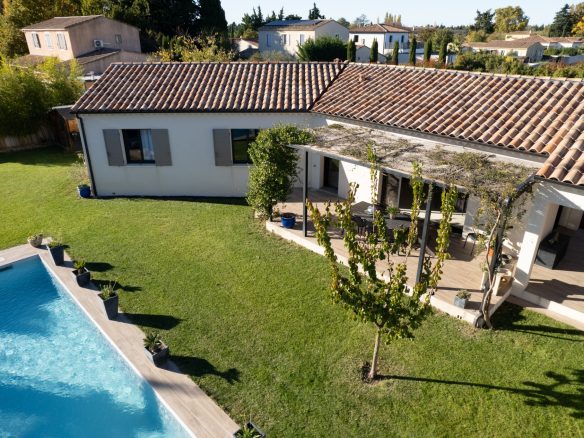
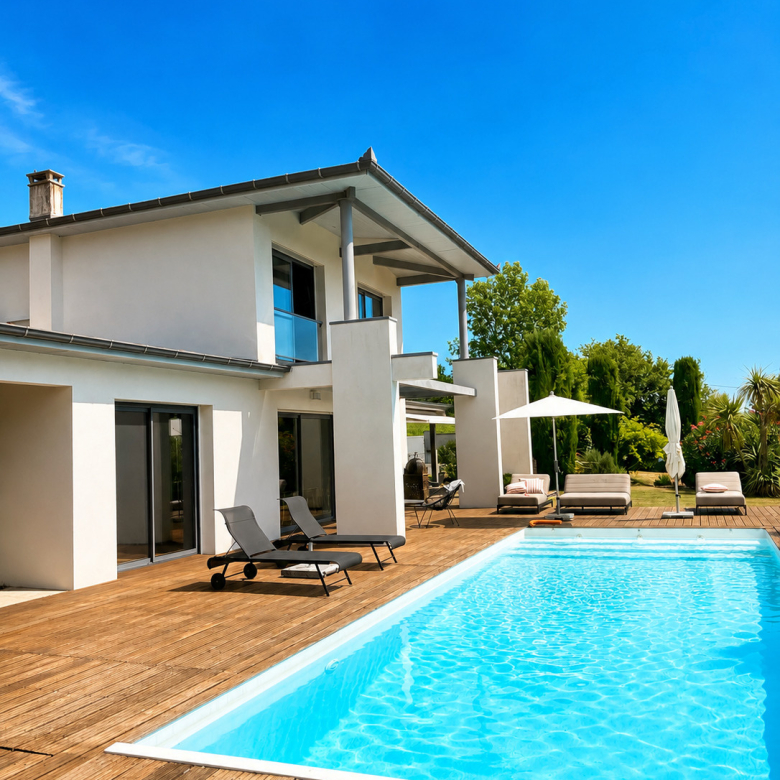
Modern villa
For sale, superb modern villa located in a quiet and pleasant area...


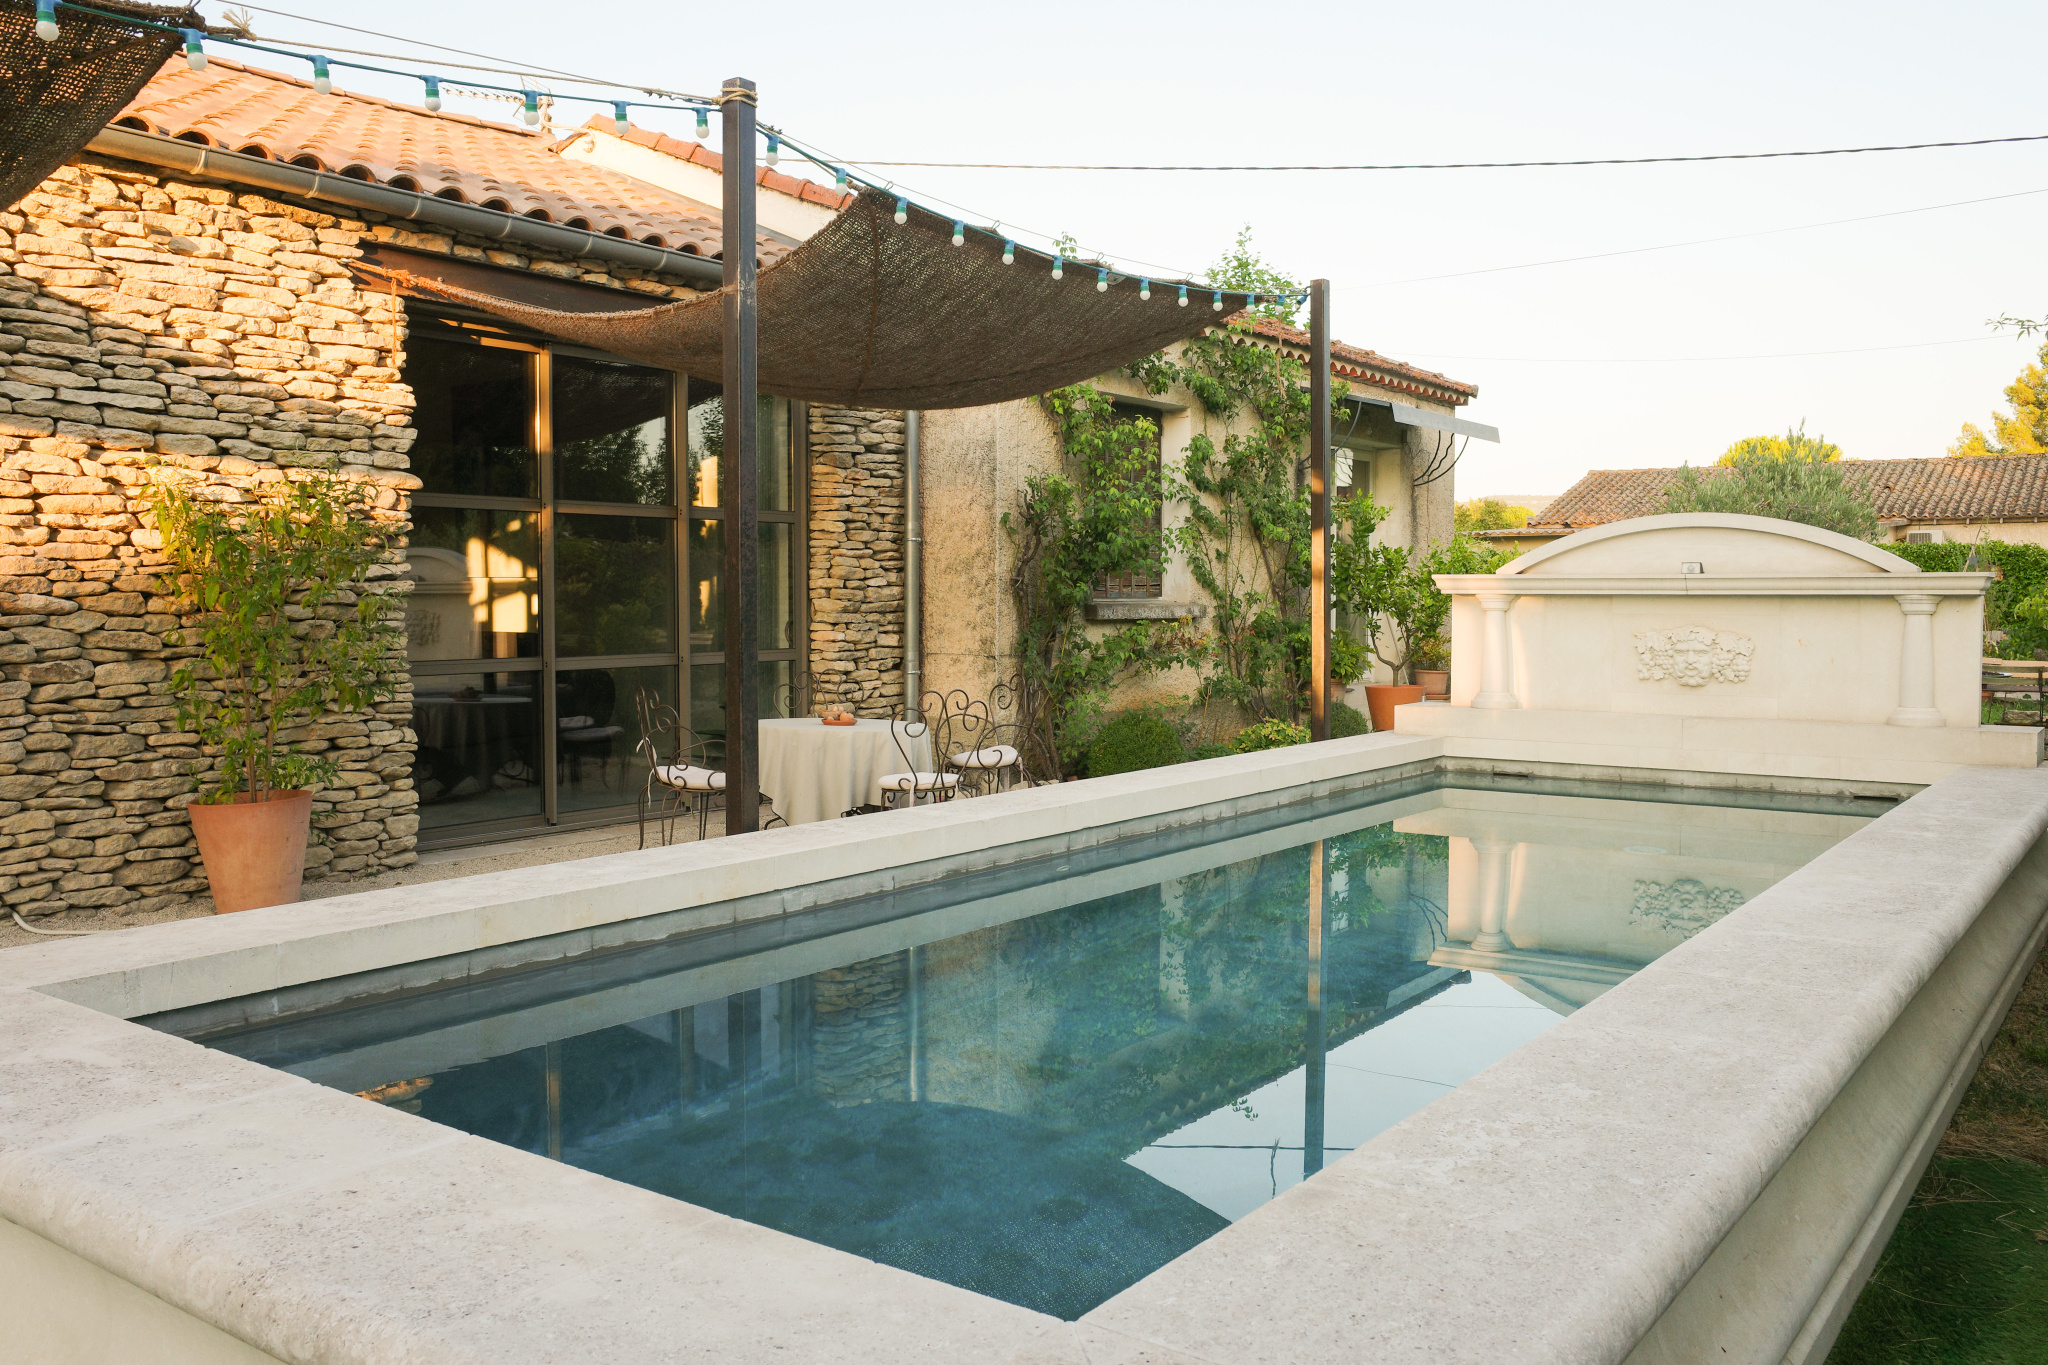 Renovated house with dry stone facade and swimming pool.
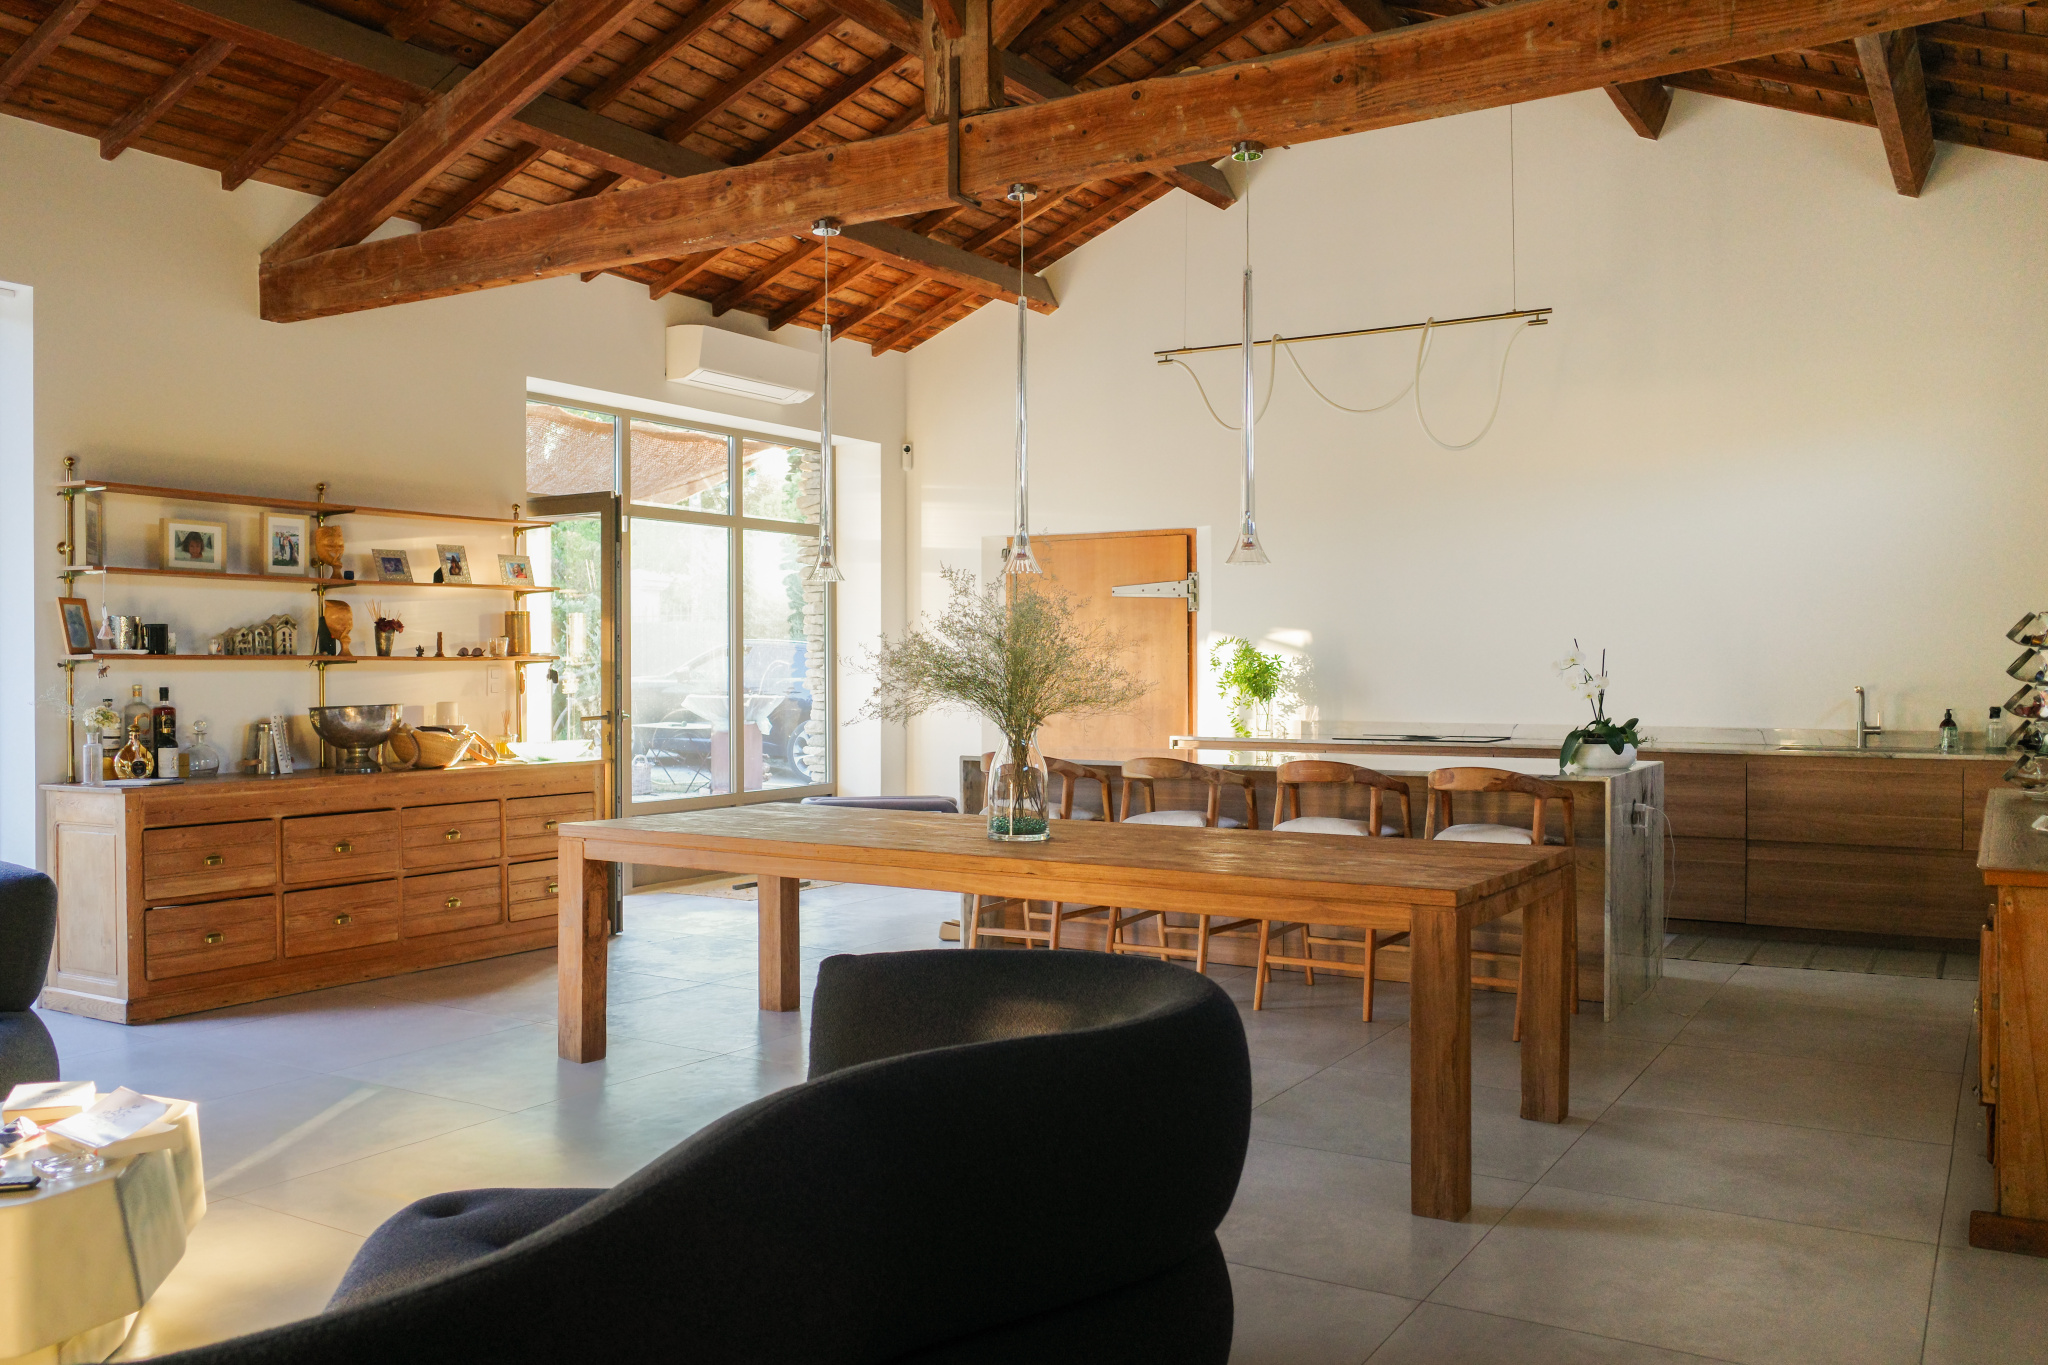 Bright living space with open kitchen and wooden furniture.
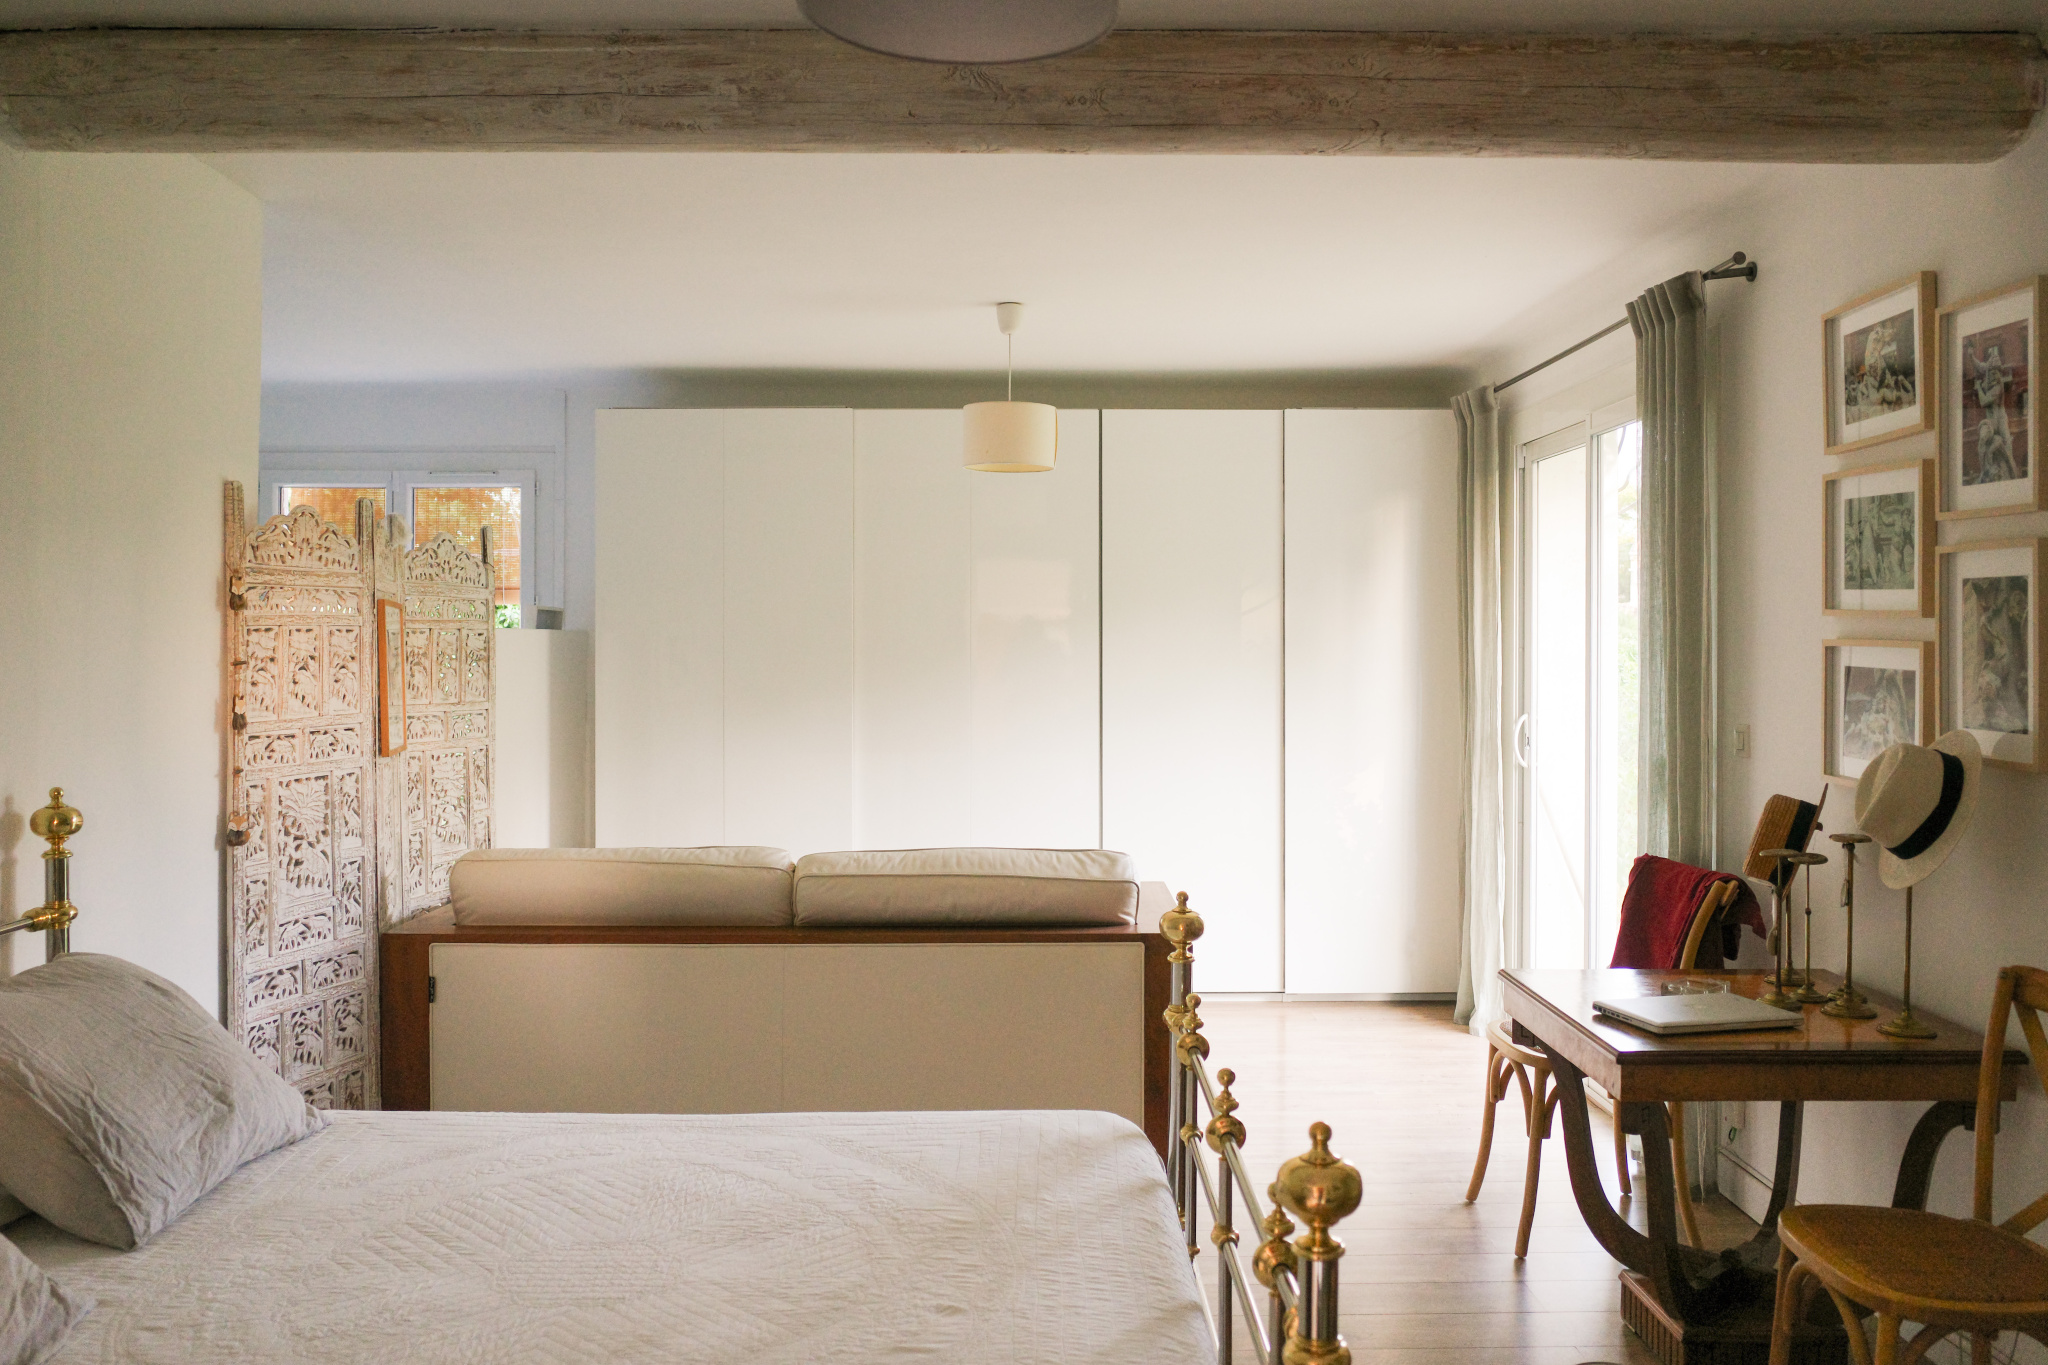 Bright living space with contemporary furniture.
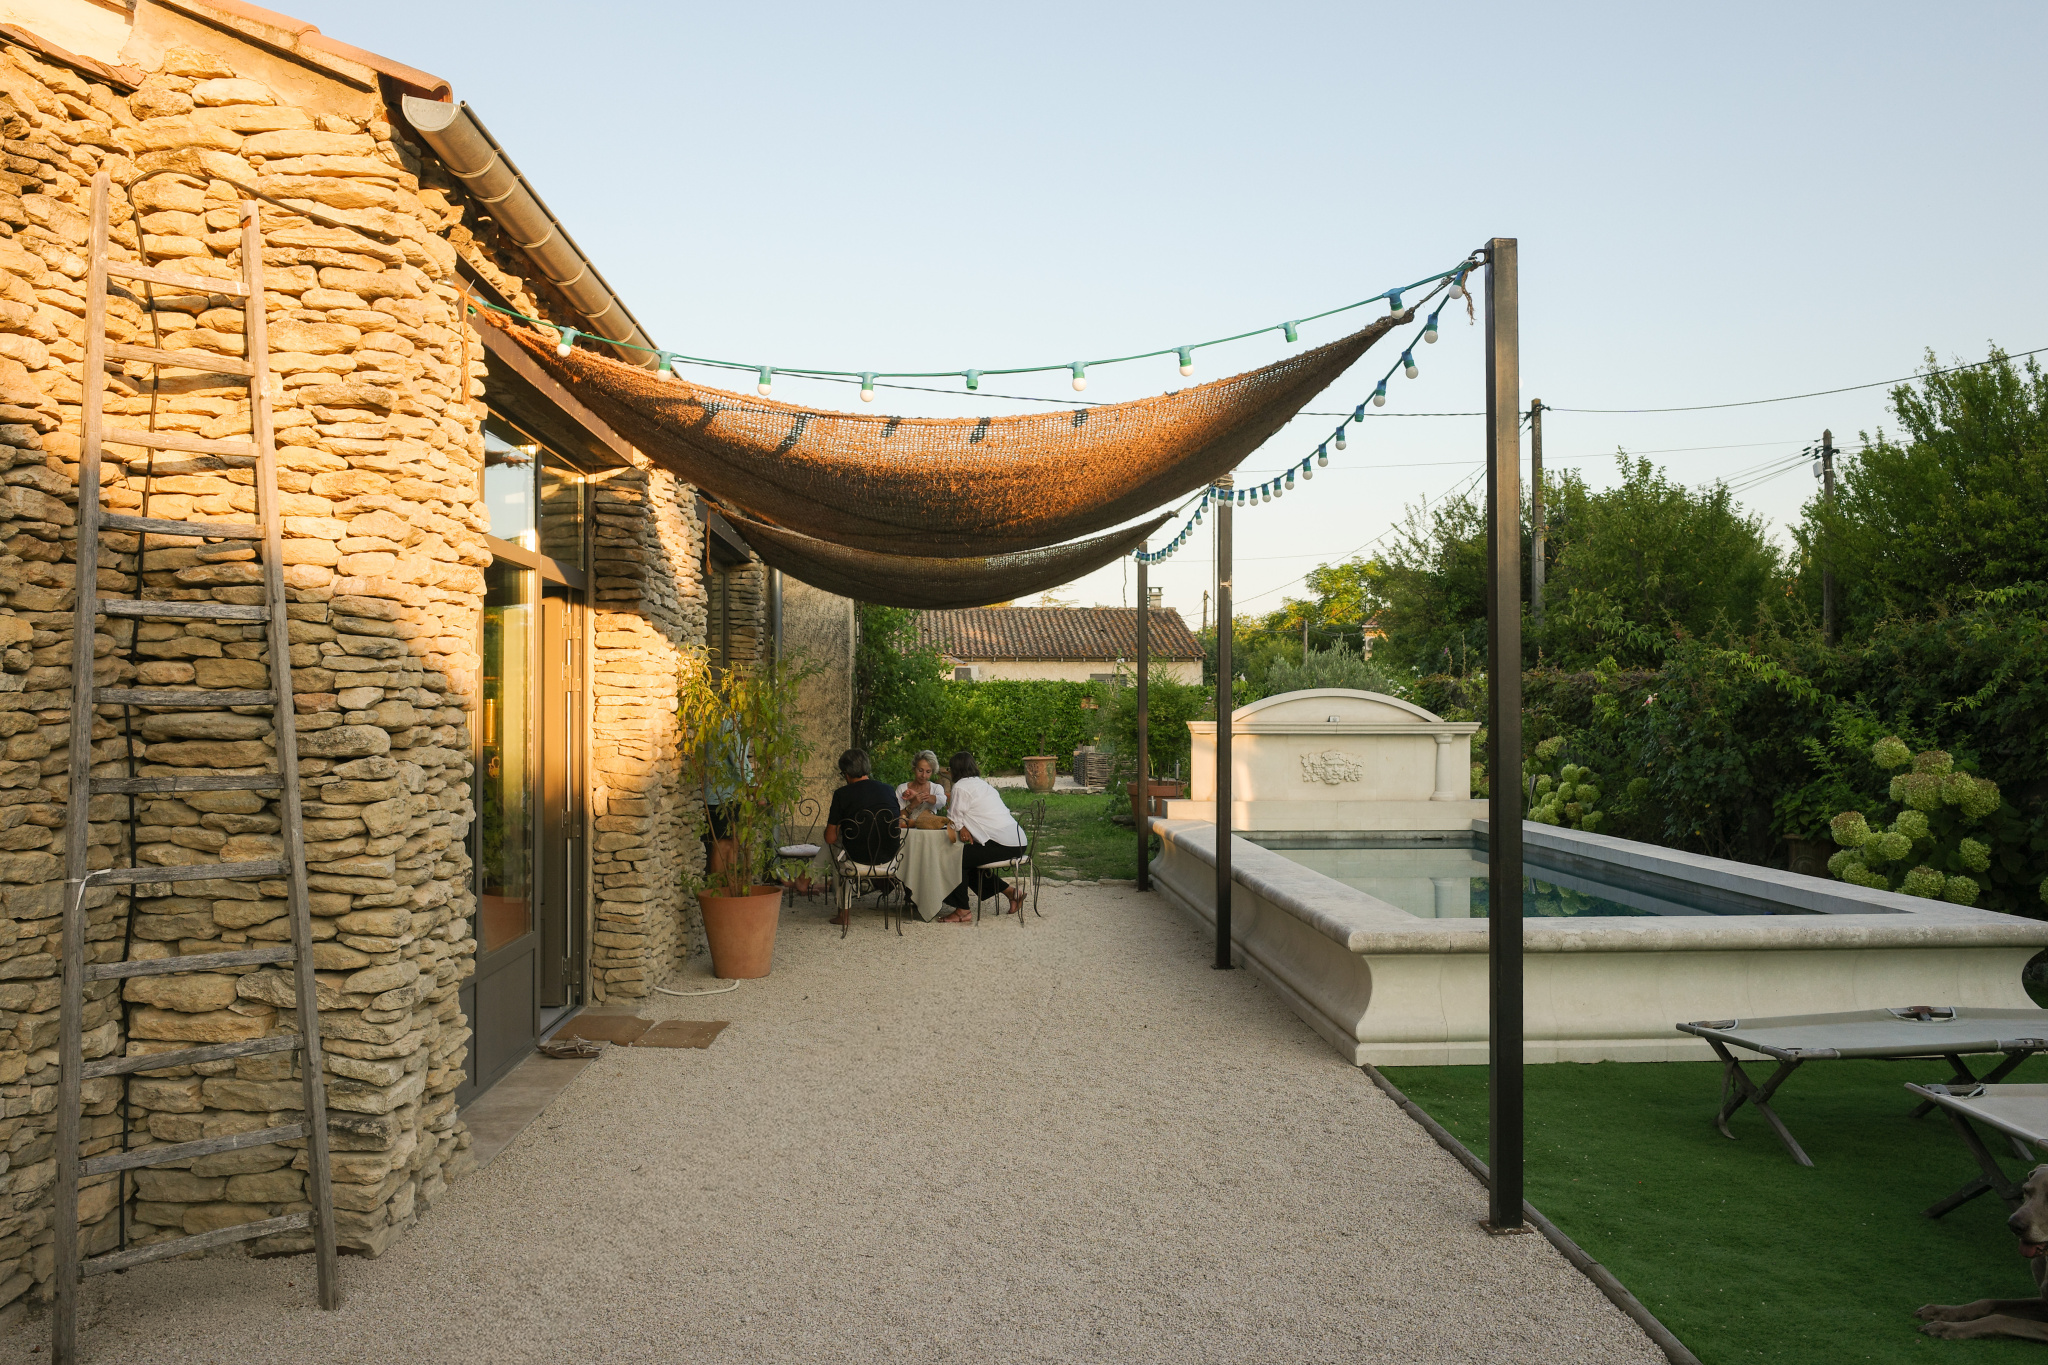 Renovated house with swimming pool and outdoor space.
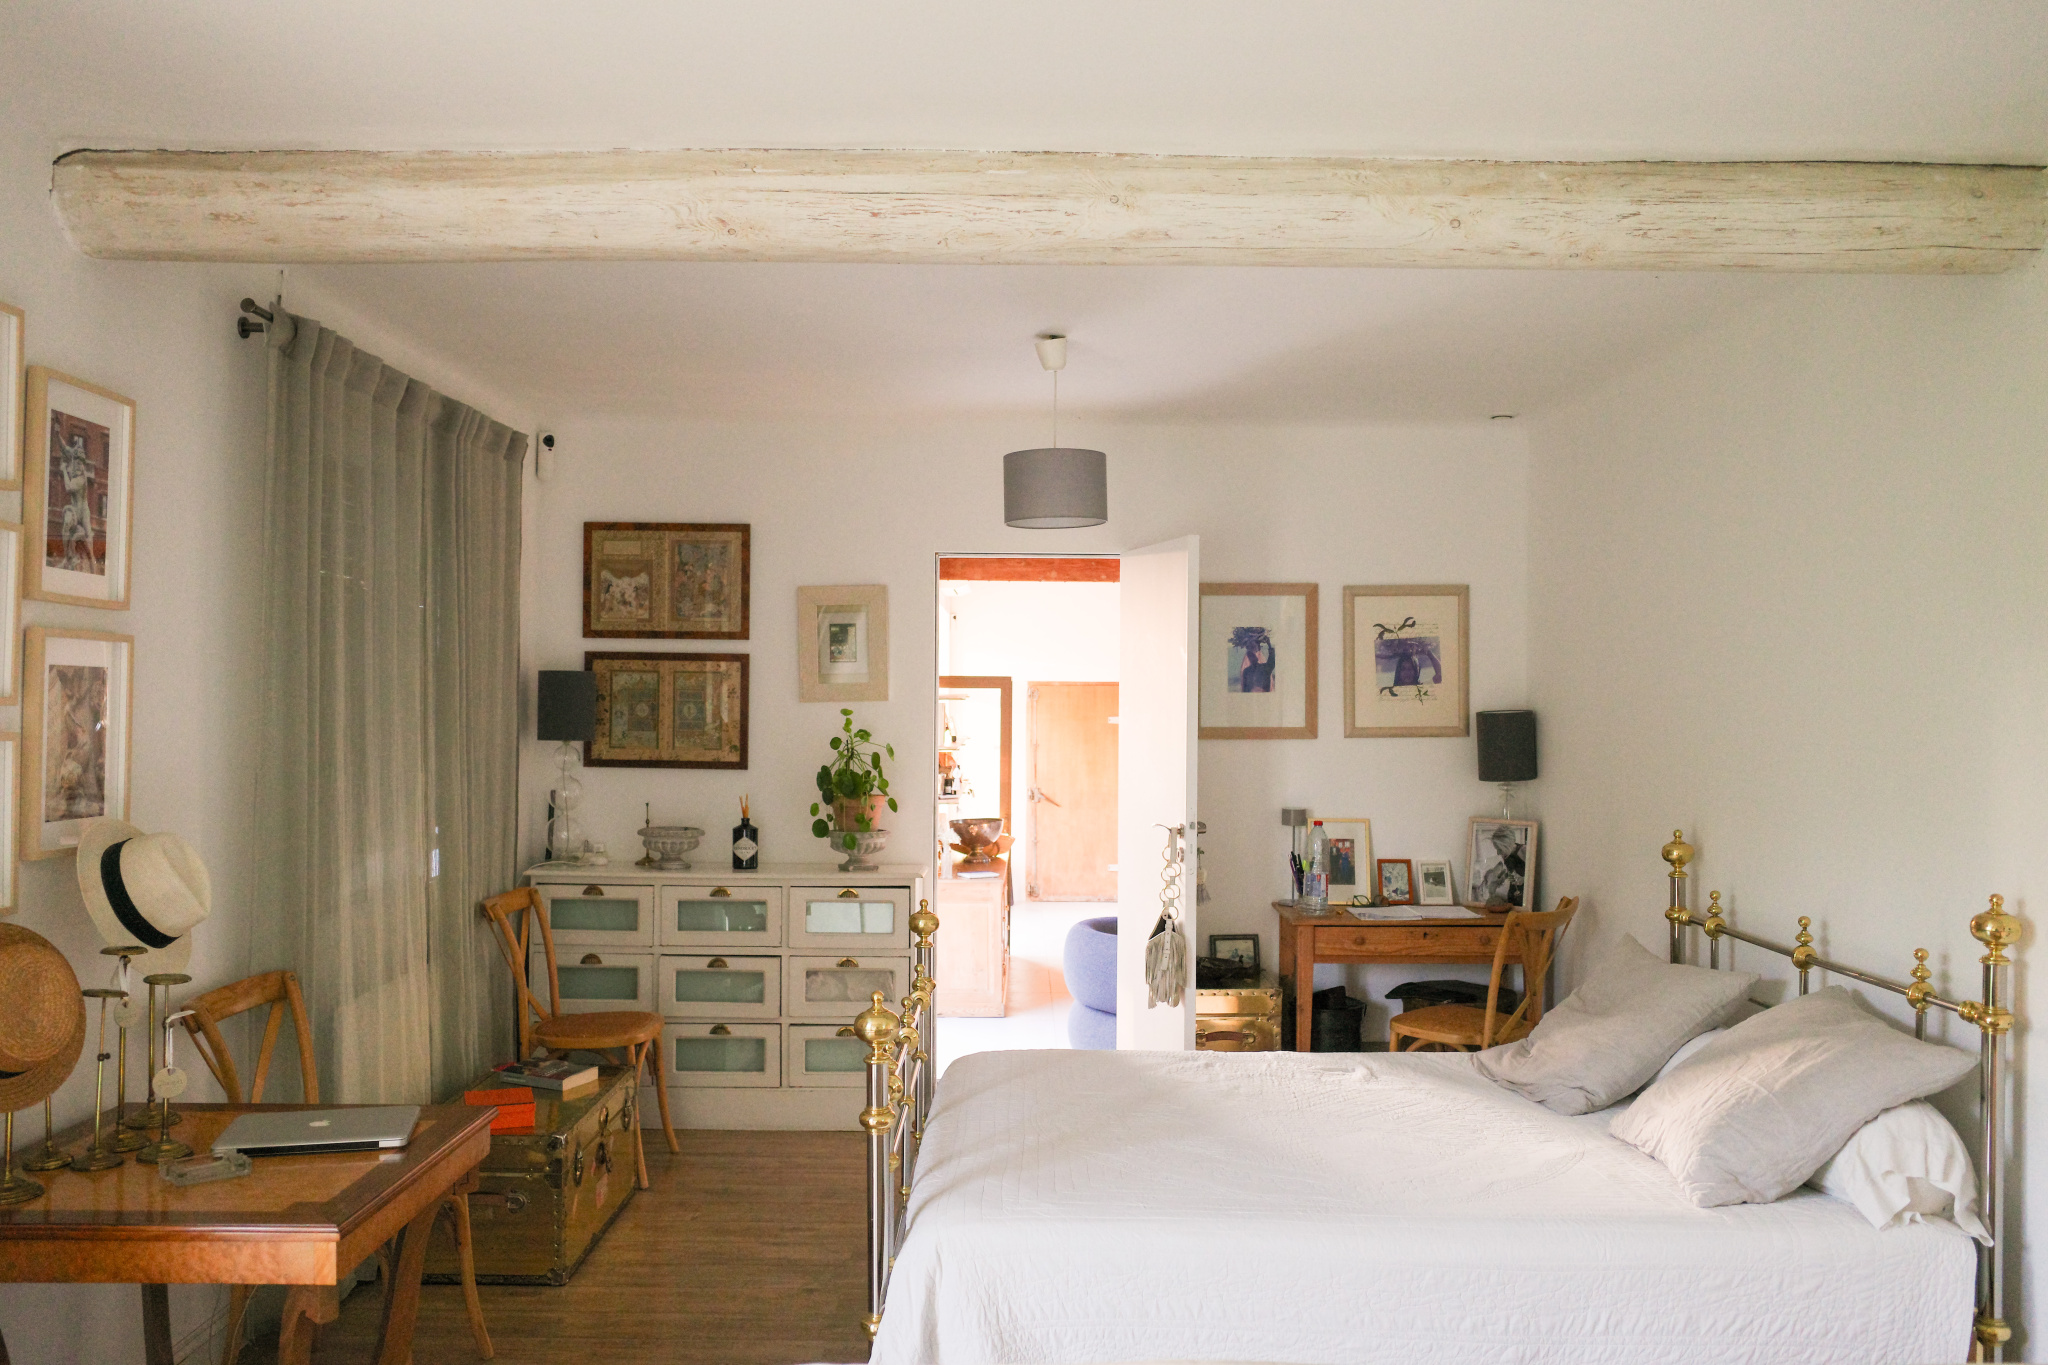 Renovated room with an Art Deco style.
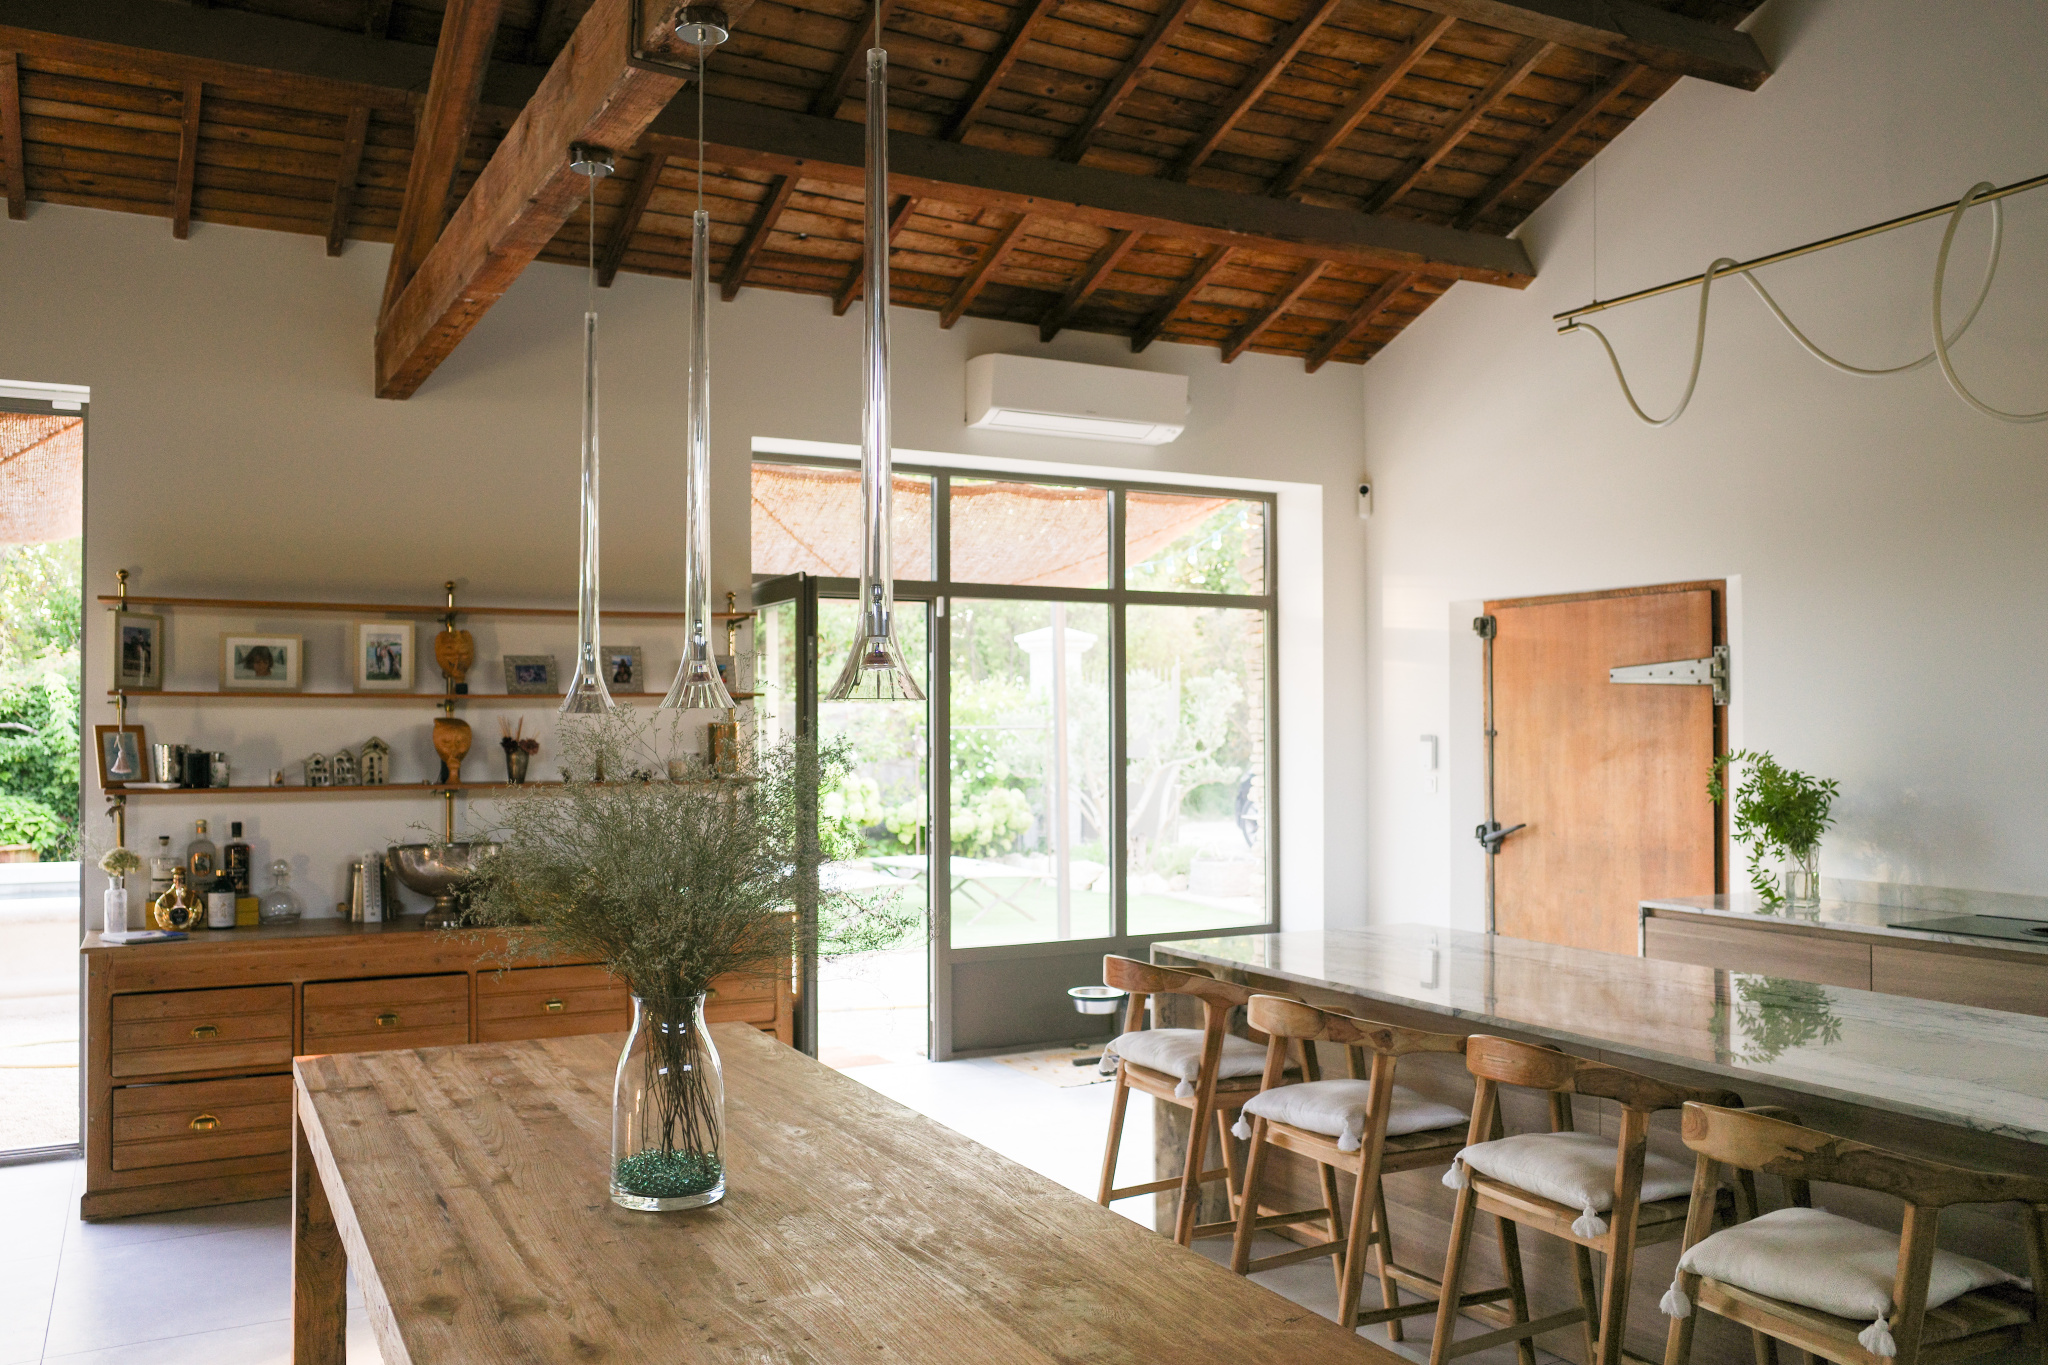 Modern kitchen in a renovated house in L'Isle-sur-la-Sorgue.
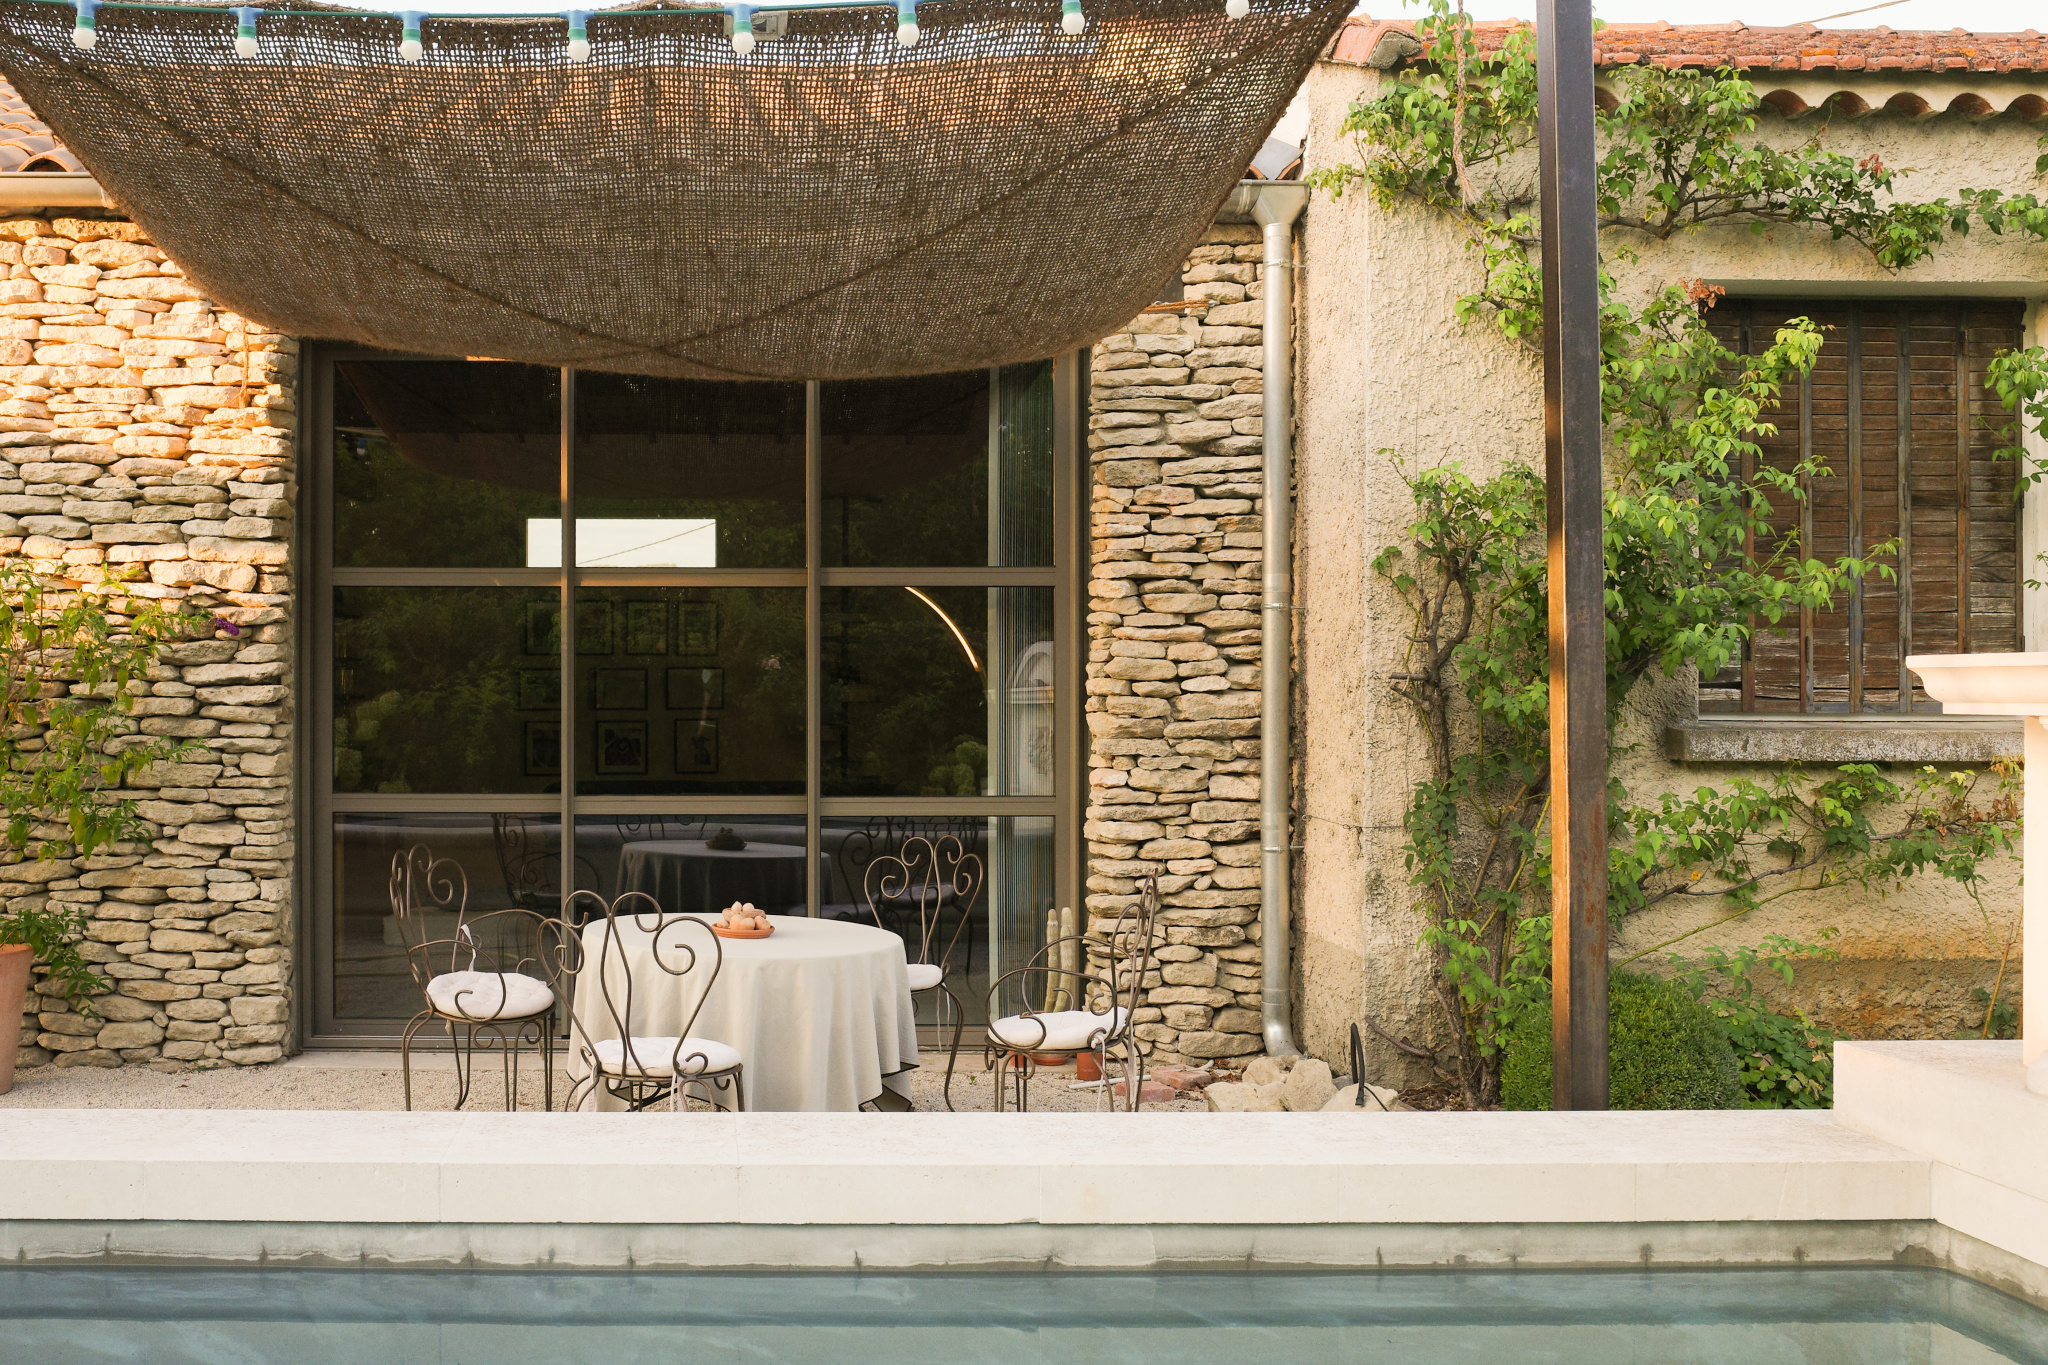 Terrace with furniture around a swimming pool.
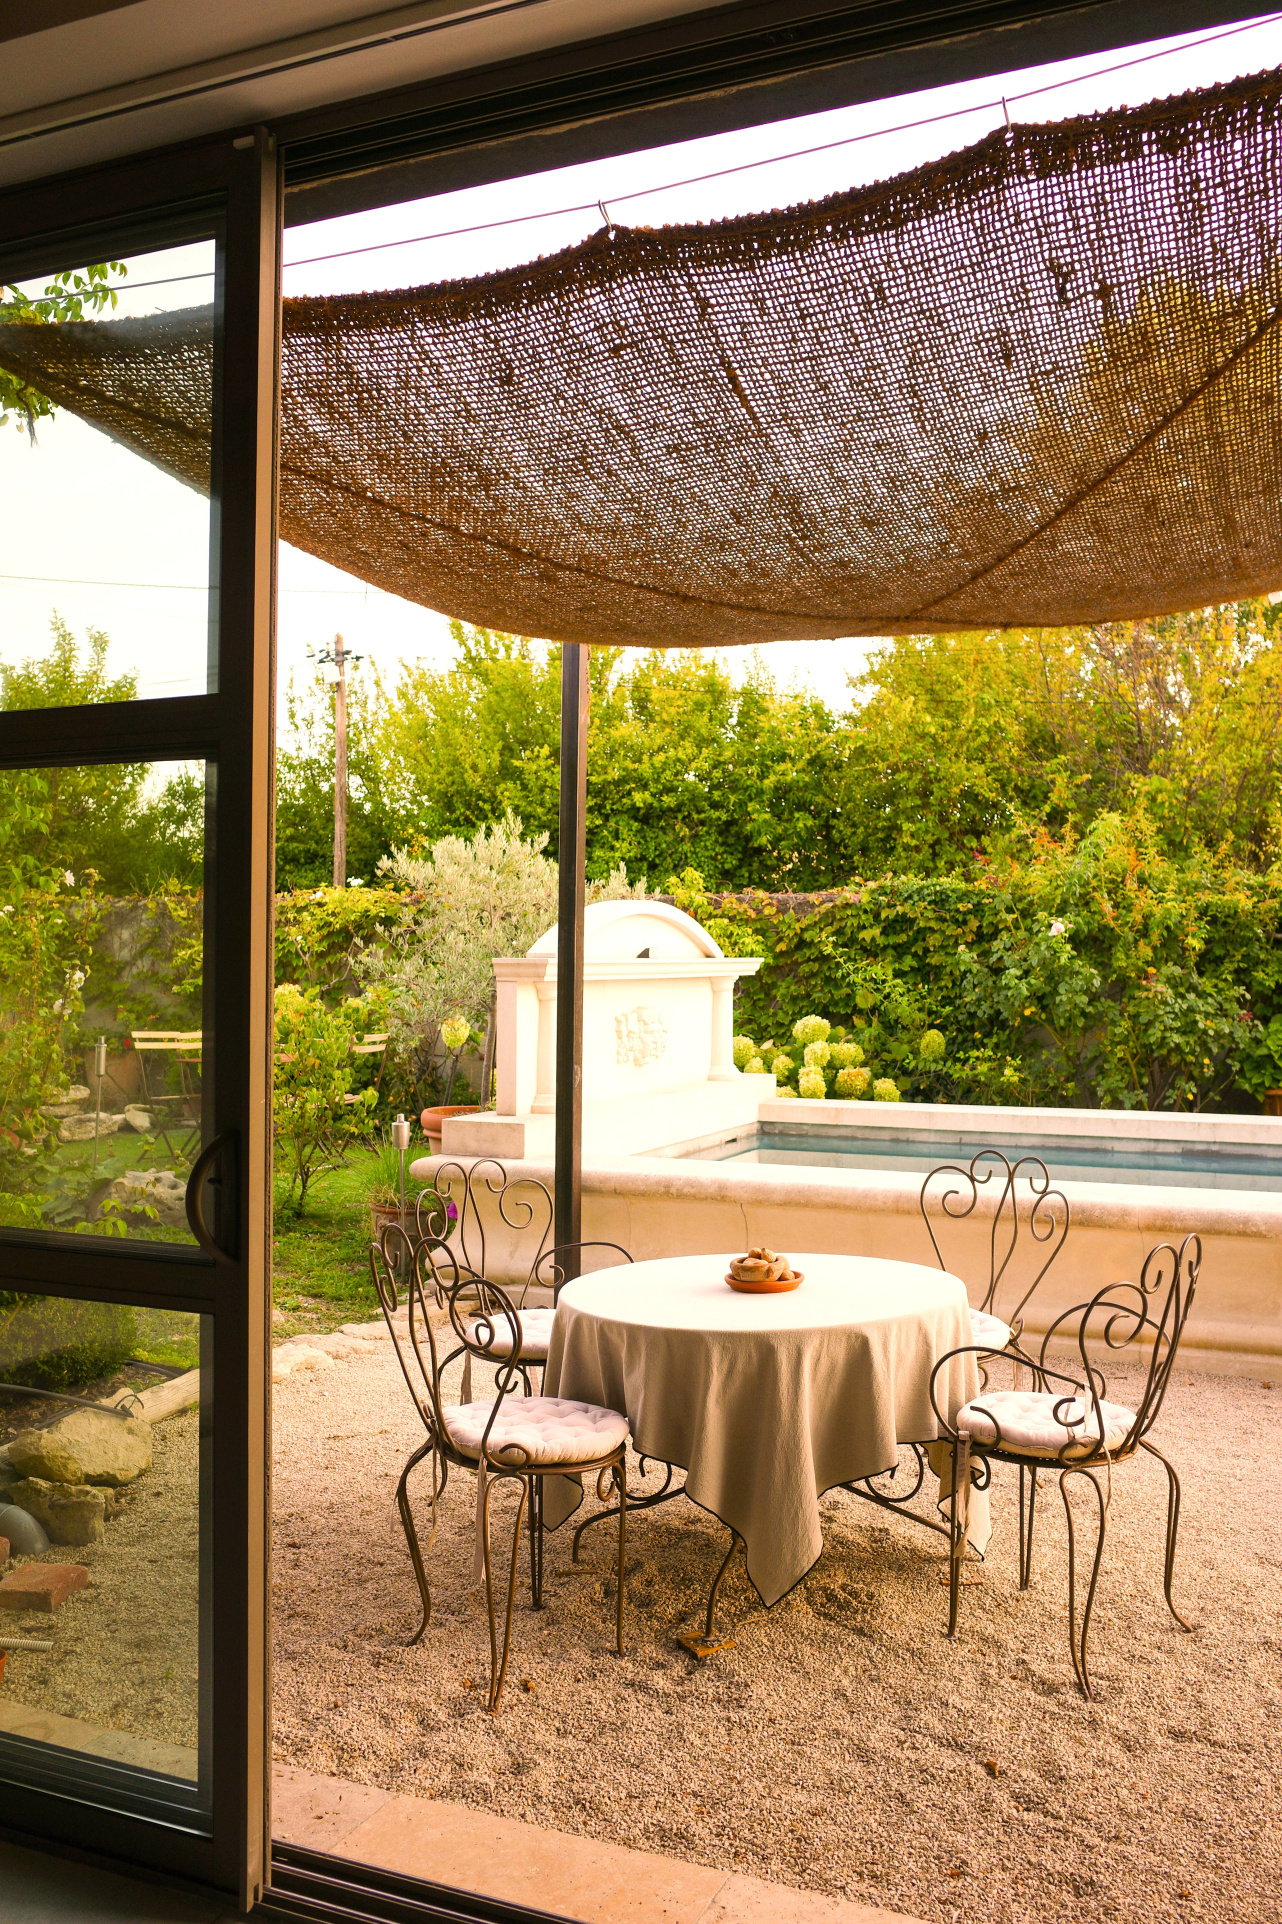 Inviting terrace with swimming pool in L'Isle-sur-la-Sorgue.
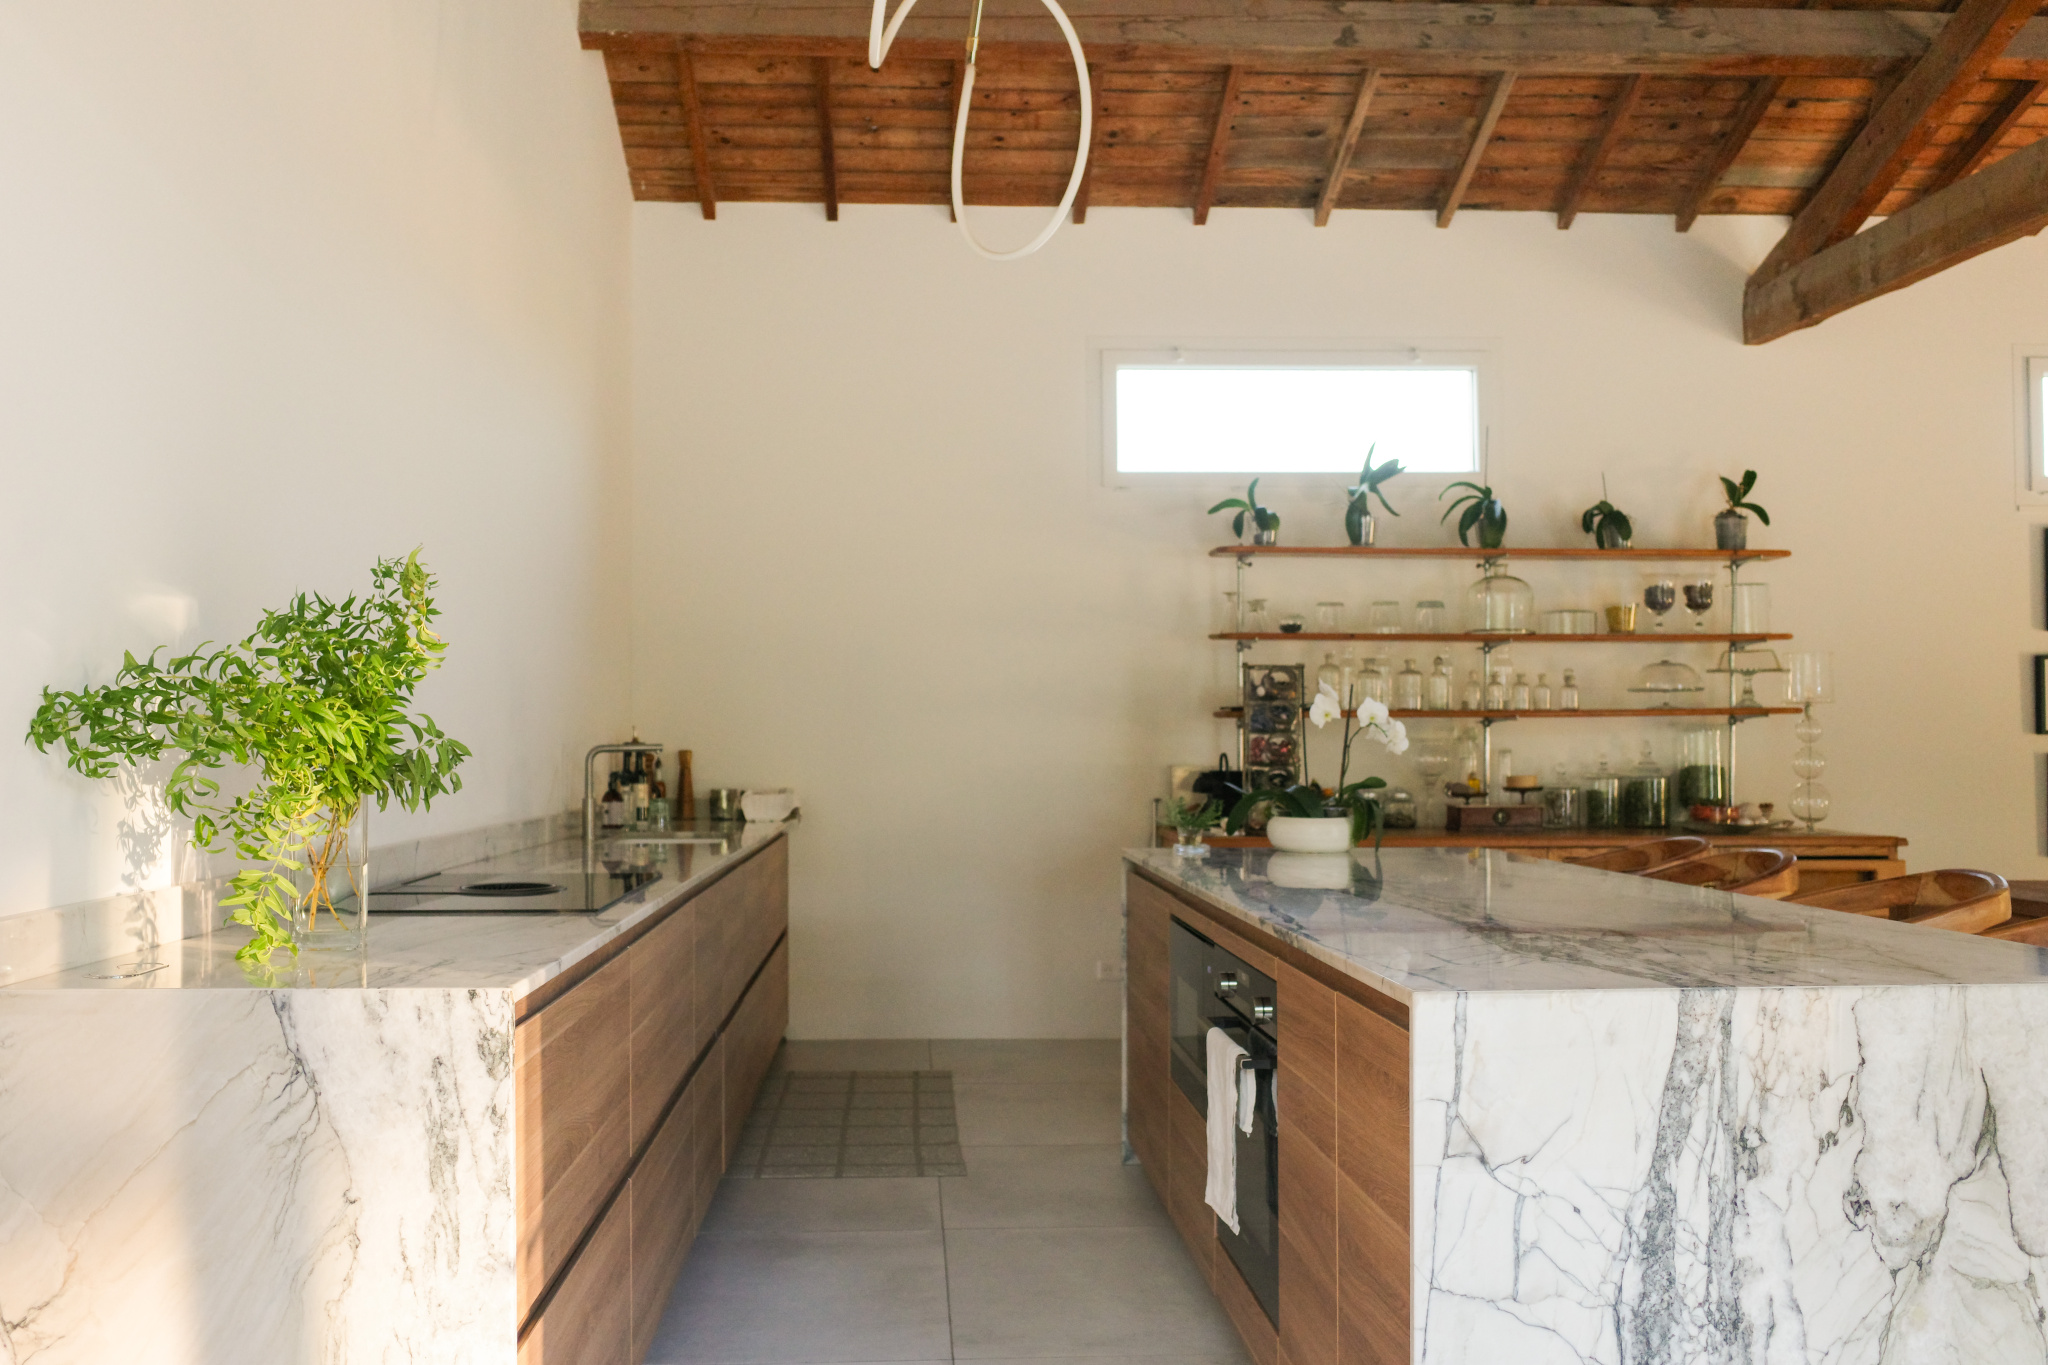 Spacious and bright kitchen with central island.
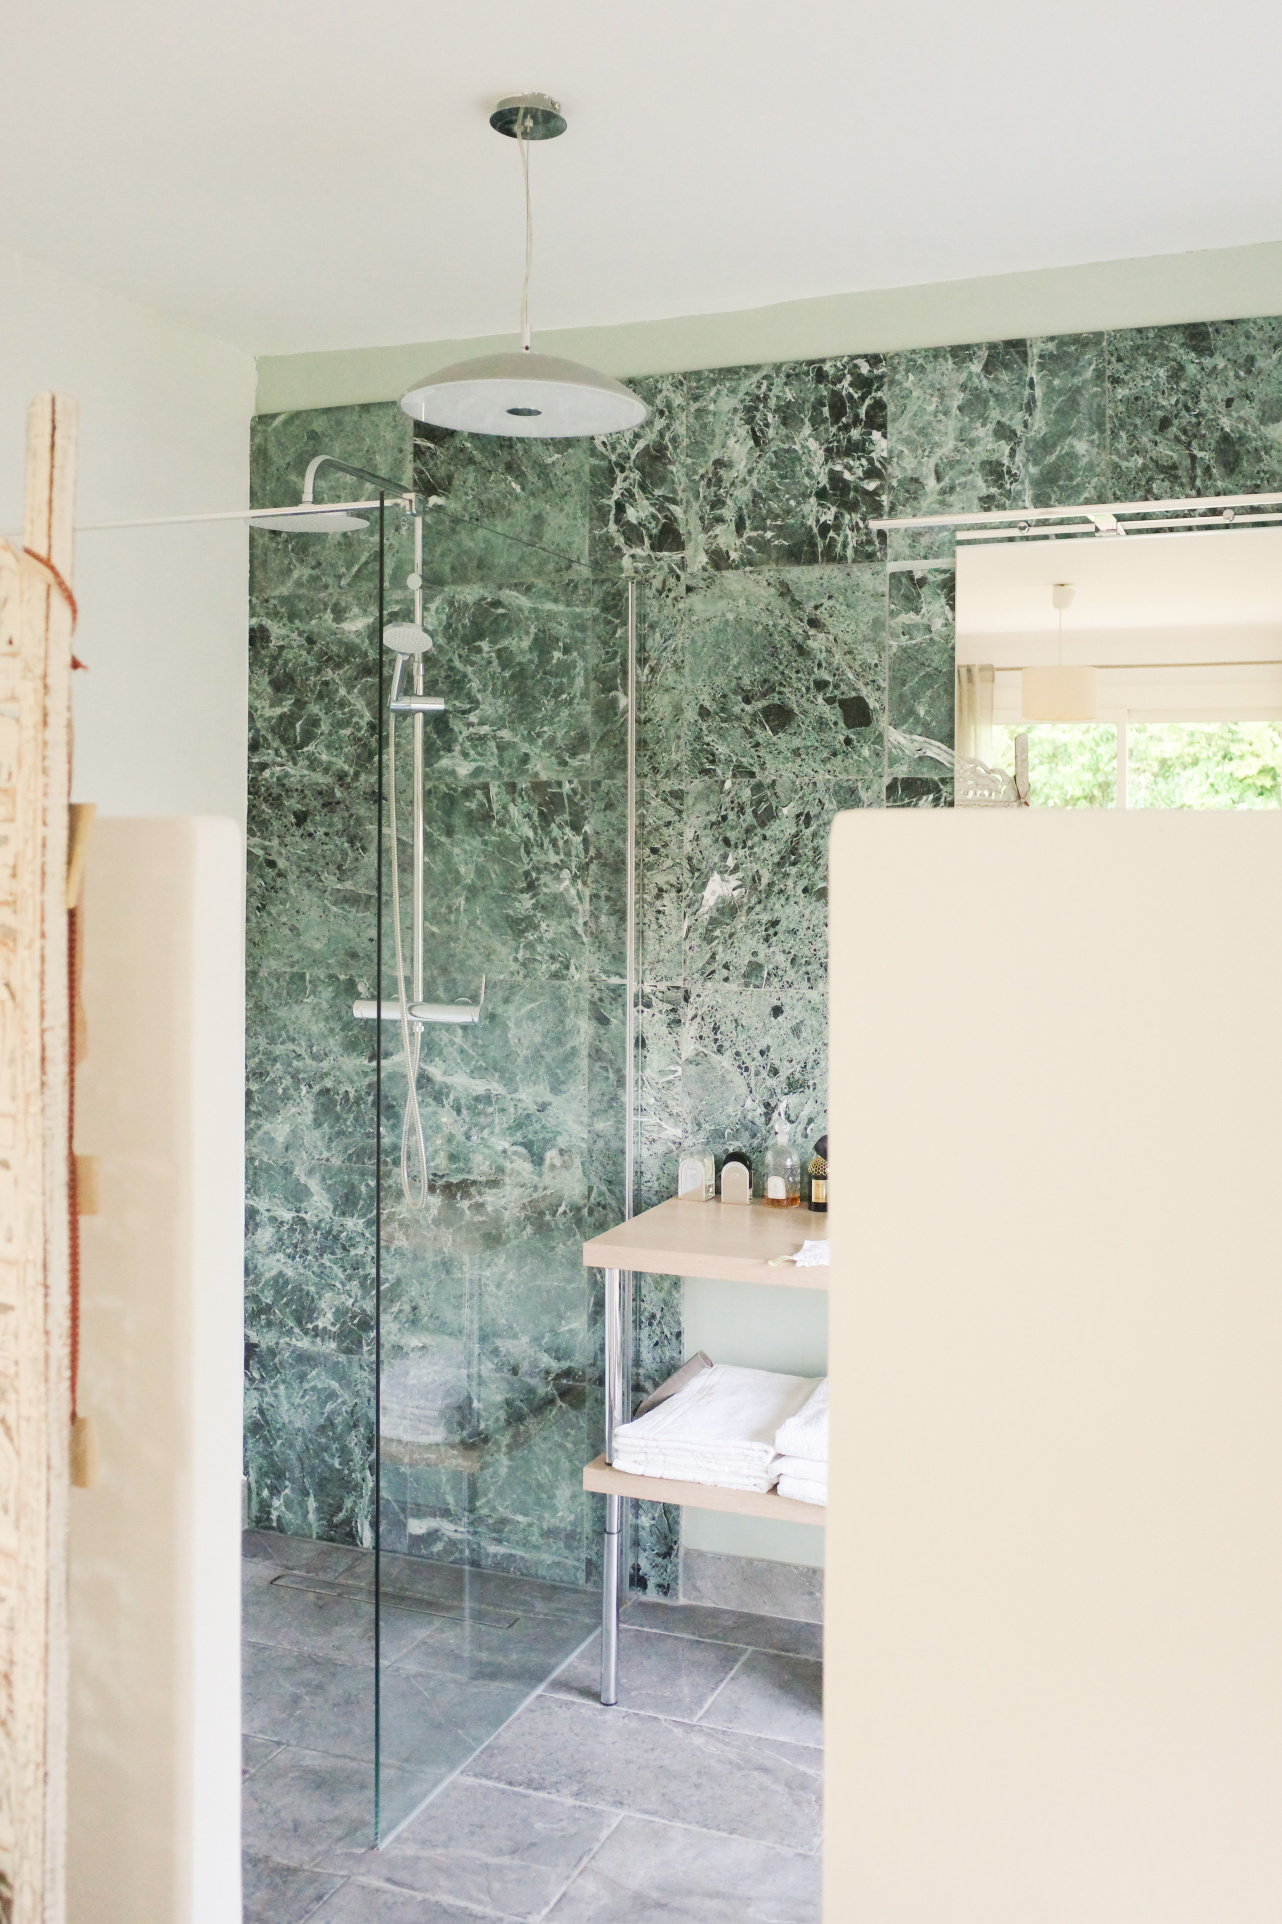 Renovated bathroom with shower and elegant finishes.
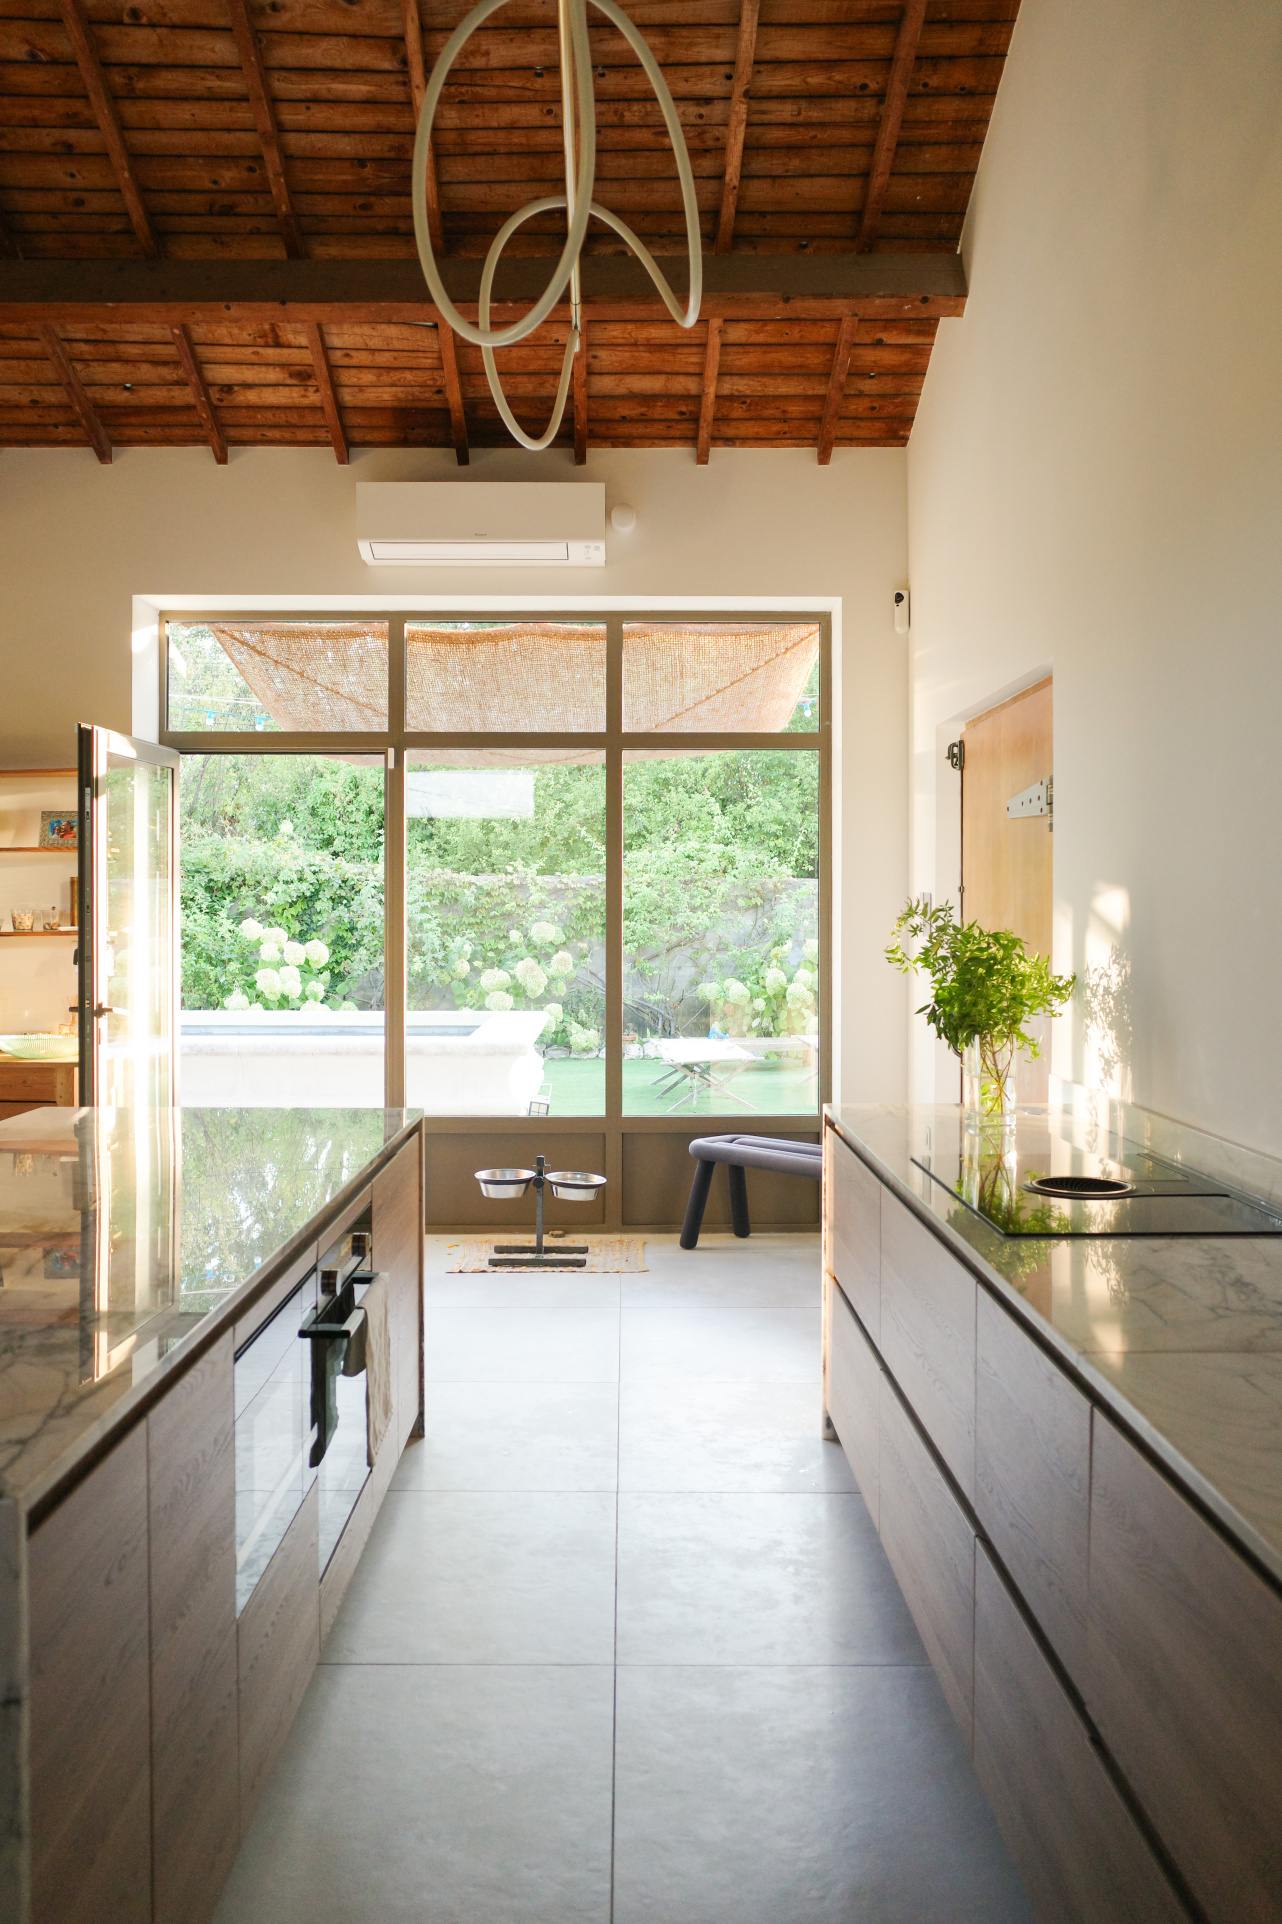 Modern kitchen with garden view.
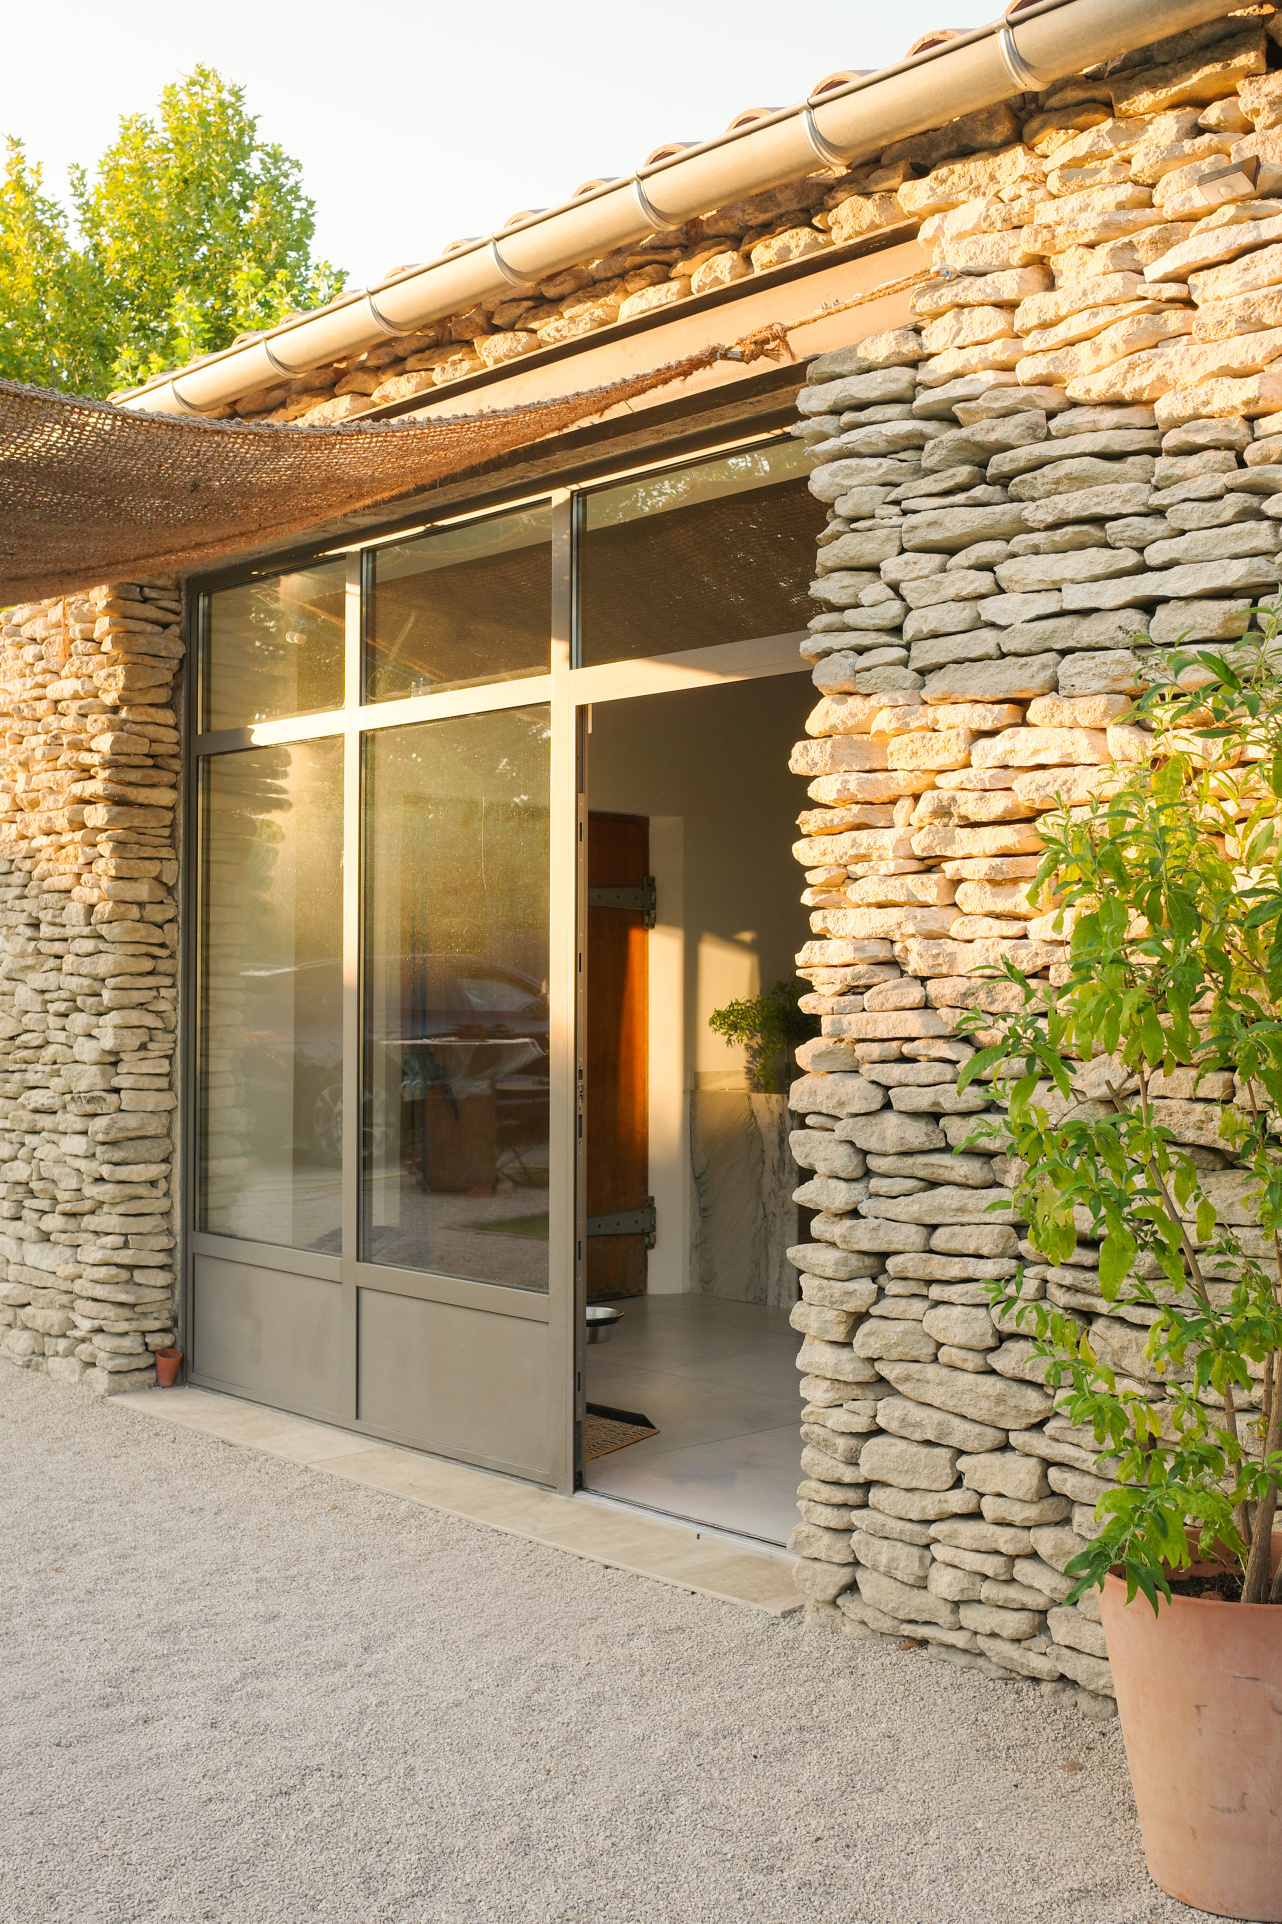 Dry stone facade of the renovated house.
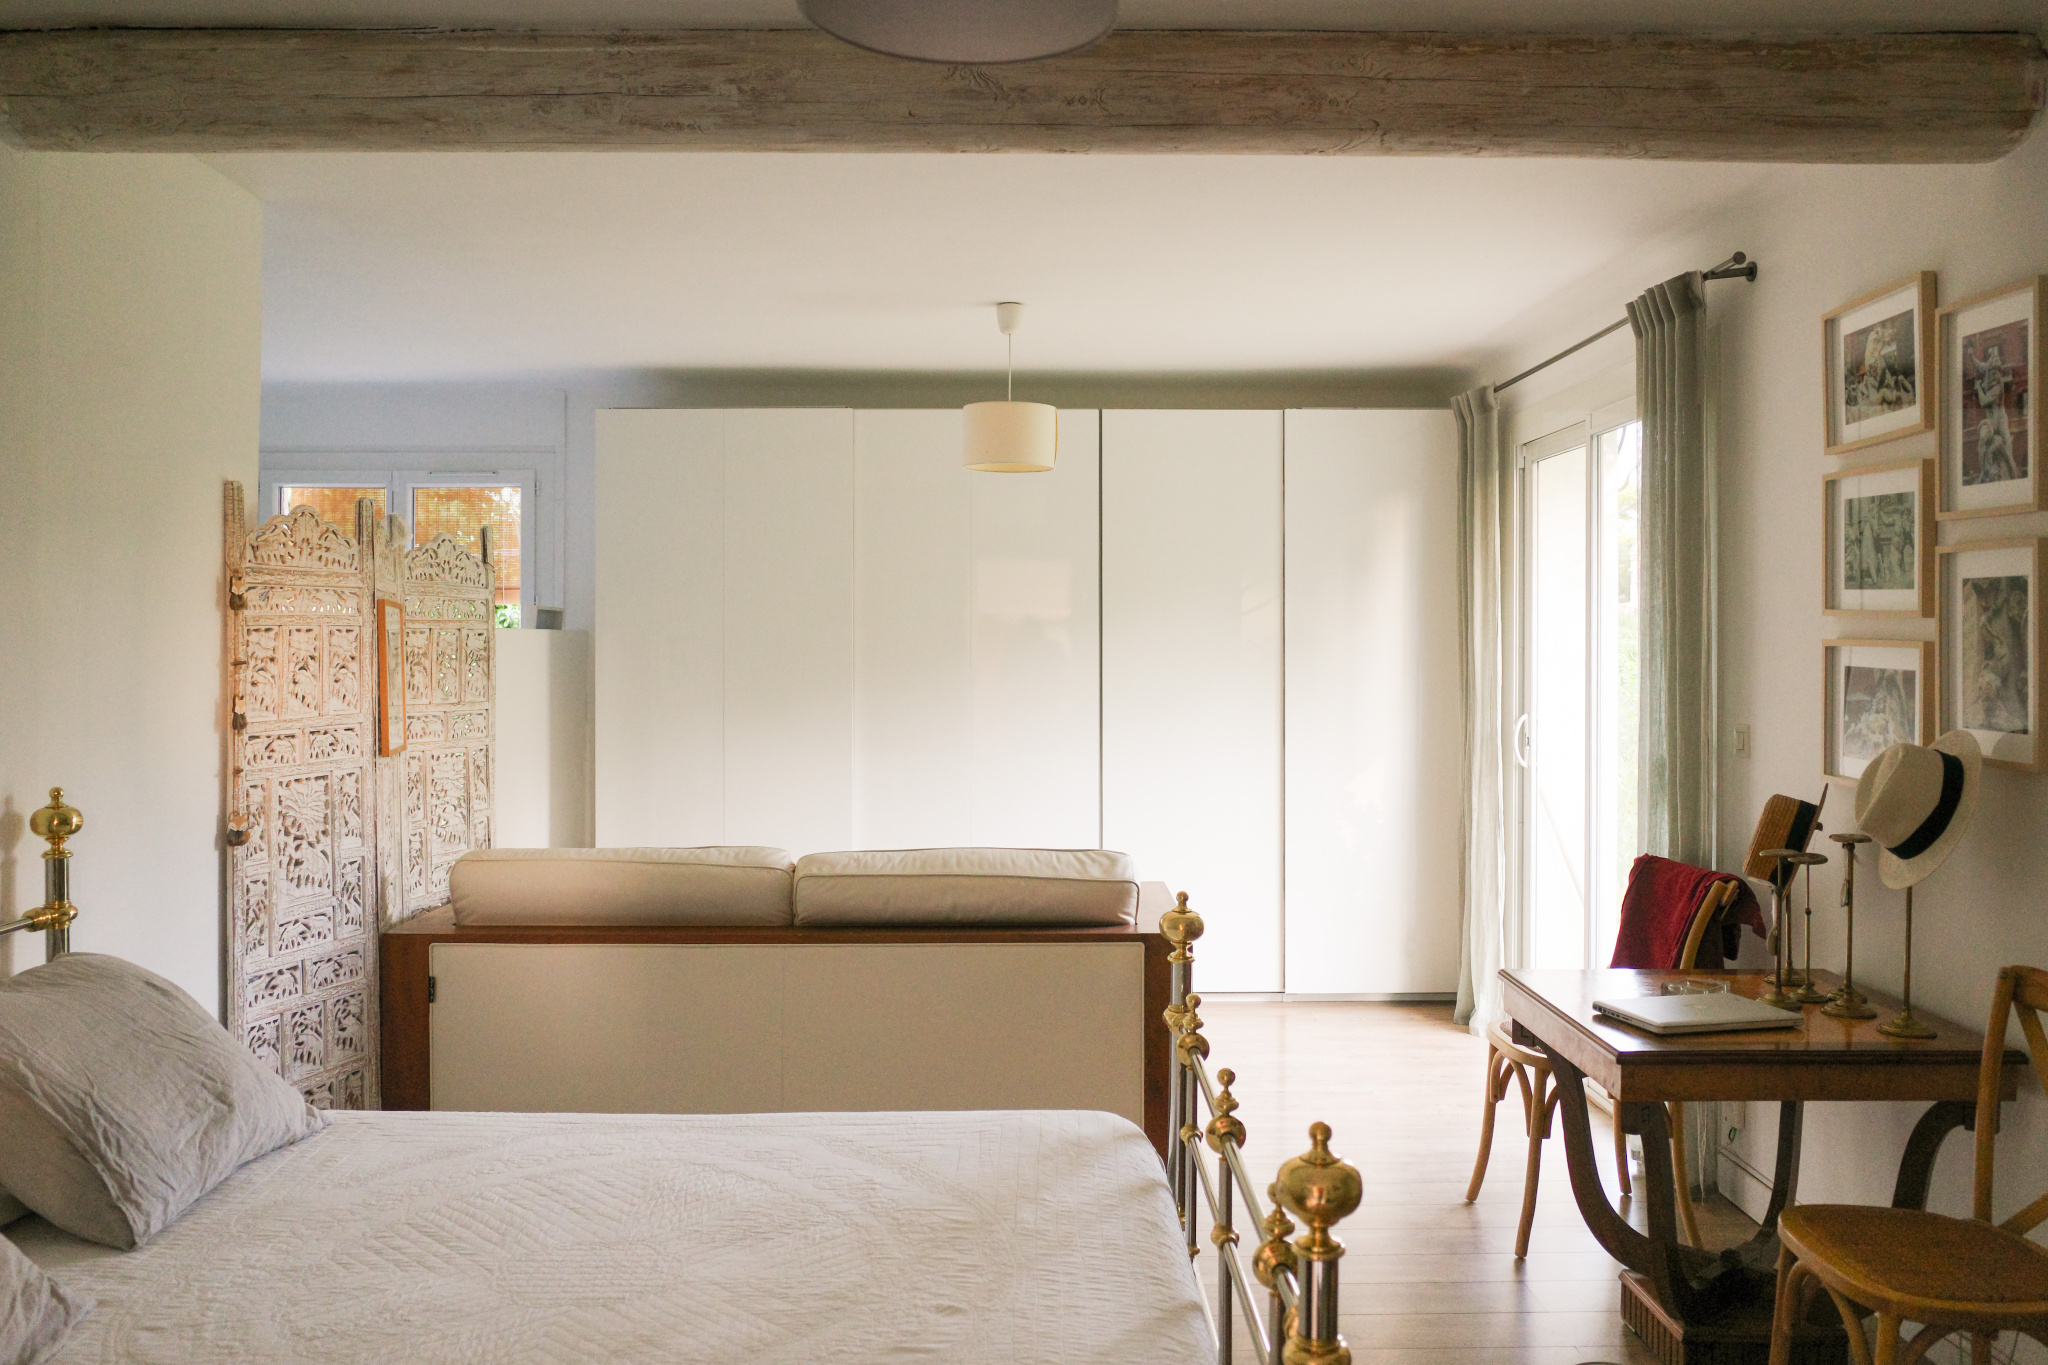 Bright and modern living space in a renovated house.