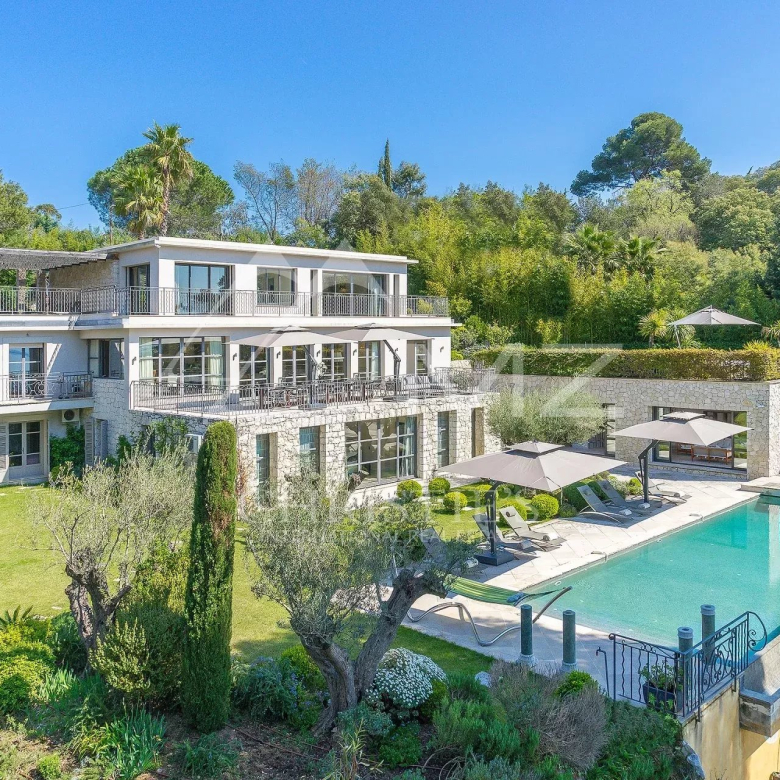
ARCHITECT-DESIGNED VILLA AND POOL WITH BELLEDONNE VIEWS

- 1 450 000 €



- Villas, Houses & Luxury Villas
- 6
- 1
- 434.00 m²
- 2013
Description
BERNIN: *** NEW LISTING AT THE REAL ESTATE DEPARTMENT ***
Jérôme PAGLIARO, reachable at 06 66 89 93 95, offers you:
Magnificent architect-designed villa by Janik offering generous spaces and refined architecture.
Developing a living area of 269 m² for 434 m² of floor space, the property includes a lap pool and spacious terraces on a plot of 900 m².
Designed to allow you to enjoy the panoramic and breathtaking view of the Belledonne mountain range every day, this exceptional property will seduce you with its high-end amenities.
You will enjoy a living space of approximately 100 m², bathed in light thanks to large full-height windows.
An Italian-made kitchen with a minimalist design and central island opens onto the dining area, which in turn communicates directly with the vast terrace, a veritable suspended space facing the landscape, offering a unique experience.
This same level offers a superb master suite of 35 m².
You will benefit from 5 bedrooms, each with direct access to the outside, bathrooms, a gym, an office and a sauna.
Outside, the garden features a lap pool, a real asset for swimming or relaxation enthusiasts.
A double garage of 48m² and a cellar complete this property.
Ideally located in a quiet environment, the villa preserves comfort while maintaining proximity to amenities (schools, shops, access to motorways, etc.) in the Grésivaudan valley.
Additional photos and video available upon request.
Do you have a project? Free estimate!
Contact Jérôme PAGLIARO, your real estate agent.
Fees payable by the seller. Energy rating C, Climate rating B. Estimated annual energy costs for standard use: between €2,870.00 and €3,960.00 for the years 2021, 2022, and 2023 (including subscriptions). Information on the risks to which this property is exposed is available on the Géorisques website: georisques.gouv.fr.
Your advisor at LE QUAI DE L'IMMOBILIER – SAINT ÉGRÈVE: Jérôme PAGLIARO,
Sales Agent (Sole Proprietorship),
RSAC 837898899
Details
Updated on July 25, 2026 at 6:27 am- Property ID: HZ1325342
- Price: 1 450 000 €
- Property area: 434.00 m²
- Land area: 869.00 m²
- Rooms: 6
- Pieces: 8
- Bathroom: 1
- Year of construction: 2013
- Property type: Villas, Houses & Luxury Villas
- Property status: For sale
- Source property ID: JP-8437-COPY-SASREVOLUTION
Additional details
- Heating type: individual
- Kitchen type: American-style, fully equipped
- Orientation: South
- (Life annuity) Monthly payment: 0.00
- Living area: 0.00 m²
- Number of terraces: 2


Features
Address
-
Address: 142 Chemin de Château Nardent
-
City: Bernin
-
State/Country: Isère
-
Zip/Postal Code: 38190
-
Country: France
Energy class
Contact details
View the ads