
Presentation
- Villas, Houses & Luxury Villas
- 7
- 1
- 392 m²
- 1850
Description
A MUST-SEE! Charm and authenticity abound
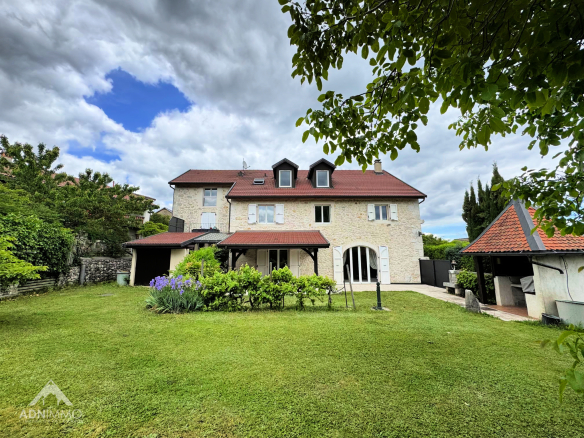
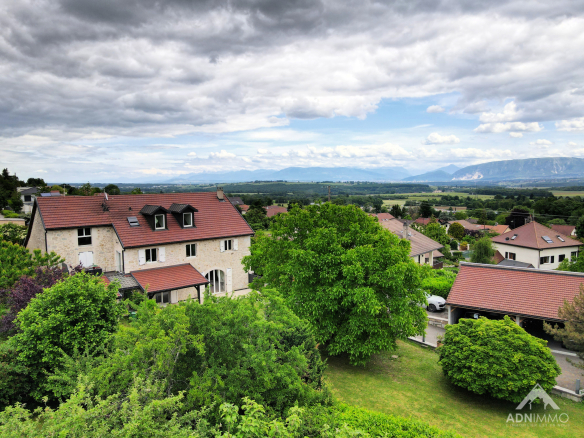
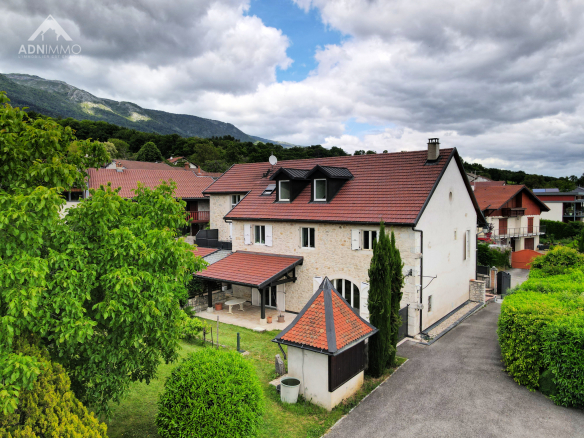
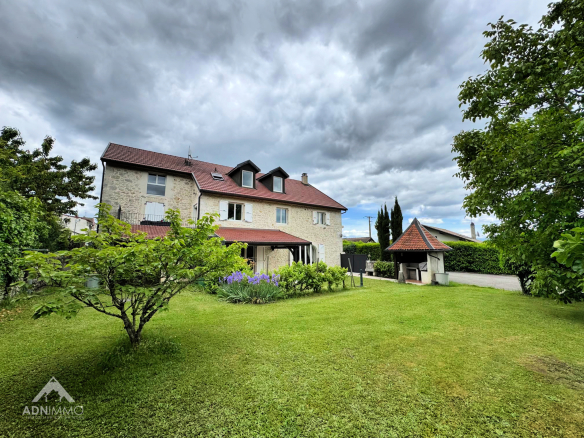
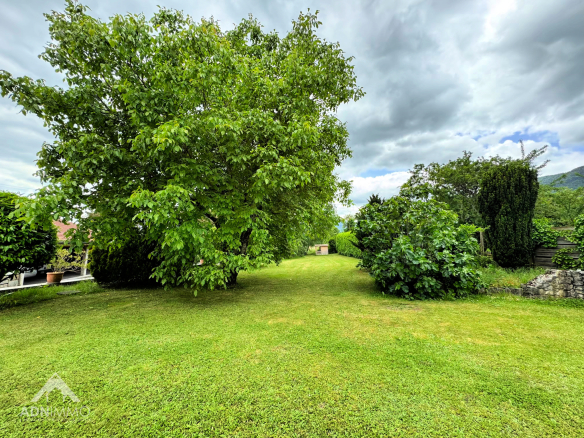
. Located in the heart of the village, this late 19th-century residence combines historical character with modern comfort. Built on a meticulously landscaped and fully enclosed 2,306 m² plot, it offers a true haven of peace.
This rare property is distinguished by its versatility: it comprises three independent living spaces, beautifully landscaped outdoor areas, and numerous outbuildings, making it ideal for family living, rental projects, or multigenerational living.
Main Residence: Approximately 180 m².
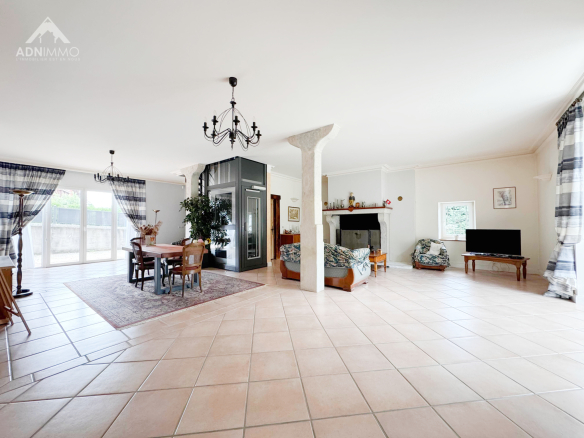
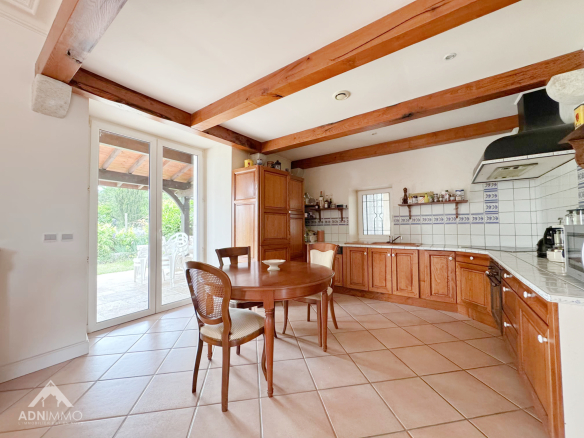
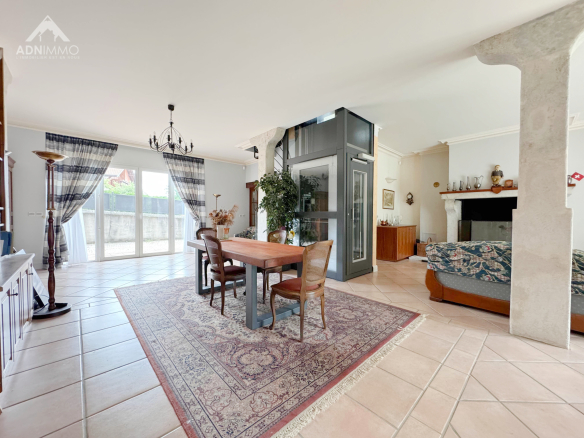
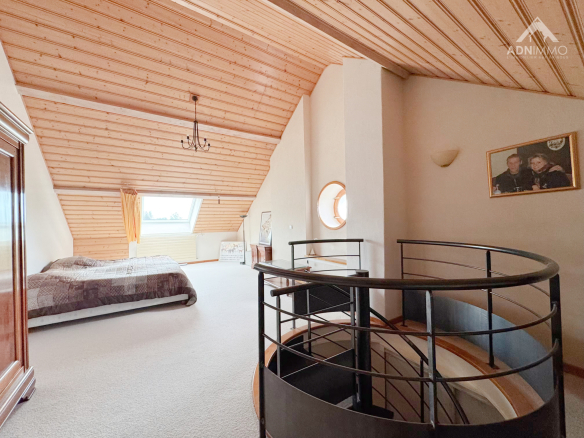
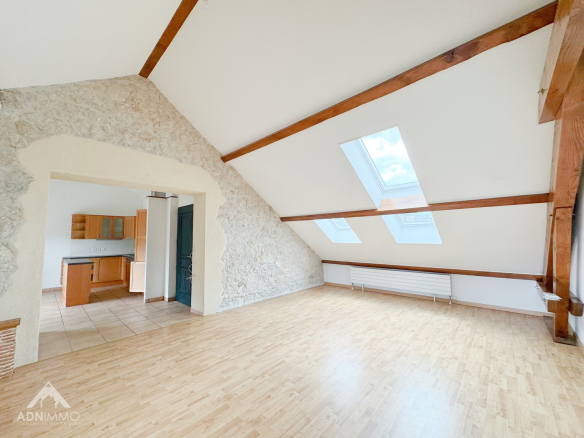
Spacious and bathed in light, it includes a welcoming entrance hall, a kitchen opening onto a large living room with a fireplace, a bedroom (or office), and a bathroom with WC. Upstairs, accessible by stairs or elevator, are two further bedrooms and a shower room with WC. The top floor features a large attic bedroom. Outbuildings include a laundry room, boiler room, workshop, cellar, and storage room.
o Second apartment, 120 m²:
A two-bedroom apartment with an office space accessible from the entrance, an open-plan kitchen/living room with direct access to a sunny terrace, two bedrooms, a shower room with WC, a laundry room, and a storage room.
o Third apartment, approximately 92 m²:
This one-bedroom apartment includes a fitted kitchen, a living room, a bedroom, a bathroom with WC, access to the attic, and an outdoor storage room.
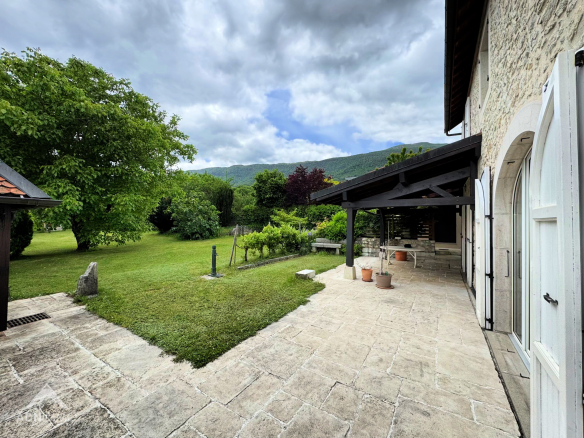
The landscaped and fenced garden offers a peaceful and inviting atmosphere. A large south-facing terrace, a covered patio with a barbecue area, a barn, a garage, a carport, and several parking spaces complete this idyllic setting.
An exceptional property with multiple possibilities, rarely found on the market. Energy
Performance Certificate (EPC): B/A. Estimated annual energy costs for standard use: Between €2,660 and €3,598/year.
Surface area: 392 m²
Property price: €1,950,000
Energy performance certificate date: April 17, 2025
Primary energy consumption: 102 kWh/m²/year
Final energy consumption: 44 kWh/m²/year
For more information on risks, please visit the Géorisques website: http://www.georisques.gouv.fr
The seller pays the agency fees.
ADN IMMO Aurelien DEFENDI. Real Estate Agent. Professional license: 0101201718645. RCS Bourg en Bresse No. 828 730 663 Tel: +33 6 37 53 85 82. Email: contact@adnimmo.com
Details
Updated on July 22, 2026 at 5:18 am- Property ID: HZ1146411
- Price: 1 950 000 €
- Property area: 392 m²
- Land area: 2306 m²
- Rooms: 7
- Pieces: 12
- Bathroom: 1
- Year of construction: 1850
- Property type: Villas, Houses & Luxury Villas
- Property status: For sale
- Source property ID: 369_1484
Additional details
- Heating type: individual floor
- Kitchen type: American-style, fully equipped
- Orientation: South, West
- Living area: 100 m²
Address
-
City: Saint-Jean-de-Gonville
-
State/Country: Ain
-
Zip/Postal Code: 01630
-
Country: France
Energy class
Contact details
View the ads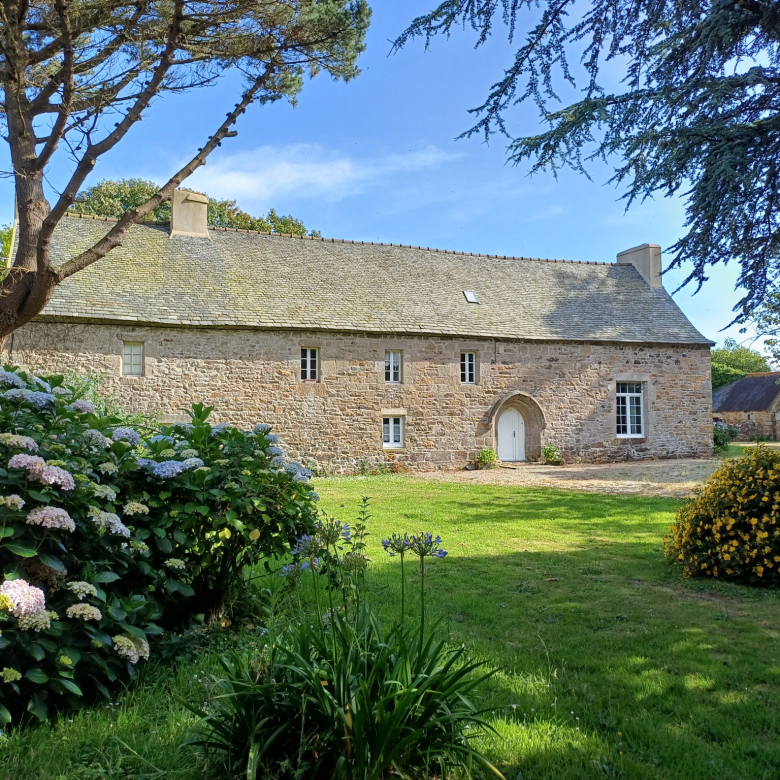



 Historic residence with garden, offering three independent accommodations.
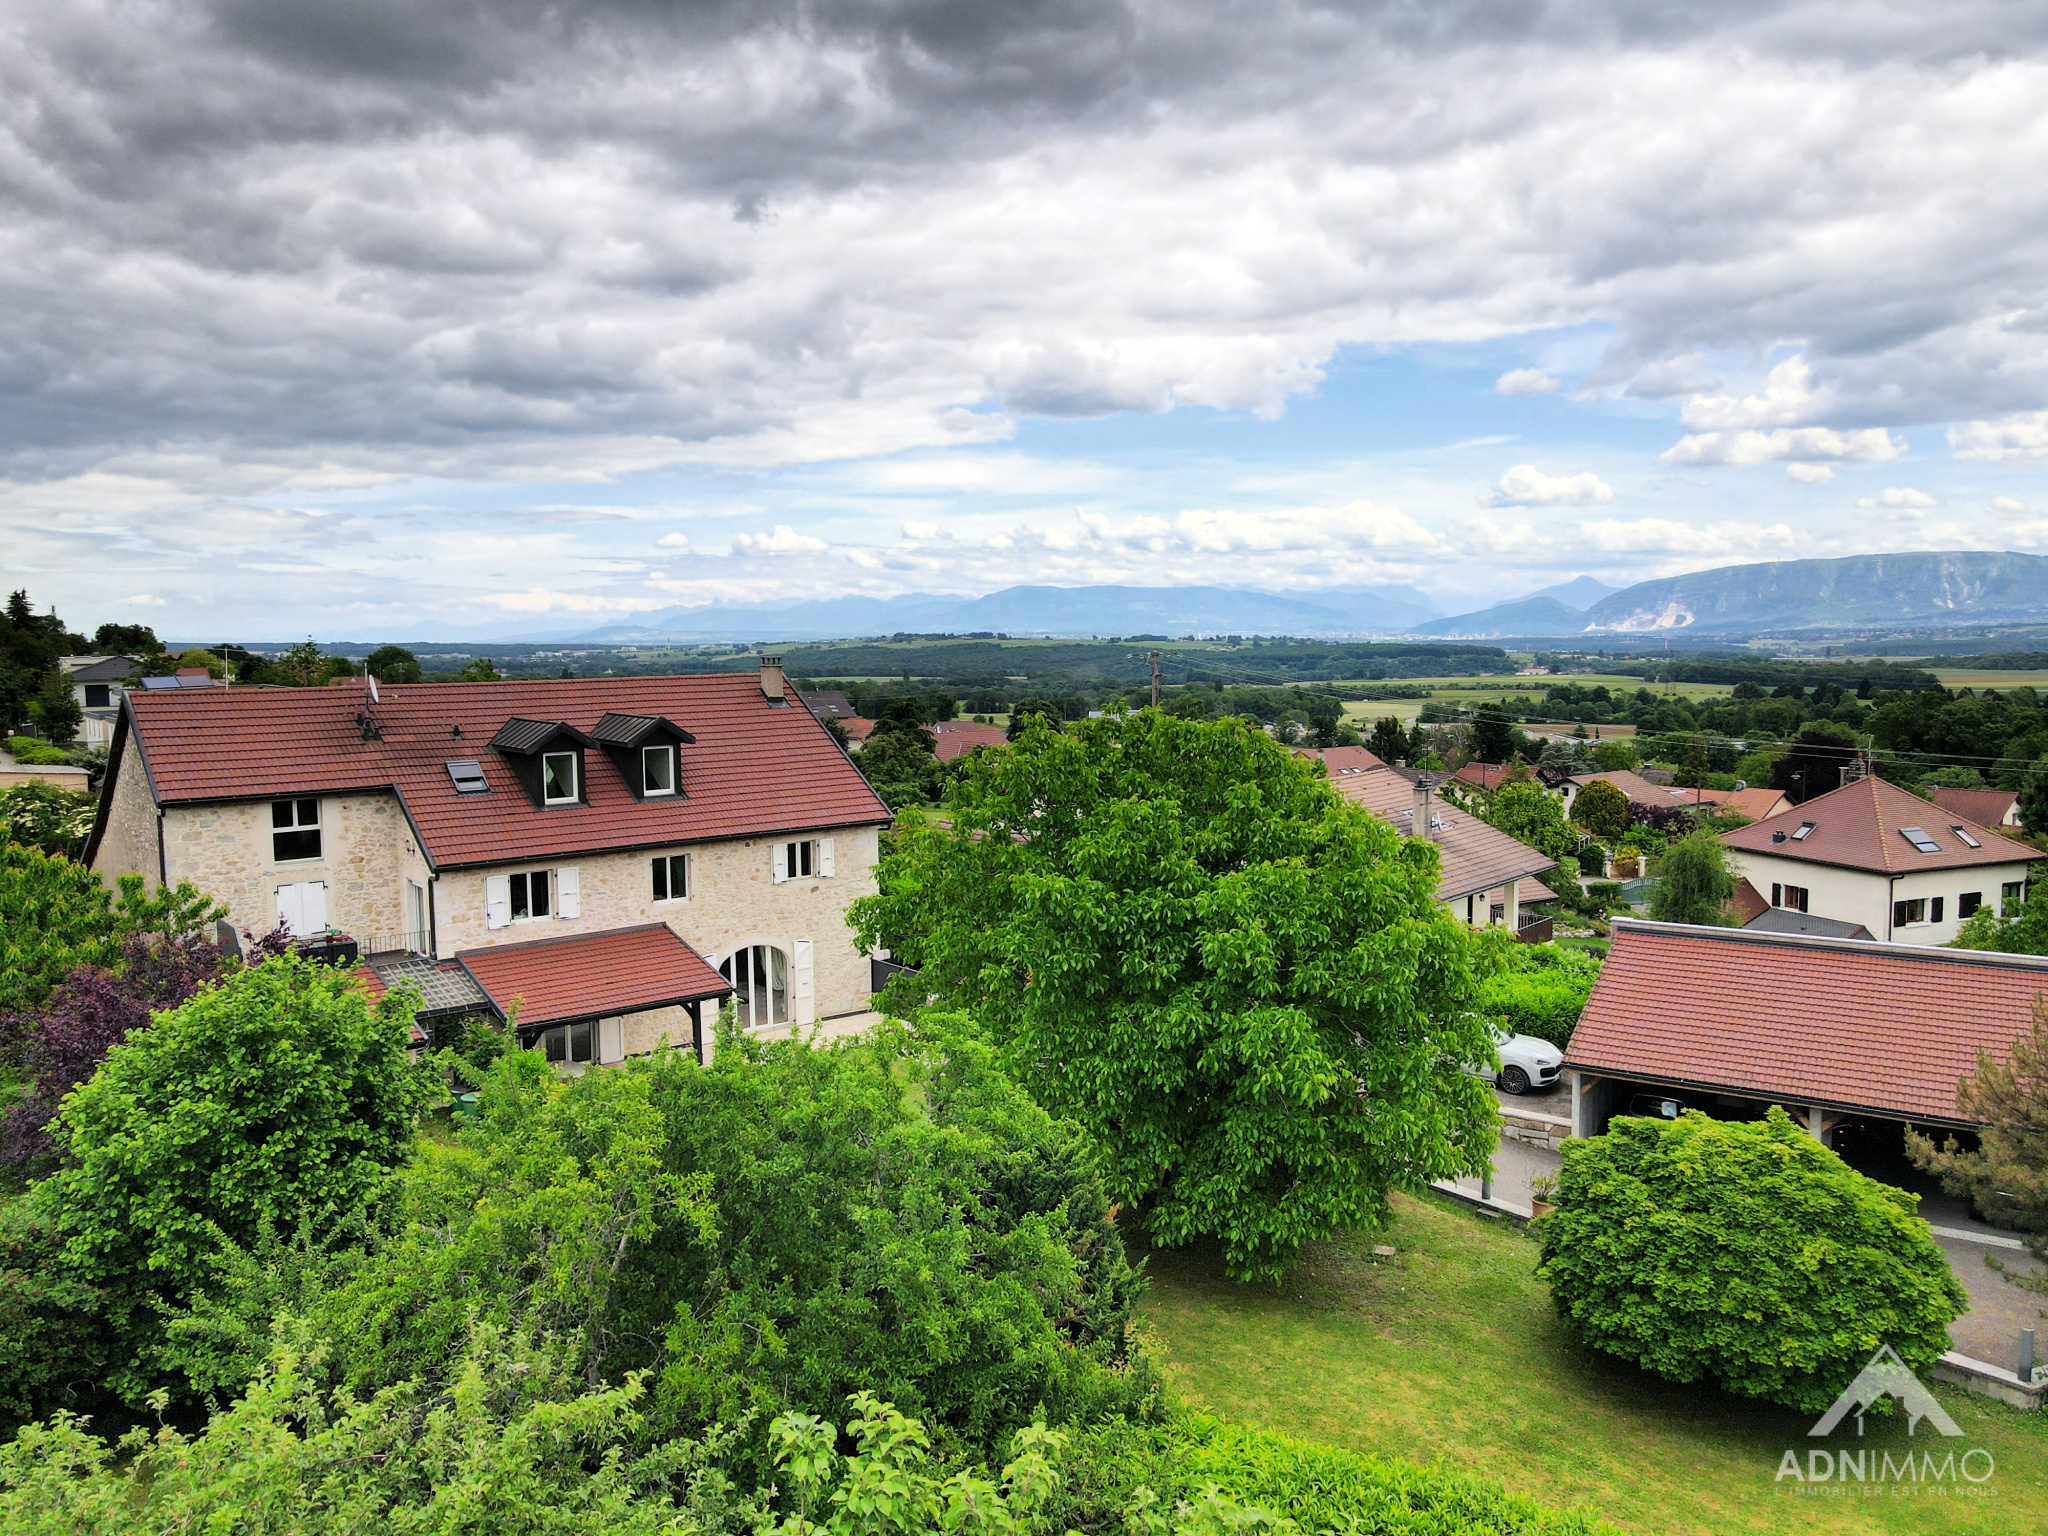 Charming residence with three independent accommodations.
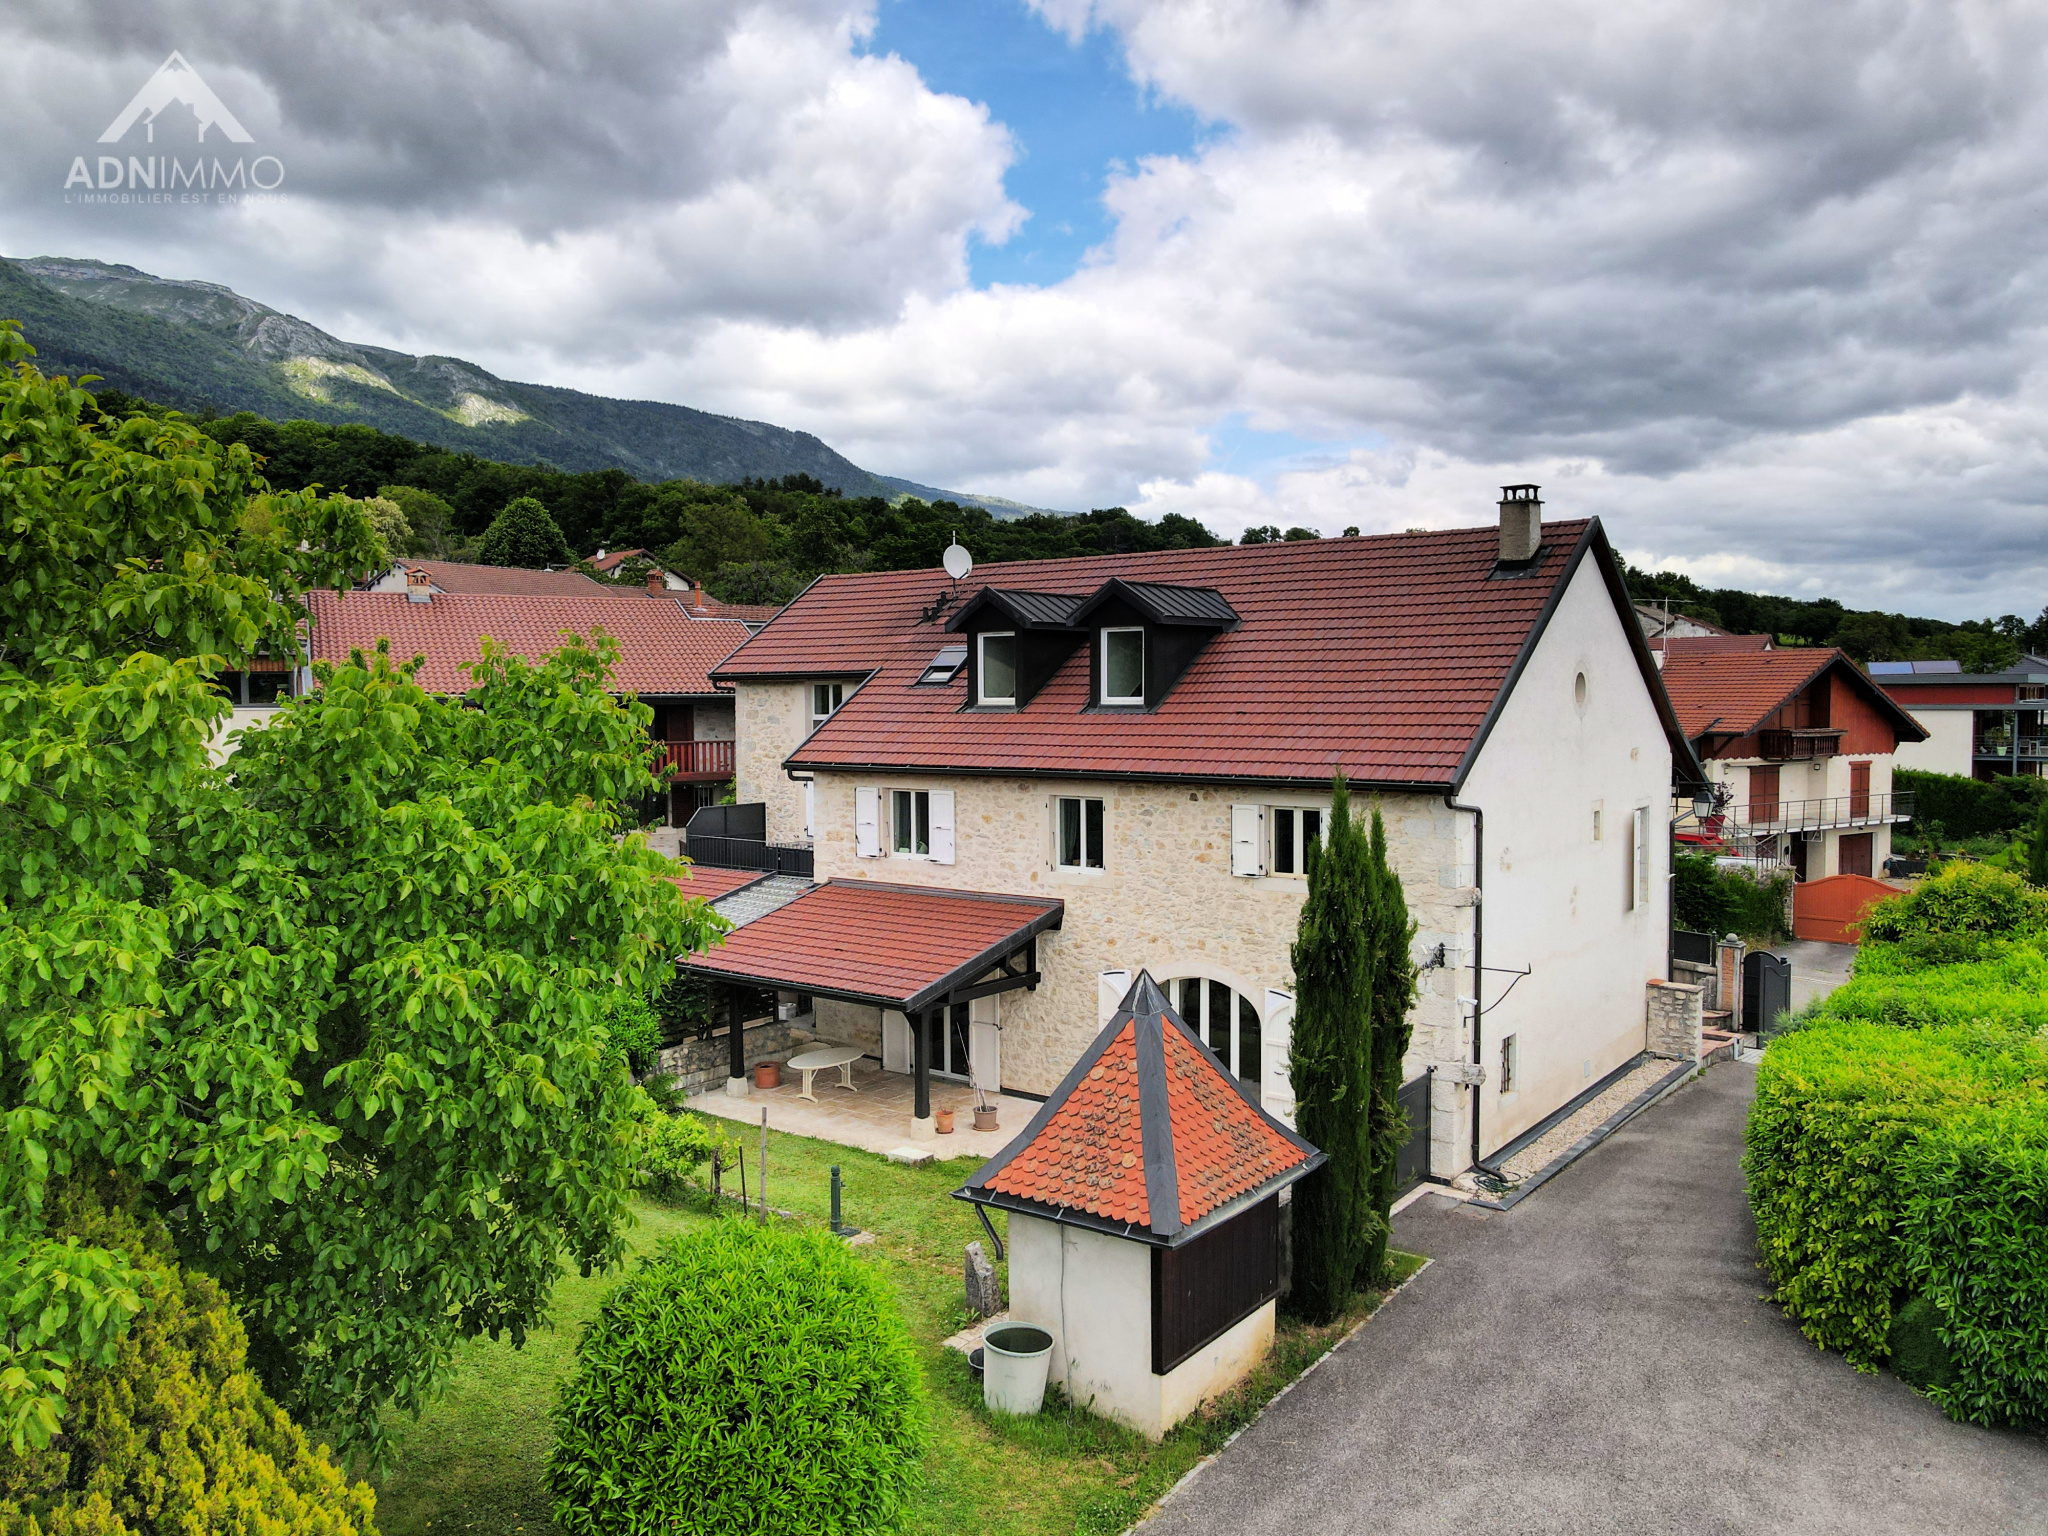 Authentic residence with garden, offering three independent accommodations.
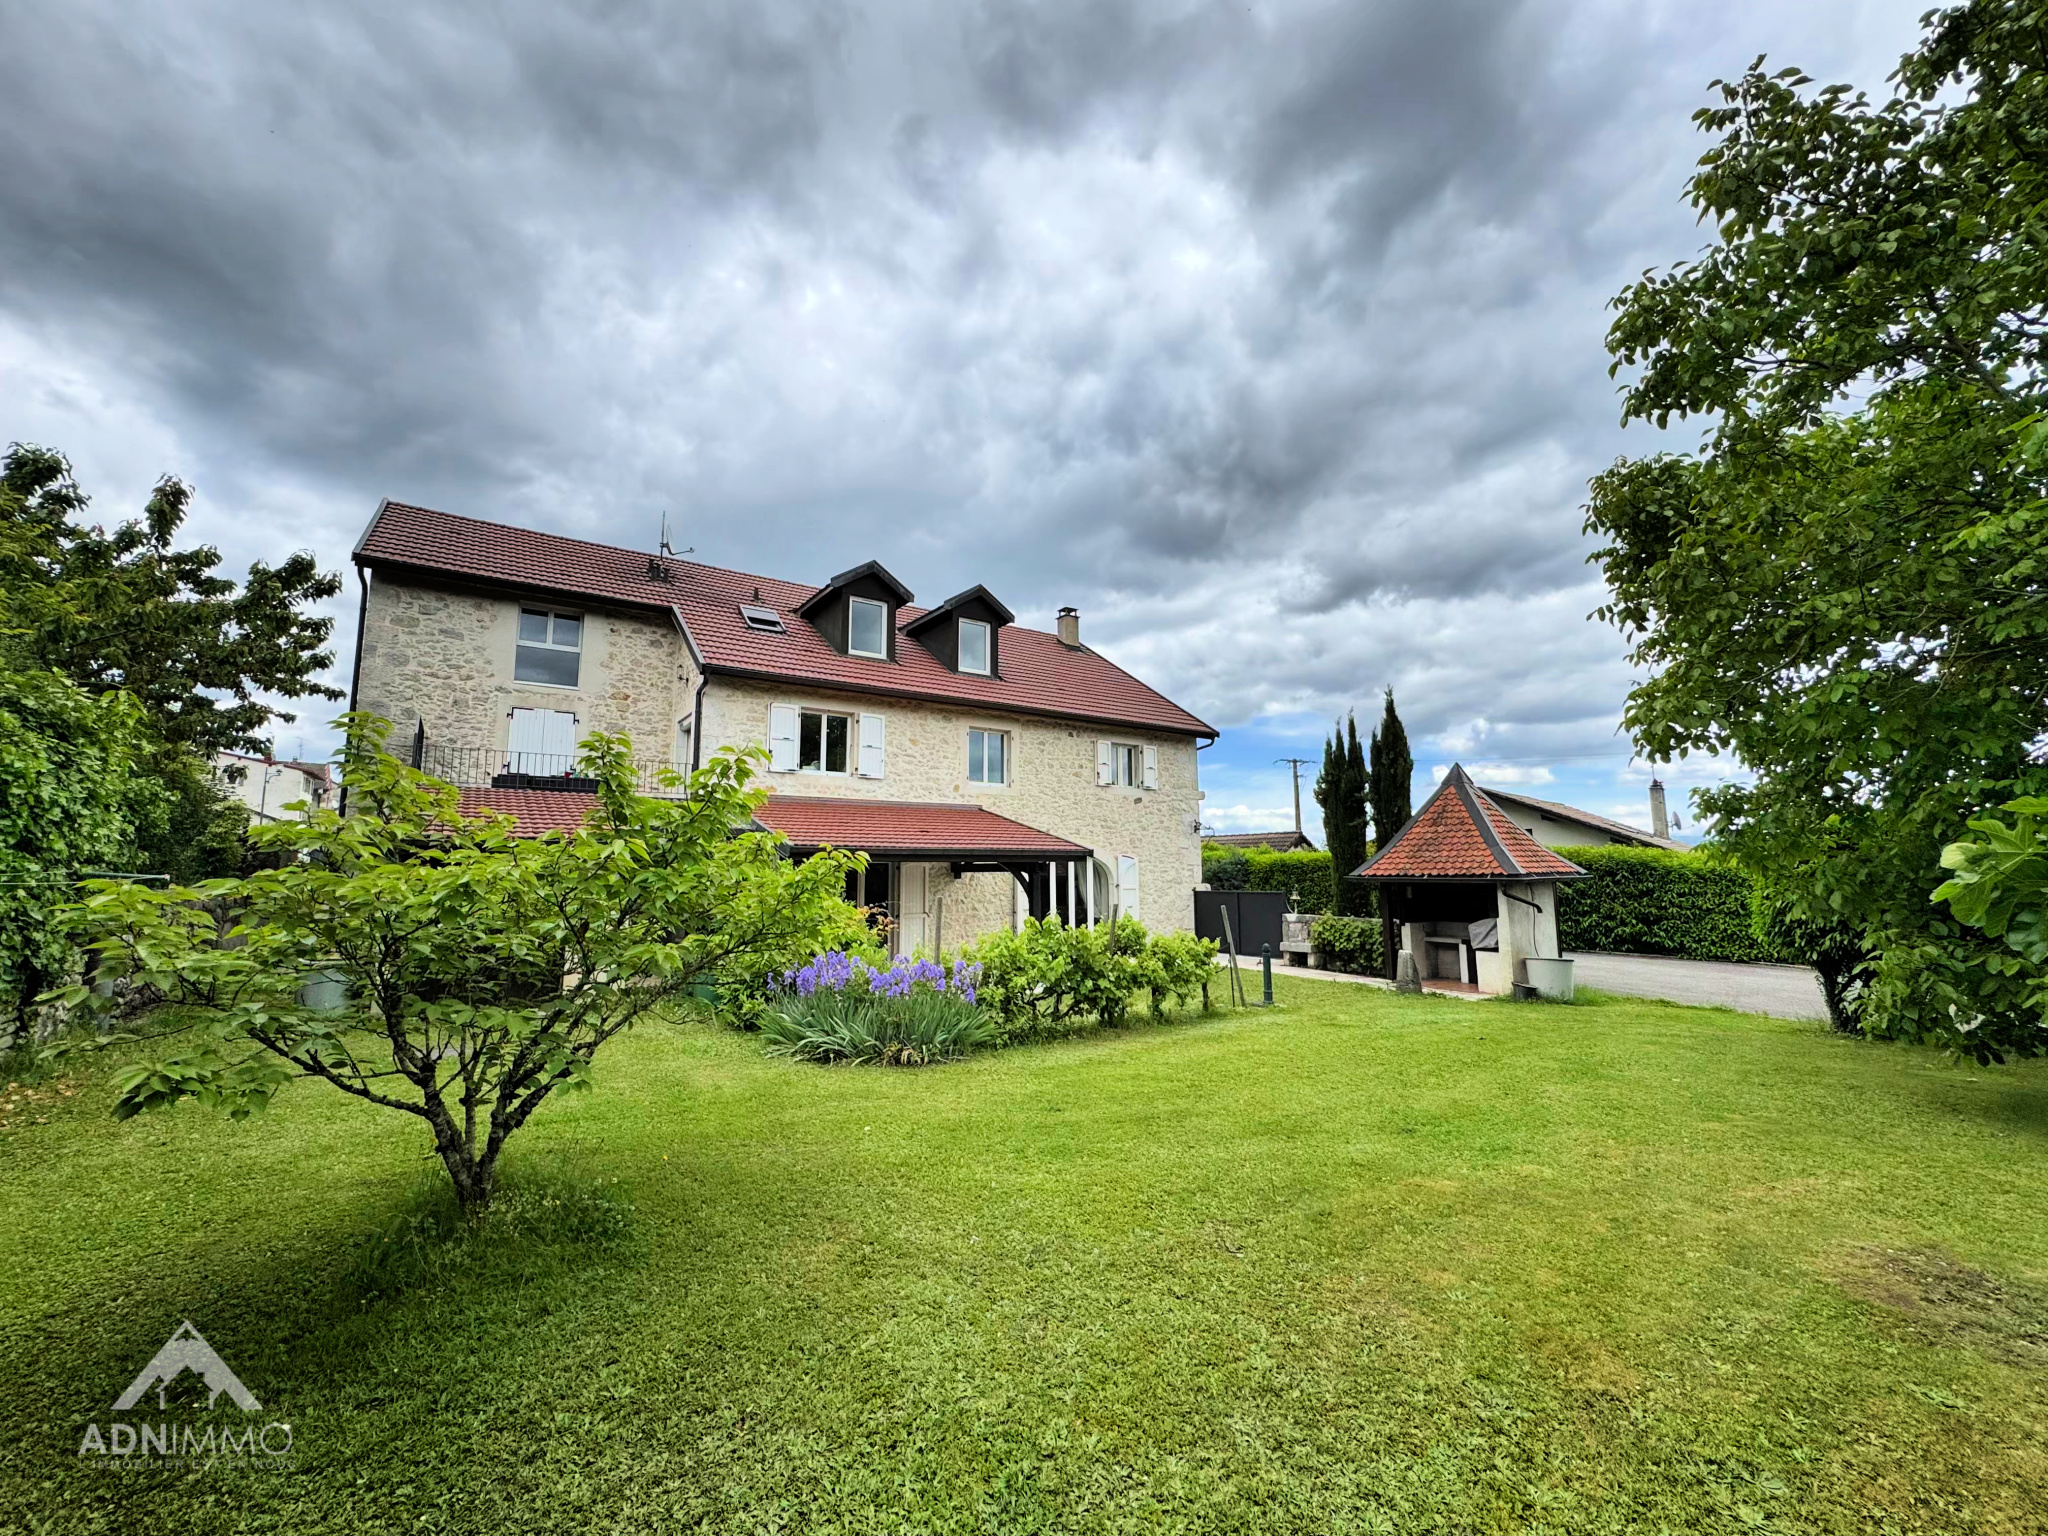 Authentic 19th century residence with landscaped garden.
 Bright living space with charm and modern comfort.
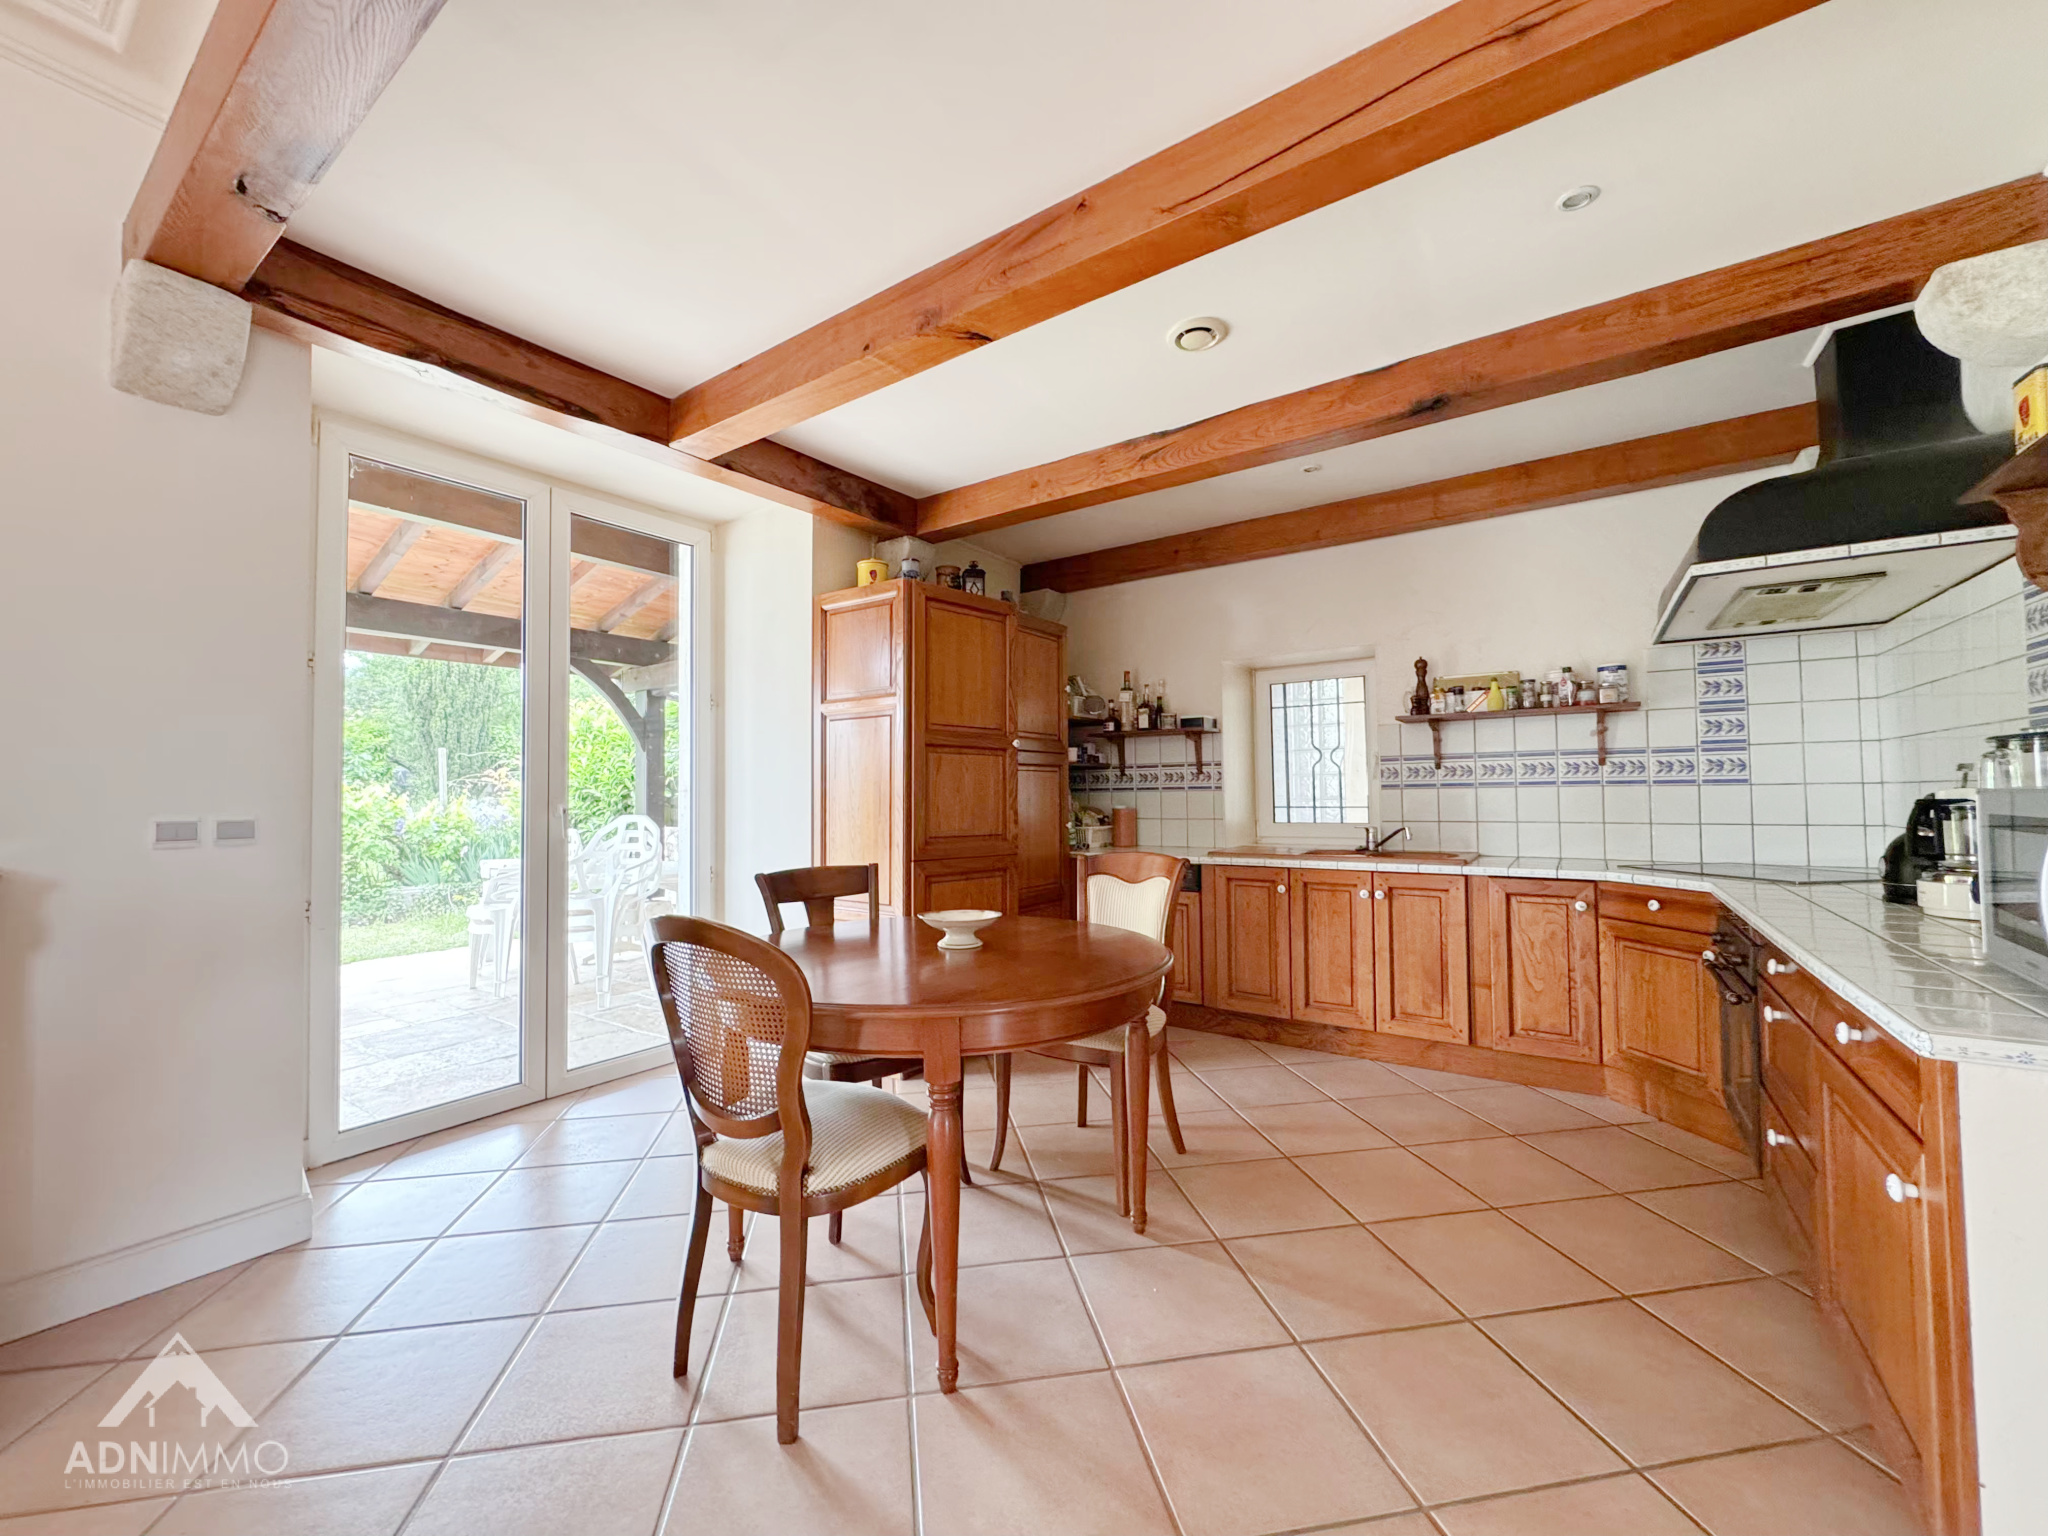 Cozy kitchen with access to the outside.
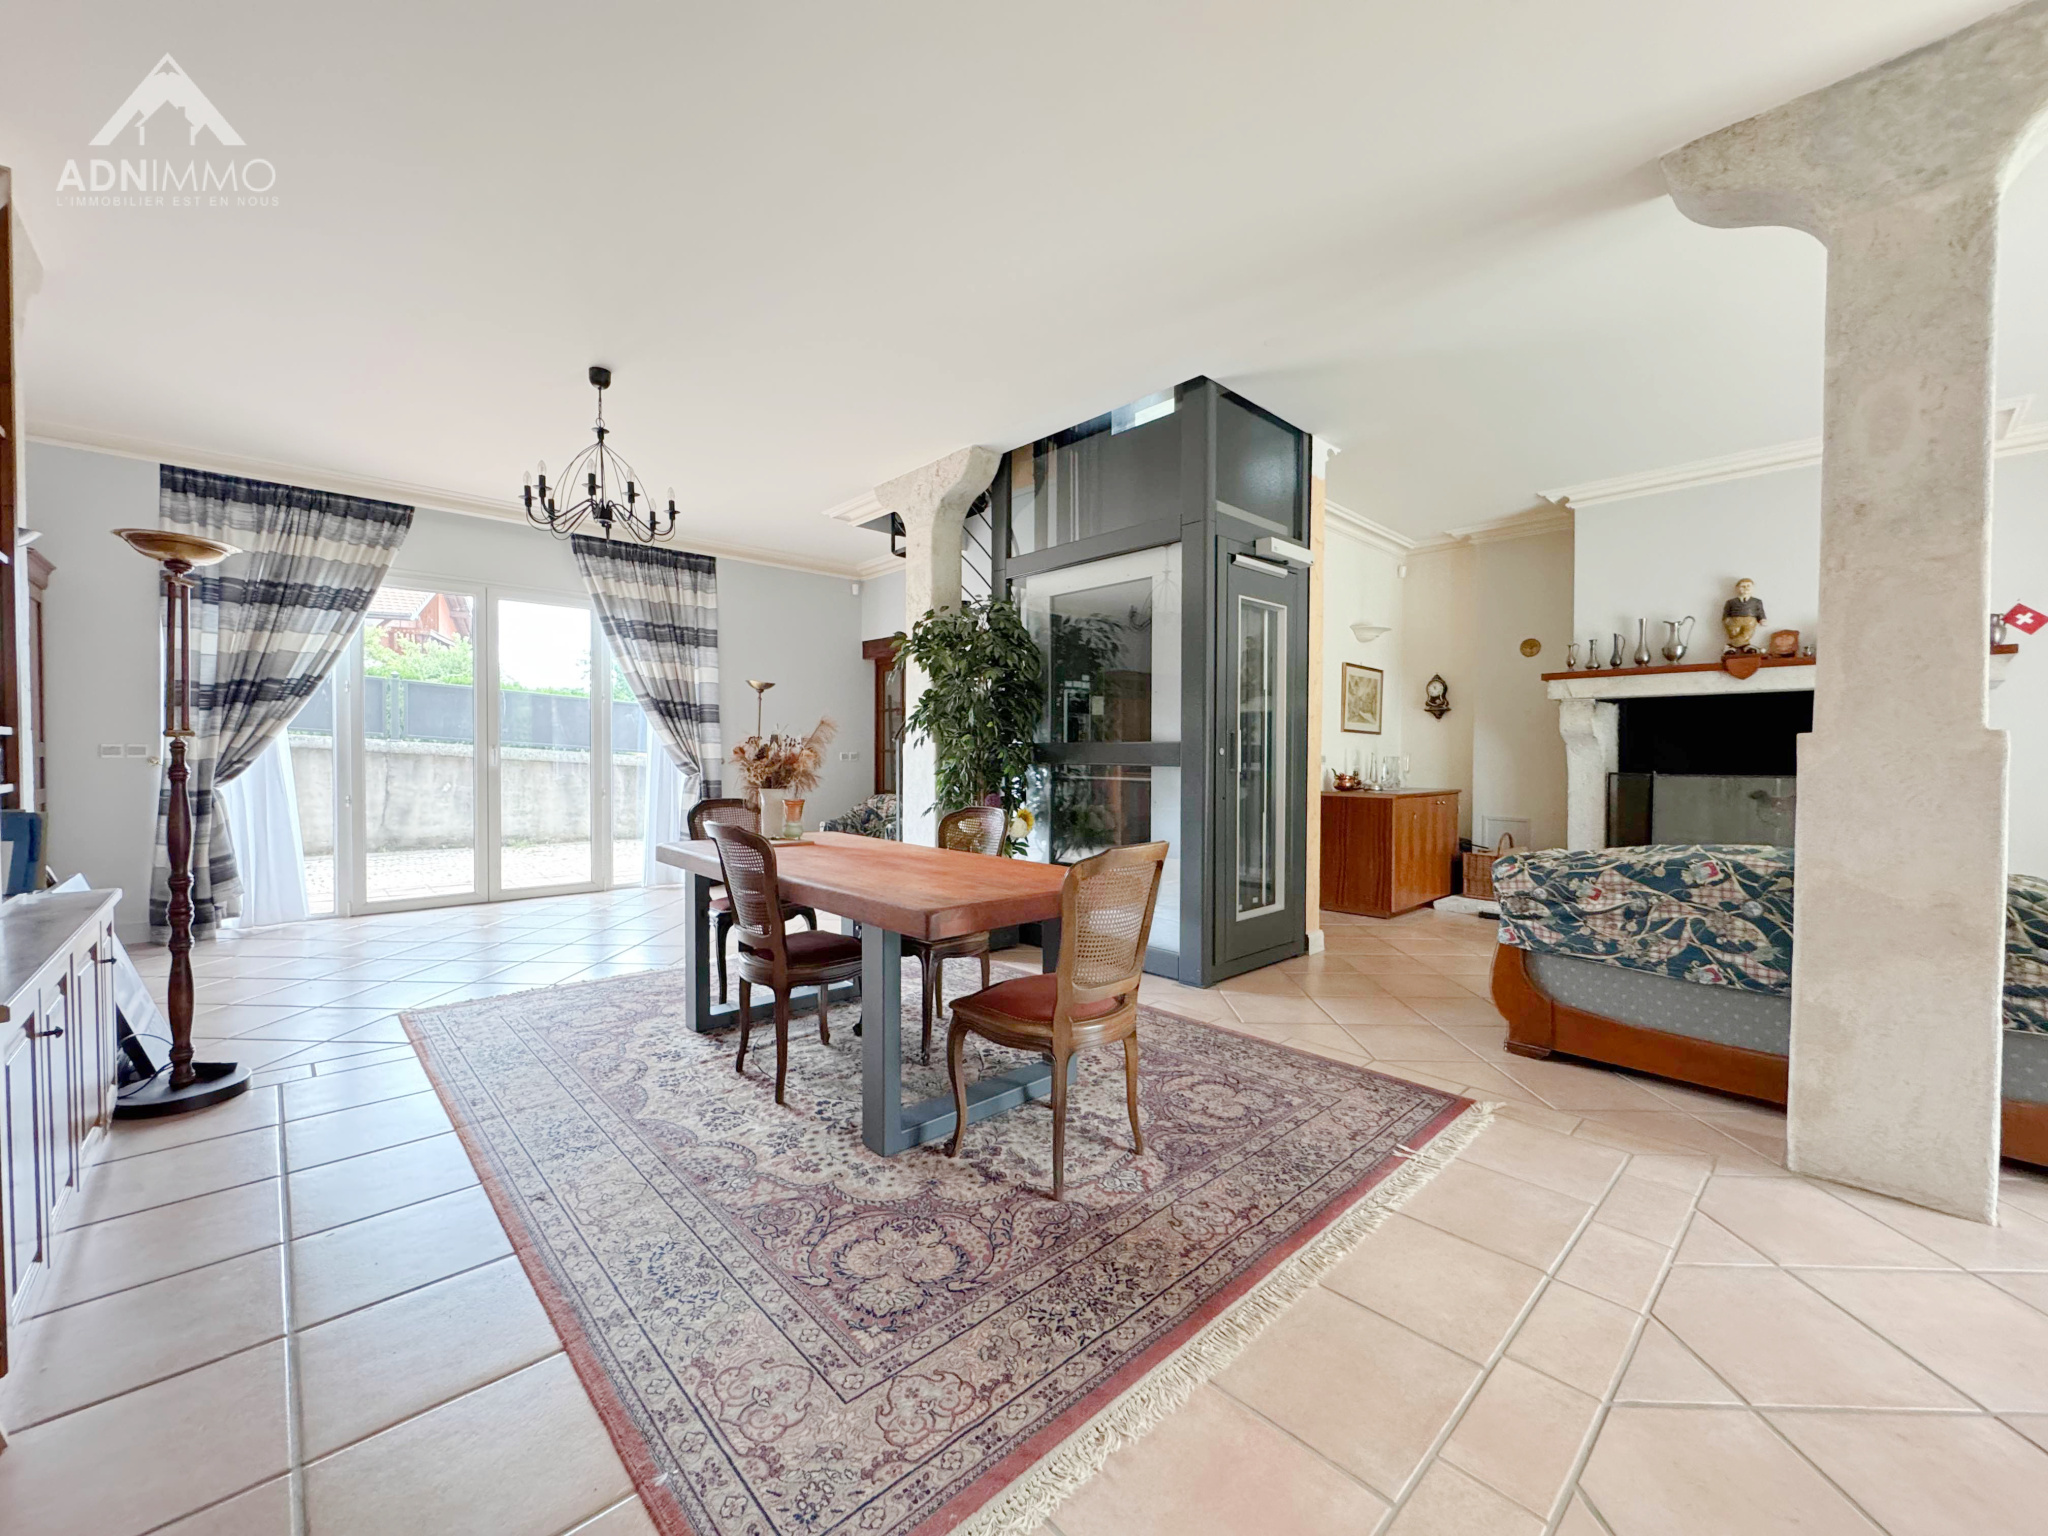 Dining room and living room of a charming house.
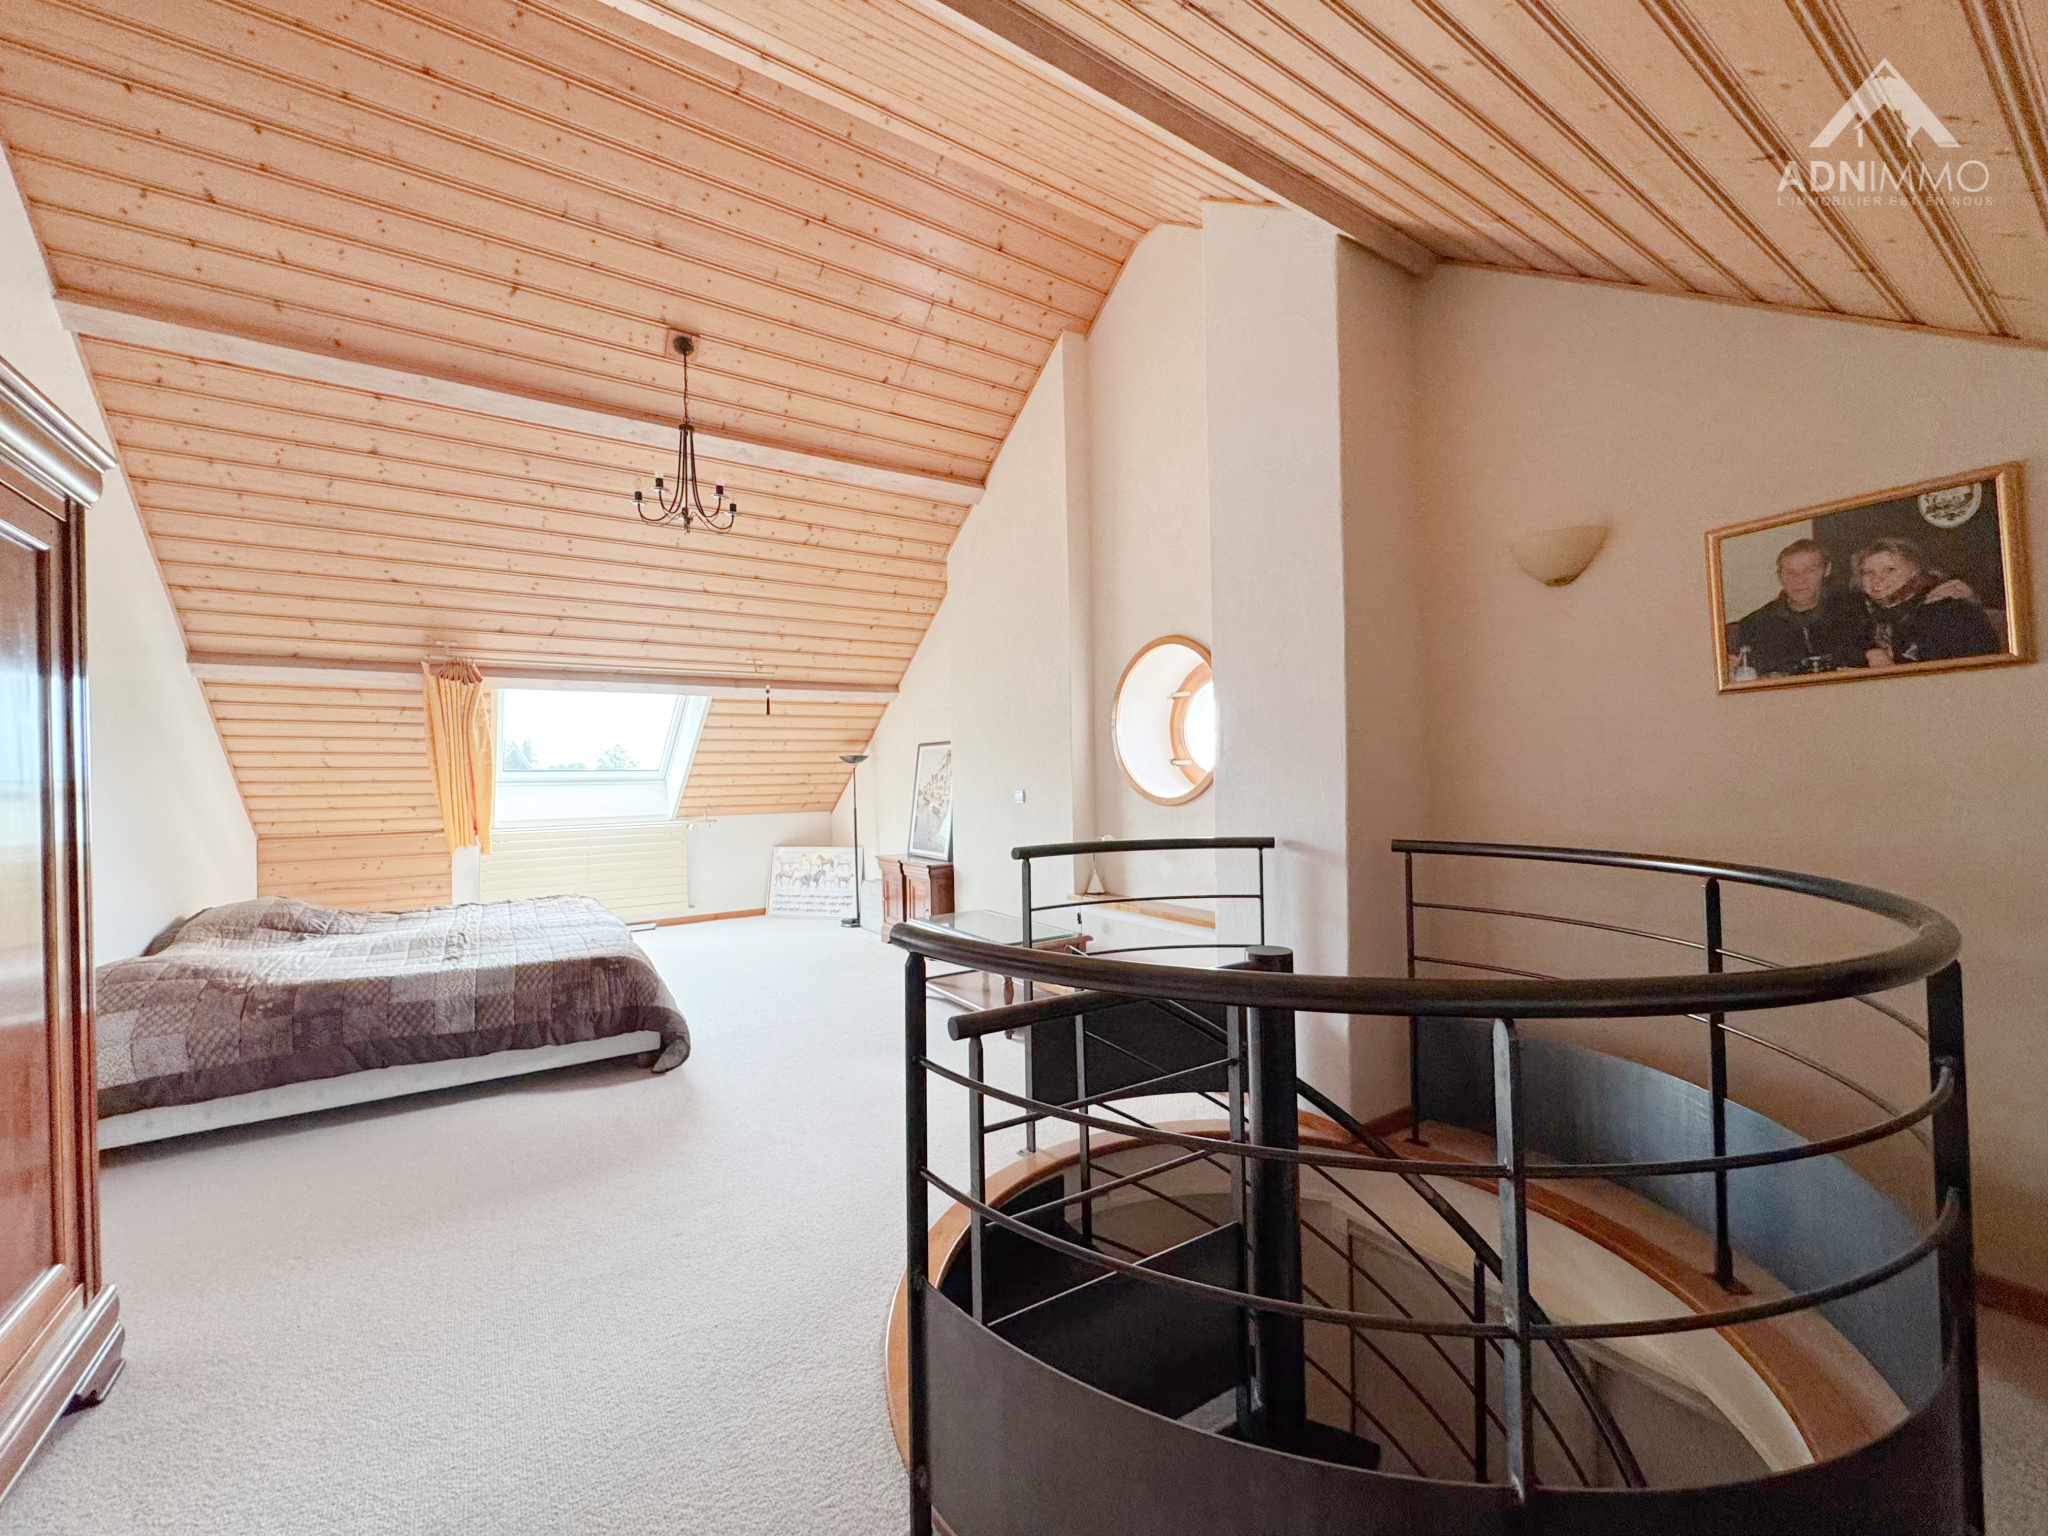 Bright living space with a wooden ceiling.
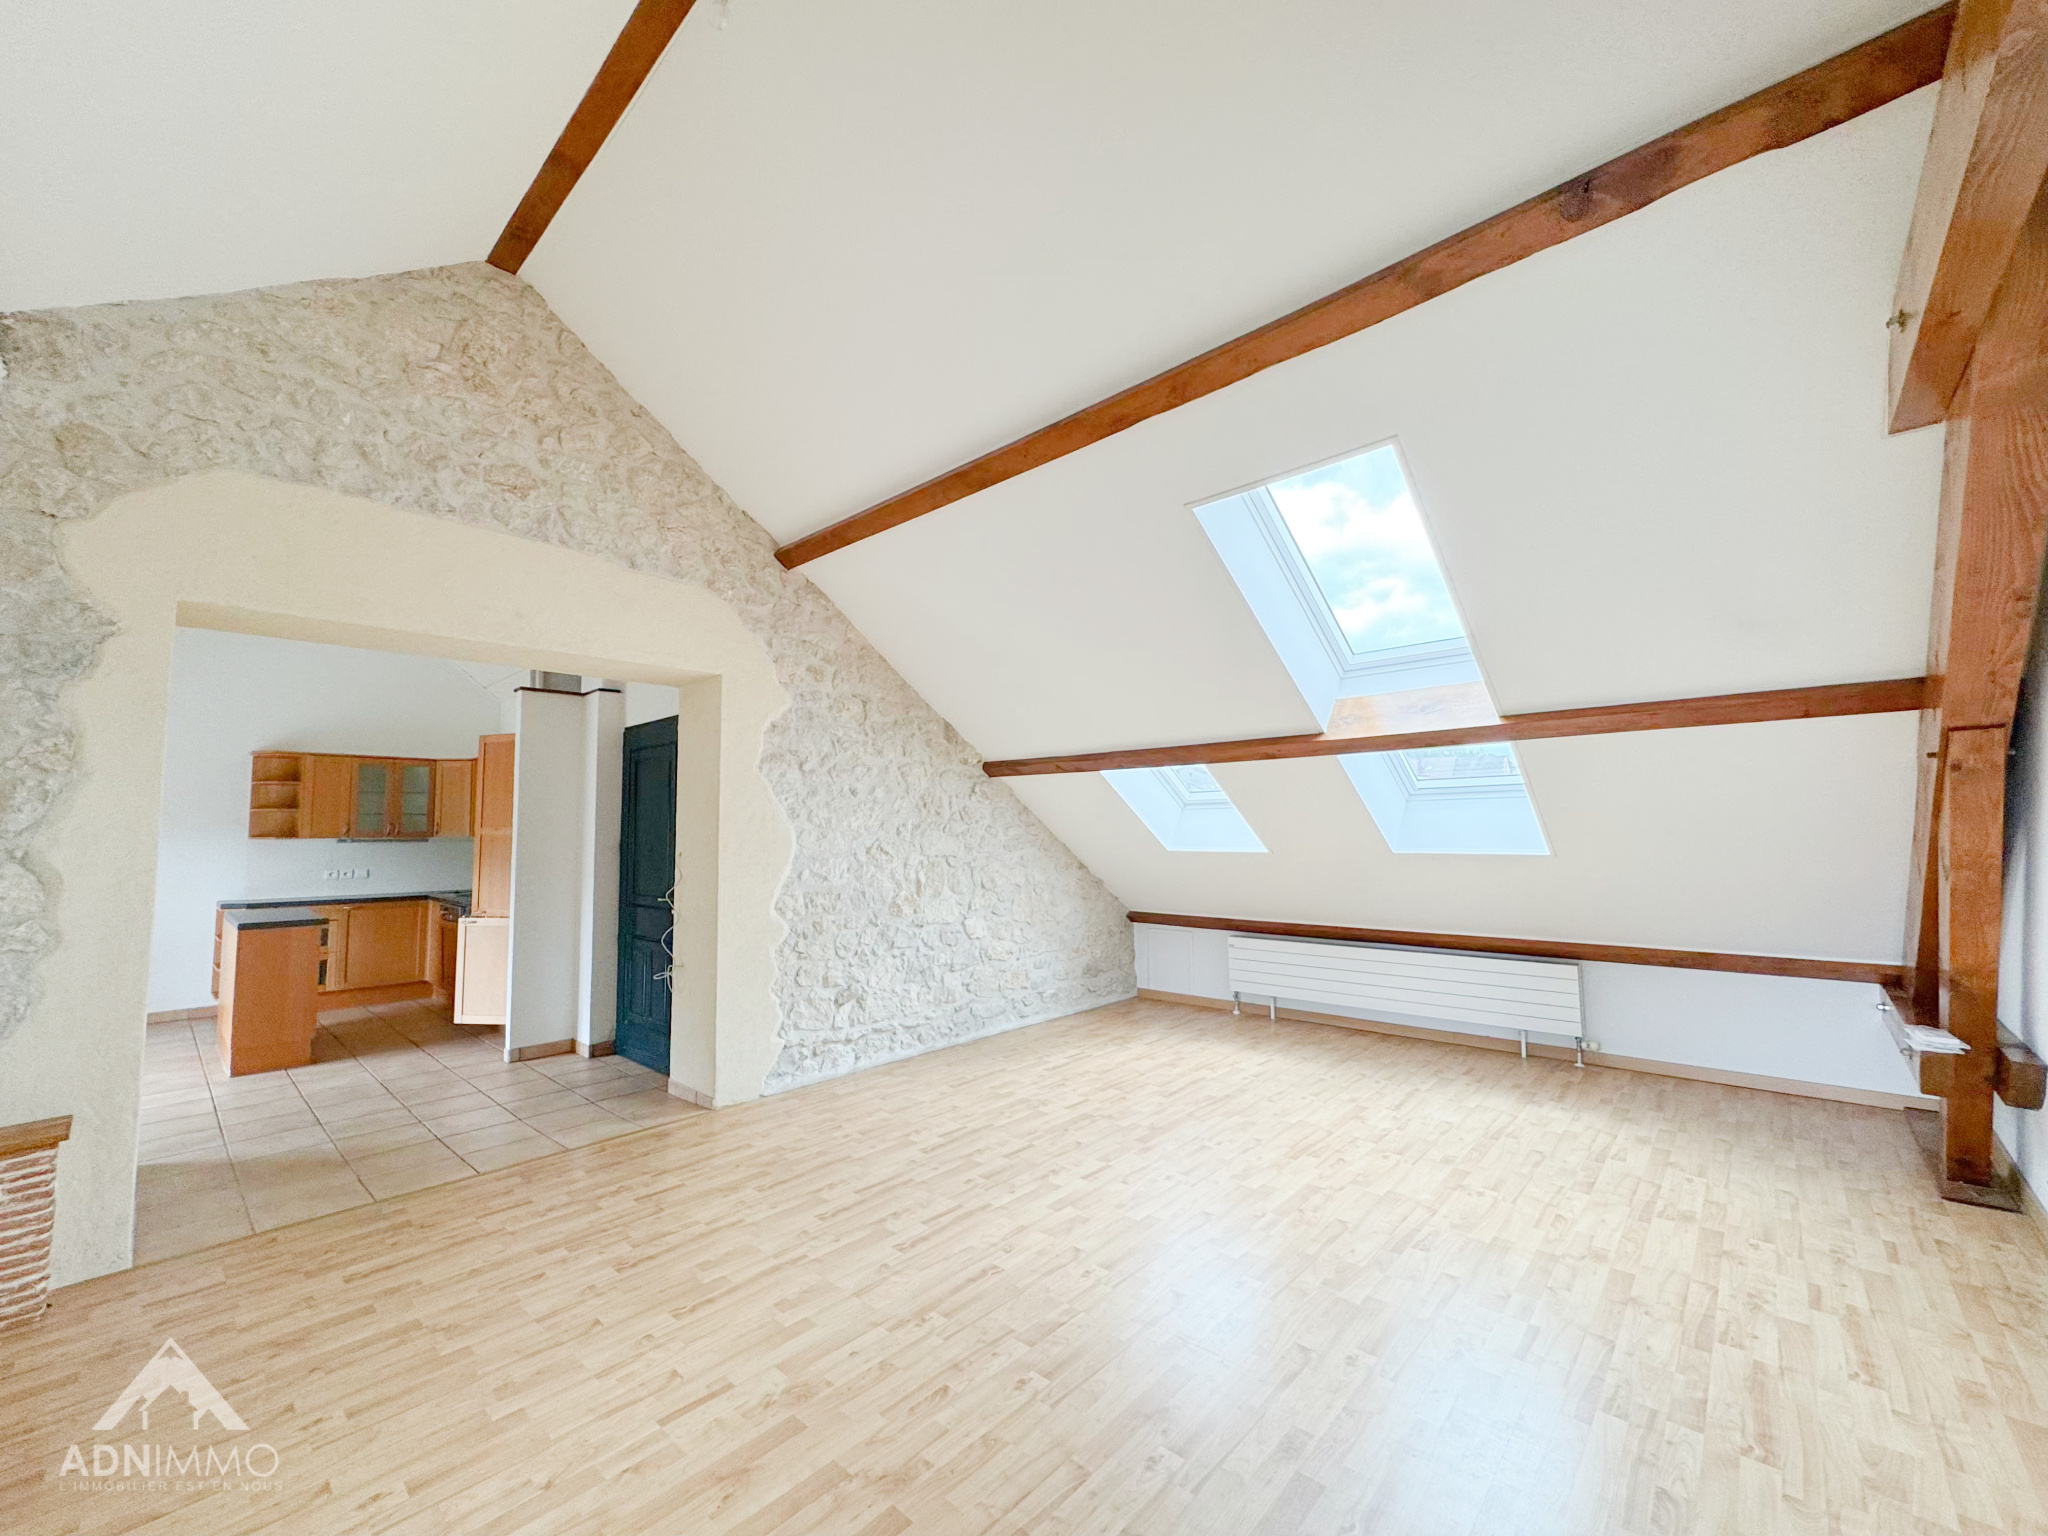 Bright living space with exposed beams.
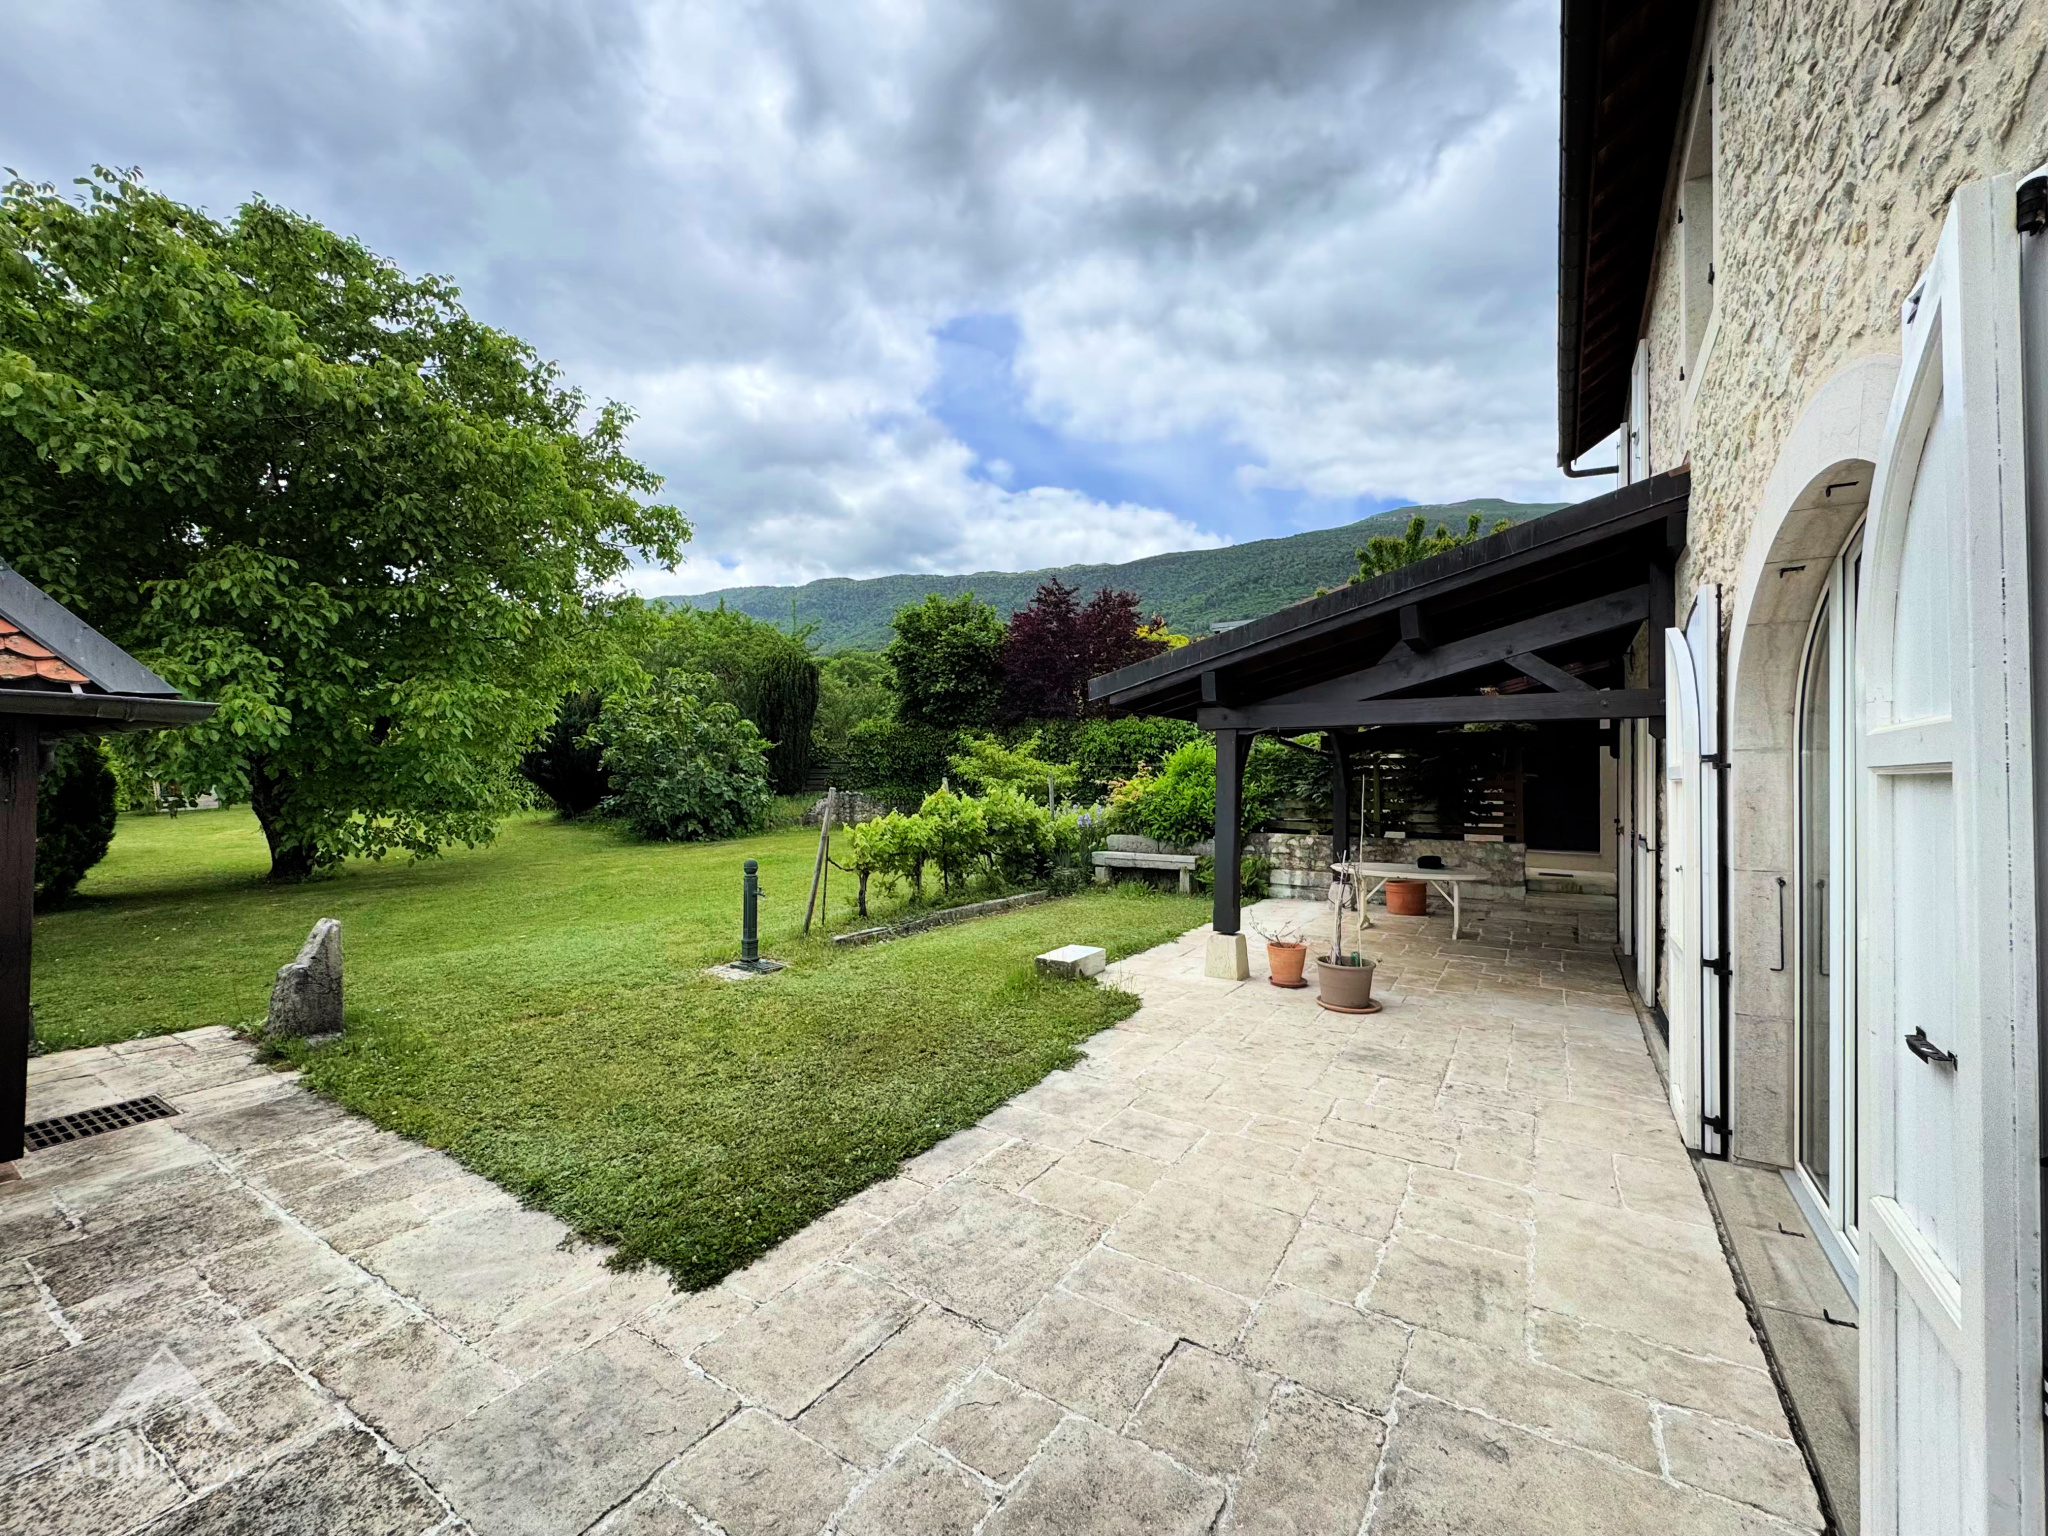 Historic residence with garden, offering modern comfort and authenticity.
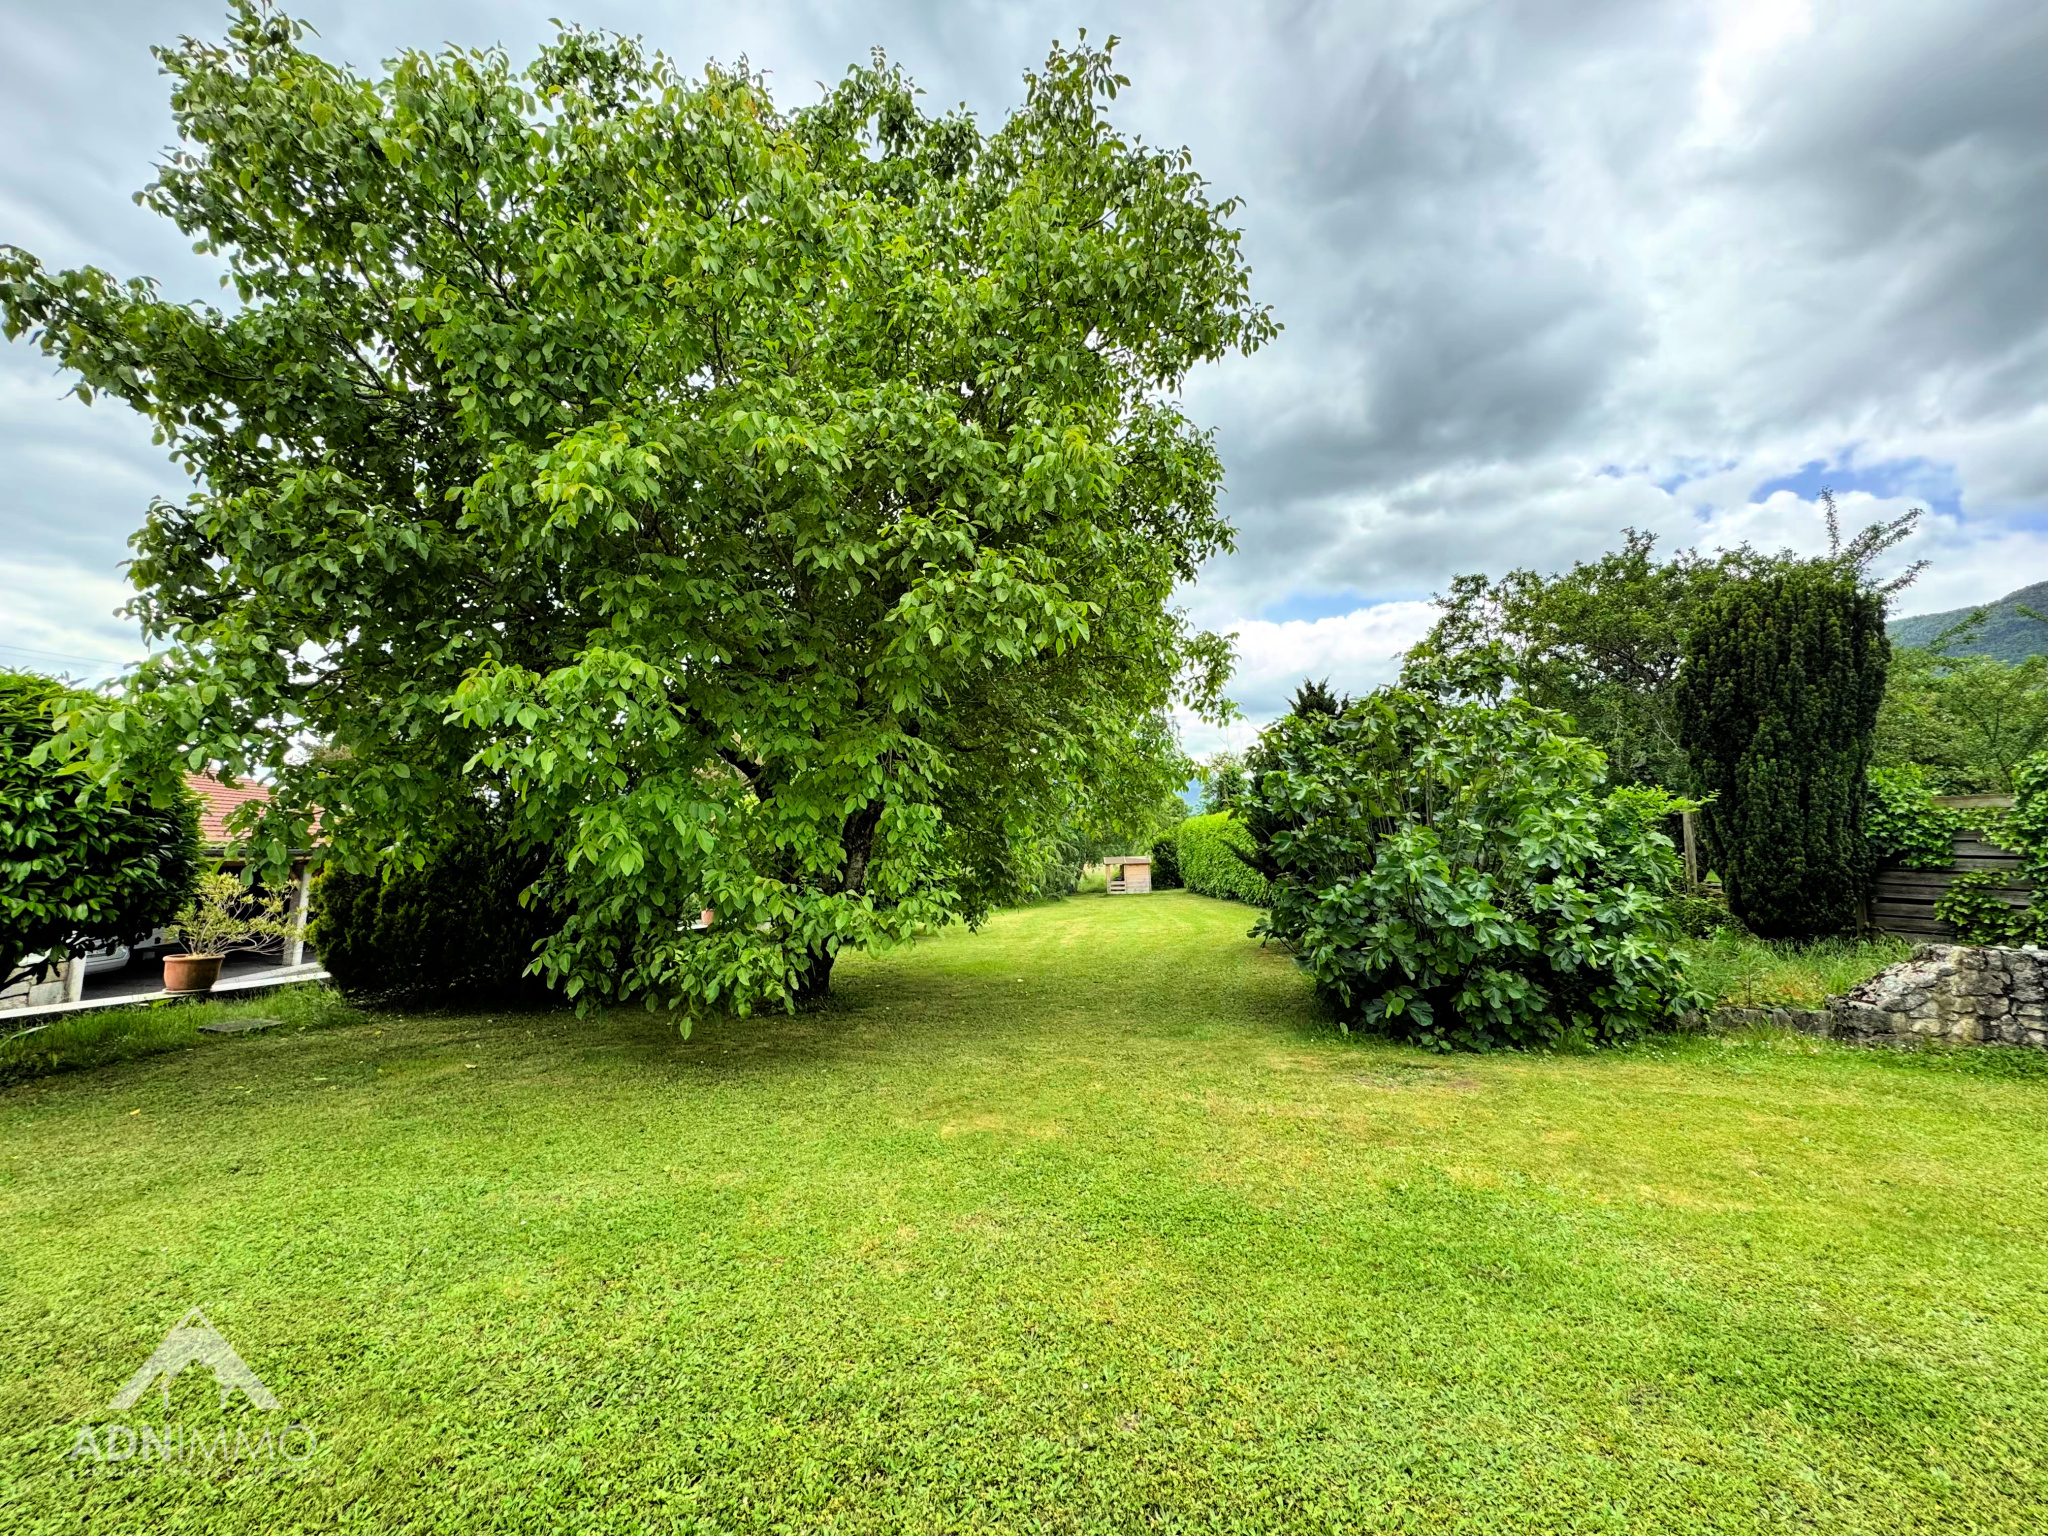 Green outdoor space of the house.