
18th-century castle for sale near Rouen
Three centuries of architecture and a new project to imagine
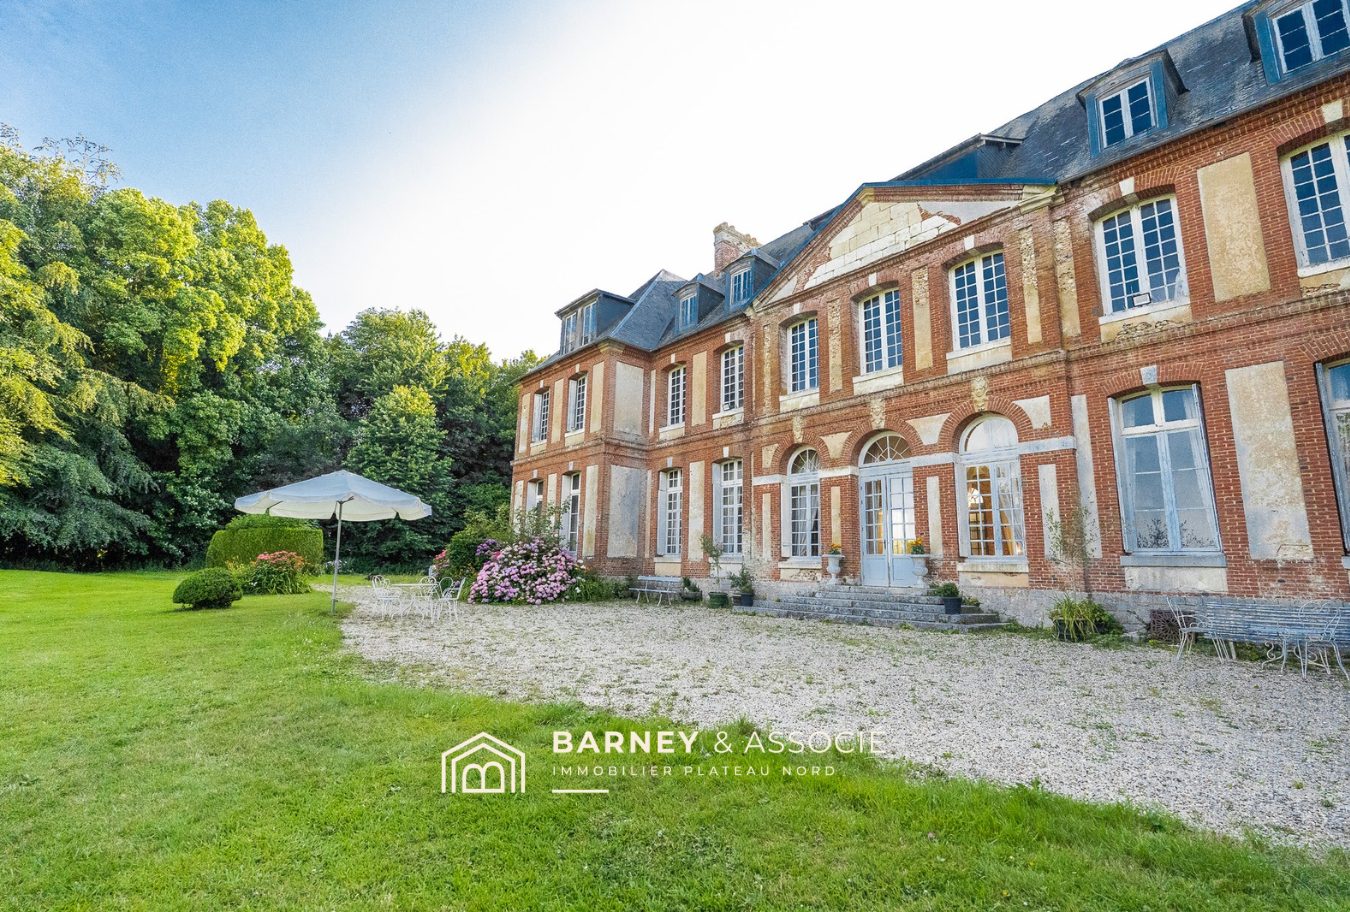
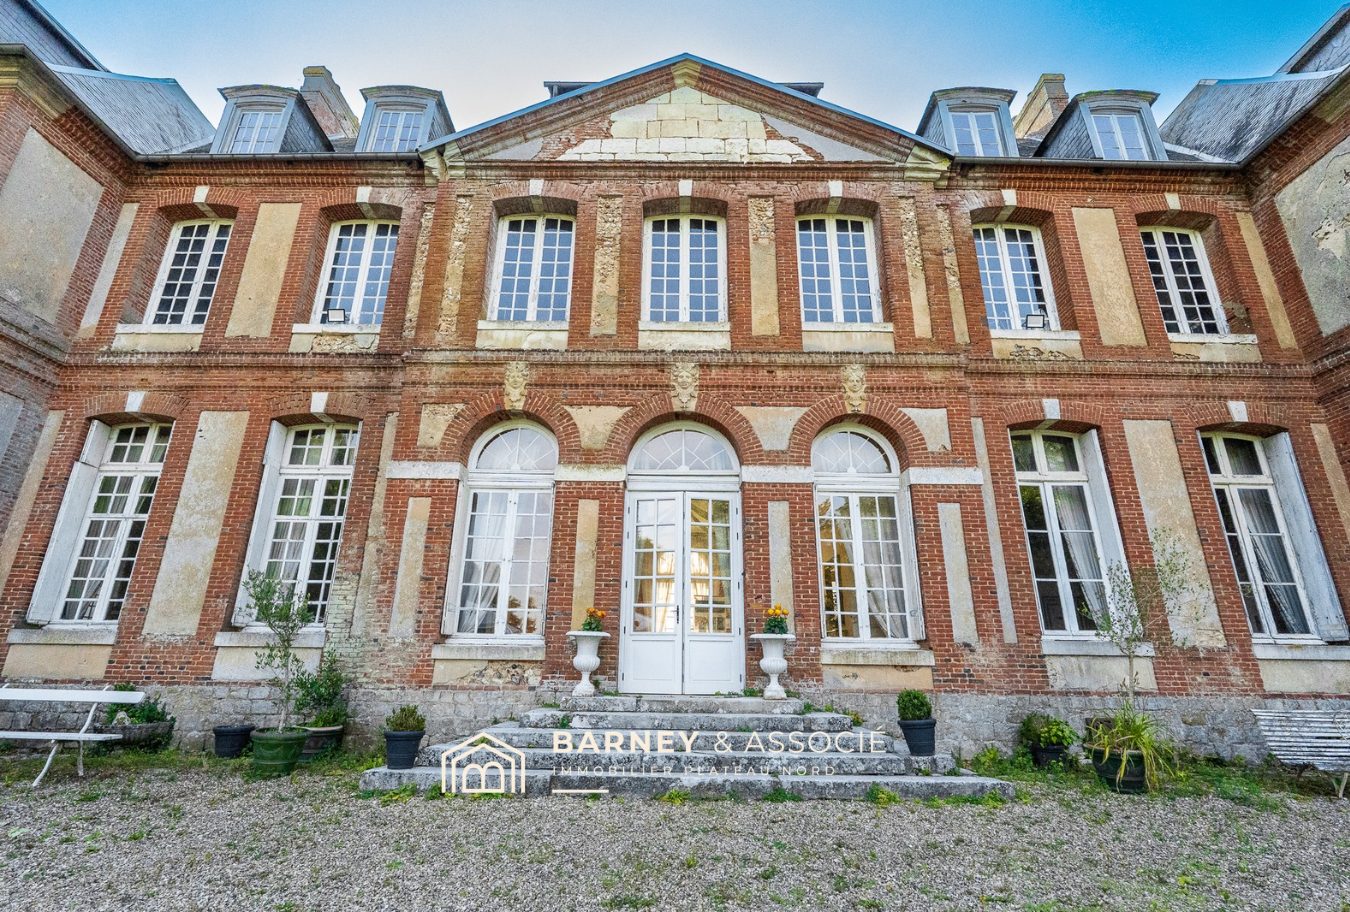
Barney & Associé presents in Saussay this transverse 18th century residence, built in 1721 and offering approximately 525 m² of living space.
It is situated in the heart of an estate of approximately 83,422 m² comprising gardens, meadows and woods. The proportions of the property, its vast reception areas and outbuildings give it a unique presence.
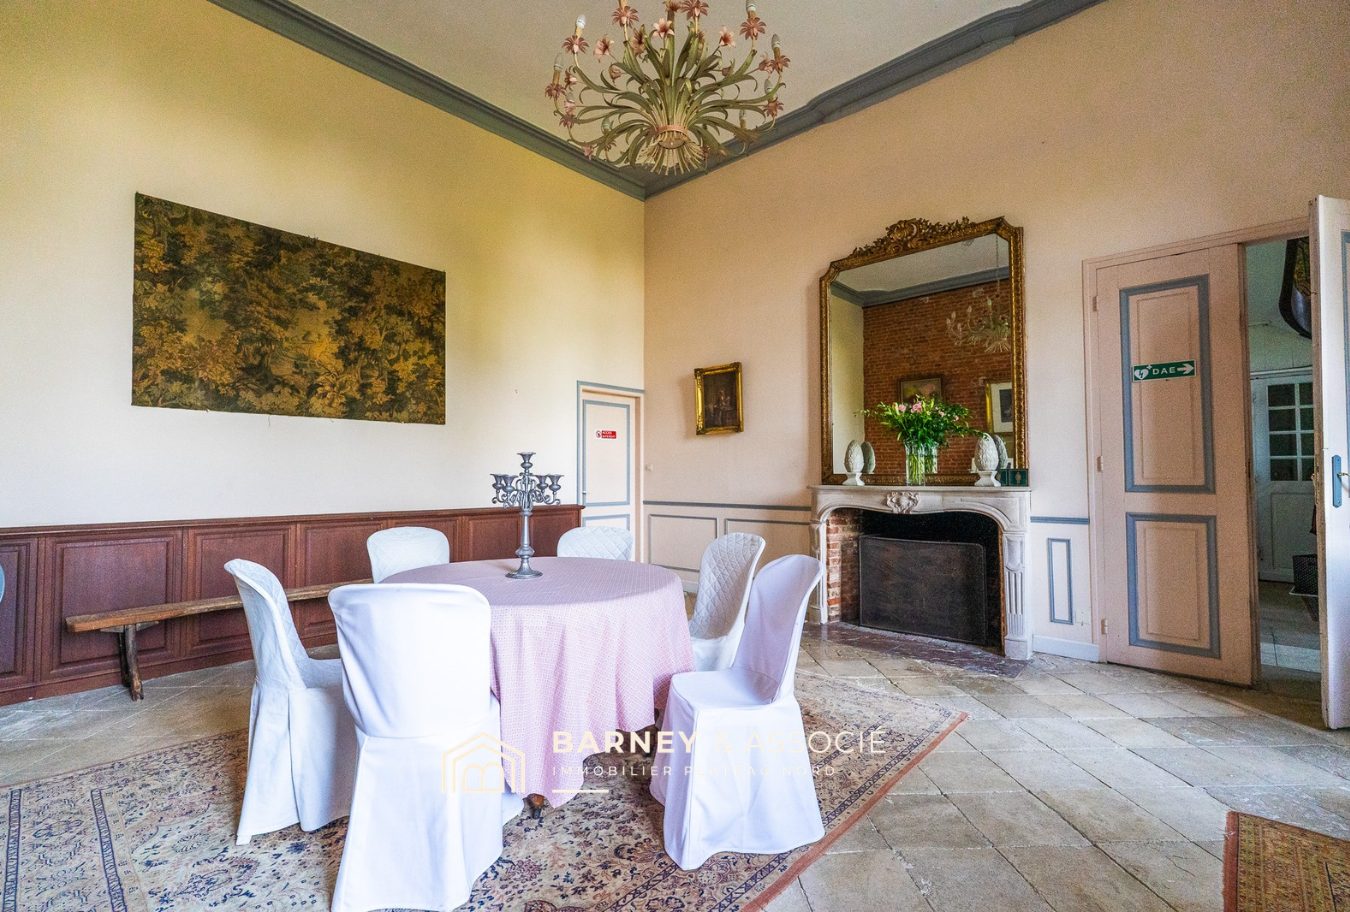
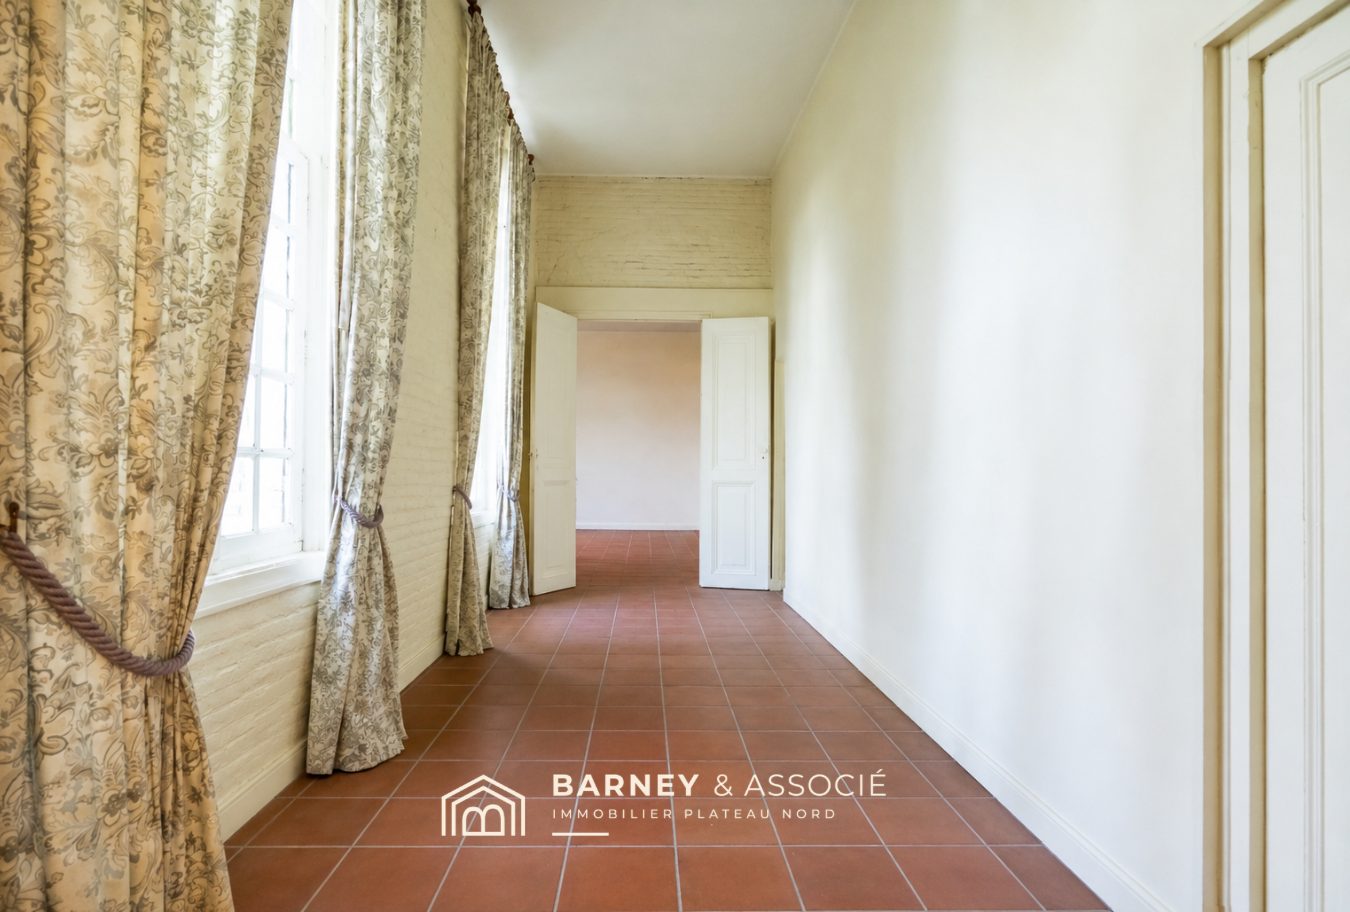
The interiors retain several period features, large openings, fireplaces and volumes that testify to the former purpose of the house.
Brick, stone and Norman park
An architecture whose volumes still tell the story of the art of entertaining
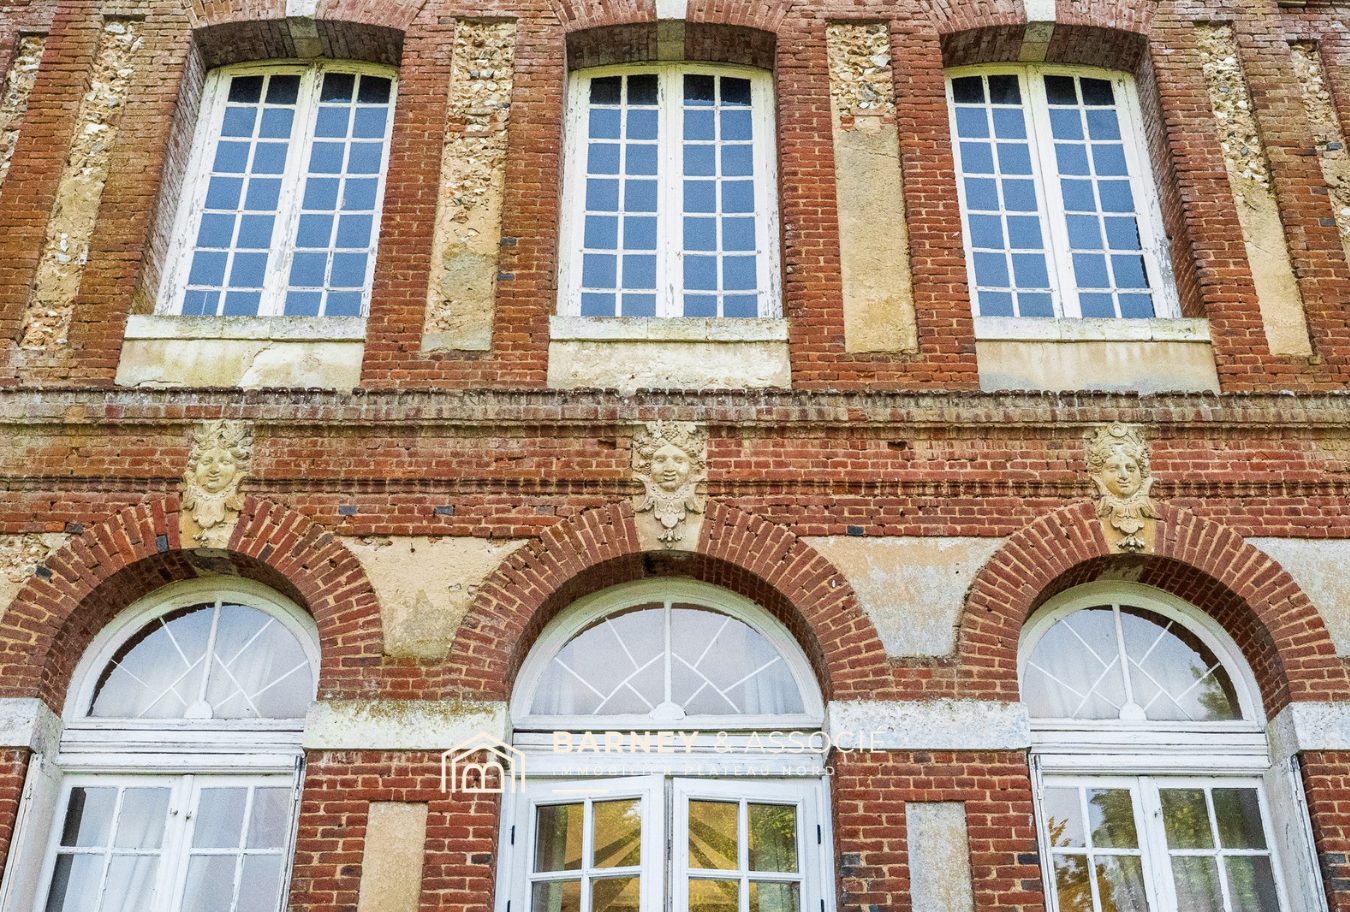
The castle is distinguished by a brick and stone facade, punctuated by tall openings.
Inside, the advertiser highlights the presence of Regency, Louis XV and Louis XVI style salons, as well as numerous antique elements.
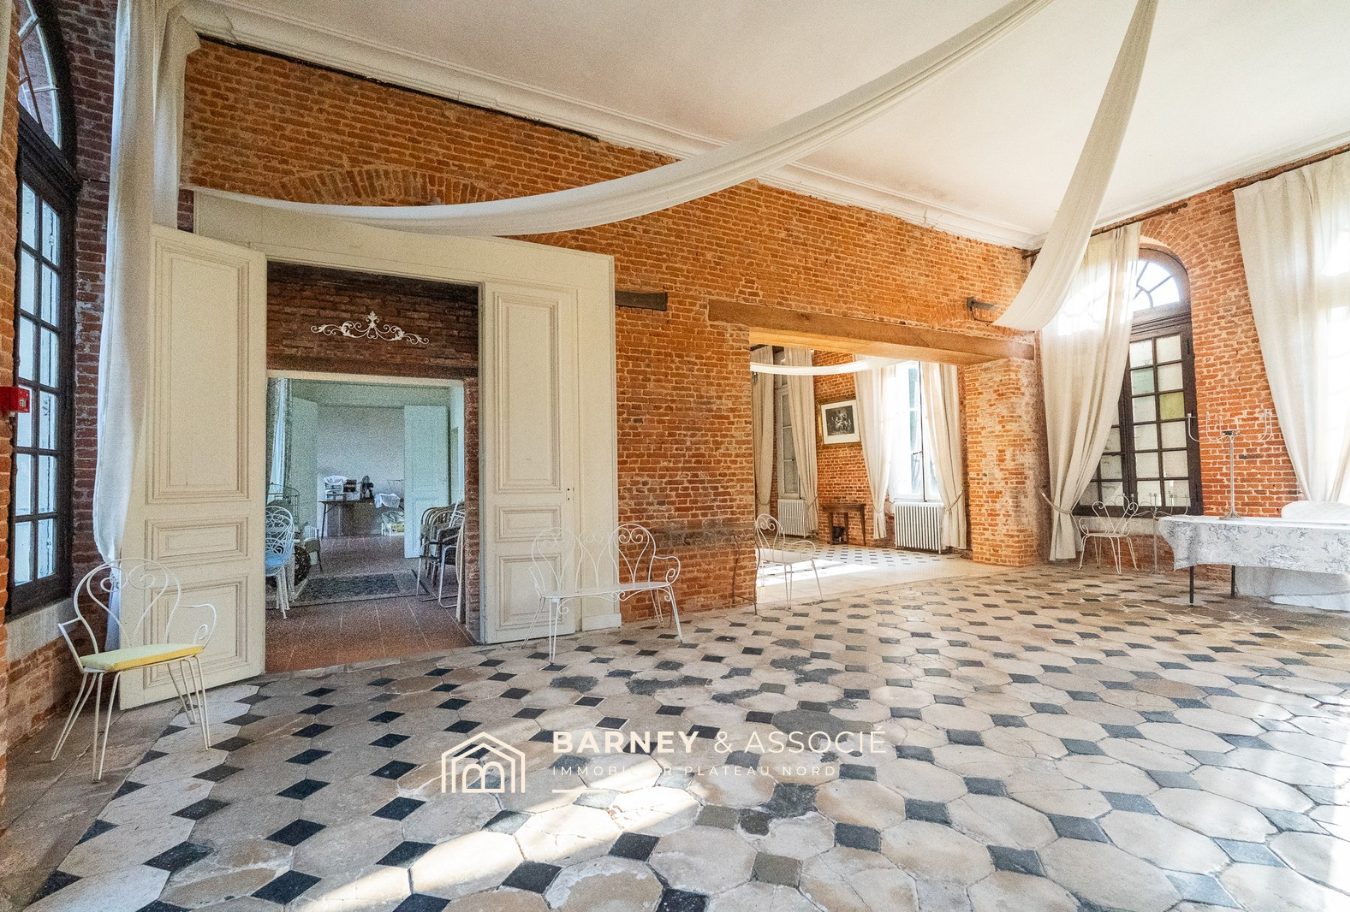
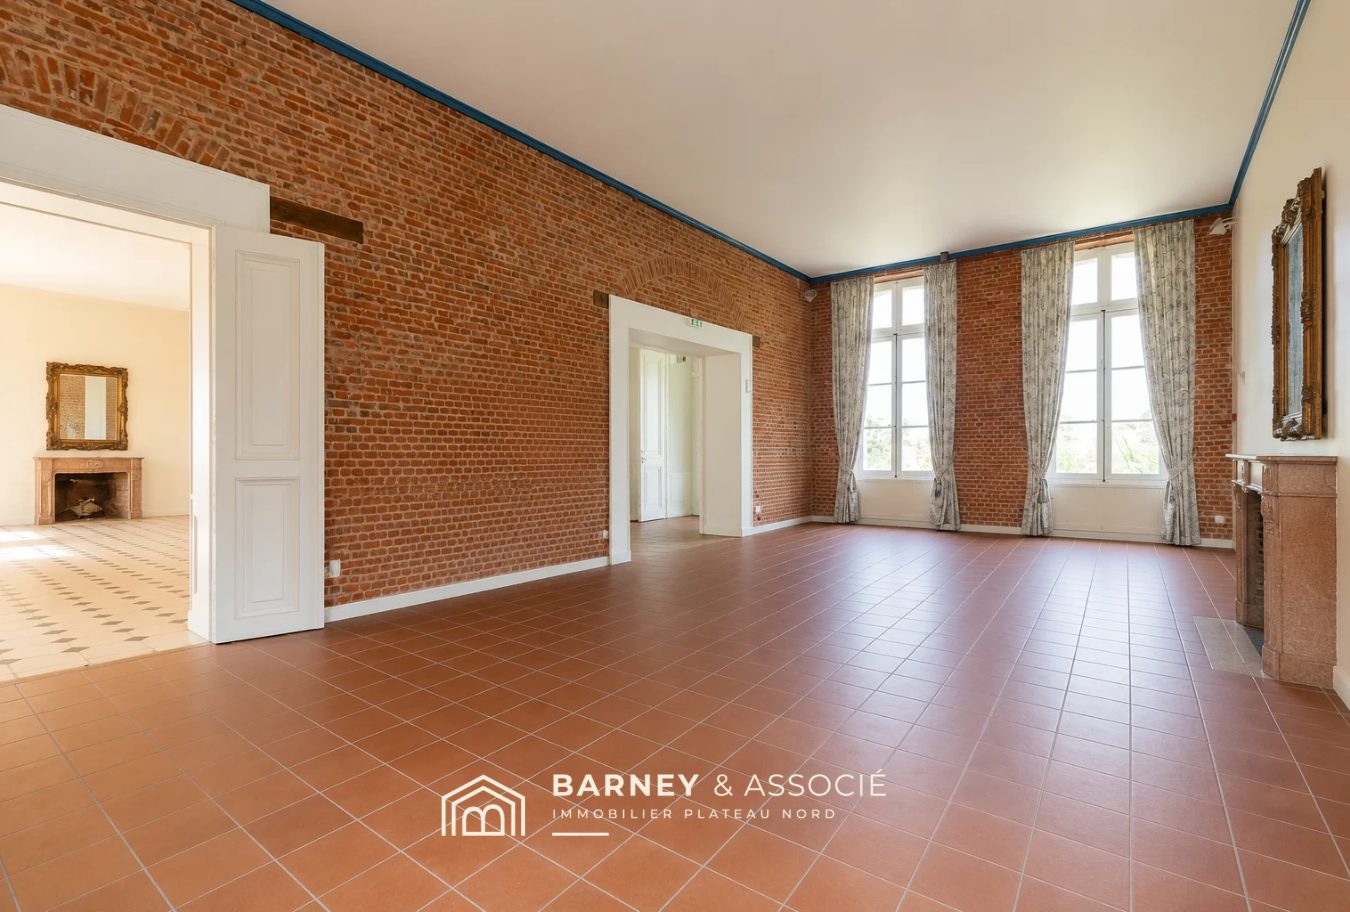
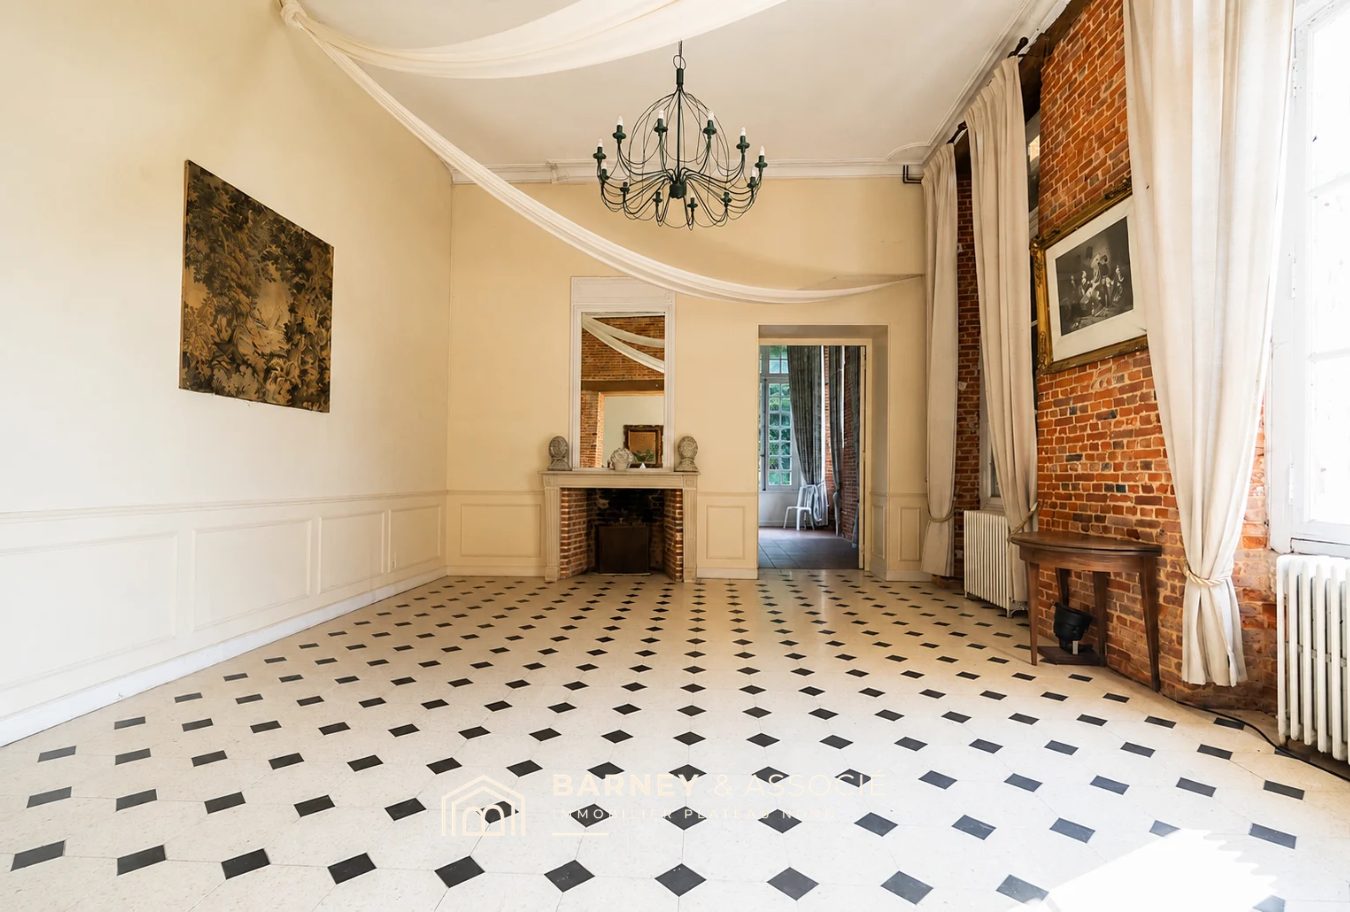
This diversity creates a succession of atmospheres and perspectives: fireplaces, geometric floors, large windows, old circulation areas and reception rooms punctuate the visit.
Historic reception rooms and ballroom: the spectacular heart of the property
Period salons
Several salons are identified by the advertiser as Regency, Louis XV and Louis XVI.
Dance studio
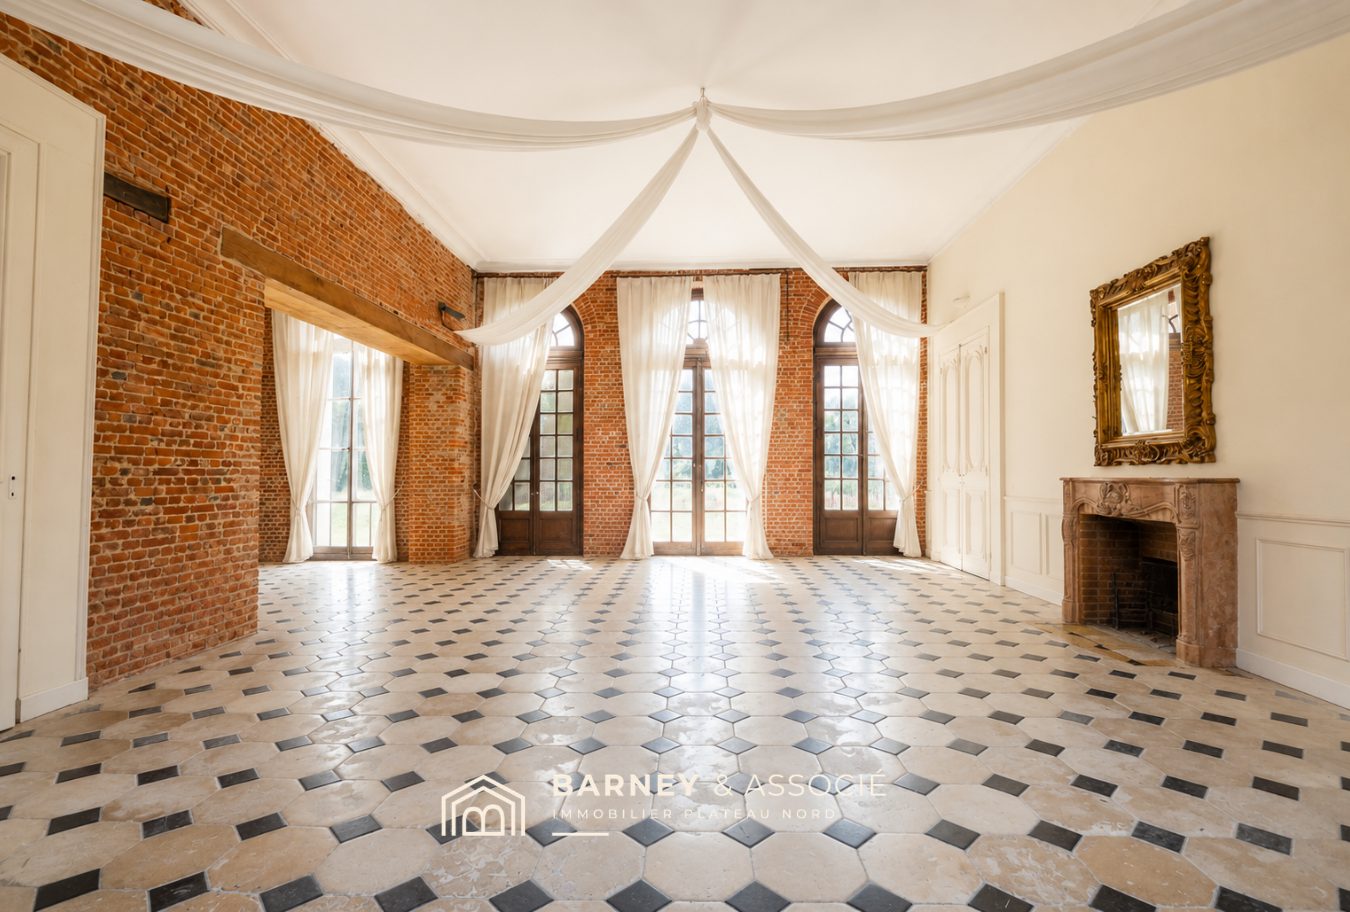
A large reception room is one of the strongest features of the house.
Ancient elements
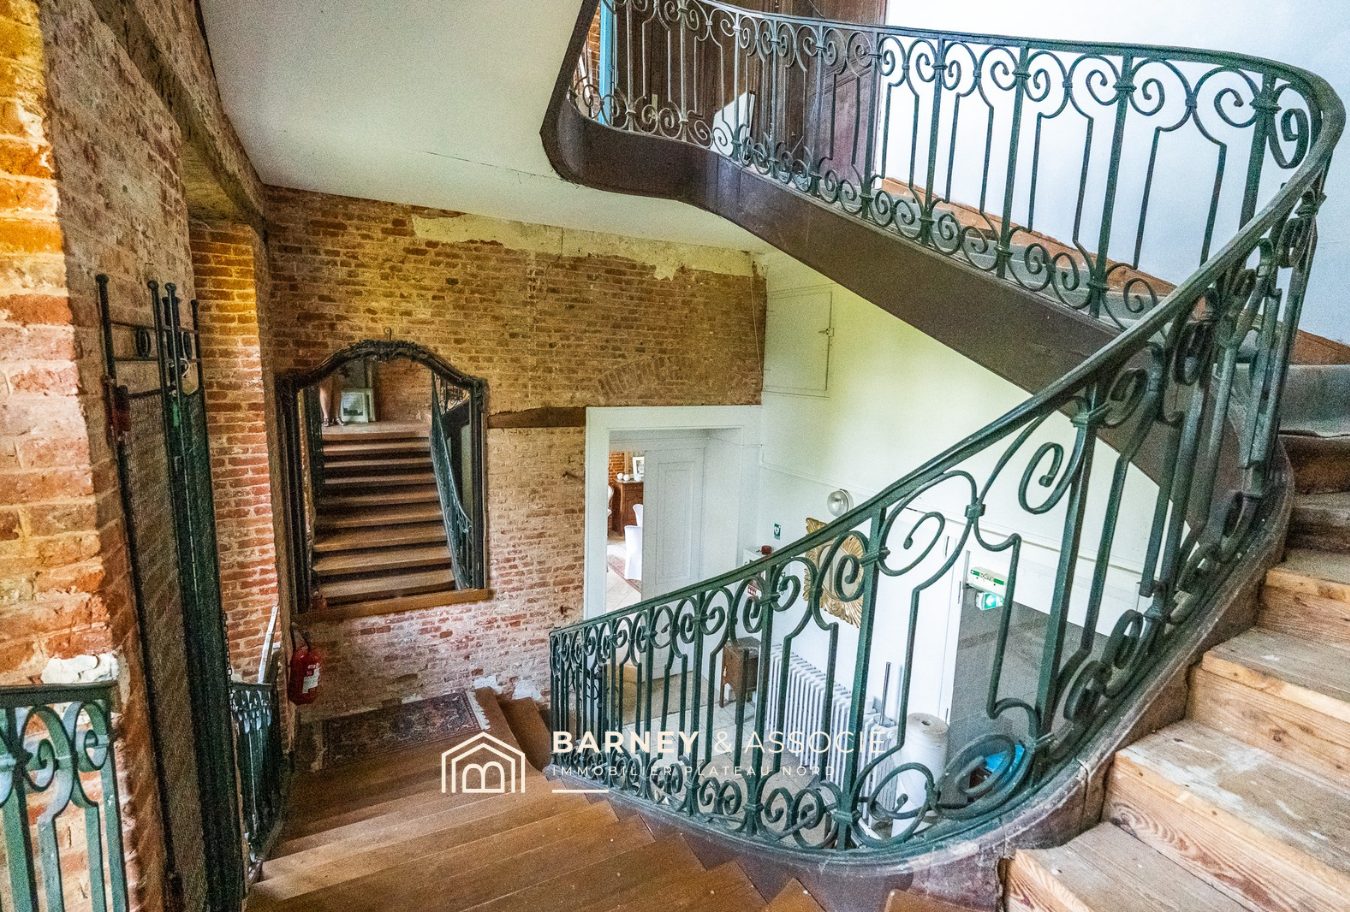
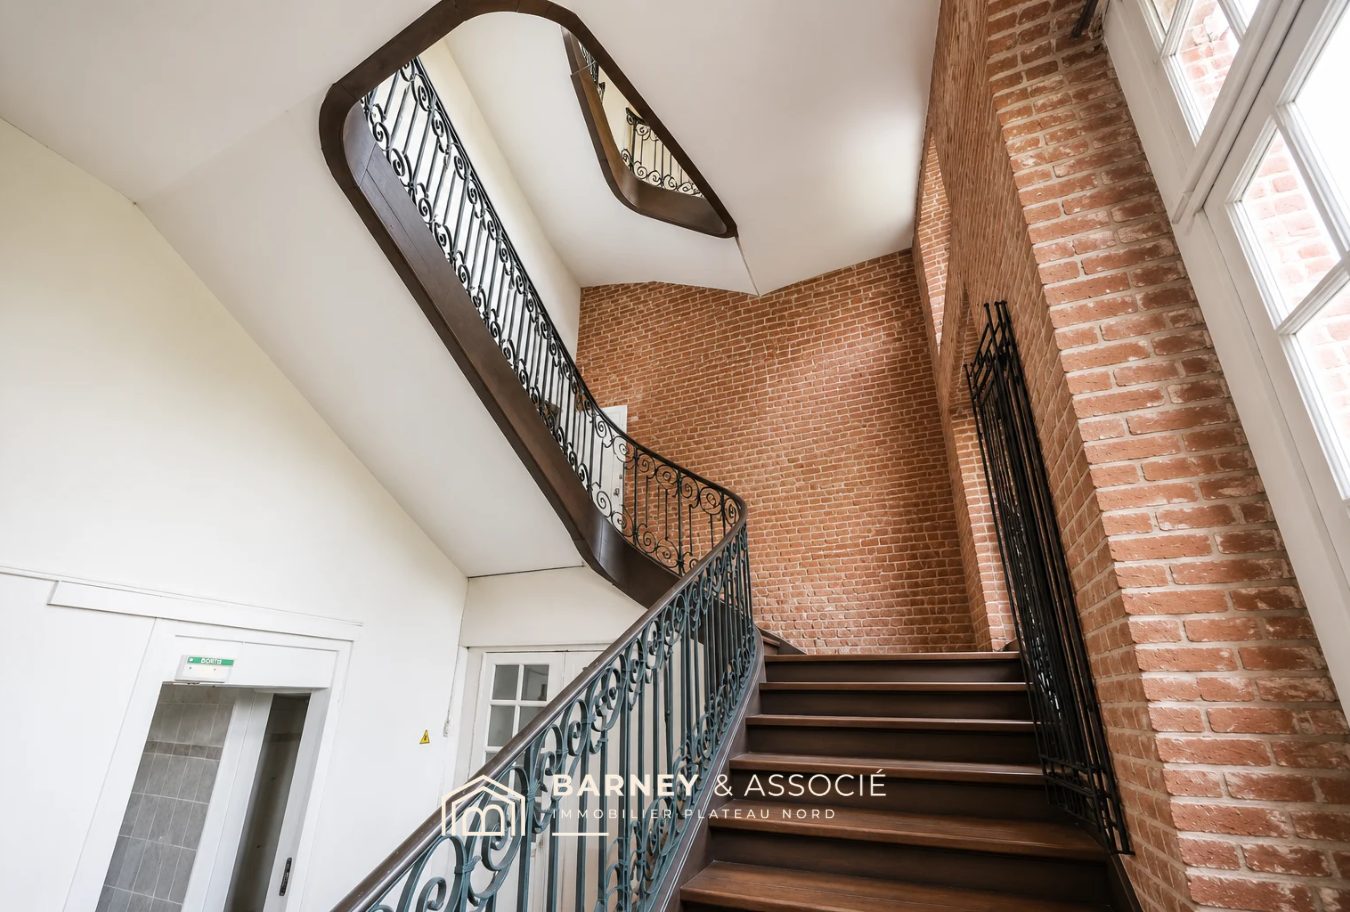
Fireplaces, staircases, proportions and architectural details contribute to the historical identity.
A room that immediately gives a sense of the scale of the castle
The floors open a new chapter rather than a project that is already fixed
Barney & Associates clearly indicates that renovations are required. The upper floors offer generous spaces suitable for bedrooms and living areas, while a large attic is advertised as being convertible.
Heritage residence
Rethinking private spaces to create a large-scale family residence.
Receive
The large rooms and the history of the place allow us to study a project focused on reception.
Tourism project
The advertiser also mentions potential for events or tourism, subject to obtaining the necessary permits.
An interior architecture that is still very legible
Gardens, meadows and woods surrounding the house
The estate covers a total area of 83,422 m².
The advertiser describes a complex consisting of gardens, meadows and woods, giving the castle the land scale of a true estate property.
Outbuildings, a vaulted cellar, a garage and parking complete the property.
Old staircases and passageways
Seine-Maritime, Normandy
from Yvetot
from Rouen
Deauville
Between Rouen, Yvetot and the Seine-Maritime countryside
The castle is located in Saussay, Seine-Maritime, in a rural environment while remaining connected to the main destinations of Normandy.
Barney & Associé indicates a location approximately fifteen minutes from Yvetot, thirty-five minutes from Rouen and one hour thirty minutes from Deauville.
This location could be suitable for a residential project as well as a reception or tourism project, which should be studied.
The essential part of the property
Energy information
Energy Performance Certificate (EPC) provided by the advertiserHousing with excessive energy consumption: energy class F, climate class F. Oil heating according to the information provided in the property details.
Barney & Associates
Bois-Guillaume · Seine-Maritime
For further information, to request the property file or to arrange a viewing, contact Barney & Associates directly.
You can also find other properties currently published by the agency on Propriétés De Charme.
The property details presented are those provided by Barney & Associé, the advertiser of the property on the portal.