Living facing the horizon

An architecture conceived with the Mediterranean in mind

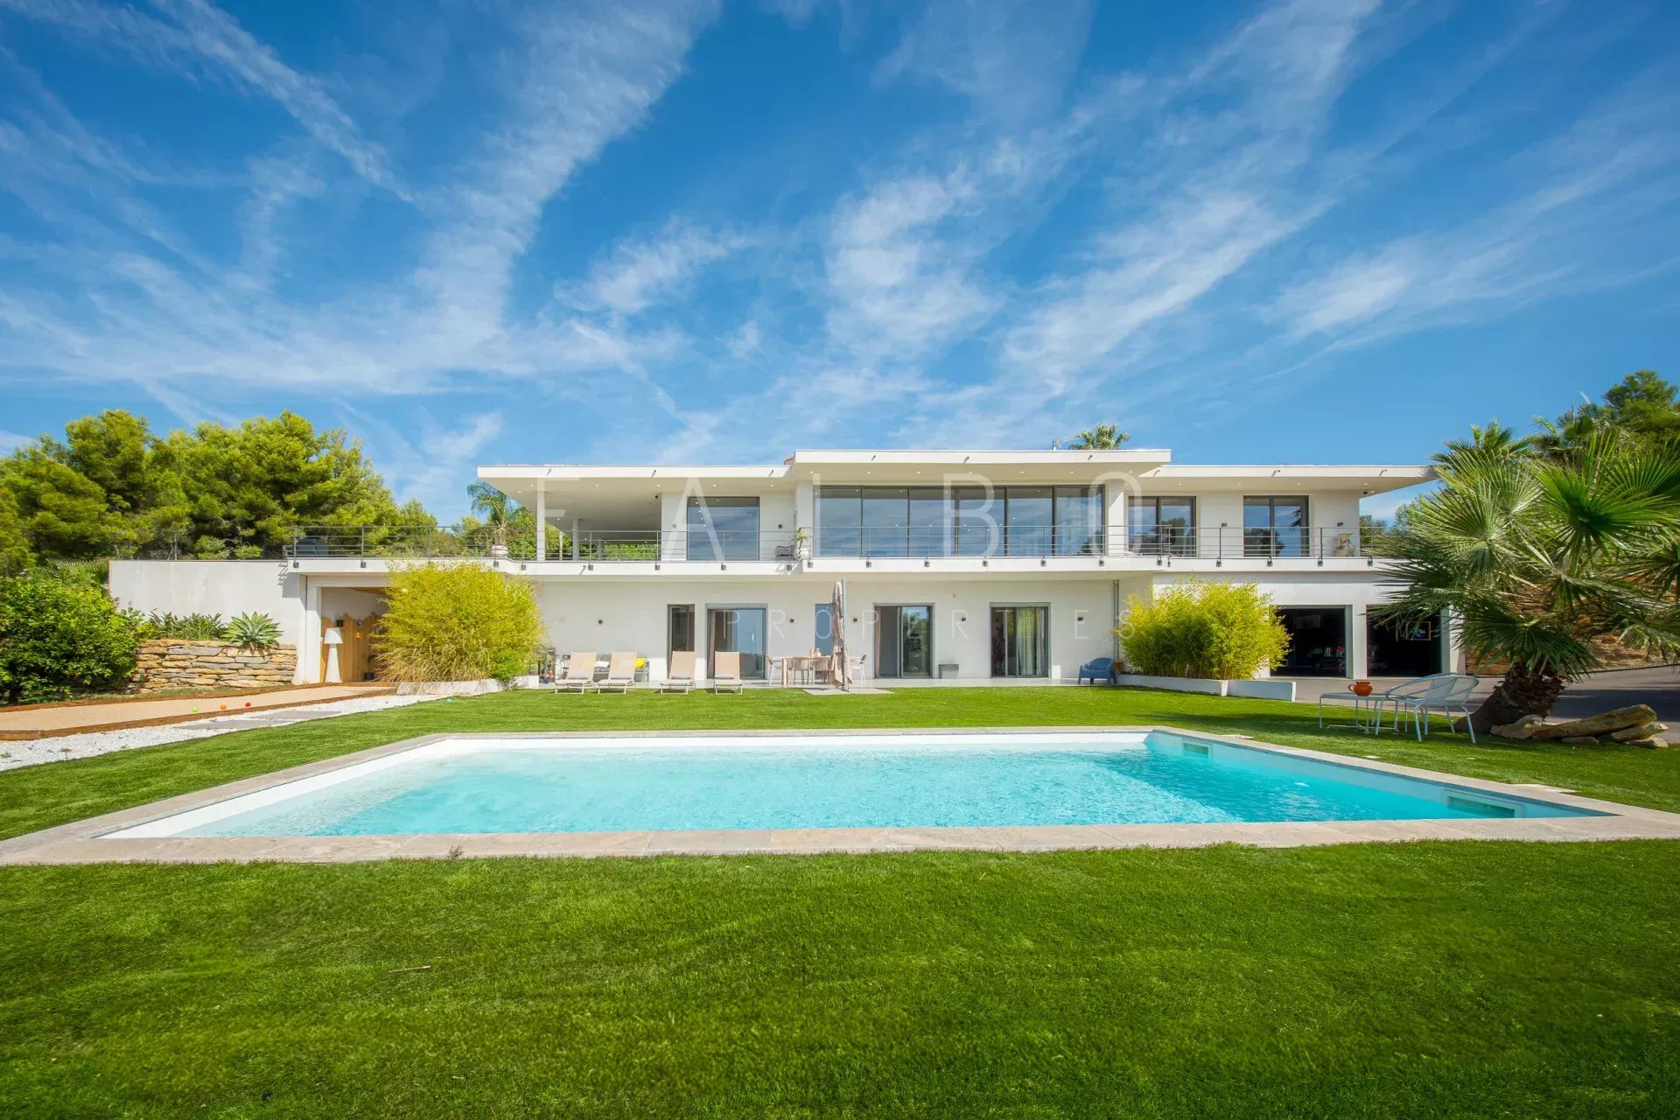
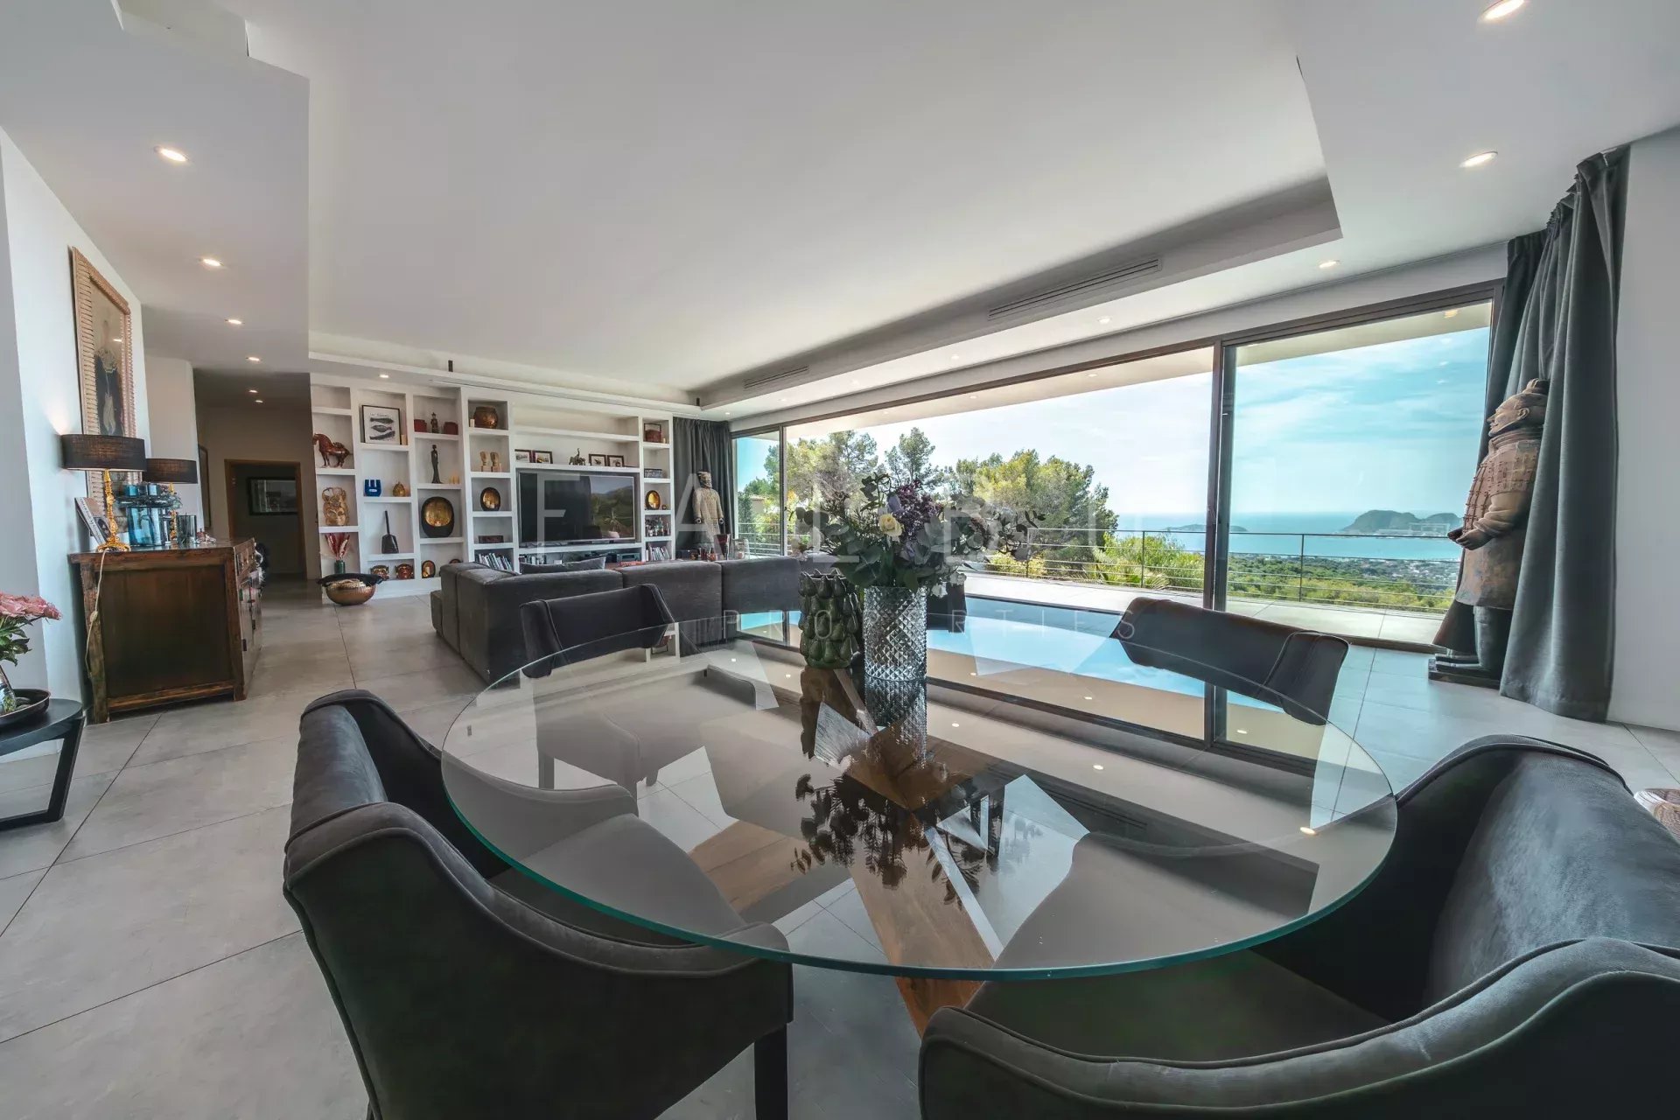
Here, the sea is not just a view: it becomes a permanent component of living spaces.

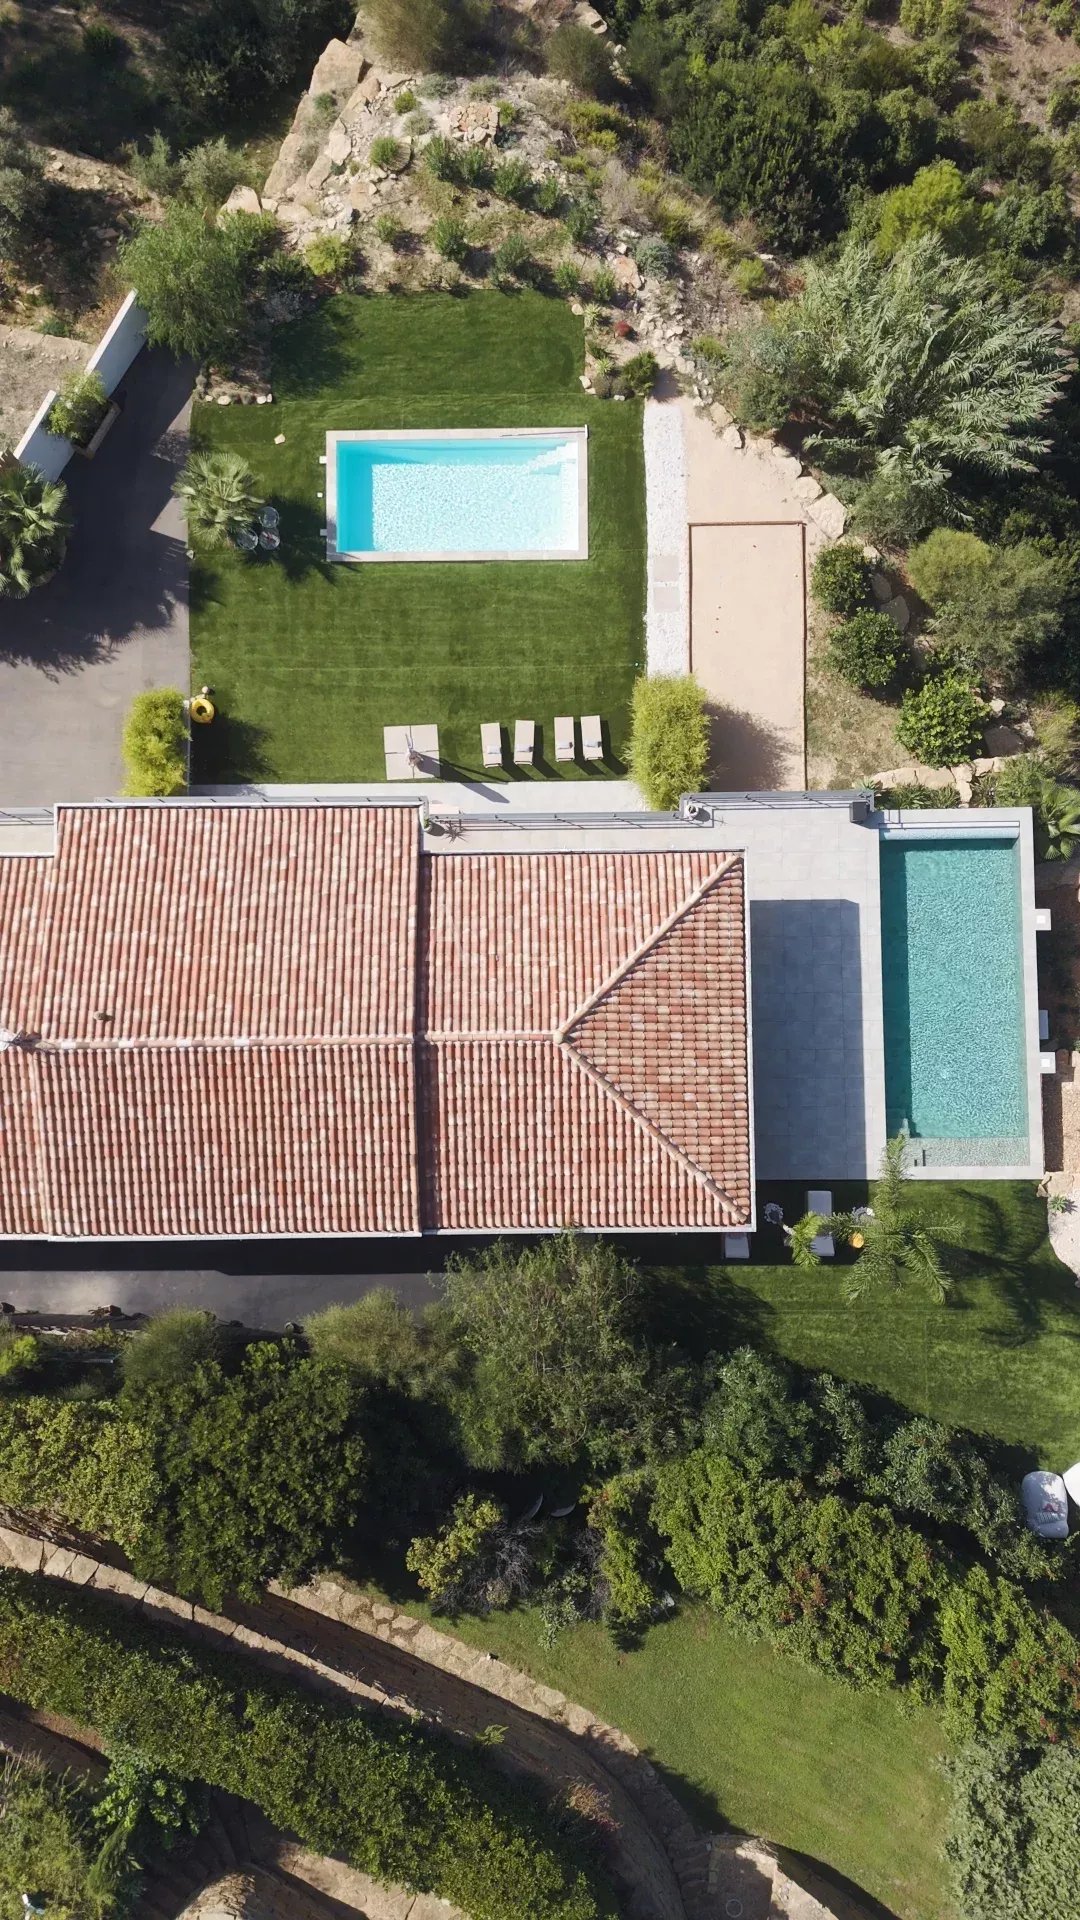
Located in a preserved green environment, the property is situated on a landscaped plot of approximately 4,700 m² overlooking the bay of La Ciotat.

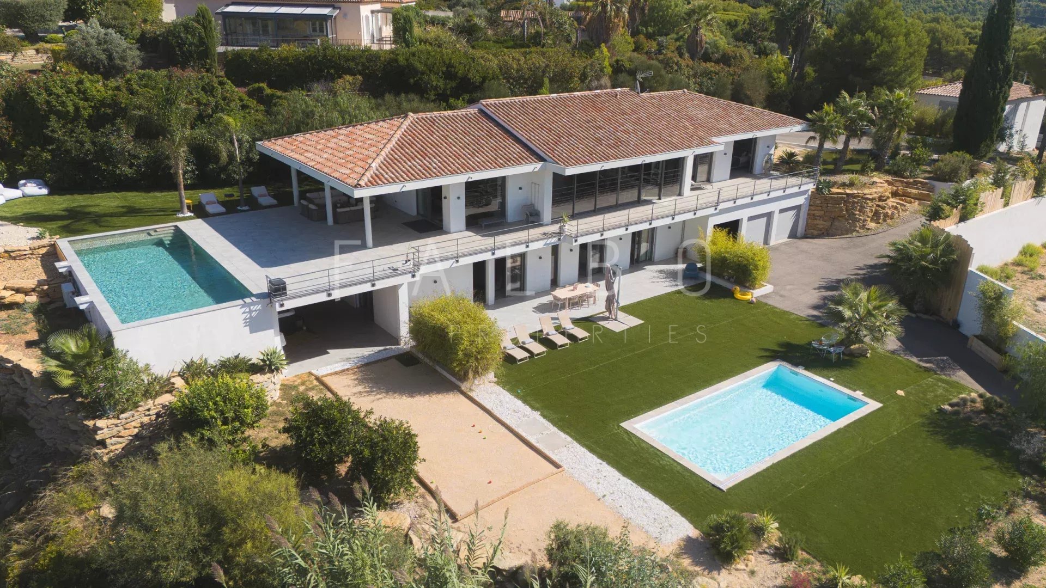
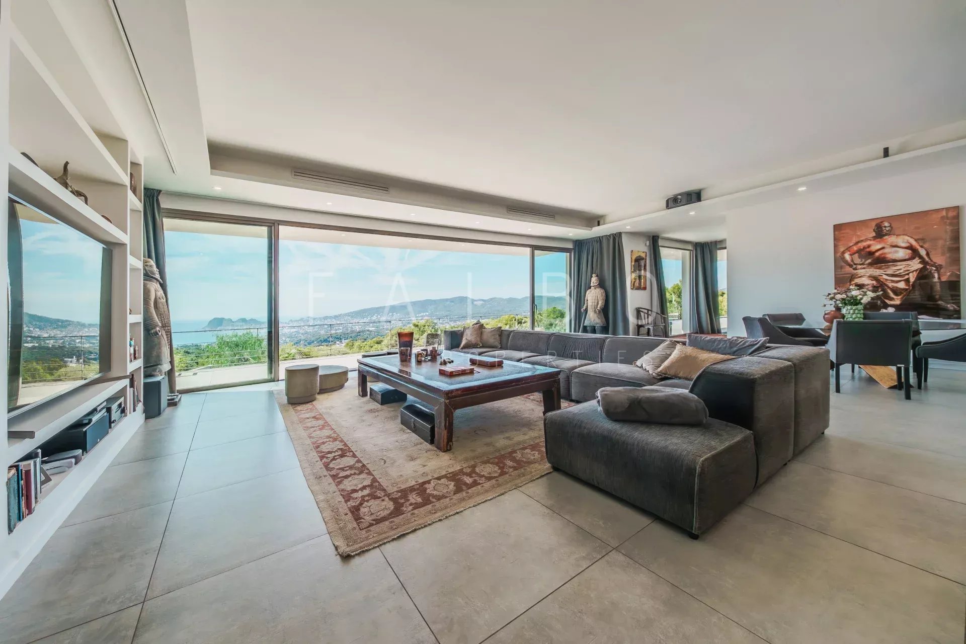
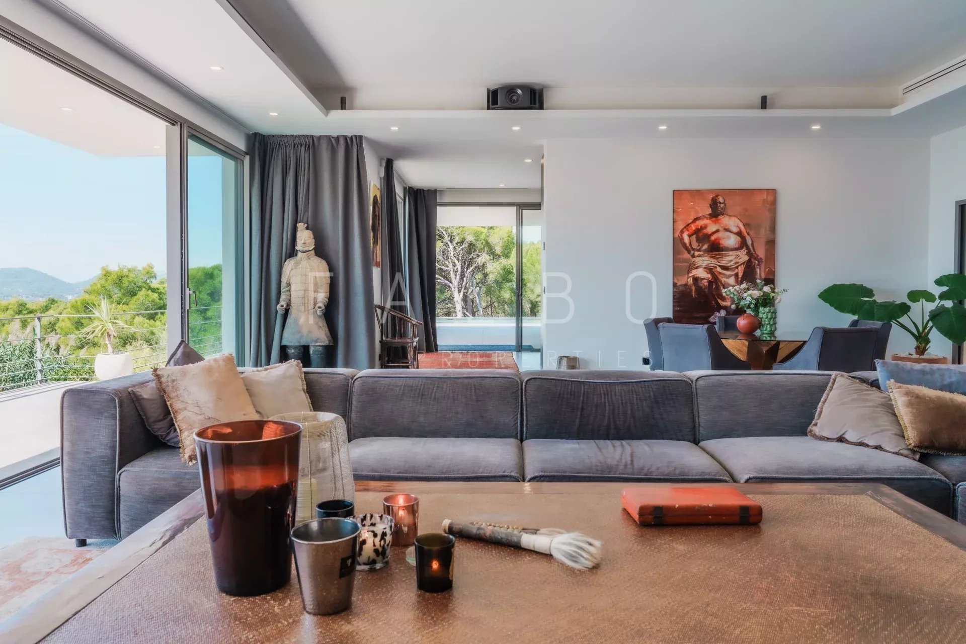
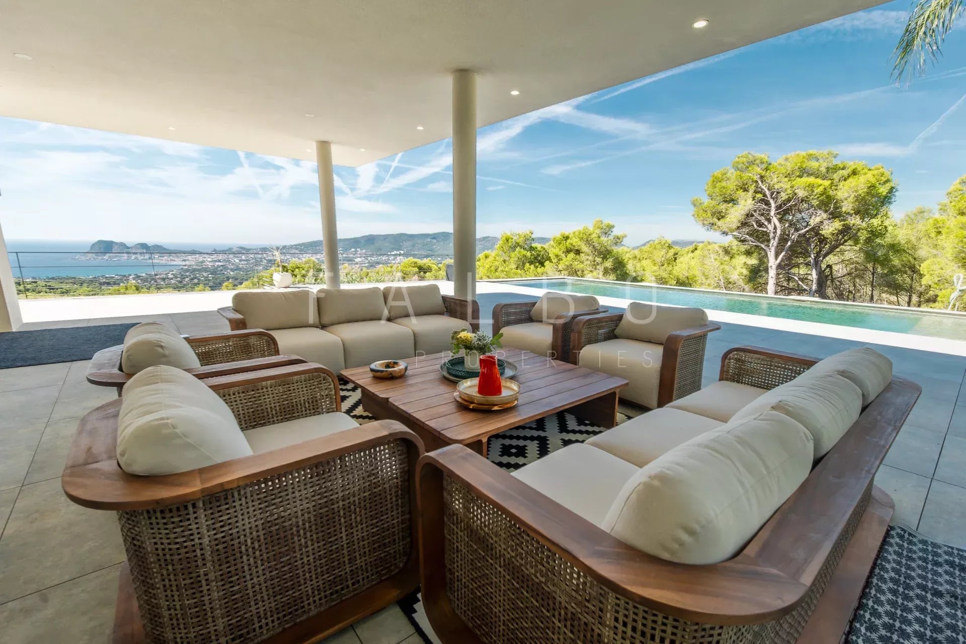
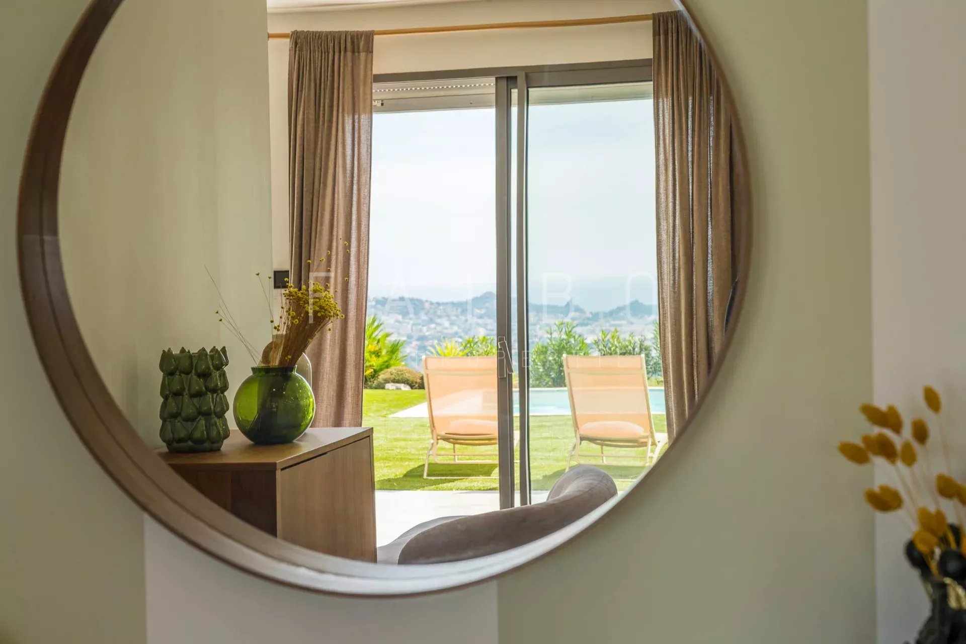
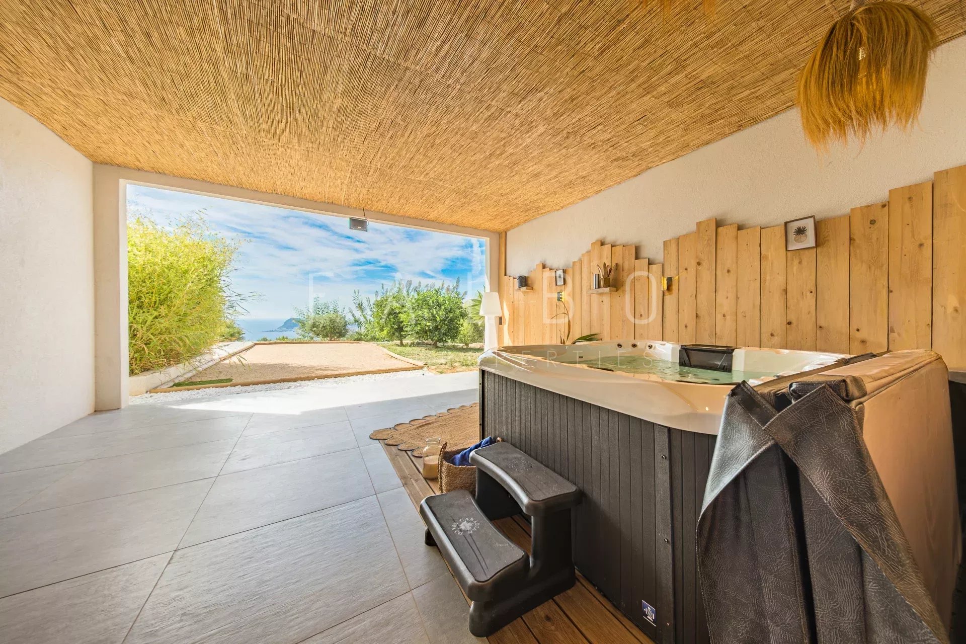
The large openings, terraces, gardens and two swimming pools create a continuity between indoors and outdoors.

The lines are contemporary, the volumes particularly generous, and the light accompanies the main perspectives all the way to the horizon.

380 m² several independent living spaces
An open architecture

Contemporary volumes facing the light

The property is spread over two levels, connected by an internal elevator.

Its configuration allows for overall family use or several independent living spaces.

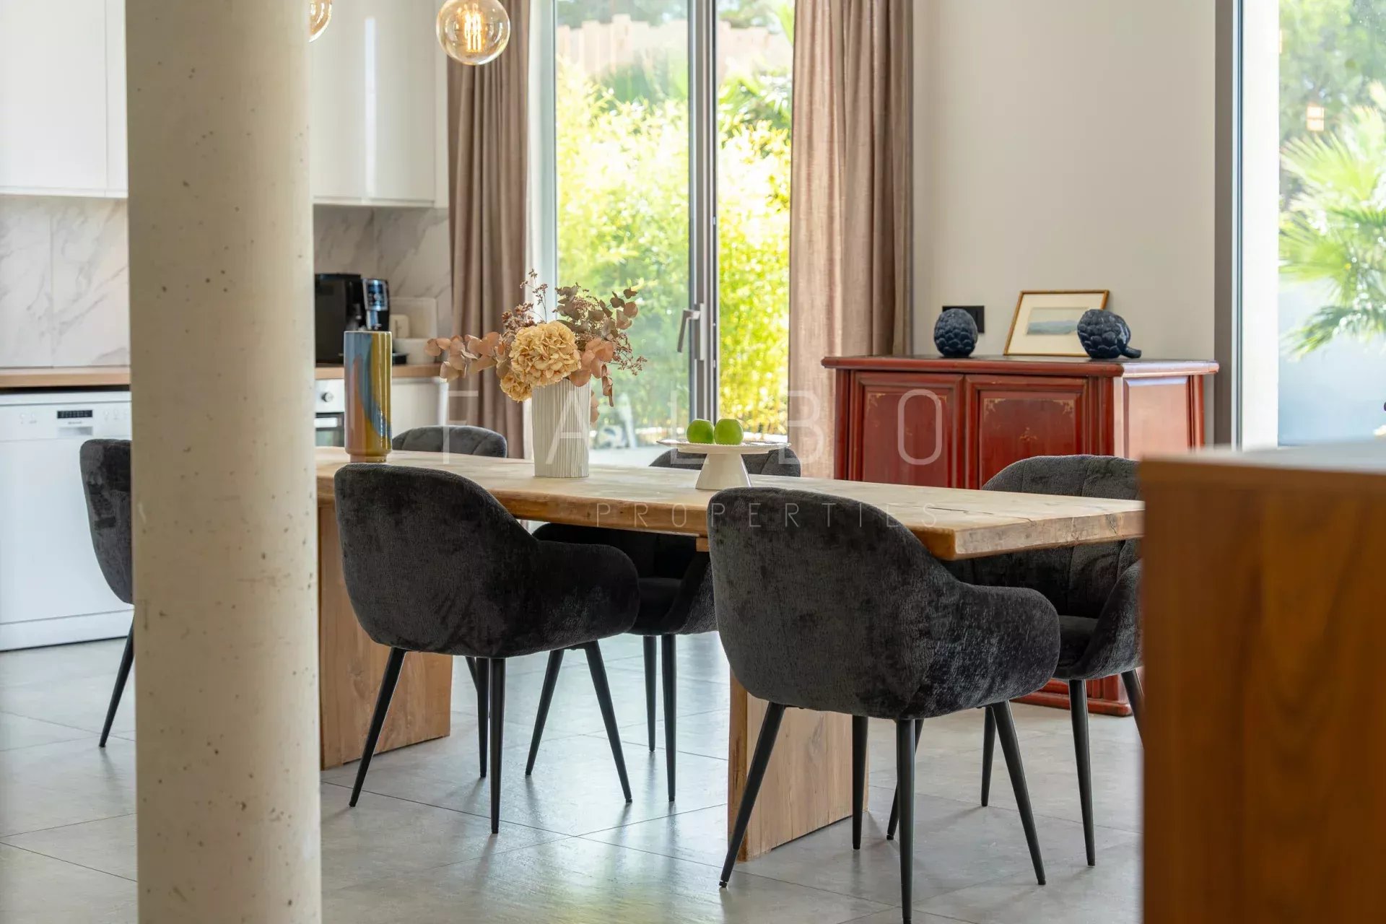
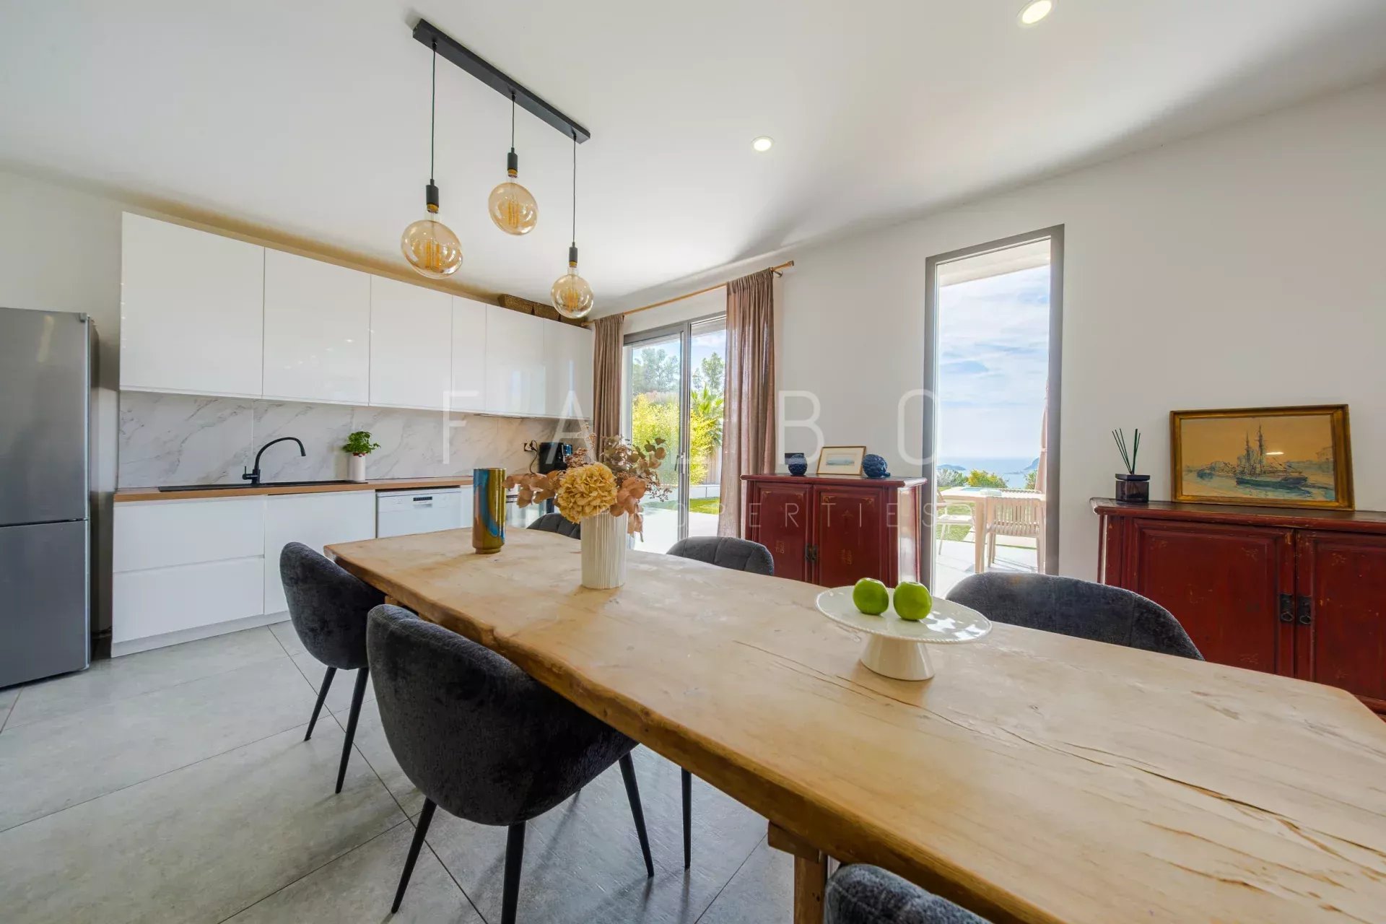
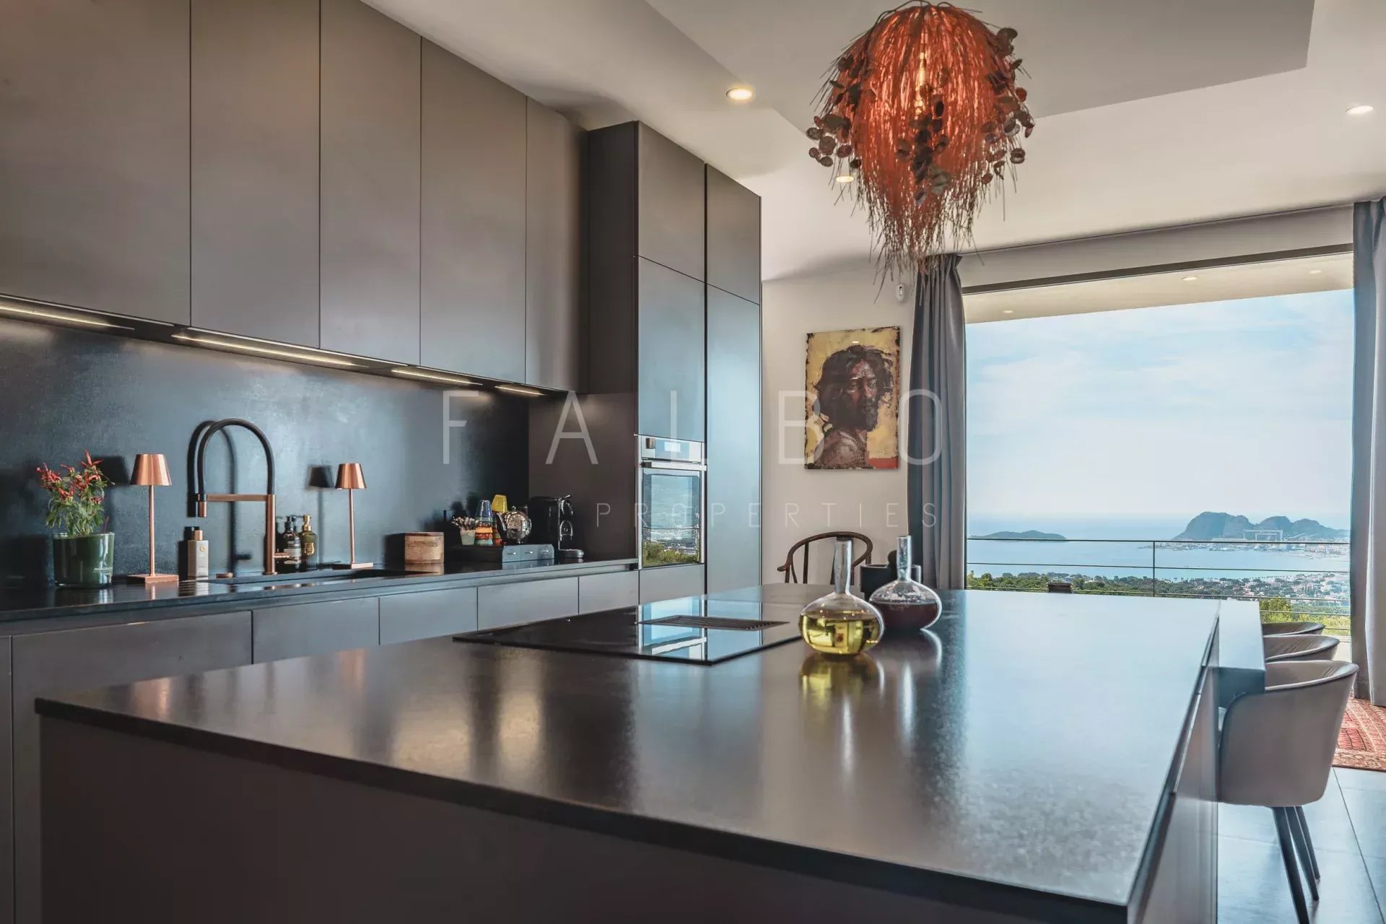
The large reception rooms and open kitchens maintain a direct relationship with the terraces, gardens and panoramic views.

Lifestyle

Interior and exterior spaces designed as a single whole

01

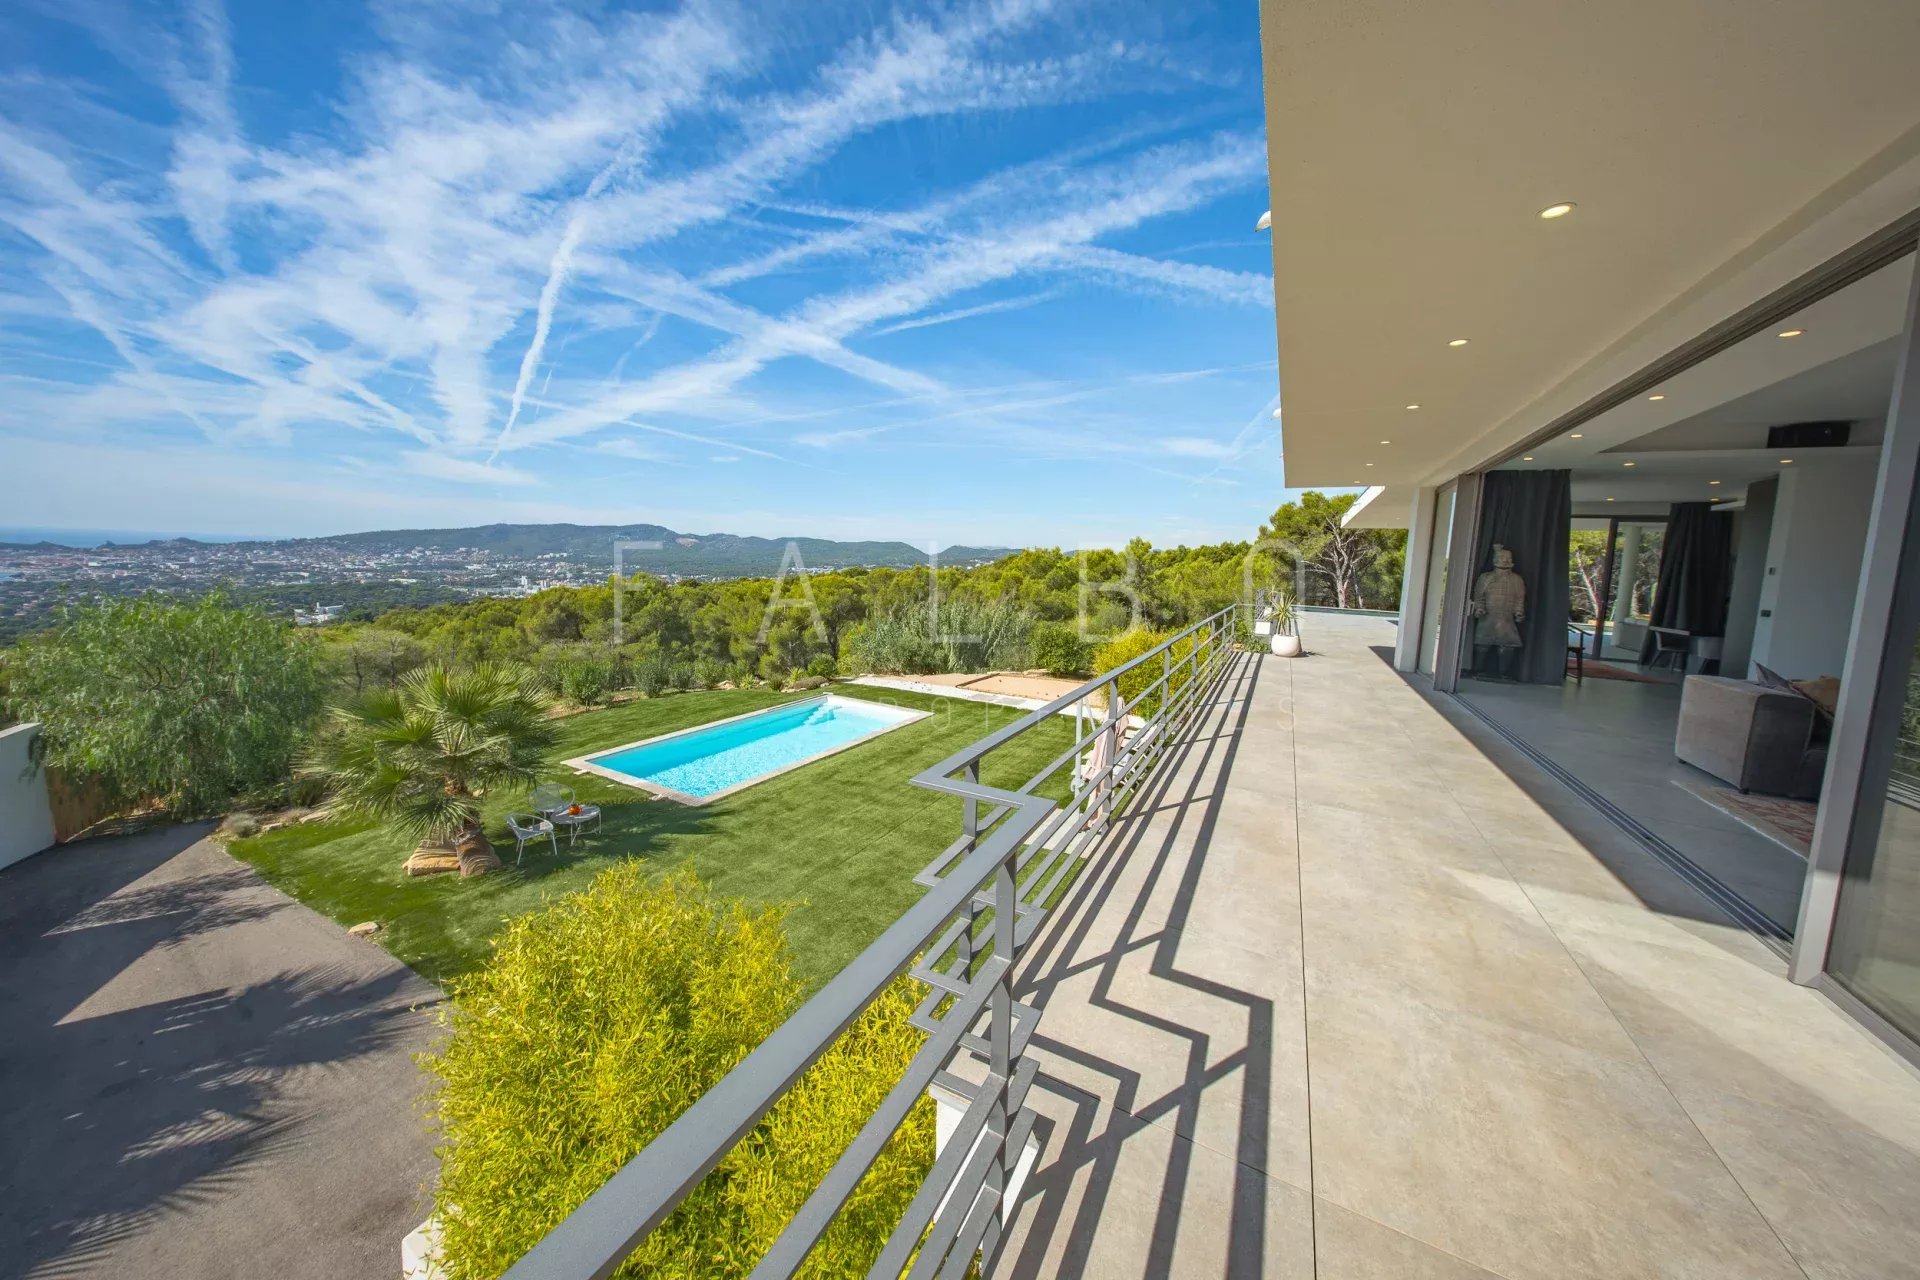
180° view

A panoramic view towards the bay accompanies the property.

02

Two swimming pools

Two swimming areas are part of the outdoor facilities.

03

Terraces

Large terraces extend the reception areas.

04

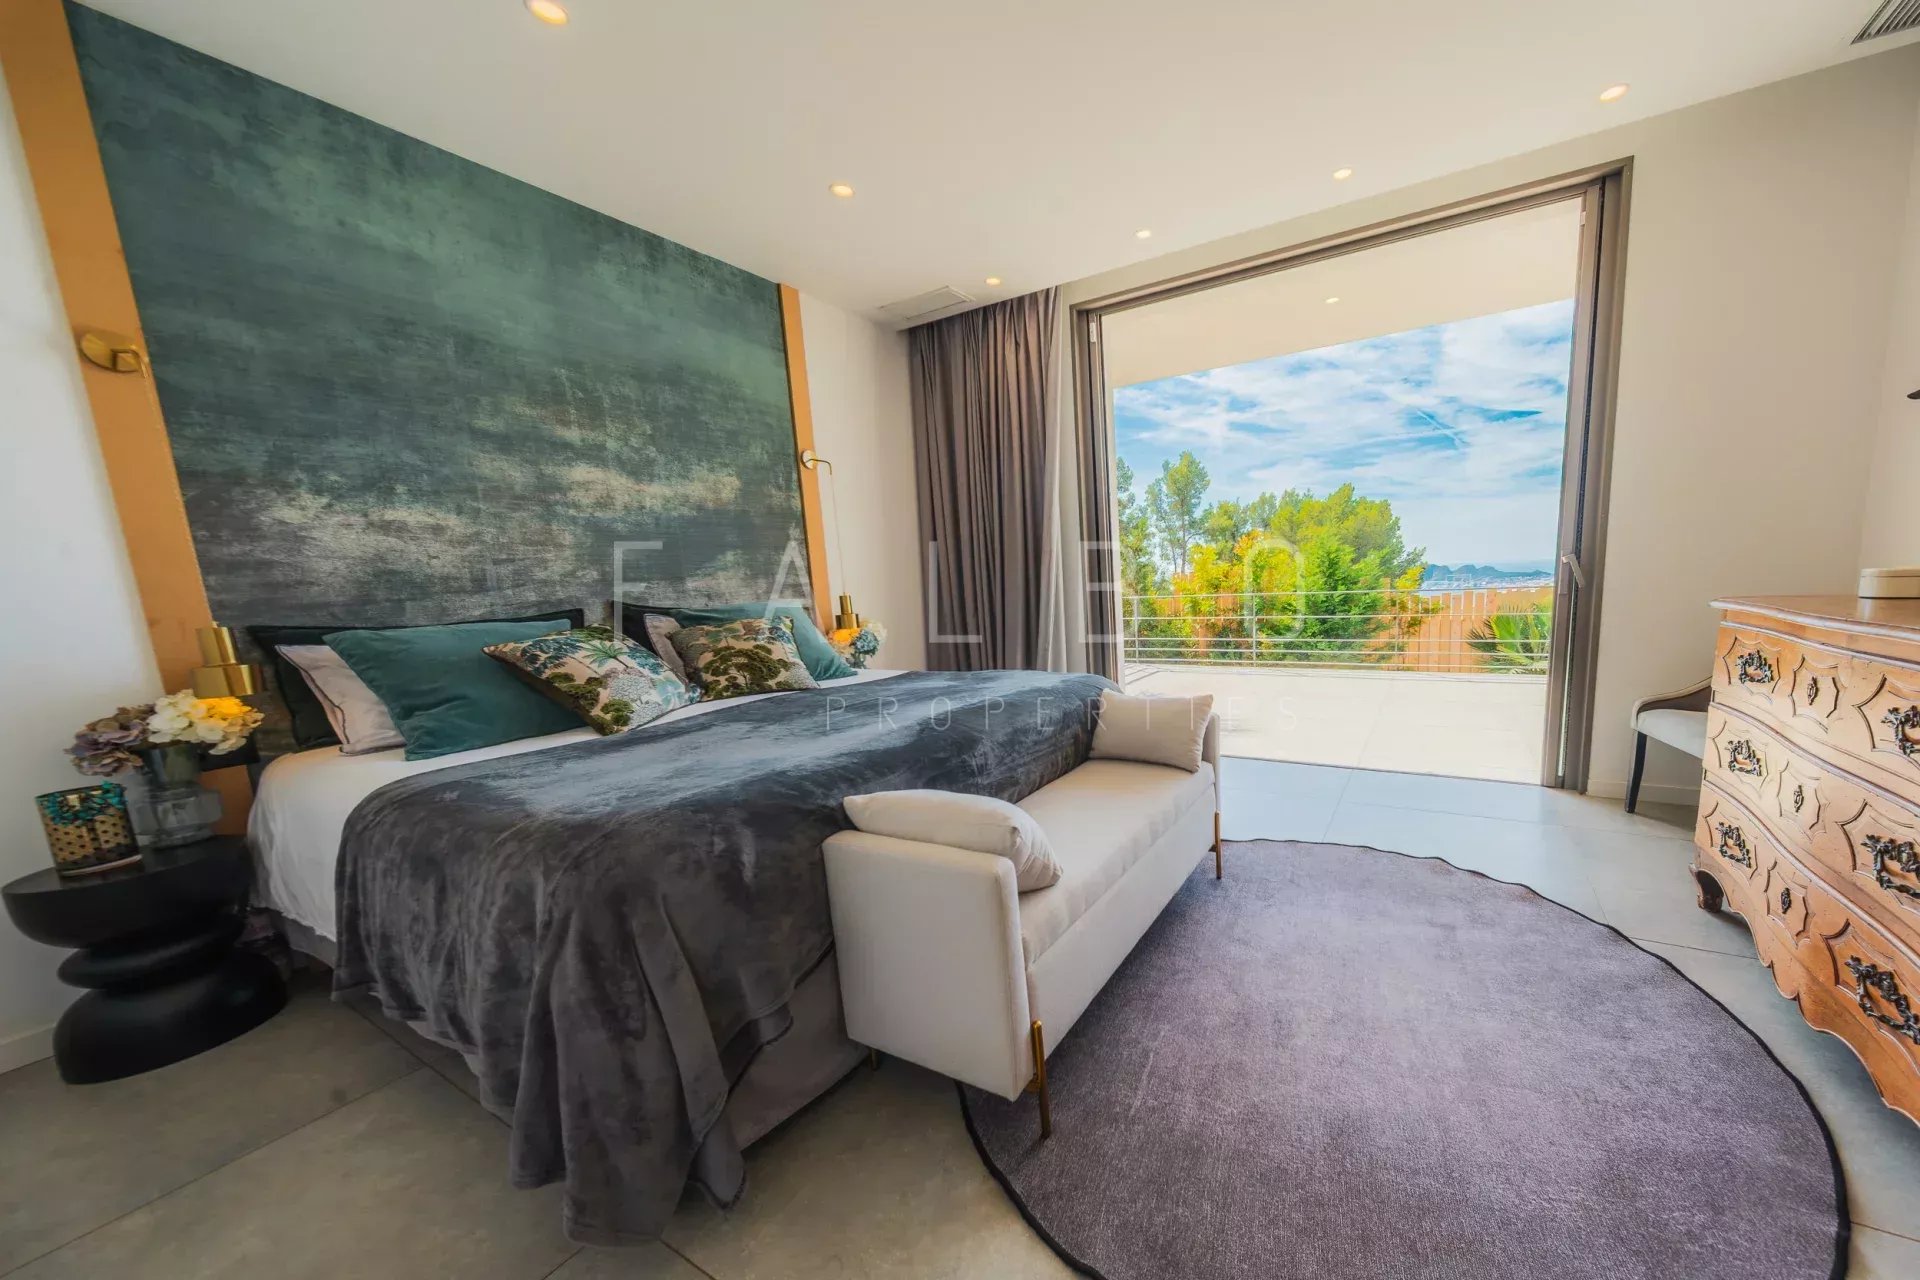
Large openings

Natural light and exterior views structure the main rooms.

05

Preserved environment

The advertiser describes the property as being secluded.

06

Luxury standing

The information provided by the agency indicates excellent condition and a luxury standard.
Distribution

Two levels that can operate together or independently

The distribution below intentionally reproduces the information provided by Falbo Properties Marseille in its advertisement, without recalculating the automatic fields.
Upper level · approximately 200 m²

Reception and suites

  • Reception and kitchen area of ​​approximately 130 m²
  • Two suites
  • A master suite of approximately 37 m²
  • Large openings
  • Direct connection with the terraces
Lower level · approximately 180 m²

Large independent apartment

  • Three bedrooms
  • Two baths
  • Large reception
  • Open kitchen
  • Independent use possible
A visual tour

Discover the property in video

The video provided by Falbo Properties Marseille allows you to extend the discovery of the property and to understand its volumes, its outdoor spaces and its relationship to the sea.

Video provided by the advertiser in their Charming Properties listing.

Ceyreste · La Ciotat · Mediterranean

Between the Provençal hills and the bay of La Ciotat

A property of this nature is also chosen for its land.

Ceyreste is located about five kilometers north of La Ciotat, in an environment of Provençal hills overlooking the coastline.

The town occupies an almost intermediate position between Marseille and Toulon and benefits from access via the A50 motorway. It borders Cassis to the west and La Ciotat to the south.

Nearby, the coastline of La Ciotat, the hills of the Calanques National Park and the Route des Crêtes between Cassis and La Ciotat make up one of the emblematic landscapes of this part of the Mediterranean.

In this environment, the 180° panoramic view advertised by Falbo Properties takes on its full dimension: the bay becomes a permanent component of the architecture and outdoor spaces.
Ceyreste Provençal village located in the hills north of La Ciotat.
La Ciotat The Mediterranean bay forms the main horizon of the property.
Cassis, a neighboring town to the west and gateway to the Calanques massif.
Route des Crêtes : A panoramic route between Cassis and La Ciotat, overlooking the coastline.
≈ 120 m² An ​​independent building, which remains to be fitted out, completes the property.
Additional volumes

Large capacity garage and detached building

The property has a large-capacity advertised garage.

An independent building of approximately 120 m², which remains to be fitted out, also offers an additional volume separate from the main dwelling.

Comfort & equipment

The services provided by Falbo Properties

Air conditioning, interior comfort
Elevator serves both levels
Double glazing windows and doors
Aluminium windows and sliding windows
Security Alarm
Video intercom Access control
Electric gate, property access
Smart thermostat equipment
Watering Outdoor Spaces
Outdoor lighting , gardens and access
Internet Connectivity
Water softener technical equipment
Energy efficiency

The values ​​provided in the advertiser's profile

Energy consumption
62 kWh/m²/year
Greenhouse gas emissions
1 kg CO₂/m²/year
Estimated annual expenses: €1,590 to €2,230

Amounts reported in the form submitted to the portal.

Technical specifications

The essential part of the property

3 950 000 € Price displayed
380 m² Area
4,700 m² Land
10-piece configuration published
2 levels connected by elevator
2 Outdoor
Panoramic sea view, landscaped exhibition
Electric heating type
Excellent condition. Condition listed.
Luxury standing, advertiser qualification
€6,300 / year Property tax
Approximately 120 m² Detached building to be renovated
The advertiser

Falbo Properties Marseille

Luxury real estate in Marseille and the Provençal coast

For further information or to arrange a visit, please contact Falbo Properties Marseille directly, the advertiser of this property.

You can also find his entire portfolio currently featured on Propriétés De Charme.

Editorial page produced by the Marketing department of Propriétés De Charme.
The property details presented on this page are those provided by Falbo Properties Marseille, the advertiser of the property on the portal.
Charming Properties · Featured Property

A property showcased by our Marketing department

This editorial presentation was produced by the Marketing department of Propriétés De Charme using information, photographs and media provided by Falbo Properties Marseille.

Real estate professionals: do you want to give more visibility to one of your distinctive, prestigious or luxury properties? Discover our Featured Listing service.
Propriétés De Charme is an independent real estate portal dedicated to character, prestige and luxury properties.