Exceptional contemporary property for sale in Châteauneuf-Grasse, near Valbonne
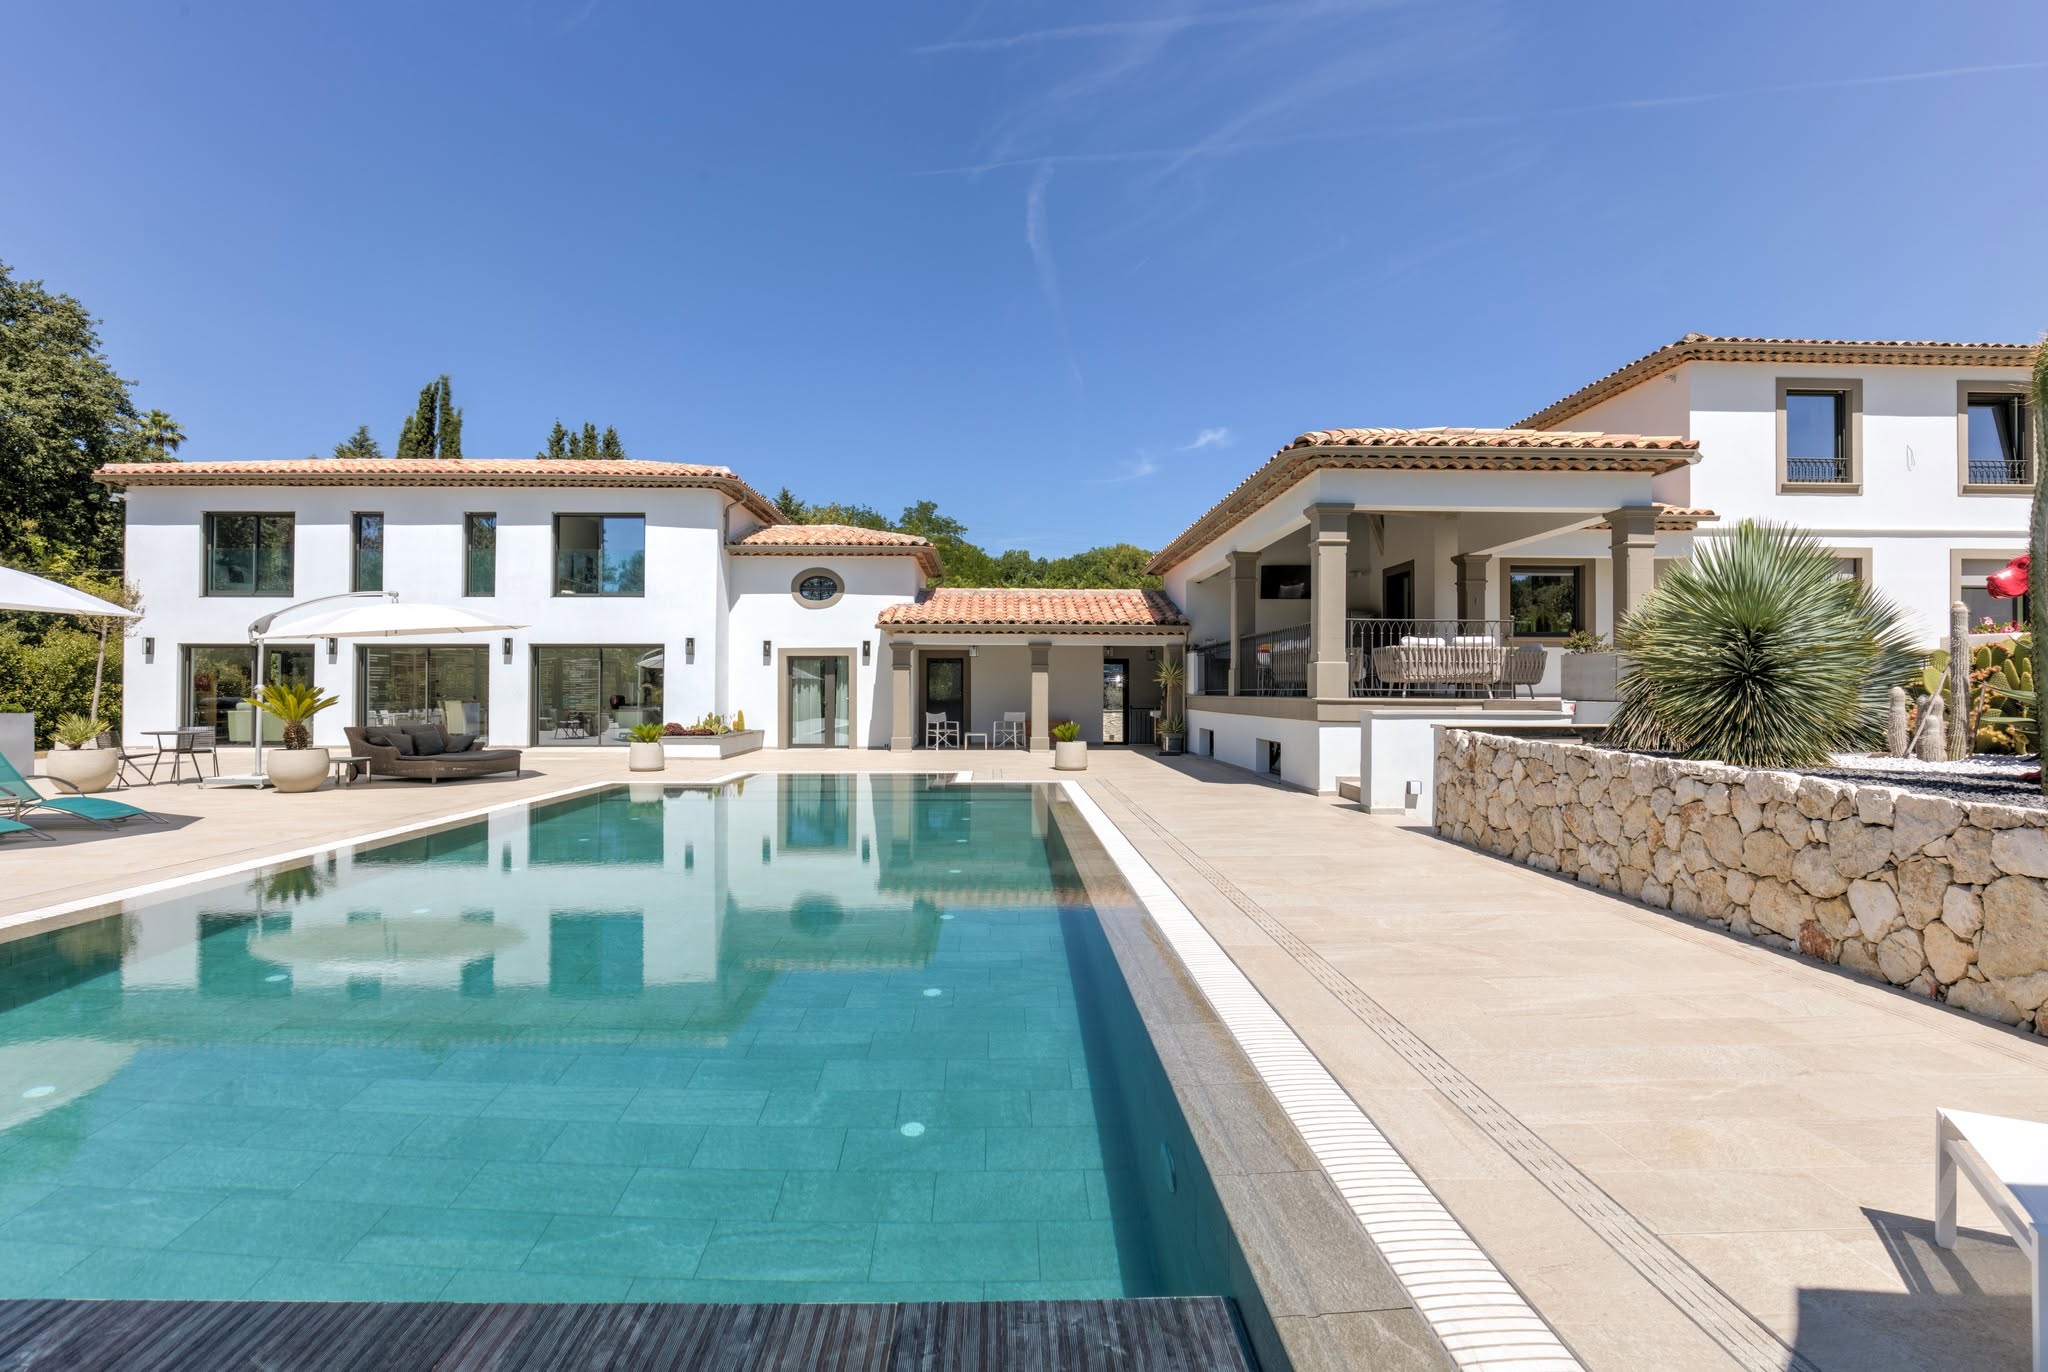
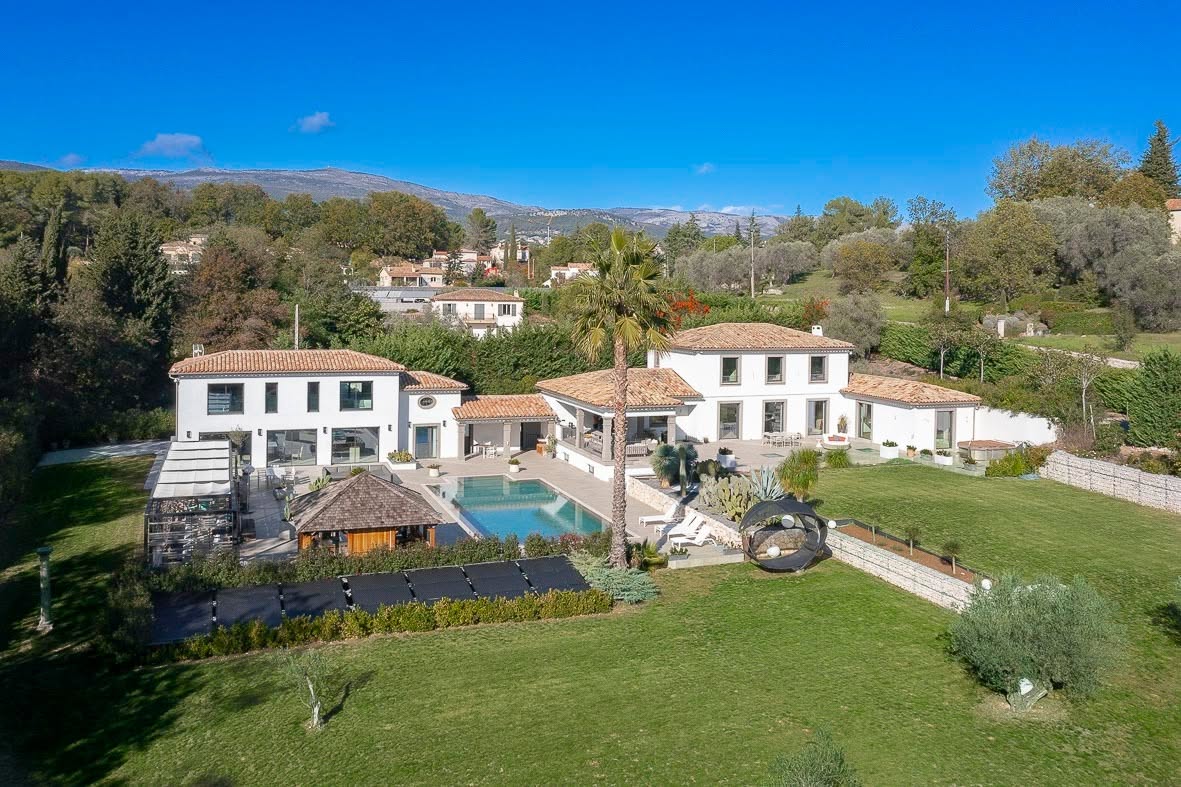
Over 550 m² in the heart of a 5,550 m² landscaped park, with nine bedrooms, ten bathrooms or shower rooms, infinity pool, wellness area, home cinema and high-level technological amenities.
3 750 000 €
Contact the owner directlyA rare address in the Cannes hinterland
A property designed as a complete living space
In Châteauneuf-Grasse, bordering Valbonne Village, Plascassier, Opio and Mouans-Sartoux, this large contemporary villa enjoys a particularly calm and green environment while remaining close to shops, restaurants and the major hubs of the French Riviera.
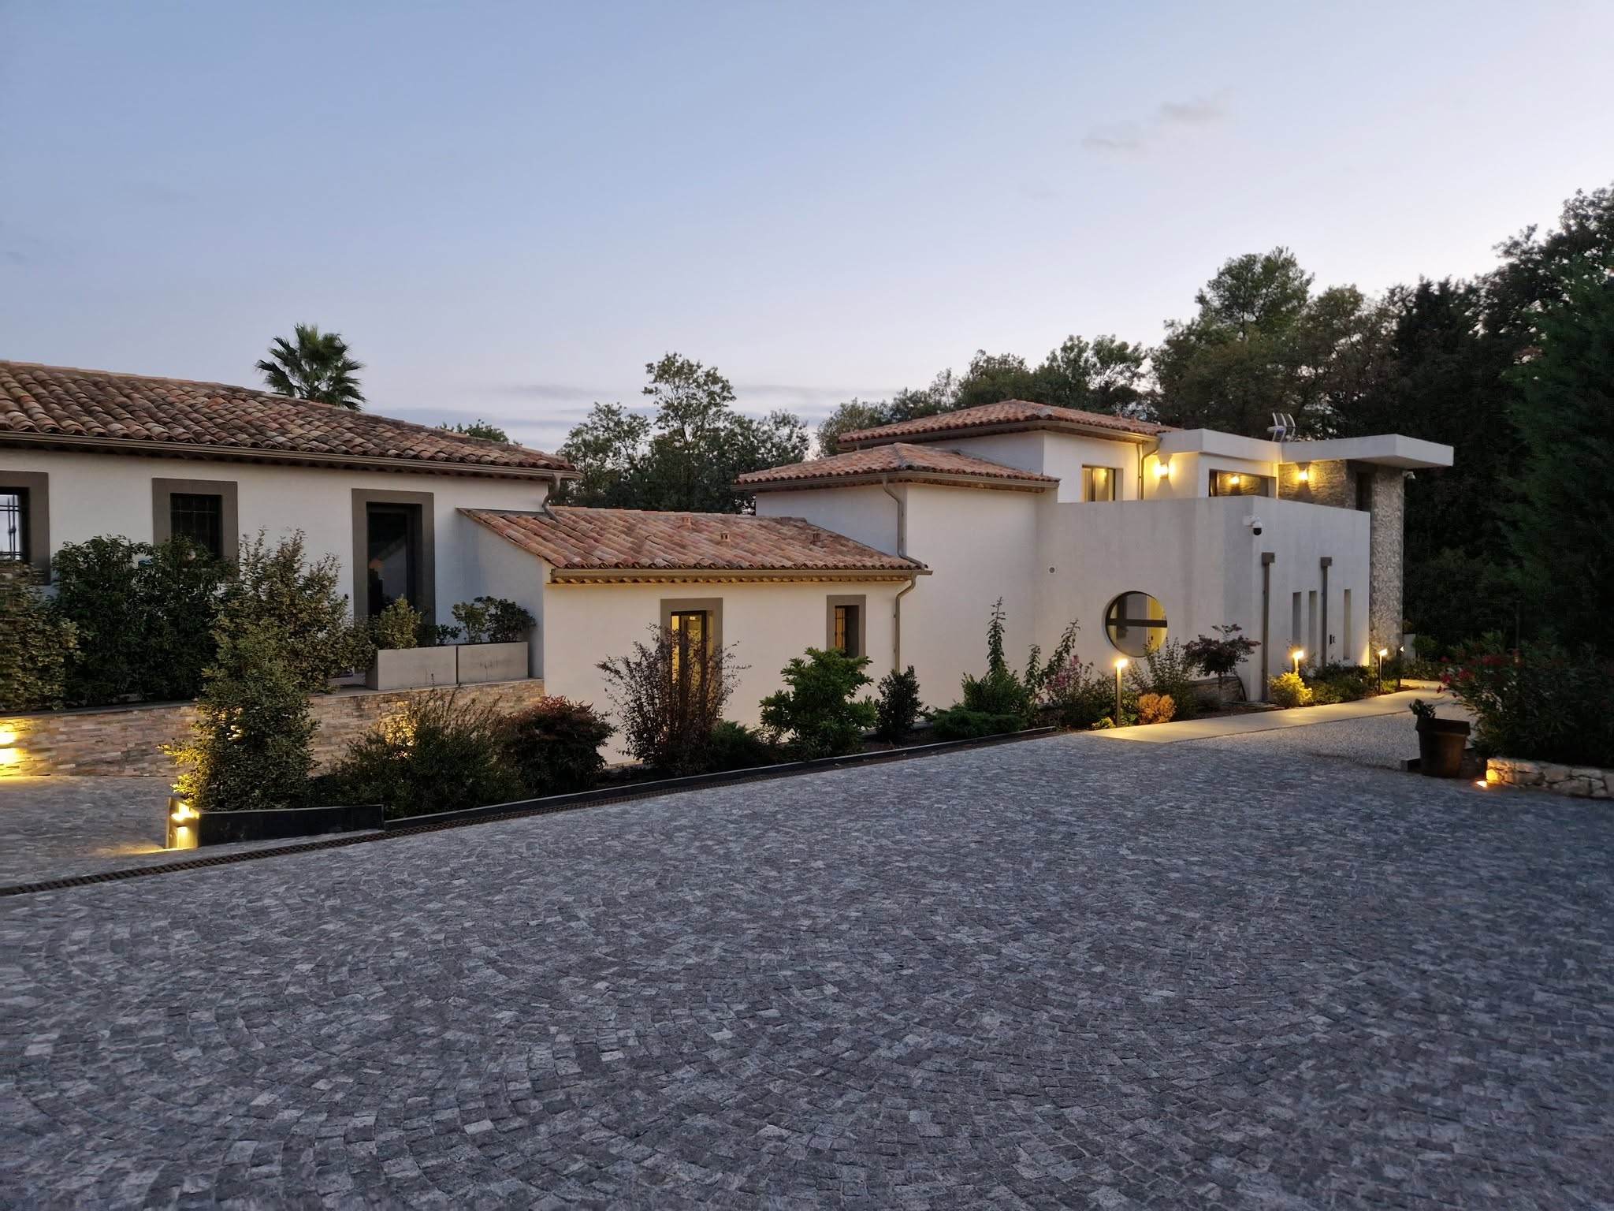
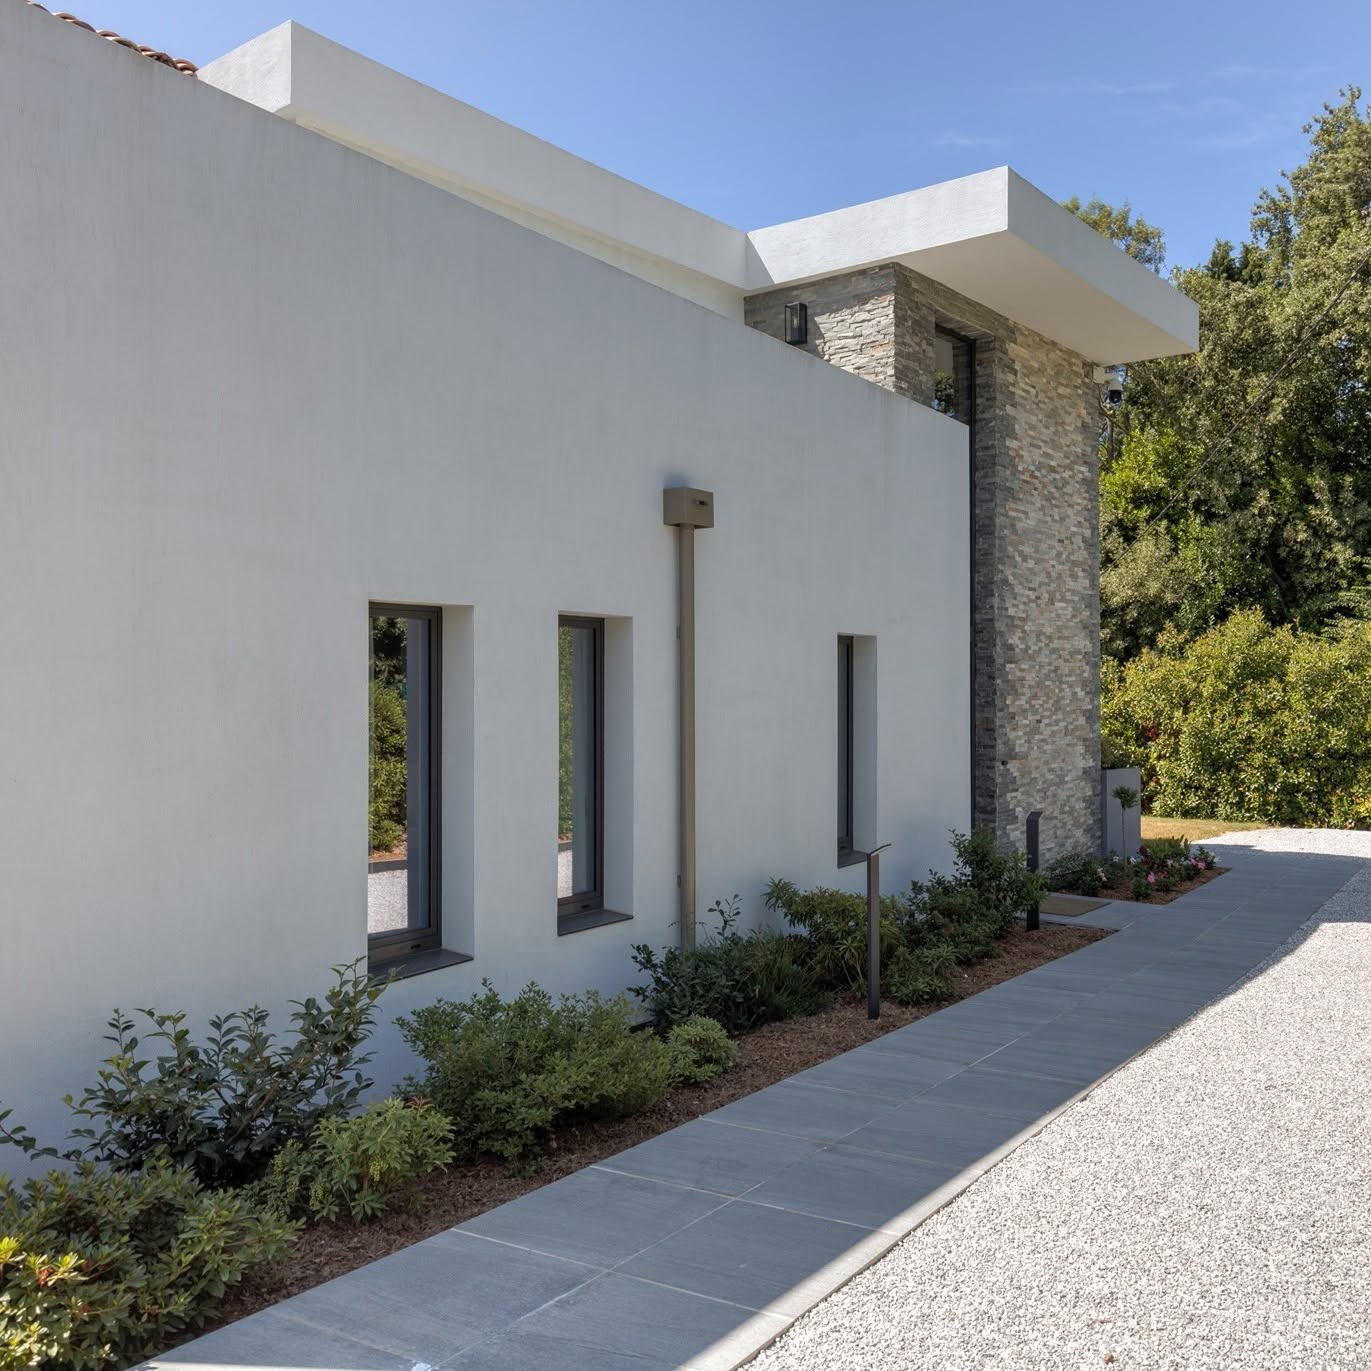
The first part, built in 2007, was completely renovated. A significant extension was then carried out between 2019 and 2021. According to information provided by the owner, the entire property underwent extensive interior and exterior renovation: electricity, plumbing, heating, painting, joinery, security glazing, security doors and exterior blinds.


Distribution & independence
Nine bedrooms, several living areas and two independent studios
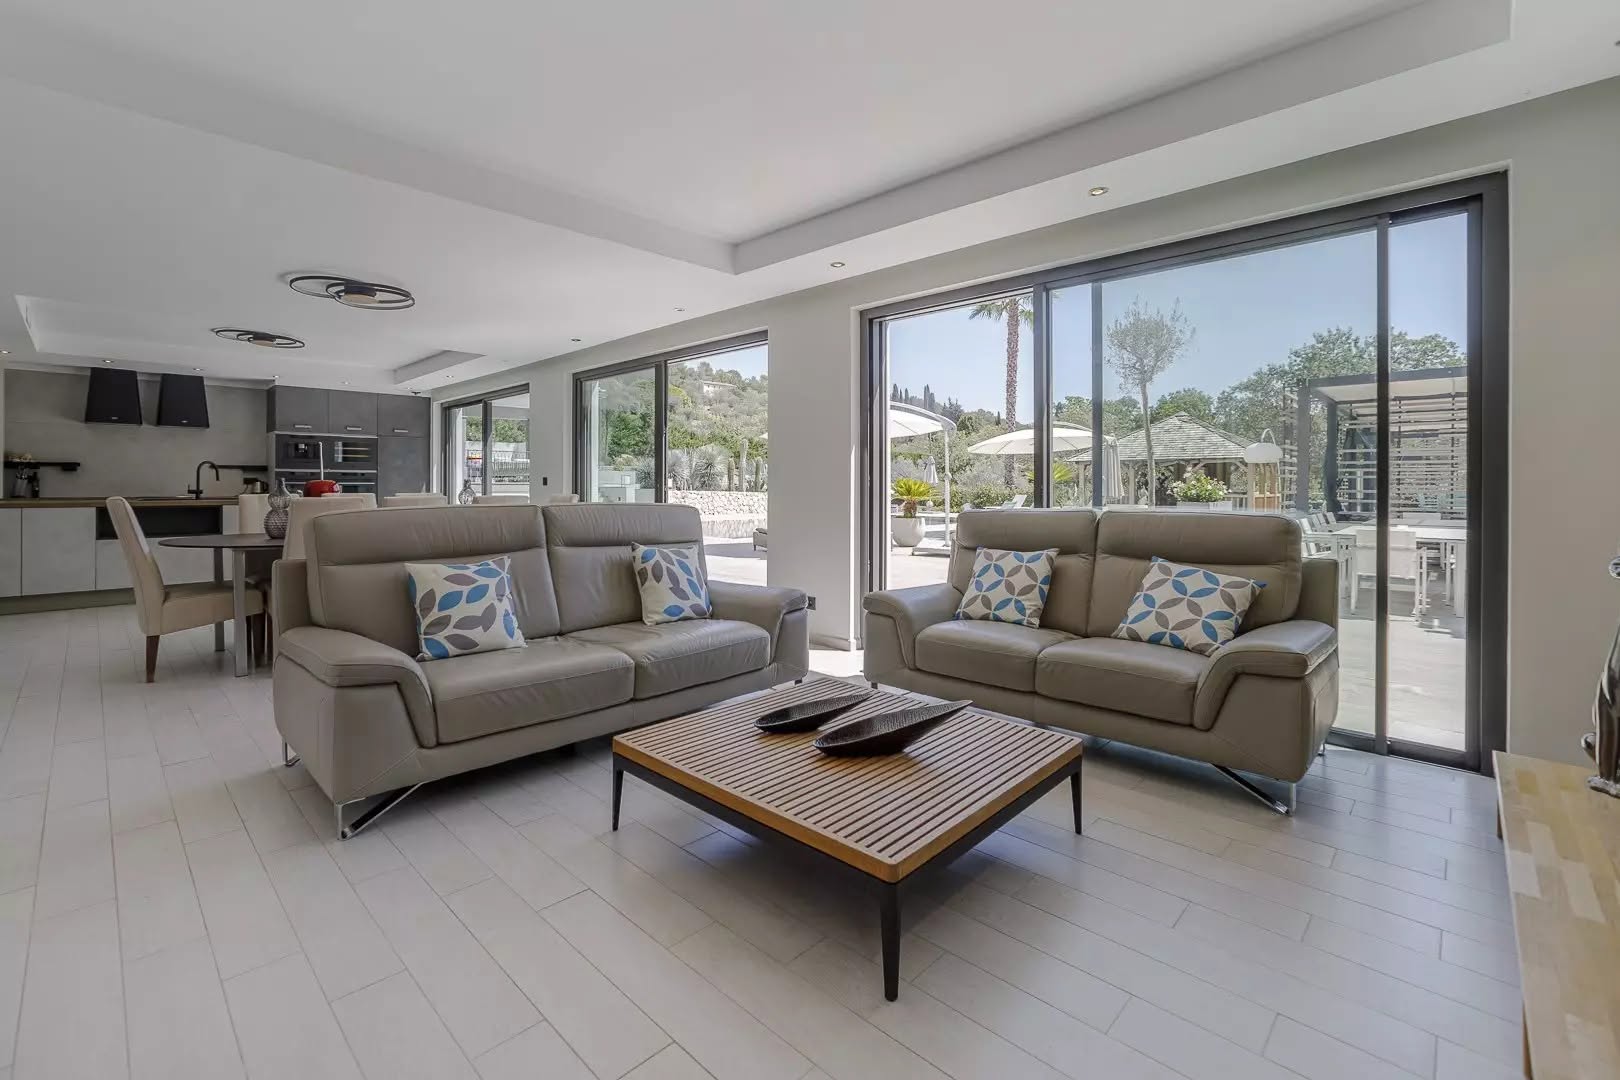
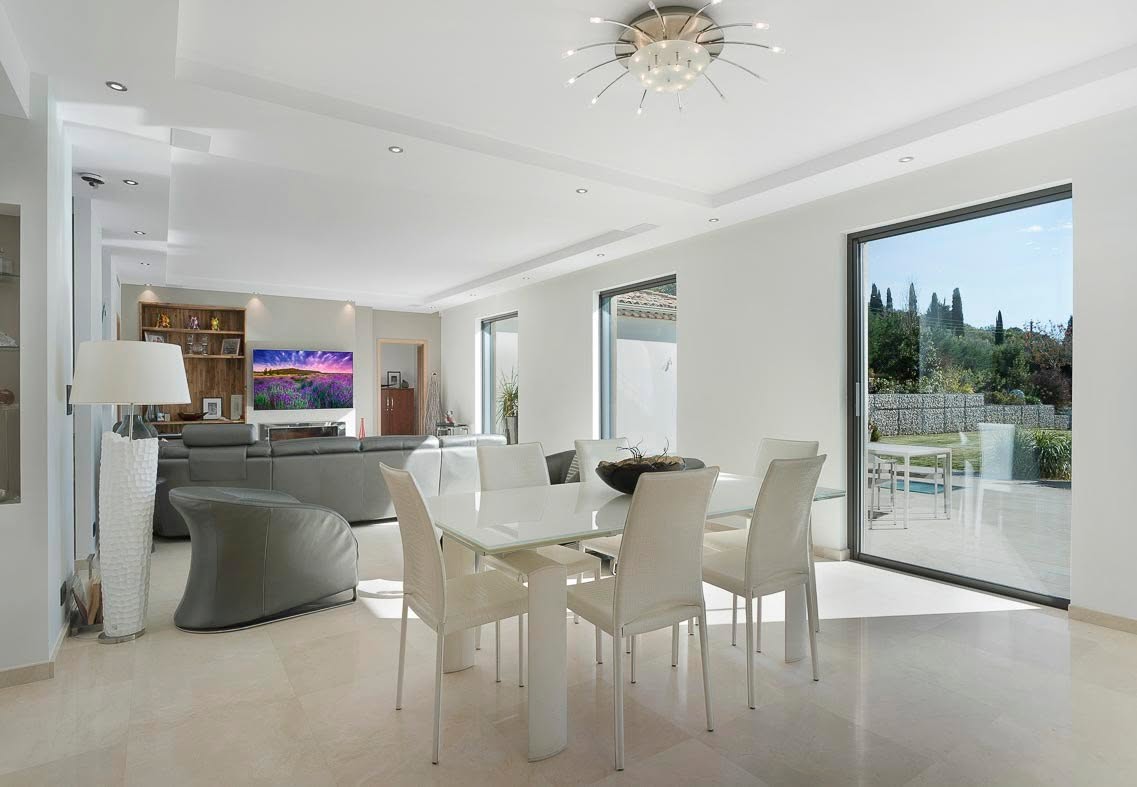
The property has been designed to accommodate a large family life, guests, or various uses. It includes several living rooms and kitchens, as well as access points that allow for the independence of certain spaces.
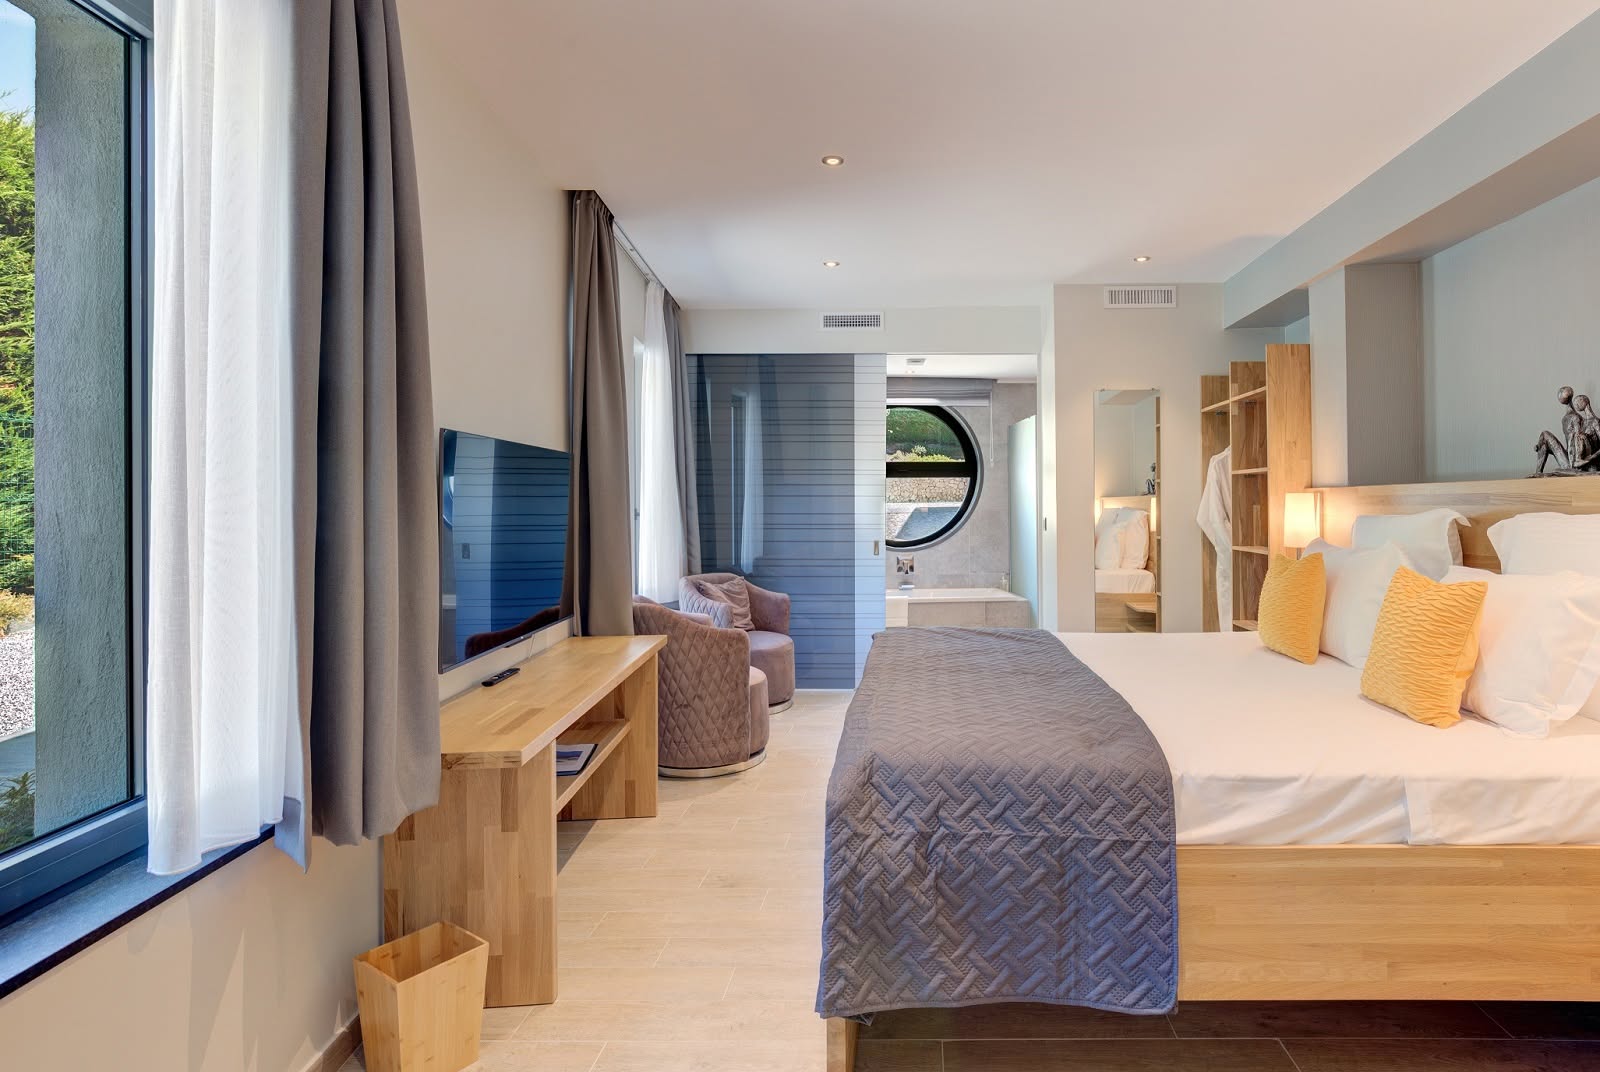
- Ground floor master suite with dressing room and bathroom.
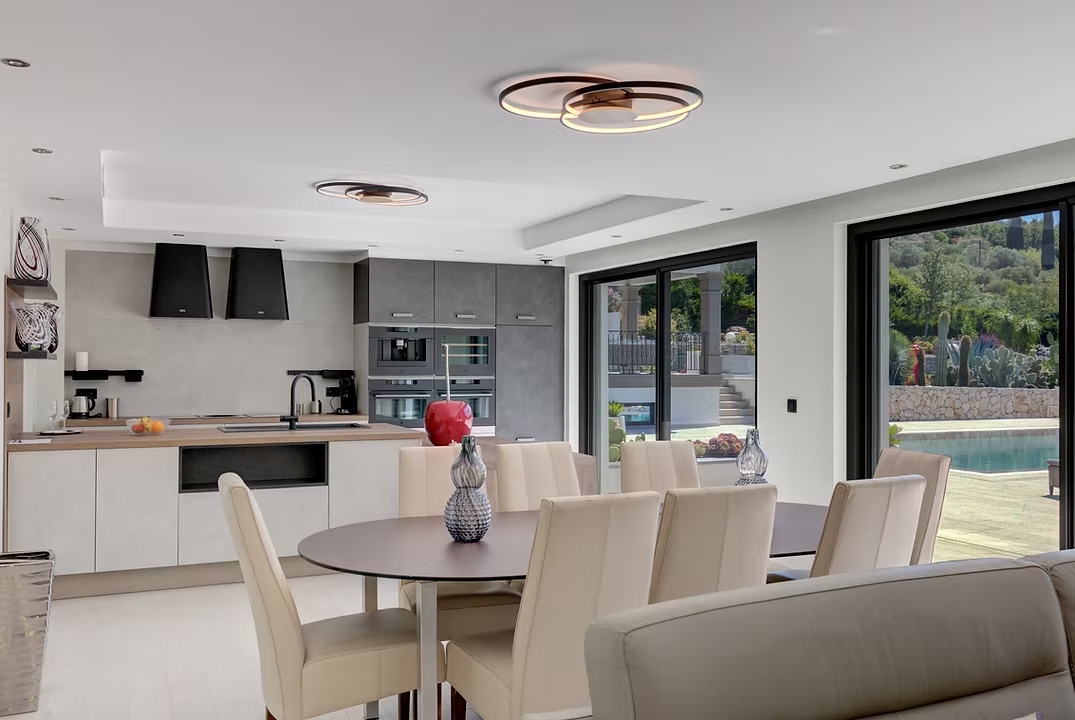
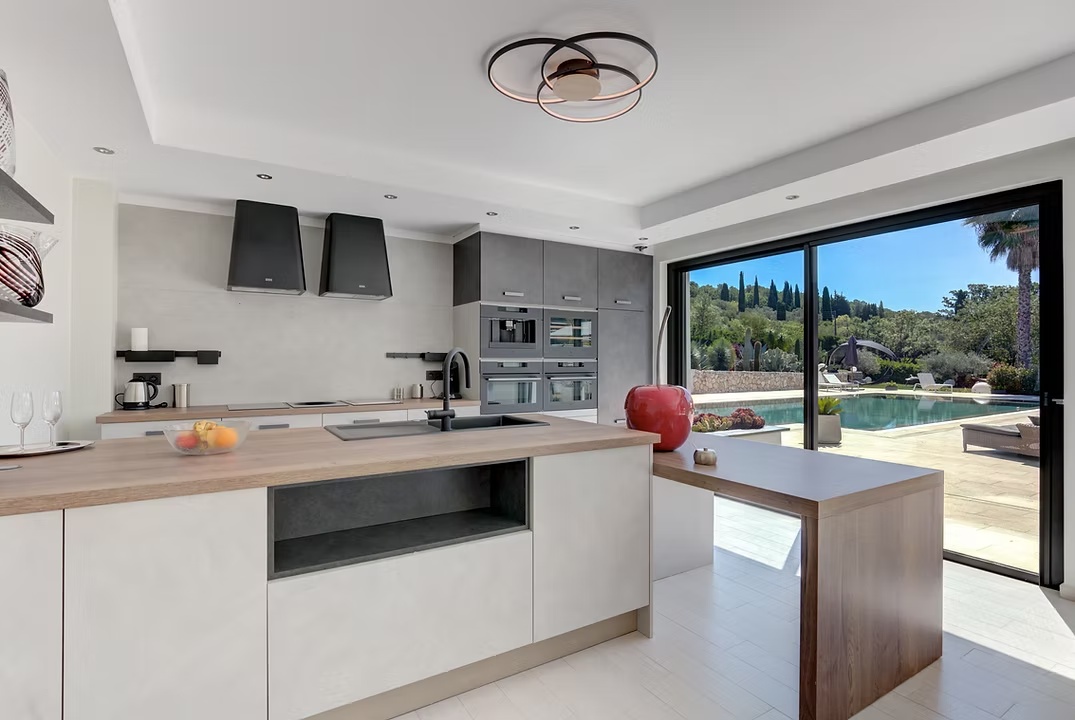
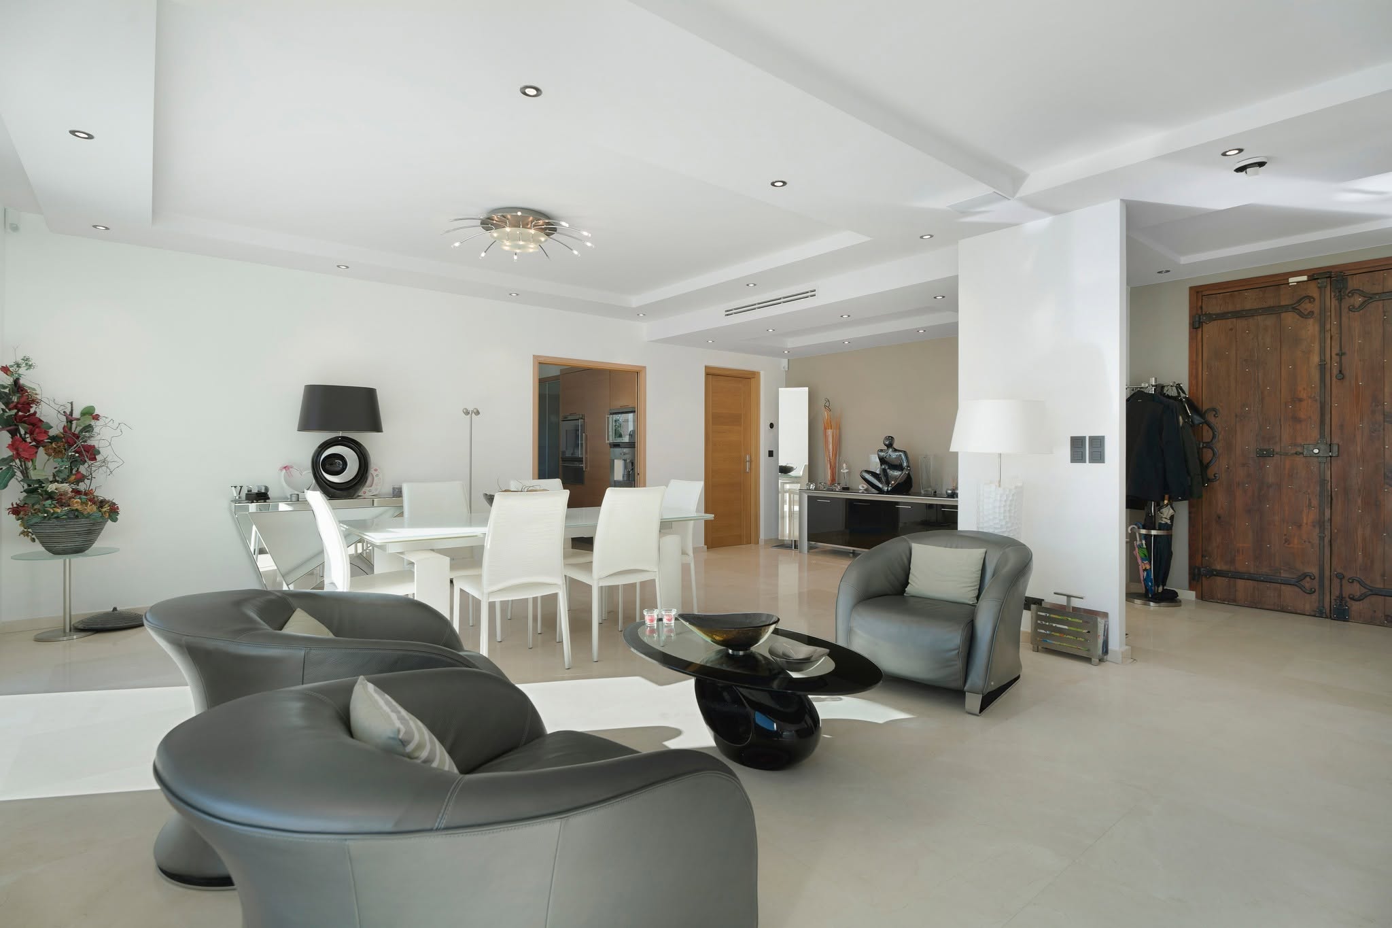
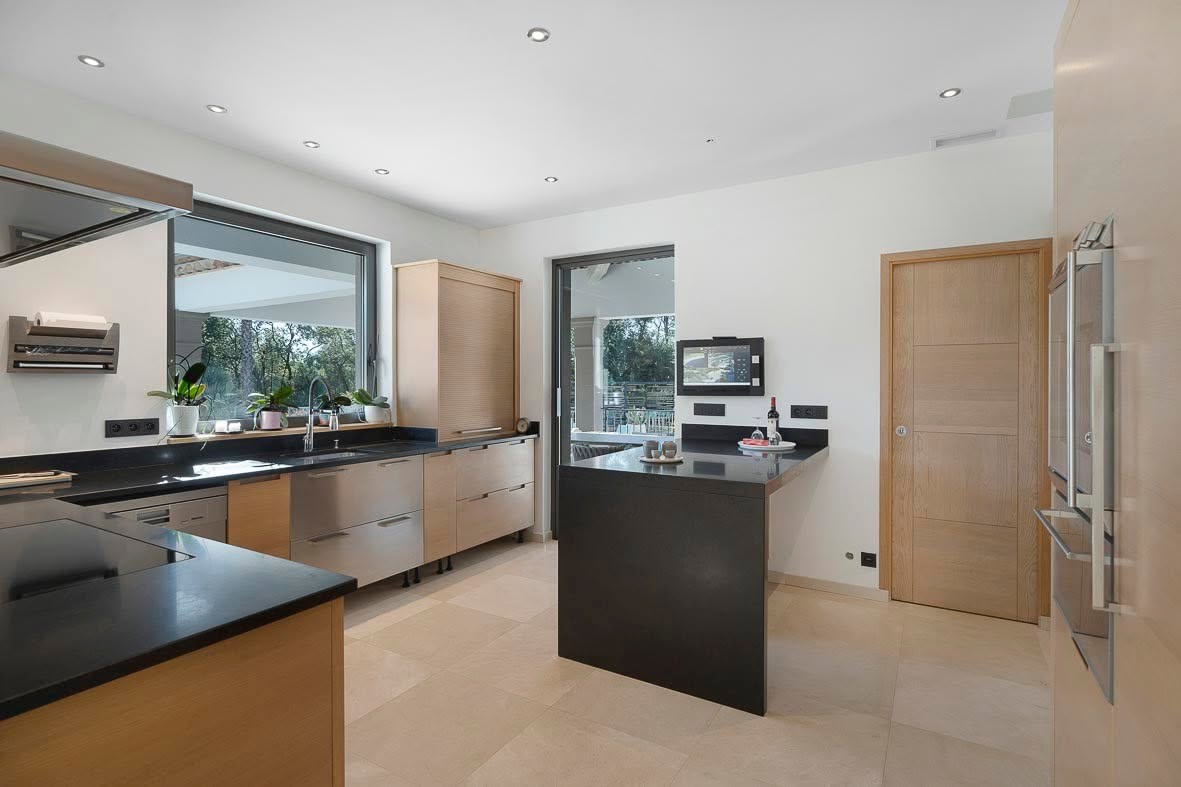
- Office, large living room, entrance hall, large fitted kitchen and pantry with service entrance.
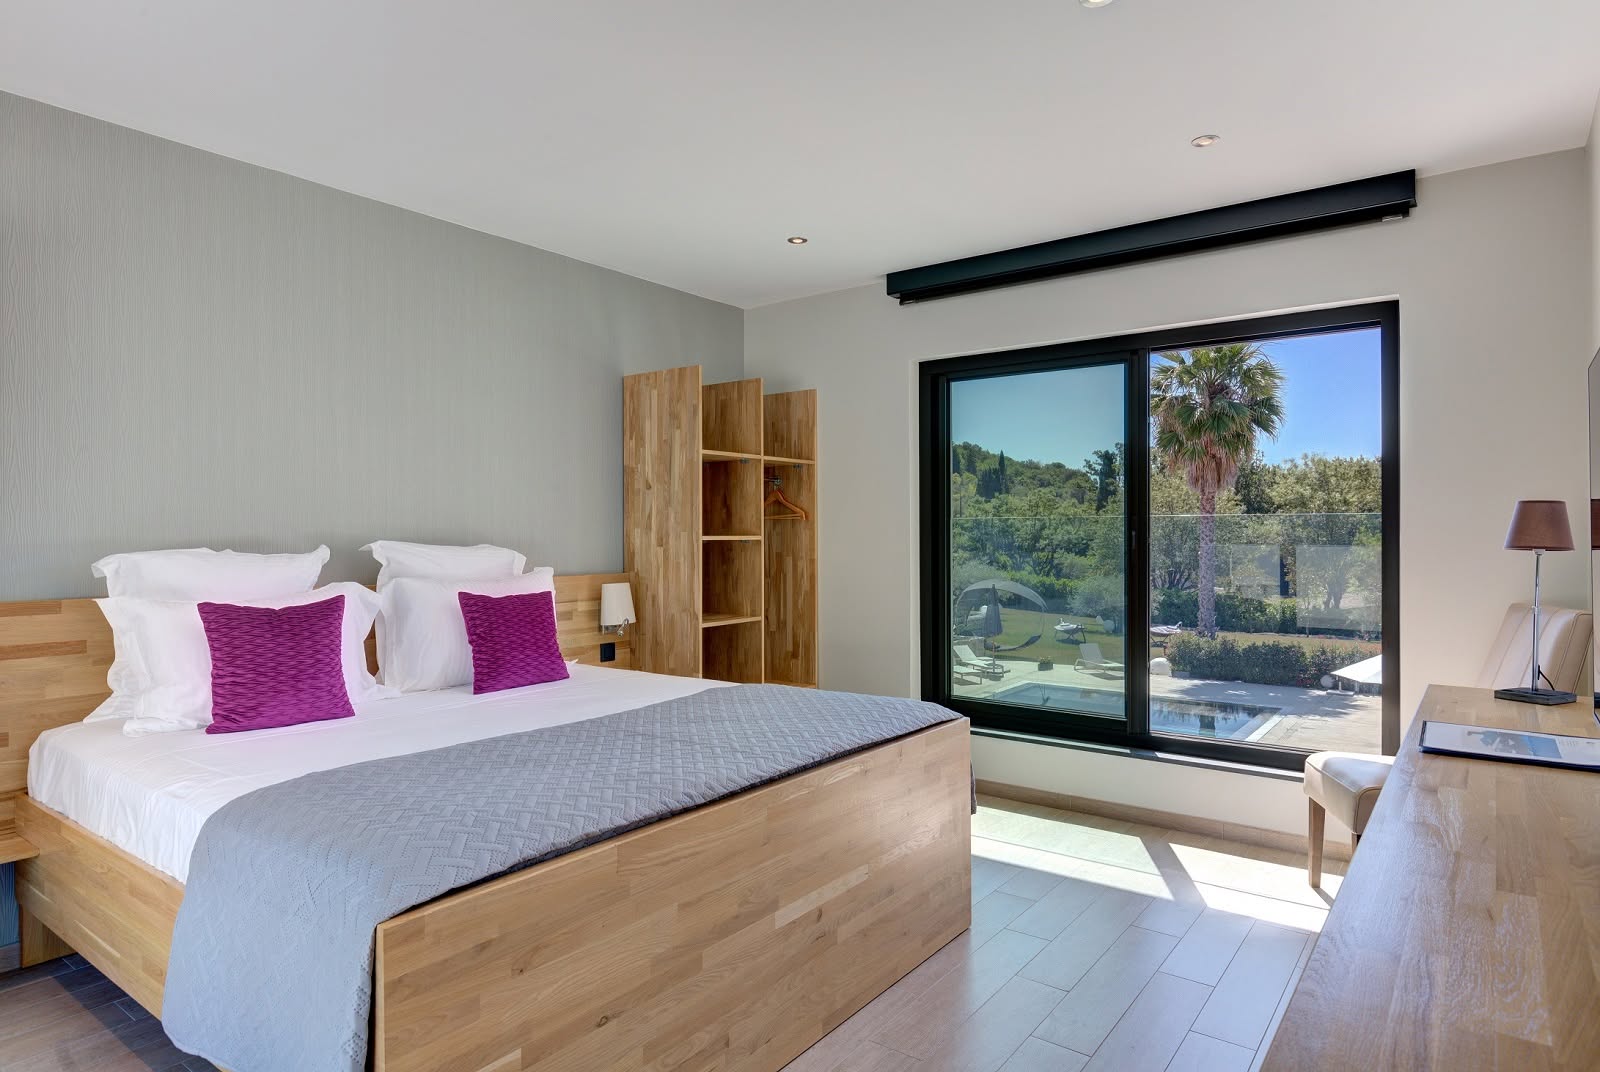
- Three bedrooms upstairs, each with a shower room and toilet.
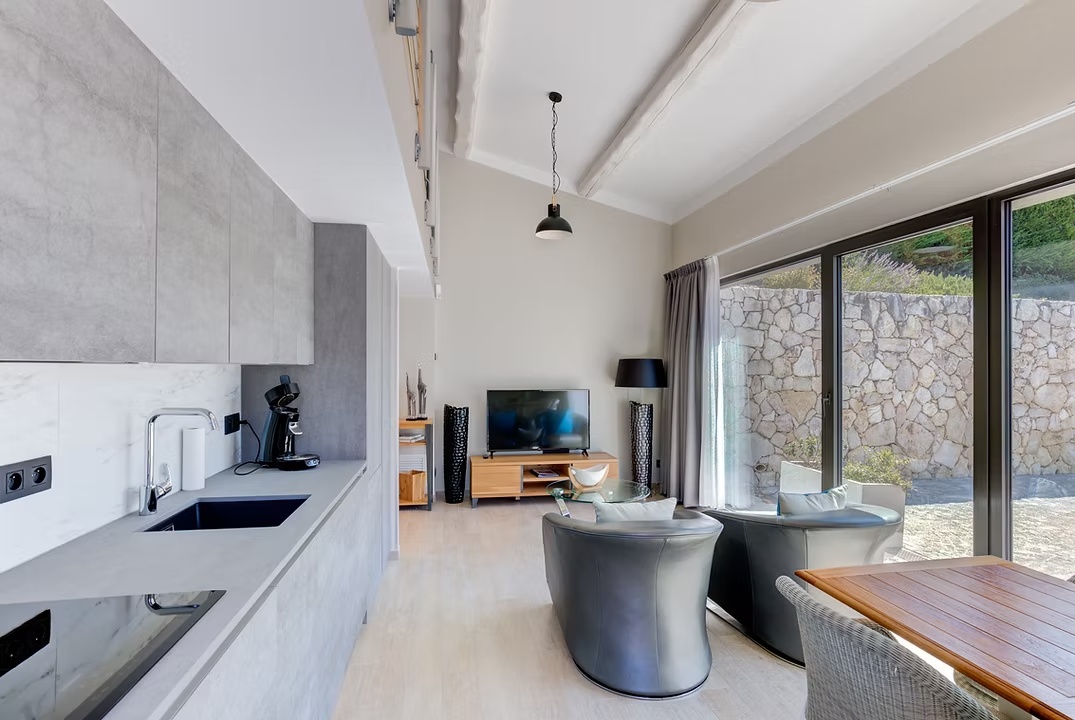
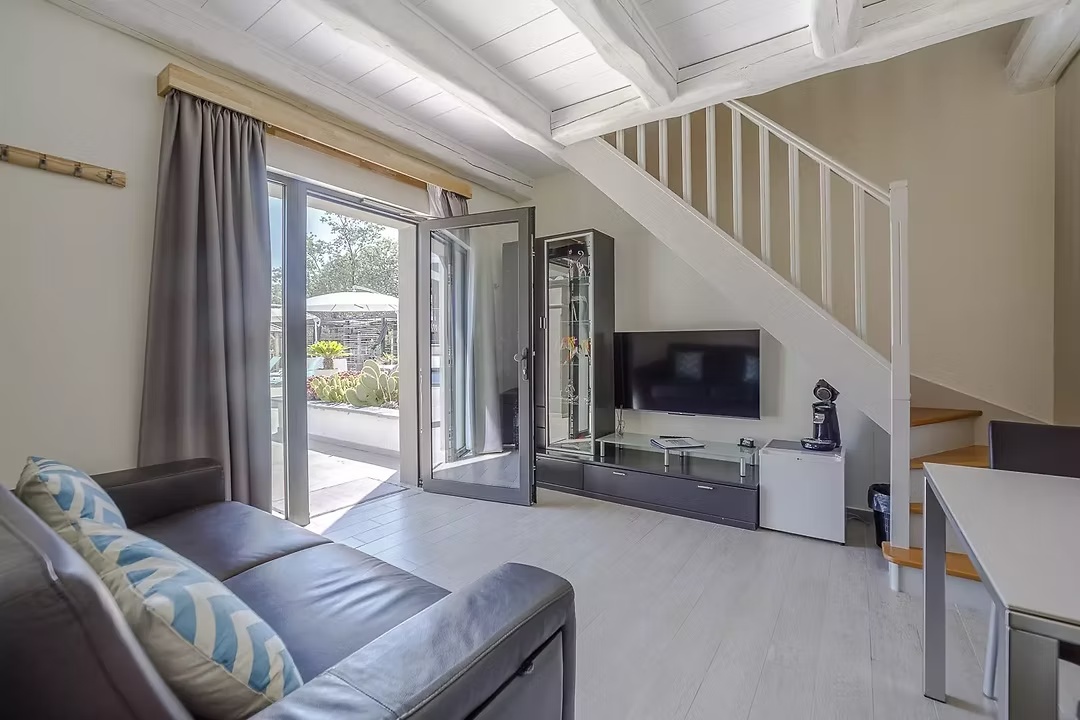
- An independent studio with bedroom, living room, bathroom with bath and shower, and terrace.
- A second independent studio with a mezzanine bedroom, shower room, living room and equipped kitchen.
- In the extension: a suite on the ground floor, then two bedrooms upstairs with shower room, separate toilet and terrace.
Exteriors & Lifestyle
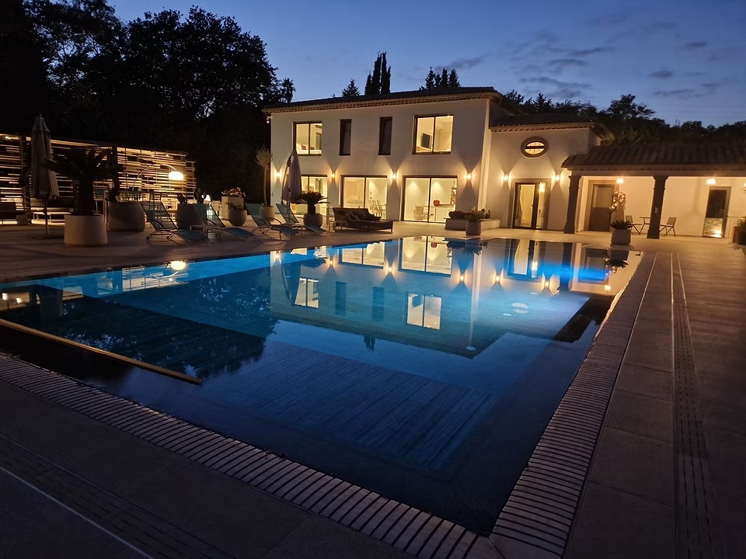
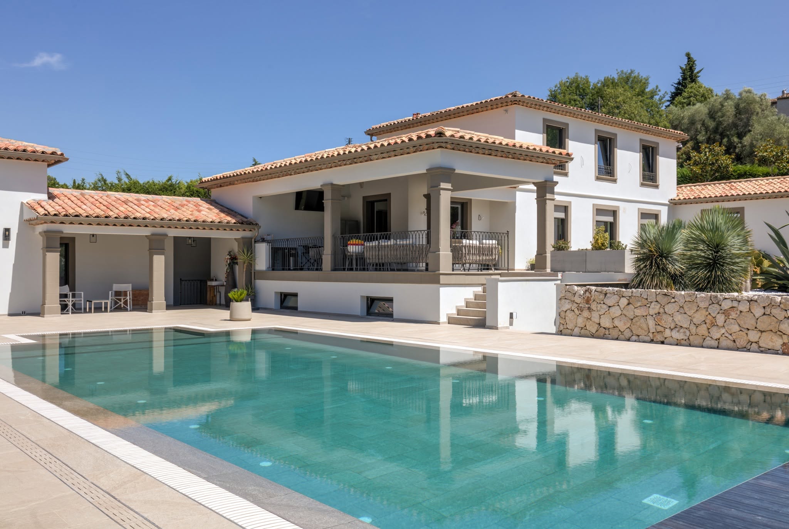
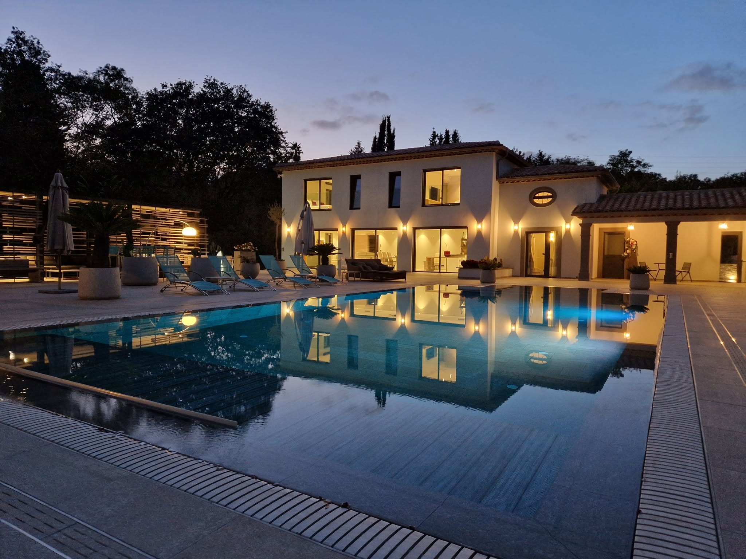
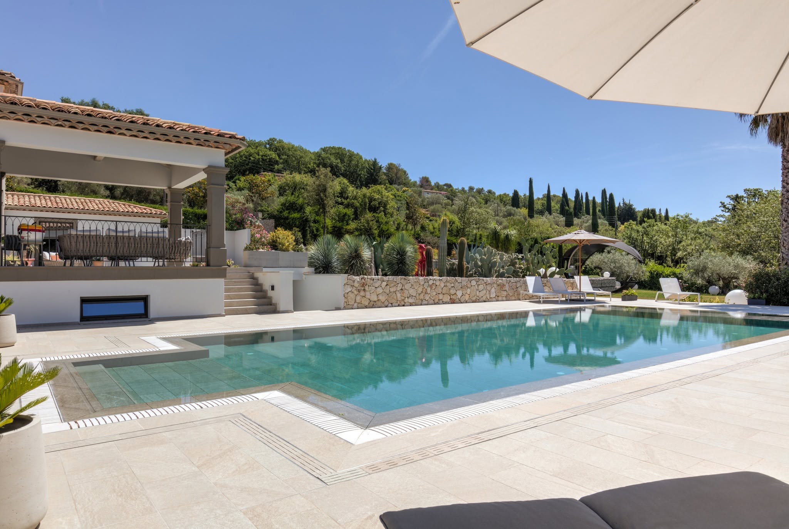
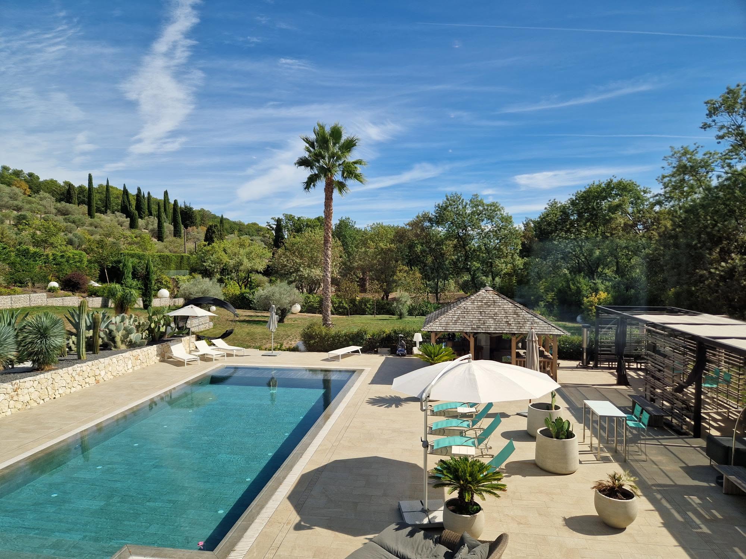
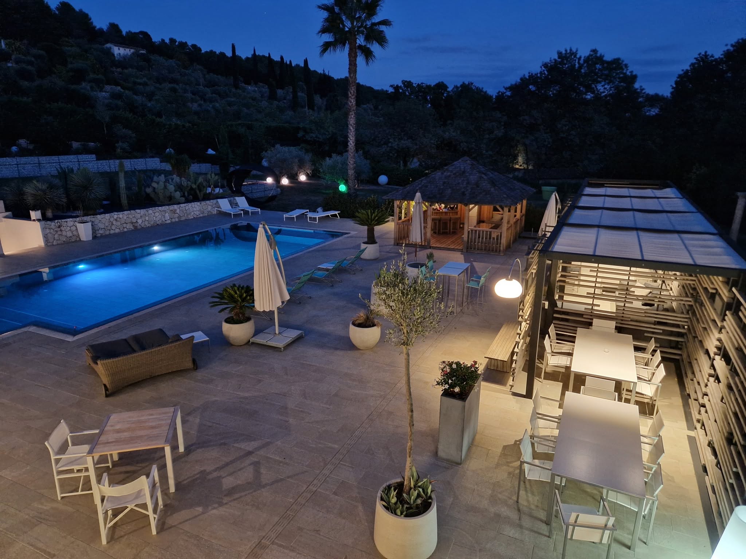
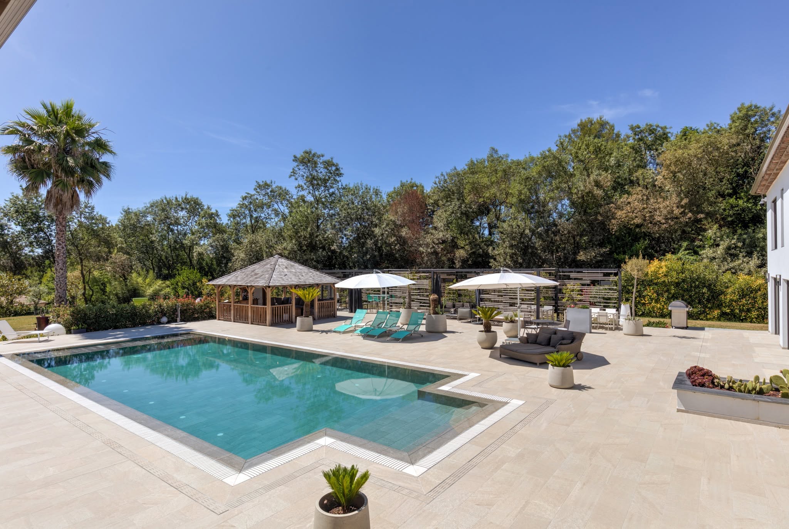
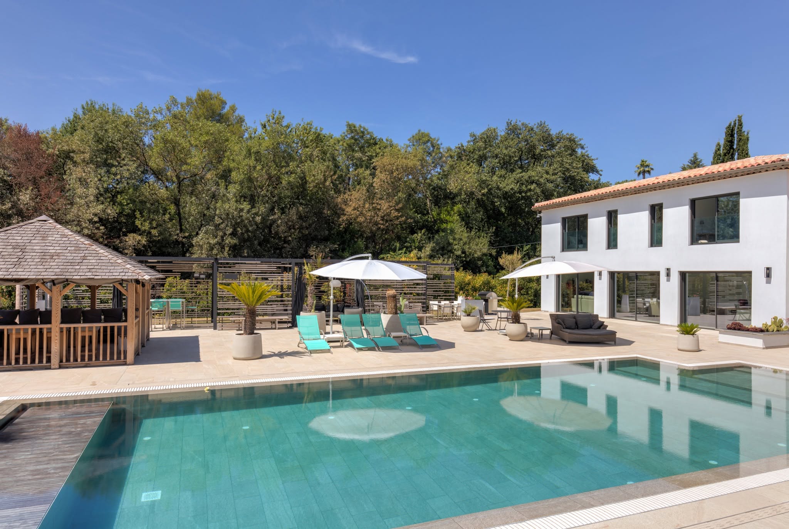
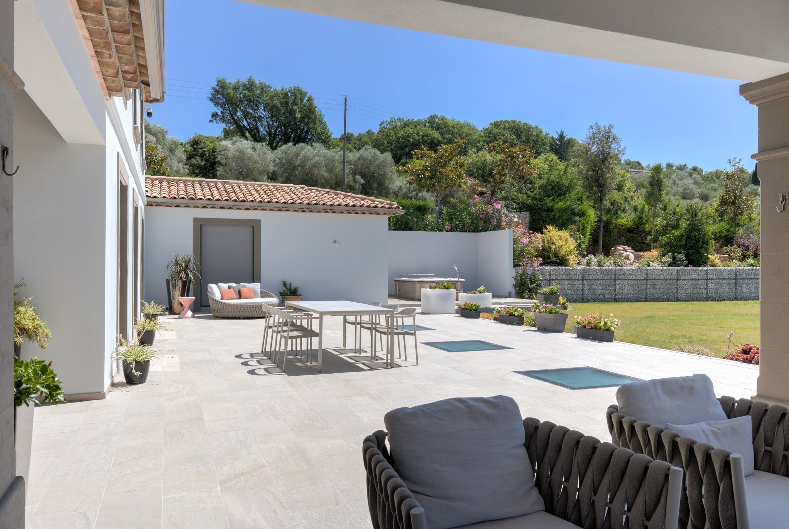
14 x 6 m infinity pool, landscaped garden and over 600 m² of terraces
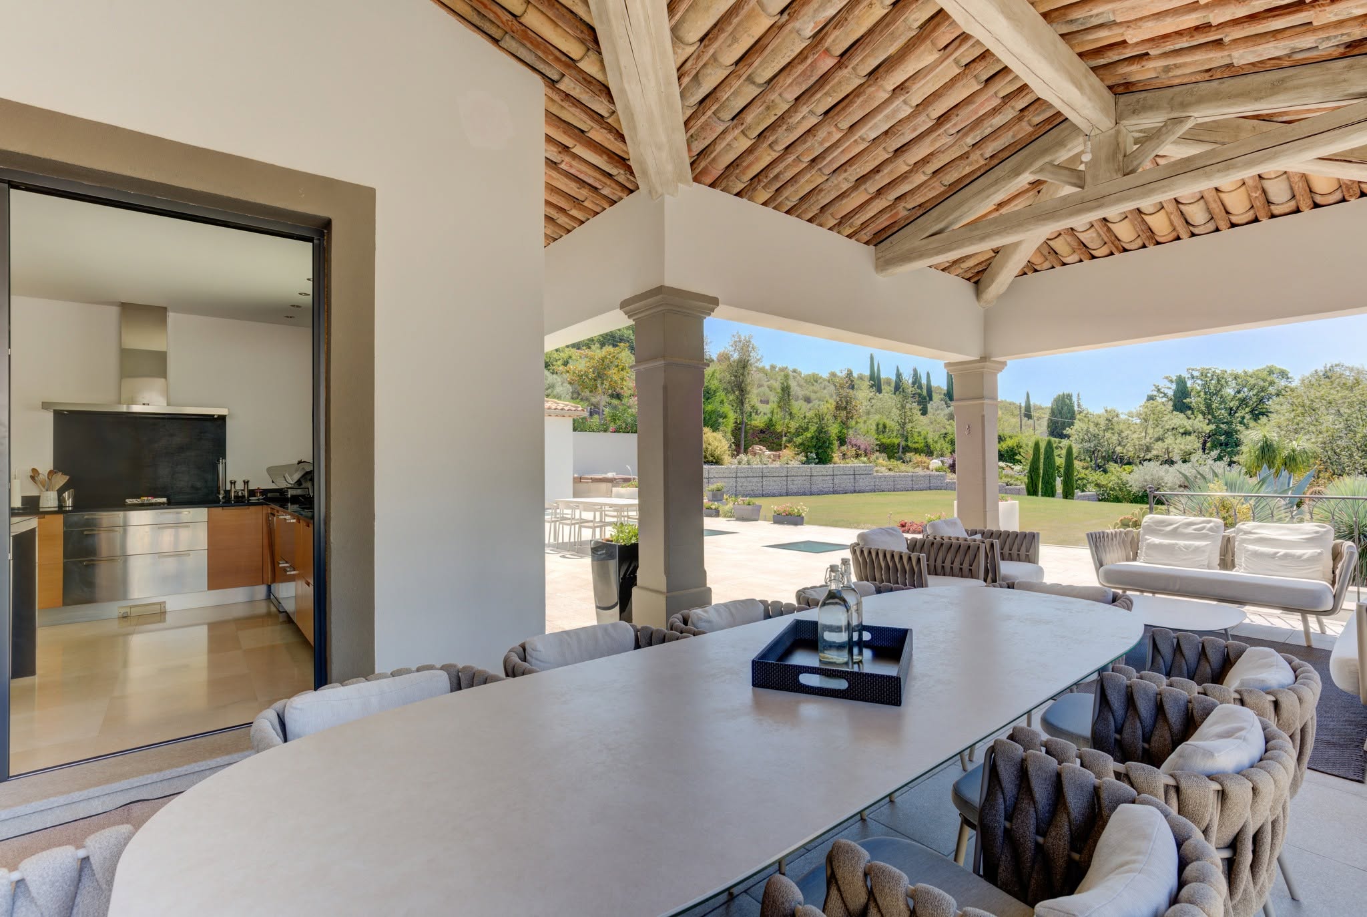
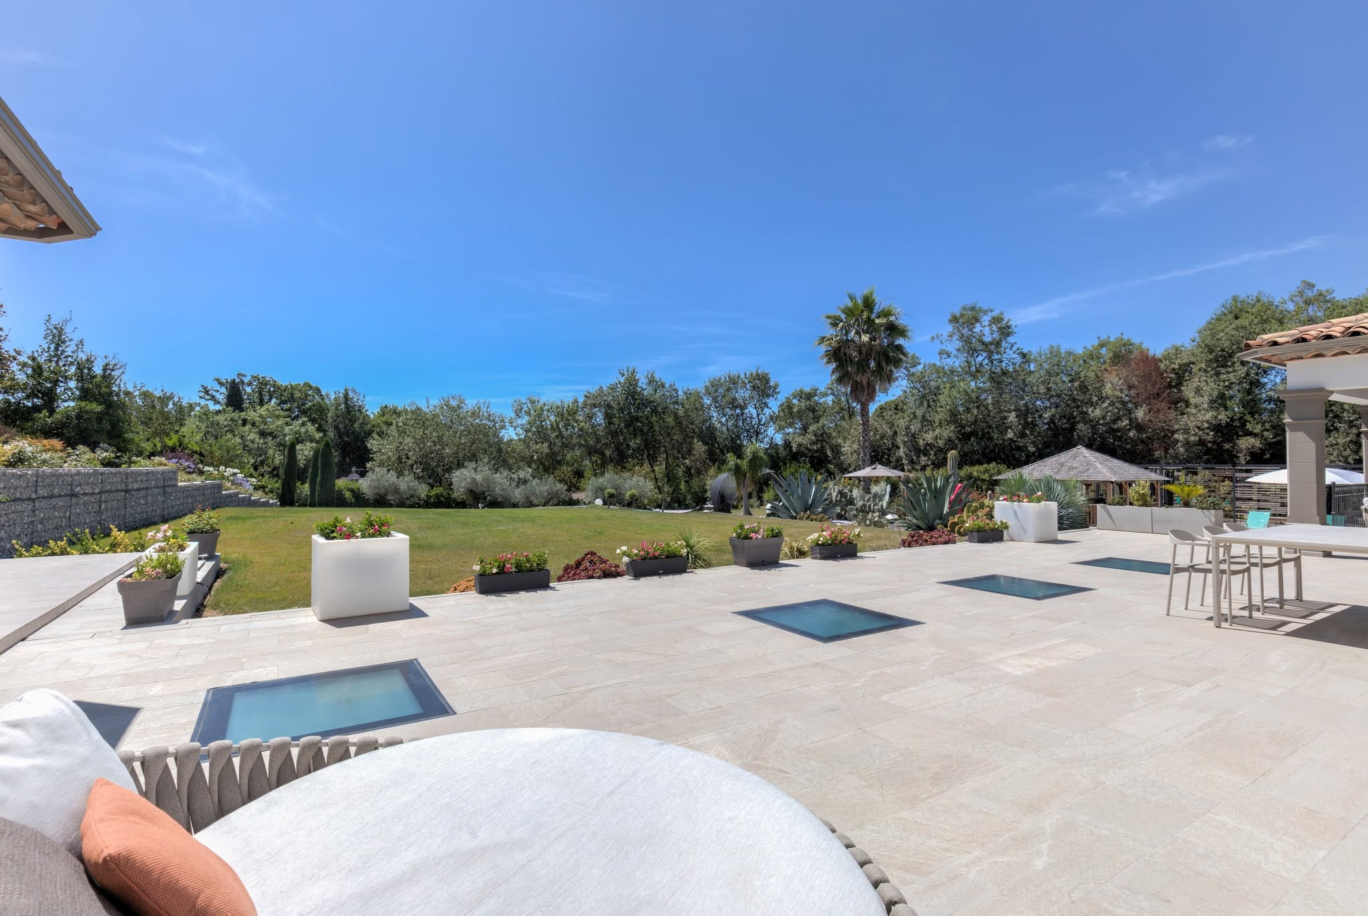
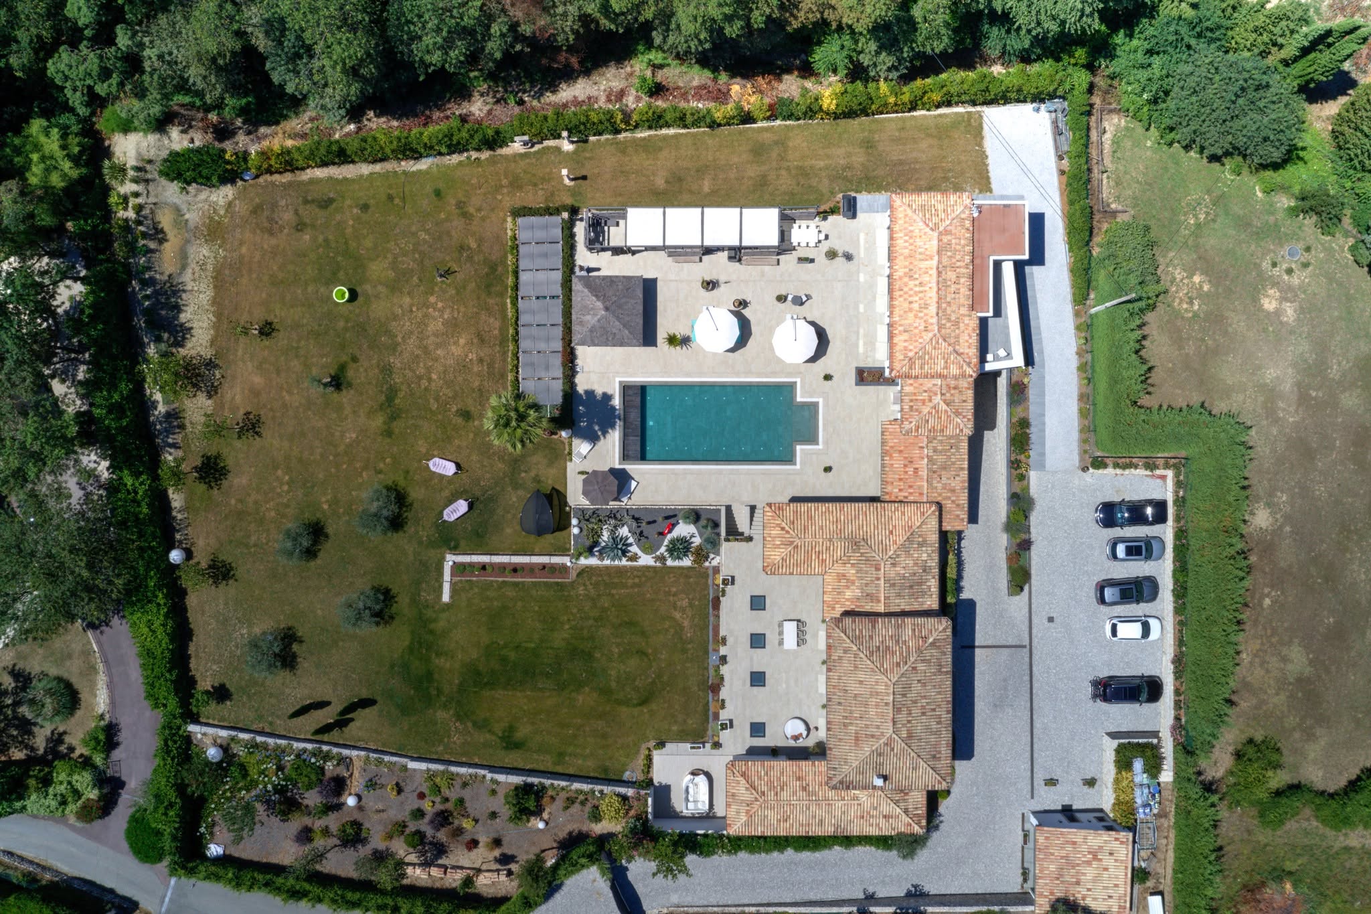
The 5,550 m² plot, practically flat according to the owner, has been completely redesigned to preserve privacy. The porcelain stoneware terraces, the pergola, the gazebo, and the various reception areas extend the living spaces seamlessly outdoors.
- 14 x 6 meter infinity pool with electric cover.
- Hybrid heating system combining heat pump and solar panels.
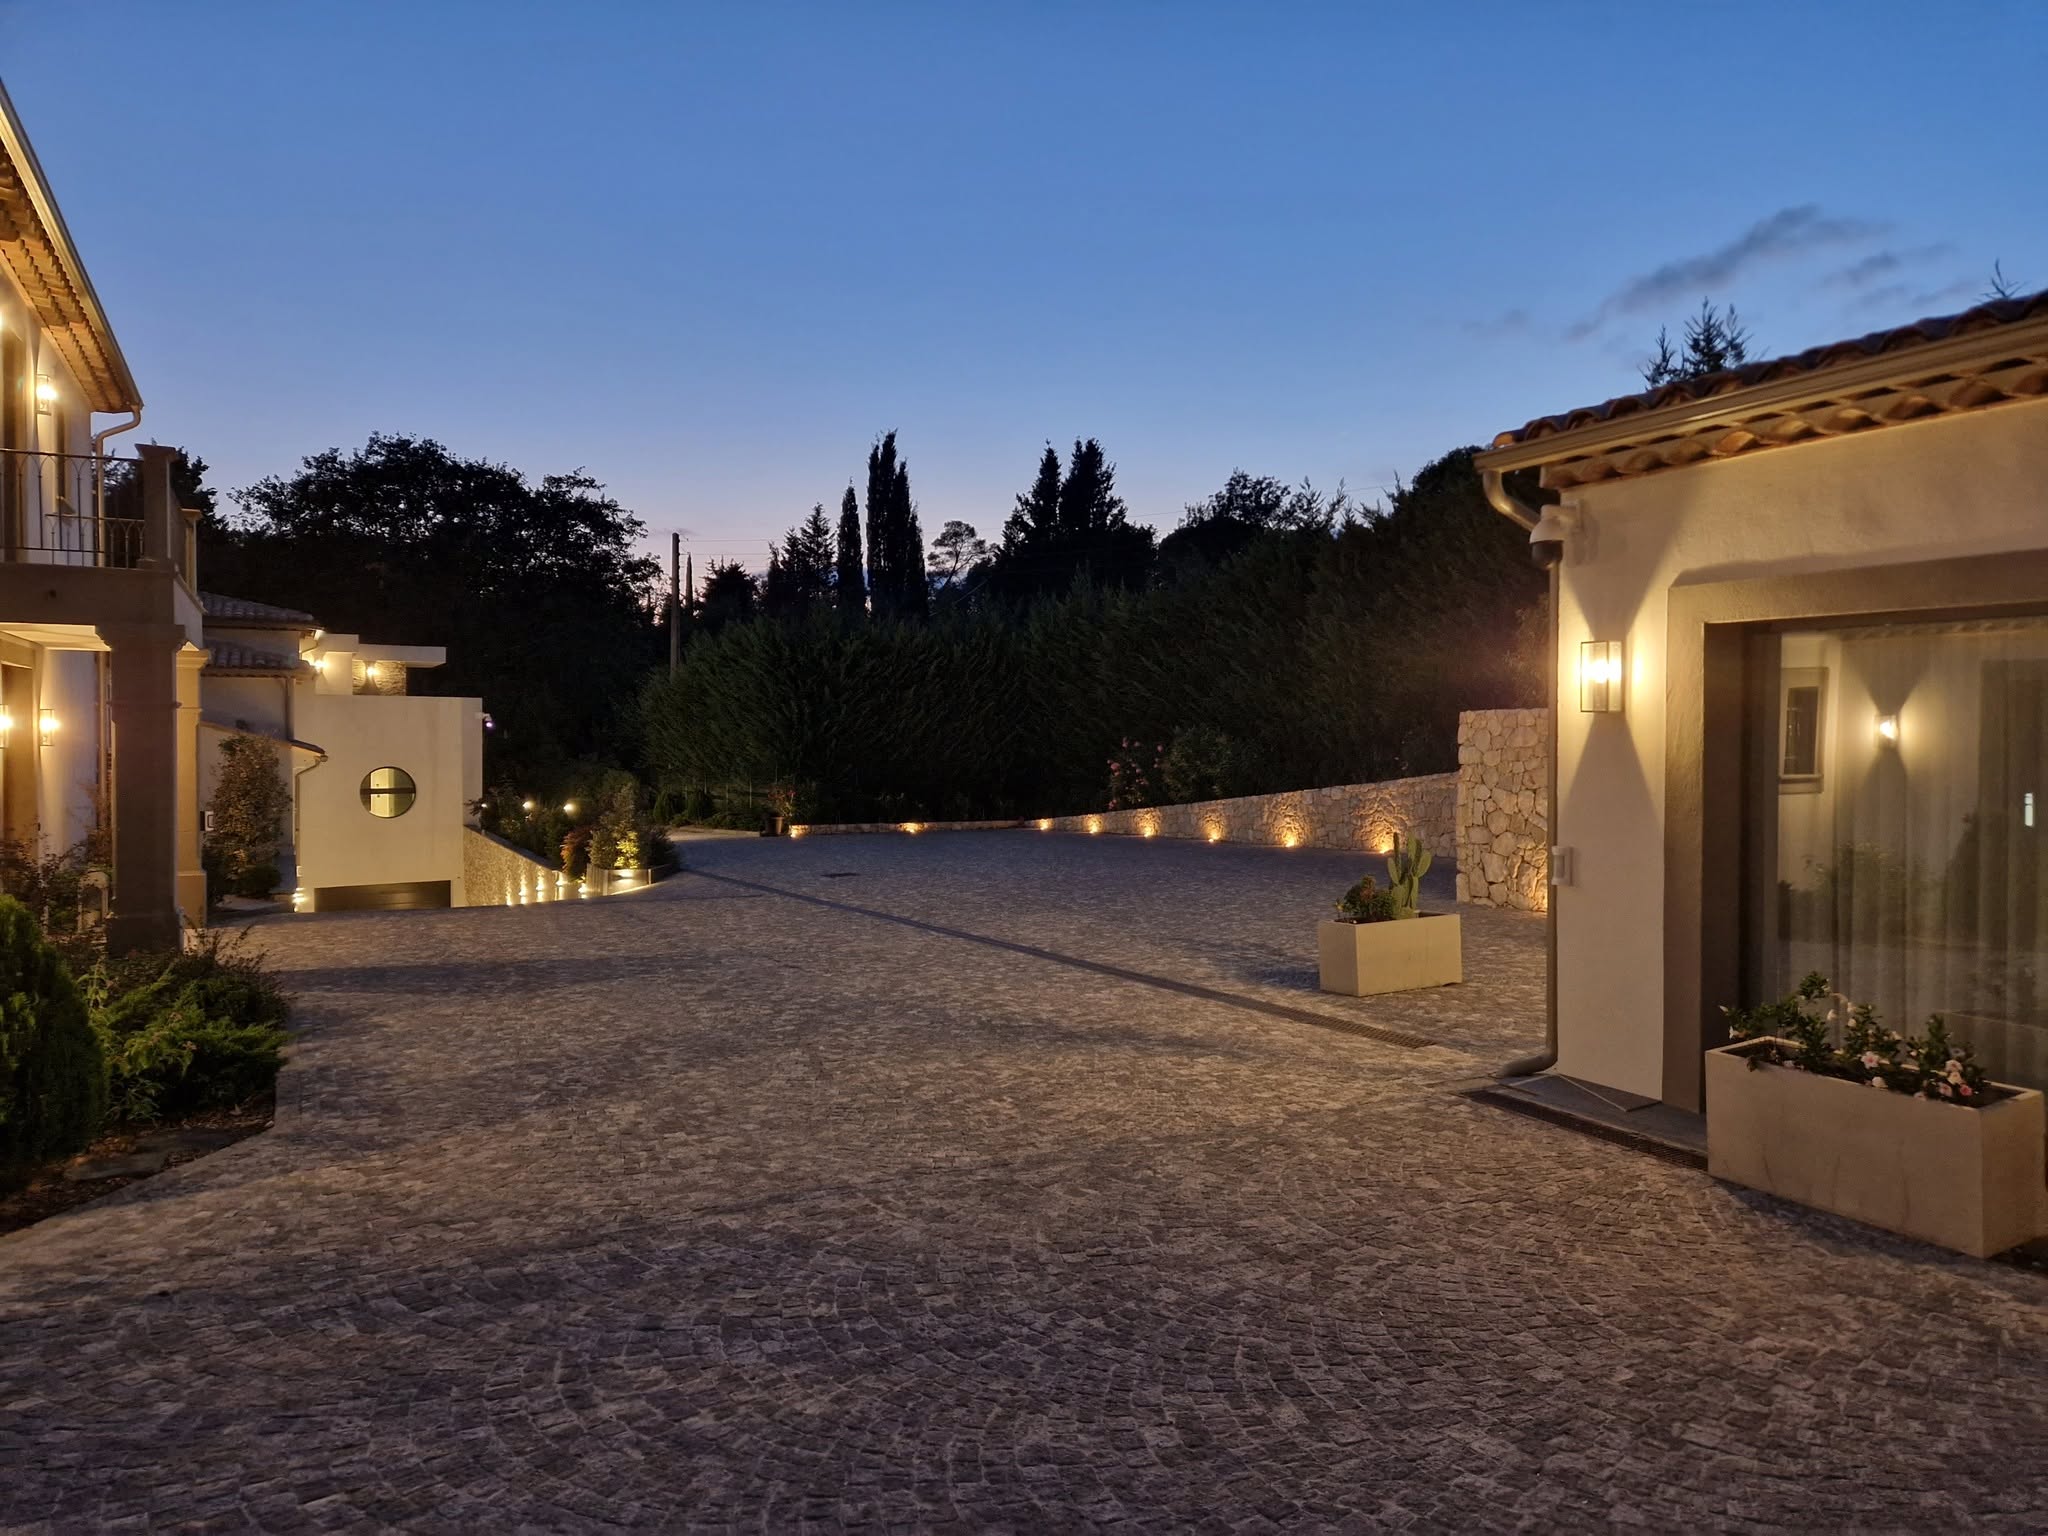
- Secure and heated garage for more than seven vehicles.
- Paved parking for more than fifteen vehicles, complemented by a gravel access that can accommodate several more.
- Shower and toilet directly accessible from the pool terrace.


private well-being
A wellness space designed as an indoor destination
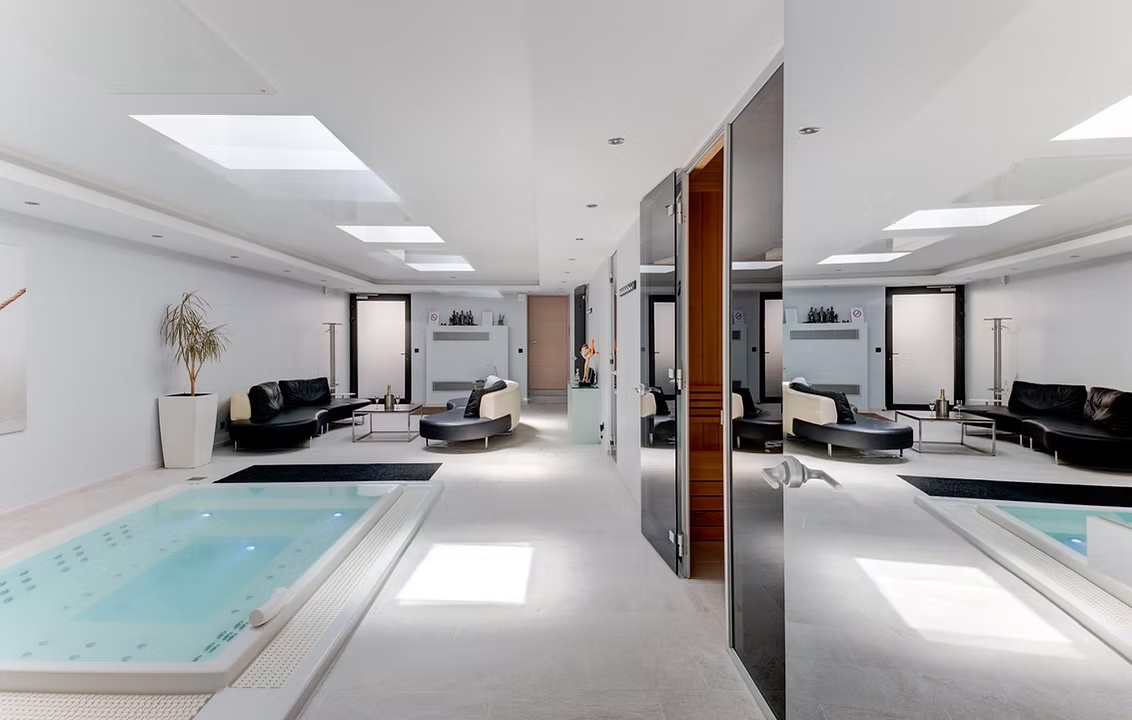
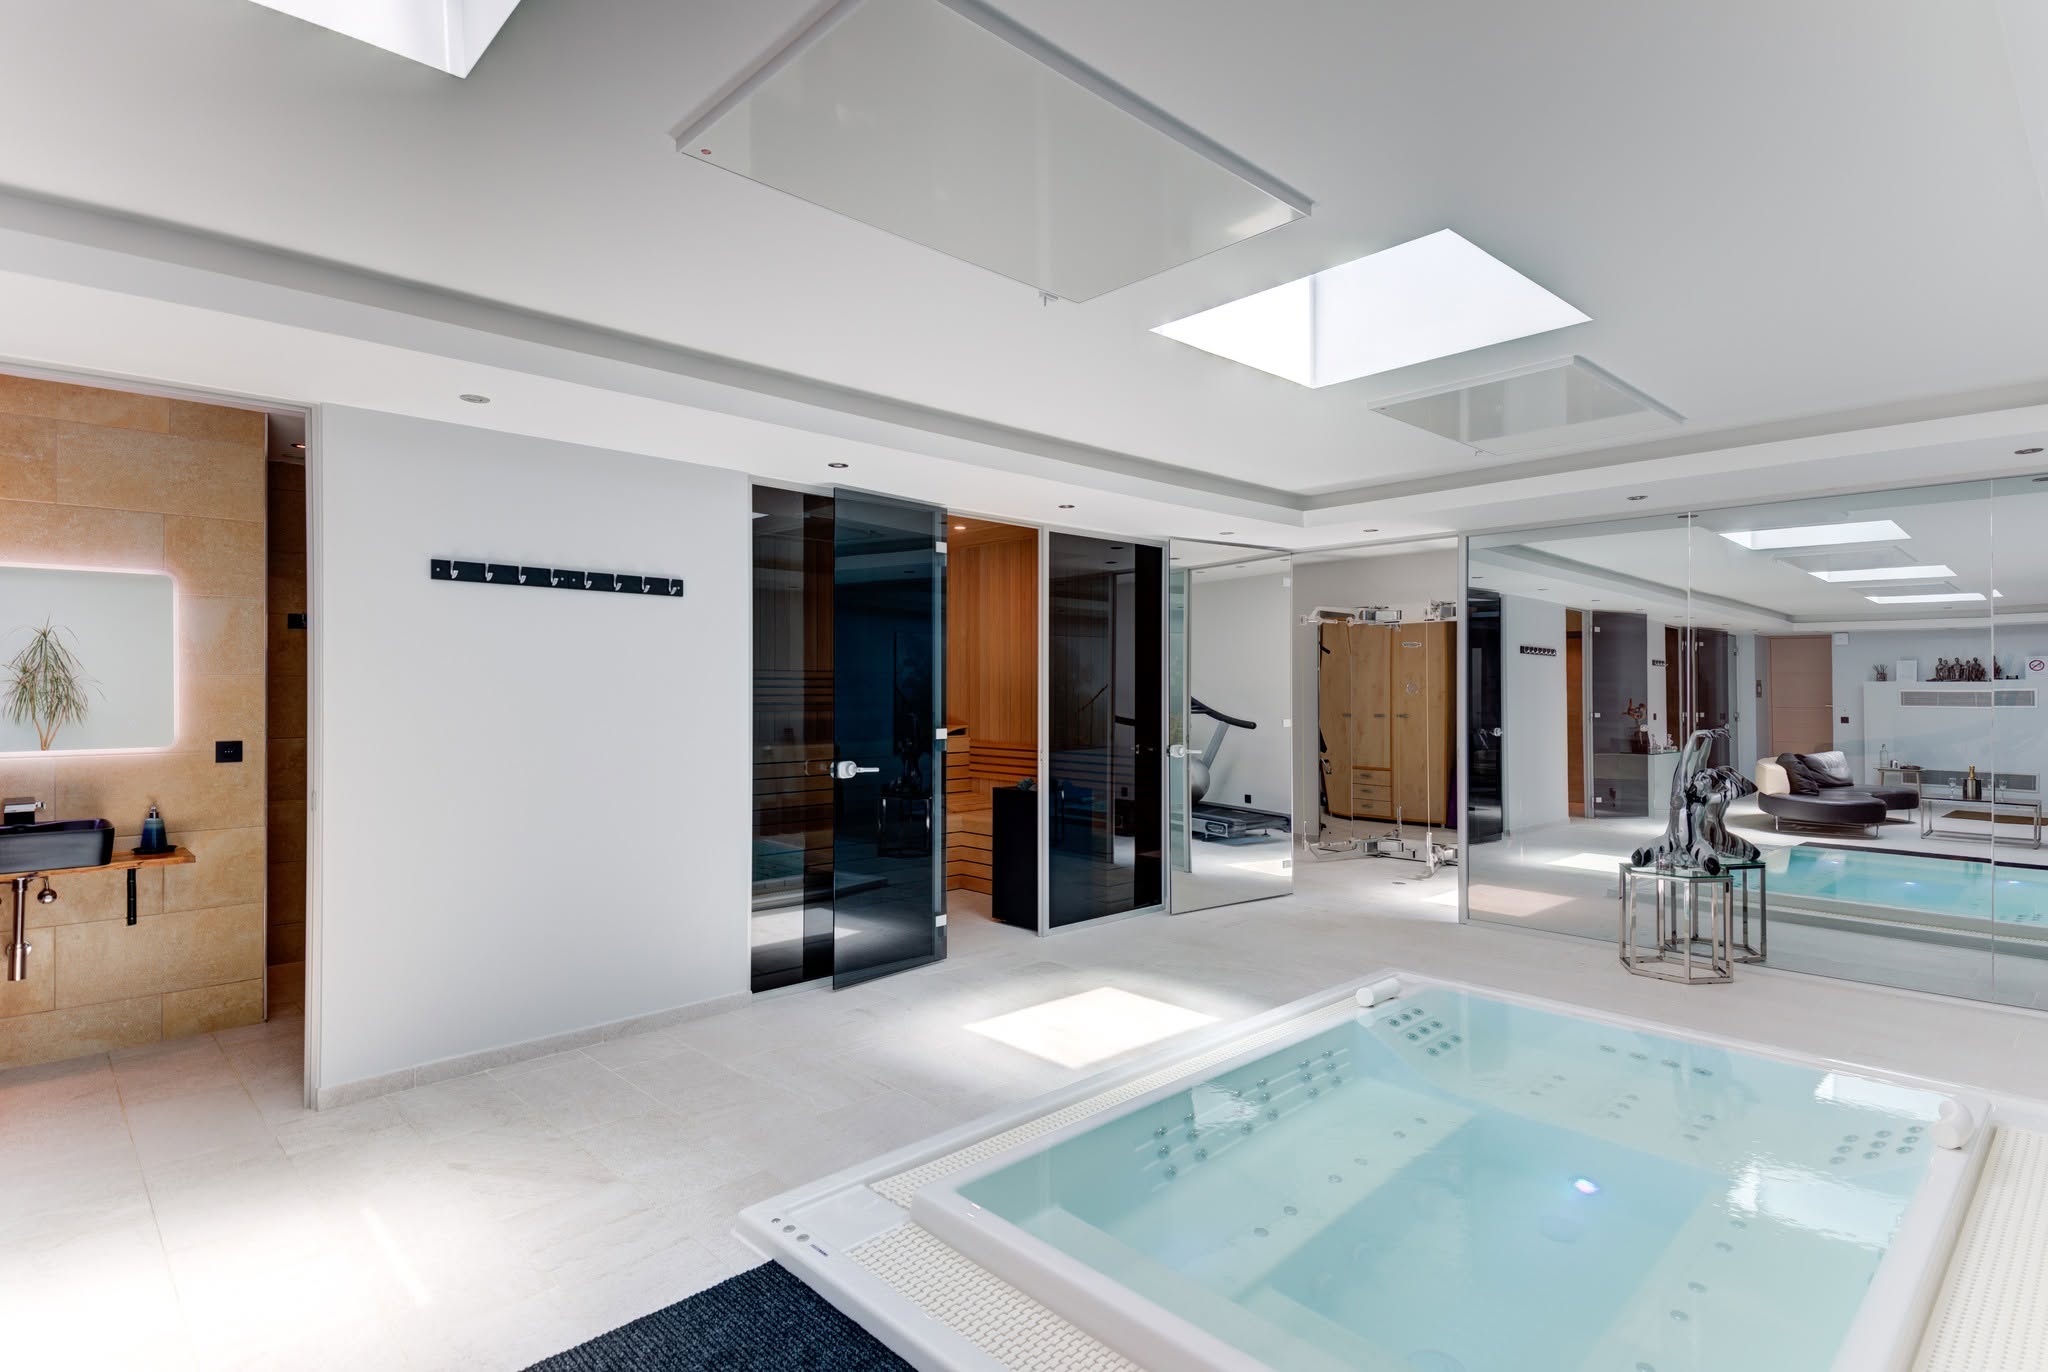
Accessible from both inside and outside, the wellness area combines relaxation, fitness and everyday comfort in a configuration that is rare for a private residence.
Professional Jacuzzi
High-capacity equipment integrated into the wellness area.
Relaxation area
With a dedicated shower and independent access from the outside.
Dedicated room
A training area directly integrated into the wellness center.
Entertainment & Uses
Home cinema, meeting room and multi-purpose organization
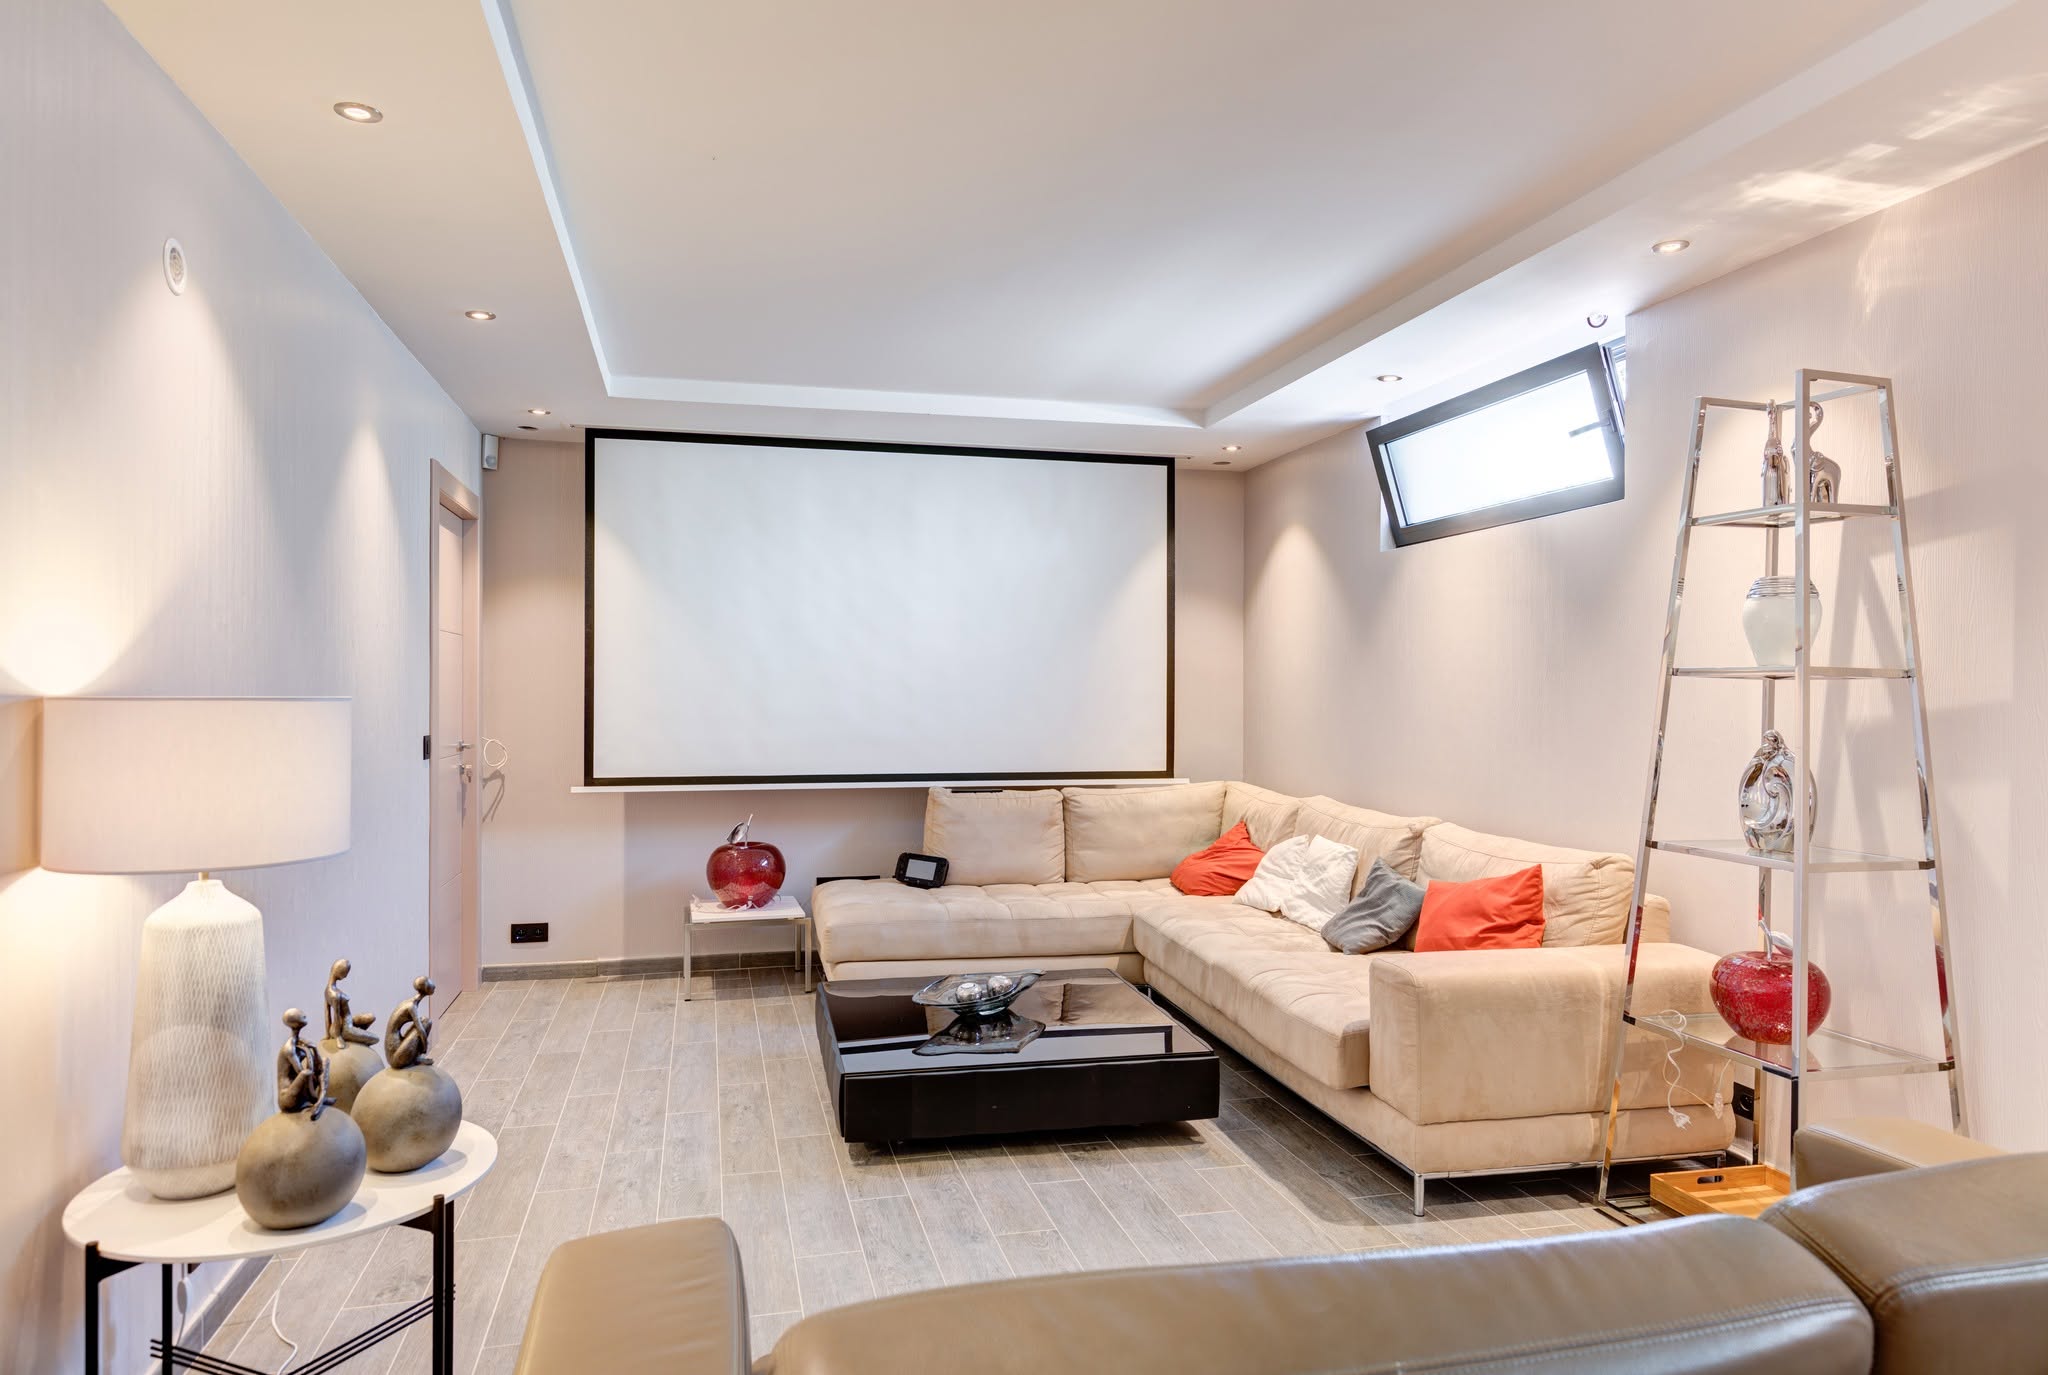
The home cinema, accessible from both inside and outside, can also be used as a meeting room. Combined with the independent studios, numerous bedrooms, and various lounges, it enhances the property's versatility.
The layout is suitable for a large private residence, an intergenerational family setting, or a project combining residential and professional spaces. Uses such as accommodation, receptions, events, professional practice, or subdivision naturally remain subject to applicable regulations and permits.

Technology & Security
A centralized home automation system that can be controlled remotely
According to the owner, a single application allows for the remote management of many property functions, including from abroad.
Equipment
Electricity, lighting, heating, irrigation, swimming pool, blinds and curtains.
Access & security
Door opening, badges, access control, intrusion alarms, cameras and panic system.
Networks & Multimedia
Computer, TV and audio cabling in bedrooms, lounges, kitchens, fitness, wellness, cinema and office, complemented by Wi-Fi and numerous controlled sockets.
Situation
Châteauneuf-Grasse, at the gateway to Valbonne and the French Riviera
The property is located in a sought-after area of the Cannes hinterland, in the immediate vicinity of Valbonne and Plascassier, while remaining connected to Sophia Antipolis, Cannes, Antibes and Nice Côte d'Azur Airport.
Valbonne & Provençal villages
Valbonne, with its Place des Arcades and its Provençal market held every Friday, offers a particularly desirable living environment. Mougins, Opio, Plascassier, and Grasse complete this area of villages and Mediterranean landscapes.
Sophia Antipolis
The proximity of the technology park is an asset for a main residence: international companies, research, innovation and educational establishments structure a major economic hub.
Cannes, Antibes & Nice
The coastline, ports, beaches and international airport remain quickly accessible, while the property retains the peaceful atmosphere of the hinterland.
Travel times provided by the owner are indicative only and may vary depending on traffic conditions.
Energy efficiency
Energy class A · Climate class A
Energy Performance Certificate (EPC): A · Greenhouse Gas Emissions (GHG): A
The information relating to the energy performance diagnosis and the energy and climate classes is reproduced from the elements communicated by the owner, under his responsibility.
Direct sale from owner
Contact the owner directly
For further information or to present your acquisition project, you can contact the owner directly by email.
mcinvestproperty@outlook.frContact the owner directly
Real estate professionals: the owner has chosen to handle the marketing directly. If you still wish to contact them, please simply state in your first message that you are a professional and that you are part of an agency or network.